
For Sale - 84 Braebrook Drive, Whitby, Ontario

Est payment $5,145/mo
Views   2
Time on Jump  3 days
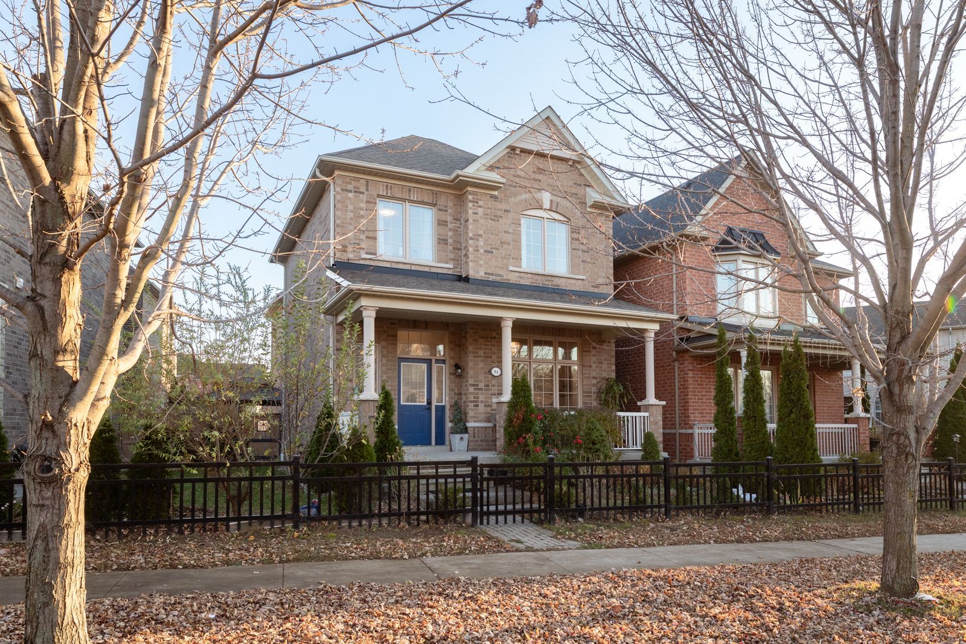
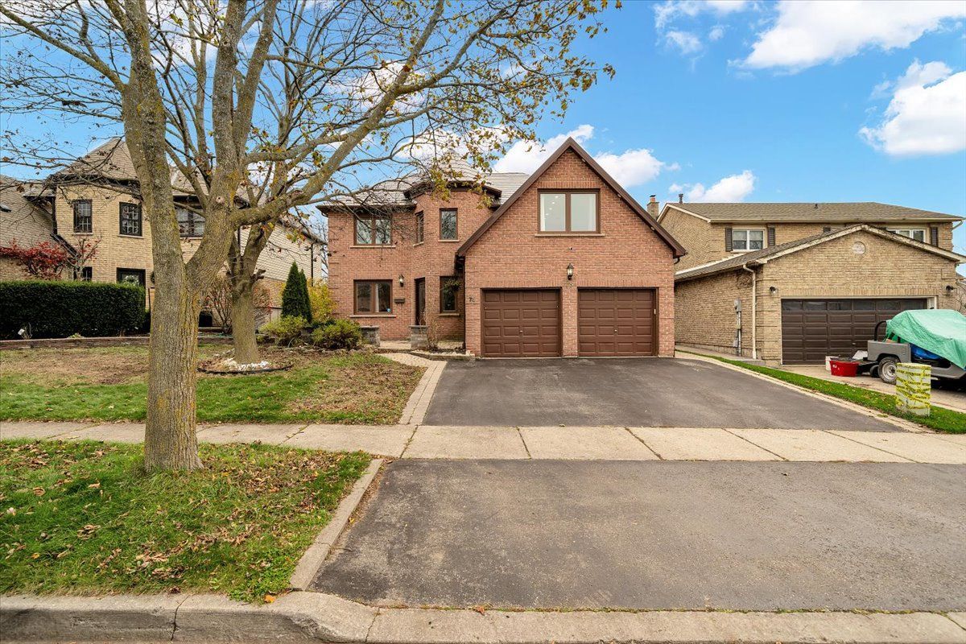
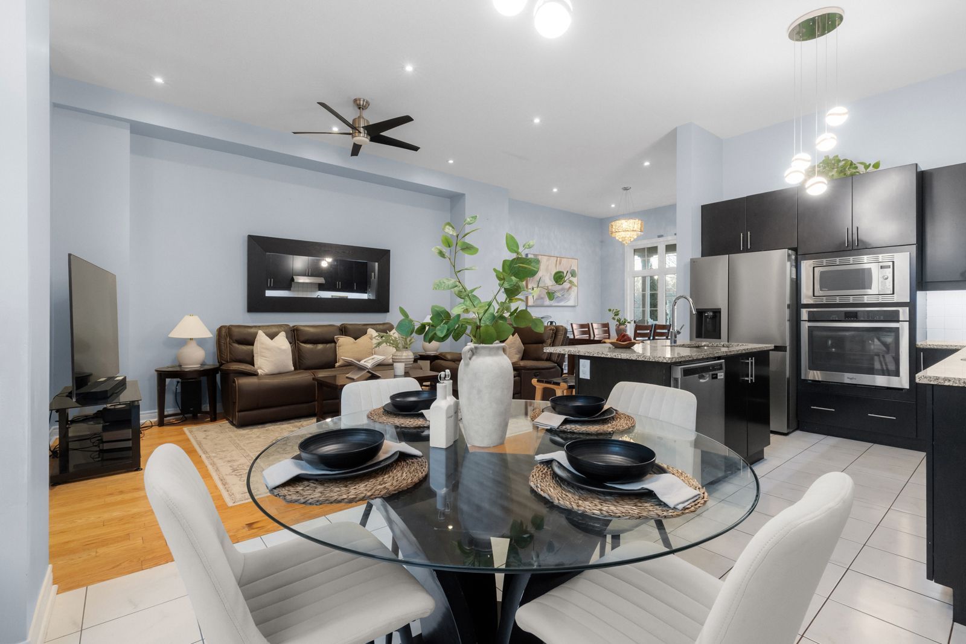
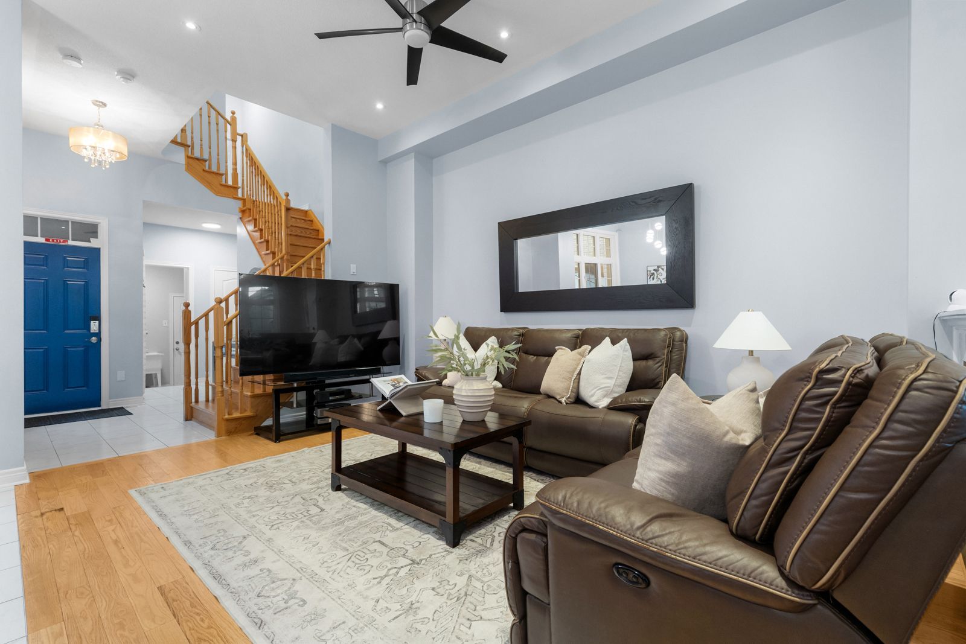
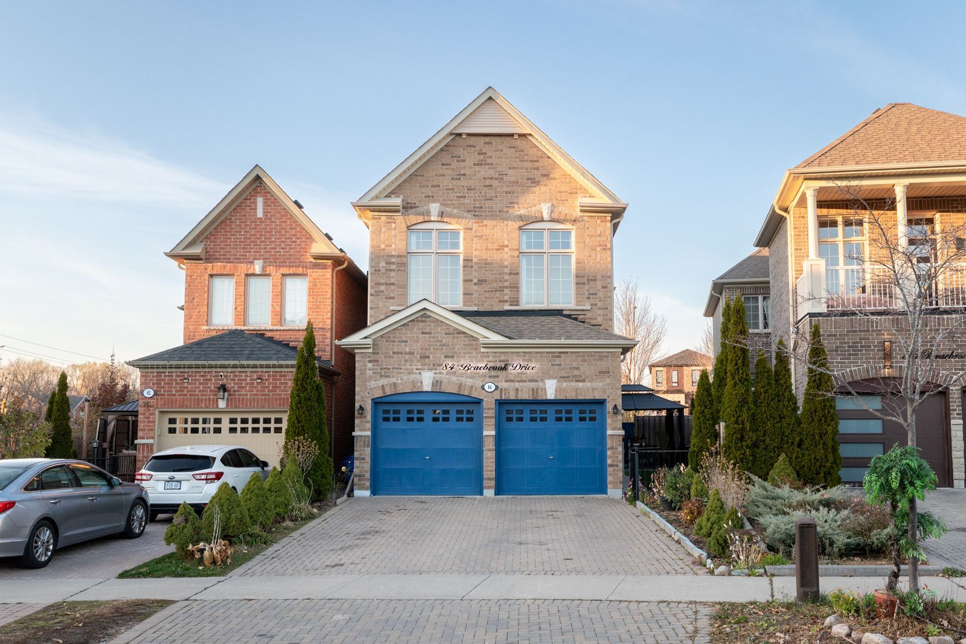
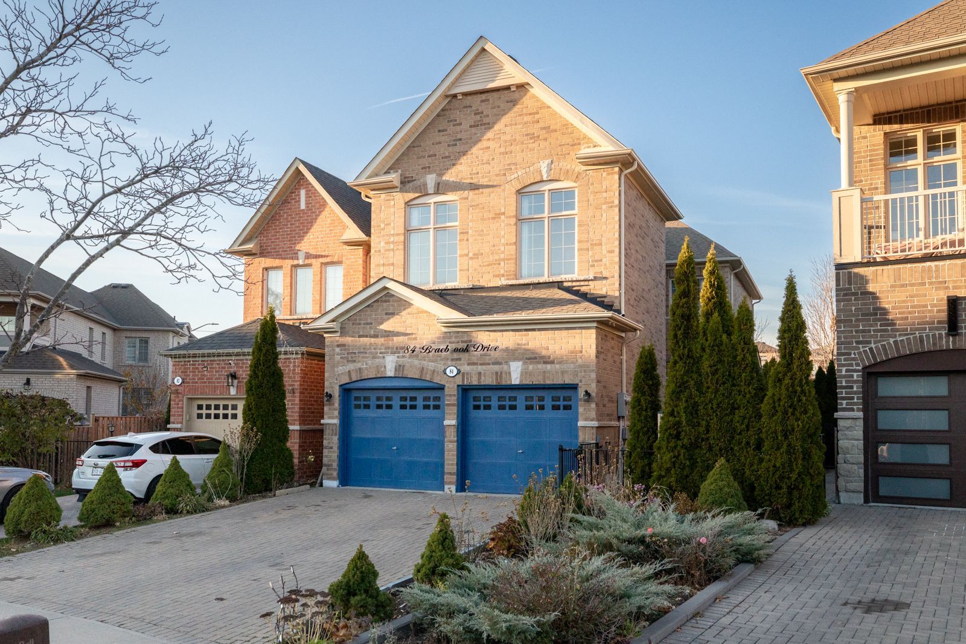
  • All-brick home with 4+2 bedrooms, four bathrooms, and an open-concept layout.
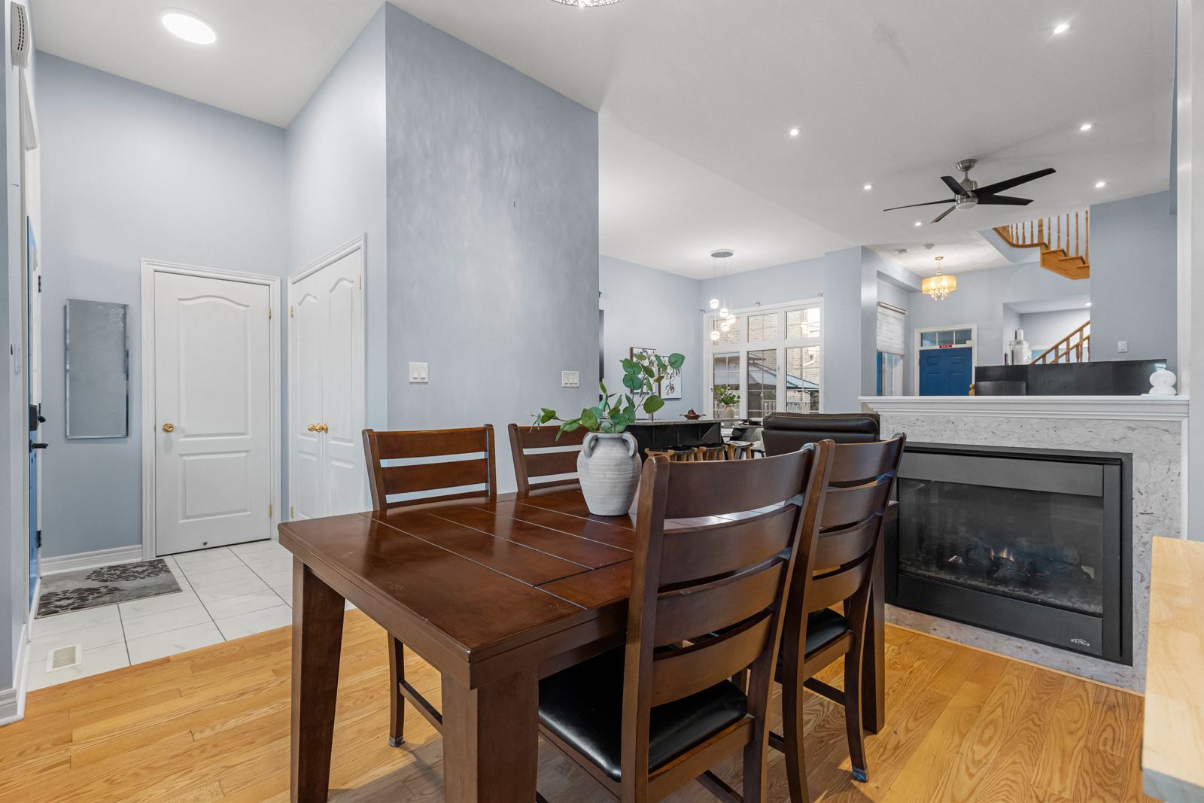
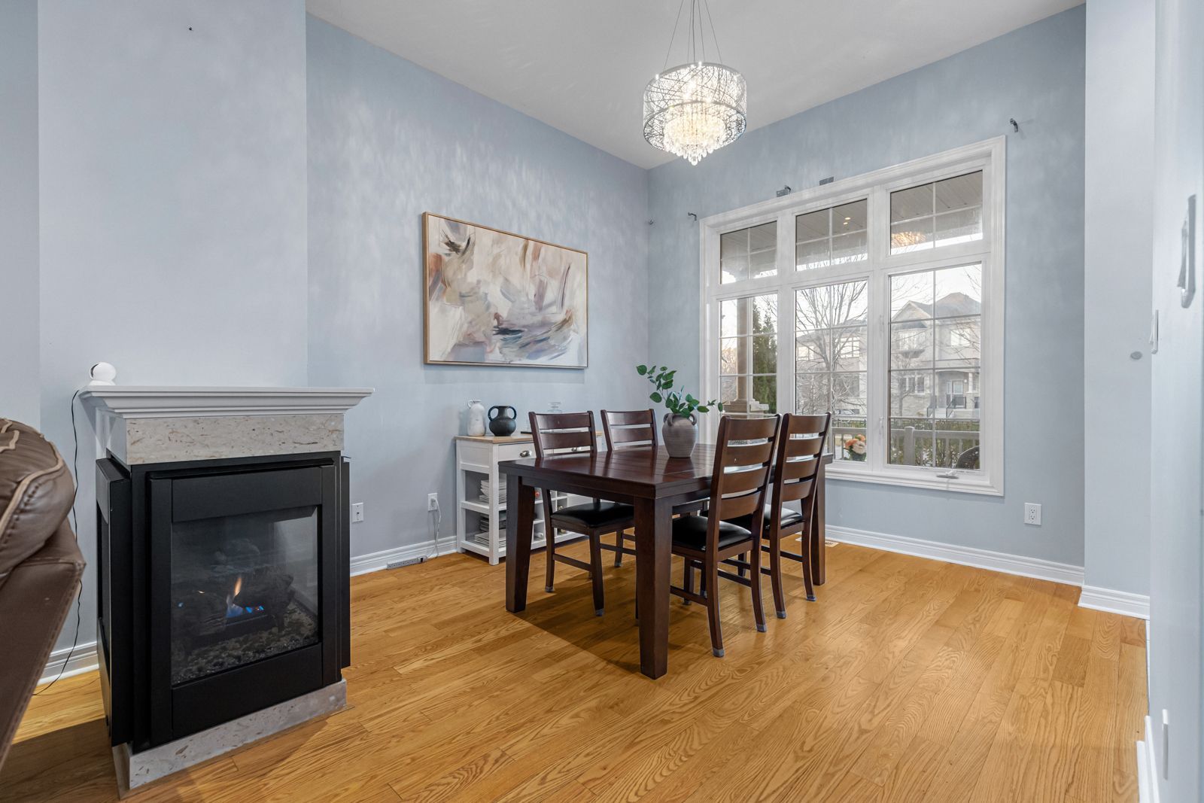
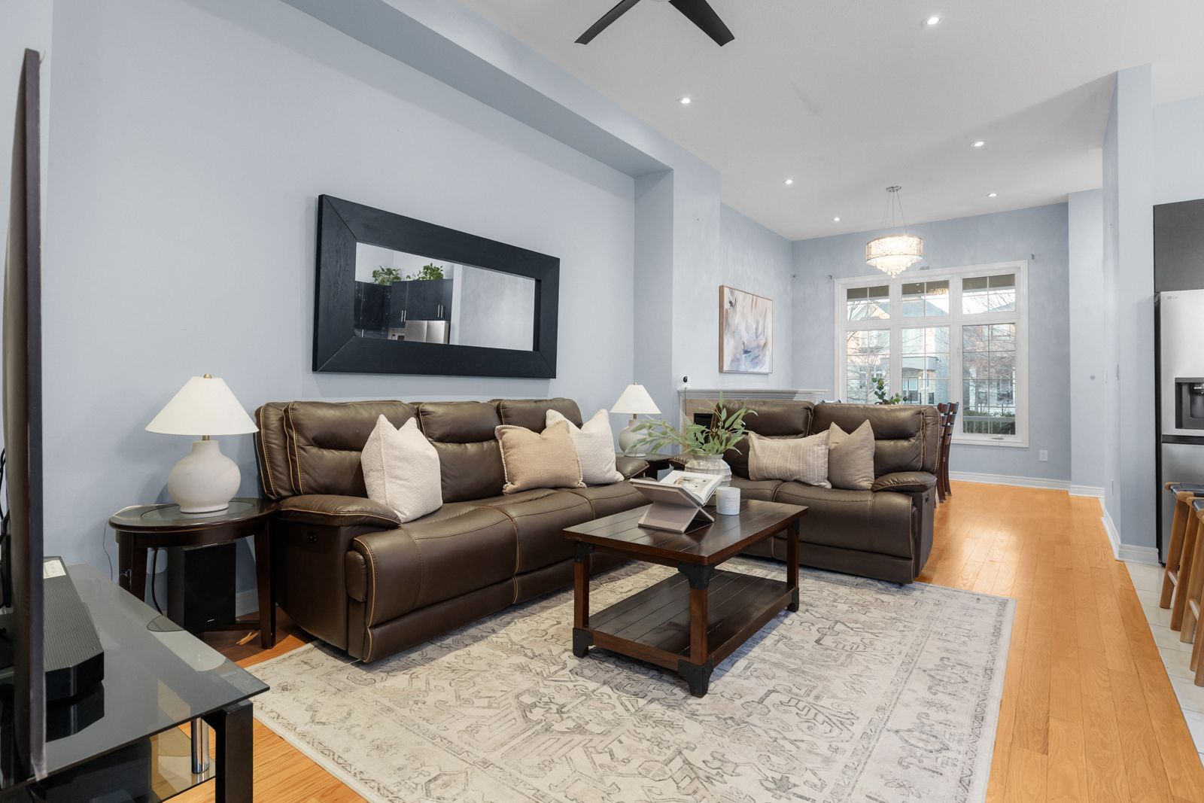
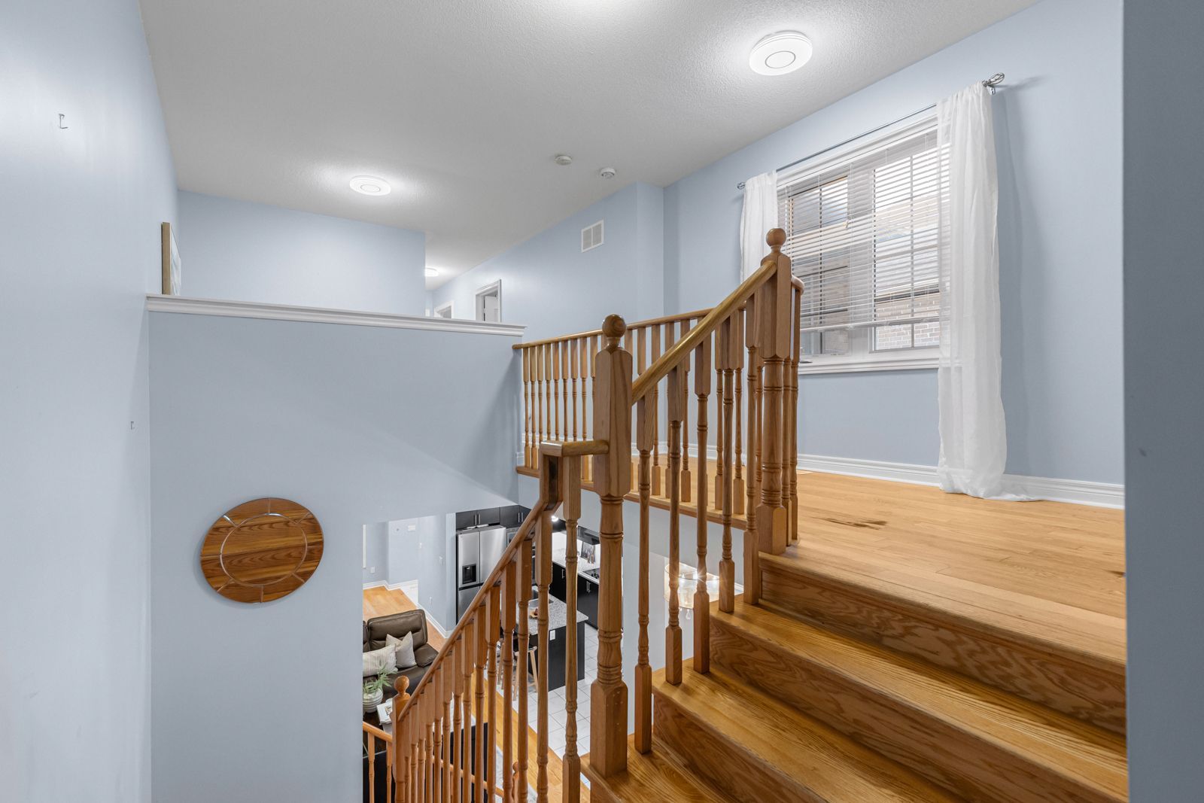
  • Main floor features 11-foot ceilings, abundant natural light, and a three-way gas fireplace.
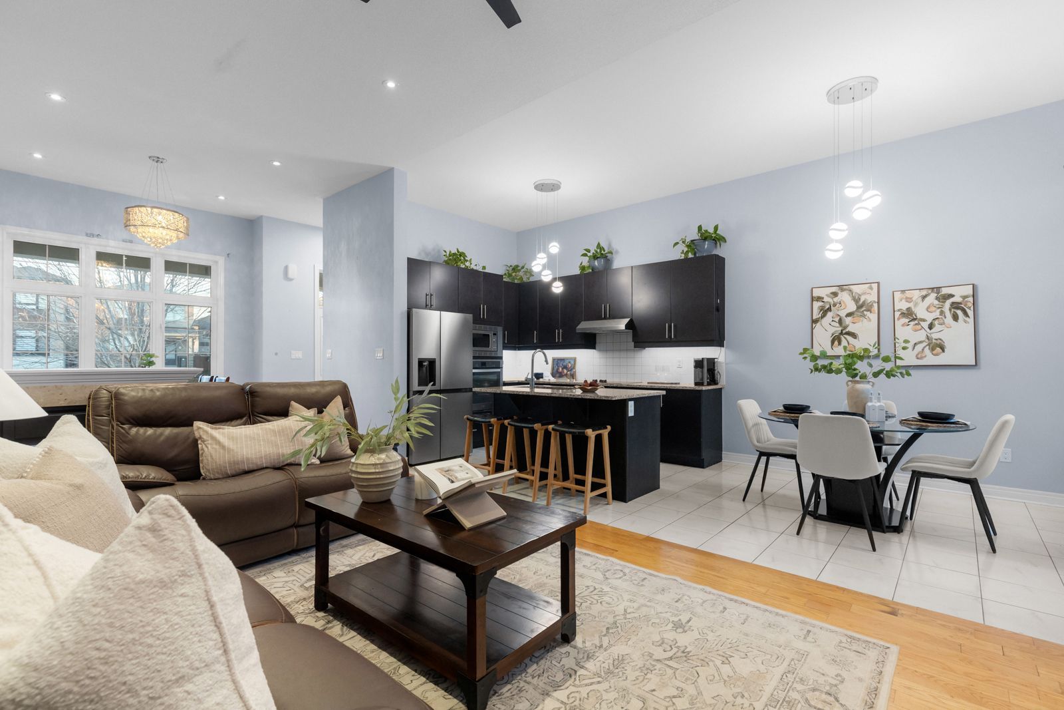
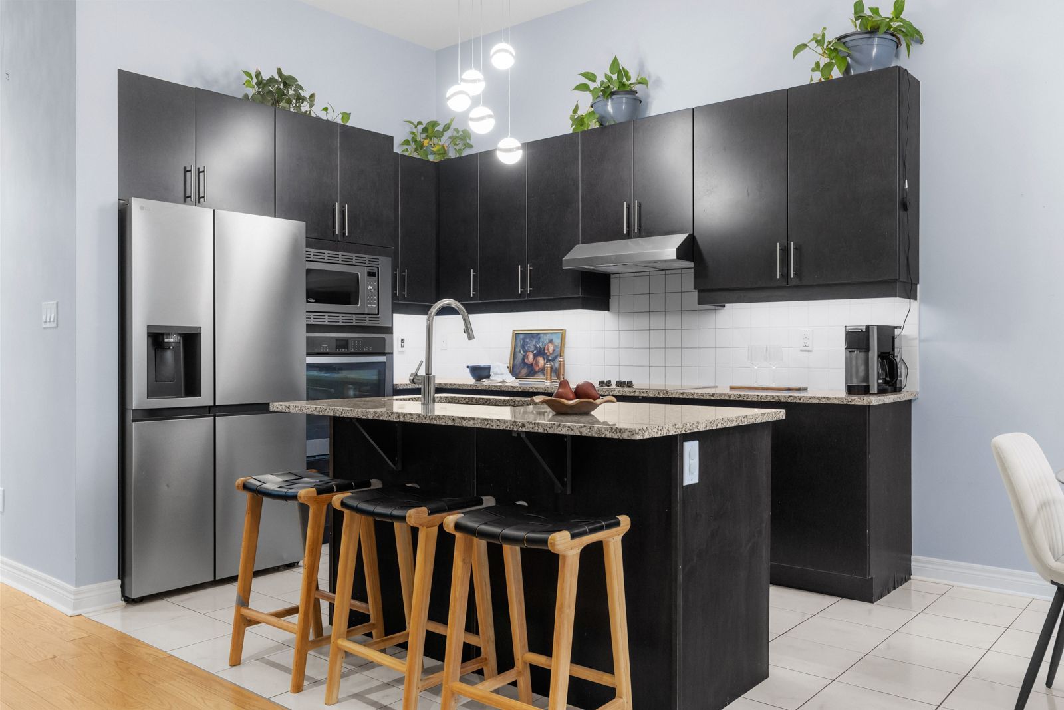
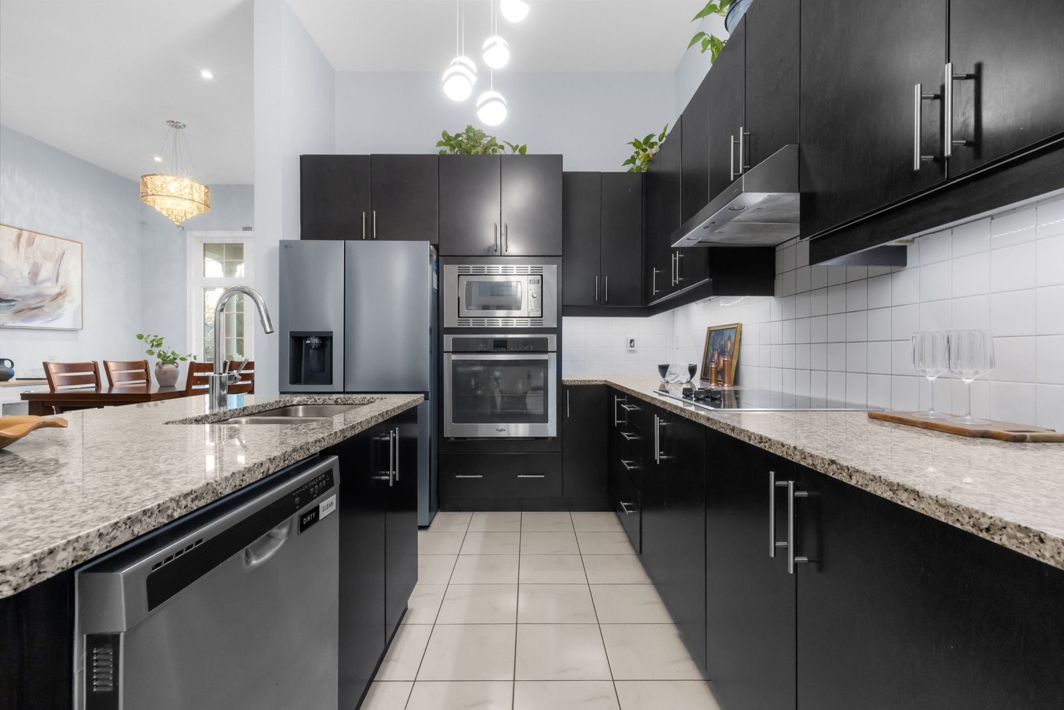
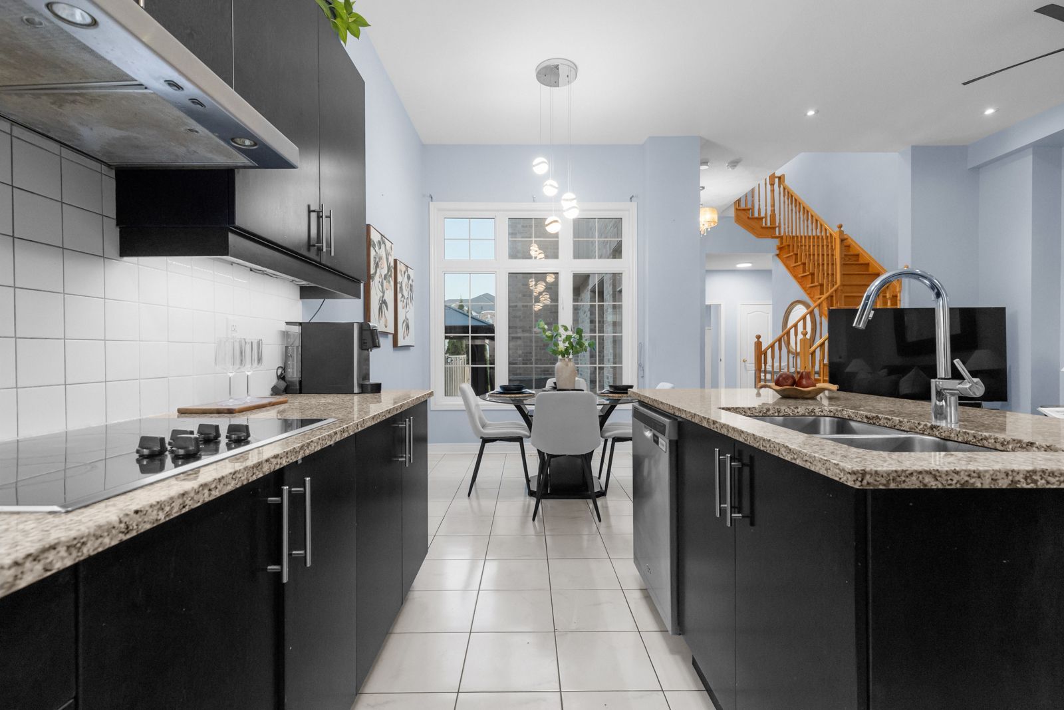
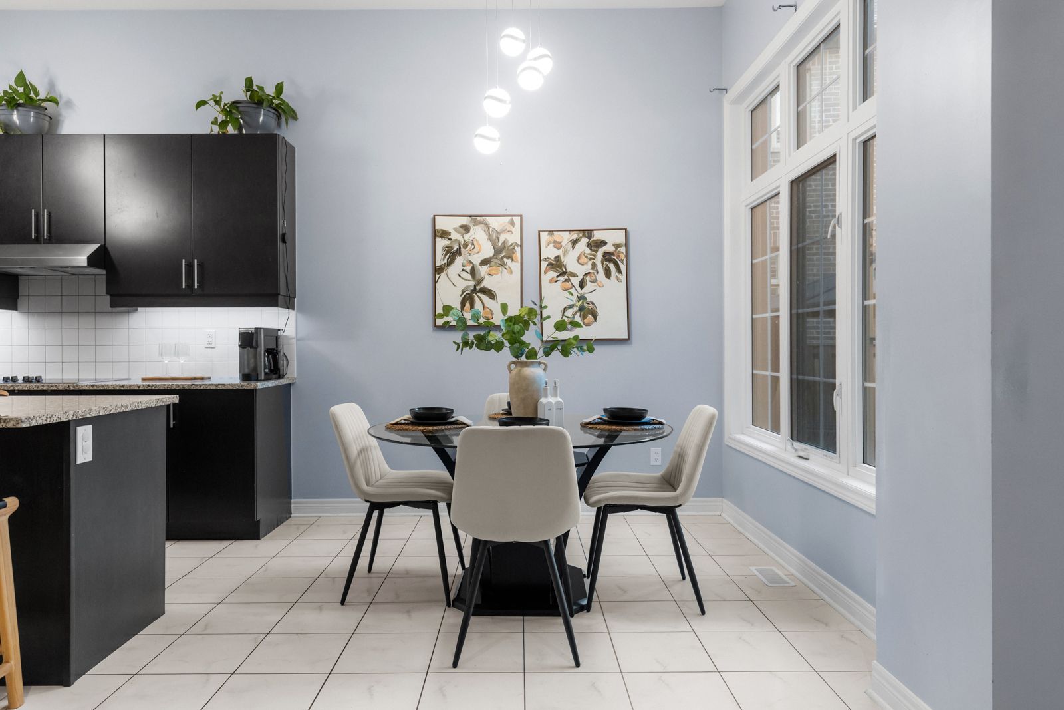
  • Modern eat-in kitchen with granite counters and built-in oven and microwave.
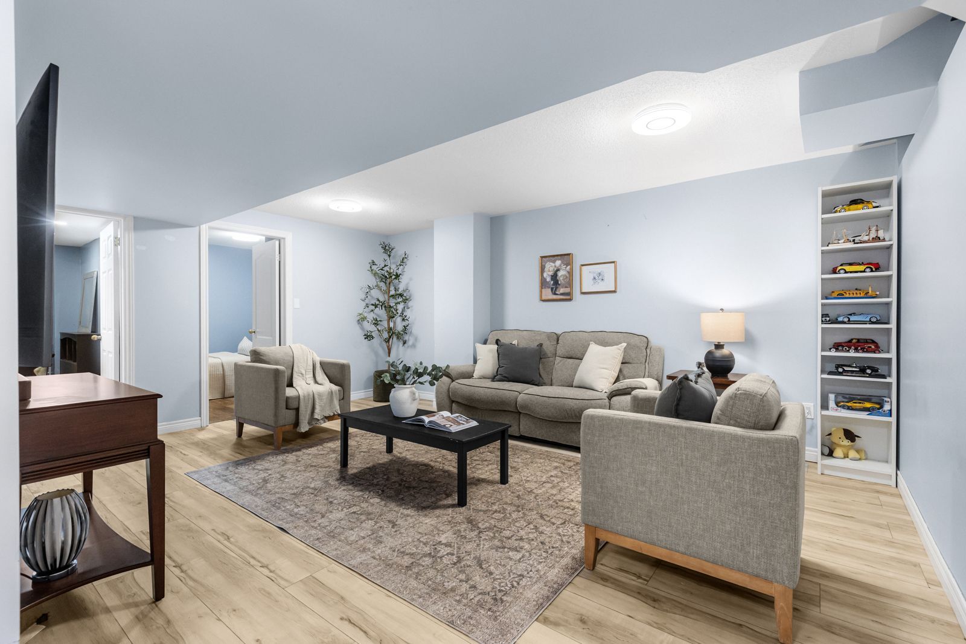
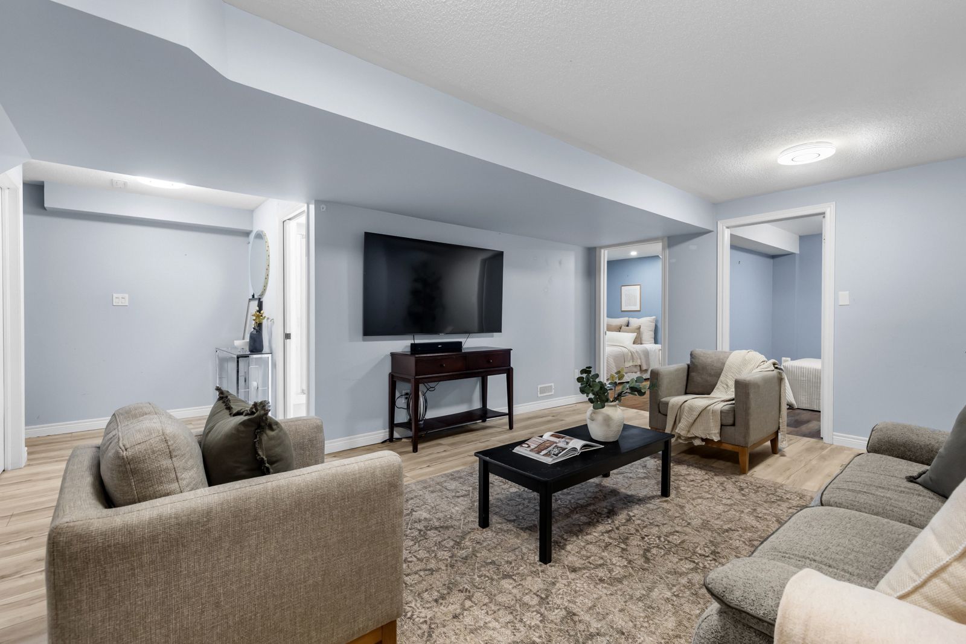
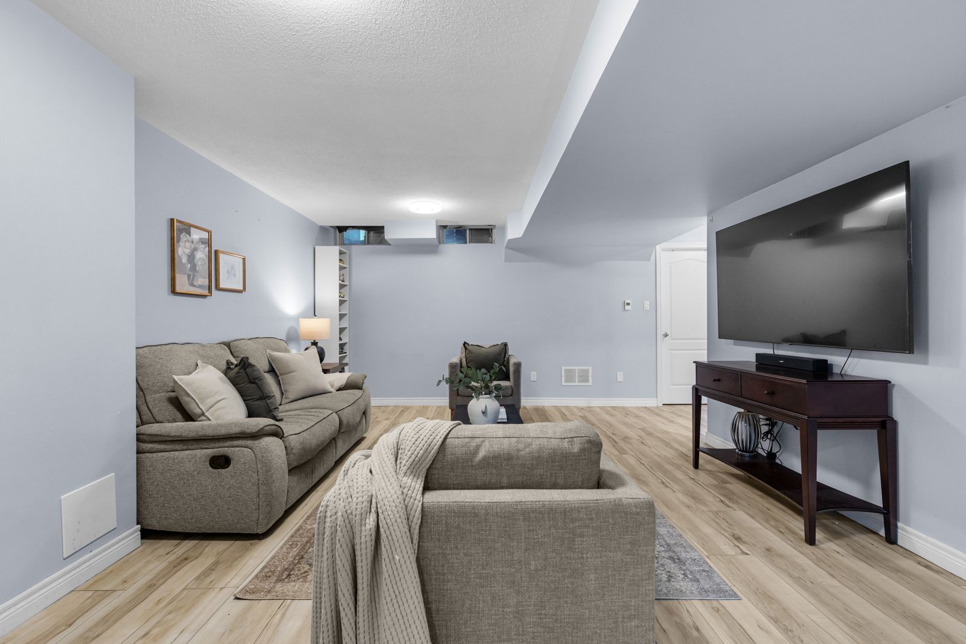
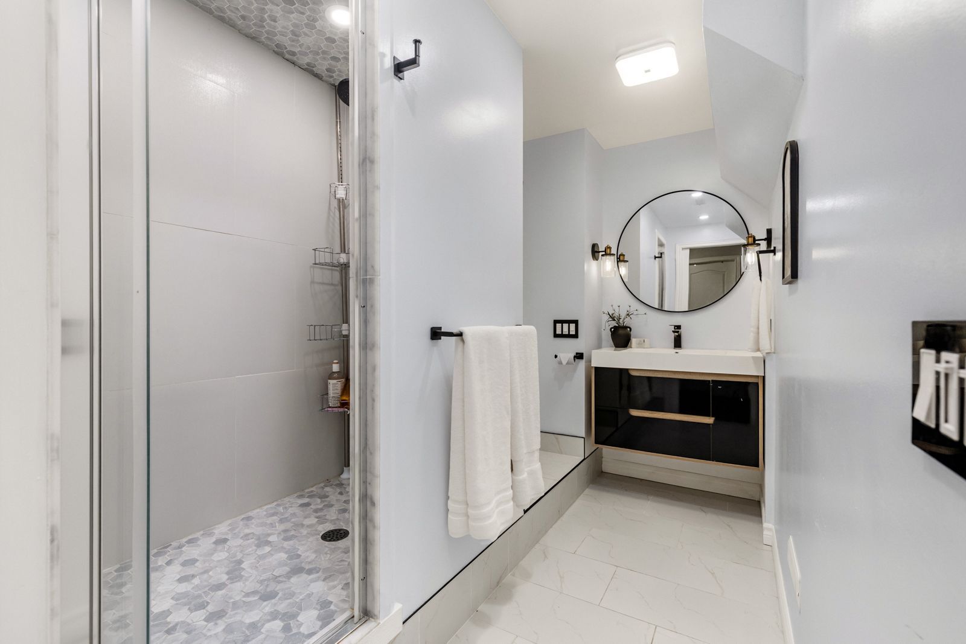
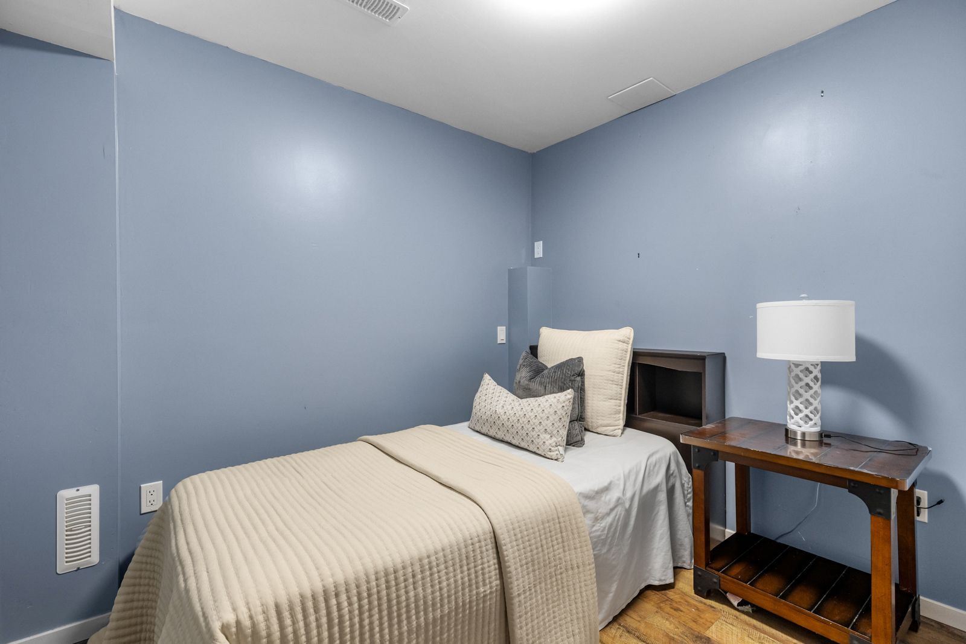
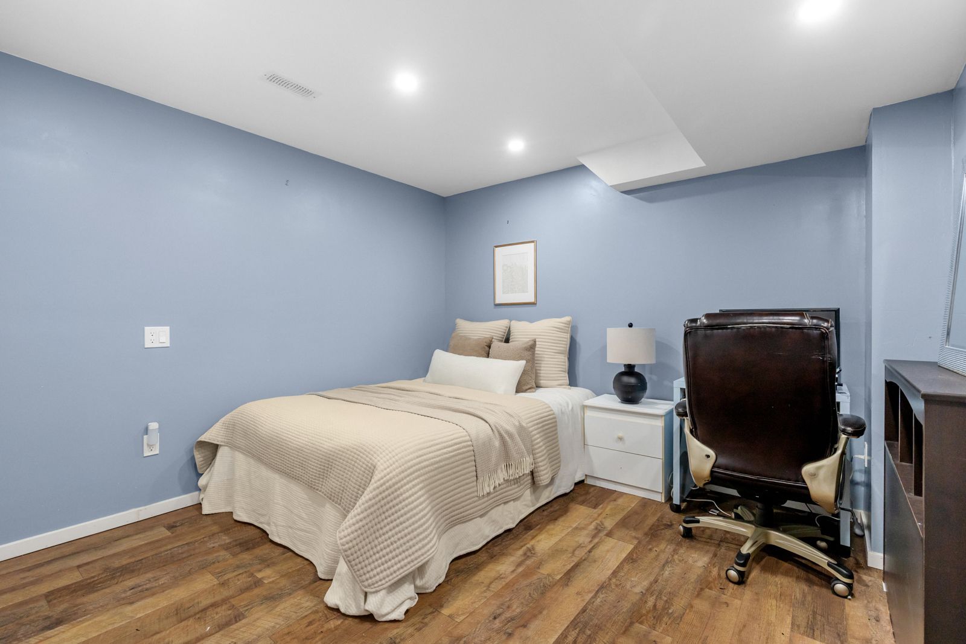
  • Renovated basement adds two bedrooms, a bathroom, and heated recreation-room floors.
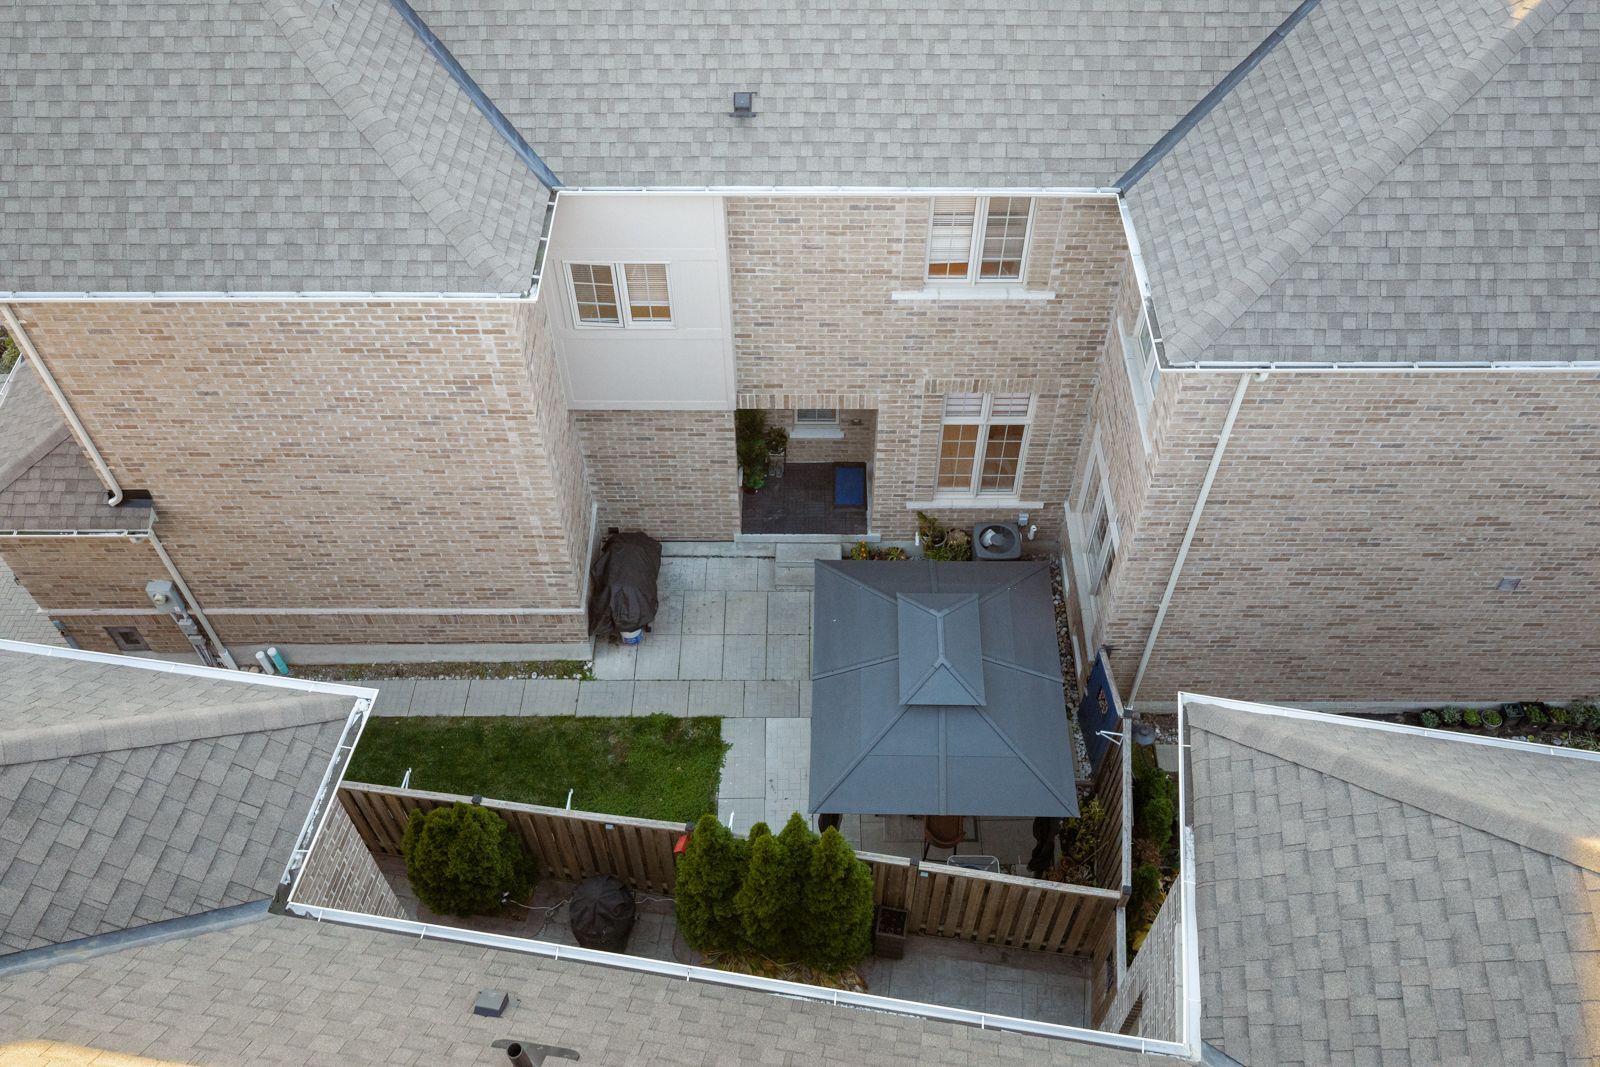
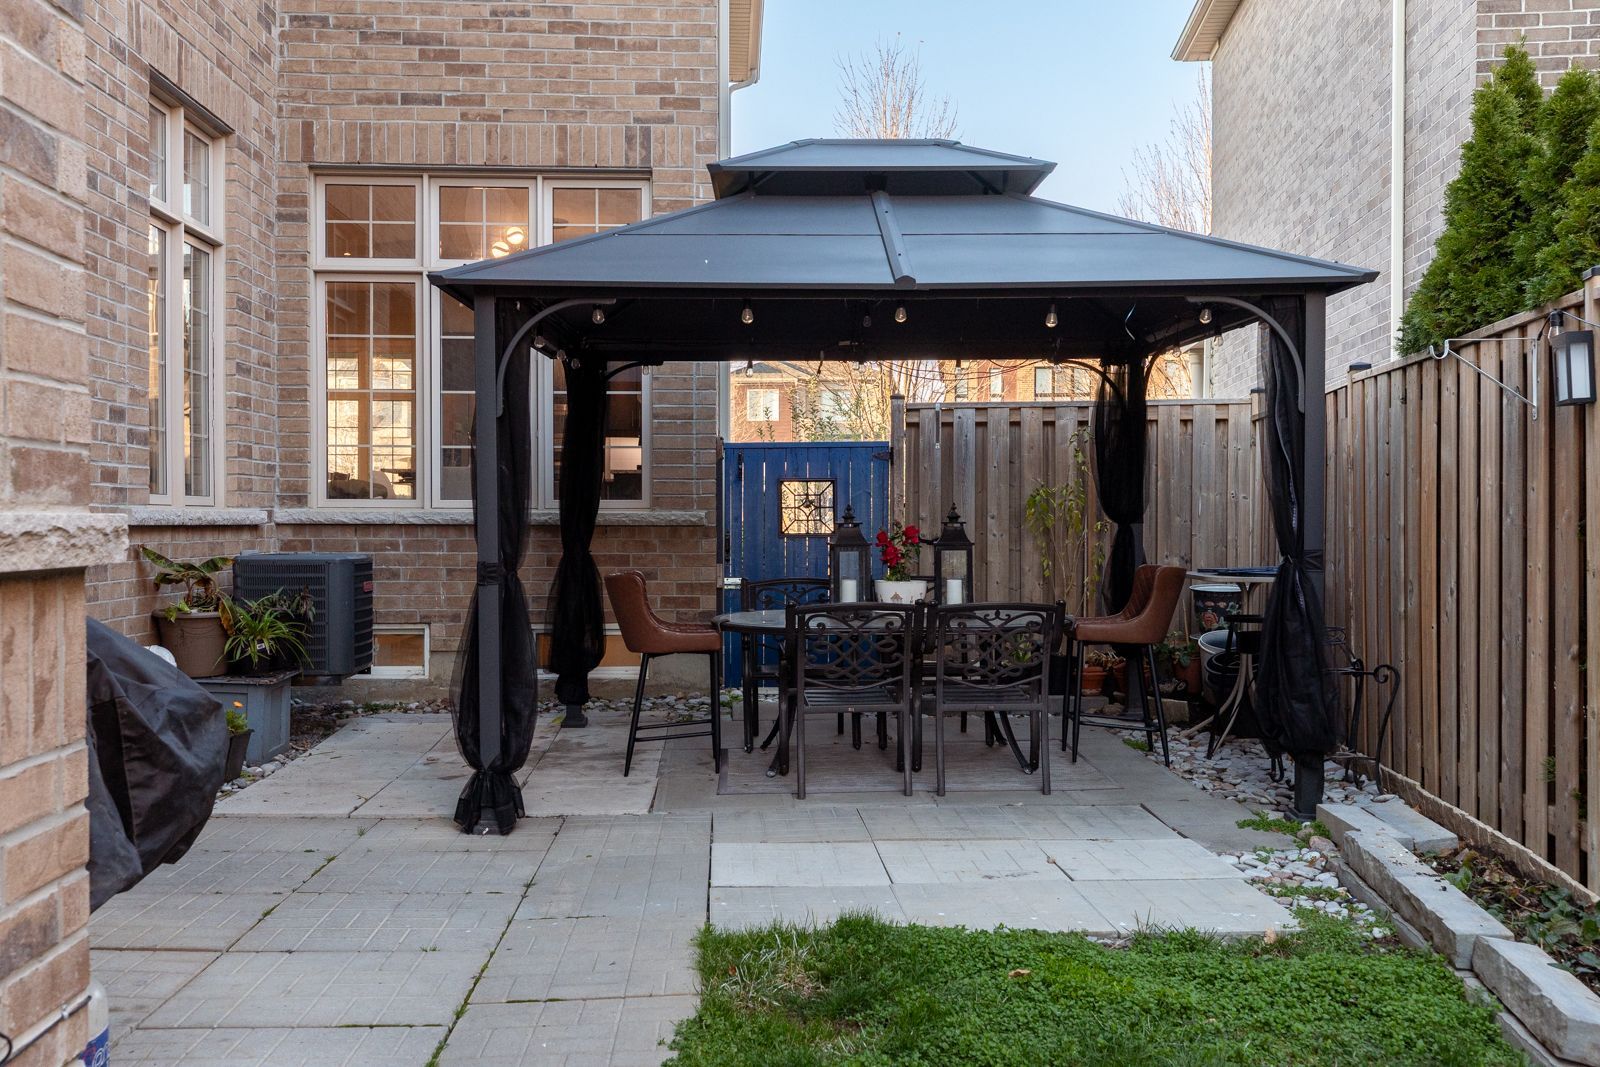
  • Private fenced yard with a large gazebo and easy kitchen access.


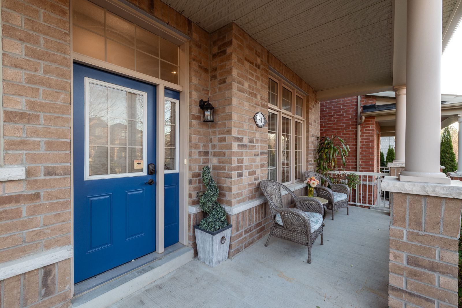
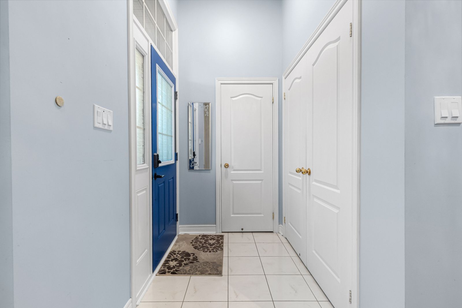
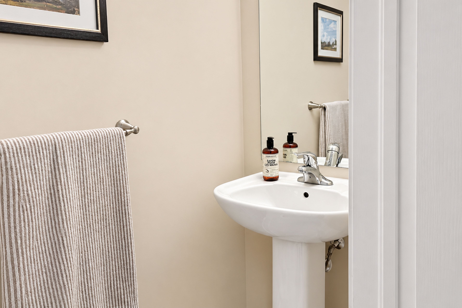
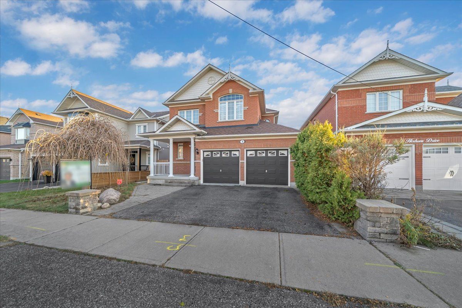
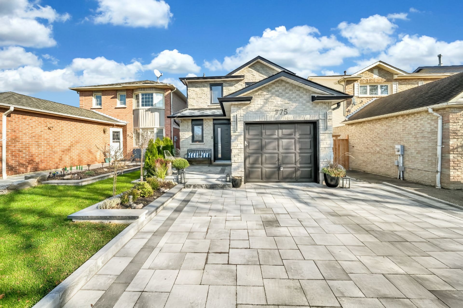
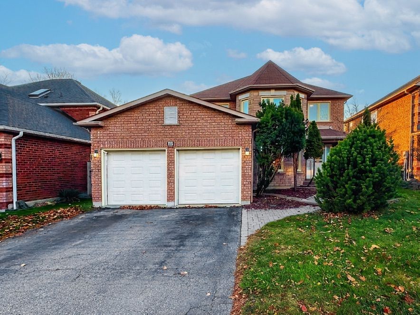
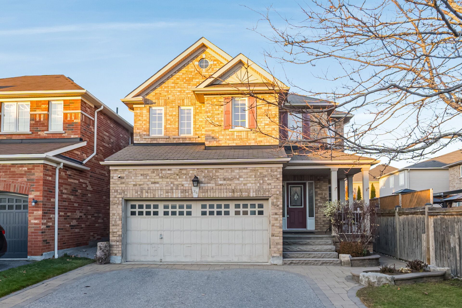
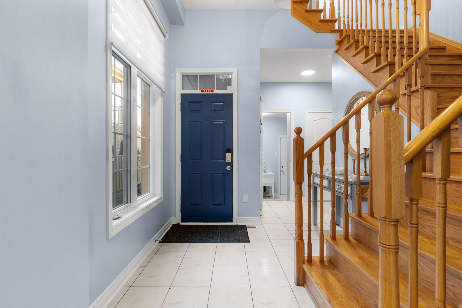
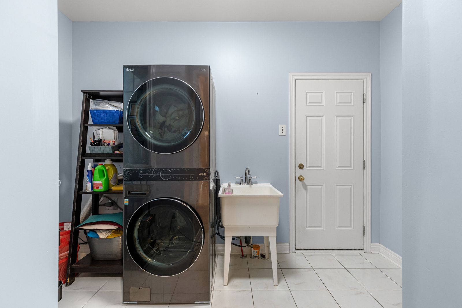
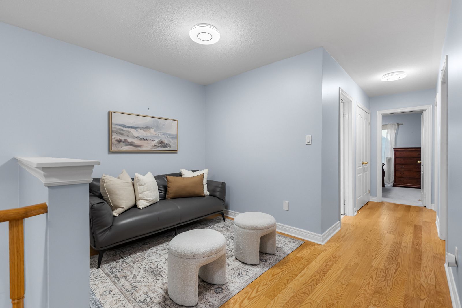
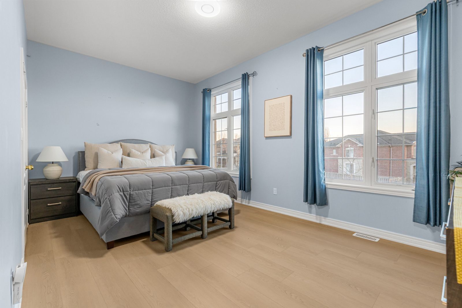
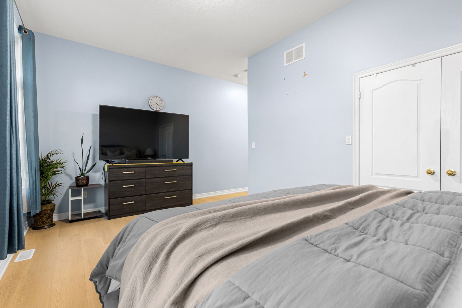
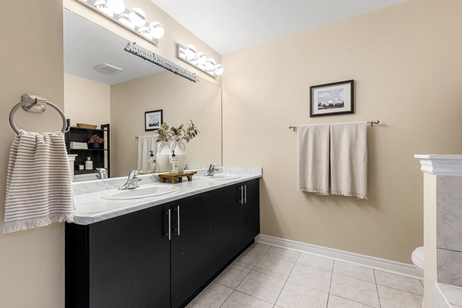
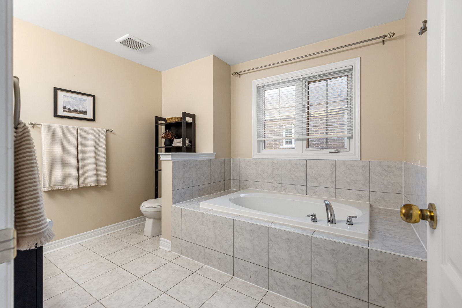
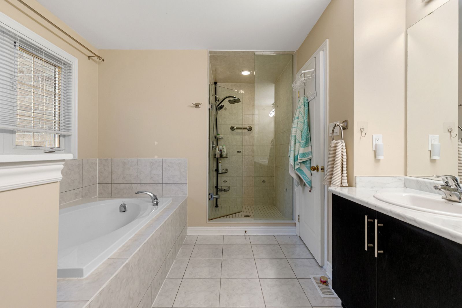
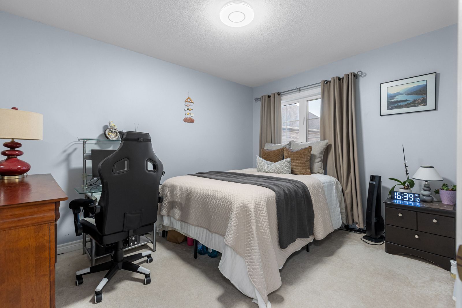
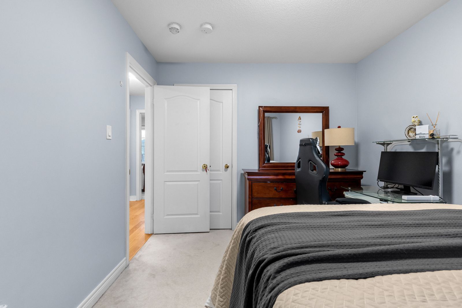
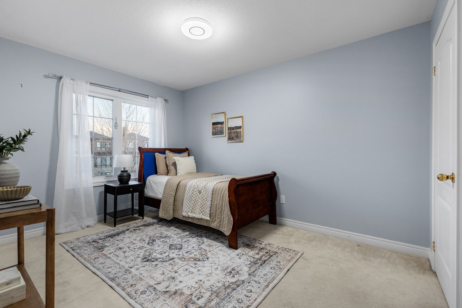
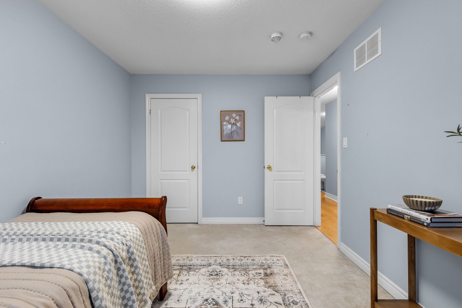
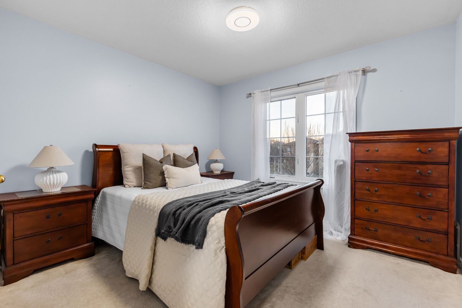
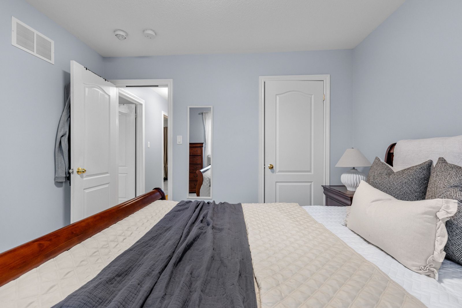
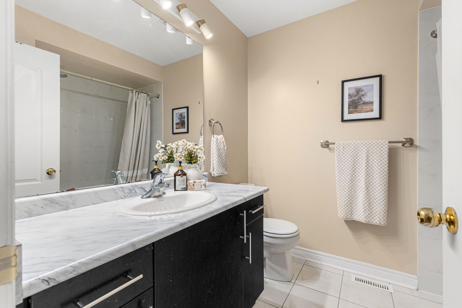
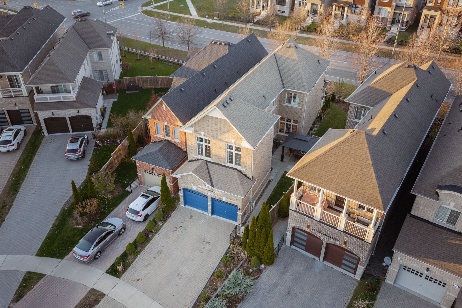
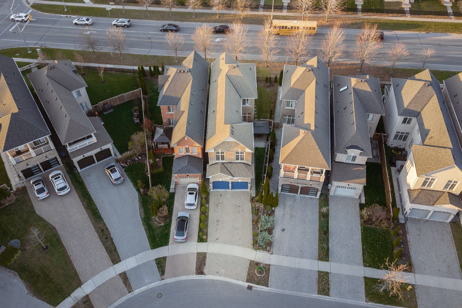
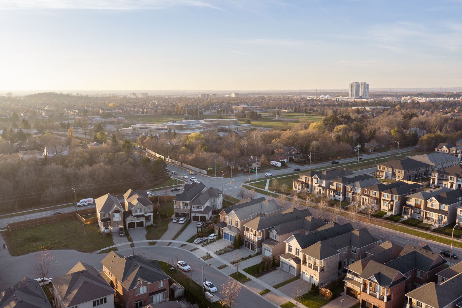
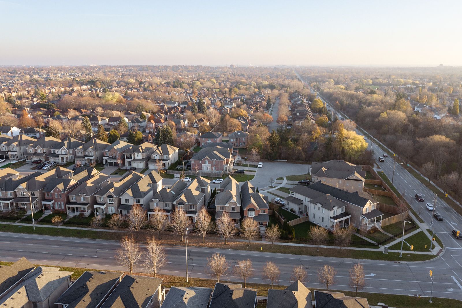
Beautifully maintained all-brick home in whitby's sought-after rolling acres community! Offering 4+2 bedrooms and 4 bathrooms, this spacious home features an inviting open-concept layout, abundant natural light, 11-foot main floor ceilings and a double car garage with interlock driveway. The modern eat-in kitchen features granite countertops, a newer refrigerator, built-in oven and microwave, and a sleek glass cooktop, flowing seamlessly into the living room, where a cozy three-way gas fireplace creates a warm and welcoming atmosphere. A convenient mudroom with main floor laundry and newer washer and dryer adds to the home's everyday functionality. Upstairs, the spacious primary suite offers 10-foot ceilings, newer flooring and a beautifully appointed ensuite complete with double sinks, a separate shower and a relaxing soaker tub, creating a comfortable private retreat to unwind and recharge at the end of the day. The recently renovated basement provides two additional bedrooms, a bathroom and plenty of versatile living space, with vinyl flooring throughout and heated floors in the recreation room. Ideal for large families, overnight guests or an additional space to gather & entertain. Out back, enjoy a fully fenced, private and low-maintenance yard with a large gazebo and easy access to the kitchen. Whether hosting friends and family, enjoying a glass of wine after a long day or starting your morning with fresh air and coffee, this outdoor space offers the perfect place to enjoy. Conveniently located close to local schools, shops and everyday amenities, all within the desirable rolling acres community.
Listing IDE14194814
Address84 Braebrook Drive
CityWhitby, Ontario
Price$949,900
Bed / Bath6 / 4 Full
Style2-Storey, Detached
ConstructionBrick
TypeResidential
StatusFor Sale
Subtype DetachedIndoor Features Auto Garage Door RemoteOwnership FreeholdBasement FinishedFoundation Poured ConcreteHeating / Cooling Forced AirHeating Fuel GasSewer Sewer
Parking 4.00
ASAP

Mon

23

Nov

Tue

24

Nov

Wed

25

Nov

Thu

26

Nov

Fri

27

Nov

Sat

28

Nov

Sun

29

Nov

Mon

30

Nov

Tue

1

Dec

Wed

2

Dec

Thu

3

Dec

Fri

4

Dec

Sat

5

Dec

Sun

6

Dec

Mon

7

Dec

Tue

8

Dec

Wed

9

Dec

Thu

10

Dec

Fri

11

Dec

Sat

12

Dec

Sun

13

Dec

Mon

14

Dec

Tue

15

Dec

Wed

16

Dec

Thu

17

Dec

Fri

18

Dec

Sat

19

Dec

Sun

20

Dec

Mon

21

Dec

By clicking “Get pre-qualified” and/or 'Submit' you are expressly consenting, in writing, to receive telemarketing and other messages, including artificial or prerecorded voices, via automated calls or texts from jumprealty.ca and up.mortgages at the number you provided above. This consent is not required to purchase any good or service. Message and data rates may apply, frequency varies. Text HELP for help or STOP to cancel. More details in Terms of Use and Privacy Policy.

Listing Brokerage: REALTY ONE GROUP REVEAL

* Data is provided courtesy of PROPTX. The information provided herein must only be used by consumers that have a bona fide interest in the purchase, sale, or lease of real estate and may not be used for any commercial purpose or any other purpose. The information is deemed reliable but is not guaranteed accurate by PROPTX.

Recommended Properties

Loading...
84 Braebrook Drive
Whitby , Ontario
6 4 $949,900
Get more info