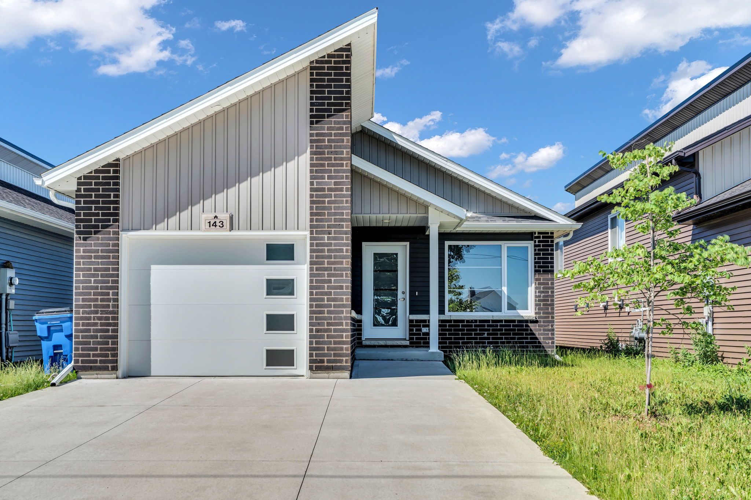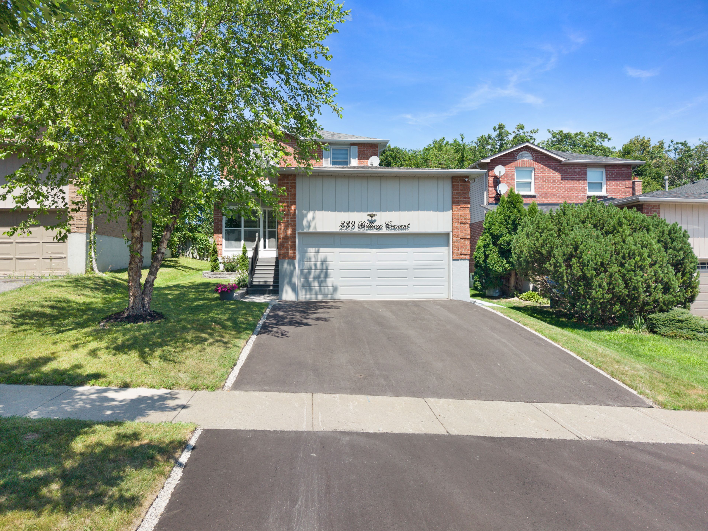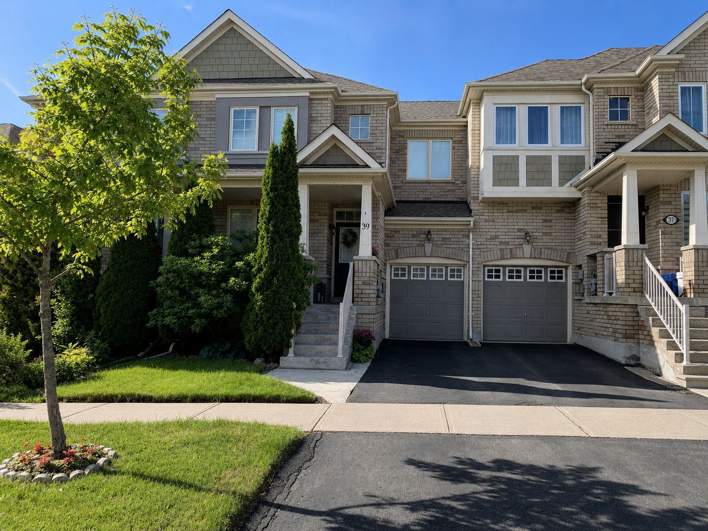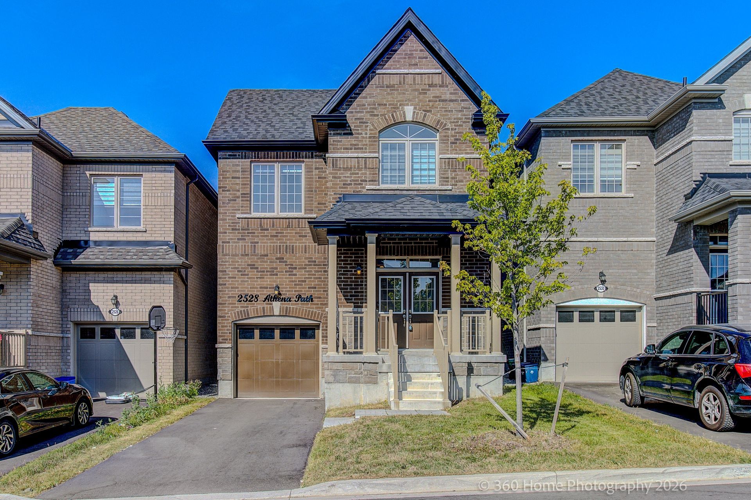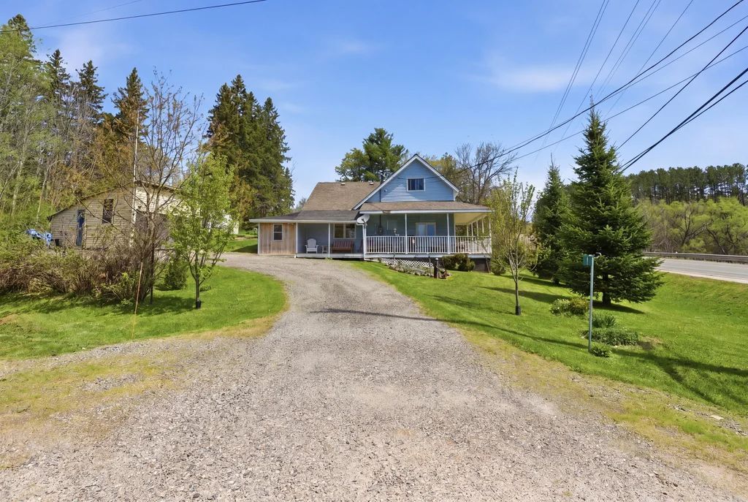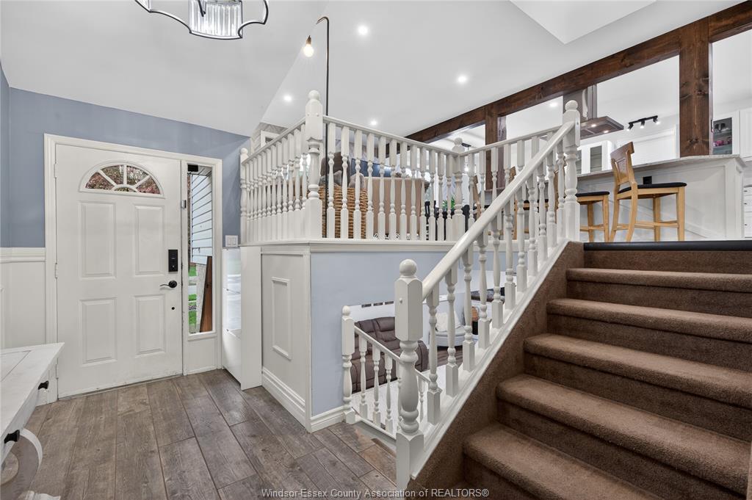
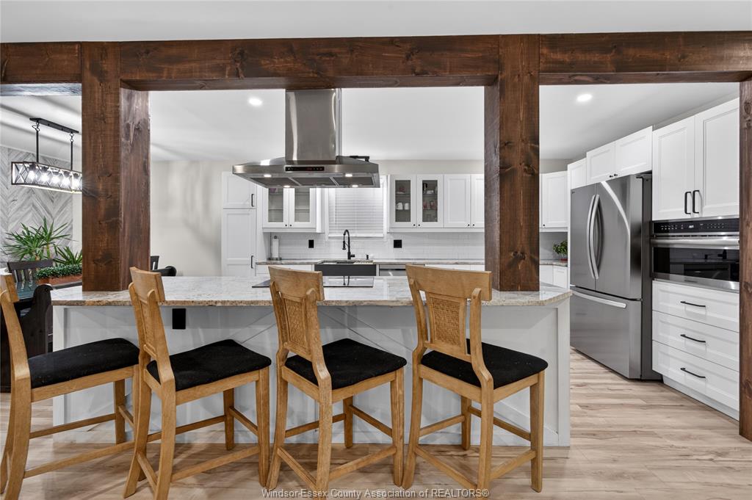
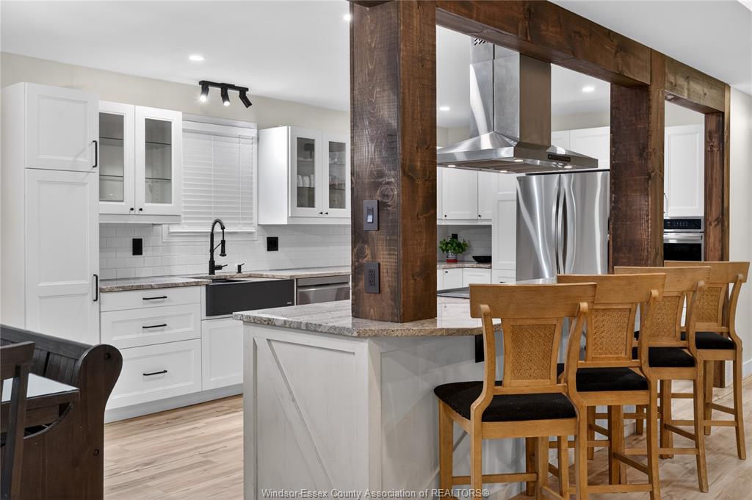
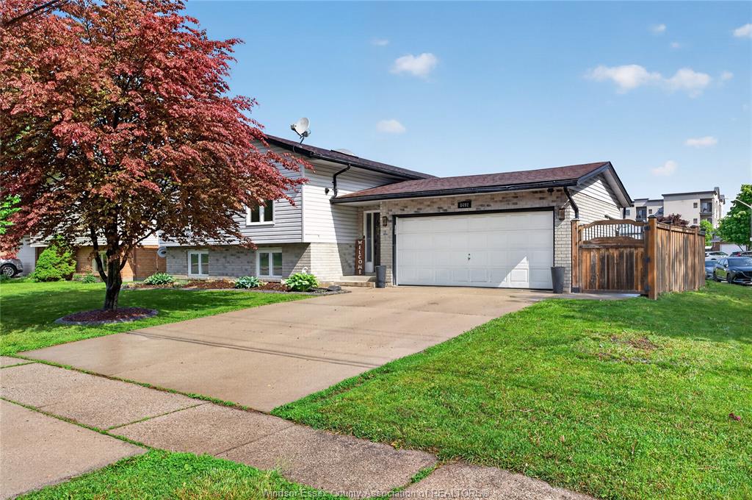
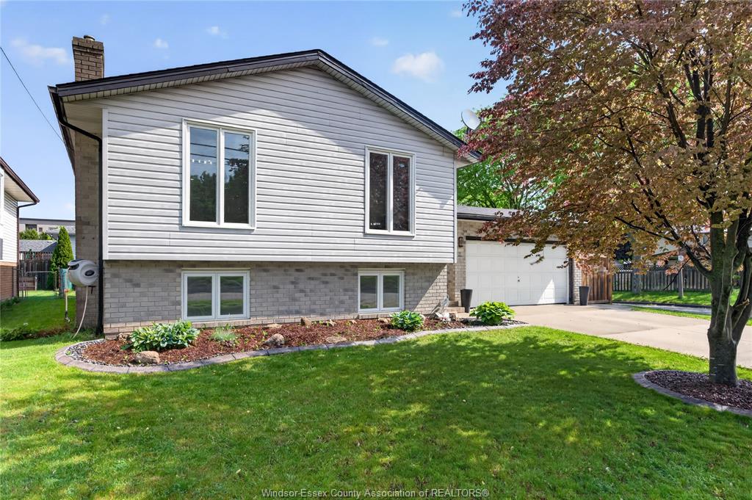
For Sale - 8492 Jerome, Windsor, Ontario

Est payment $3,025/mo
Views   12
Time on Jump  7 day
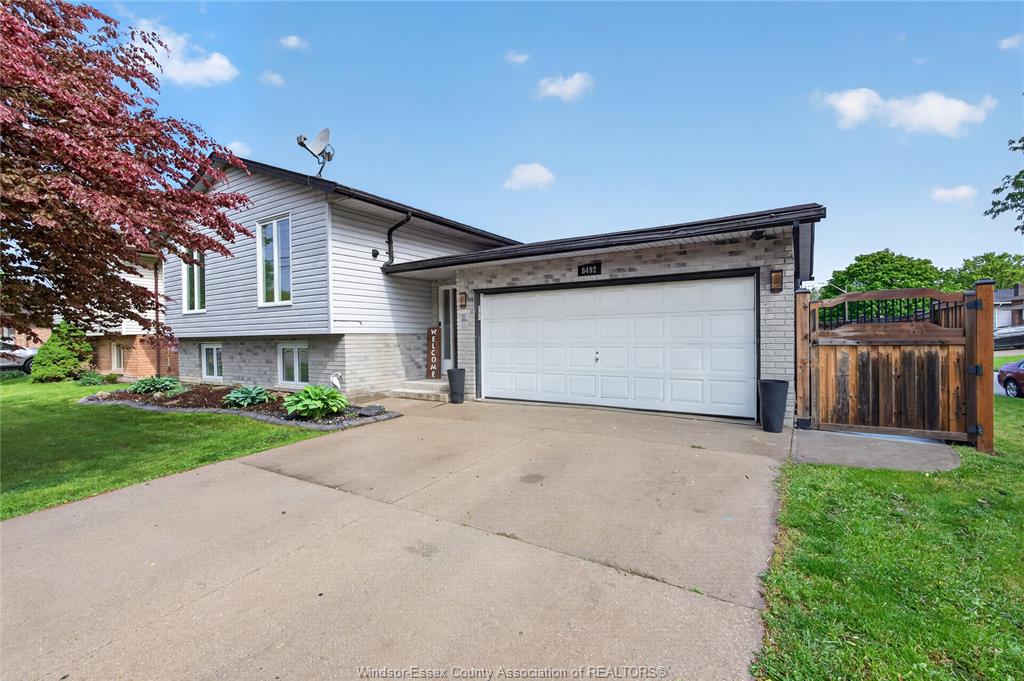
  • Well-maintained bi-level ranch in a family-friendly neighborhood.
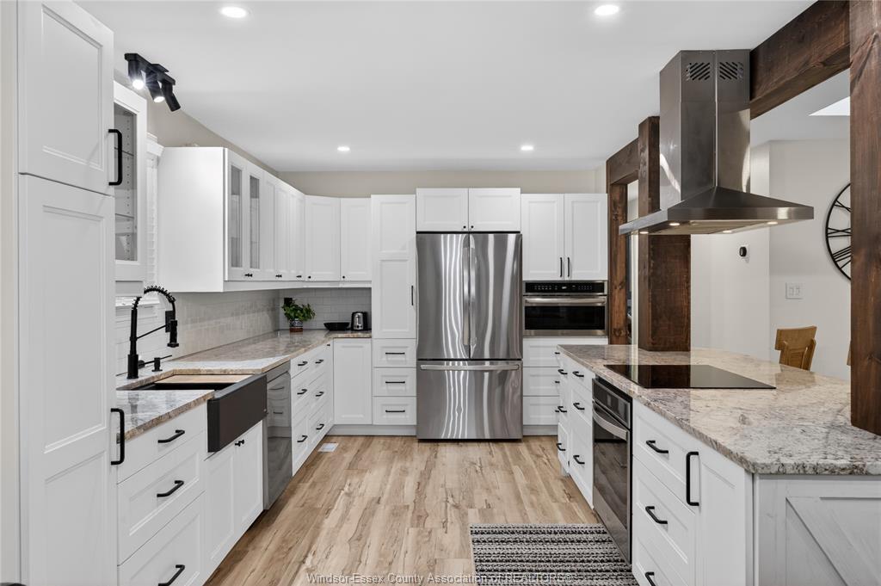
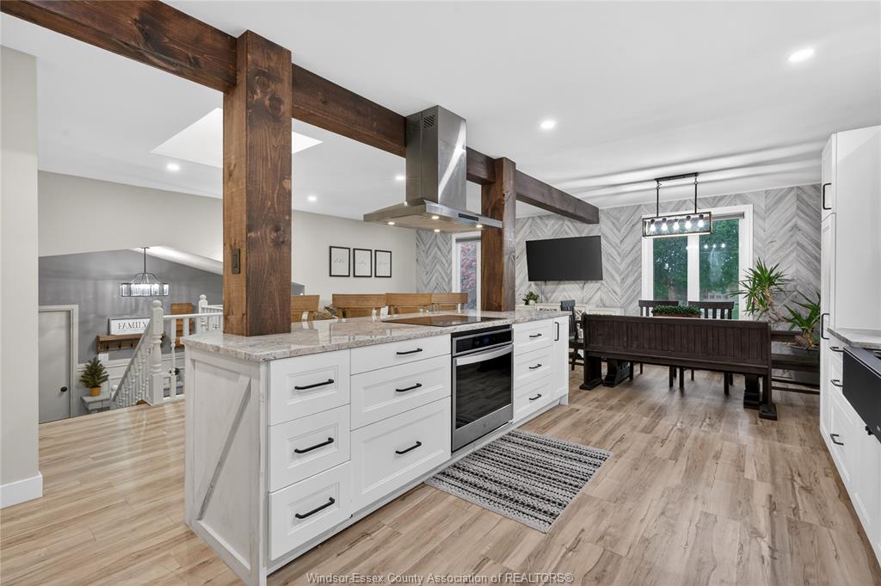
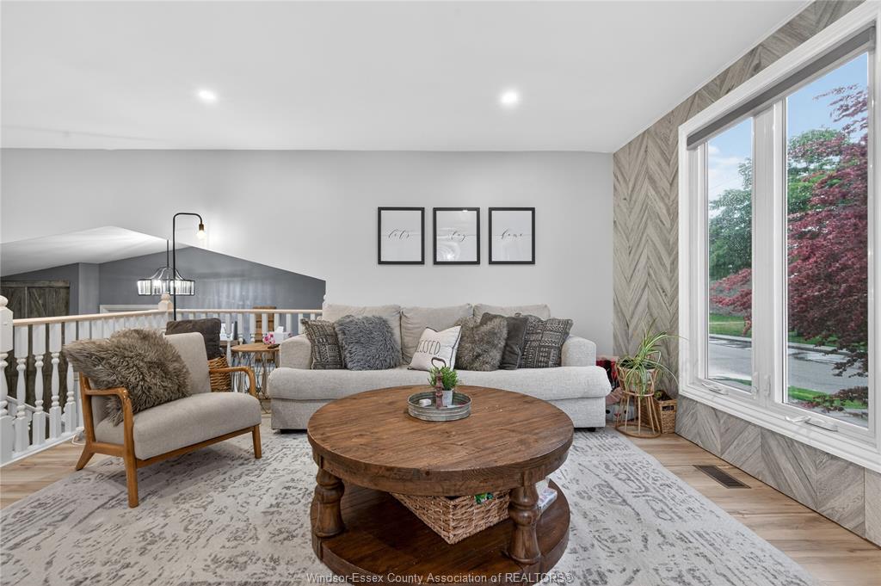
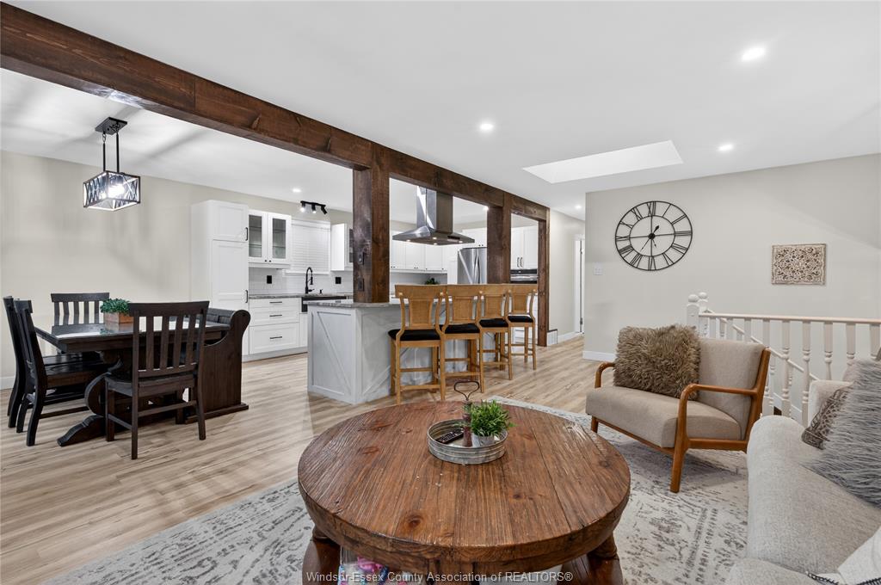
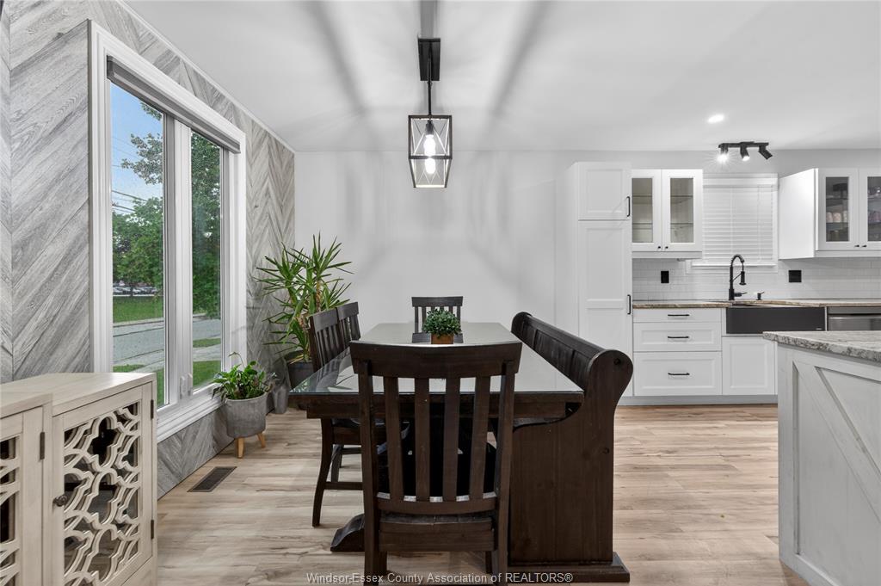
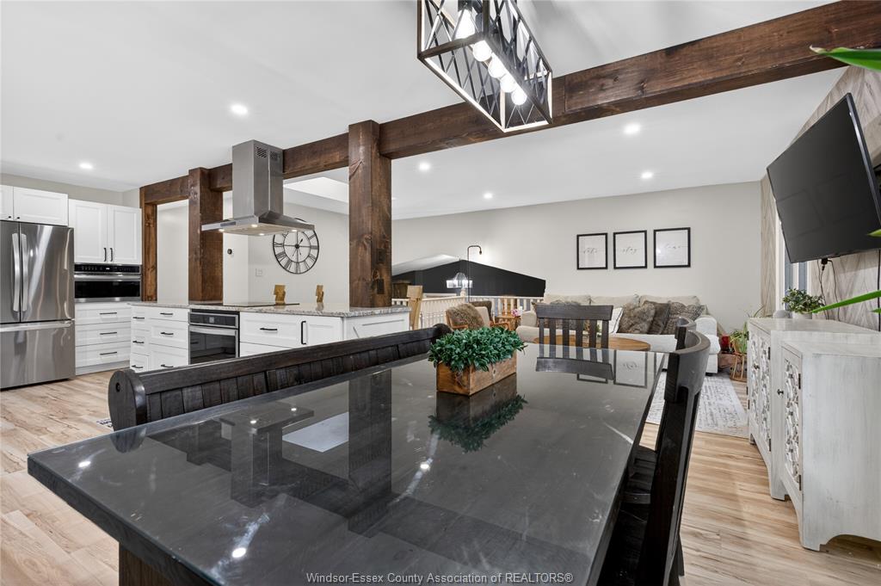
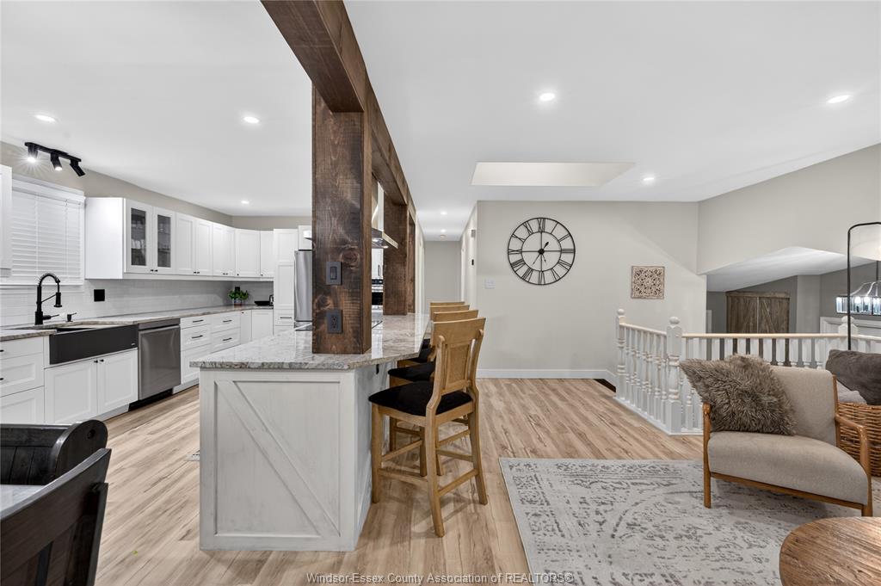
  • Open-concept layout creates a bright and inviting main level.
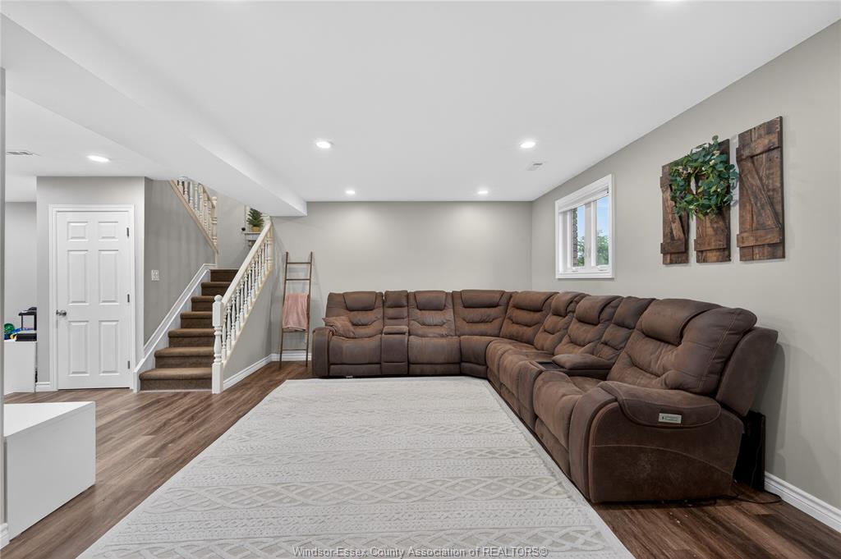
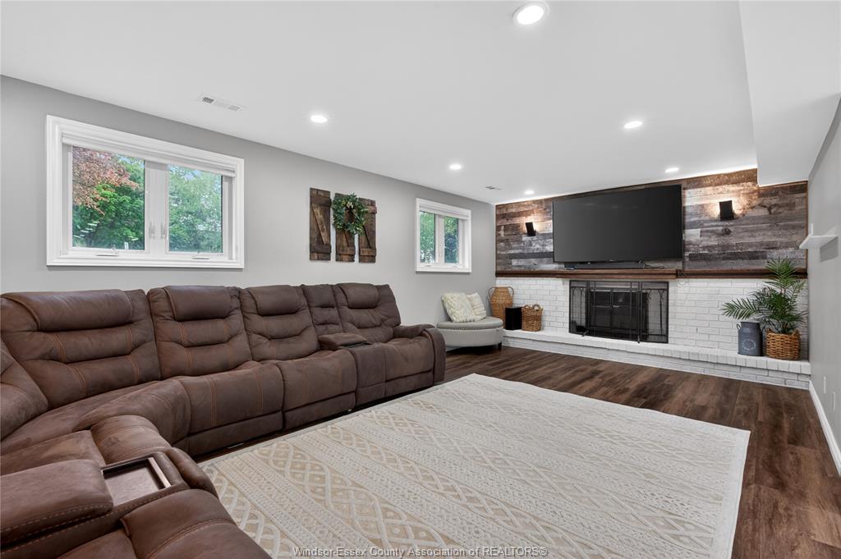
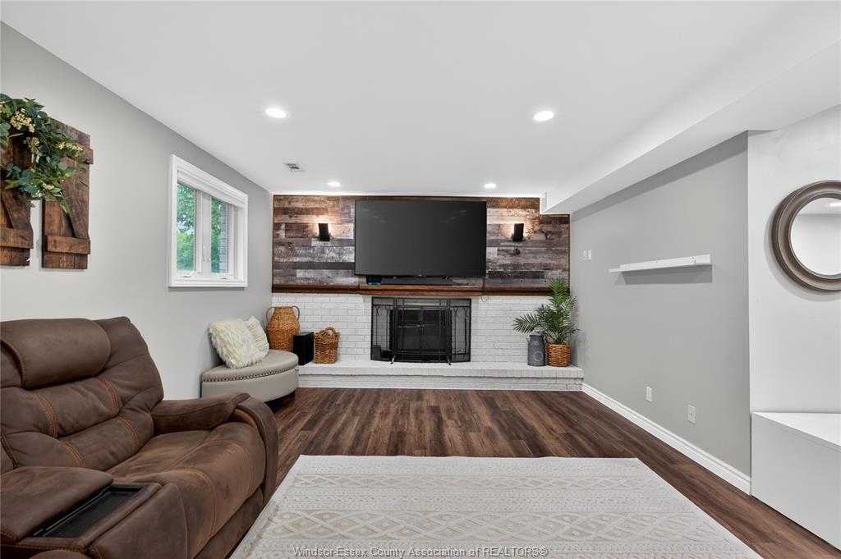
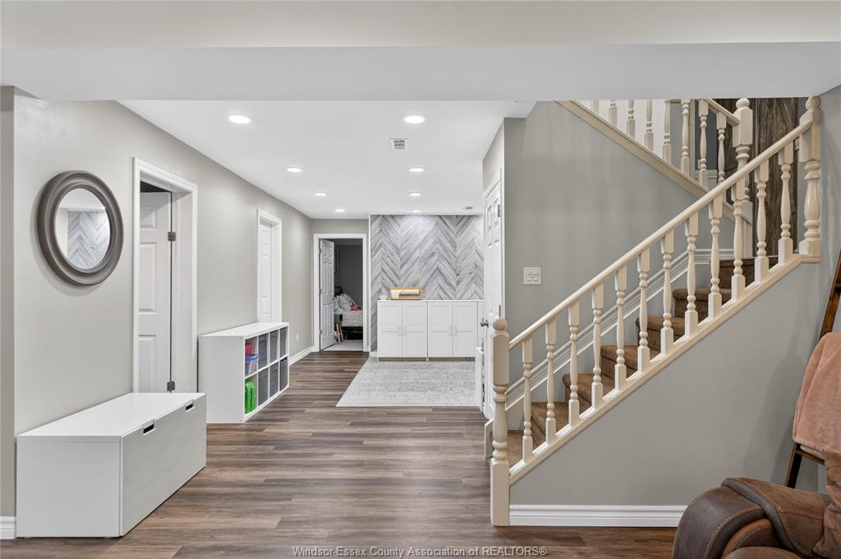
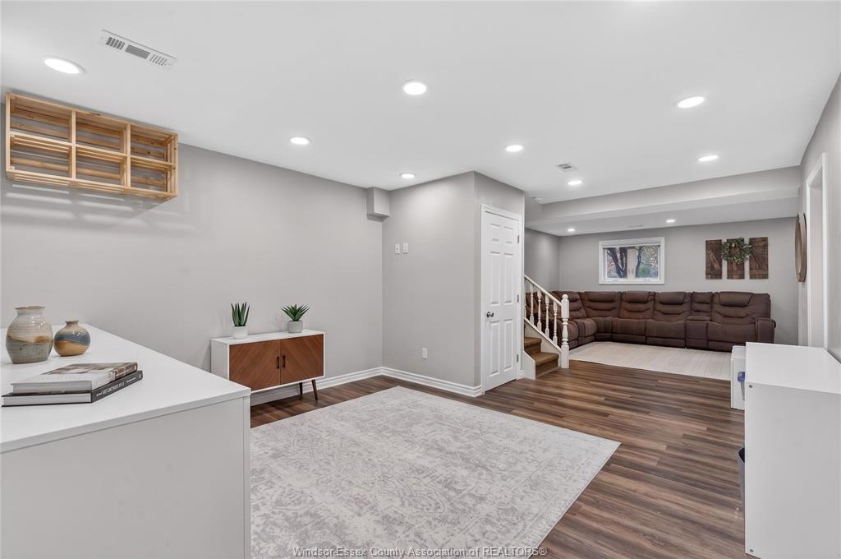
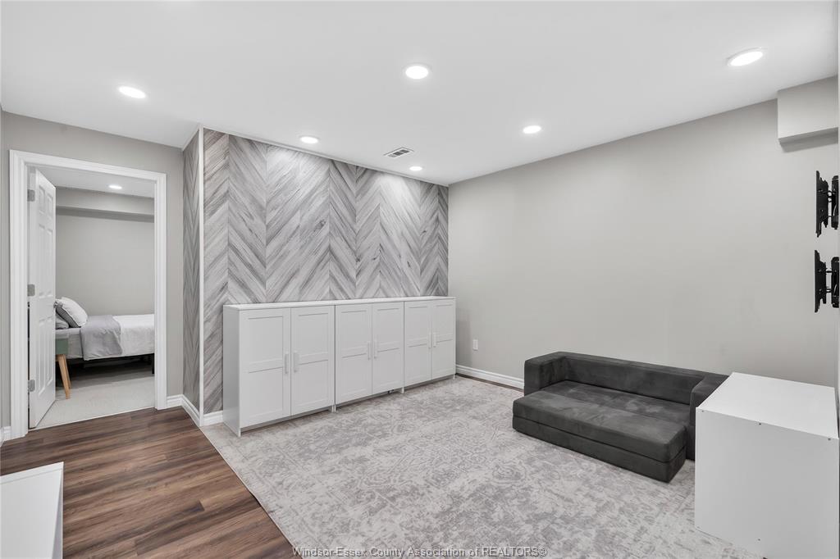
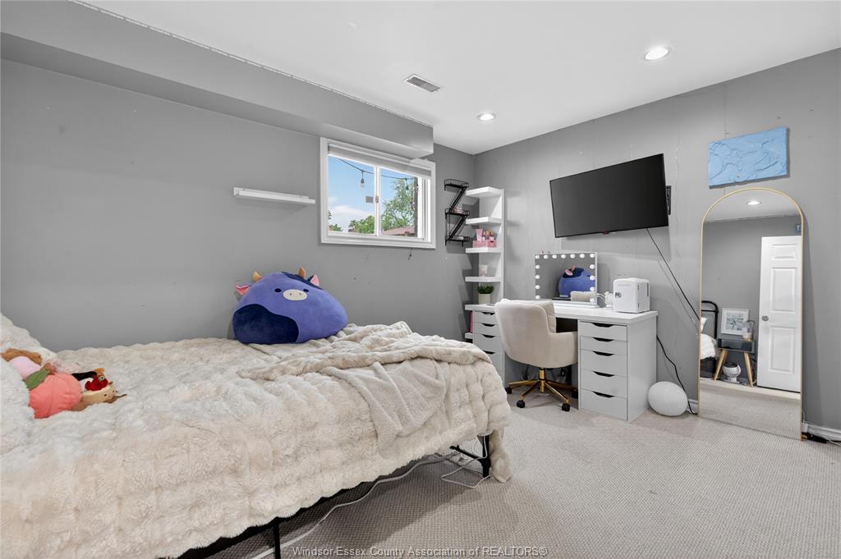
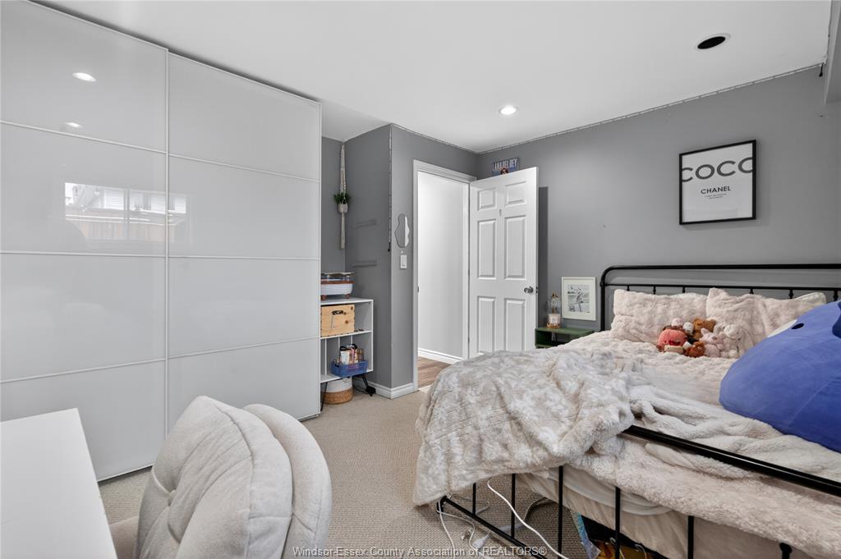
  • Fully finished basement with additional bedroom and cozy fireplace.
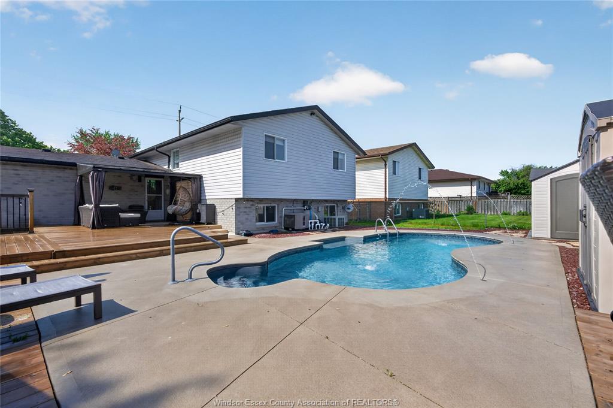
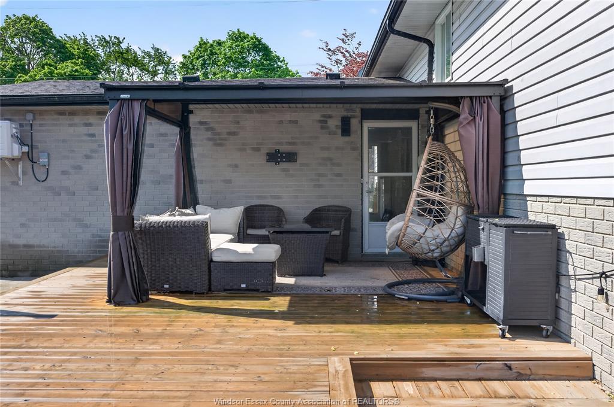
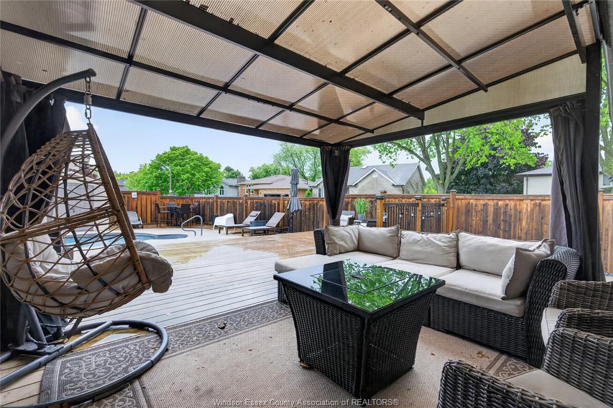
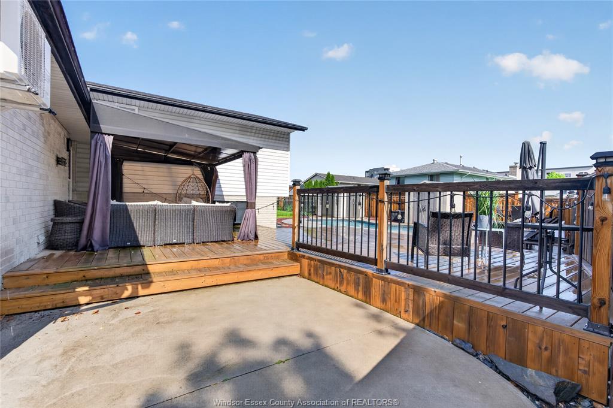
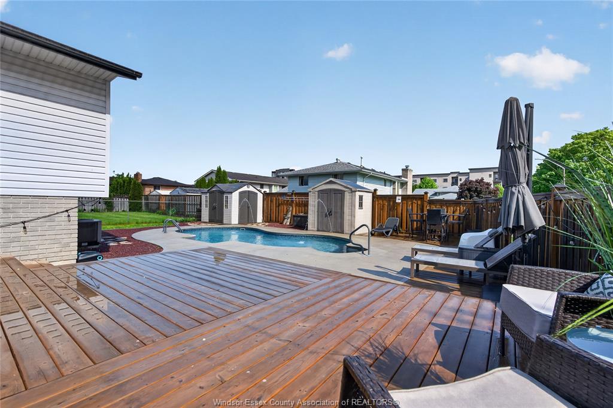
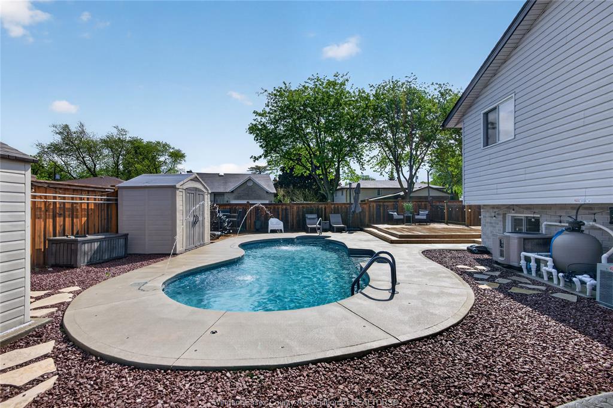
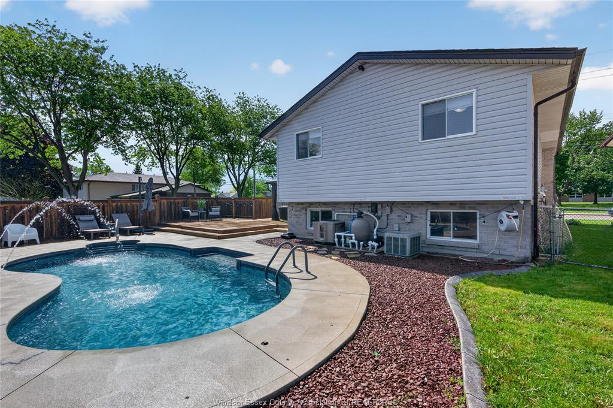
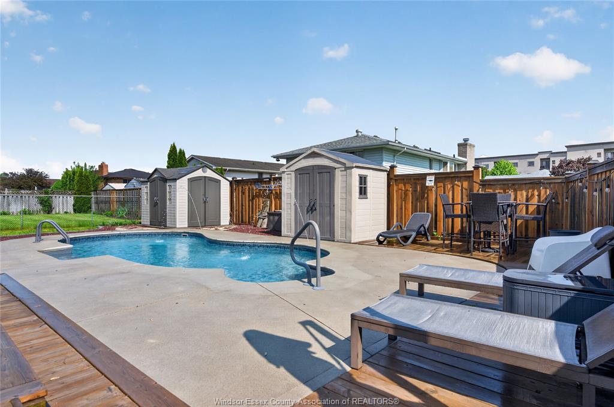
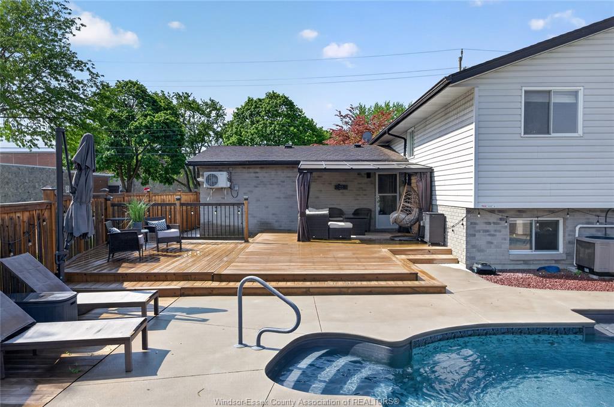
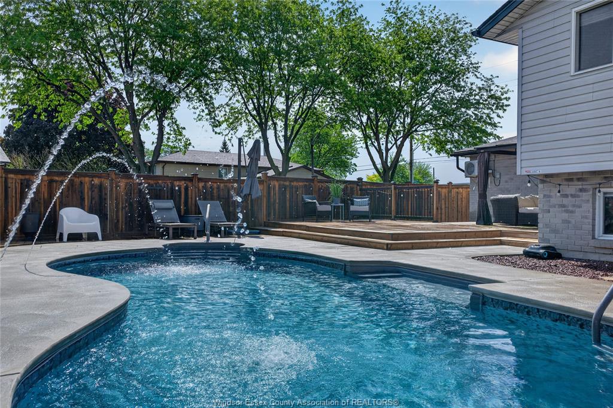
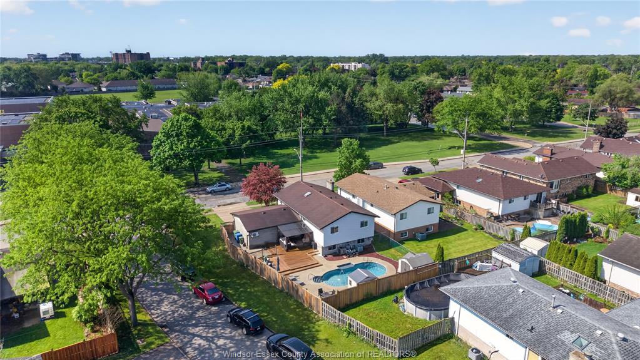
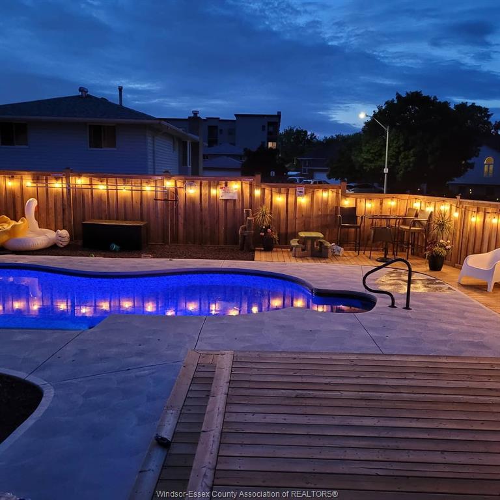
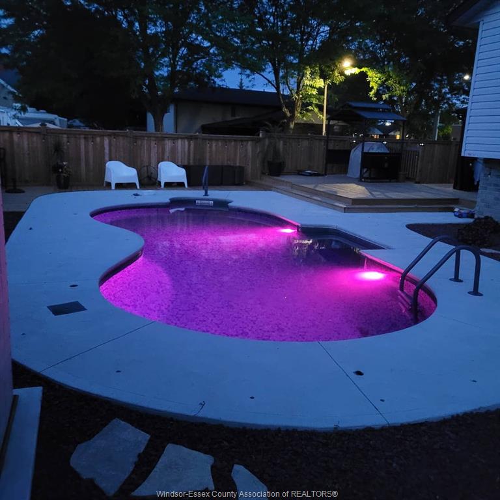
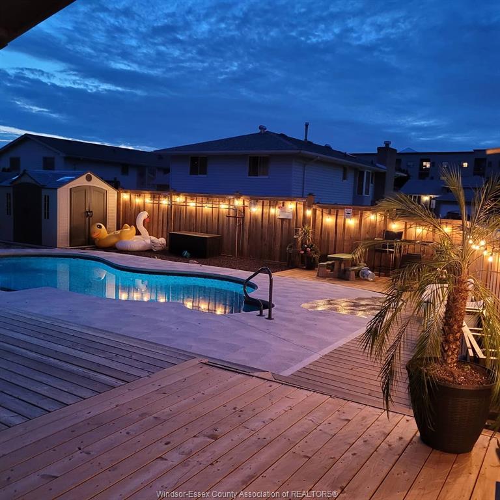
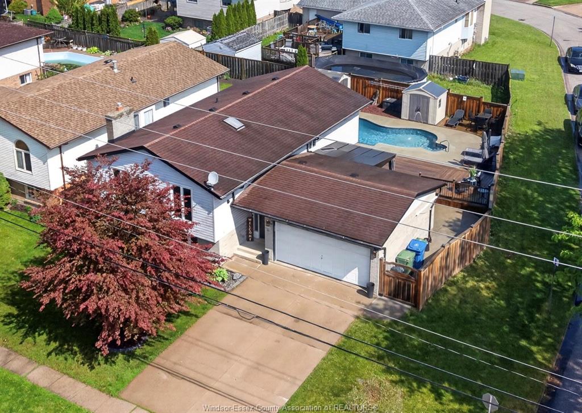
  • Beautiful inground pool perfect for summer entertaining in the backyard.
  • Attached climate-controlled garage suitable for various year-round uses.


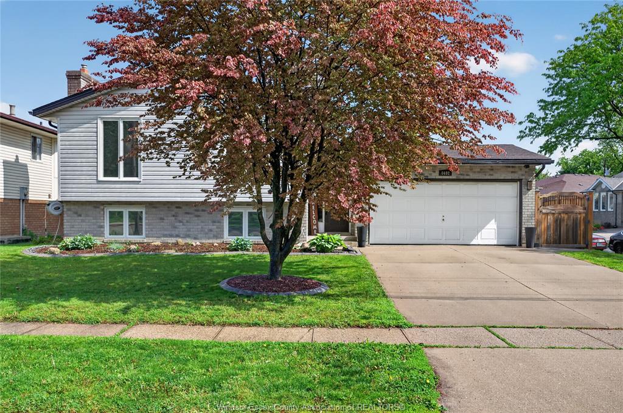
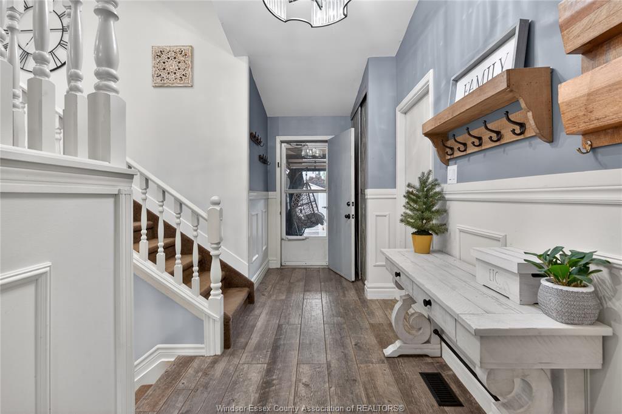
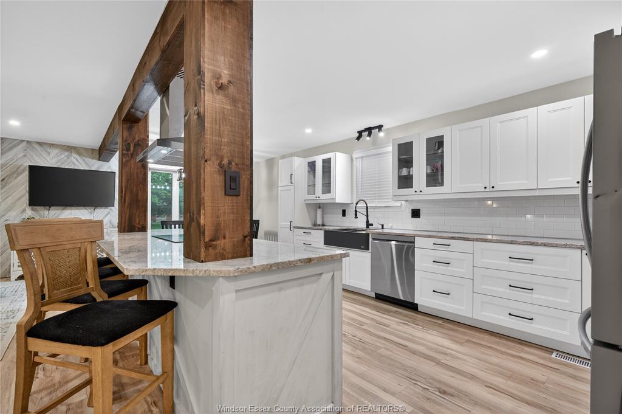
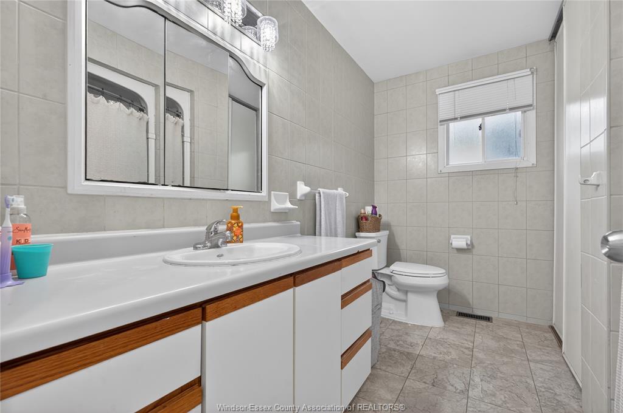
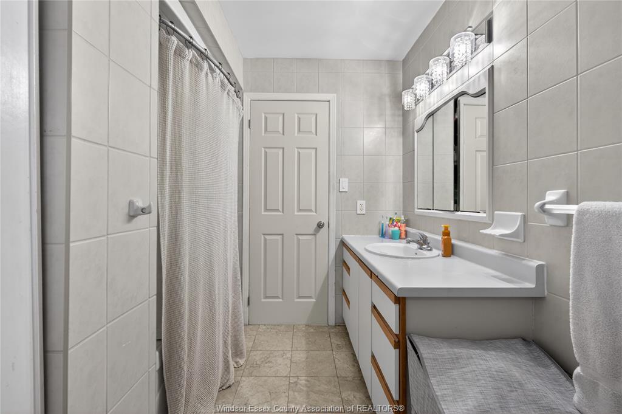
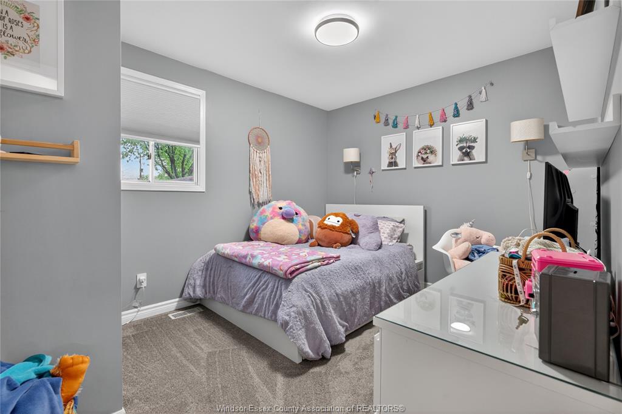
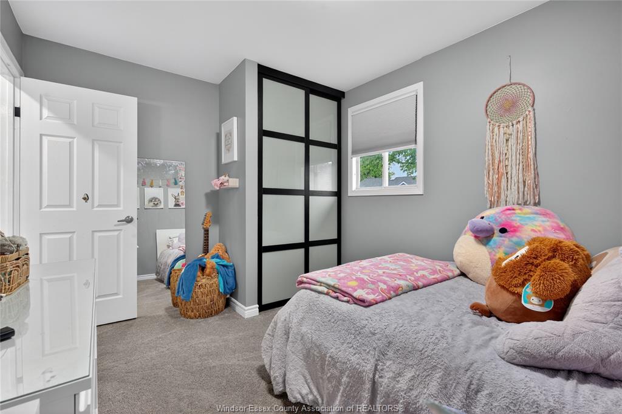
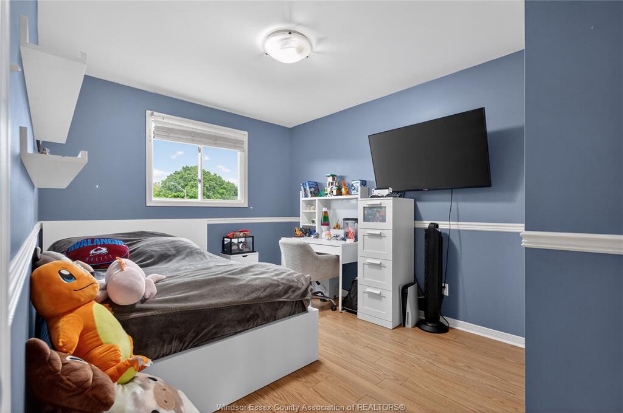
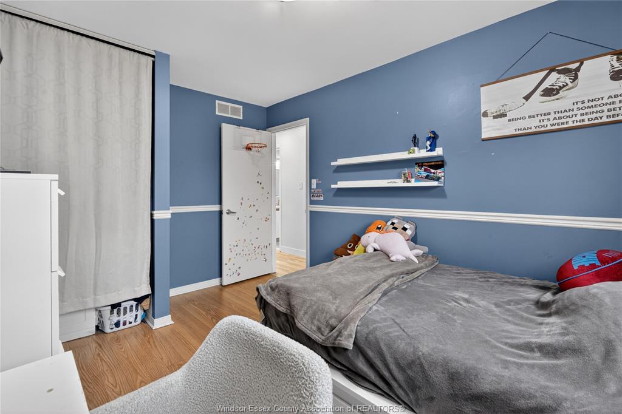
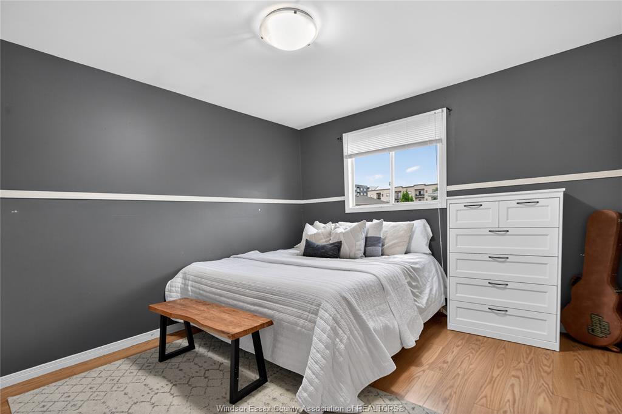
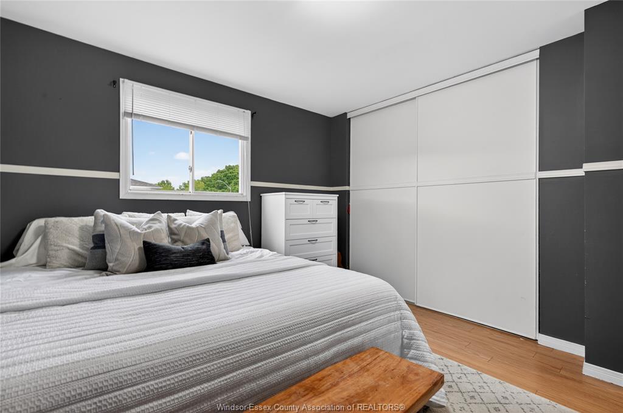
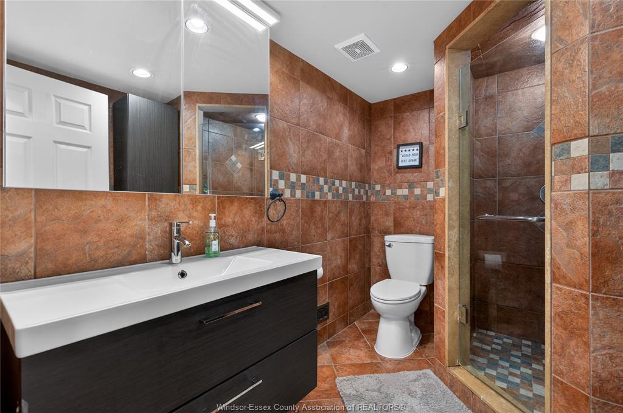
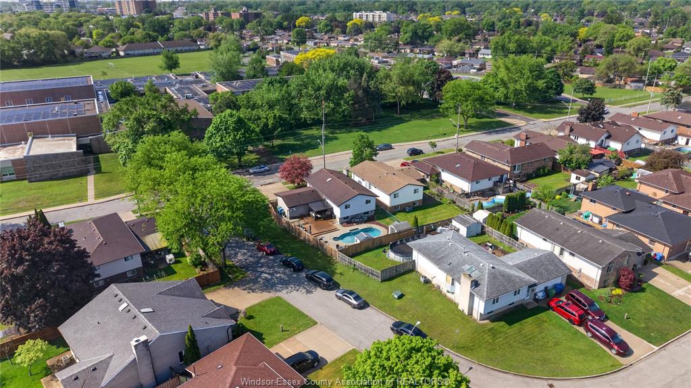
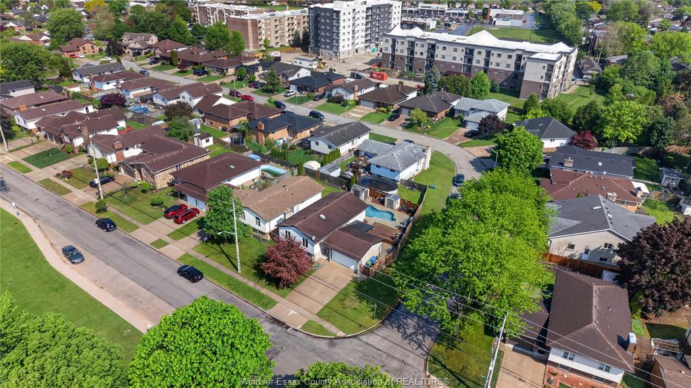
Welcome to 8492 jerome street in the heart of riverside! This well-maintained bi-level raised ranch offers the perfect blend of space, comfort, and location for growing families. The main level features an open-concept layout connecting the kitchen, living room, and dining area, creating a bright and inviting space ideal for everyday living. Offering 3 spacious bedrooms and 1 full bath upstairs, the fully finished basement includes an additional bedroom and full bath along with a cozy natural fireplace and spacious family room - perfect for guests, teens, or relaxing nights at home. Recent updates include a newer kitchen (2021), hot water tank (2019), two front upstairs windows (2019), and a beautiful inground pool installed in 2021 - just in time to enjoy summer entertaining in your own backyard oasis. The attached garage is climate controlled with a newer heat pump/mini split system providing both heating and air conditioning, making it a versatile space for year-round use, whether as a workshop, gym, or storage. Ideally located directly across from riverside secondary school and close to parks, shopping, walking trails, and everyday amenities, this home is situated in one of windsor’s most desirable family neighbourhoods. Don’t miss your opportunity to call riverside home! Viewing offers as received!
Listing ID26016759
Address8492 Jerome
CityWindsor, Ontario
Price$629,900
Bed / Bath4 / 2 Full
StyleBi-Level, Raised Ranch
ConstructionAluminum/Vinyl, Brick
FlooringCeramic or Porcelain, Cushion or Lino or…
TypeResidential
StatusFor Sale
Attachment Style DetachedSubtype Bi-Level, Raised RanchDriveway Concrete Drive, Front Drive, Paved DriveParking Double Garage, Attached Garage, Heated GarageAmenities Landscaped, Patio(s), SundeckOwnership FreeholdRental Equipment NoneAppliances Dishwasher, Oven Built-In, RefrigeratorBasement FullBasement Development FinishedFoundation BlockHeating / Cooling Central Air Conditioning, Forced Air, FurnaceHeating Fuel Natural GasHot Water Tank GasUtility Water Municipal WaterSewer SanitaryFireplace Wood Conventional (Natural)
Date Listed Jul 13, 2026Days on Market 8
ASAP

Wed

22

Jul

Thu

23

Jul

Fri

24

Jul

Sat

25

Jul

Sun

26

Jul

Mon

27

Jul

Tue

28

Jul

Wed

29

Jul

Thu

30

Jul

Fri

31

Jul

Sat

1

Aug

Sun

2

Aug

Mon

3

Aug

Tue

4

Aug

Wed

5

Aug

Thu

6

Aug

Fri

7

Aug

Sat

8

Aug

Sun

9

Aug

Mon

10

Aug

Tue

11

Aug

Wed

12

Aug

Thu

13

Aug

Fri

14

Aug

Sat

15

Aug

Sun

16

Aug

Mon

17

Aug

Tue

18

Aug

Wed

19

Aug

By clicking “Get pre-qualified” and/or 'Submit' you are expressly consenting, in writing, to receive telemarketing and other messages, including artificial or prerecorded voices, via automated calls or texts from jumprealty.ca and up.mortgages at the number you provided above. This consent is not required to purchase any good or service. Message and data rates may apply, frequency varies. Text HELP for help or STOP to cancel. More details in Terms of Use and Privacy Policy.

Jump Listing Agent

 Ricky Morrison

Ricky Morrison

Sales Representative

View Profile

Listing Agency:  JUMP REALTY INC.

* Data is provided courtesy of WECAR. The information provided herein must only be used by consumers that have a bona fide interest in the purchase, sale, or lease of real estate and may not be used for any commercial purpose or any other purpose. The information is deemed reliable but is not guaranteed accurate by WECAR.

Hospital
Parks
Schools
Place of Worship
Please select an amenity above to view a list.

Recommended Properties

Loading...
8492 Jerome
Windsor , Ontario
4 2 $629,900
Get more info