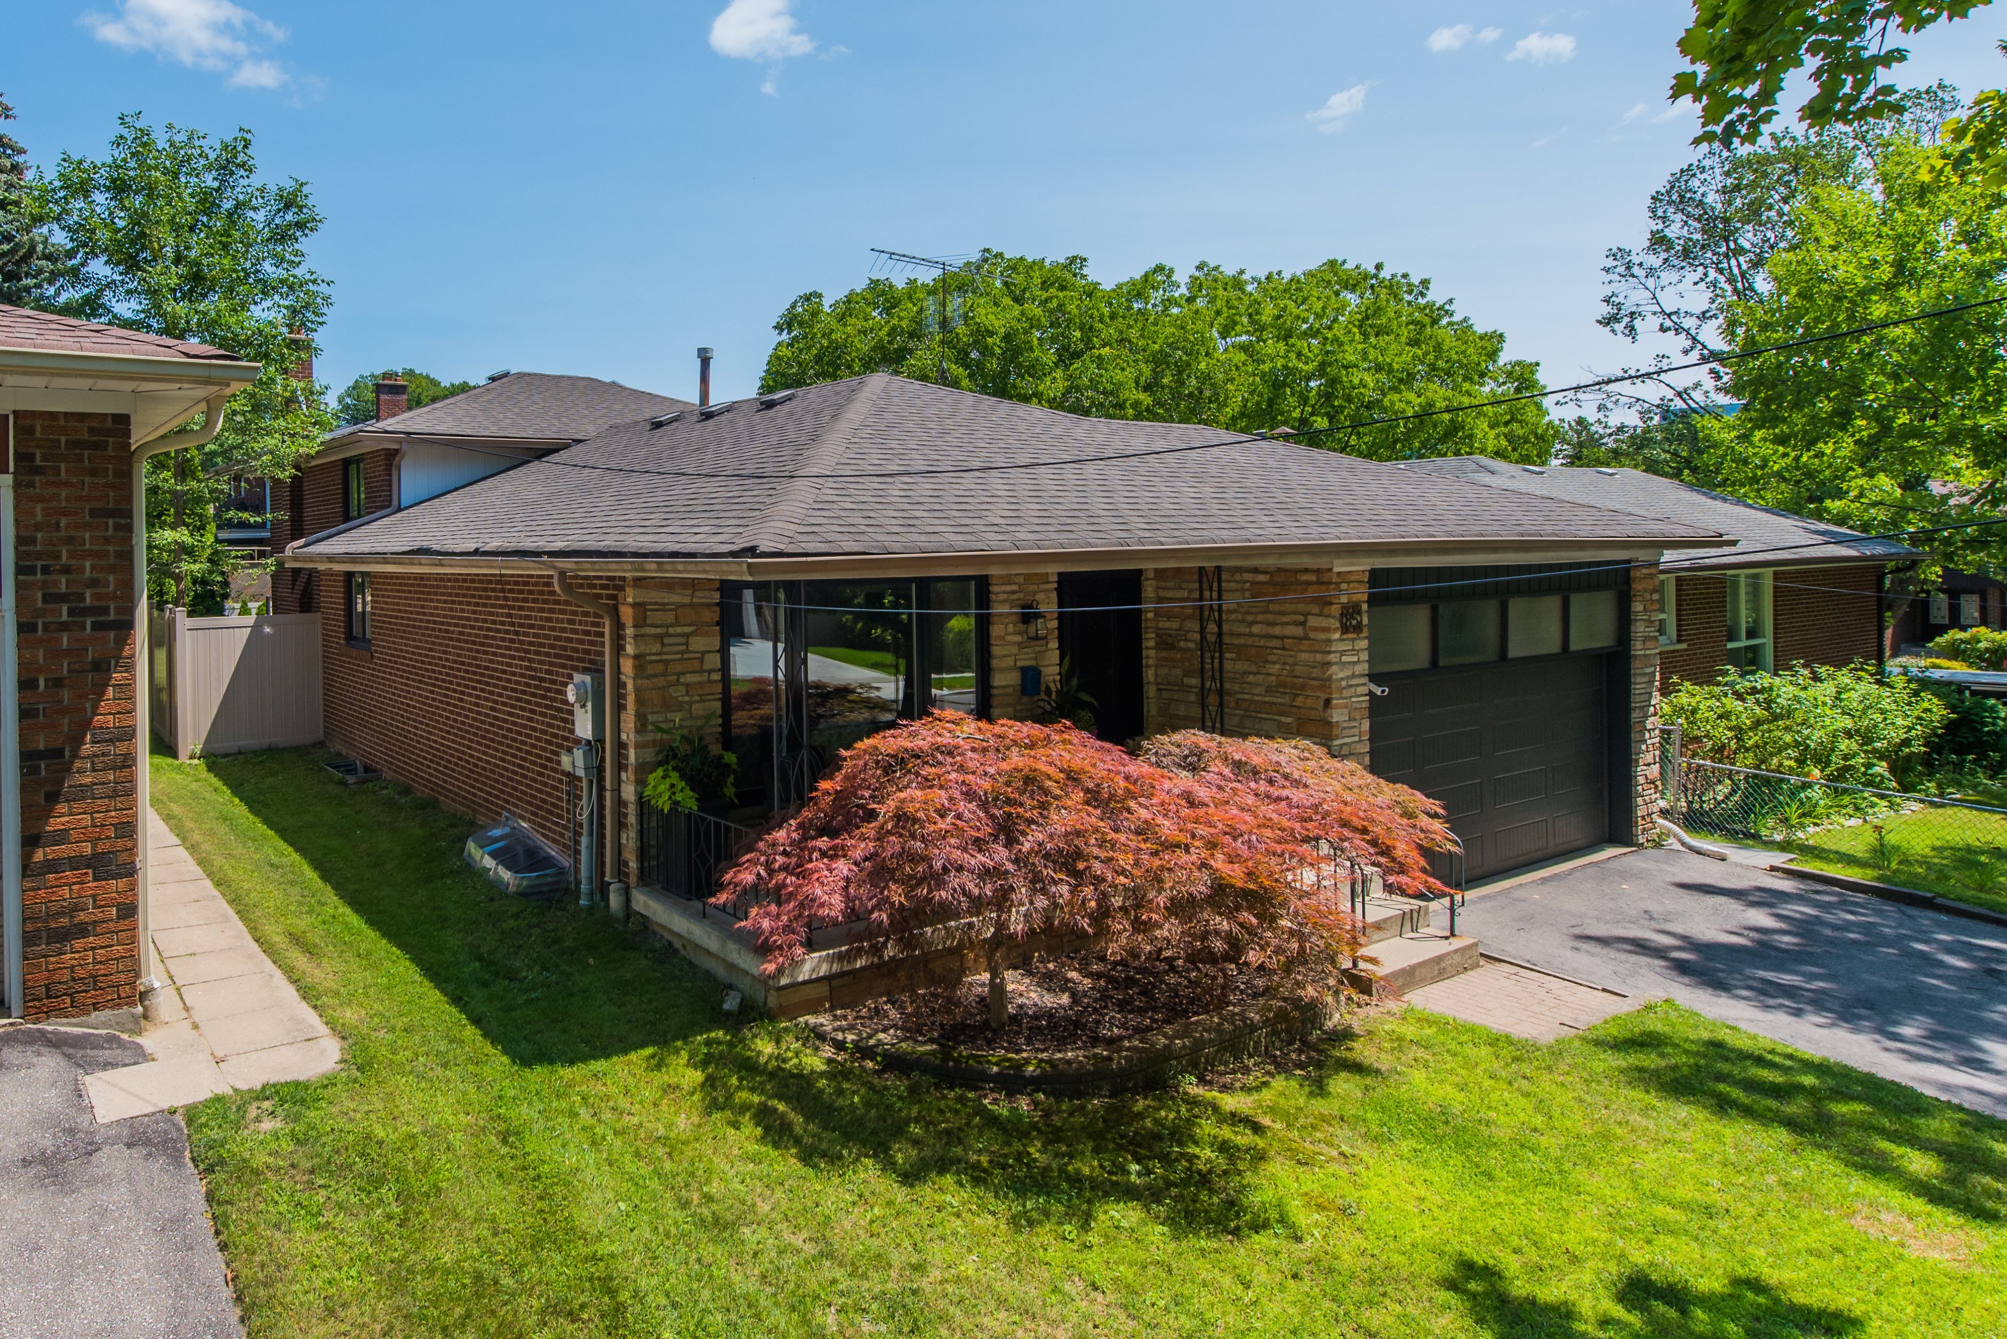
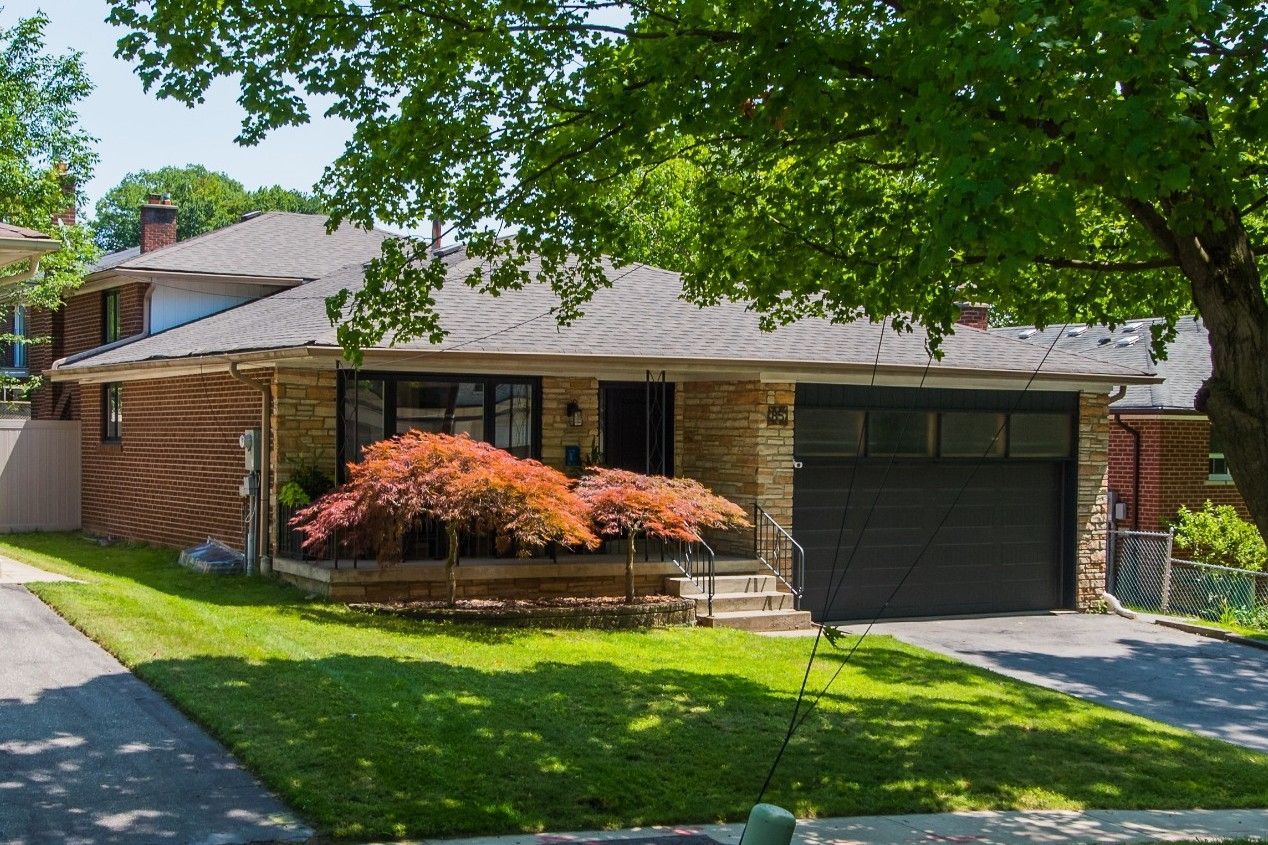
For Sale - 85 Bonnyview Drive, Toronto, Ontario

Est payment $9,123/mo
Views   1
Time on Jump  1 days
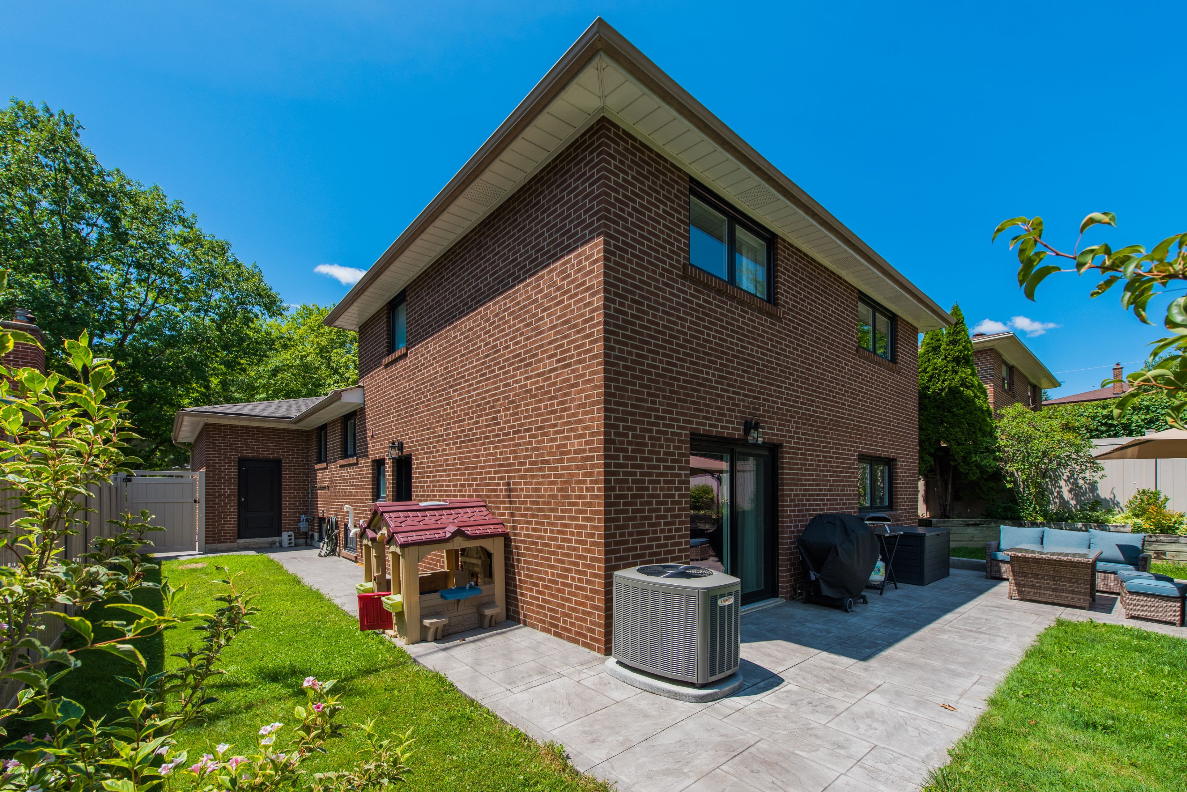
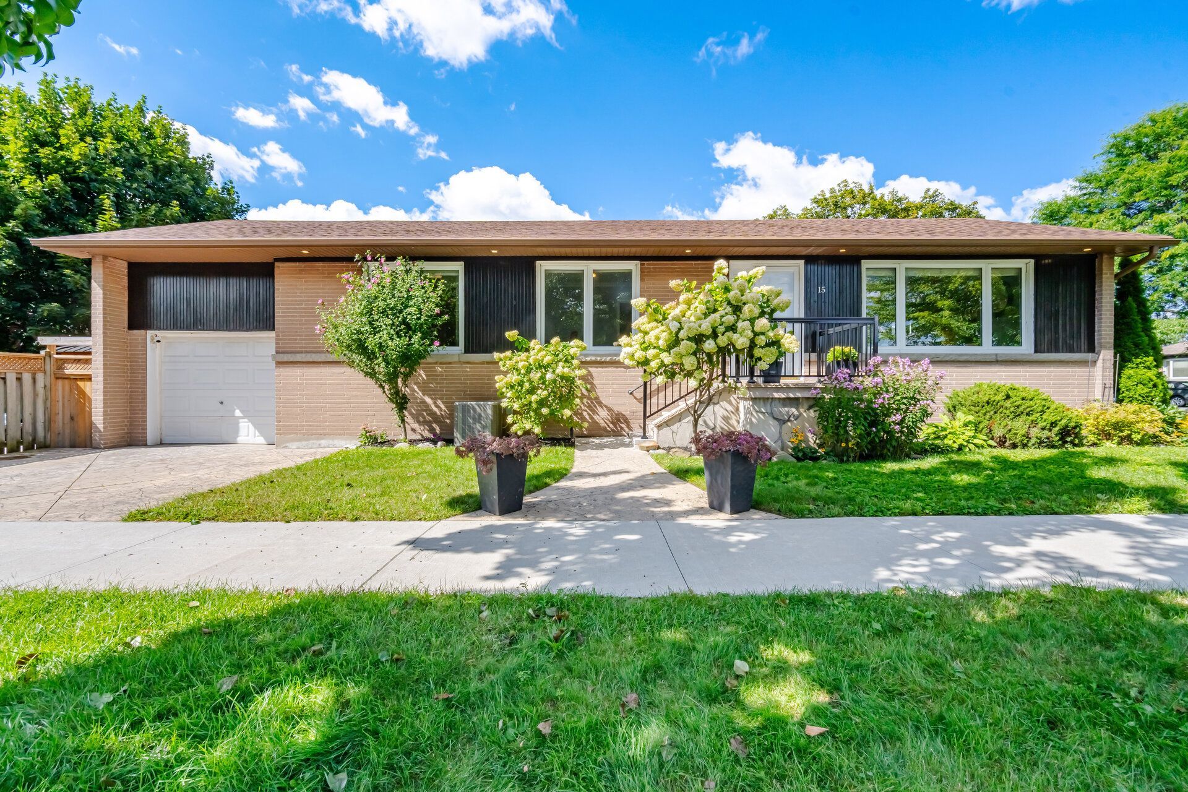
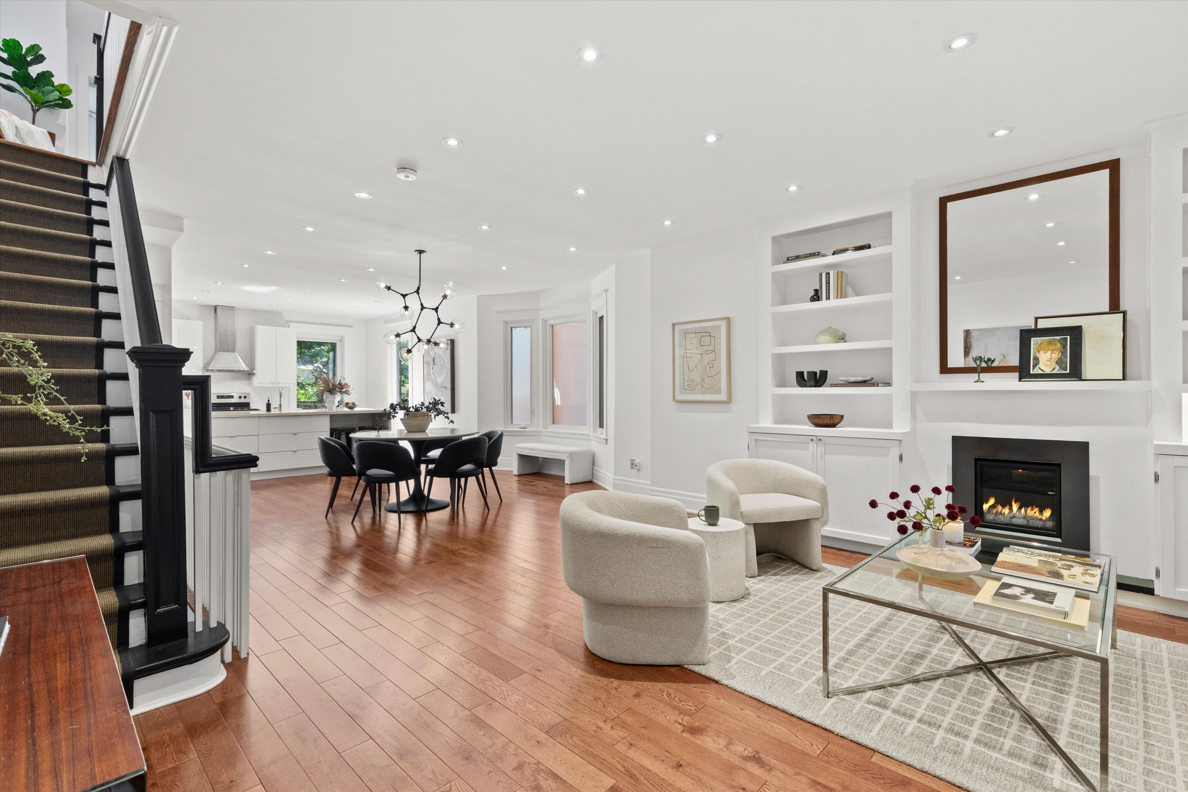
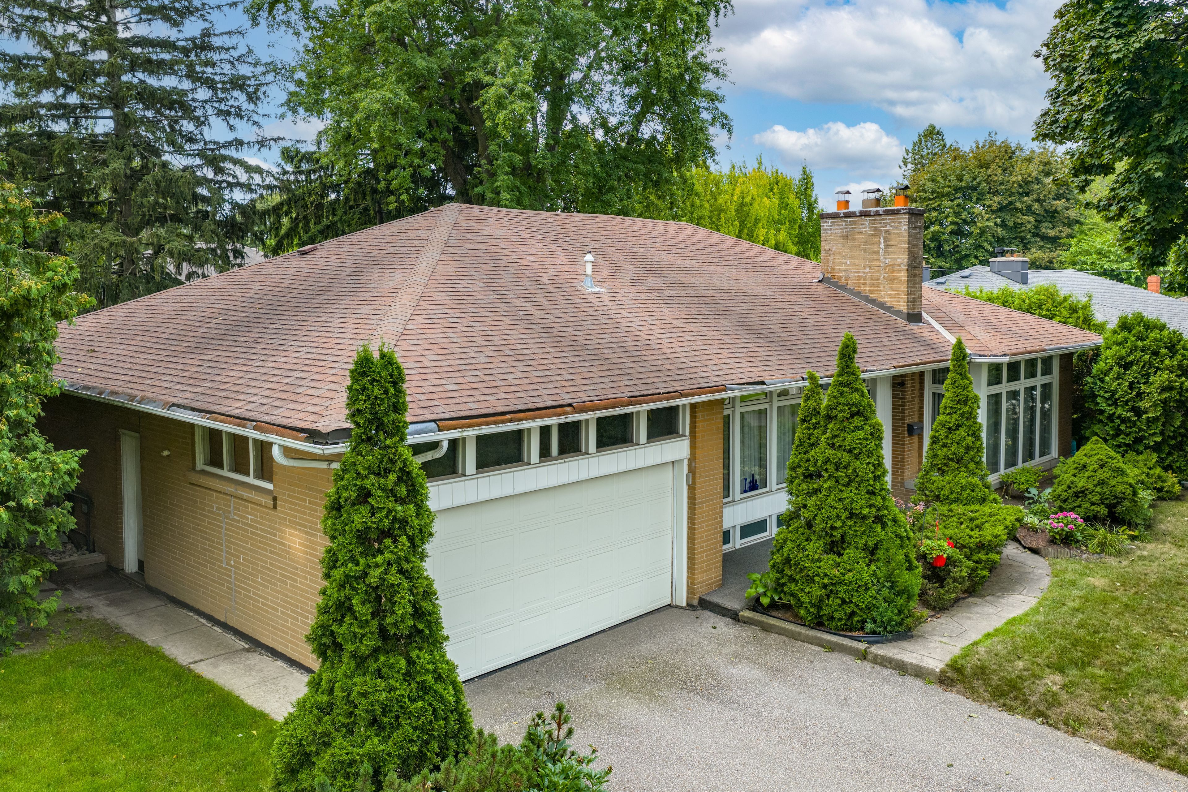
  • Spacious 4-level backsplit with over 2,500 square feet of living space.
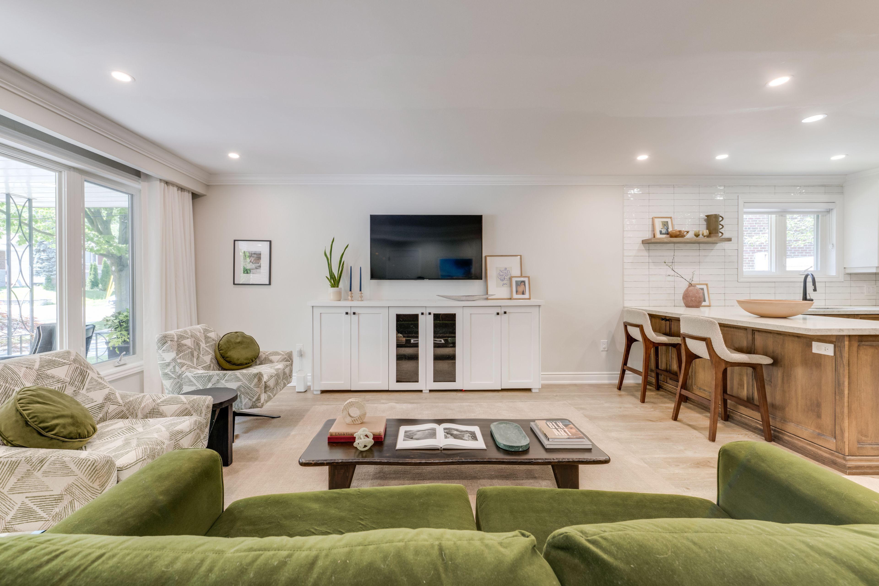
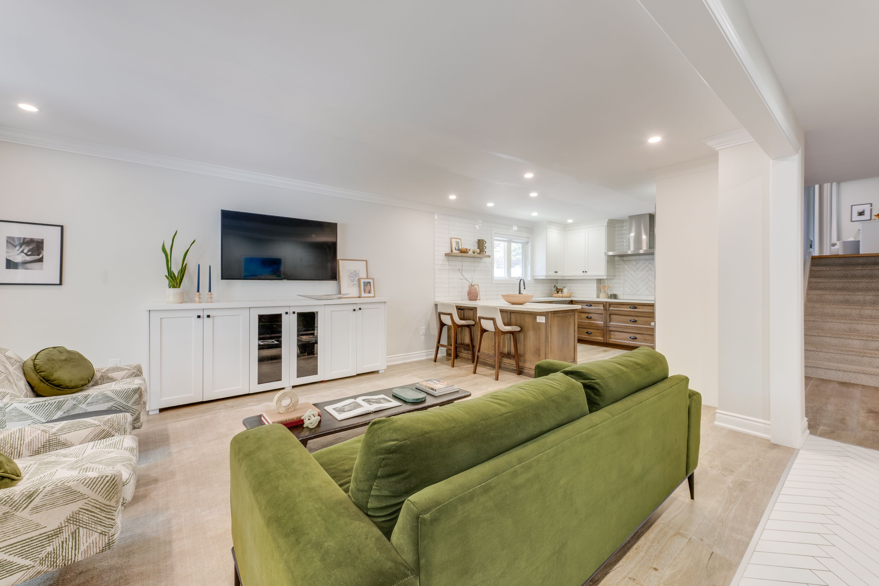
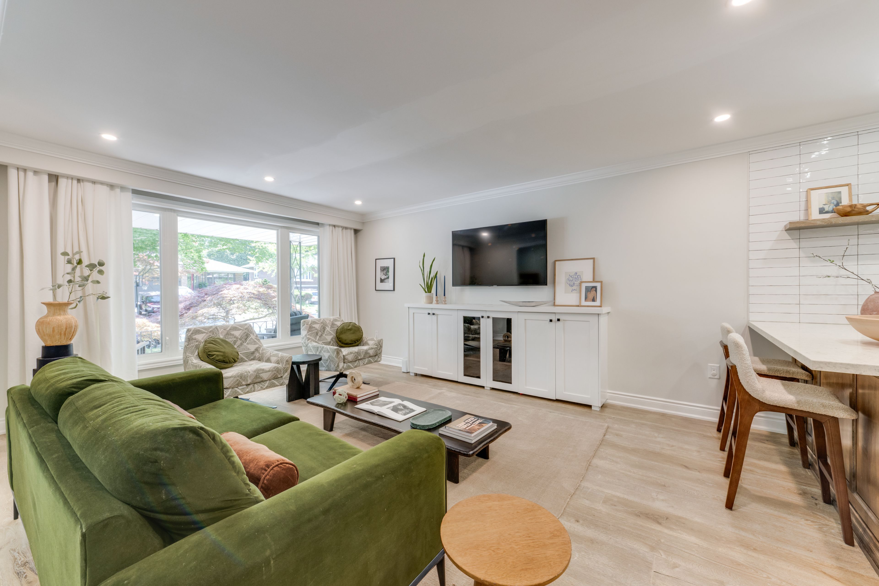
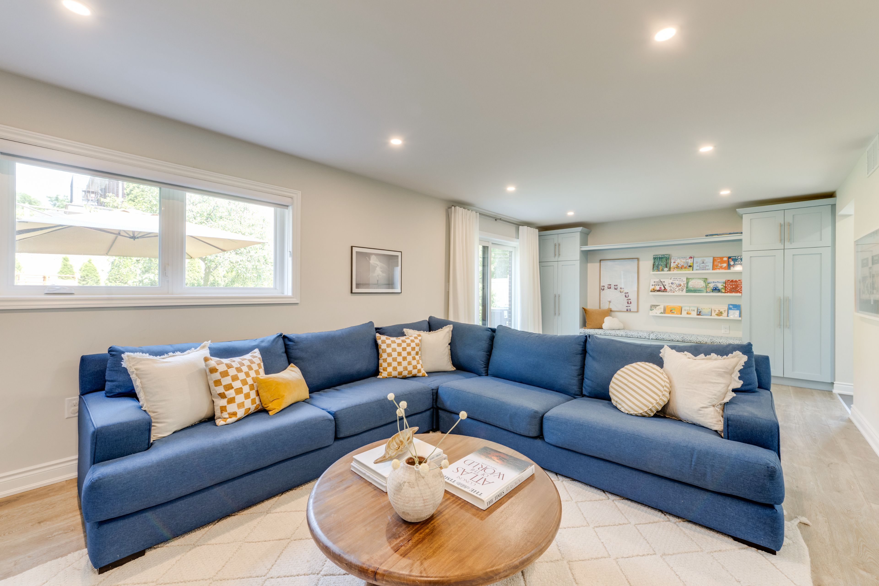
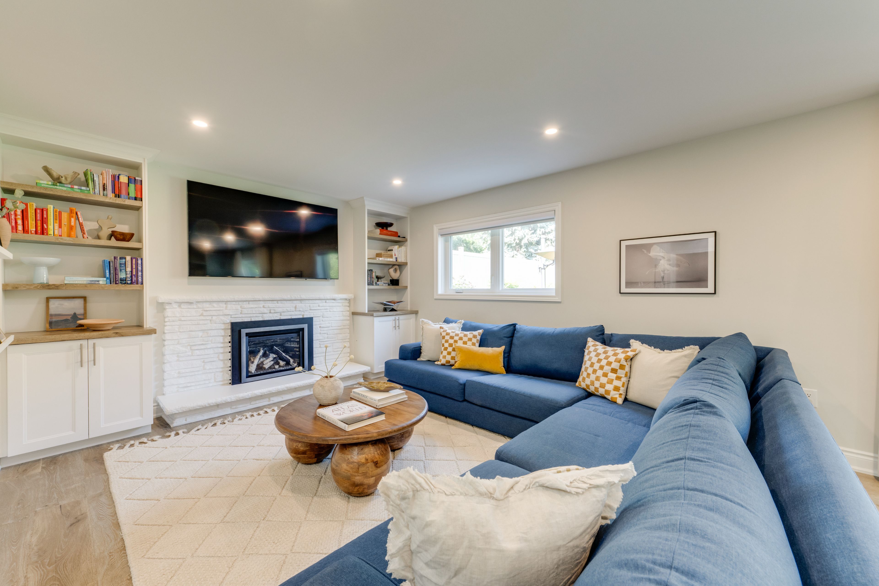
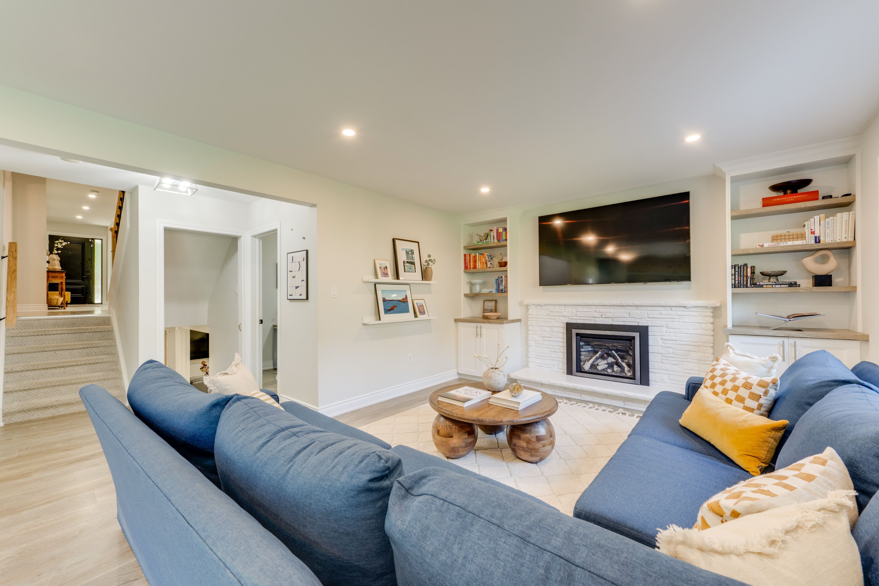
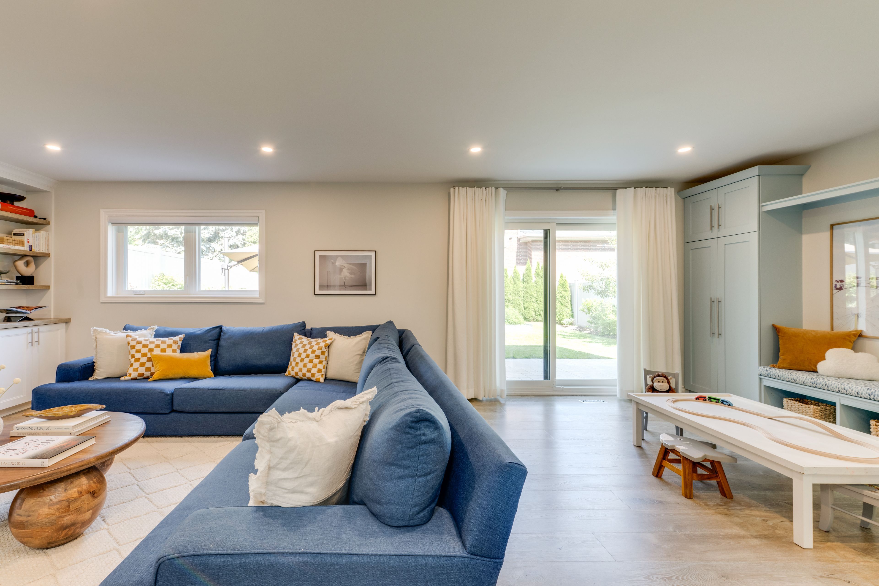
  • Ideal for entertaining with multiple living areas and a gas fireplace.
  • Three well-designed bedrooms plus extra rooms for office or guests.
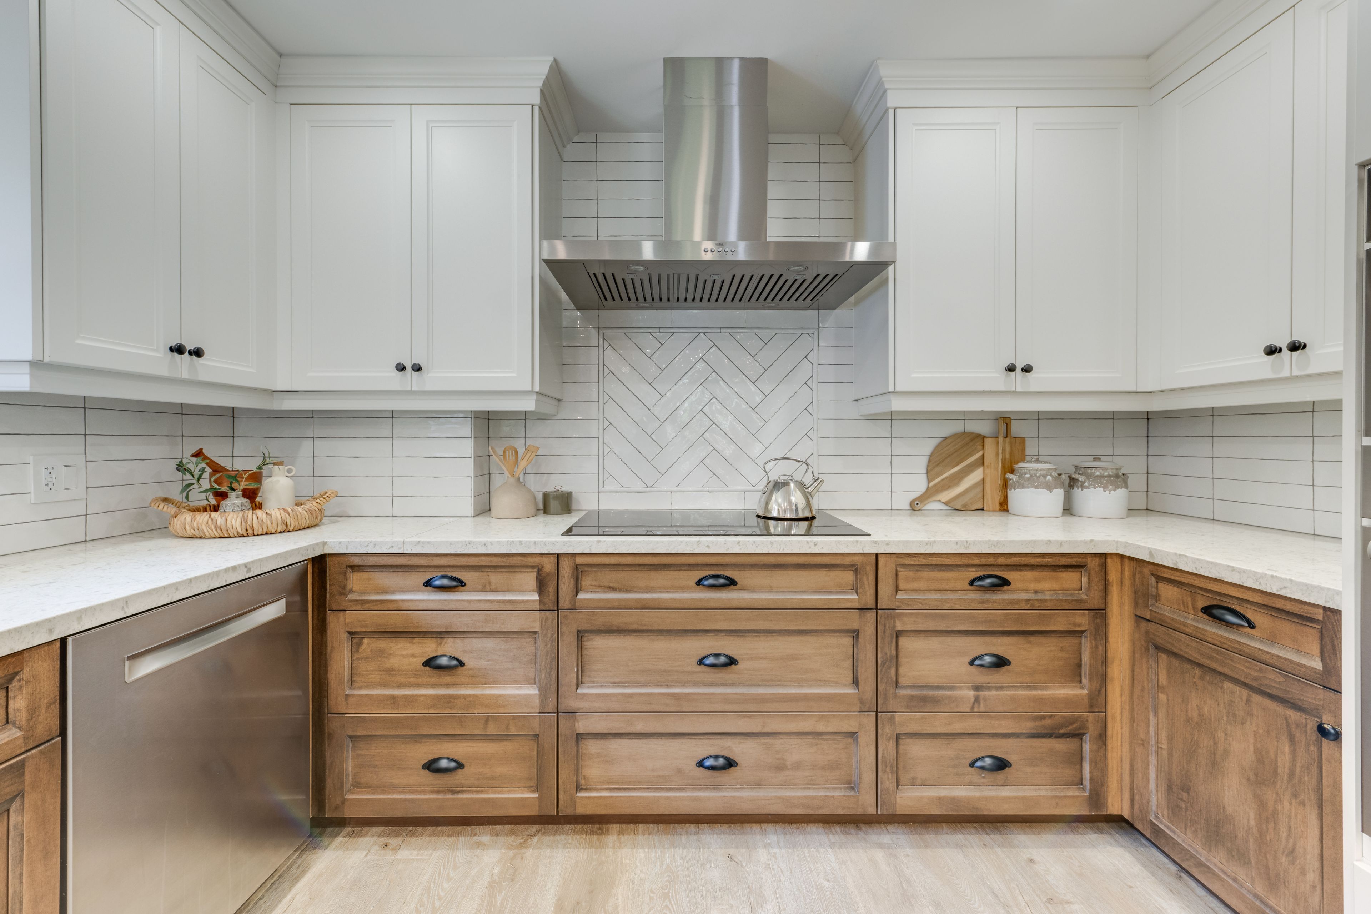
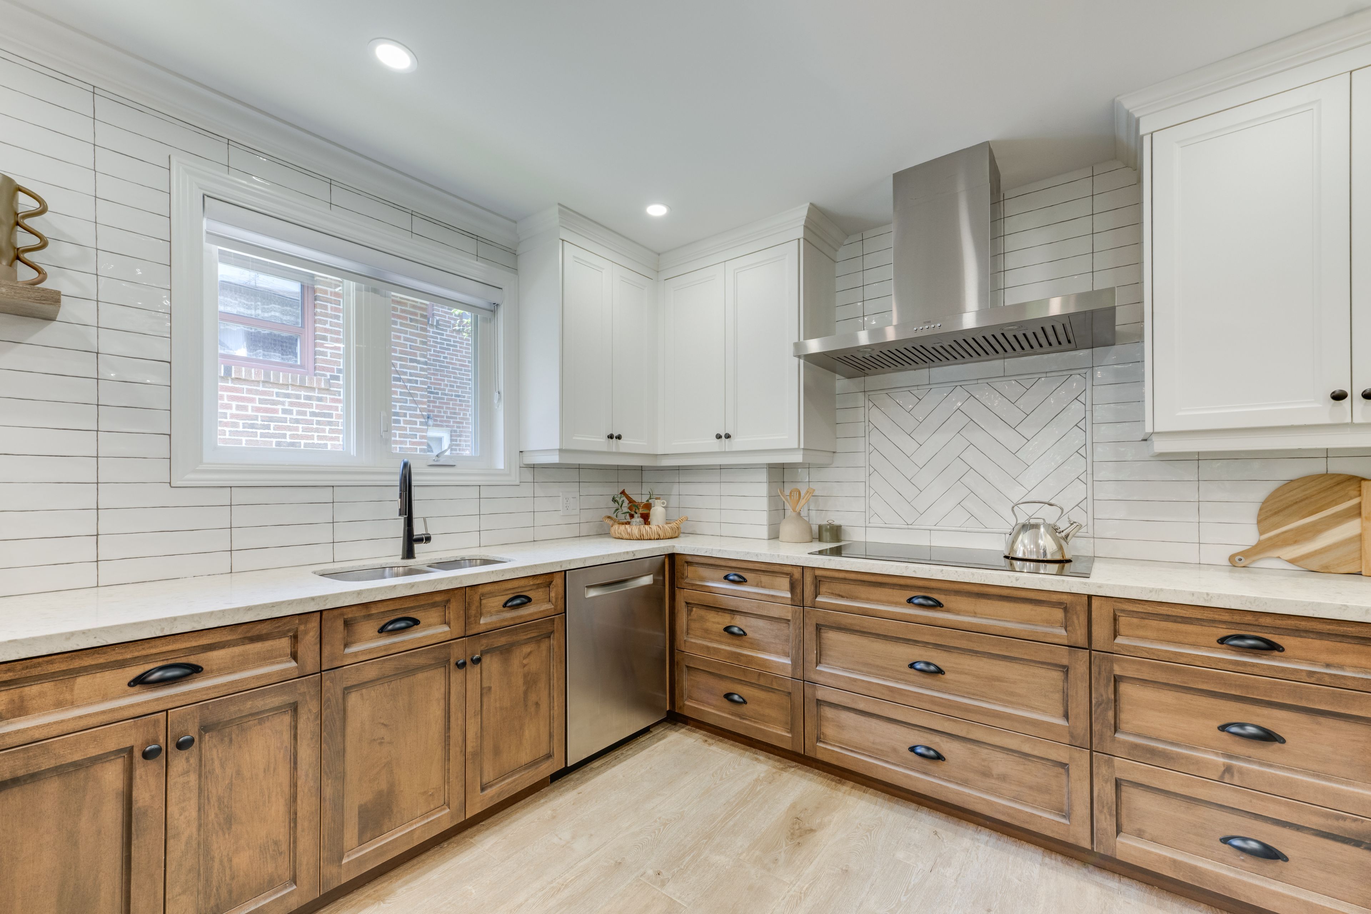
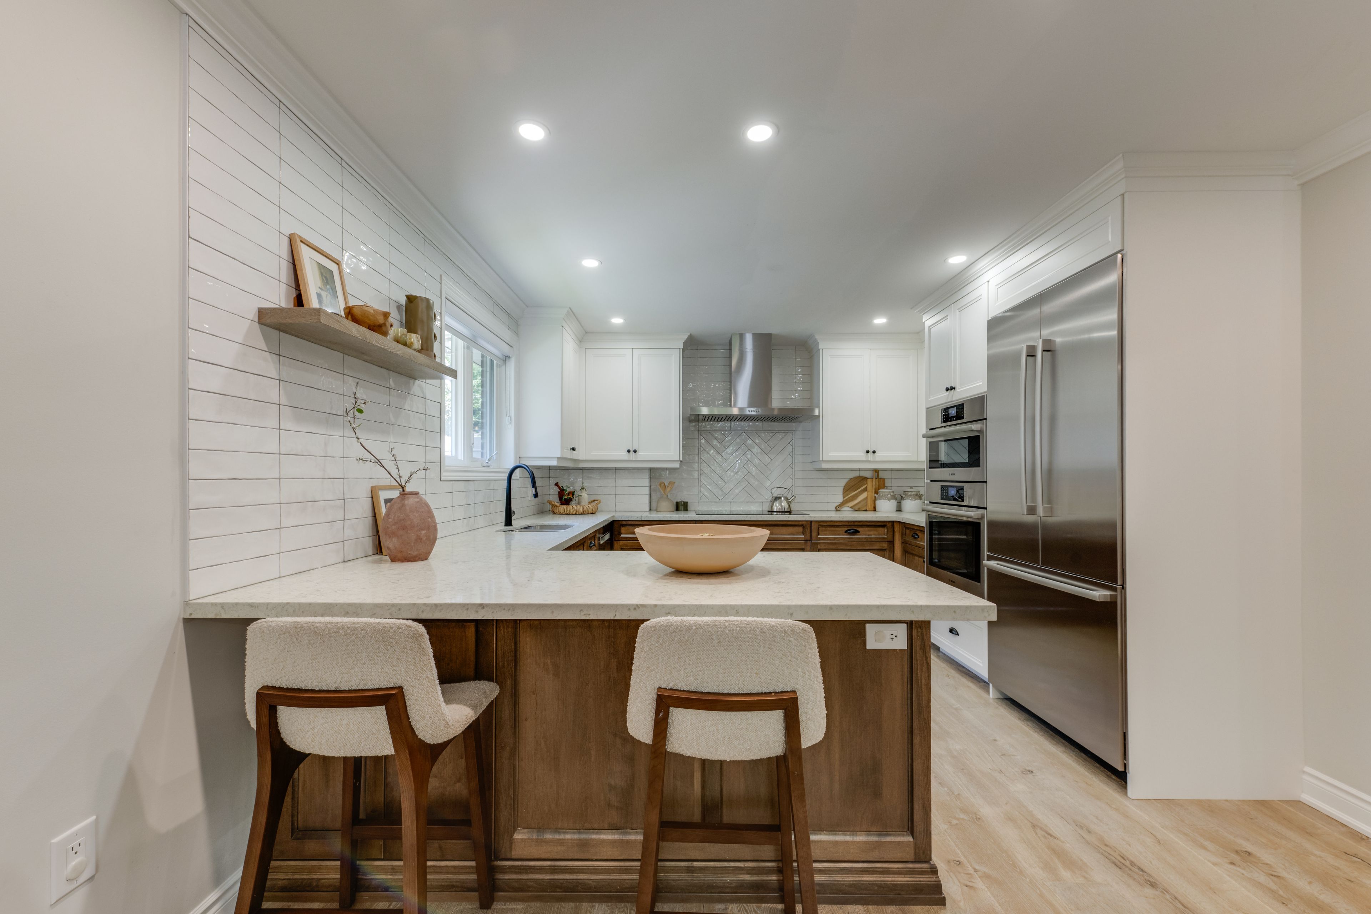
  • Beautiful kitchen with Bosch appliances and custom Timberwood cabinetry.
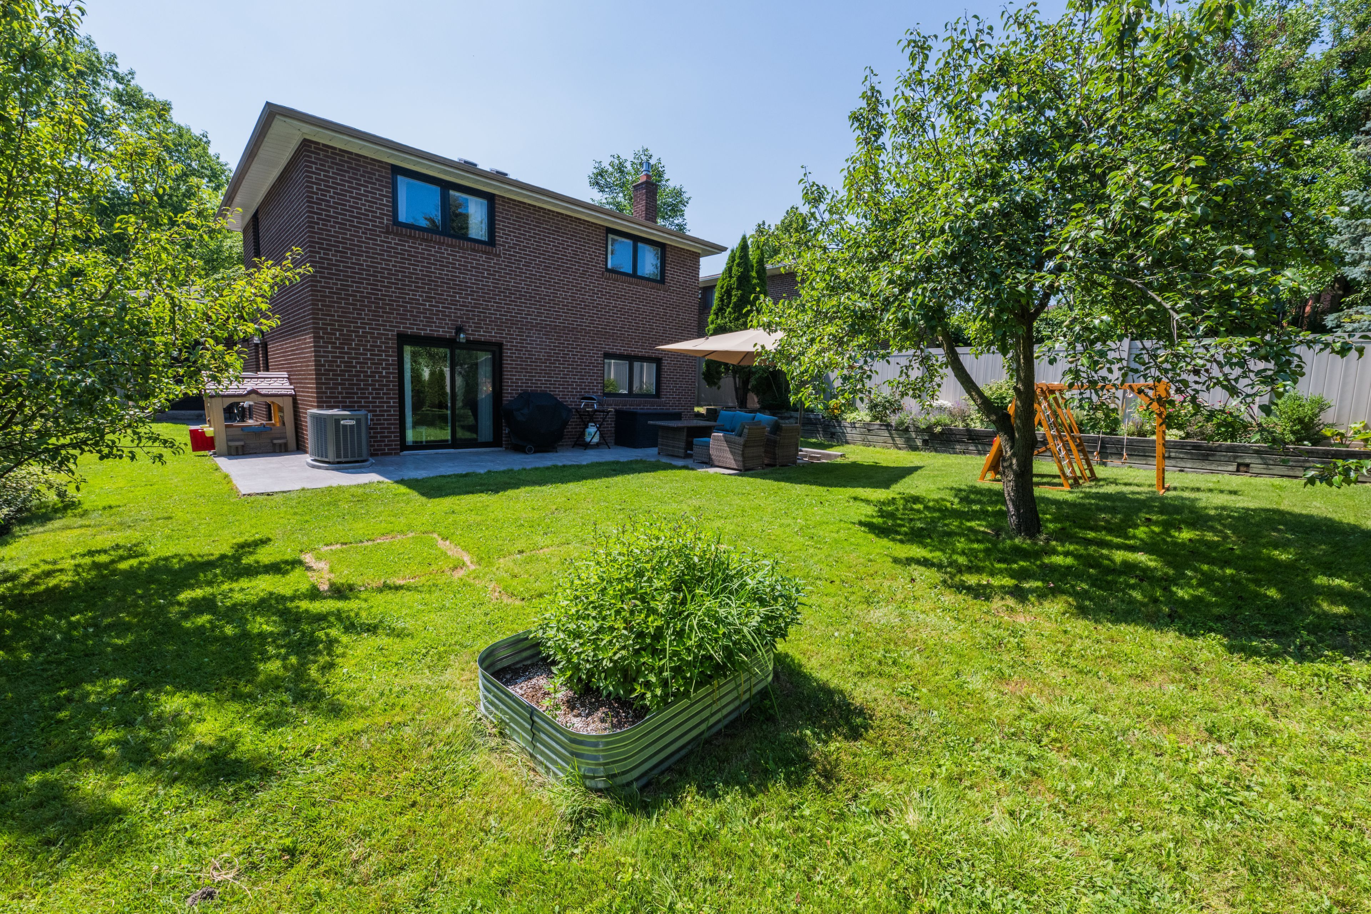
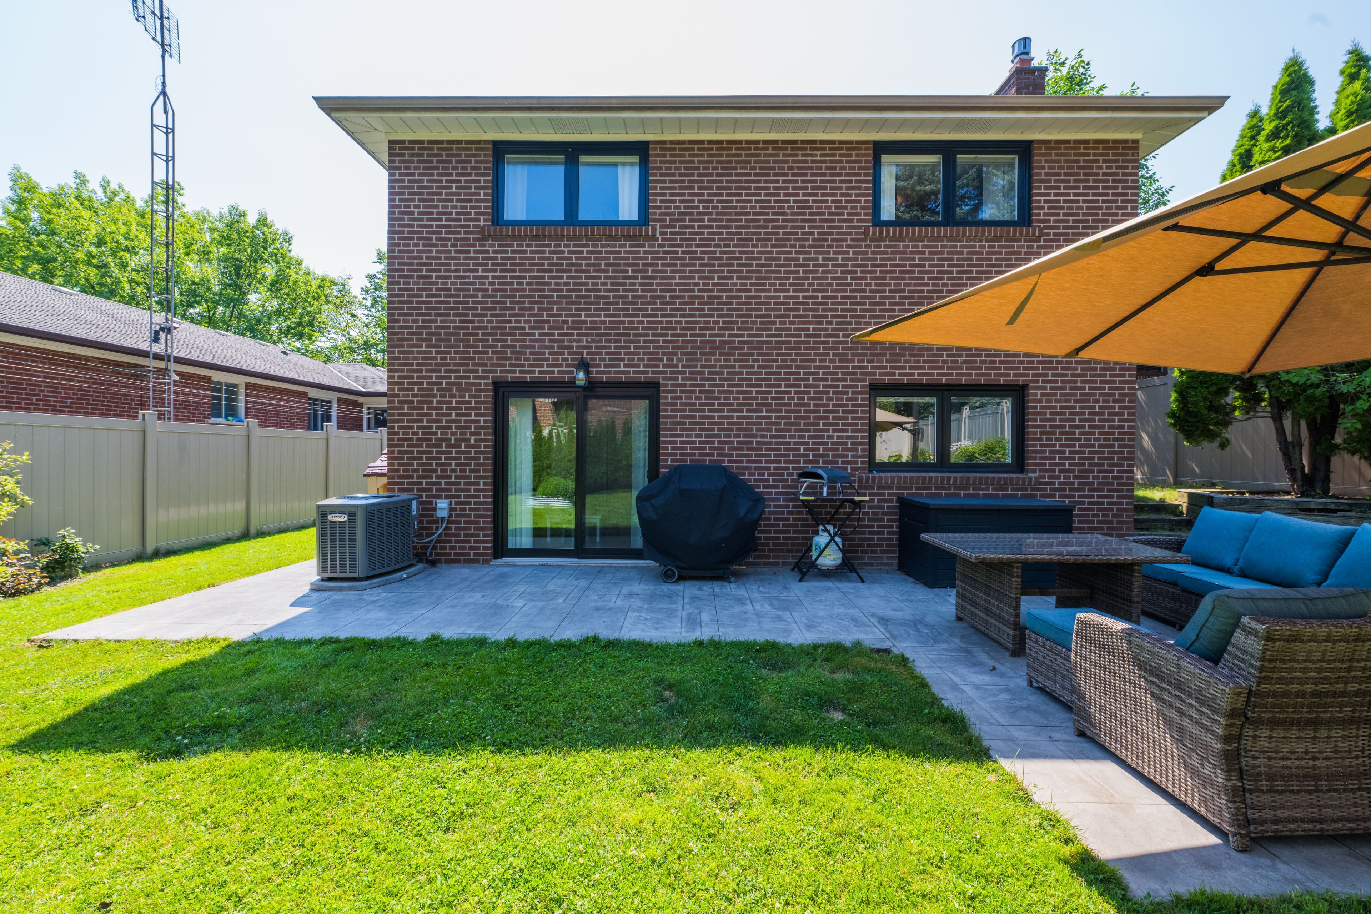
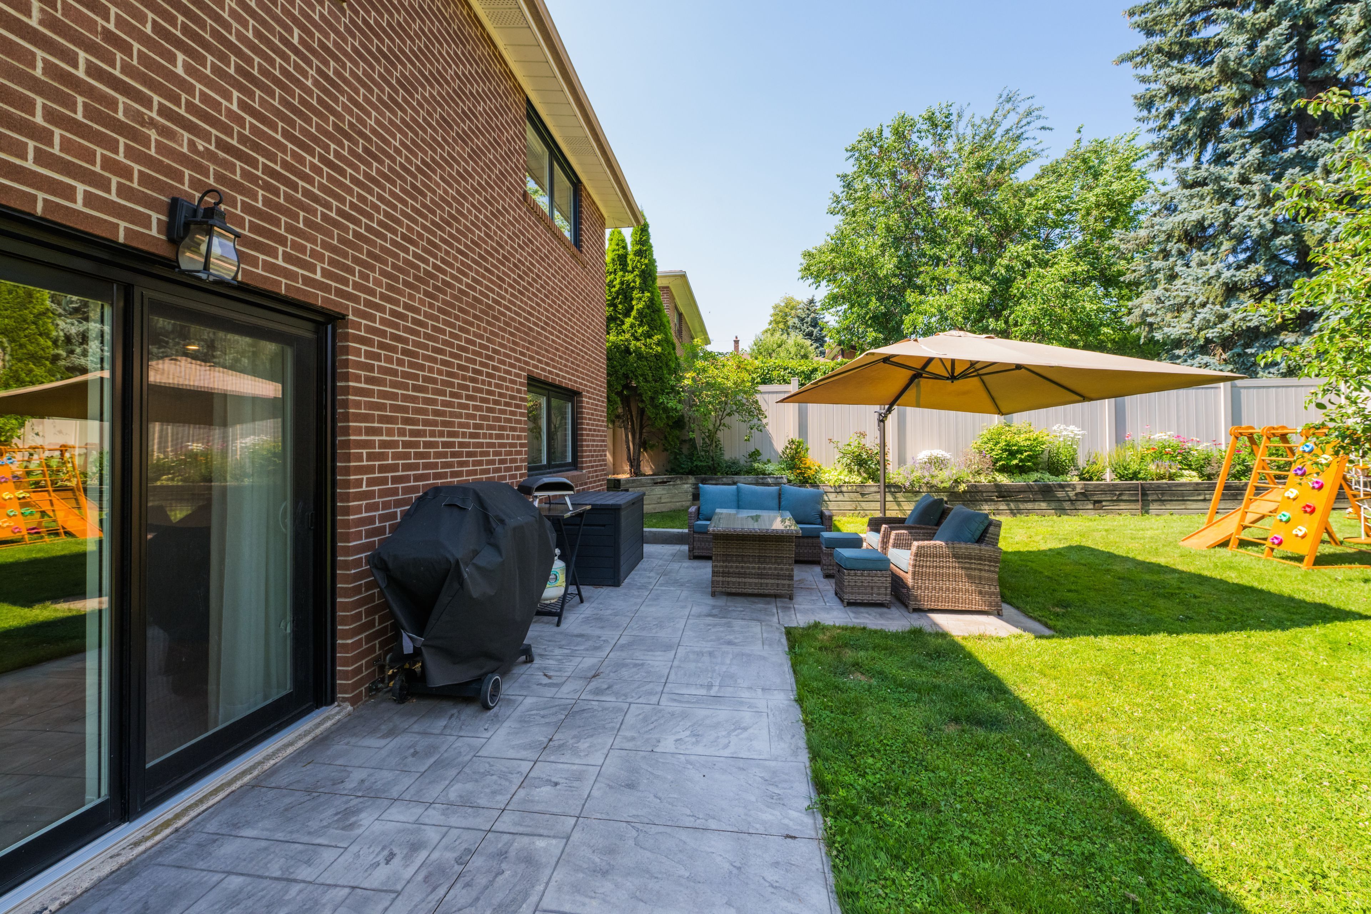
  • Sunny fenced backyard and convenient access to parks and amenities.


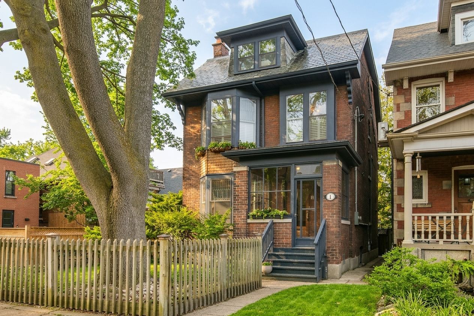
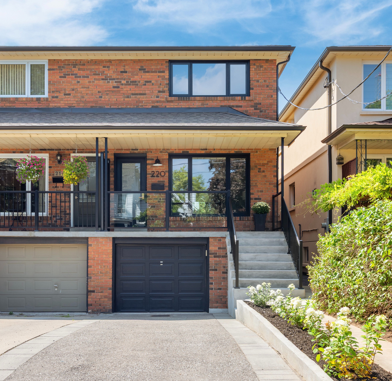
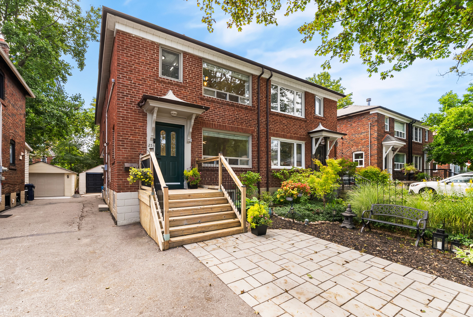
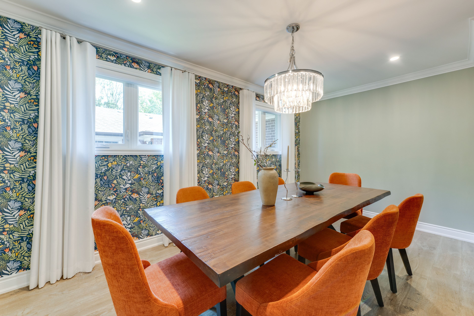
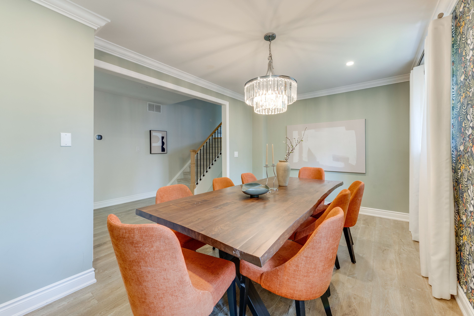
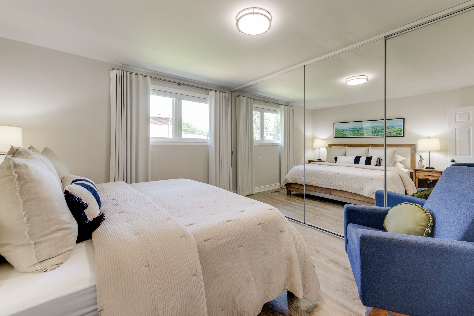
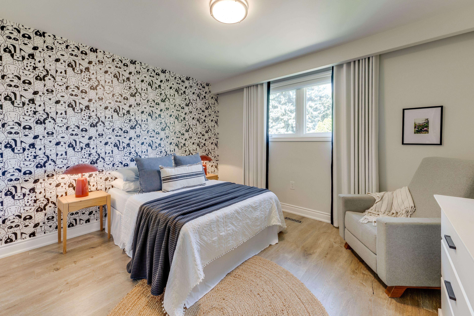
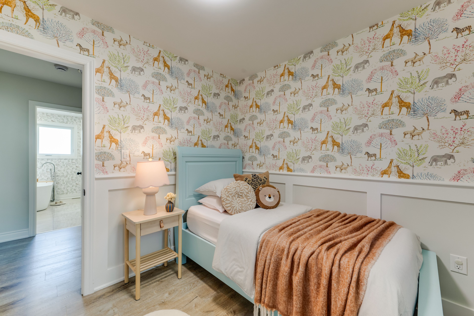
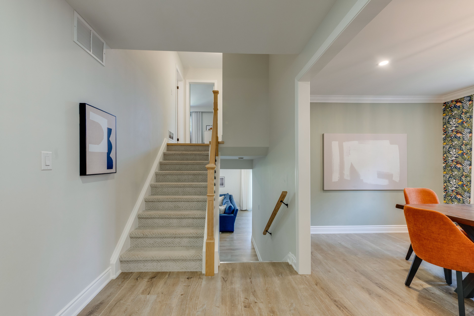
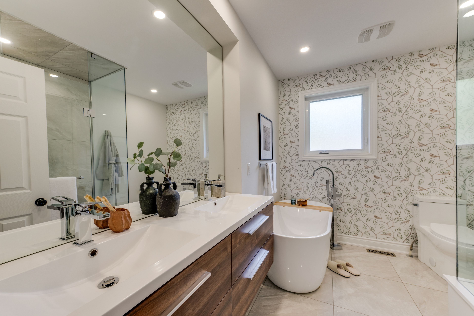
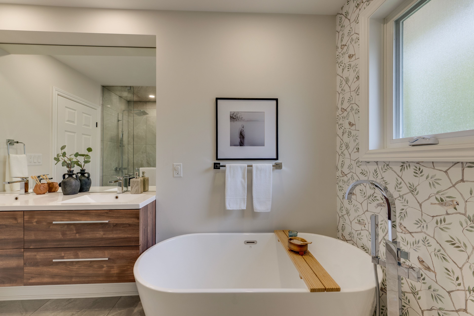
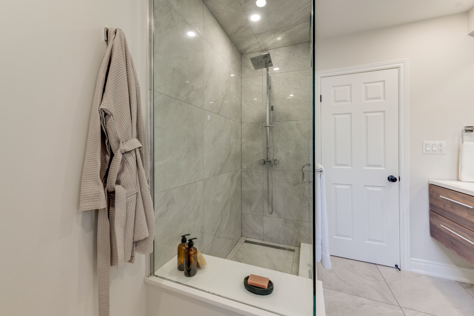
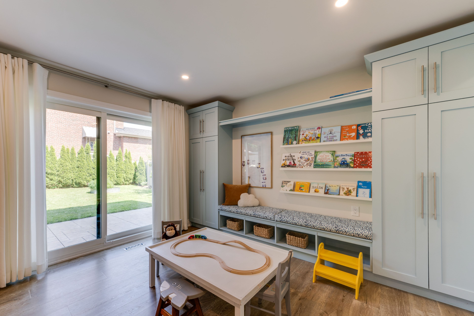
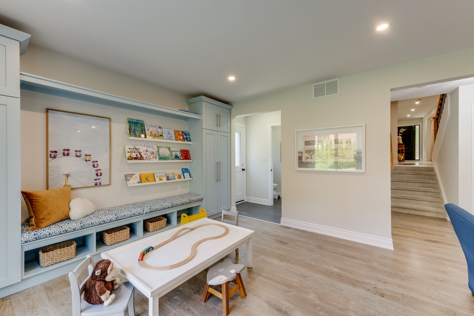
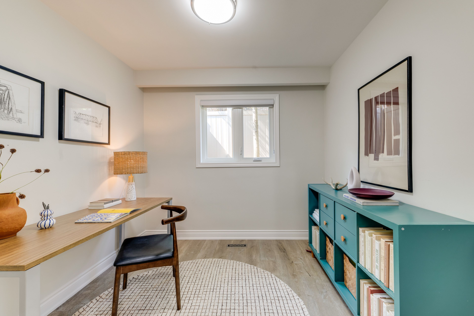
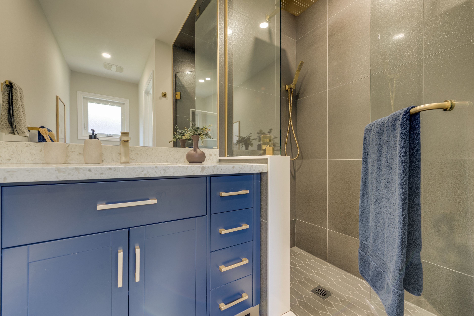
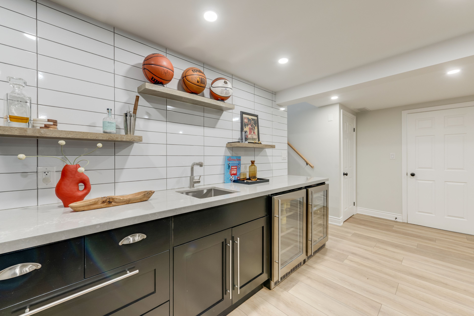
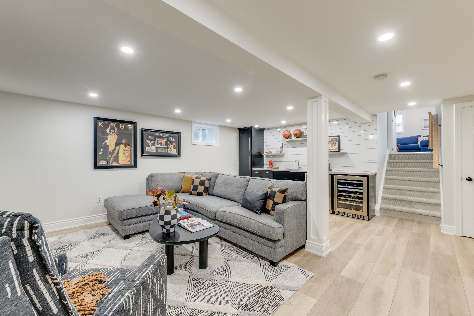
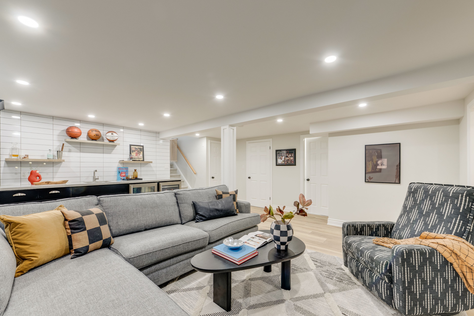
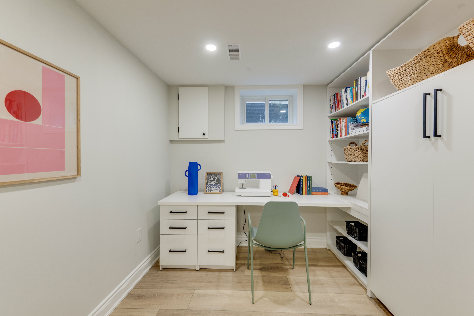
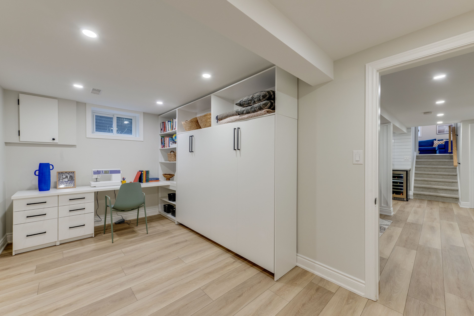
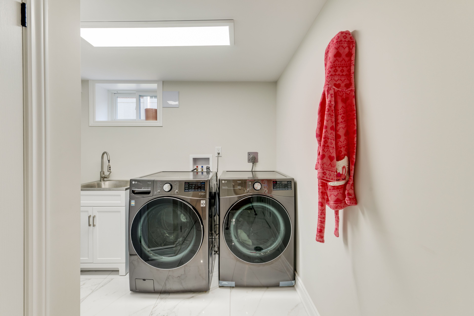
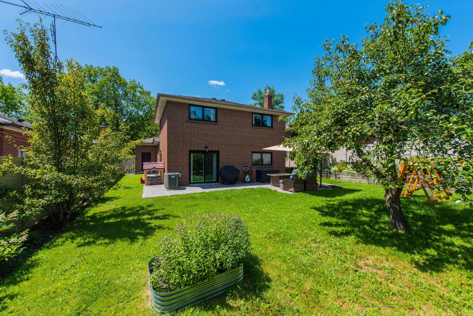
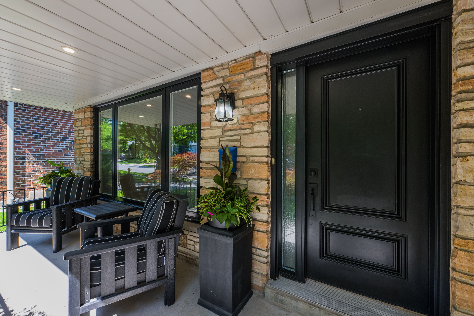
More than 2,500 square feet of functional and stylish living space in this updated 4-level backsplit. The perfect house for entertaining with a main floor great room and large dining room, a ground floor family room with gas fireplace and walk-out to yard, and a bonus lower level family room with wet bar. The perfect home to host a game-watching party and family movie nights! Three well-appointed bedrooms on the upper level (all with built-in closets), plus a bonus ground-floor room well-suited as an office, and another spare room in the lower level with a built-in desk and a murphy bed! Three washrooms including a recently updated 4-piece with a soaker tub and walk-in shower upstairs, as well as a beautifully updated 3-piece on the ground level. Gorgeous kitchen built-in bosch stainless steel appliances, ample counterspace and custom timberwood cabinetry. Enjoy the sunny outdoor space of the beautiful fully-fenced backyard with gas bbq hookup, or a morning coffee on the covered front porch. Tons of storage, including a crawl space and cold room. Located in the park lawn junior middle school catchment, this family home is walking distance to jeff healey park, mimico creek, humber bay library and many other incredible neighbourhood amenities. Easy access to the gardiner expressway, ttc routes, and less than 2 km from the lake!
Listing IDW13758038
Address85 Bonnyview Drive
CityToronto, Ontario
Price$1,899,900
Bed / Bath5 / 3 Full
StyleBacksplit 4, Detached
ConstructionBrick
TypeResidential
StatusFor Sale
Subtype DetachedIndoor Features Bar Fridge, Storage, Built-In Oven, Countertop RangeOutdoor Features PorchAmenities Ravine, Library, Fenced Yard, Public TransitOwnership FreeholdBasement FinishedFoundation Concrete BlockHeating / Cooling Forced AirHeating Fuel GasSewer Sewer
Parking 4.00
ASAP

Thu

10

Sep

Fri

11

Sep

Sat

12

Sep

Sun

13

Sep

Mon

14

Sep

Tue

15

Sep

Wed

16

Sep

Thu

17

Sep

Fri

18

Sep

Sat

19

Sep

Sun

20

Sep

Mon

21

Sep

Tue

22

Sep

Wed

23

Sep

Thu

24

Sep

Fri

25

Sep

Sat

26

Sep

Sun

27

Sep

Mon

28

Sep

Tue

29

Sep

Wed

30

Sep

Thu

1

Oct

Fri

2

Oct

Sat

3

Oct

Sun

4

Oct

Mon

5

Oct

Tue

6

Oct

Wed

7

Oct

Thu

8

Oct

By clicking “Get pre-qualified” and/or 'Submit' you are expressly consenting, in writing, to receive telemarketing and other messages, including artificial or prerecorded voices, via automated calls or texts from jumprealty.ca and up.mortgages at the number you provided above. This consent is not required to purchase any good or service. Message and data rates may apply, frequency varies. Text HELP for help or STOP to cancel. More details in Terms of Use and Privacy Policy.

Listing Agency:  SUTTON GROUP OLD MILL REALTY INC.

* Data is provided courtesy of PROPTX. The information provided herein must only be used by consumers that have a bona fide interest in the purchase, sale, or lease of real estate and may not be used for any commercial purpose or any other purpose. The information is deemed reliable but is not guaranteed accurate by PROPTX.

Hospital
Parks
Schools
Place of Worship
Please select an amenity above to view a list.

Recommended Properties

Loading...
85 Bonnyview Drive
Toronto , Ontario
5 3 $1,899,900
Get more info