For Sale - 85 Douglas Drive, Toronto, Ontario

Est payment $30,228/mo
Views   1
Time on Jump  1 days
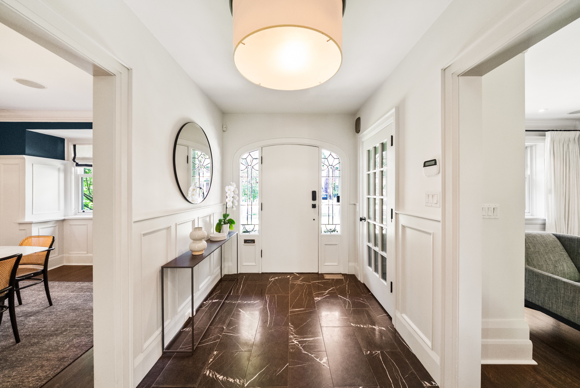
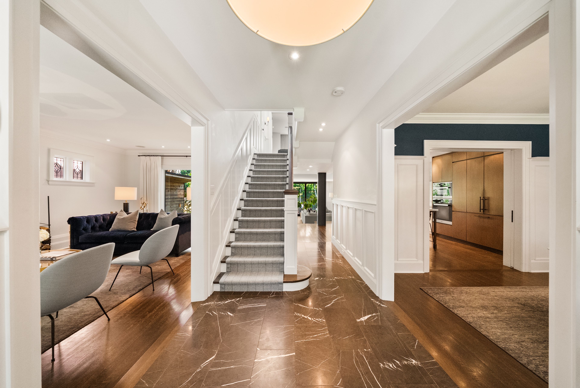
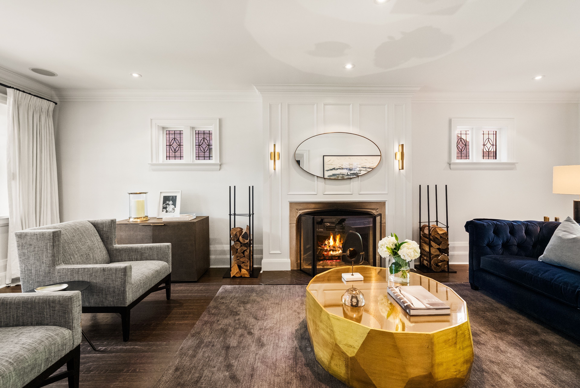
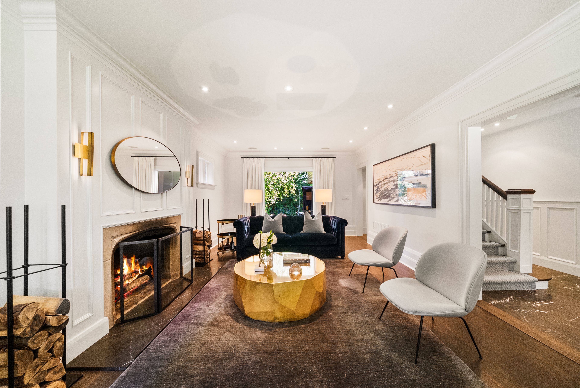
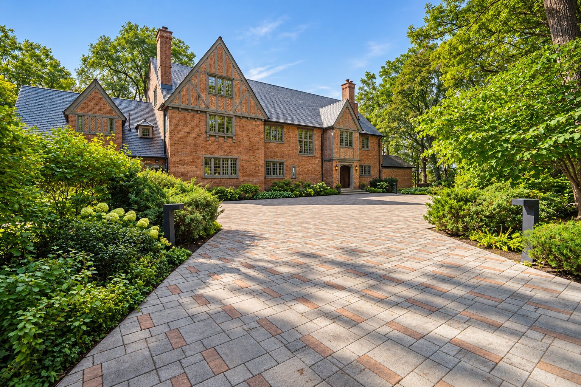
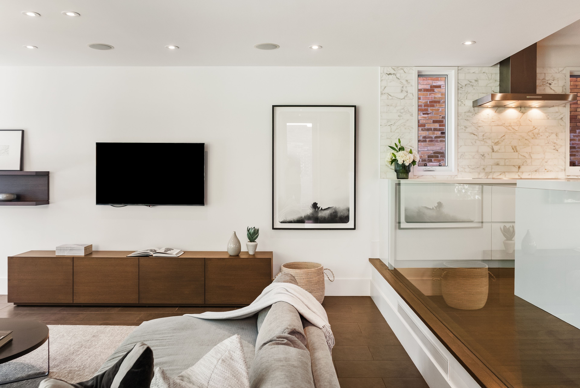
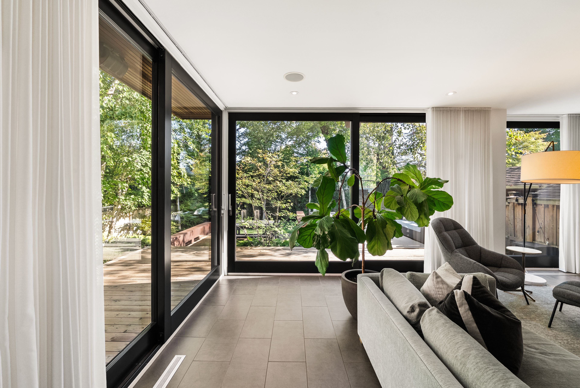
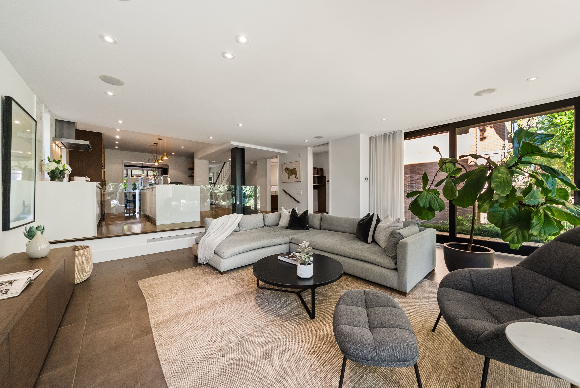
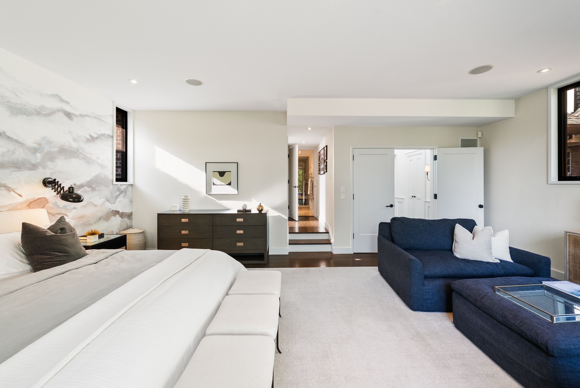
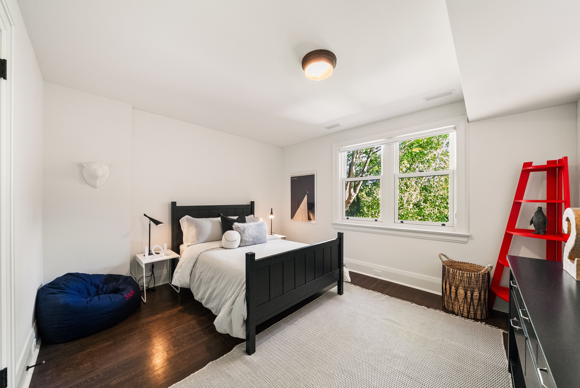
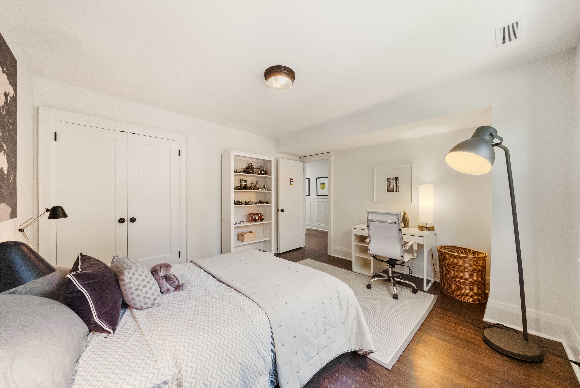
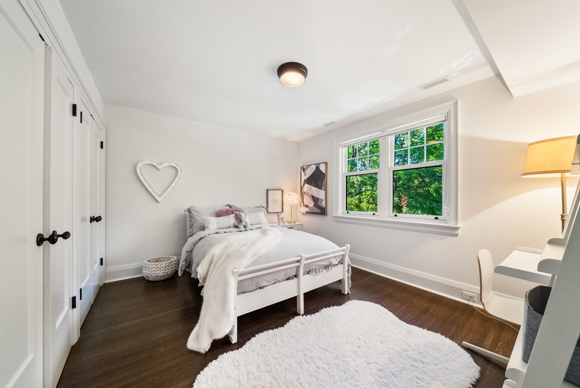
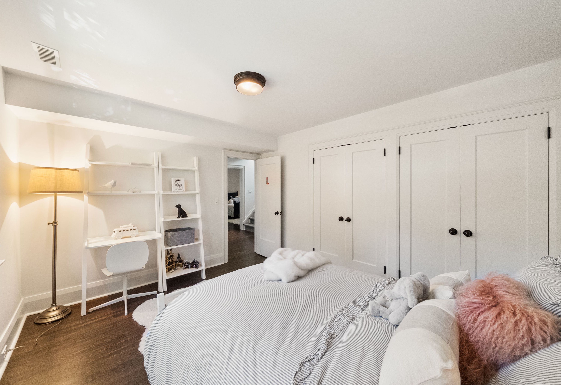
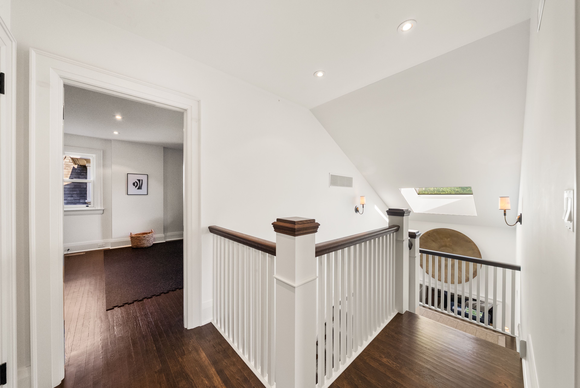
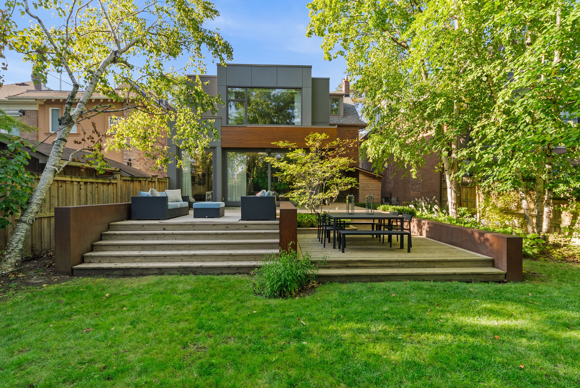
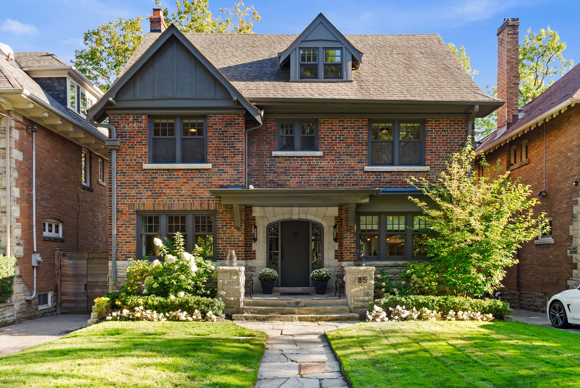
  • Renovated home blending modern family needs with timeless heritage style.
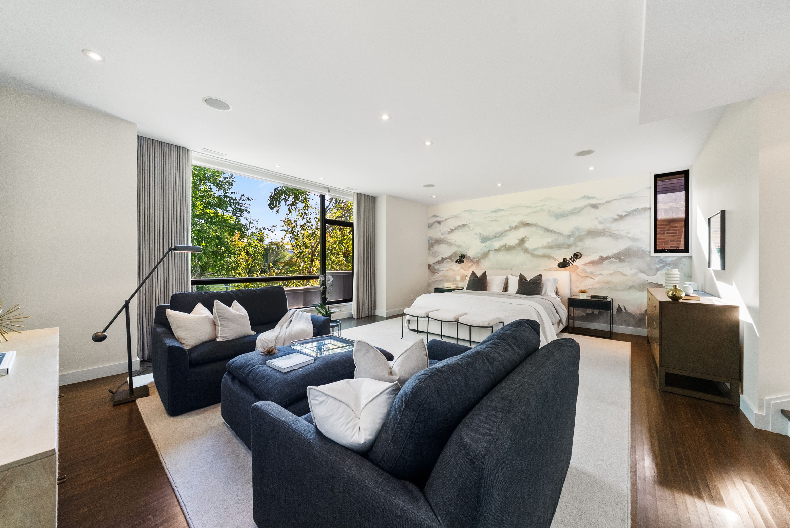
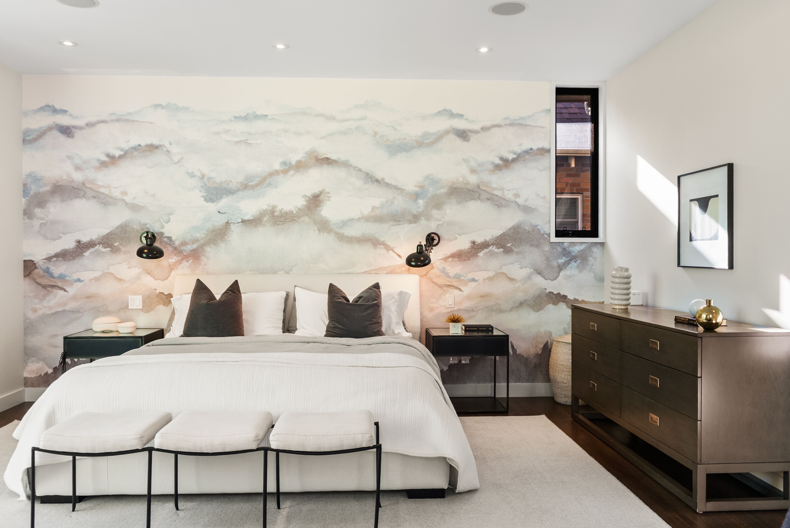
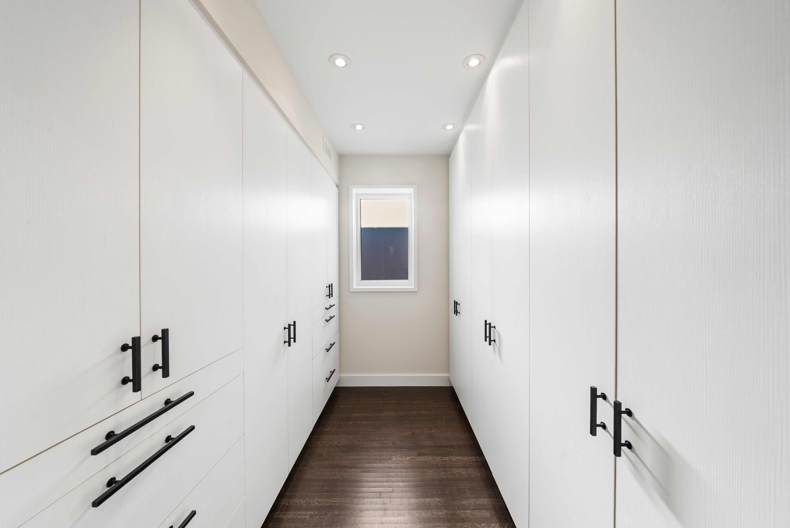
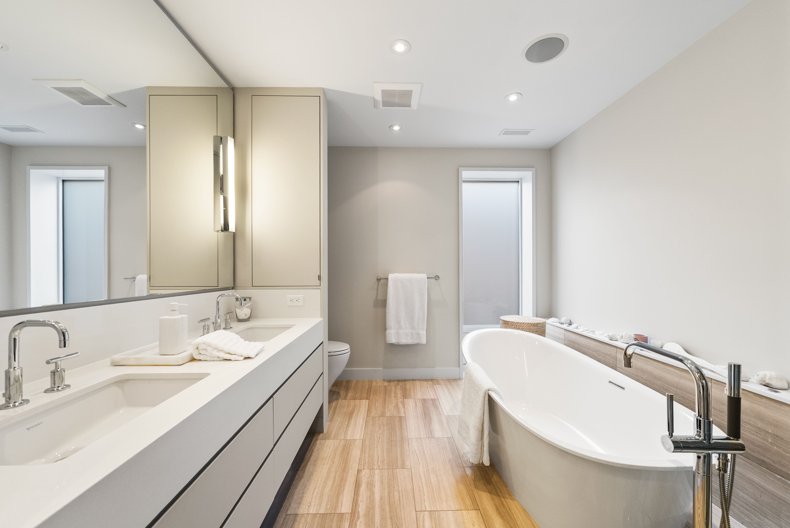
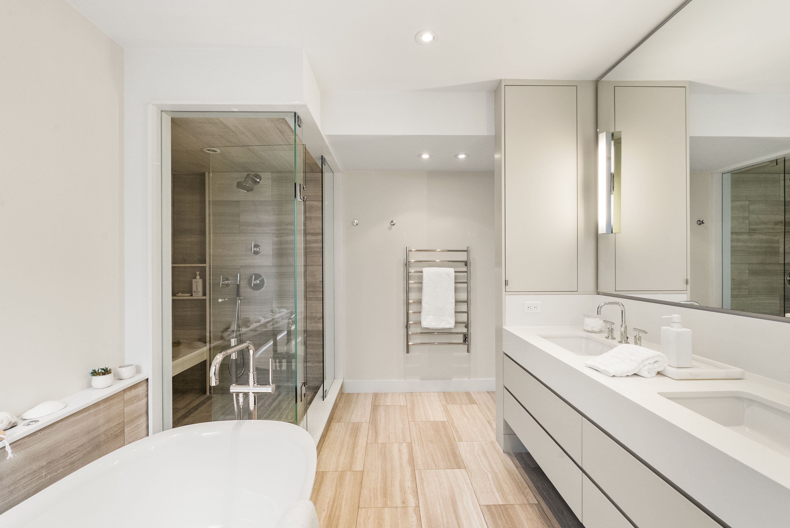
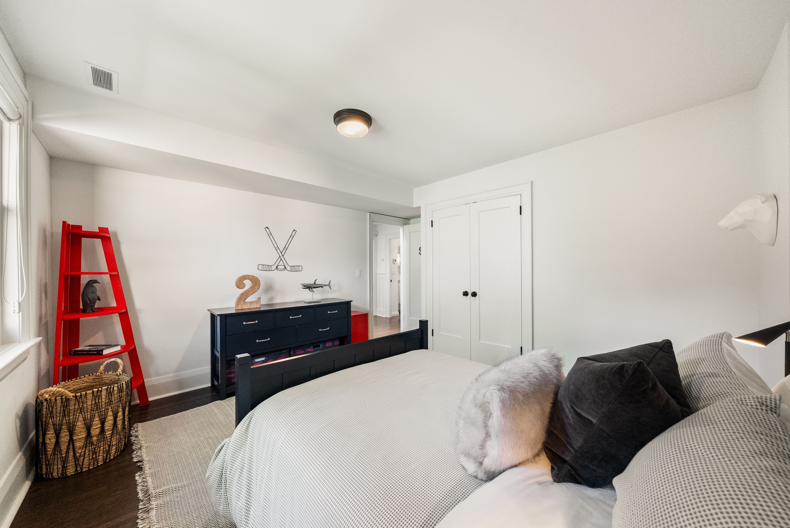
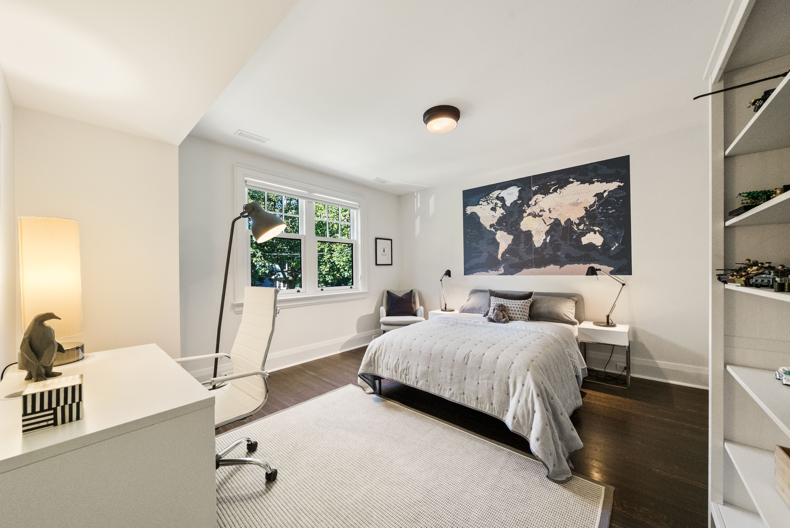
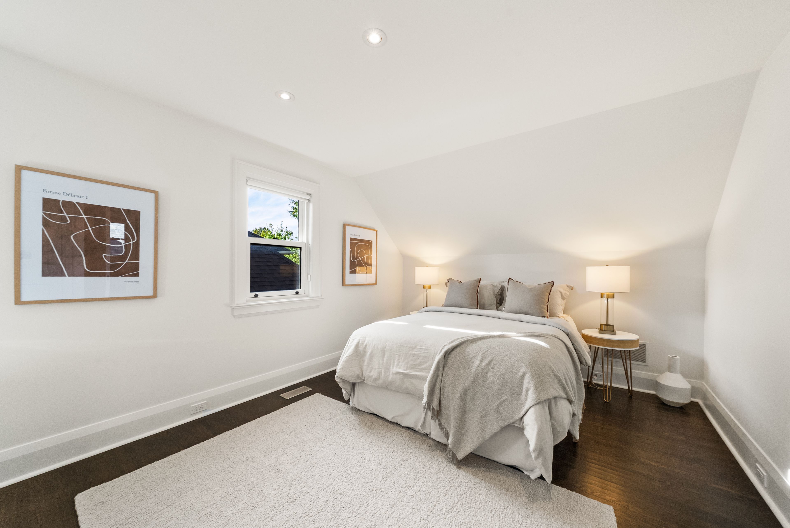
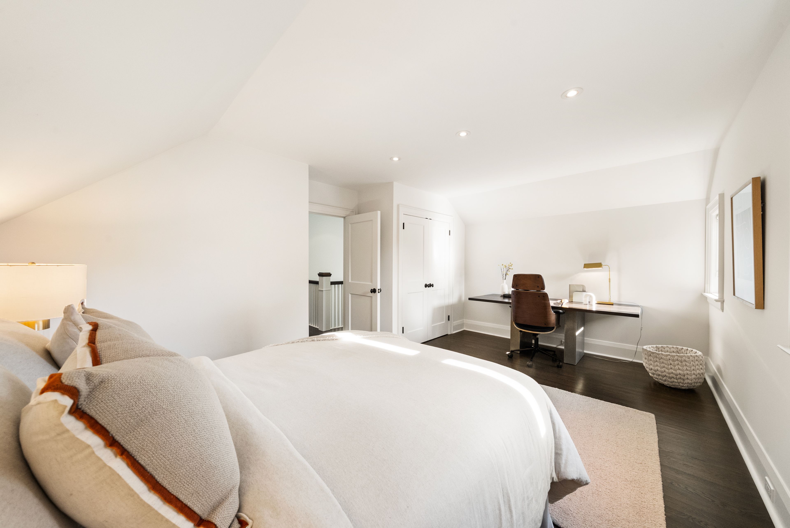
  • Six spacious bedrooms and four bathrooms for family comfort and privacy.
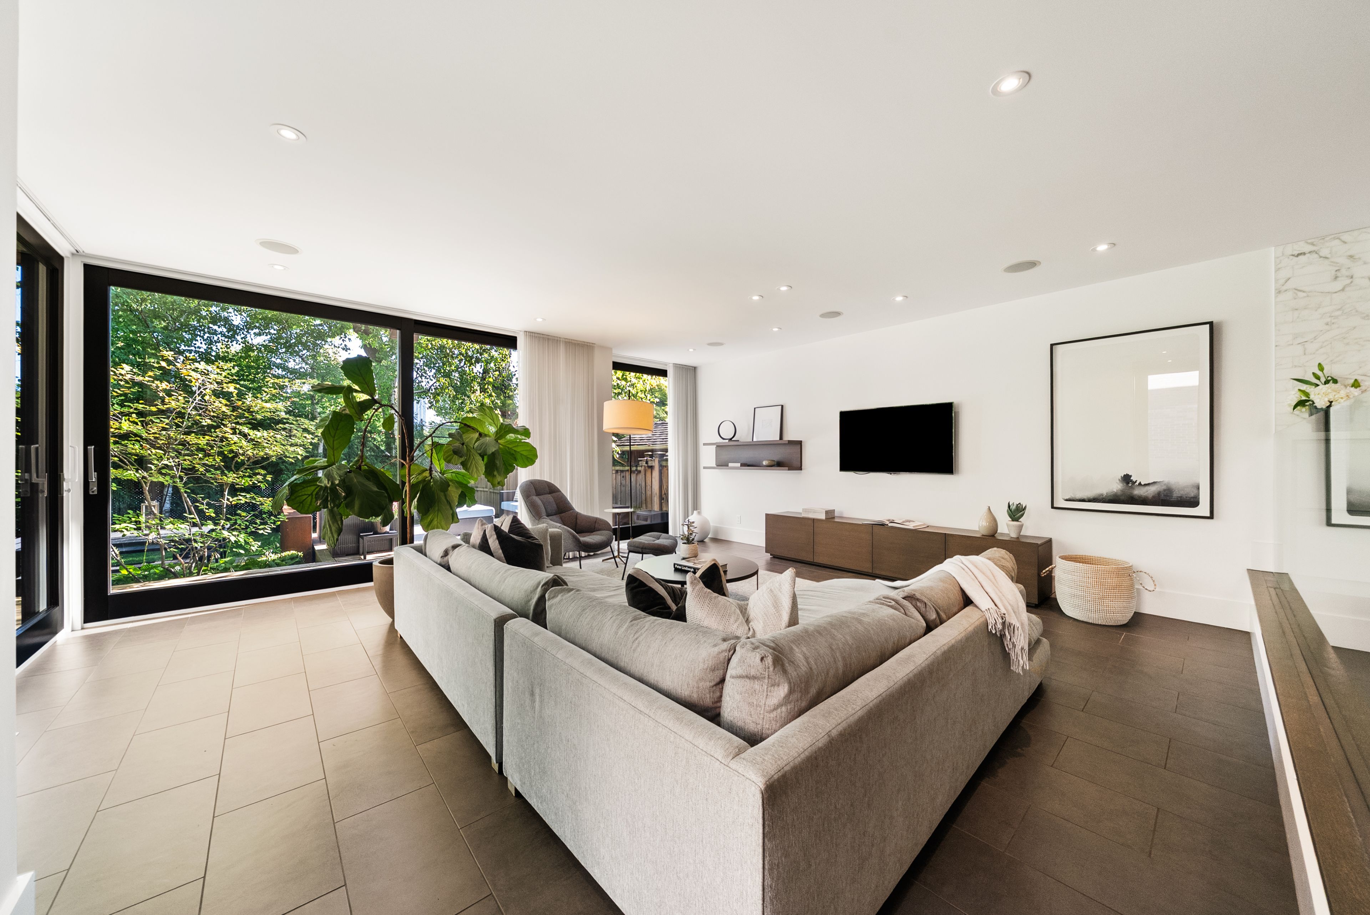
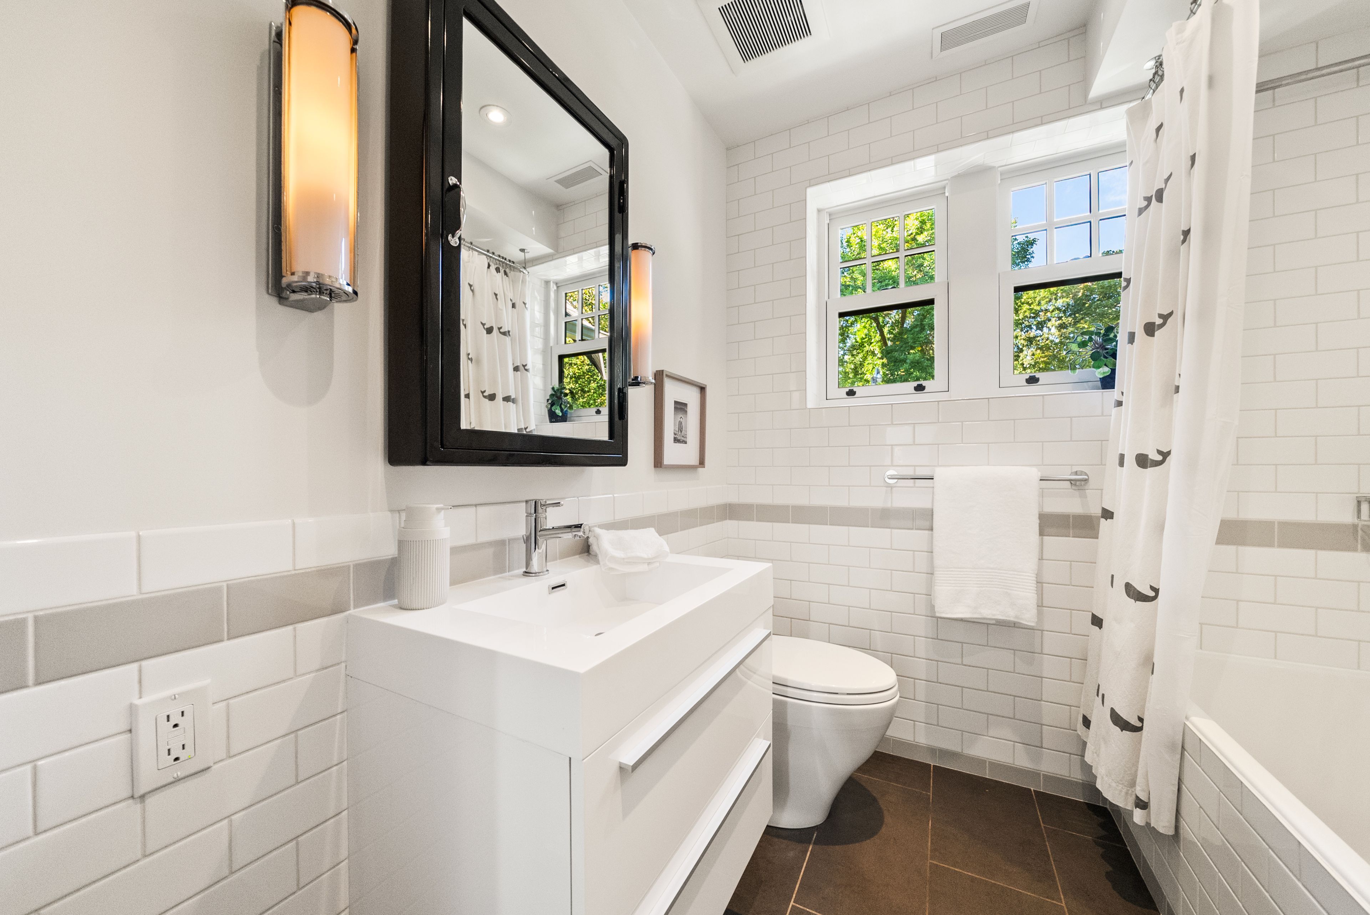
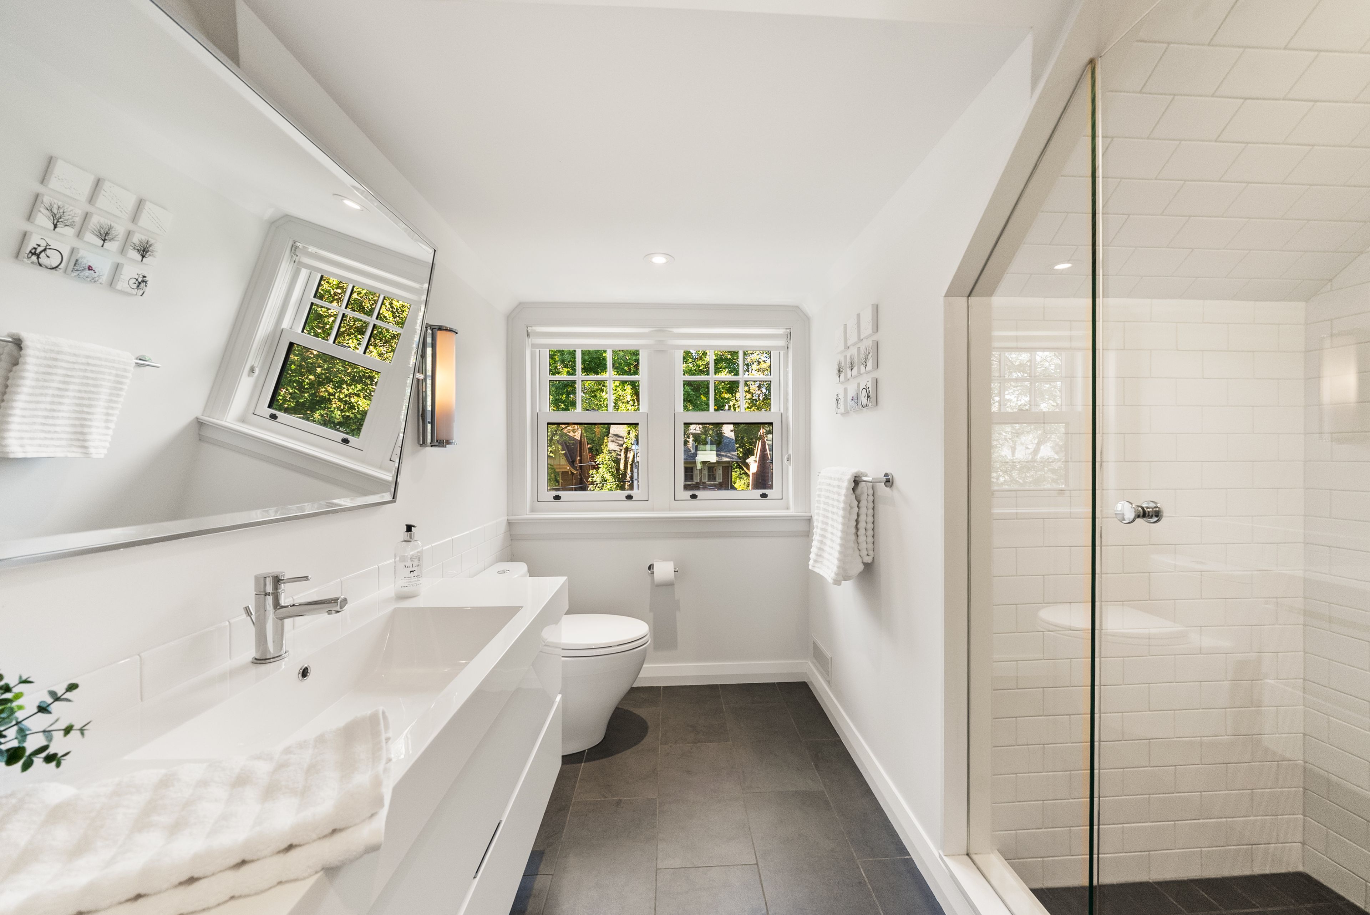
  • Heated floors in key areas for added warmth and convenience.
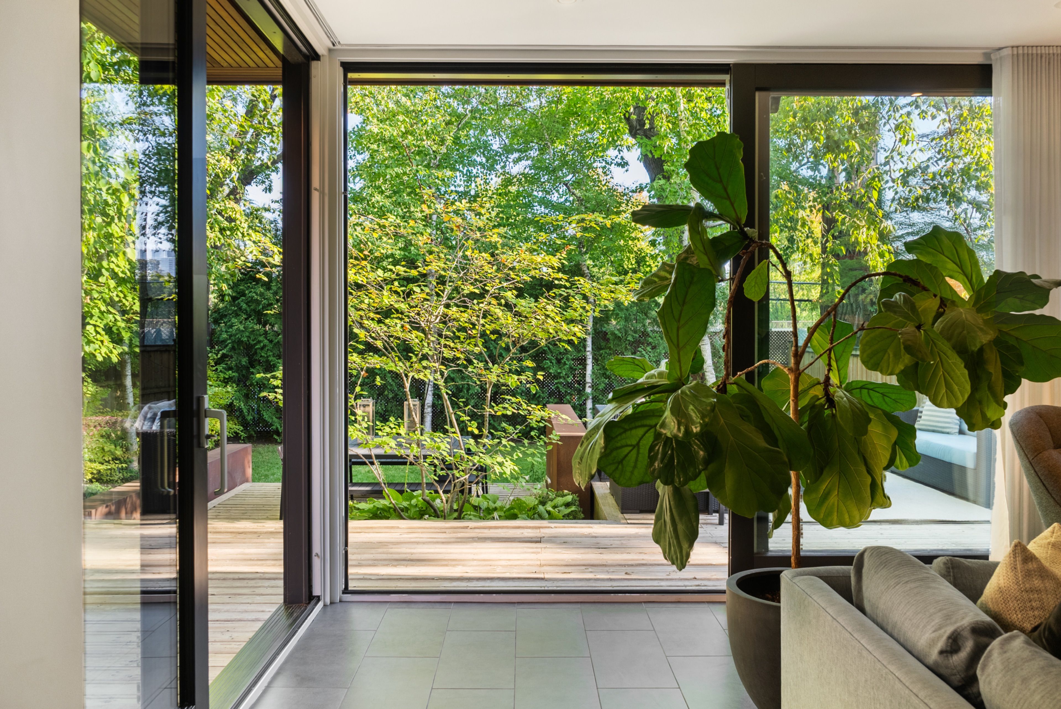
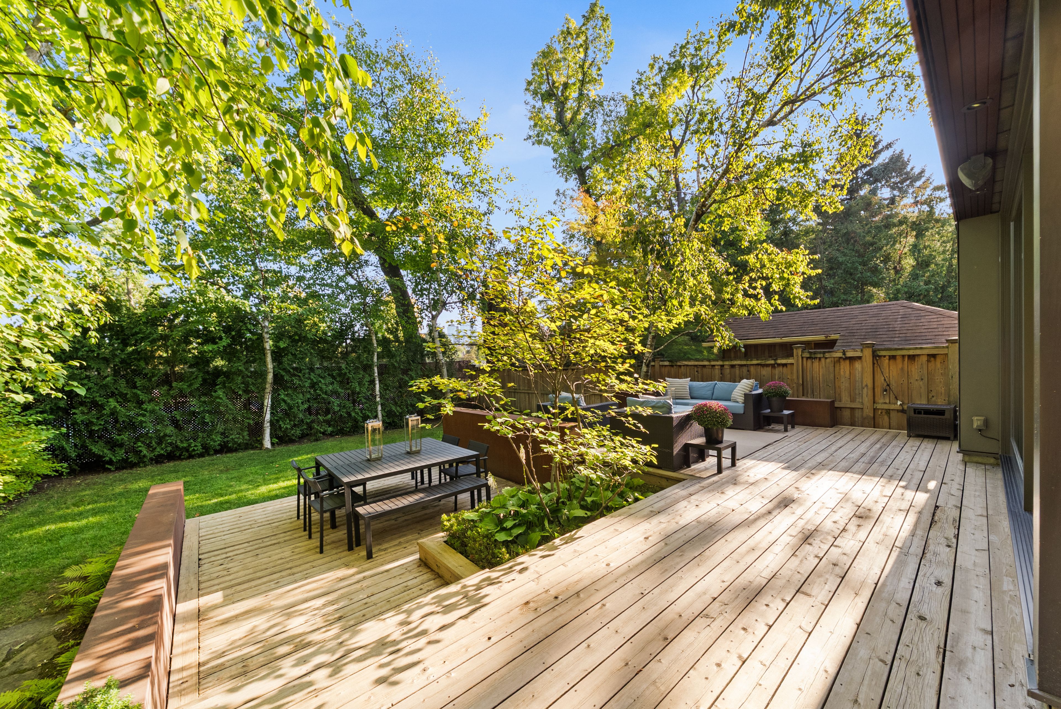
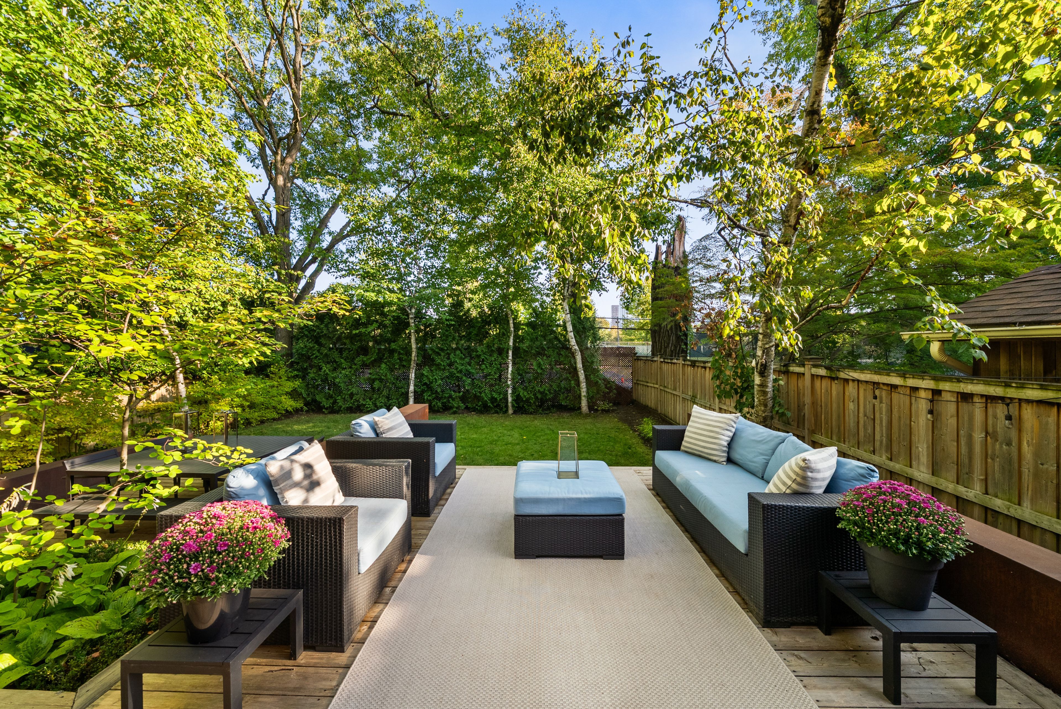
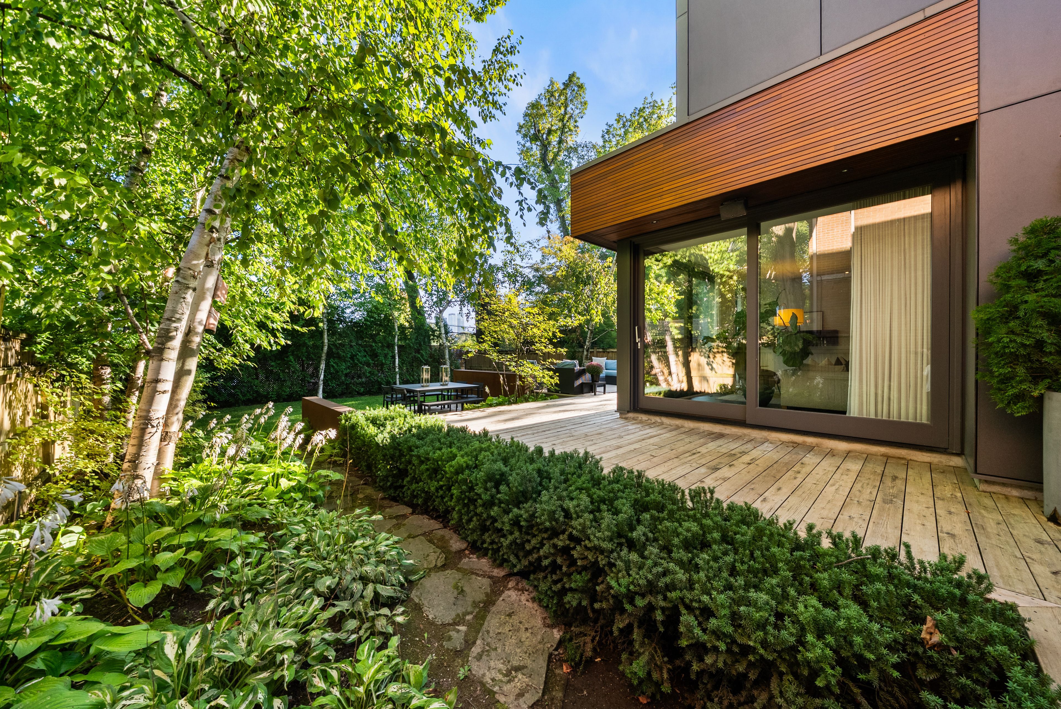
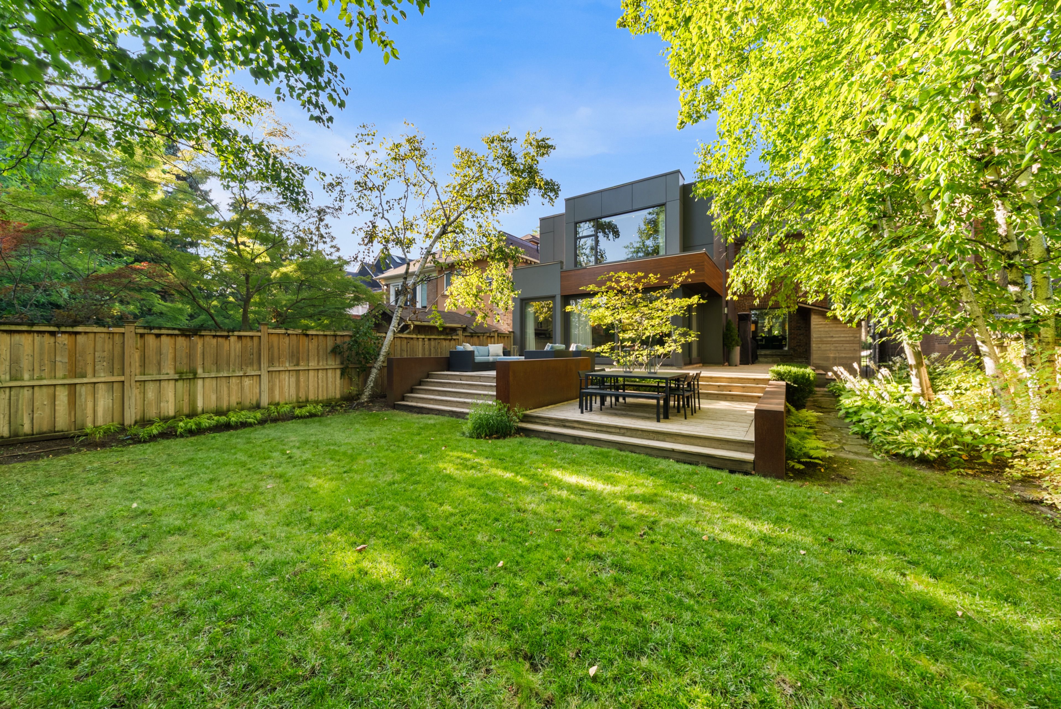
  • Expansive outdoor deck with speakers for entertaining in the backyard.
  • Excellent location near parks, schools, and local shops and cafes.


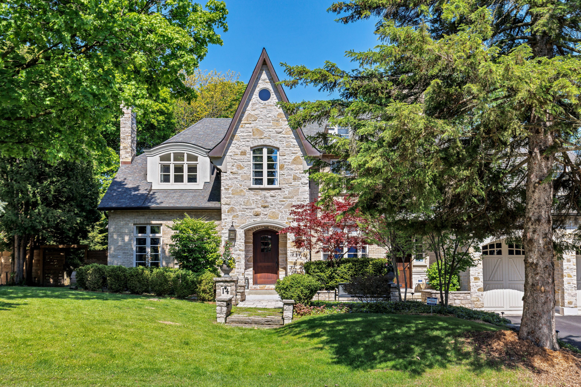
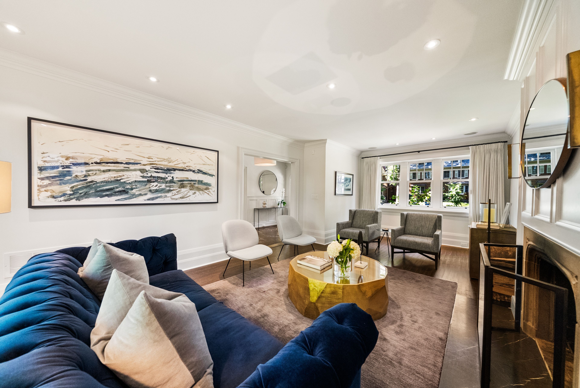
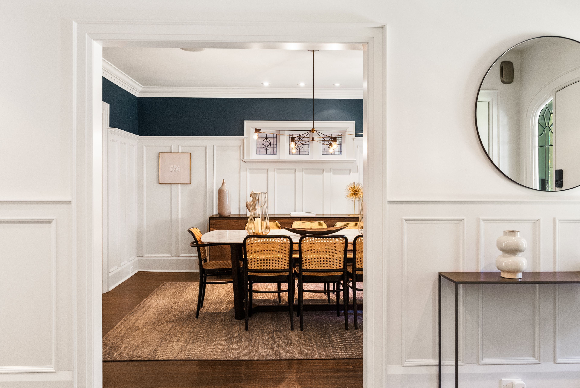
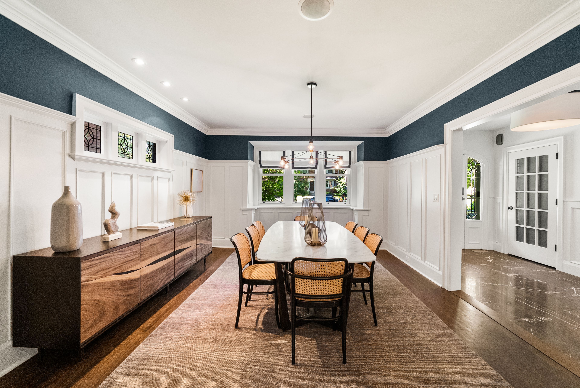
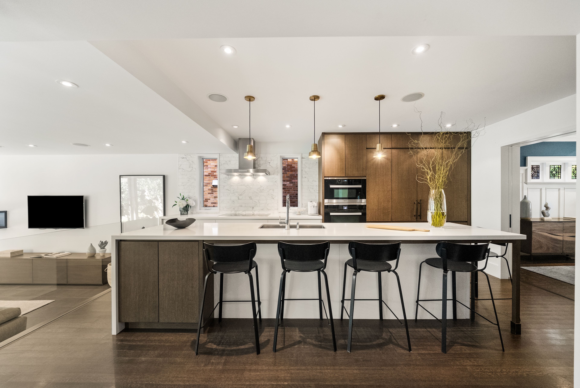
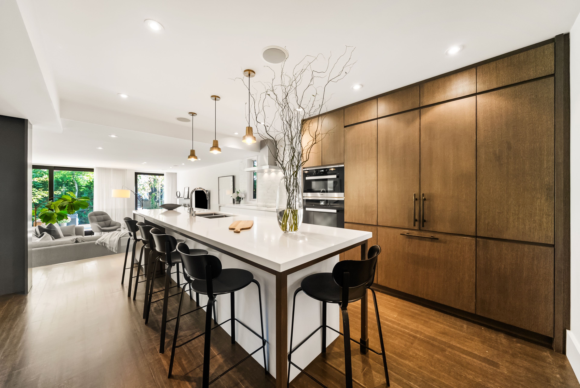
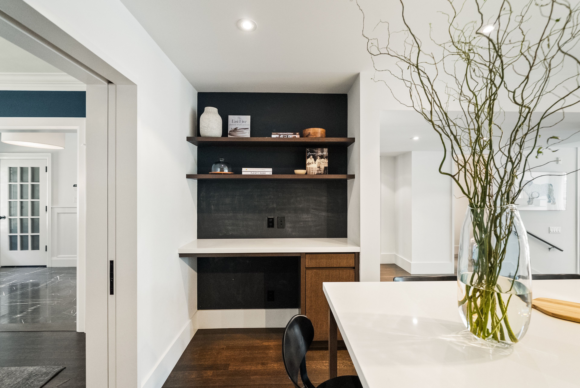
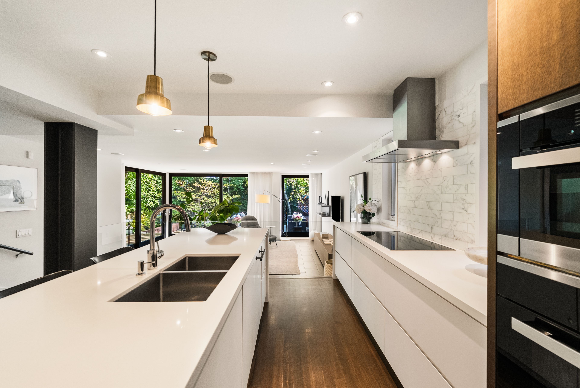
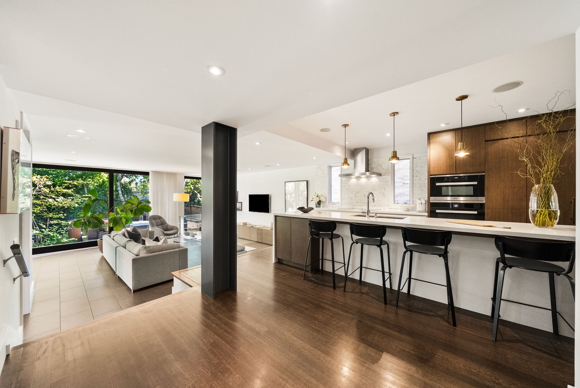
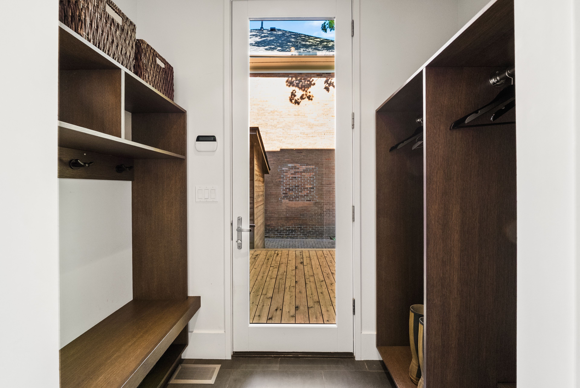
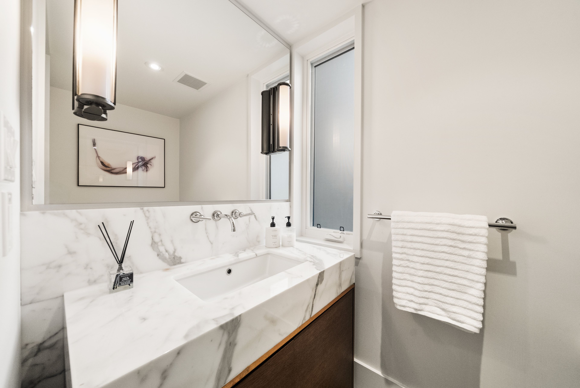
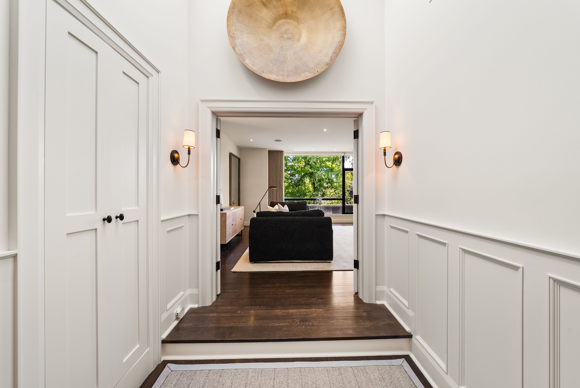
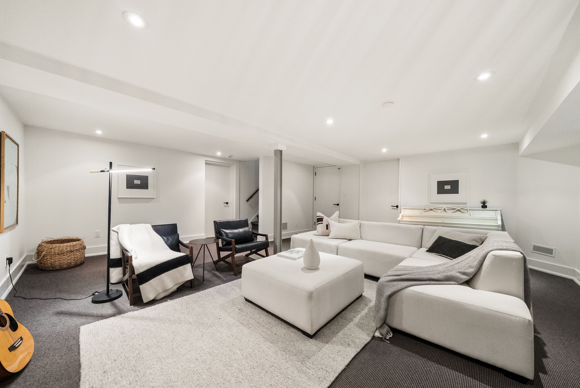
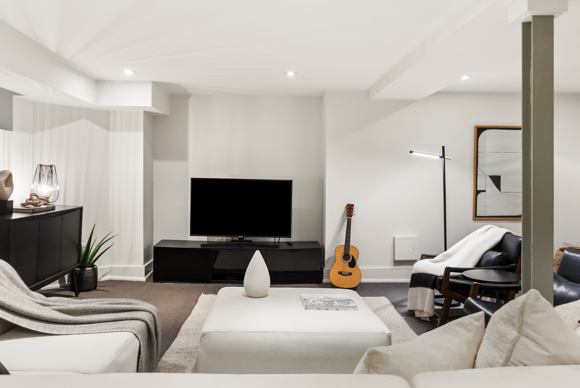
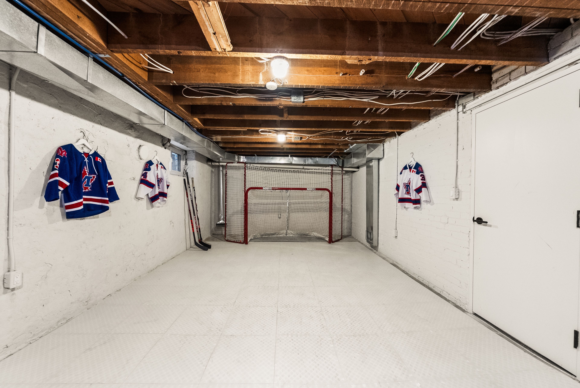
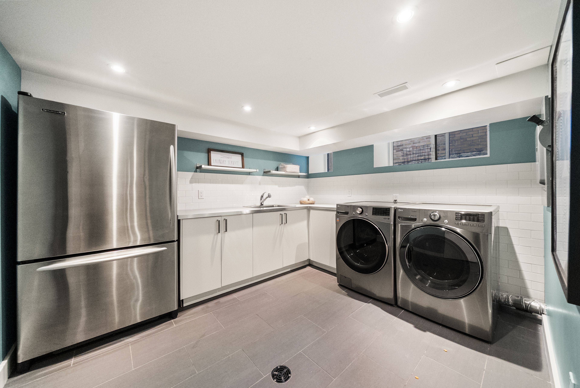
A landmark north rosedale residence, reimagined for modern family living. Set on one of the neighbourhood's most coveted, child-friendly streets and backing directly onto rosedale park, this exceptional home has undergone a complete renovation and two-storey addition while meticulously preserving its timeless heritage façade. Featured in style at home, the transformation brought together jennifer turner architect, croma design, cened construction and blackwell structural engineering. Inside, refined interiors meet exceptional functionality with six spacious bedrooms, four bathrooms, beautifully appointed principal rooms and thoughtfully designed family spaces. Heated flooring in the family room, mudroom and all bathrooms adds everyday comfort. Offering 4,024 square feet above grade plus an additional 1,123 square feet on the lower level, complemented by a spacious 510-square-foot crawl space, the home offers an impressive sense of space throughout. Outdoors, a tiered wood deck with exterior speakers extends the living space into the private backyard, with rosedale park beyond. Close to the ravine system and acclaimed schools including branksome hall, whitney and olph, with summerhill's shops, cafés and amenities within easy reach. A rare turnkey residence, distinguished by its remarkable scale, sophisticated design and meticulous attention to detail.
Listing IDC13782060
Address85 Douglas Drive
CityToronto, Ontario
Price$6,295,000
Bed / Bath6 / 4 Full
Style2 1/2 Storey, Detached
ConstructionBrick
TypeResidential
StatusFor Sale
Subtype DetachedIndoor Features In-Law Capability, Sump PumpOutdoor Features Deck, Lawn Sprinkler System, PorchAmenities Park, Rec./Commun.Centre, Wooded/Treed, Fenced Yard, SchoolOwnership FreeholdBasement Partially Finished, Crawl SpaceFoundation Concrete Block, StoneHeating / Cooling Forced AirHeating Fuel GasSewer Sewer
Parking 2.00
ASAP

Wed

16

Sep

Thu

17

Sep

Fri

18

Sep

Sat

19

Sep

Sun

20

Sep

Mon

21

Sep

Tue

22

Sep

Wed

23

Sep

Thu

24

Sep

Fri

25

Sep

Sat

26

Sep

Sun

27

Sep

Mon

28

Sep

Tue

29

Sep

Wed

30

Sep

Thu

1

Oct

Fri

2

Oct

Sat

3

Oct

Sun

4

Oct

Mon

5

Oct

Tue

6

Oct

Wed

7

Oct

Thu

8

Oct

Fri

9

Oct

Sat

10

Oct

Sun

11

Oct

Mon

12

Oct

Tue

13

Oct

Wed

14

Oct

By clicking “Get pre-qualified” and/or 'Submit' you are expressly consenting, in writing, to receive telemarketing and other messages, including artificial or prerecorded voices, via automated calls or texts from jumprealty.ca and up.mortgages at the number you provided above. This consent is not required to purchase any good or service. Message and data rates may apply, frequency varies. Text HELP for help or STOP to cancel. More details in Terms of Use and Privacy Policy.

Listing Agency:  ROYAL LEPAGE REAL ESTATE SERVICES HEAPS ESTRIN TEAM

* Data is provided courtesy of PROPTX. The information provided herein must only be used by consumers that have a bona fide interest in the purchase, sale, or lease of real estate and may not be used for any commercial purpose or any other purpose. The information is deemed reliable but is not guaranteed accurate by PROPTX.

Hospital
Parks
Schools
Place of Worship
Please select an amenity above to view a list.

Recommended Properties

Loading...
85 Douglas Drive
Toronto , Ontario
6 4 $6,295,000
Get more info