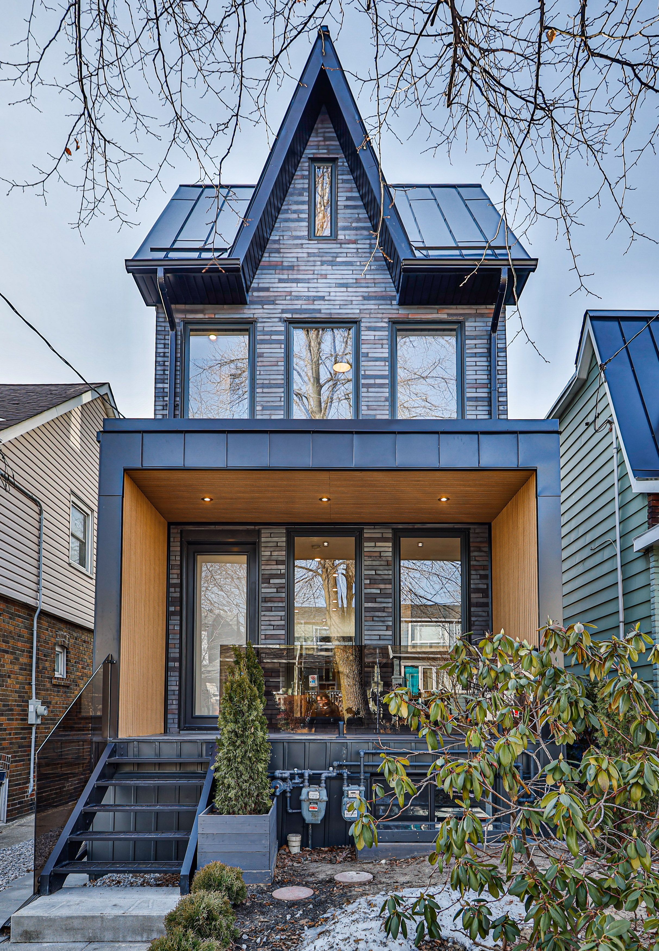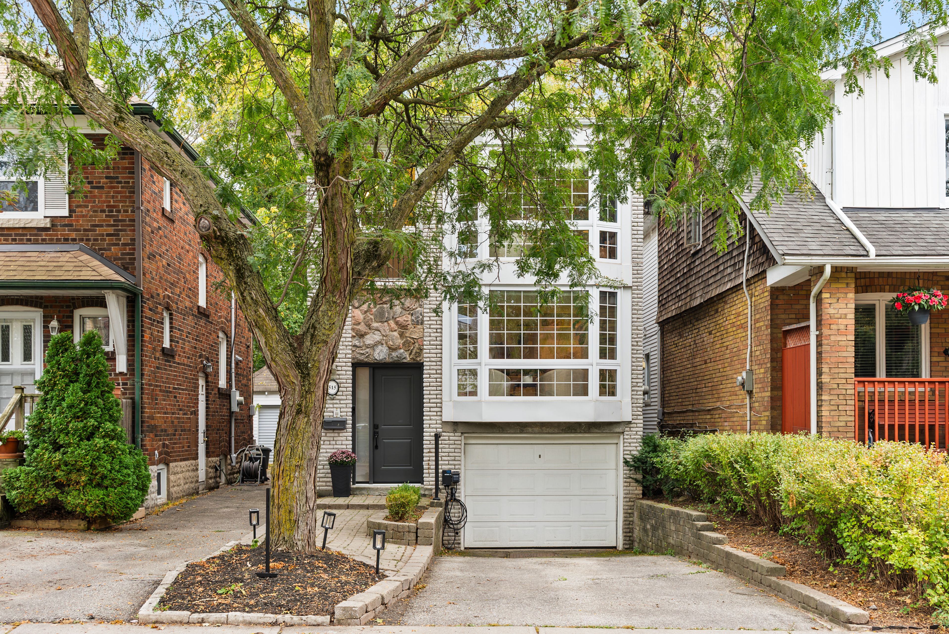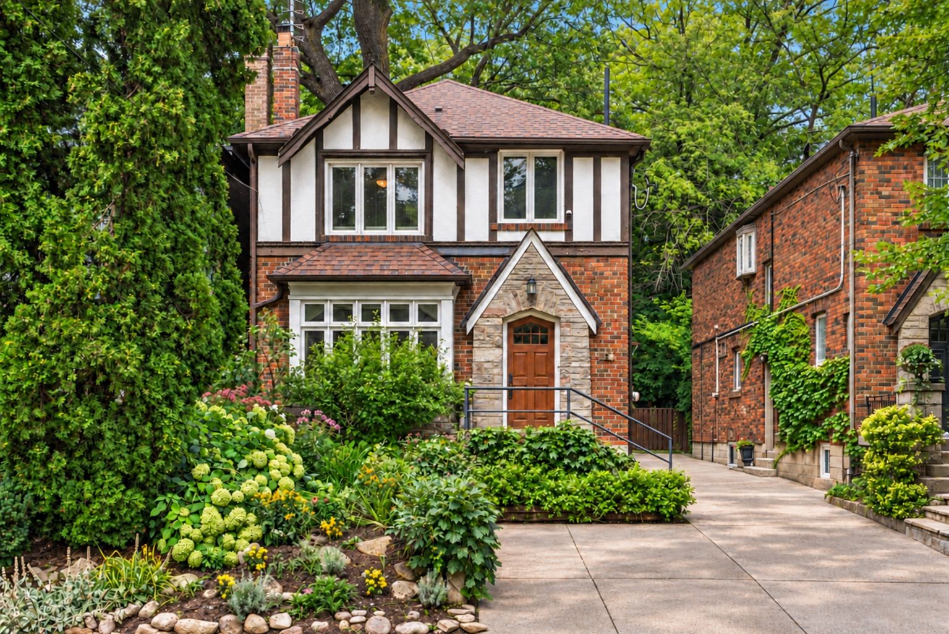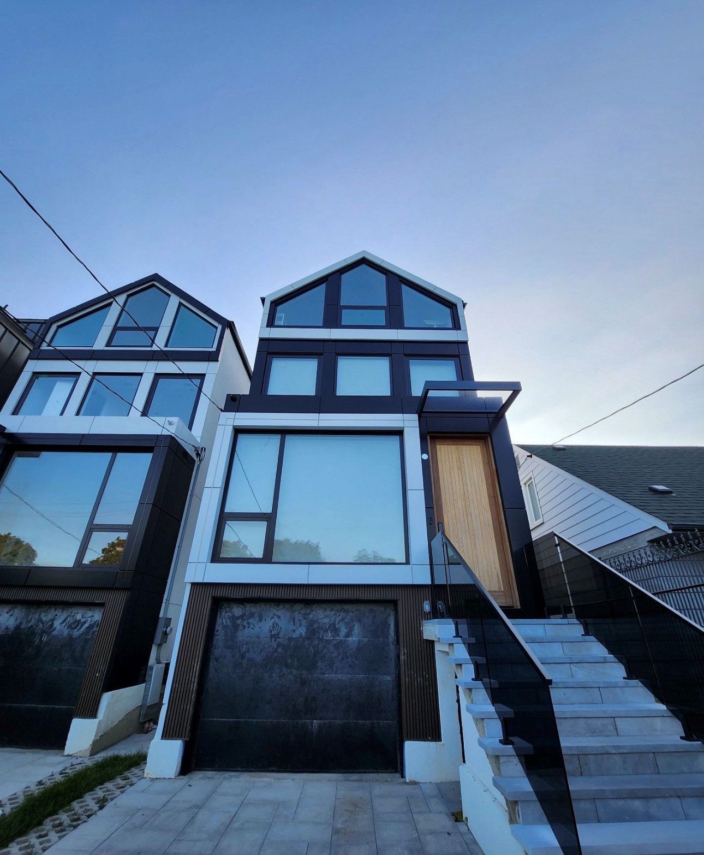
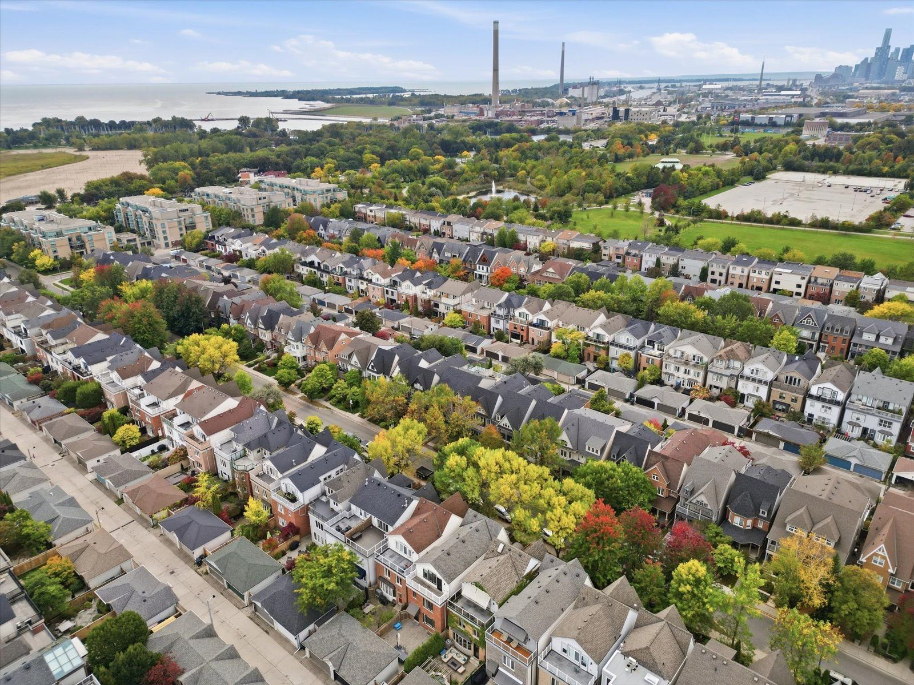
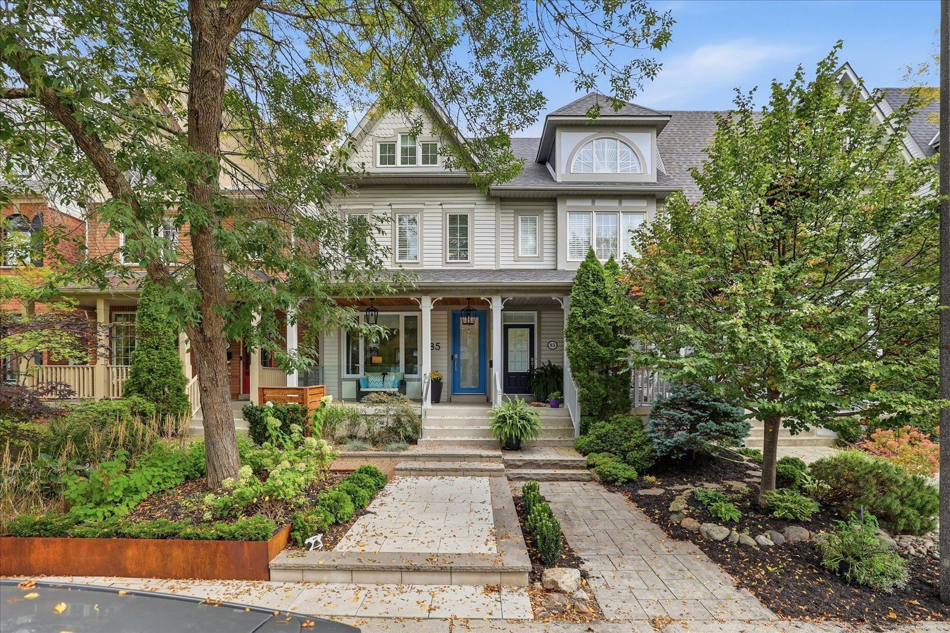
For Sale - 85 Sarah Ashbridge Avenue, Toronto, Ontario

Est payment $10,319/mo
Views   2
Time on Jump  1 days
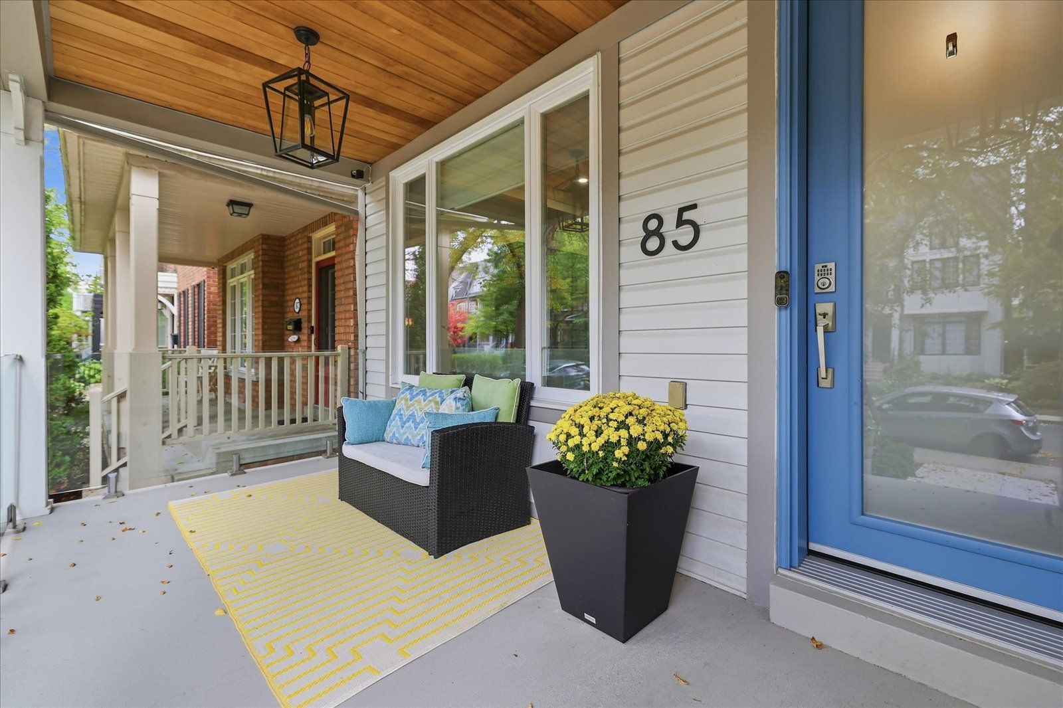
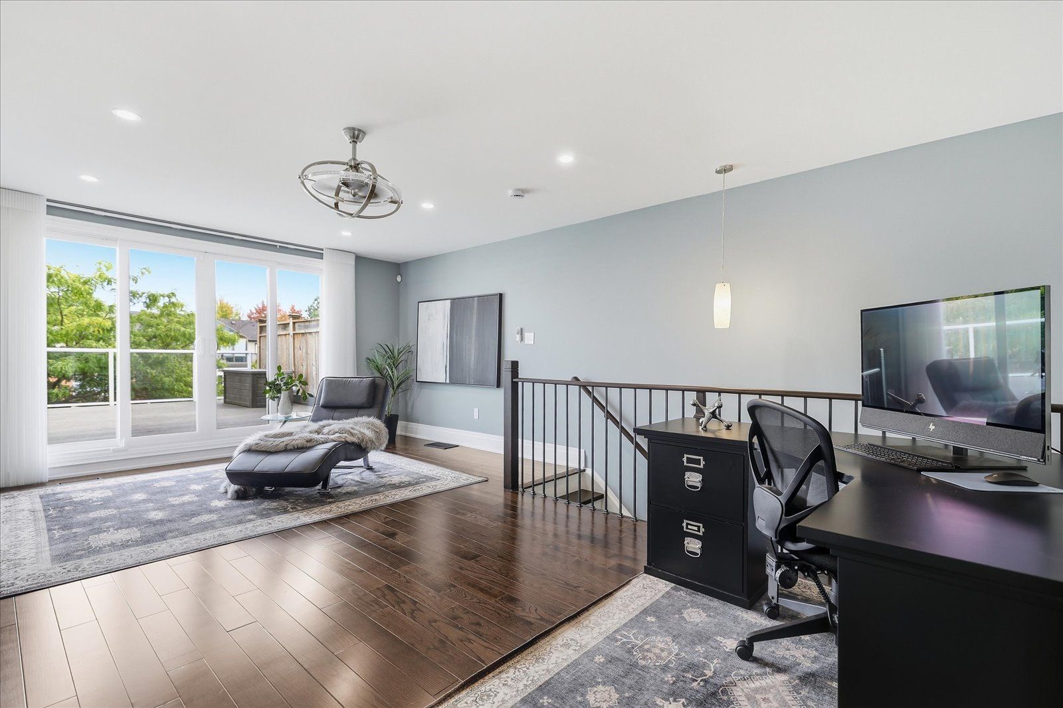
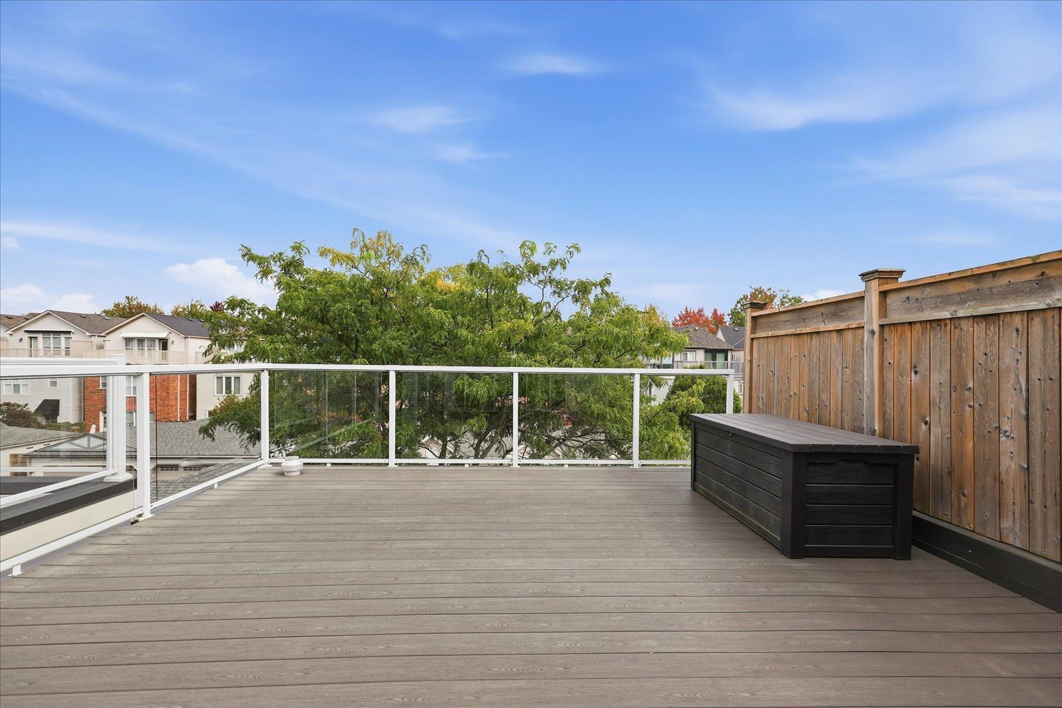
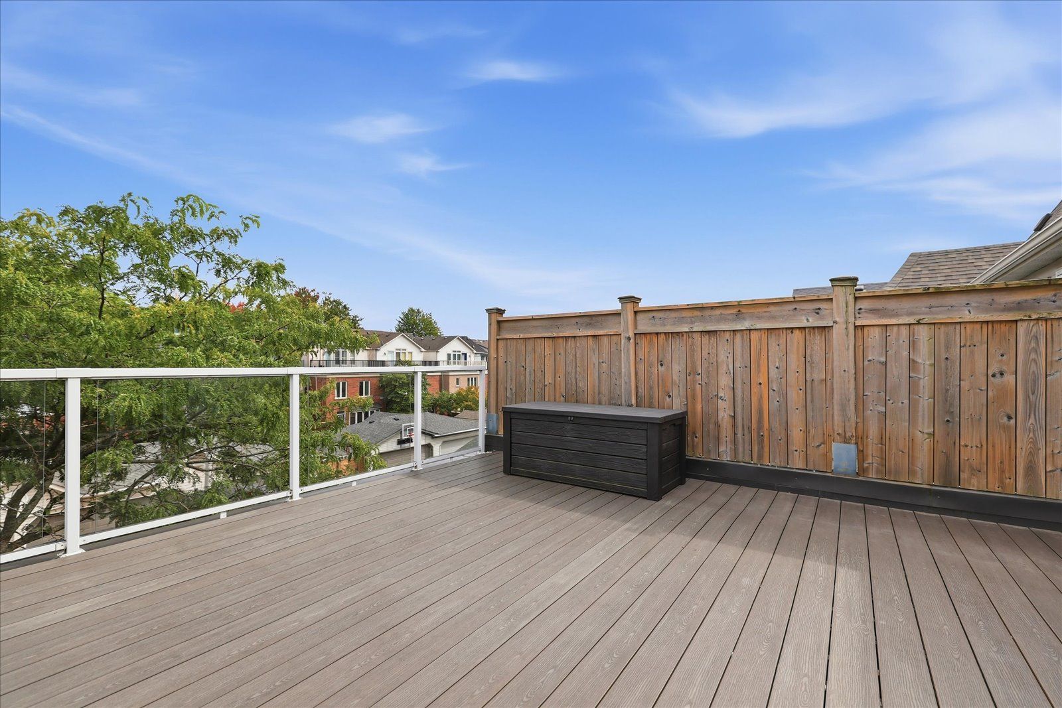
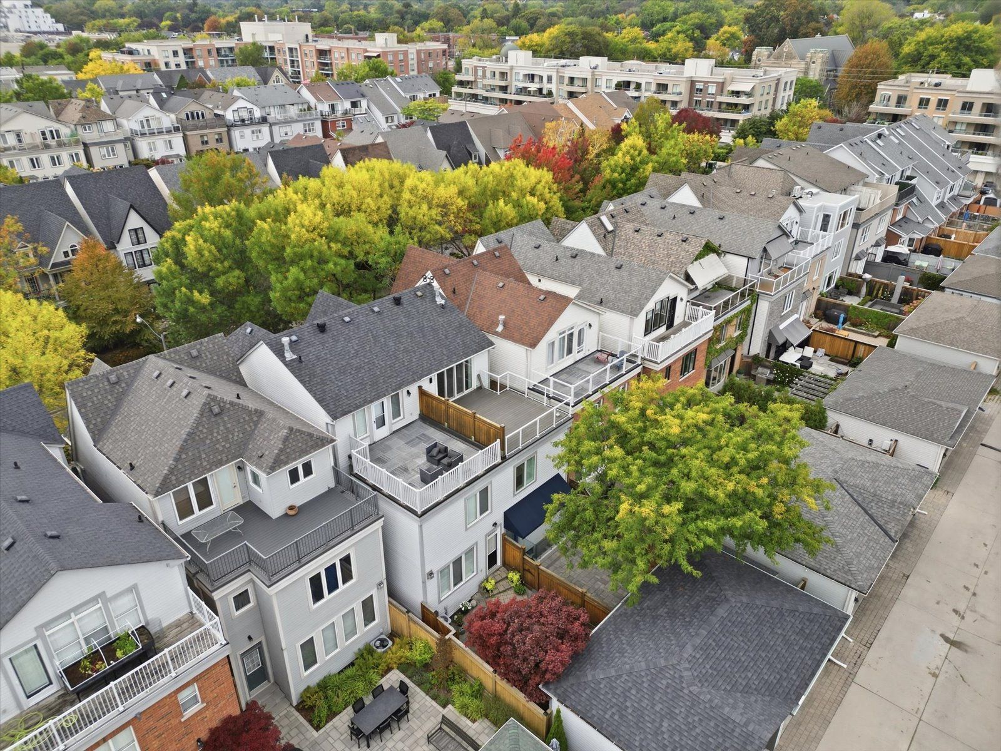
  • Loft deck perfect for morning coffee and relaxing moments.
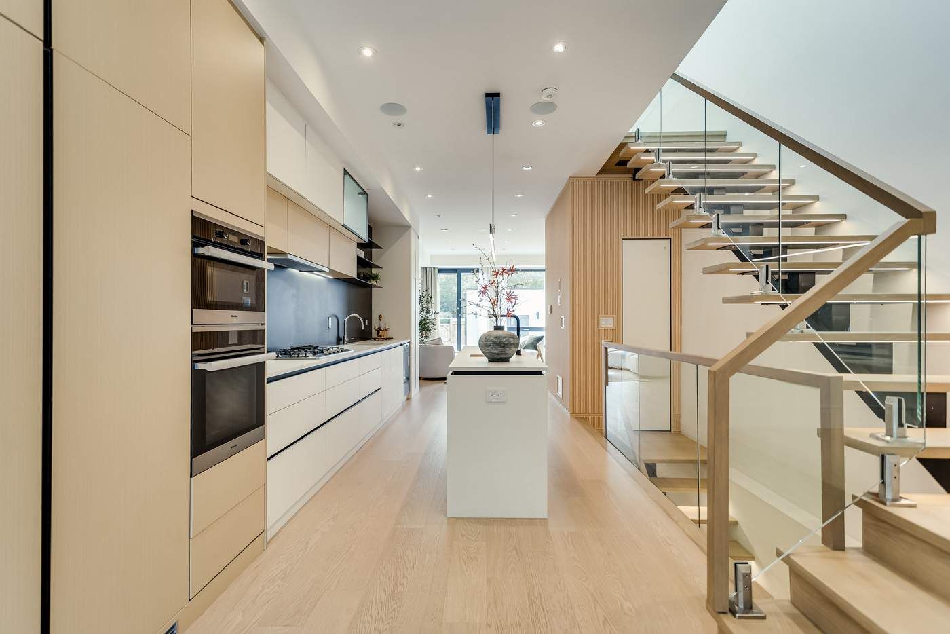
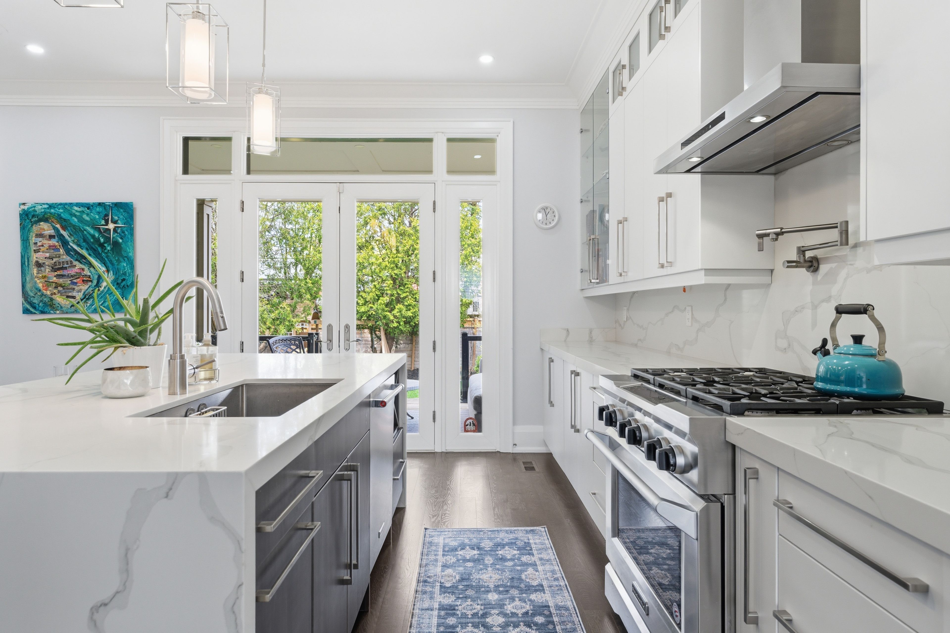
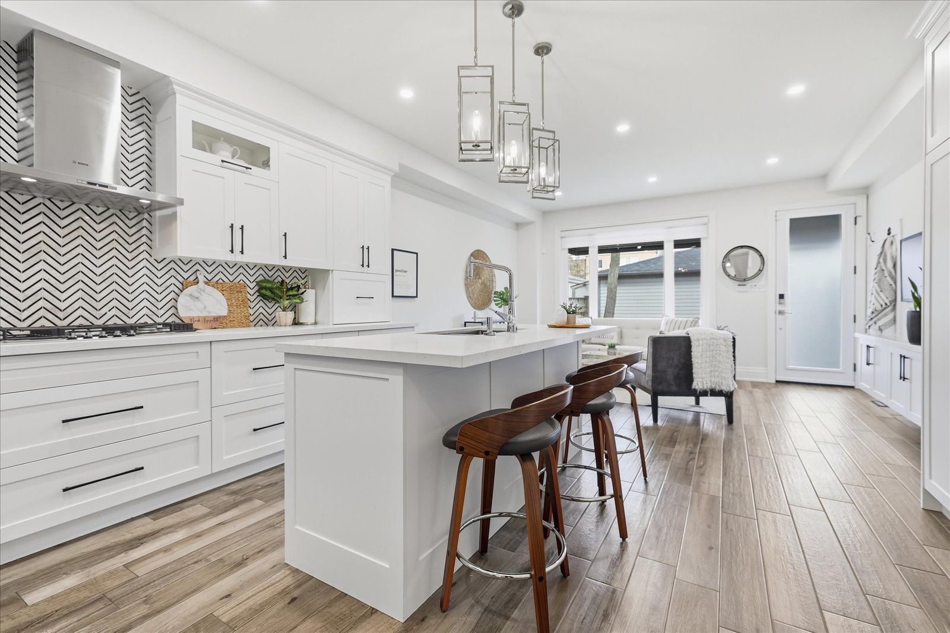
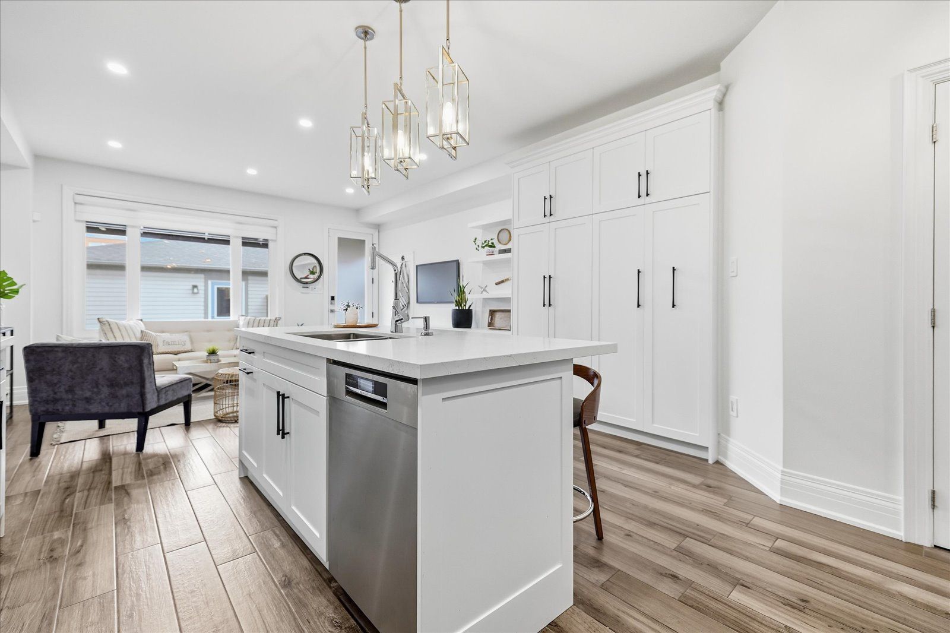
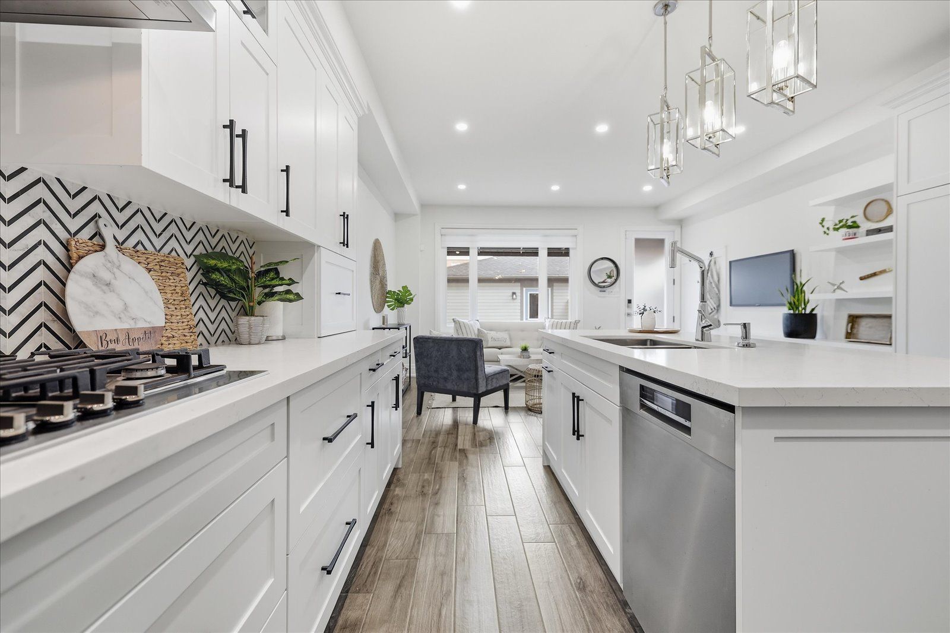
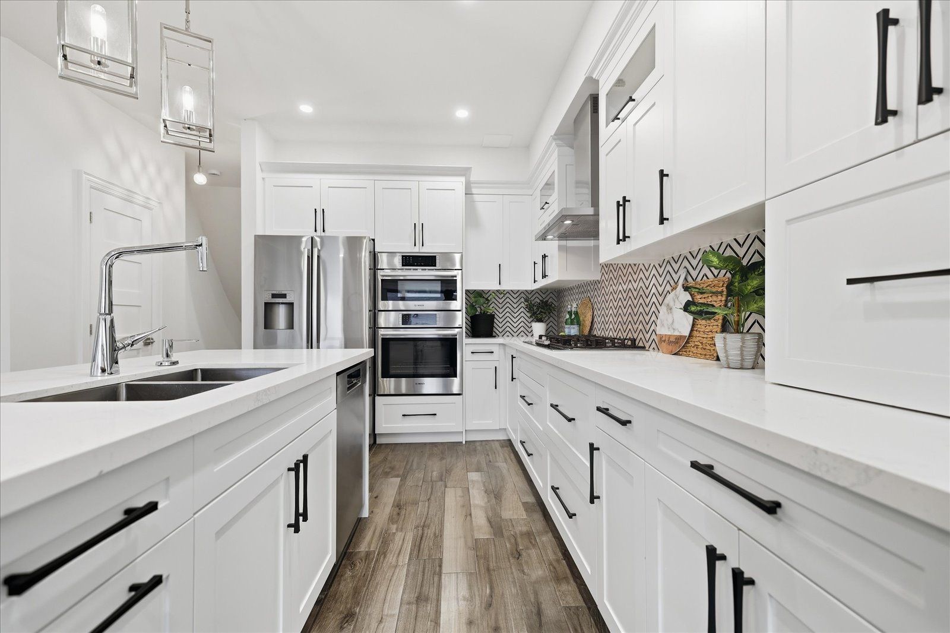
  • Gourmet kitchen with Bosch appliances makes cooking enjoyable.
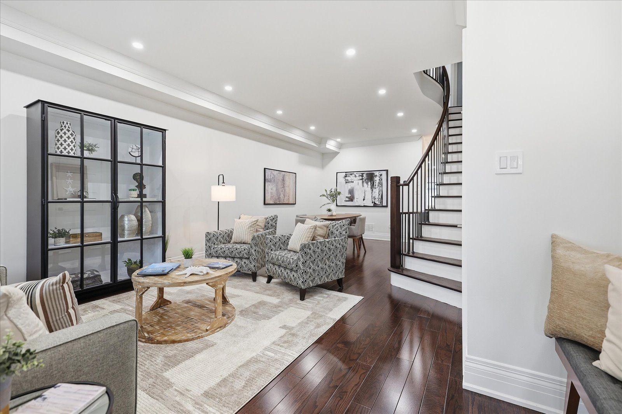
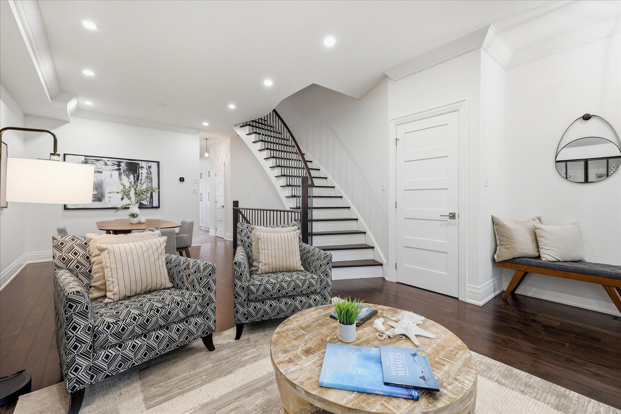
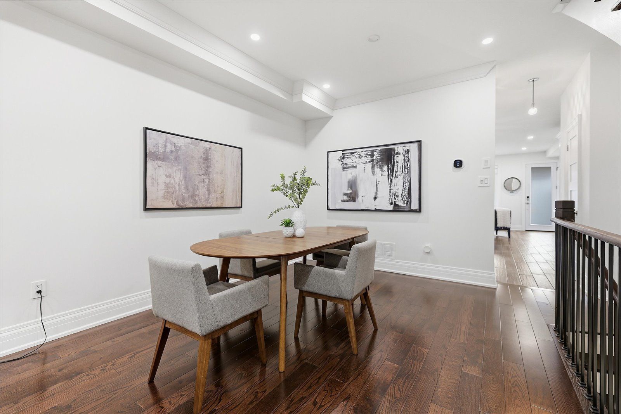
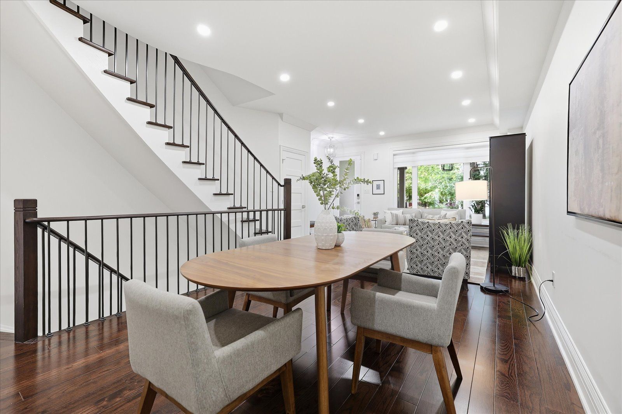
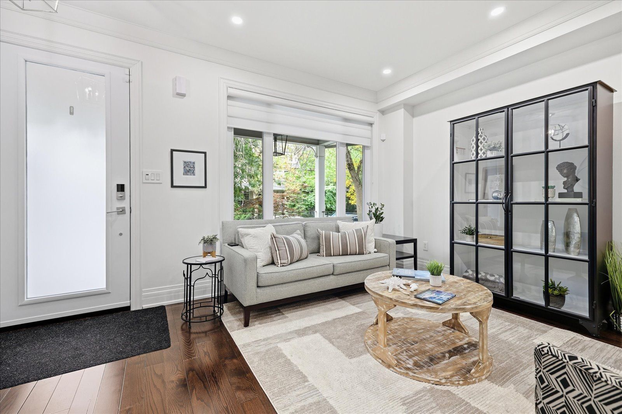
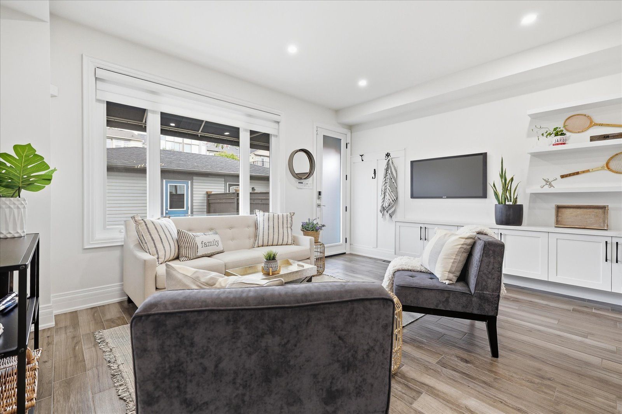
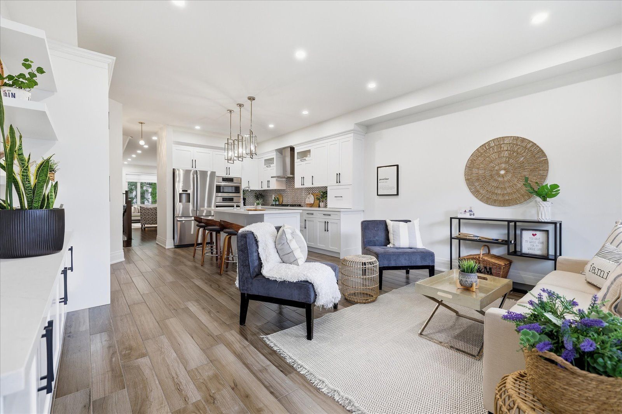
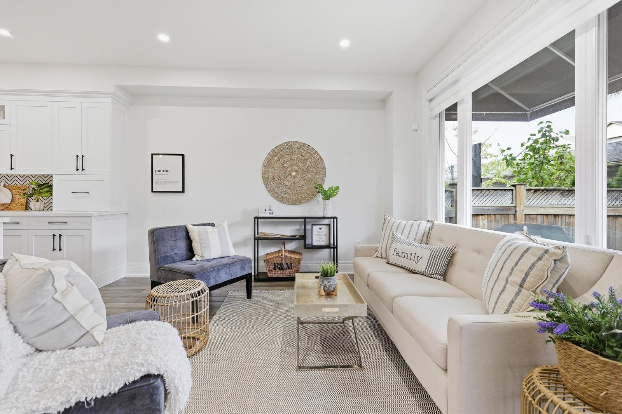
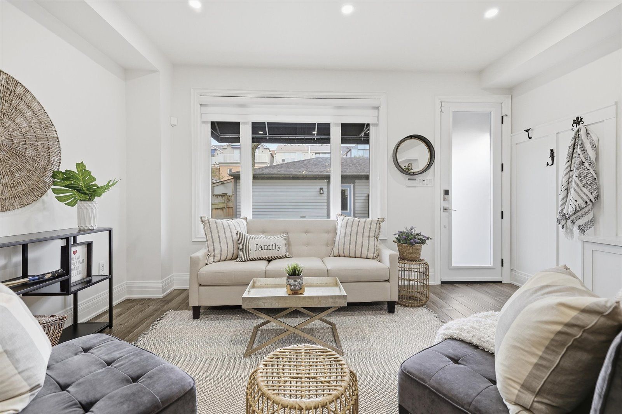
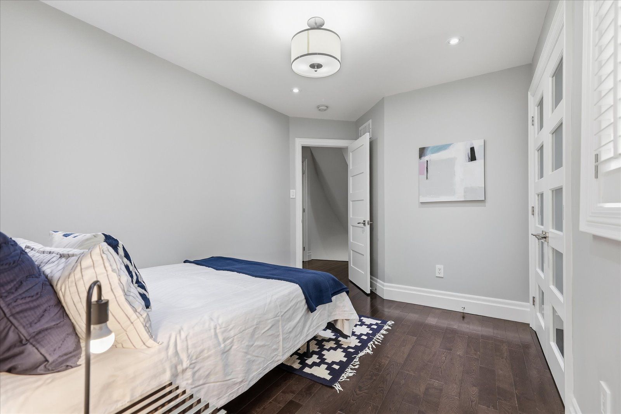
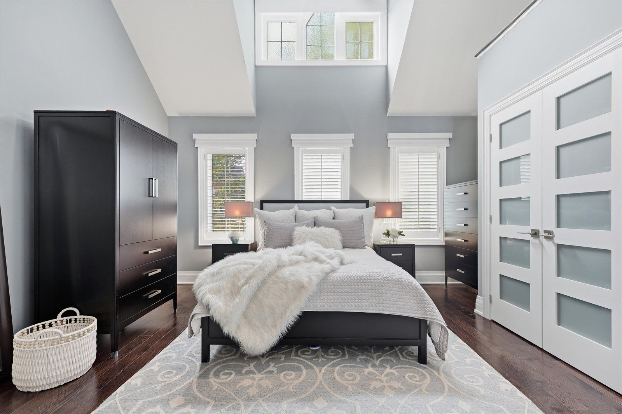
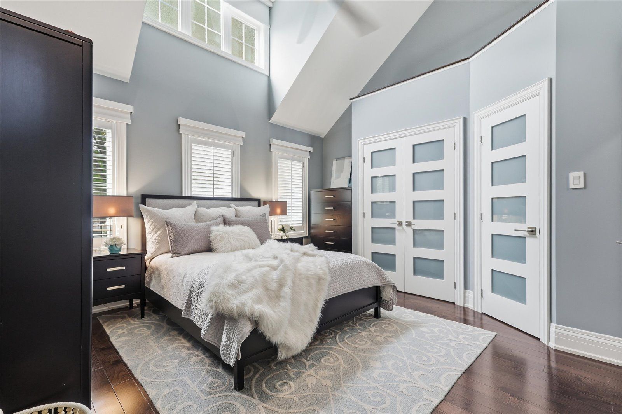
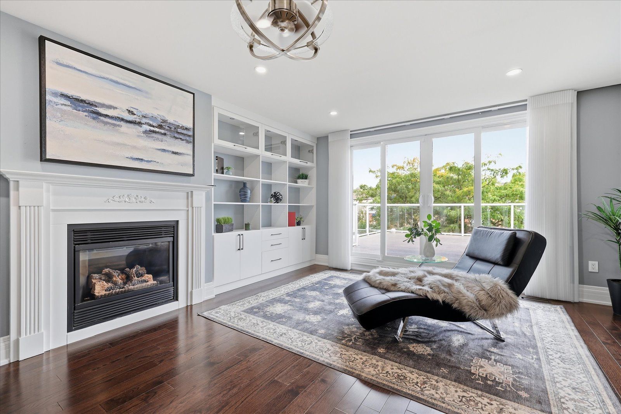
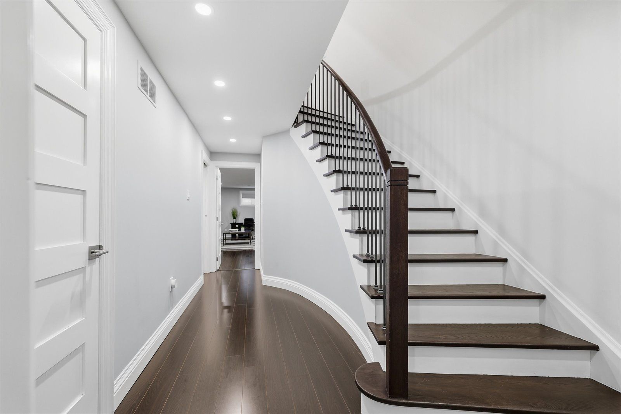
  • Warm hardwood floors and custom treatments throughout the home.
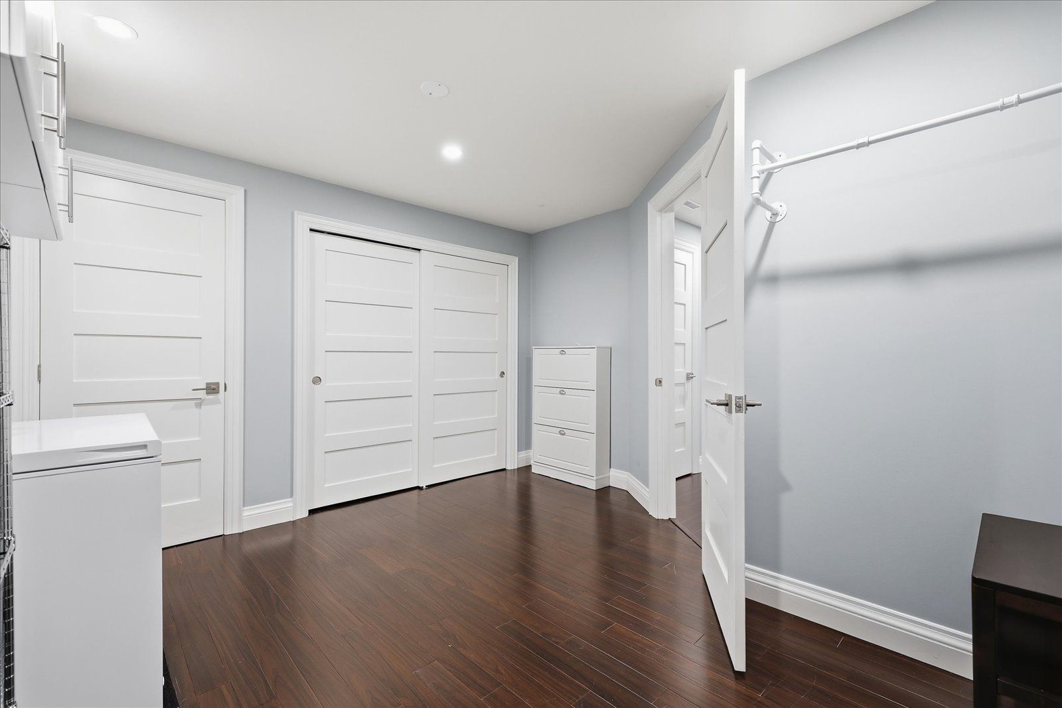
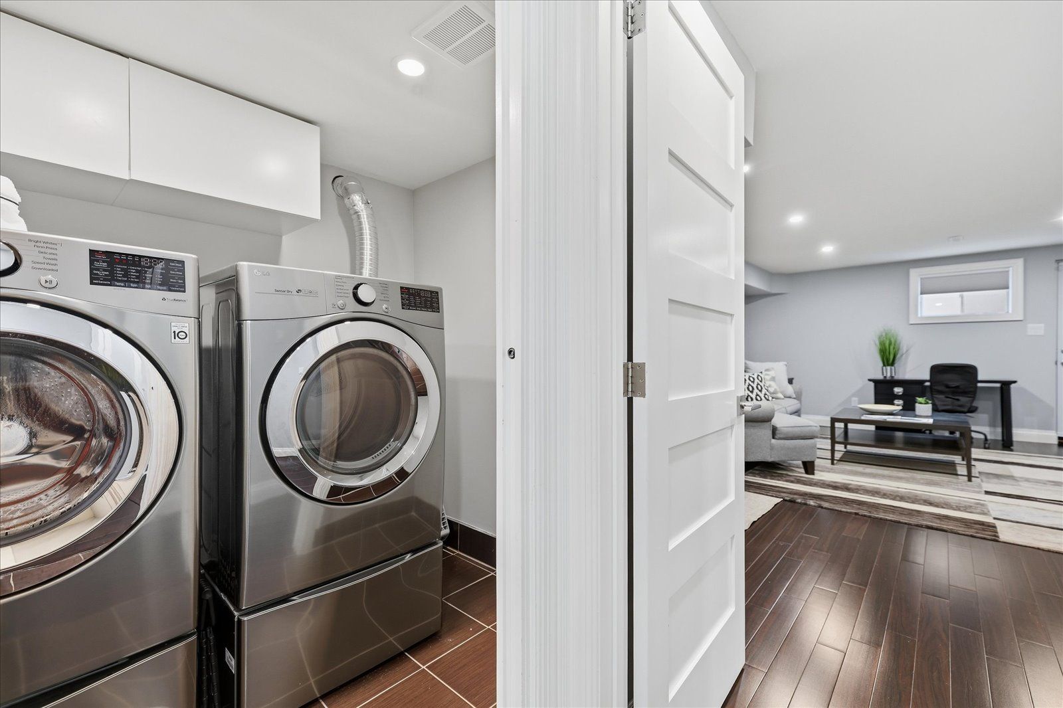
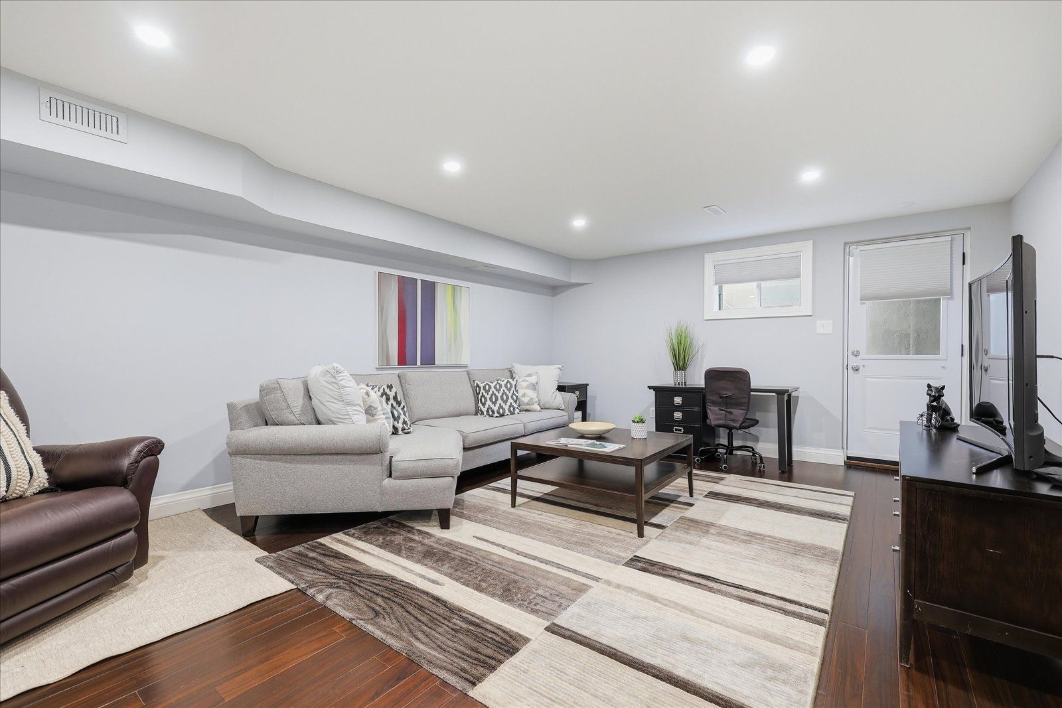
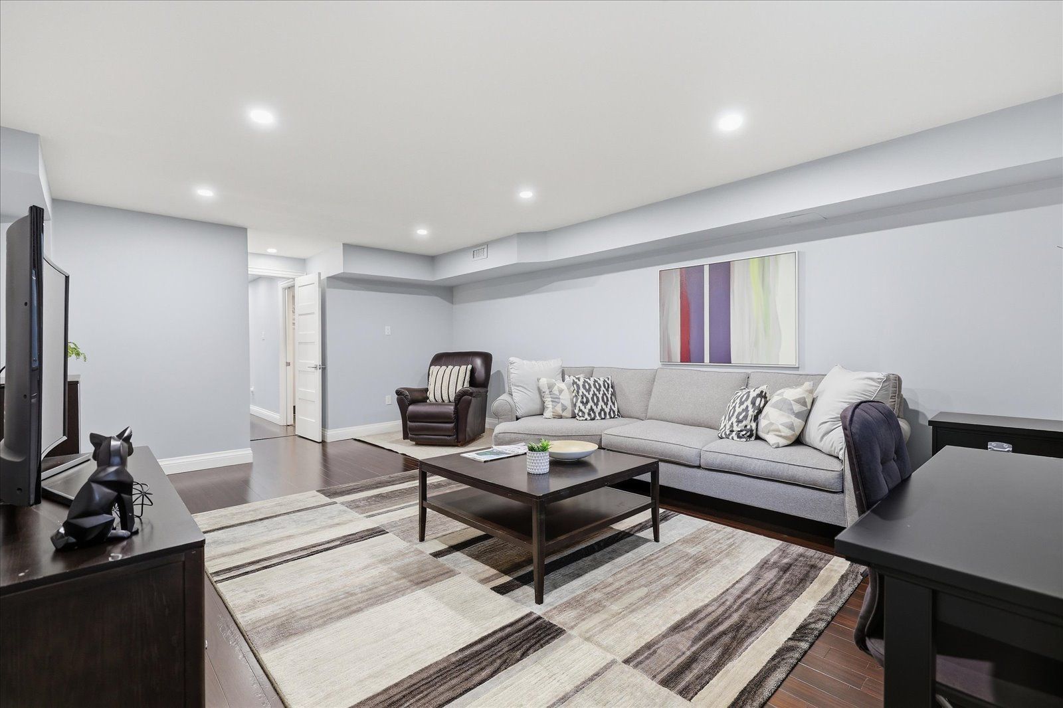
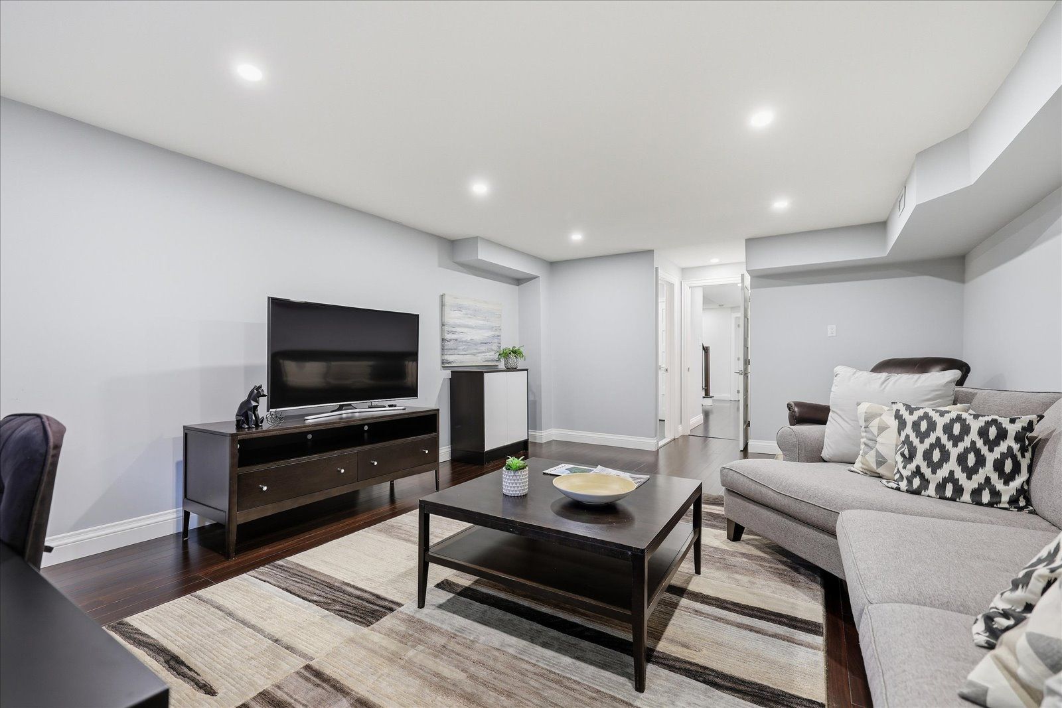
  • Finished lower level provides space for various activities.
  • Garage includes a Level 2 EV charger for convenience.


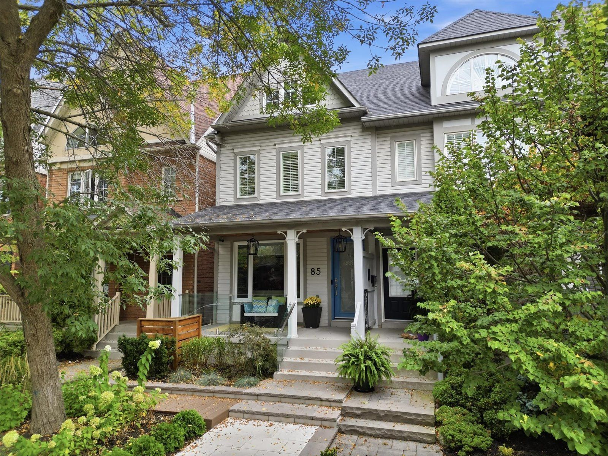
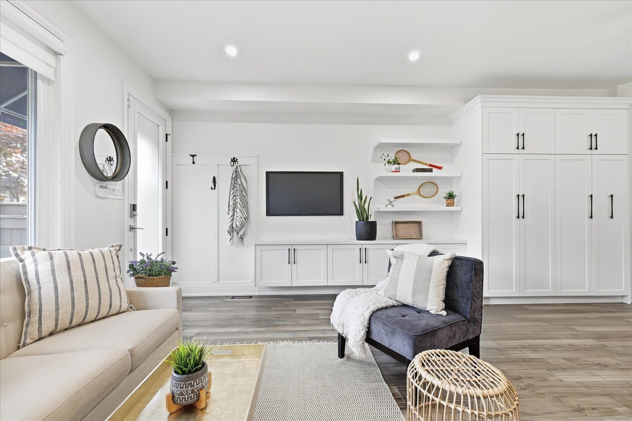
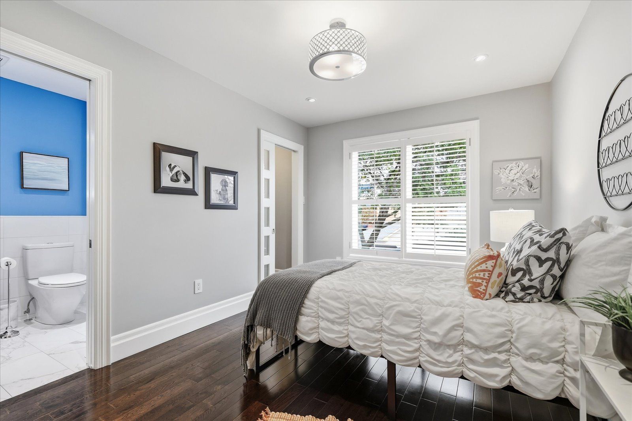
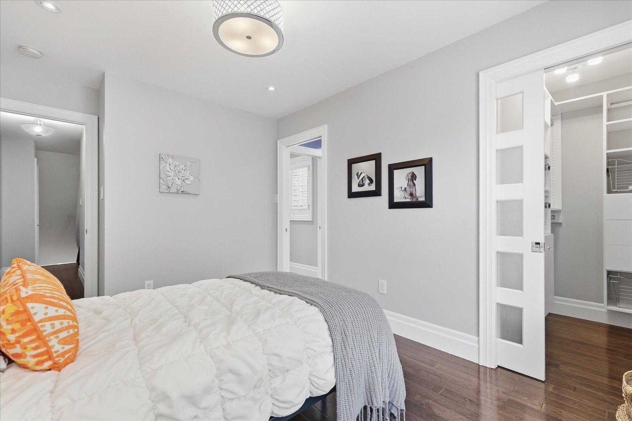
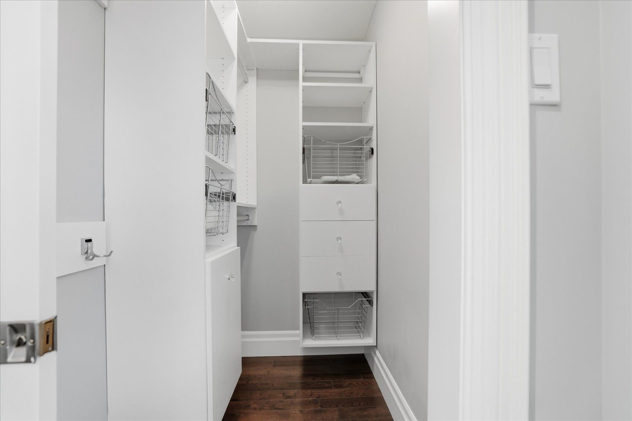
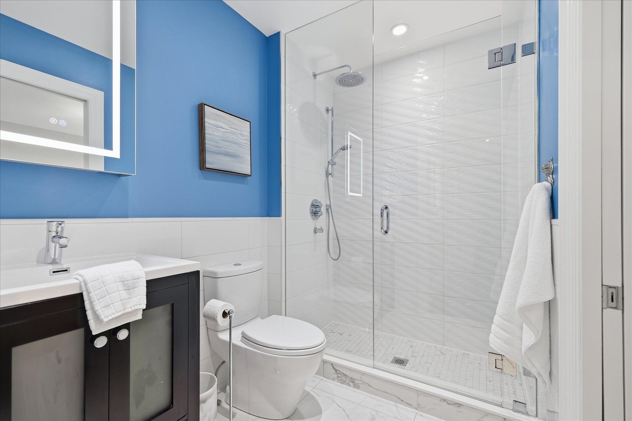
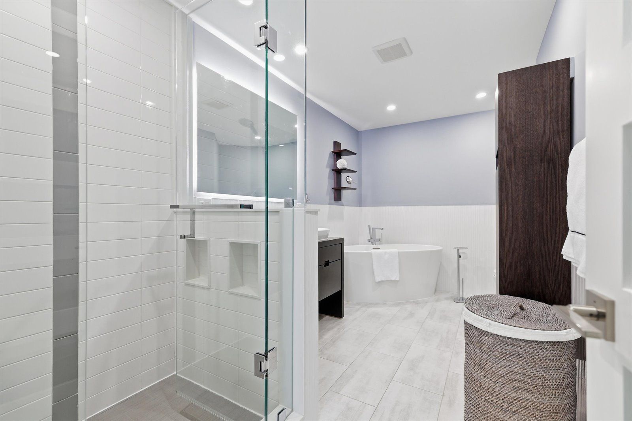
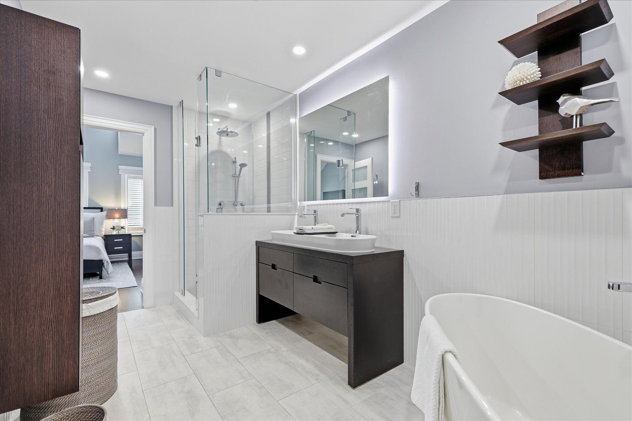
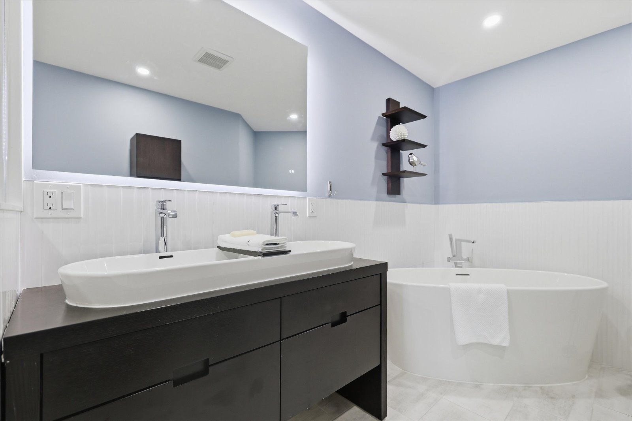
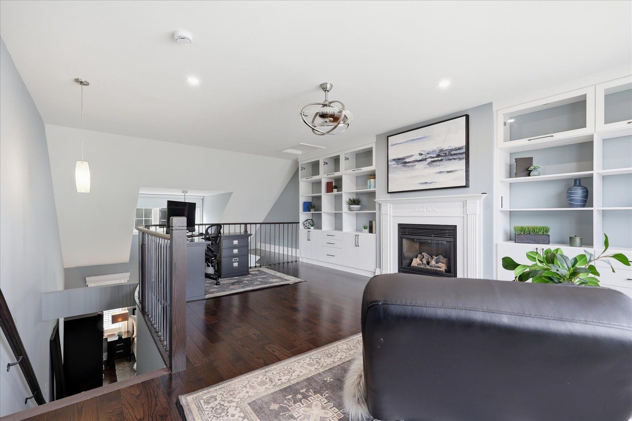
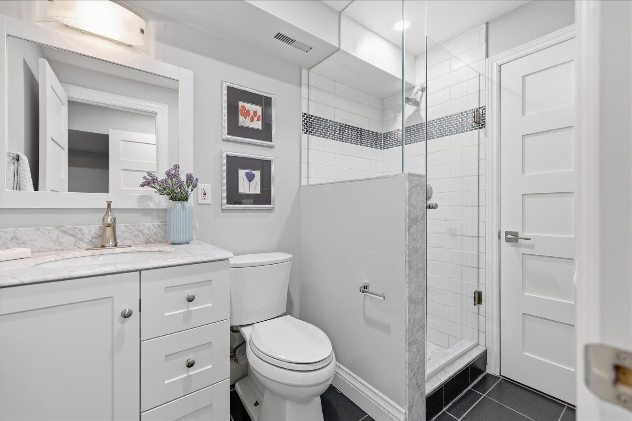
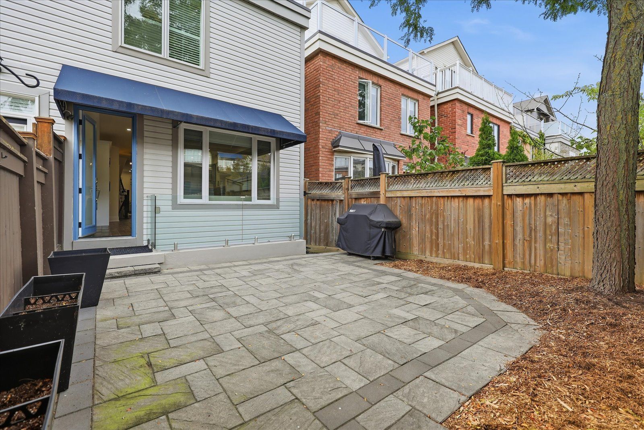
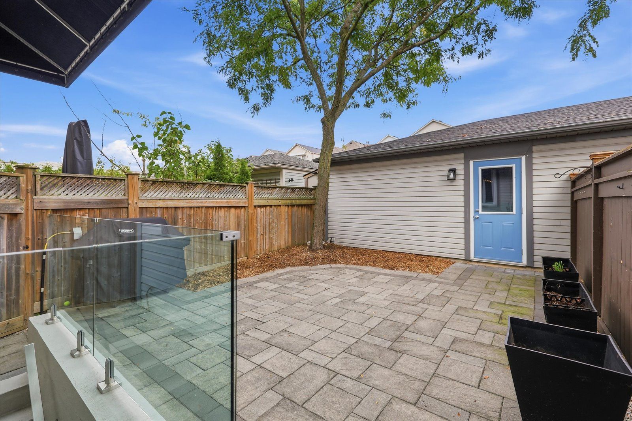
Some homes make it easy to picture your life unfolding. At 85 sarah ashbridge avenue, it starts with morning coffee on the loft deck, continues with dinner shared with friends, and ends with a quiet moment in your own upstairs retreat. The kitchen invites you to pour a glass, try a new recipe and let conversation carry on while dinner comes together. A gas cooktop, bosch wall oven and bosch refrigerator make cooking a pleasure, whether it's a casual weeknight meal or a leisurely evening of hosting. Hardwood floors bring warmth to the living spaces, while custom hunter douglas window treatments and california closet systems throughout add the thoughtful comforts that make a home feel beautifully put together. When it's time to unwind, the primary suite offers a lovely escape. Settle into the loft with a favourite book, ease into the weekend at your own pace or step onto the composite deck for a little fresh air before bed. Heated flooring in the primary bathroom makes chilly mornings feel a little more indulgent, while the jack-and-jill bathroom brings ease to the everyday routine and provides more storage with it's own walk-in closet. The finished lower level offers space for life beyond the daily essentials: movie marathons, a creative hobby, a home workout or a comfortable place to work. Bamboo flooring, an additional bathroom and an exterior walkout add versatility. A garage with a level 2 ev charger brings practical convenience to a home where you can entertain, recharge and simply enjoy being home.
Listing IDE13849252
Address85 Sarah Ashbridge Avenue
CityToronto, Ontario
Price$2,149,000
Bed / Bath4 / 4 Full
Style3-Storey, Semi-Detached
ConstructionVinyl Siding
TypeResidential
StatusFor Sale
Subtype Semi-Detached Indoor Features Carpet FreeOutdoor Features PorchAmenities Beach, Lake/Pond, Marina, Park, Public Transit, SchoolOwnership FreeholdBasement Finished with Walk-OutFoundation ConcreteHeating / Cooling Forced AirHeating Fuel GasSewer Sewer
Parking 2.00
ASAP

Fri

2

Oct

Sat

3

Oct

Sun

4

Oct

Mon

5

Oct

Tue

6

Oct

Wed

7

Oct

Thu

8

Oct

Fri

9

Oct

Sat

10

Oct

Sun

11

Oct

Mon

12

Oct

Tue

13

Oct

Wed

14

Oct

Thu

15

Oct

Fri

16

Oct

Sat

17

Oct

Sun

18

Oct

Mon

19

Oct

Tue

20

Oct

Wed

21

Oct

Thu

22

Oct

Fri

23

Oct

Sat

24

Oct

Sun

25

Oct

Mon

26

Oct

Tue

27

Oct

Wed

28

Oct

Thu

29

Oct

Fri

30

Oct

By clicking “Get pre-qualified” and/or 'Submit' you are expressly consenting, in writing, to receive telemarketing and other messages, including artificial or prerecorded voices, via automated calls or texts from jumprealty.ca and up.mortgages at the number you provided above. This consent is not required to purchase any good or service. Message and data rates may apply, frequency varies. Text HELP for help or STOP to cancel. More details in Terms of Use and Privacy Policy.

Listing Brokerage: KELLER WILLIAMS ADVANTAGE REALTY

* Data is provided courtesy of PROPTX. The information provided herein must only be used by consumers that have a bona fide interest in the purchase, sale, or lease of real estate and may not be used for any commercial purpose or any other purpose. The information is deemed reliable but is not guaranteed accurate by PROPTX.

Hospital
Parks
Schools
Place of Worship
Please select an amenity above to view a list.

Recommended Properties

Loading...
85 Sarah Ashbridge Avenue
Toronto , Ontario
4 4 $2,149,000
Get more info