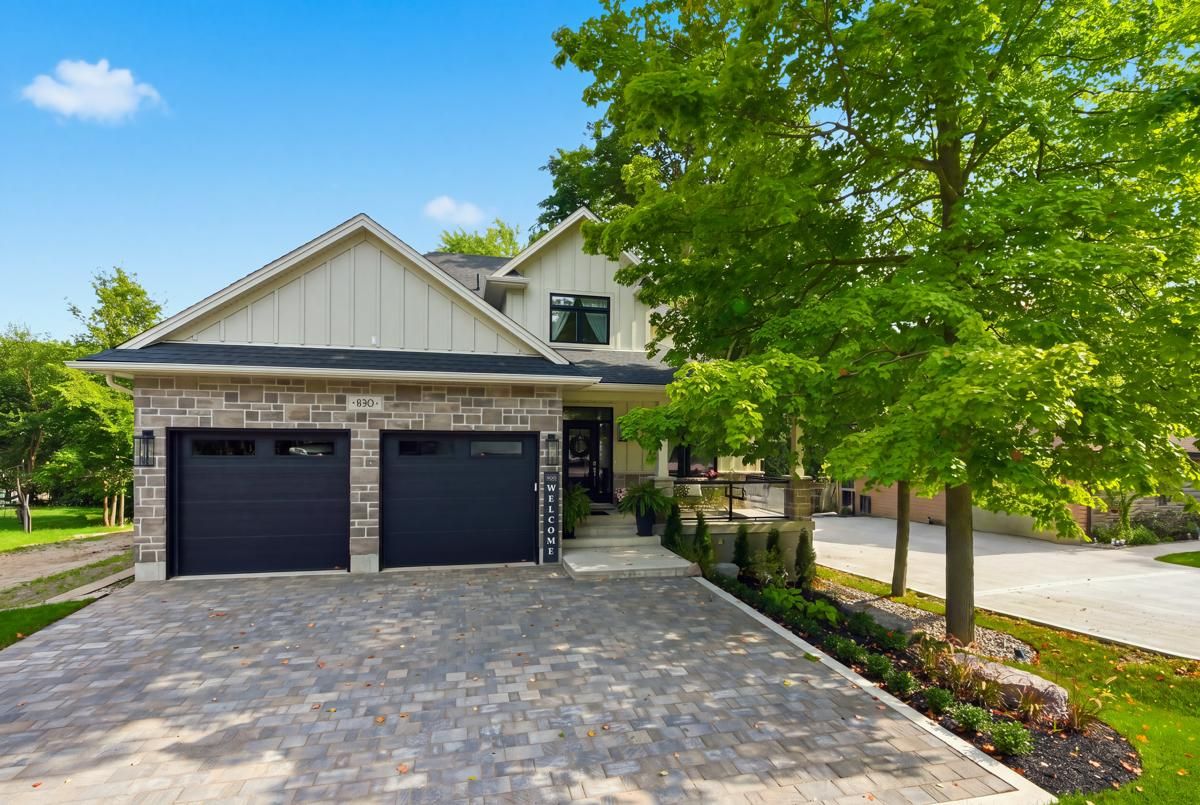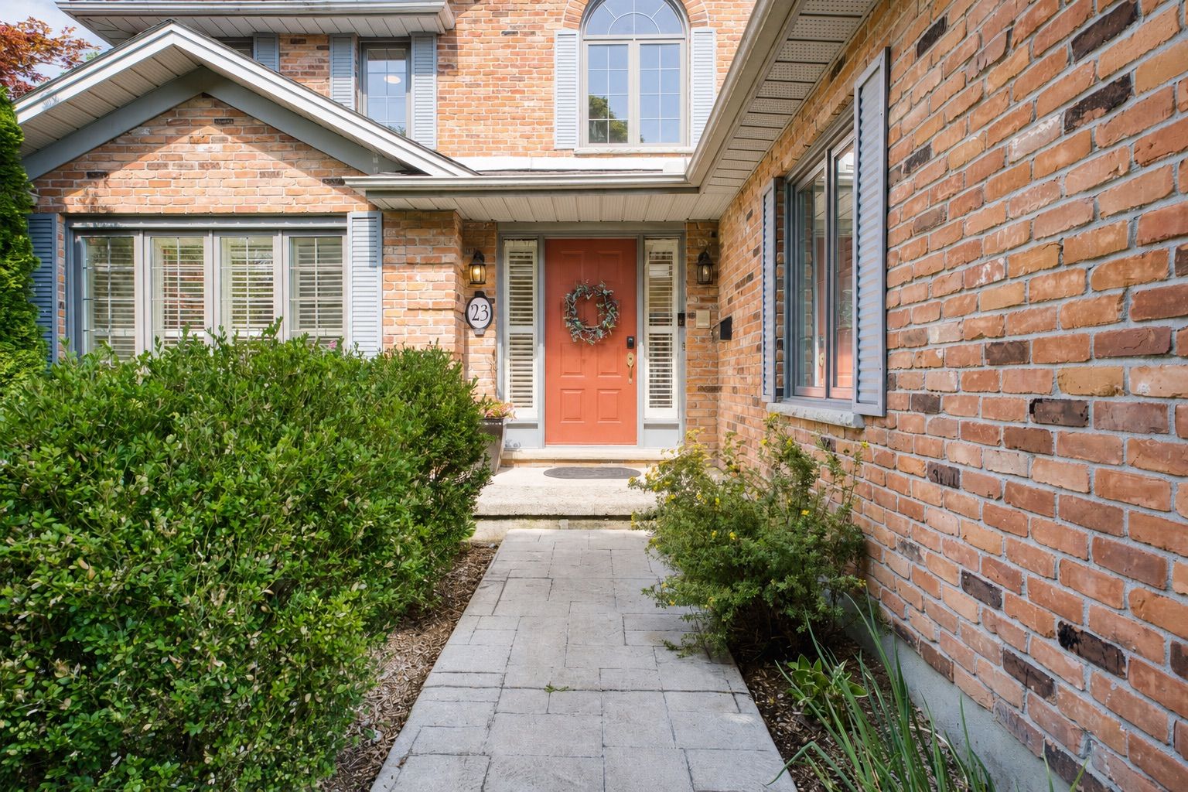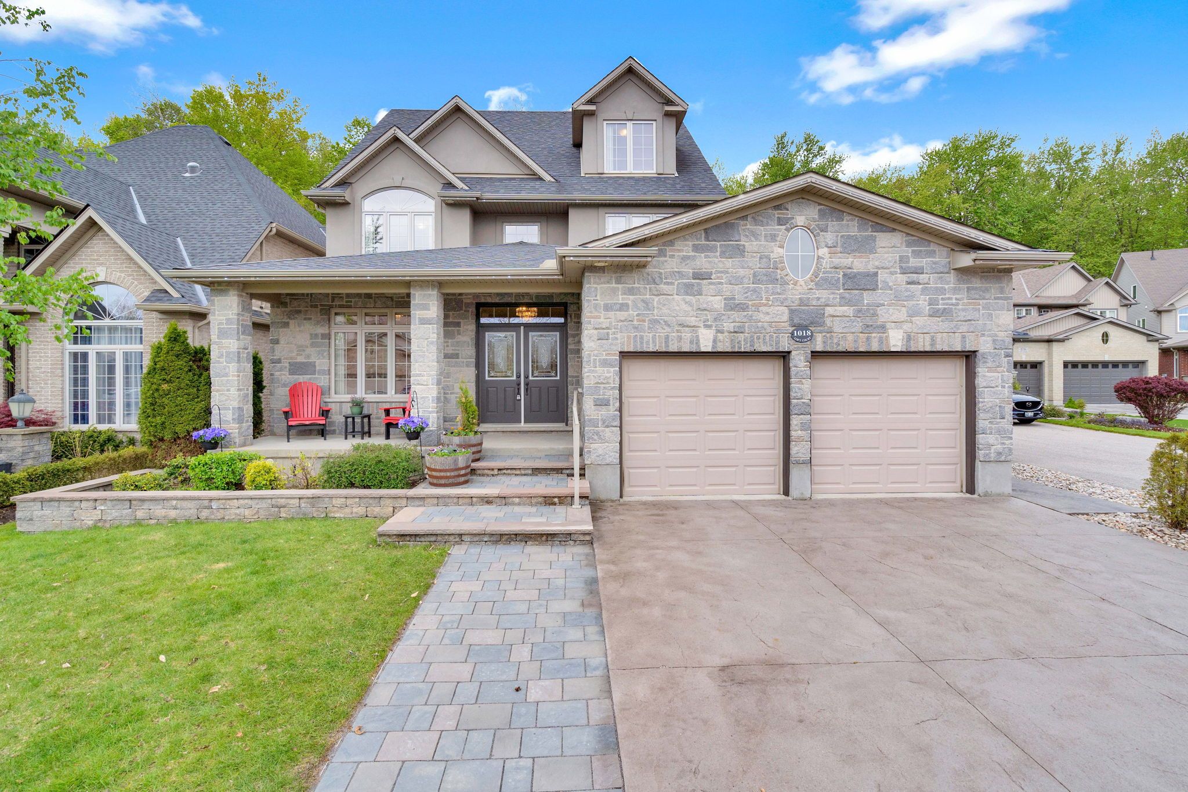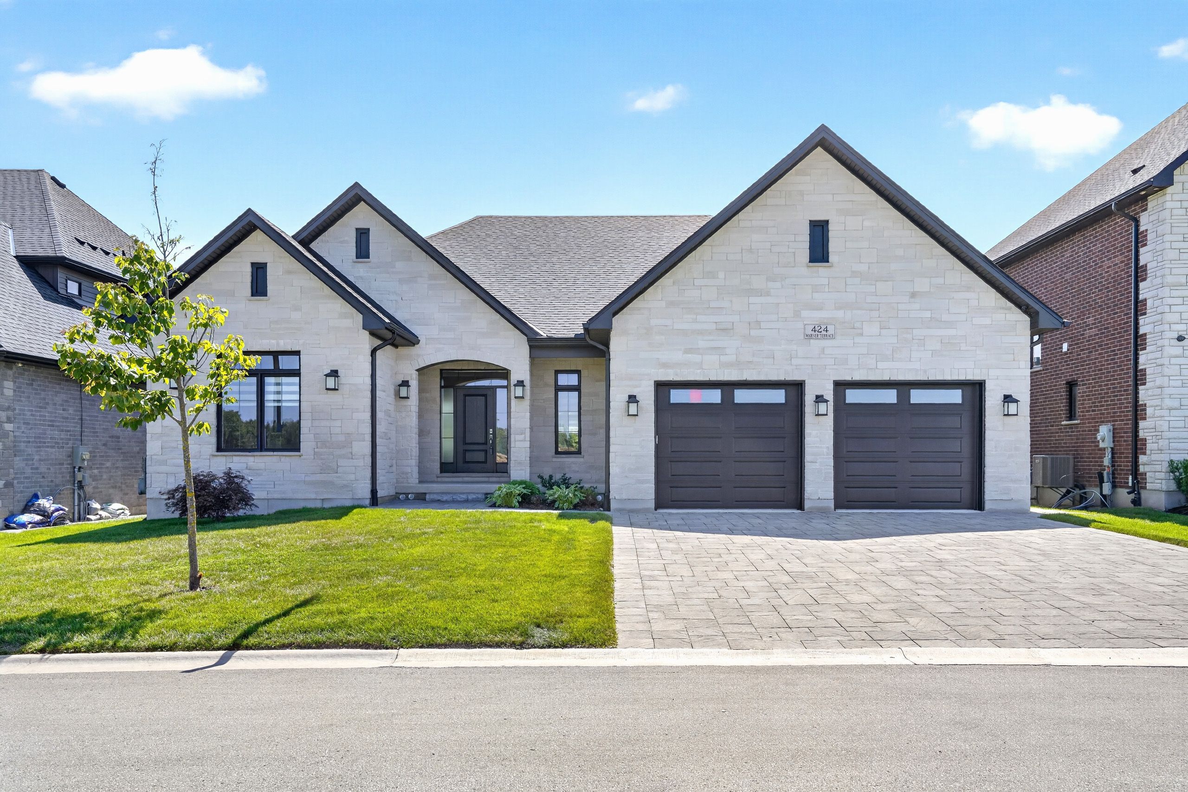
For Sale - 851 White Pine Street, London North, Ontario

Est payment $6,218/mo
Views   4
Time on Jump  148 day

  • Thoughtfully designed 2-storey home with 4 bedrooms and 2.5 baths.
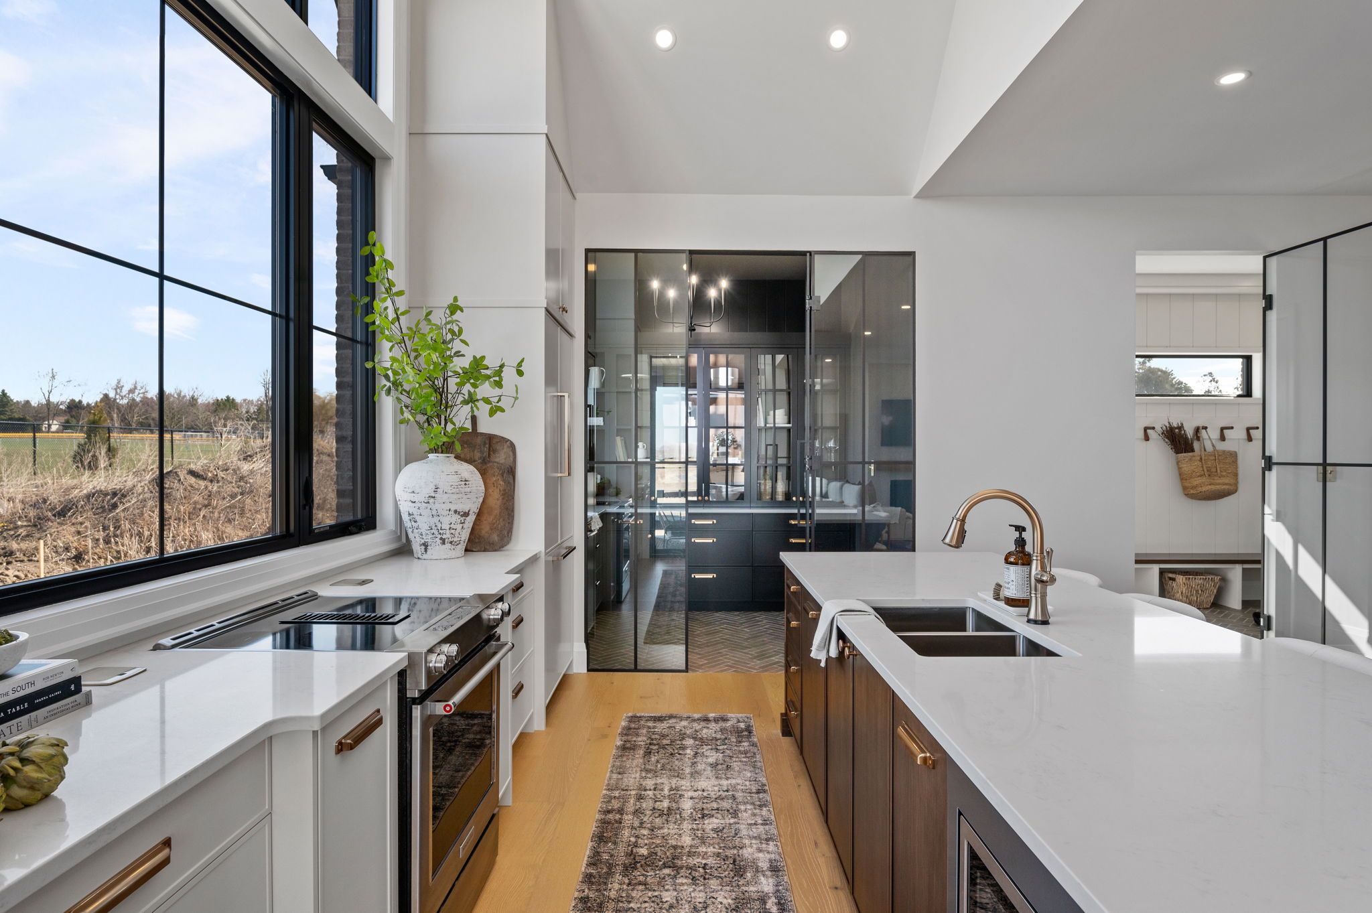
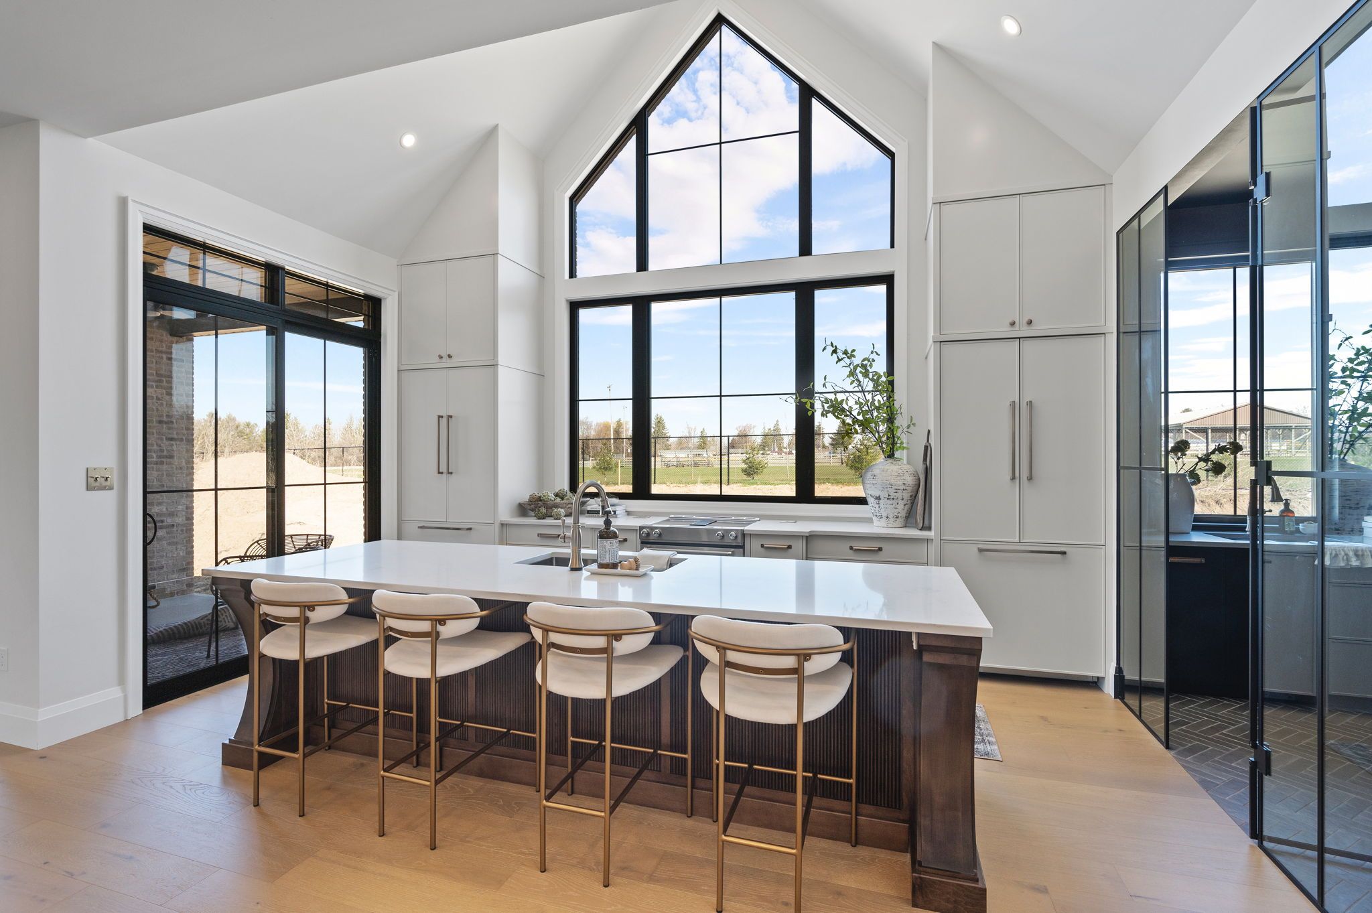
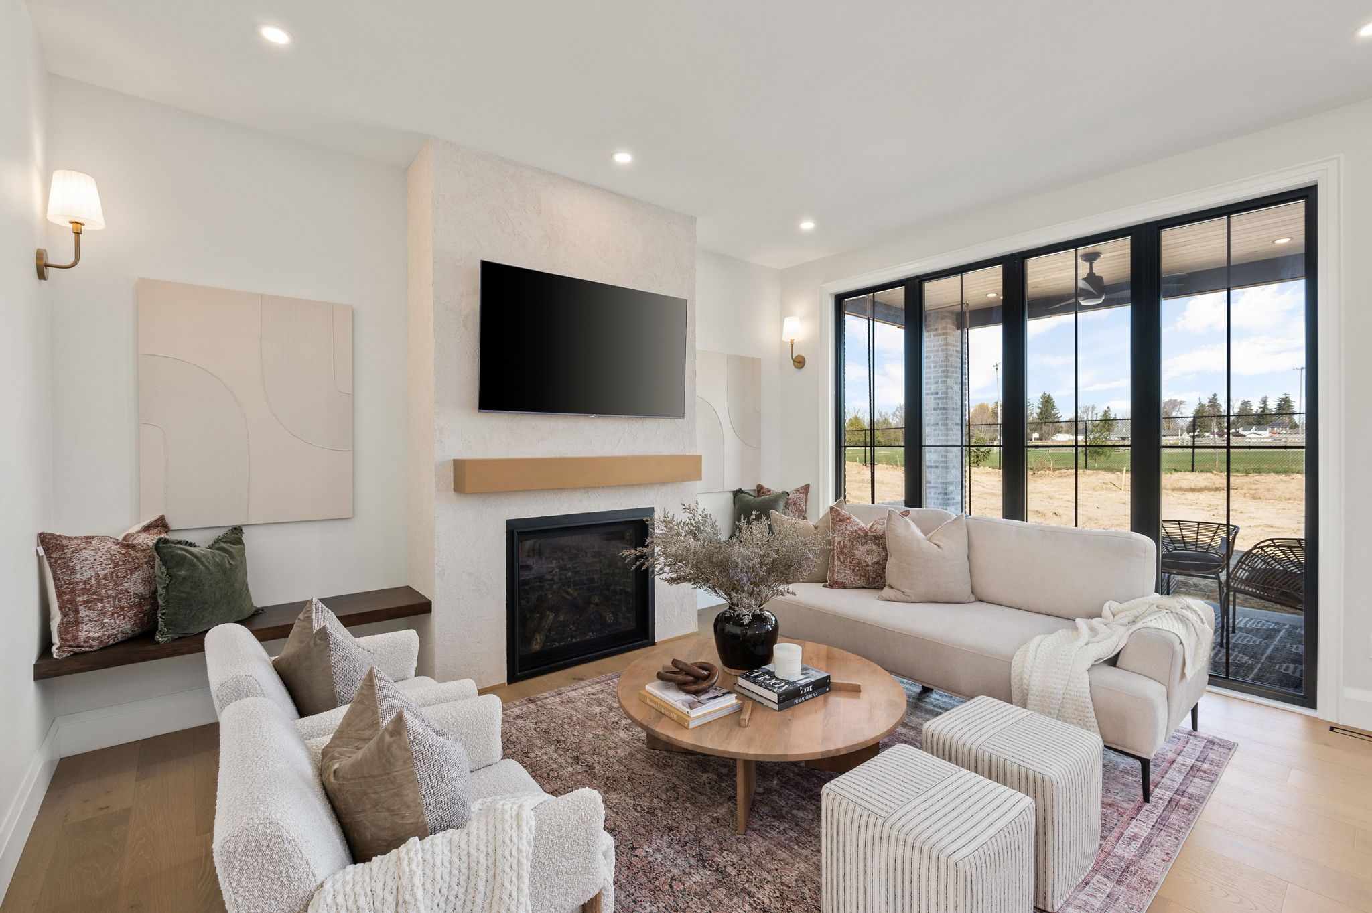
  • Spacious living area and kitchen with a large hidden pantry.
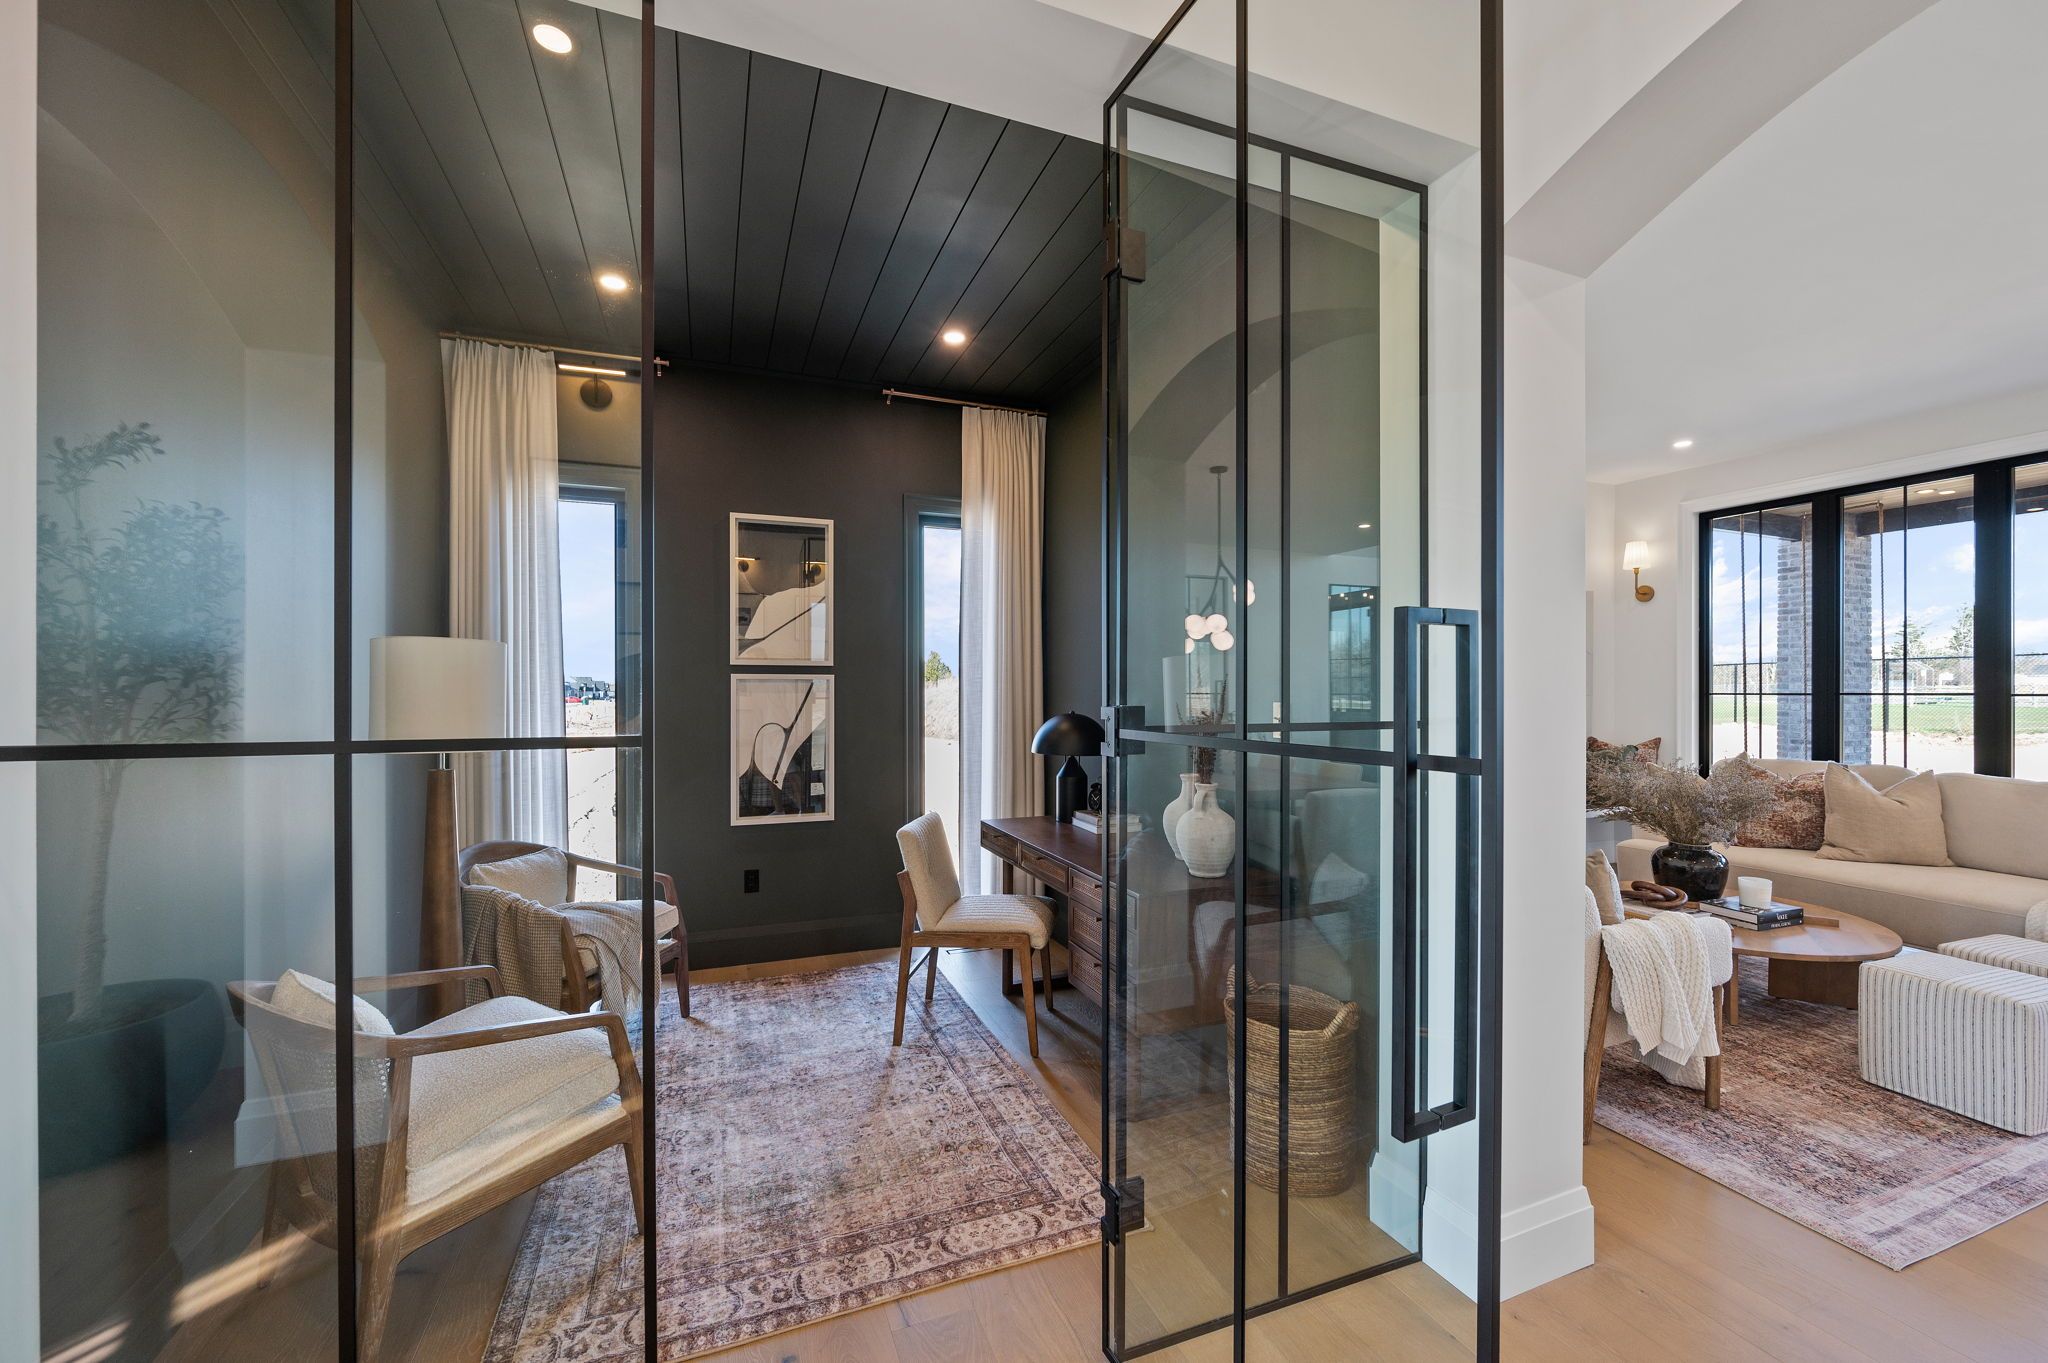
  • Private office space ideal for remote work or household tasks.
  • Upper level features a luxurious primary suite and convenient laundry.
  • Quick access to parks, trails, top-rated schools, and shopping.


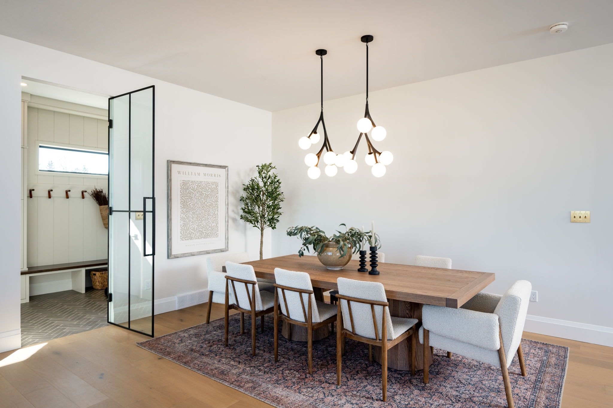
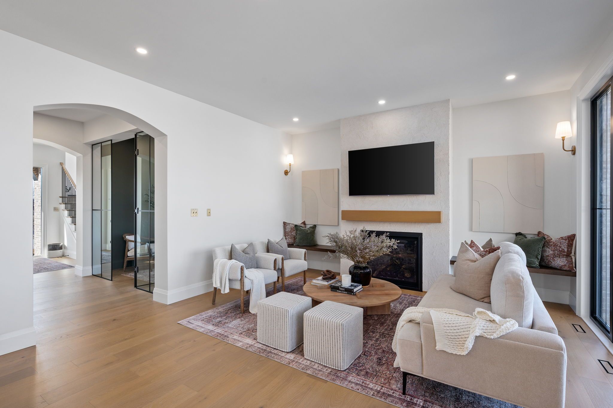
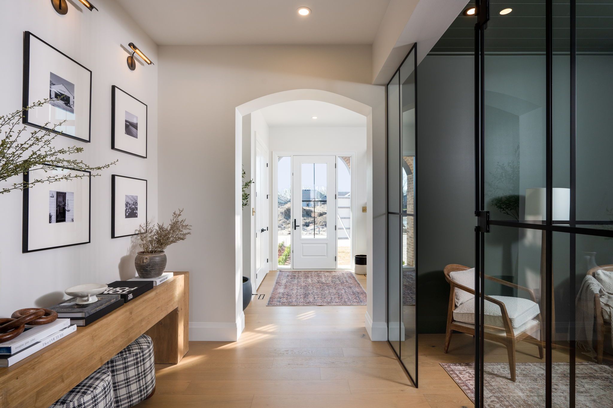
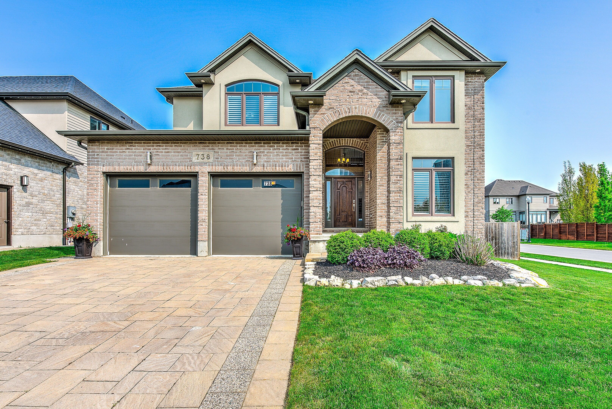
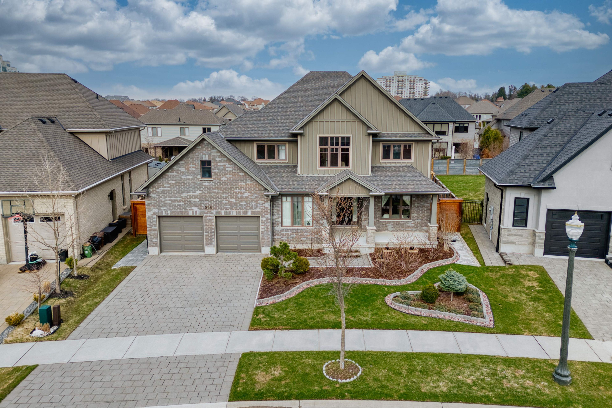
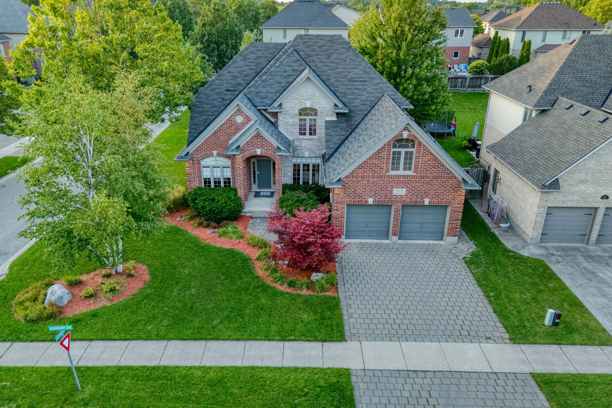
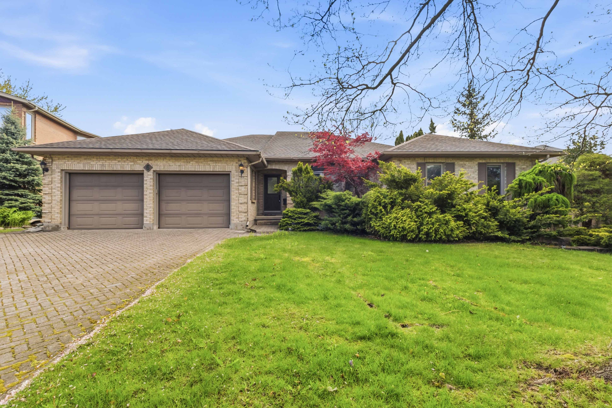
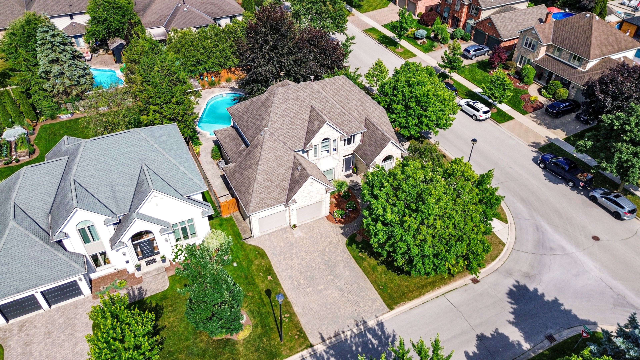
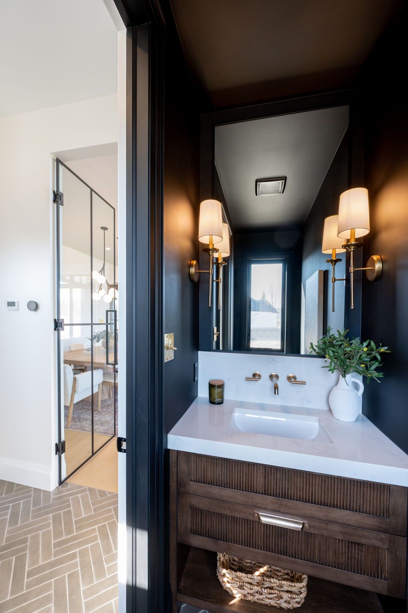
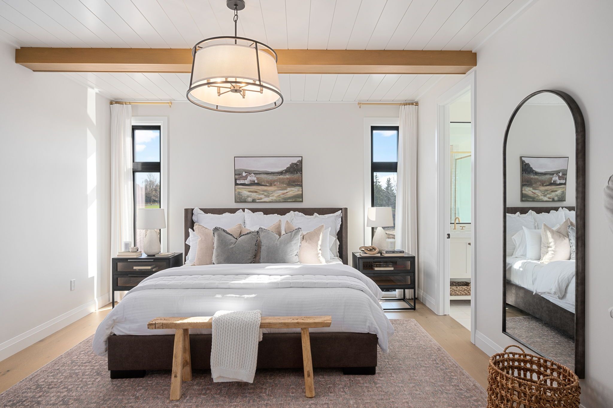
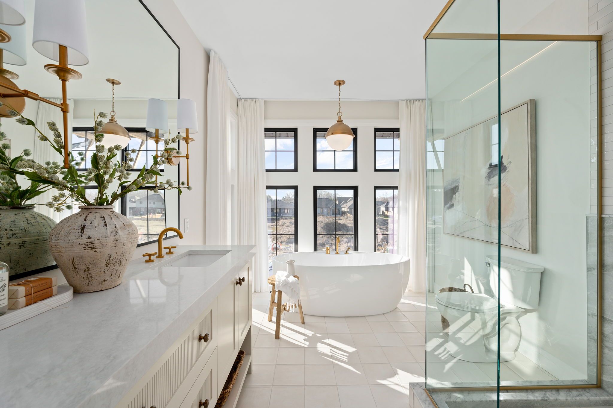
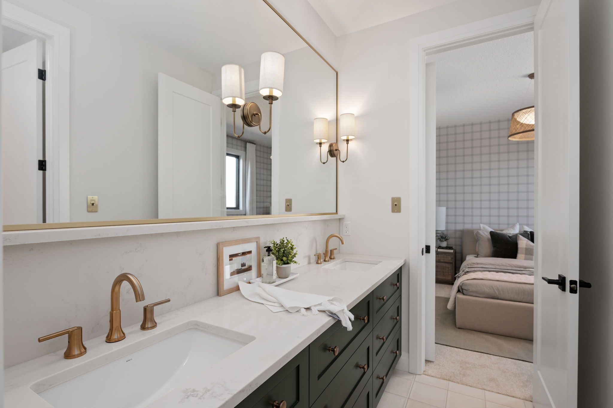
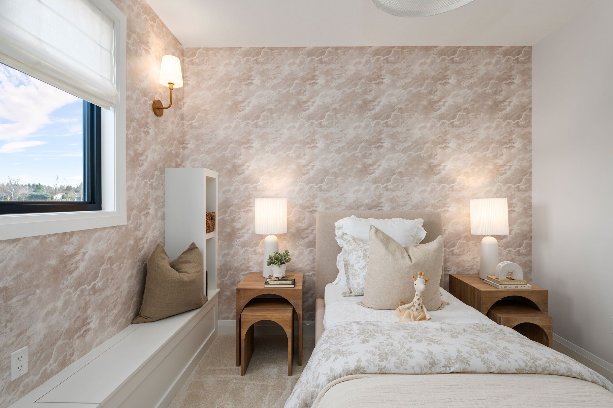
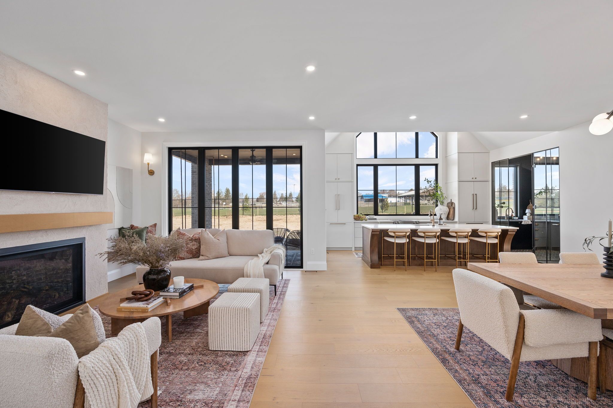
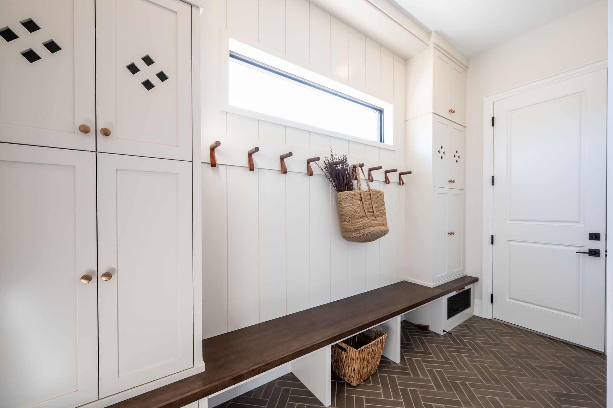
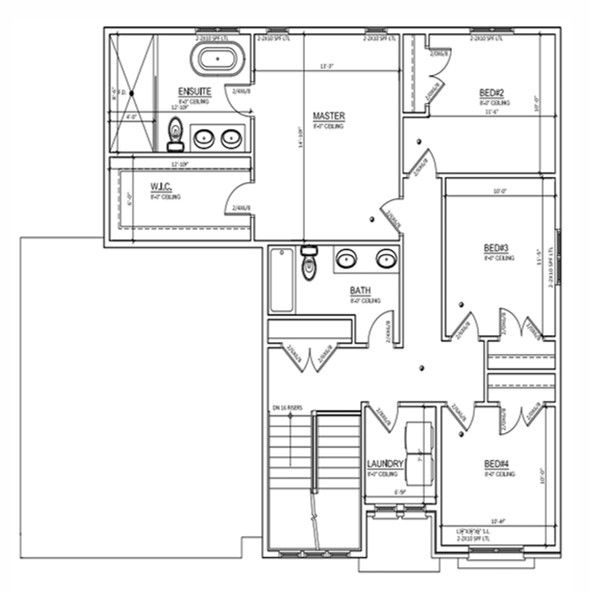
Royal oak homes proudly presents the luca, a thoughtfully designed 2-storey home featuring 4 bedrooms, 2. 5 baths, and a spacious 2-car garage to be built in the prestigious sunningdale crossings community in north london . With its smart layout and modern finishes, this model perfectly blends style, comfort, and functionality for todays families. The main floor offers a huge living area, dining room, and kitchen, highlighted by a large hidden pantry that extends the full length of the kitchen, a true showpiece for both entertaining and everyday living. A private office on the main floor provides the perfect space for working from home or managing household tasks. The upper level is home to all four bedrooms, including a generous primary suite with a luxurious 5-piece ensuite. A convenient laundry room completes the upstairs, designed to make daily routines easier. Thoughtfully designed with the perfect placement of windows throughout the home including along the staircase. The luca is filled with natural light, creating a warm and inviting atmosphere in every space. Enjoy quick access to parks, scenic trails, top-rated schools, shopping, and major highways. More plans and lots are available. Photos are from previous models for illustrative purposes; each model differs in design and client selections.
Listing IDX12971886
Address851 White Pine Street
CityLondon North, Ontario
Price$1,294,900
Bed / Bath4 / 3 Full
Style2-Storey, Detached
ConstructionBrick, Hardboard
TypeResidential
StatusFor Sale
Subtype DetachedIndoor Features Auto Garage Door Remote, Sump PumpAmenities Park, Public Transit, Golf, School Bus RouteOwnership FreeholdWaterfront NoneBasement UnfinishedFoundation Poured ConcreteHeating / Cooling Forced AirHeating Fuel GasSewer Sewer
Parking 4.00
ASAP

Sat

5

Sep

Sun

6

Sep

Mon

7

Sep

Tue

8

Sep

Wed

9

Sep

Thu

10

Sep

Fri

11

Sep

Sat

12

Sep

Sun

13

Sep

Mon

14

Sep

Tue

15

Sep

Wed

16

Sep

Thu

17

Sep

Fri

18

Sep

Sat

19

Sep

Sun

20

Sep

Mon

21

Sep

Tue

22

Sep

Wed

23

Sep

Thu

24

Sep

Fri

25

Sep

Sat

26

Sep

Sun

27

Sep

Mon

28

Sep

Tue

29

Sep

Wed

30

Sep

Thu

1

Oct

Fri

2

Oct

Sat

3

Oct

By clicking “Get pre-qualified” and/or 'Submit' you are expressly consenting, in writing, to receive telemarketing and other messages, including artificial or prerecorded voices, via automated calls or texts from jumprealty.ca and up.mortgages at the number you provided above. This consent is not required to purchase any good or service. Message and data rates may apply, frequency varies. Text HELP for help or STOP to cancel. More details in Terms of Use and Privacy Policy.

Listing Agency:  CENTURY 21 FIRST CANADIAN CORP

* Data is provided courtesy of PROPTX. The information provided herein must only be used by consumers that have a bona fide interest in the purchase, sale, or lease of real estate and may not be used for any commercial purpose or any other purpose. The information is deemed reliable but is not guaranteed accurate by PROPTX.


Hospital
Parks
Schools
Place of Worship
Please select an amenity above to view a list.

Recommended Properties

Loading...
851 White Pine Street
London North , Ontario
4 3 $1,294,900
Get more info