
For Sale - 858 Dupont Street Unit# 834, Toronto, Ontario

Est payment $4,082/mo
Views   4
Time on Jump  53 day
  • Bright 2-bedroom plus den with 815 sq. ft. of living space.
  • Private balcony with stunning eighth-floor views and natural light.
  • Luxurious amenities including a pool, wellness club, and collaborative lounges.
  • Conveniently located near popular urban attractions and transit options.
  • Flex space for an office, reading nook, or nursery.


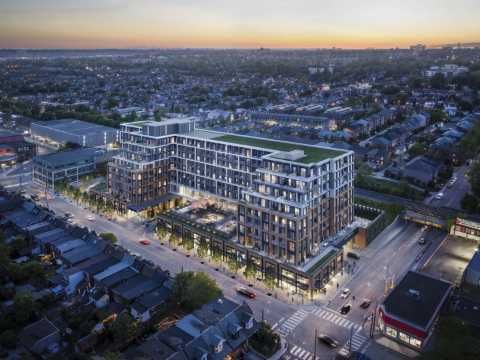
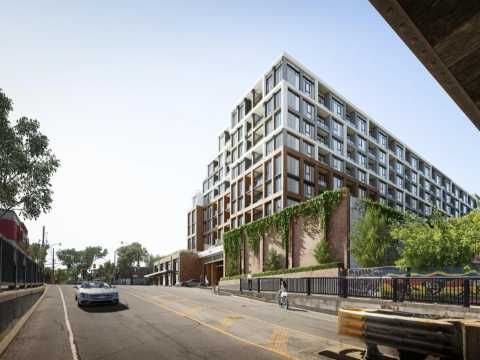
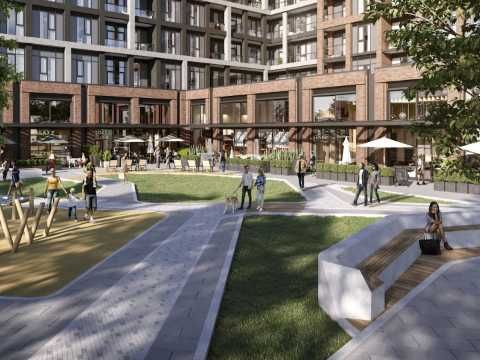
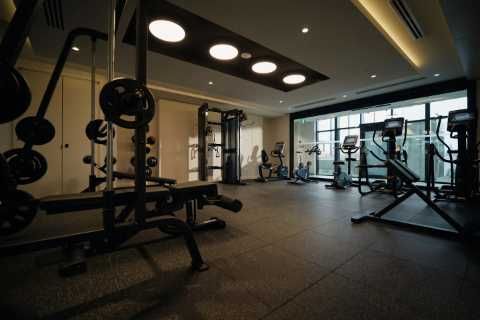
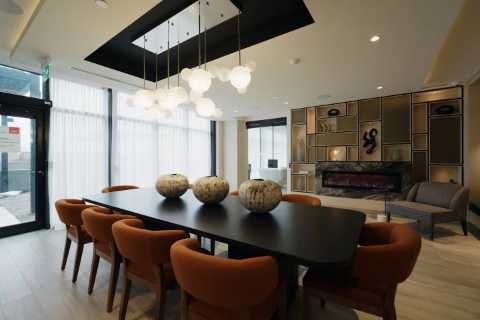
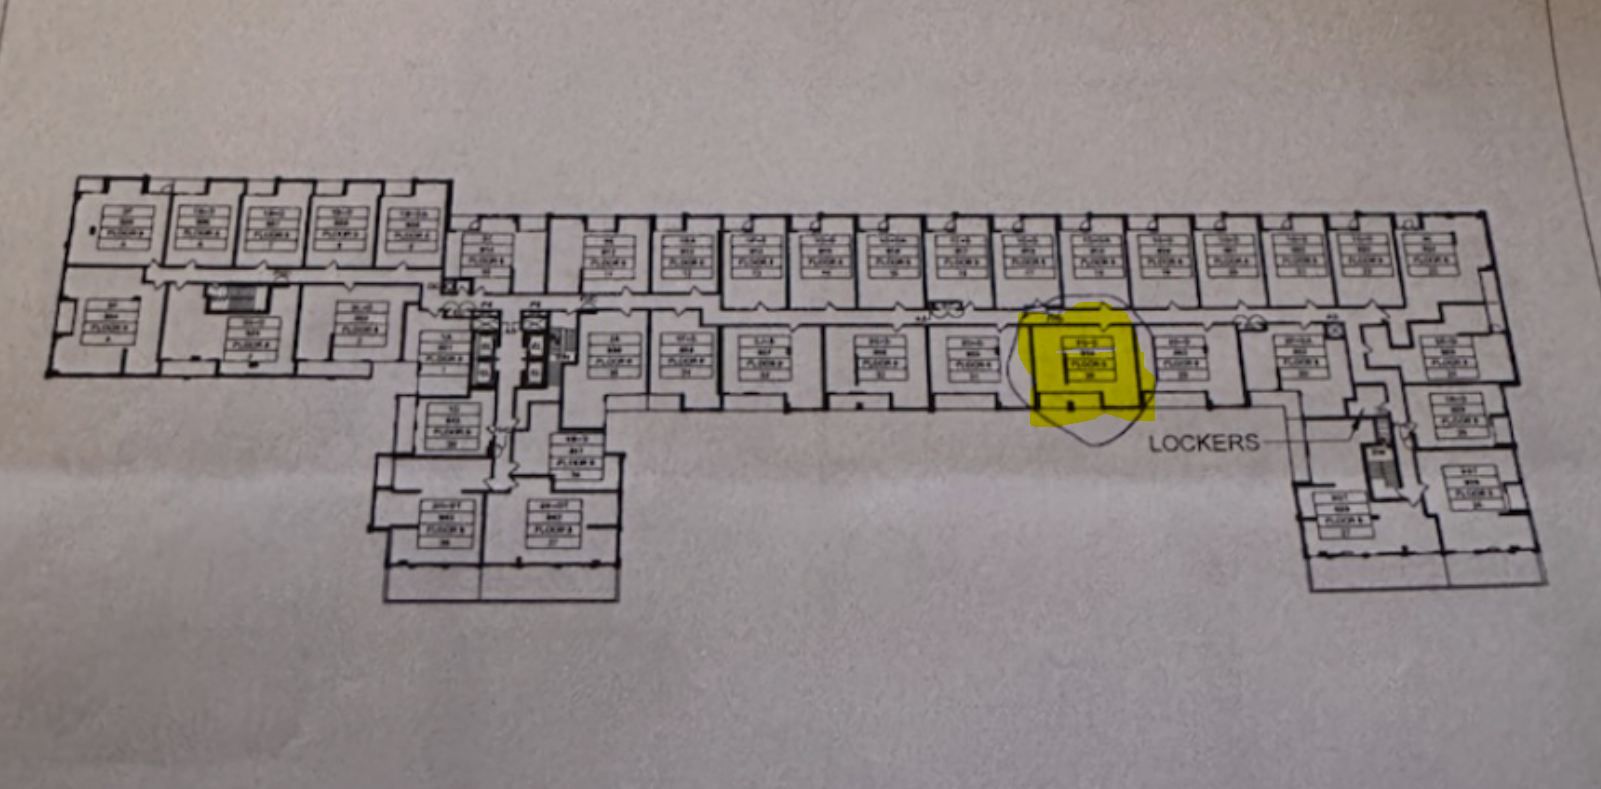
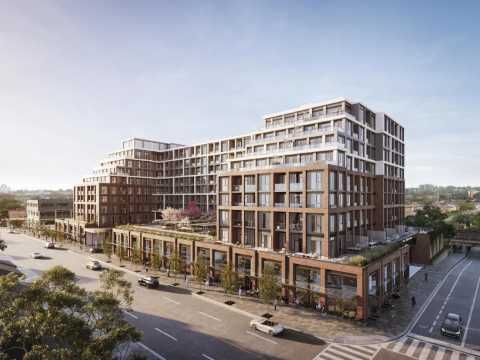
Discover elevated west-end living at suite 834 of the dupont, a boutique tridel signature rising at the dynamic intersection of dupont & ossington. This is a standout assignment opportunity - a thoughtfully crafted **2-bedroom + den, 2-bathroom residence offering 815 sq. Ft. Of light-filled interior space (model 2q+d), a private balcony, plus the everyday luxuries of owned parking and a locker. Inside, eighth-floor views pour through expansive floor-to-ceiling glass, illuminating an airy open-concept great room that effortlessly hosts both quiet evenings and lively dinner parties. The chef-inspired kitchen pairs integrated european appliances with sleek cabinetry and stone surfaces. Retreat to a serene principal suite complete with spa-style ensuite and walk-in wardrobe, while the second bedroom welcomes family, guests, or a creative studio. A separate den flexes beautifully as a private home office, reading nook, or nursery. Beyond your door,16,000+ sq. Ft. Of resort-caliber amenities await: a sky-high pool deck and sun terrace, fully equipped wellness club, yoga sanctuary, dry sauna, collaborative work lounges, an entertainment salon with chef's kitchen, children's discovery room, alfresco dining cabanas, and ember-lit firepit gardens - all delivered with tridel's celebrated 85-year legacy of design excellence. Outside, a true urban village unfolds. Stroll to historic casa loma, the artisan stalls of wychwood barns, the boutiques of the annex, geary avenue's craft brewery row, and the buzzing café-and-dining scene of ossington and dovercourt. Subway, streetcar, christie pits, and high park are all within easy reach. Property taxes have not yet been assessed by mpac (new construction). Buyers need to verify measurements.
Listing IDW13125912
Address858 Dupont Street Unit# 834
CityToronto, Ontario
Price$850,000
Bed / Bath3 / 2 Full
StyleApartment, Condo Apartment
ConstructionBrick
TypeCondominium
StatusFor Sale
Subtype Condo ApartmentIndoor Features None, EnsuiteViews CityWaterfront NoneBasement NoneHeating / Cooling Forced AirHeating Fuel Gas
Parking 1.00
ASAP

Tue

7

Jul

Wed

8

Jul

Thu

9

Jul

Fri

10

Jul

Sat

11

Jul

Sun

12

Jul

Mon

13

Jul

Tue

14

Jul

Wed

15

Jul

Thu

16

Jul

Fri

17

Jul

Sat

18

Jul

Sun

19

Jul

Mon

20

Jul

Tue

21

Jul

Wed

22

Jul

Thu

23

Jul

Fri

24

Jul

Sat

25

Jul

Sun

26

Jul

Mon

27

Jul

Tue

28

Jul

Wed

29

Jul

Thu

30

Jul

Fri

31

Jul

Sat

1

Aug

Sun

2

Aug

Mon

3

Aug

Tue

4

Aug

By clicking “Get pre-qualified” and/or 'Submit' you are expressly consenting, in writing, to receive telemarketing and other messages, including artificial or prerecorded voices, via automated calls or texts from jumprealty.ca and up.mortgages at the number you provided above. This consent is not required to purchase any good or service. Message and data rates may apply, frequency varies. Text HELP for help or STOP to cancel. More details in Terms of Use and Privacy Policy.

Listing Agency:  SOTHEBY'S INTERNATIONAL REALTY CANADA

* Data is provided courtesy of PROPTX. The information provided herein must only be used by consumers that have a bona fide interest in the purchase, sale, or lease of real estate and may not be used for any commercial purpose or any other purpose. The information is deemed reliable but is not guaranteed accurate by PROPTX.

Hospital
Parks
Schools
Place of Worship
Please select an amenity above to view a list.

Recommended Properties

Loading...
858 Dupont Street Unit# 834
Toronto , Ontario
3 2 $850,000
Get more info