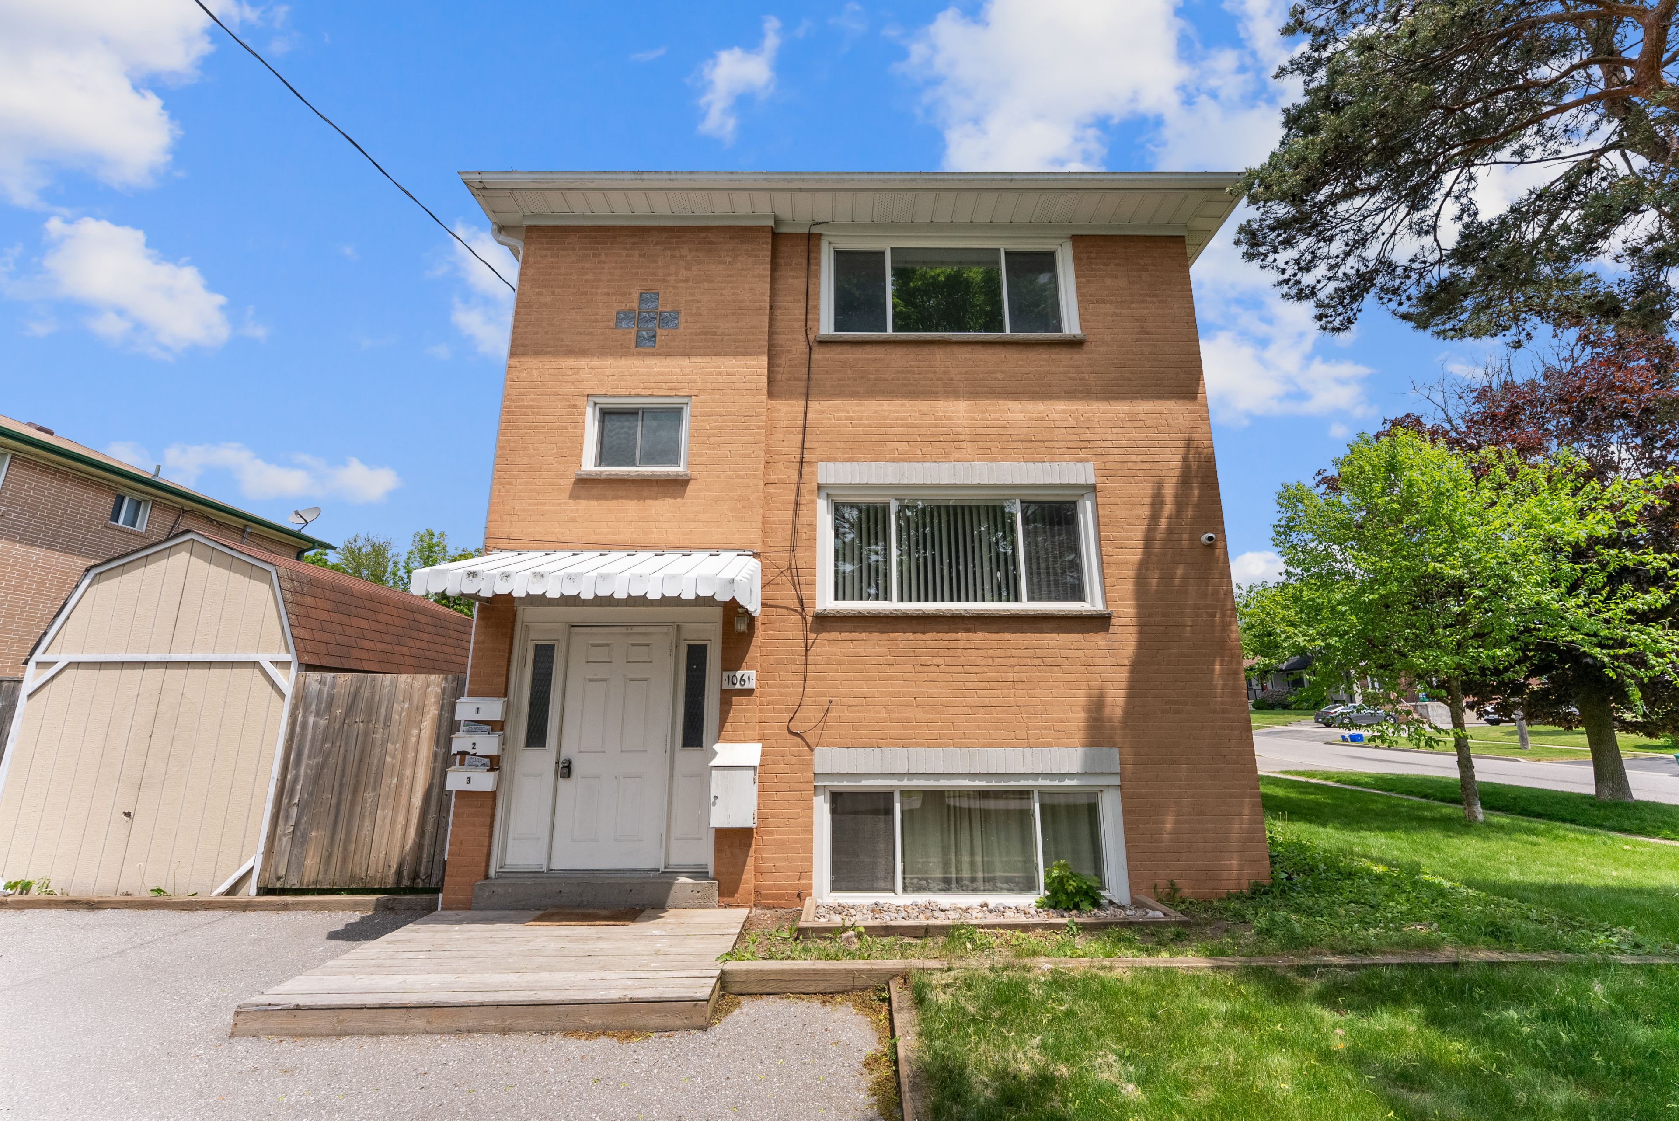
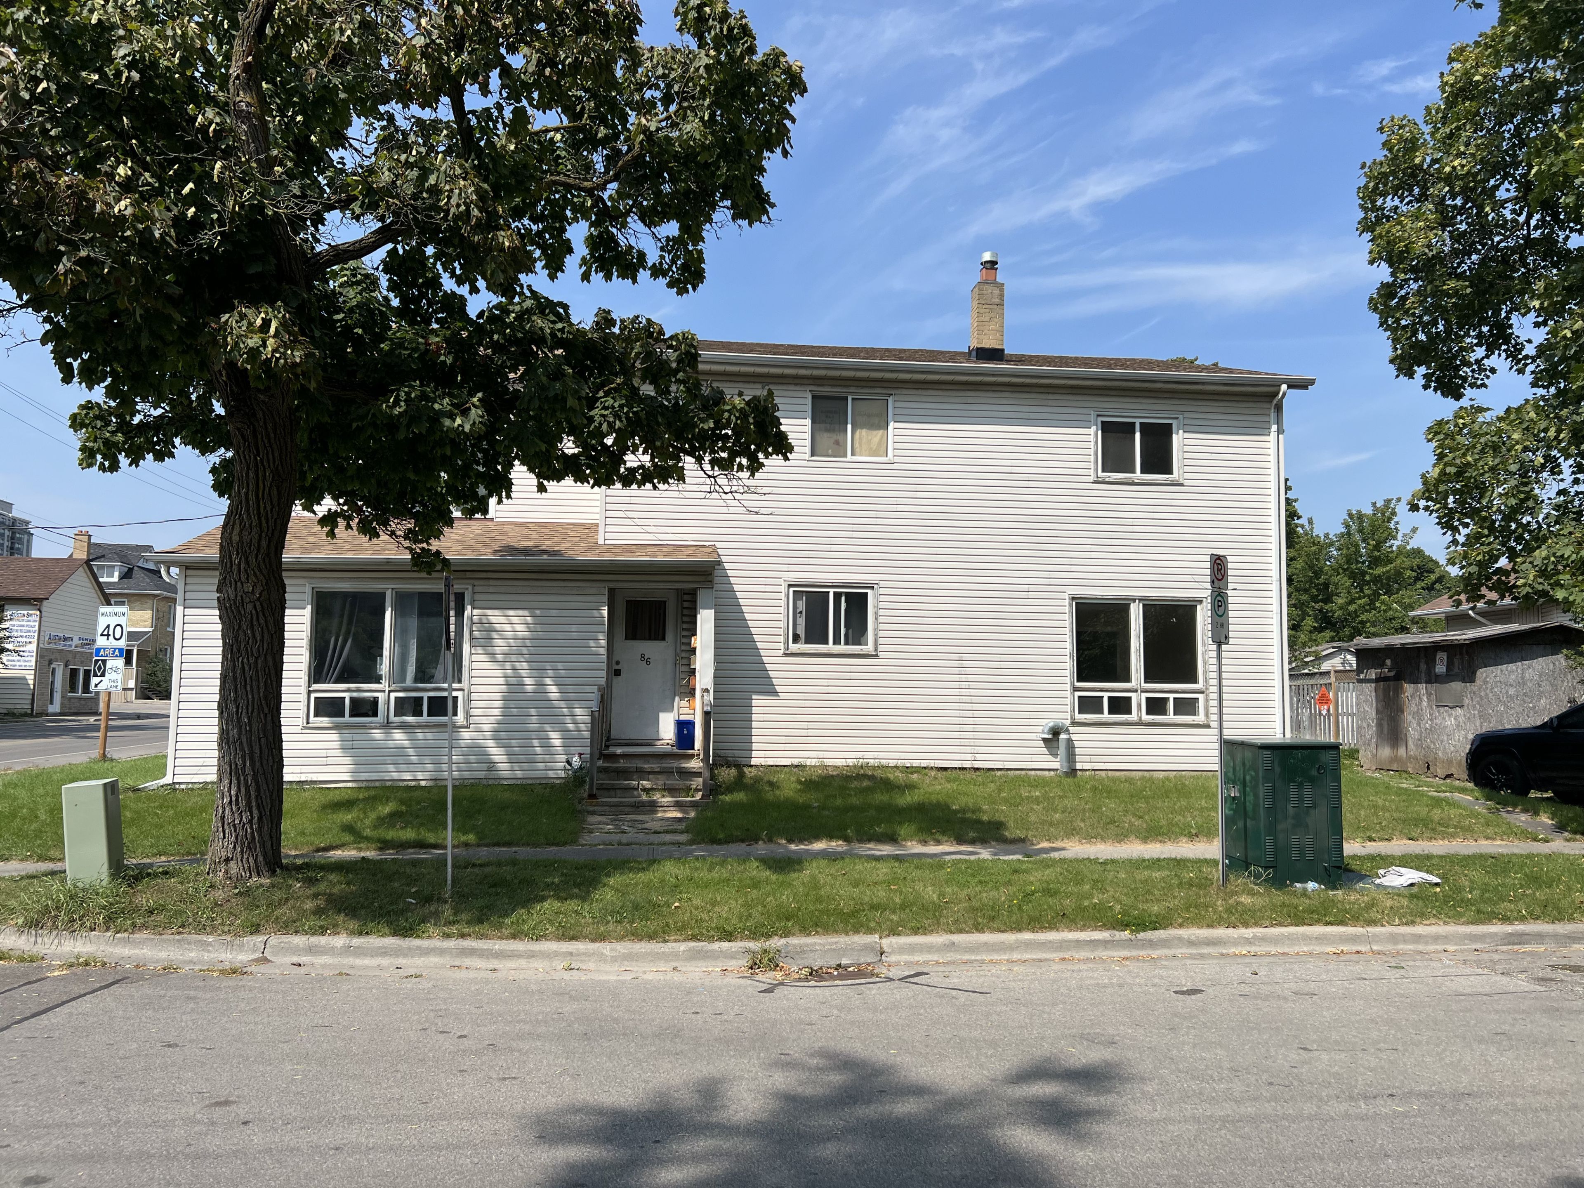
For Lease - 86 Brock Street Unit# 3, Oshawa, Ontario

Views   1
Time on Jump  7 day
  • Well-maintained two-bedroom apartment with a private entrance for added privacy.
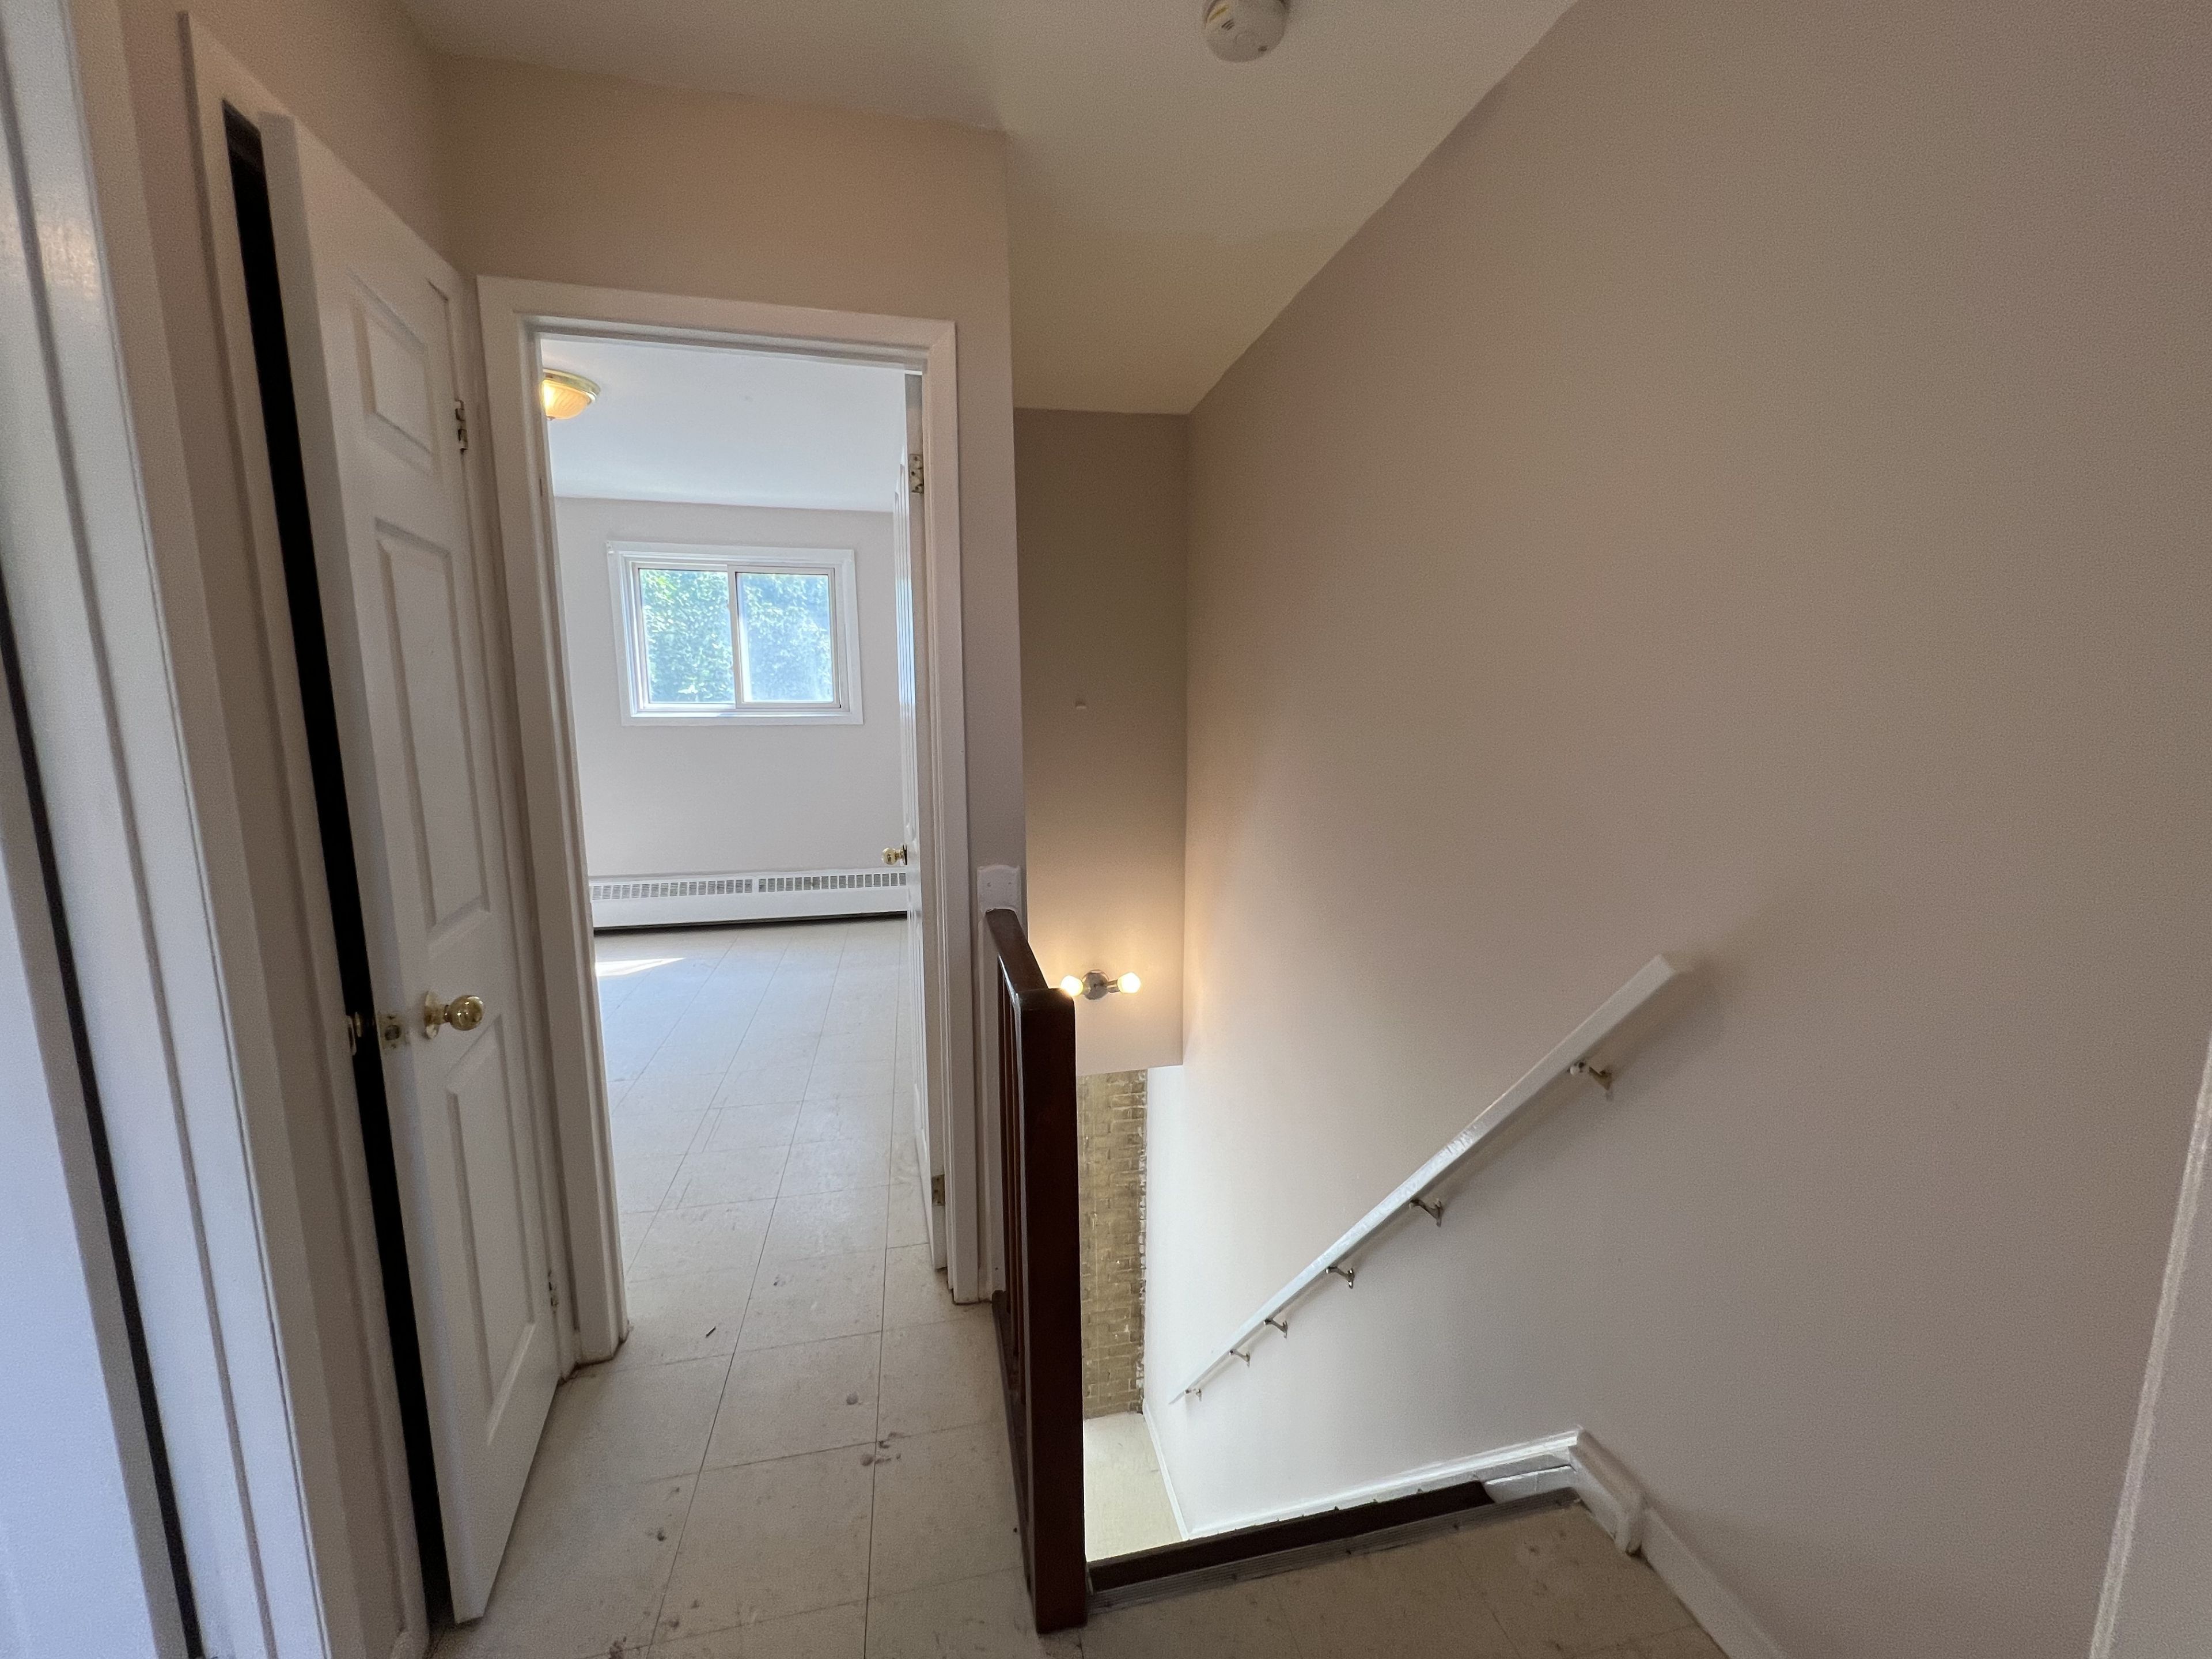
  • Functional two-storey layout separates living and sleeping areas for comfort.
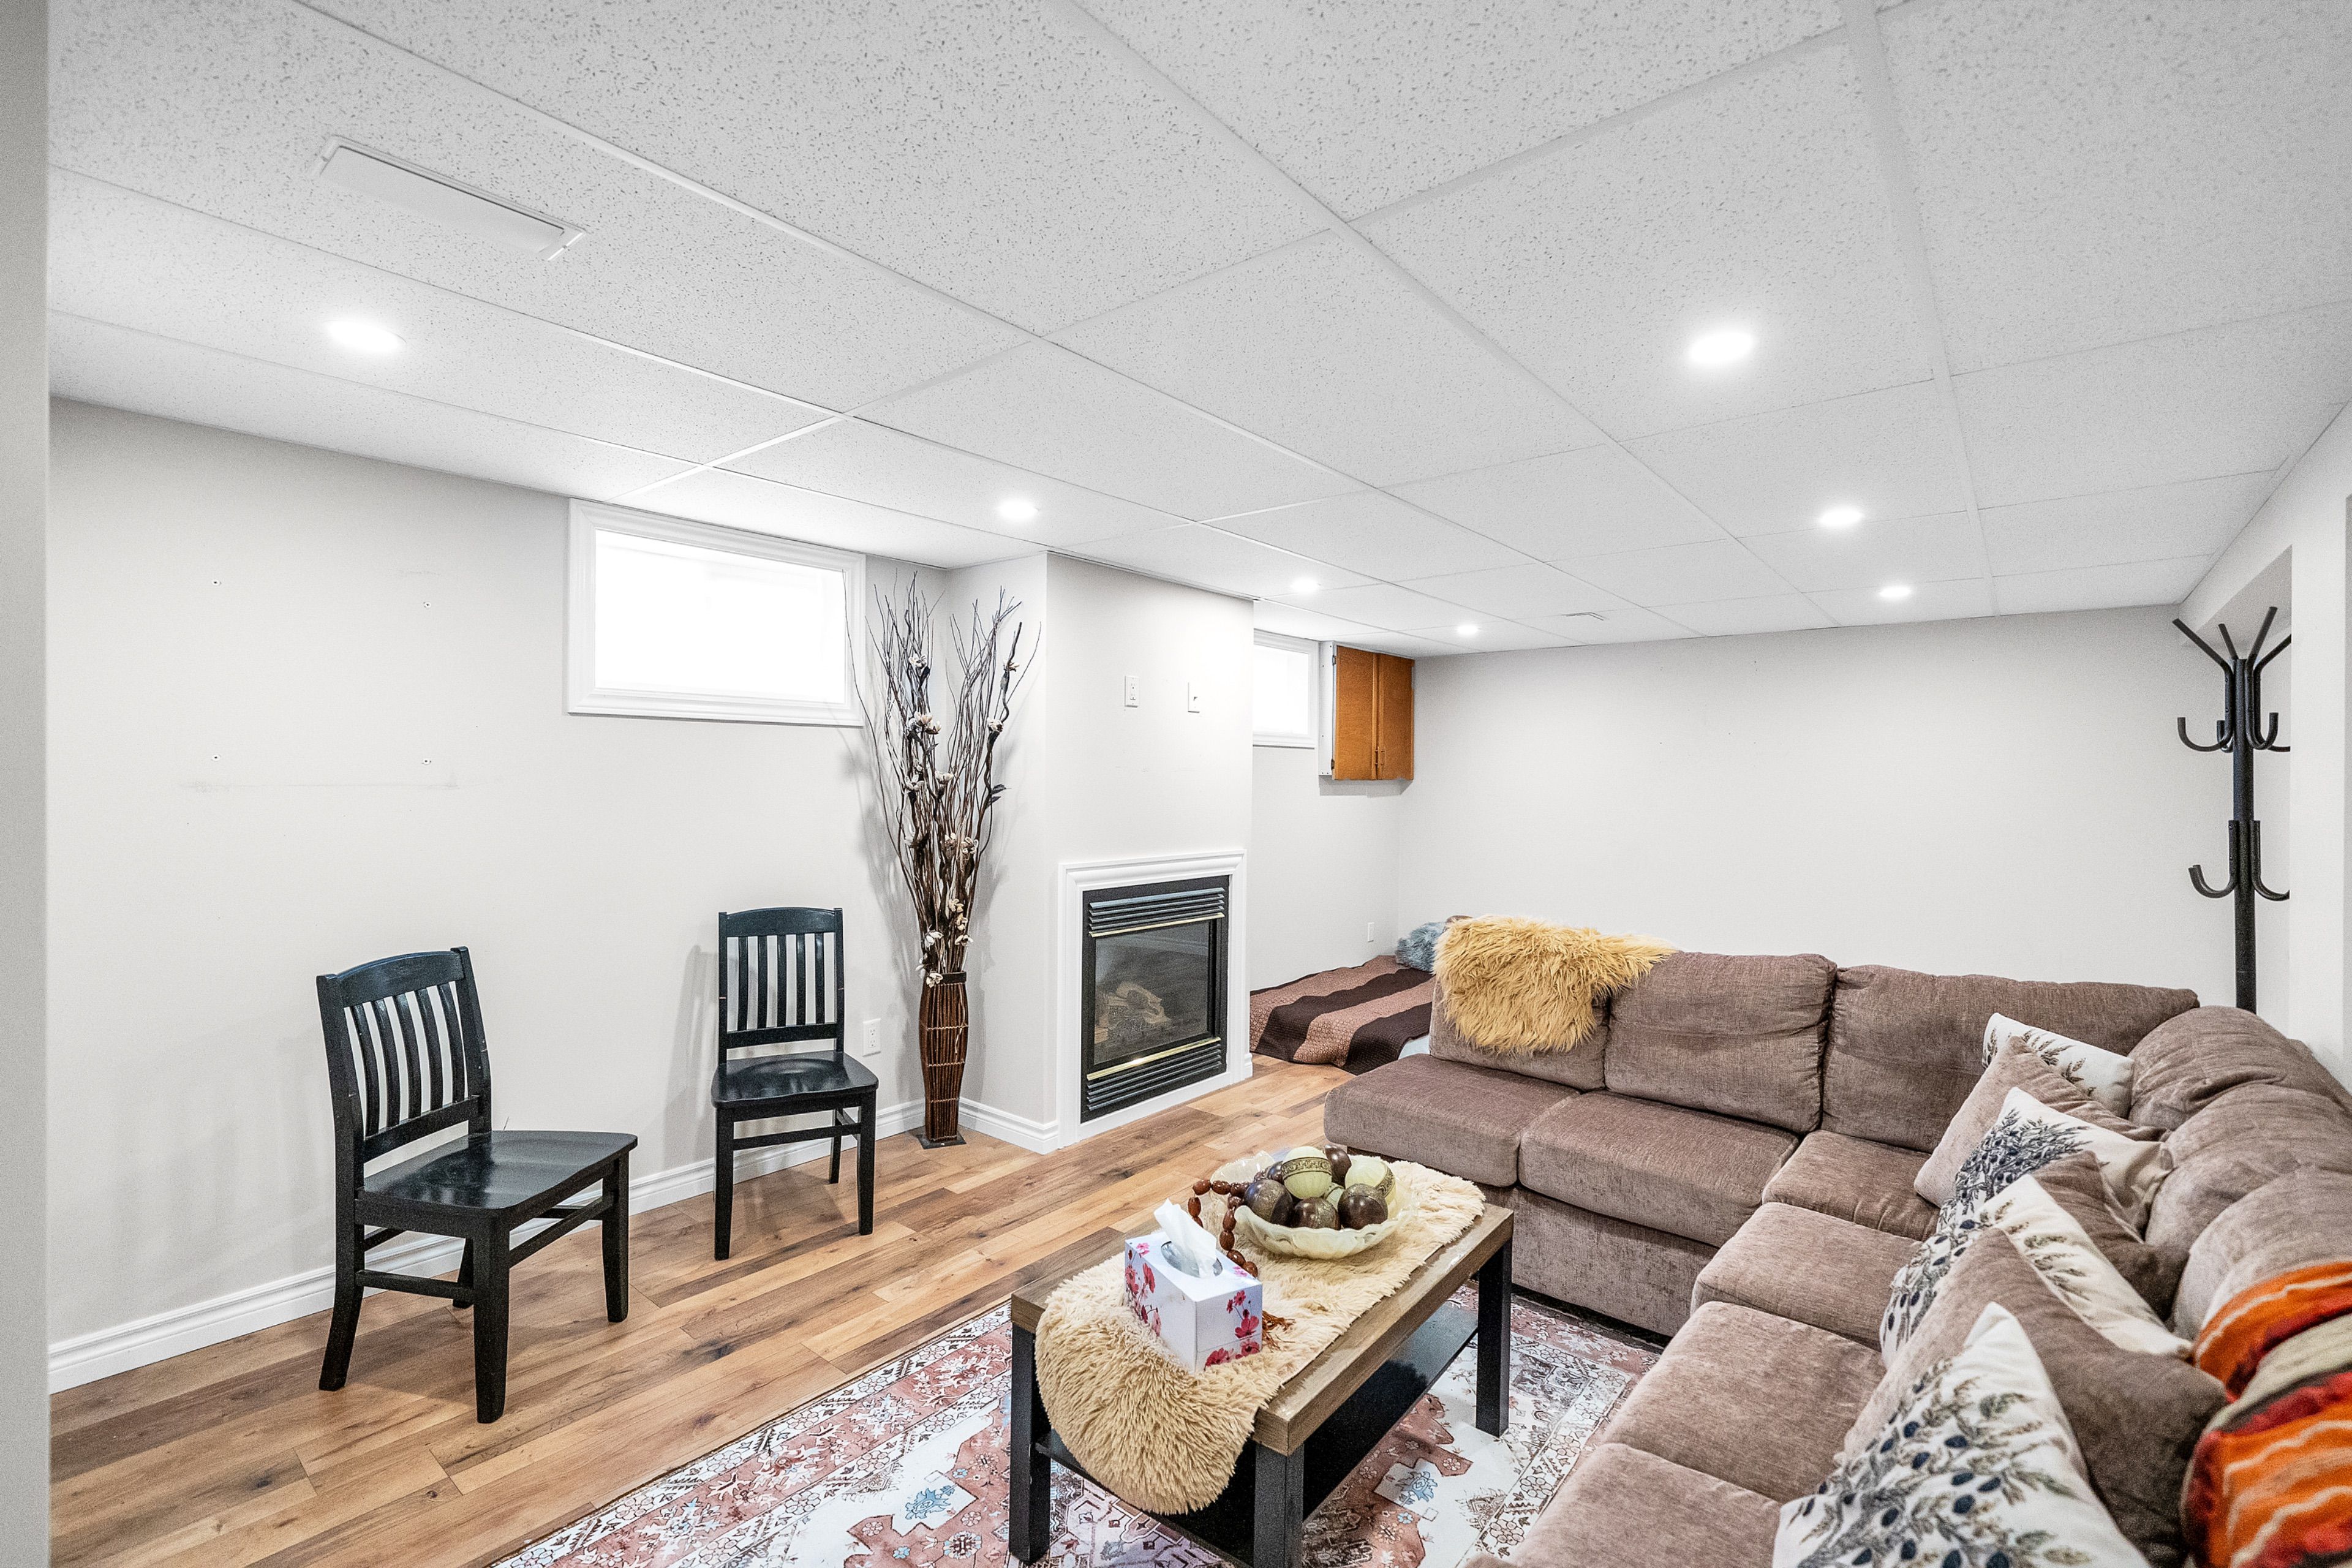
  • Bright family room provides a great place to relax and entertain.
  • Ample kitchen storage with clean design makes cooking easy.
  • Conveniently located near amenities, schools, and public transit options.
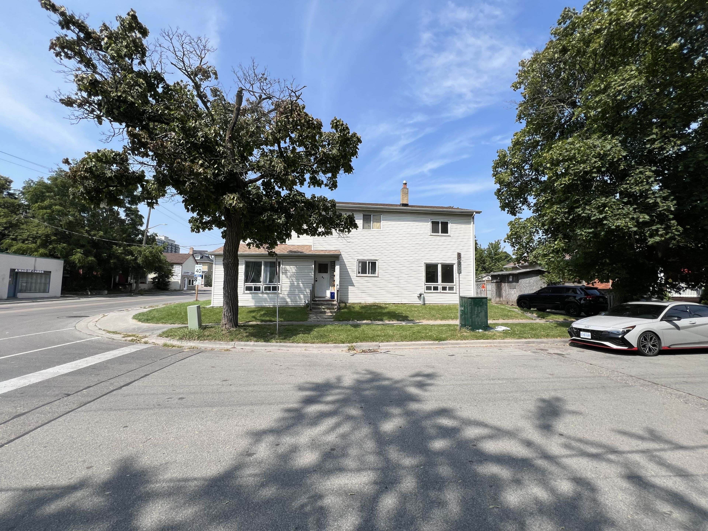
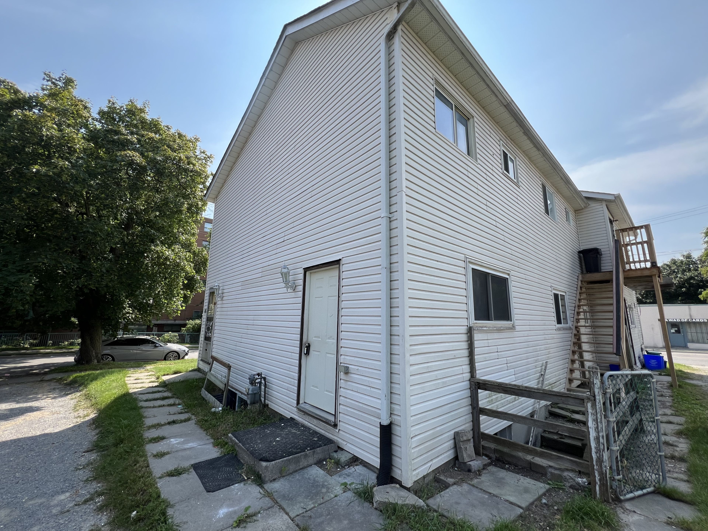
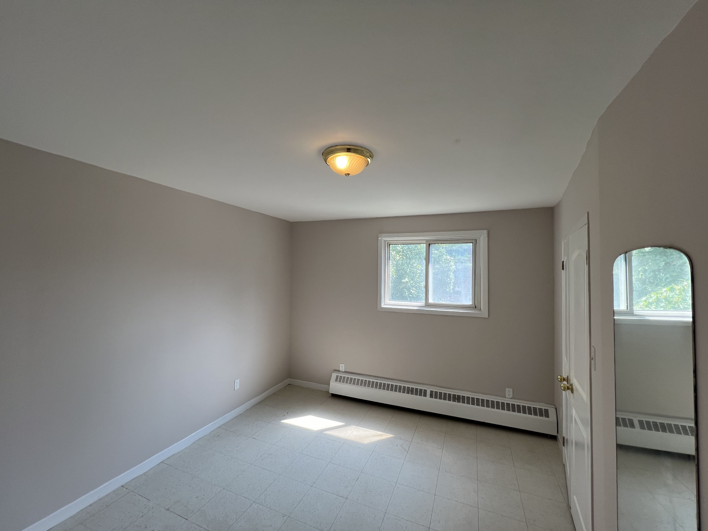
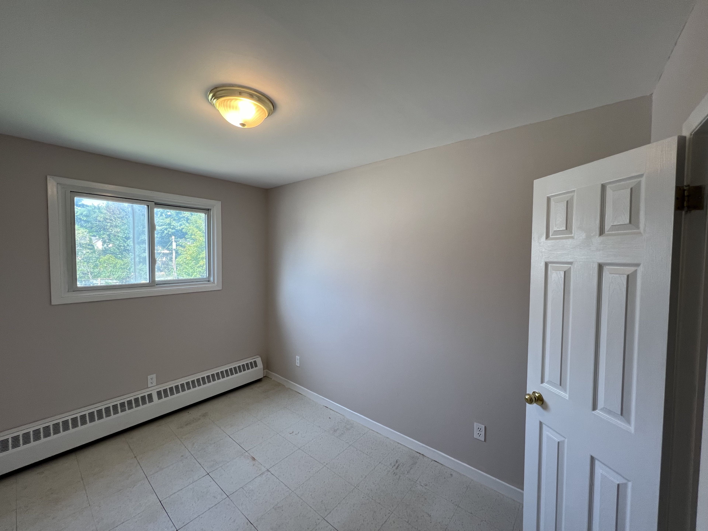
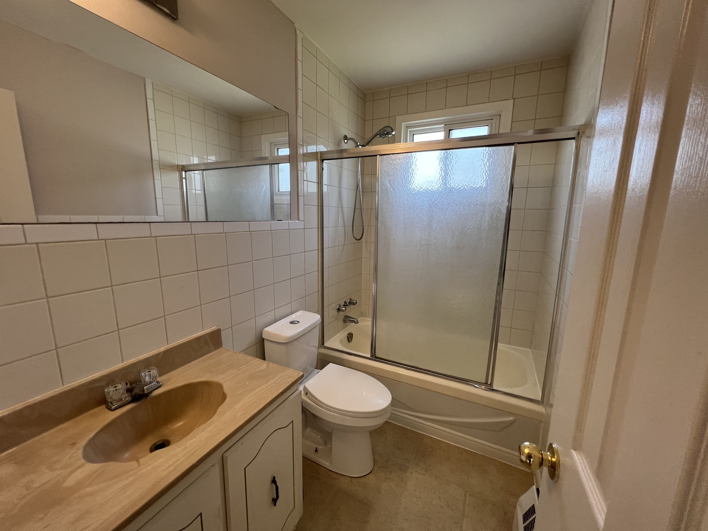
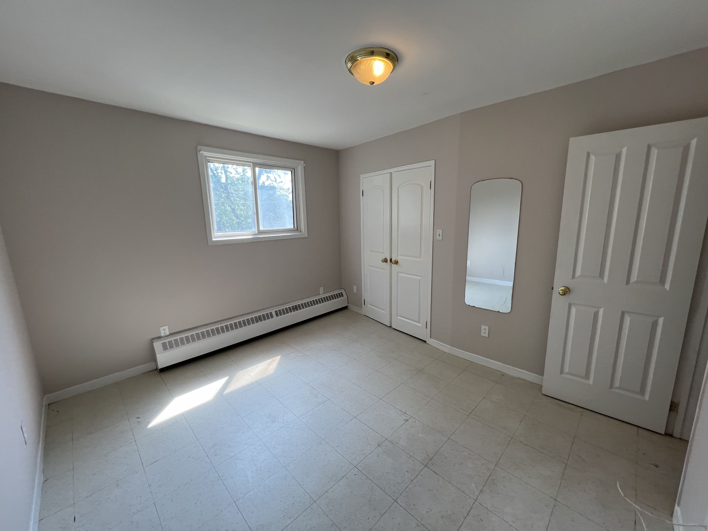
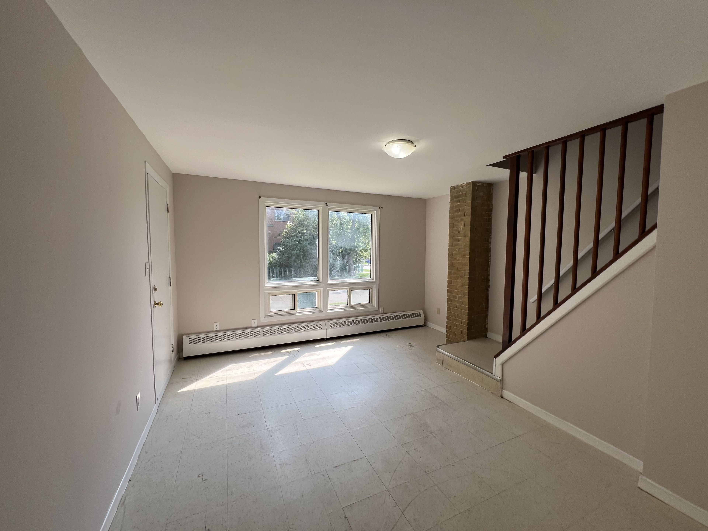
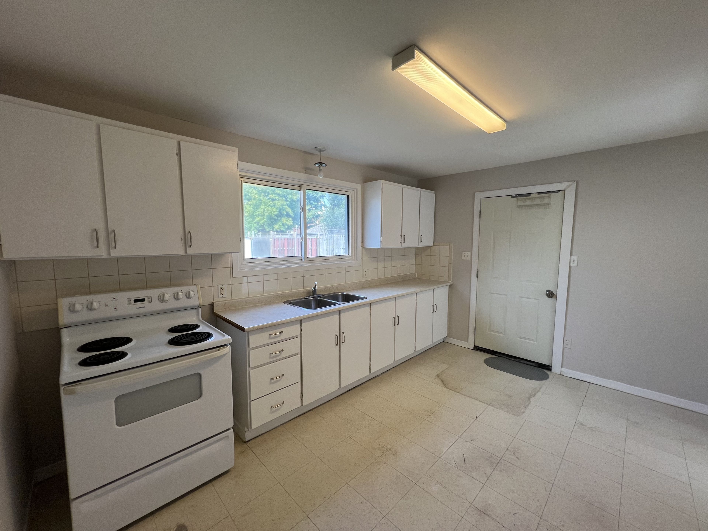
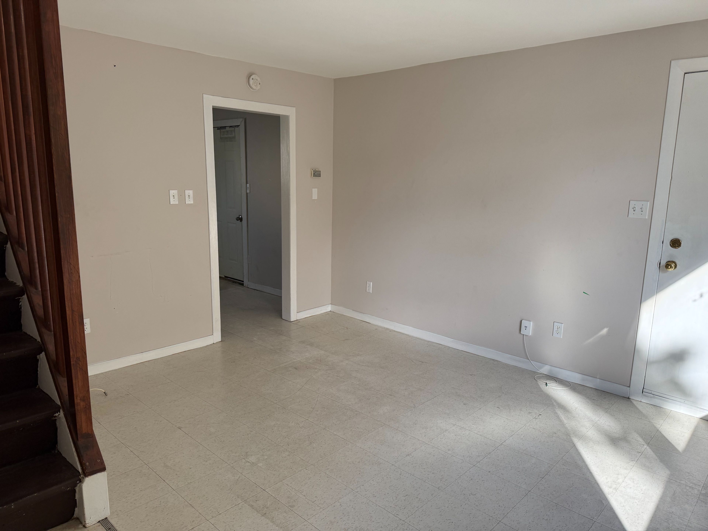
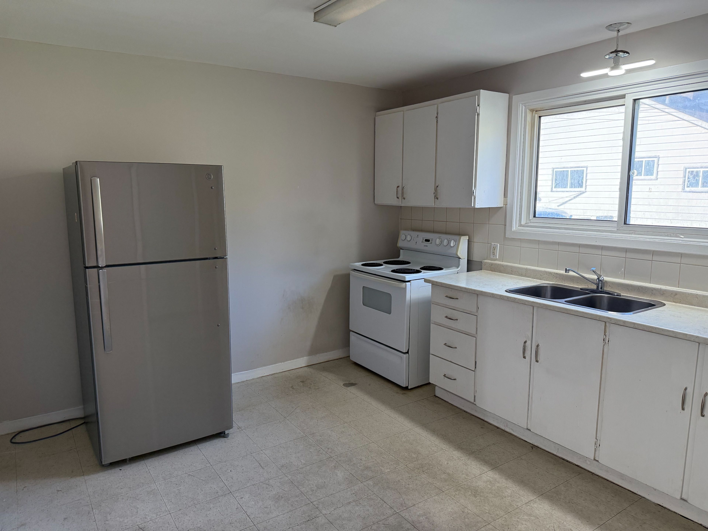
Welcome to 86 brock st. E., a well-maintained 2-bedroom apartment offering a comfortable two-storey layout in the heart of oshawa's desirable o'neill community. With a private entrance and a functional layout spread across two levels, this unit offers a great combination of comfort, convenience and privacy. The main floor features a clean, well-appointed kitchen with plenty of cabinet storage, along with a bright and spacious family room that provides an inviting space to relax, dine and entertain. The unit has its own private entrance directly into the apartment. Upstairs, you'll find two comfortable bedrooms, each offering closet space, along with a finished 4-piecebathroom. The layout provides a natural separation between the living and sleeping areas. The unit includes one free parking space, while coin-operated laundry is available at the neighbouring building for added convenience. Located in oshawa's sought-after o'neill community, this home is close to a variety of everyday amenities, including grocery stores, shops, restaurants, cafés and local services. Its central location also provides convenient access to downtown oshawa and surrounding neighbourhoods. Students and faculty will appreciate the location near durham college and ontario tech university, with additional access to trent university durham gta and other educational facilities in the area. Public transit is readily accessible, making it convenient for commuting around oshawa and connecting to the broader durham region. Property features: 2 bedrooms, 1 full 4-piece bathroom, two-storey apartment layout, bright, spacious family room, clean kitchen with ample storage, private entrance directly into the unit, closet space in both bedrooms, 1 free parking spot, coin laundry available at neighbouring building, tenant pays 50% of utilities.
Listing IDE13824388
Address86 Brock Street Unit# 3
CityOshawa, Ontario
Lease$1,500
Bed / Bath2 / 1 Full
Style2-Storey, Fourplex
ConstructionVinyl Siding
TypeMulti-Family
StatusFor Lease
Subtype FourplexIndoor Features NoneInclusions OtherOwnership LeaseholdBasement NoneFoundation ConcreteHeating / Cooling BaseboardHeating Fuel ElectricSewer Sewer
Parking 1.00
ASAP

Sat

3

Oct

Sun

4

Oct

Mon

5

Oct

Tue

6

Oct

Wed

7

Oct

Thu

8

Oct

Fri

9

Oct

Sat

10

Oct

Sun

11

Oct

Mon

12

Oct

Tue

13

Oct

Wed

14

Oct

Thu

15

Oct

Fri

16

Oct

Sat

17

Oct

Sun

18

Oct

Mon

19

Oct

Tue

20

Oct

Wed

21

Oct

Thu

22

Oct

Fri

23

Oct

Sat

24

Oct

Sun

25

Oct

Mon

26

Oct

Tue

27

Oct

Wed

28

Oct

Thu

29

Oct

Fri

30

Oct

Sat

31

Oct

By clicking “Get pre-qualified” and/or 'Submit' you are expressly consenting, in writing, to receive telemarketing and other messages, including artificial or prerecorded voices, via automated calls or texts from jumprealty.ca and up.mortgages at the number you provided above. This consent is not required to purchase any good or service. Message and data rates may apply, frequency varies. Text HELP for help or STOP to cancel. More details in Terms of Use and Privacy Policy.

Listing Brokerage: CENTURY 21 PERCY FULTON LTD.

* Data is provided courtesy of PROPTX. The information provided herein must only be used by consumers that have a bona fide interest in the purchase, sale, or lease of real estate and may not be used for any commercial purpose or any other purpose. The information is deemed reliable but is not guaranteed accurate by PROPTX.

Hospital
Parks
Schools
Place of Worship
Please select an amenity above to view a list.

Recommended Properties

Loading...
86 Brock Street Unit# 3
Oshawa , Ontario
2 1 $1,500
Get more info