For Sale - 8639 Furlong Avenue, Niagara Falls, Ontario

Est payment $3,673/mo
Views   1
Time on Jump  1 days
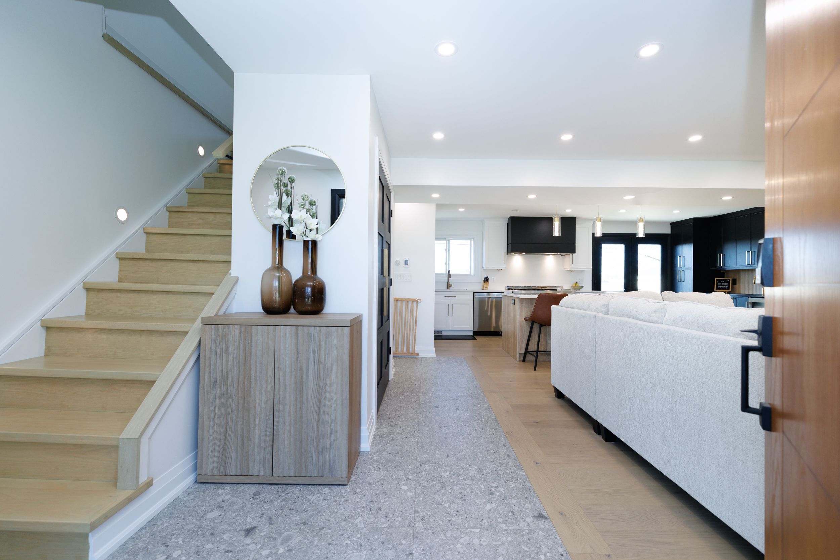
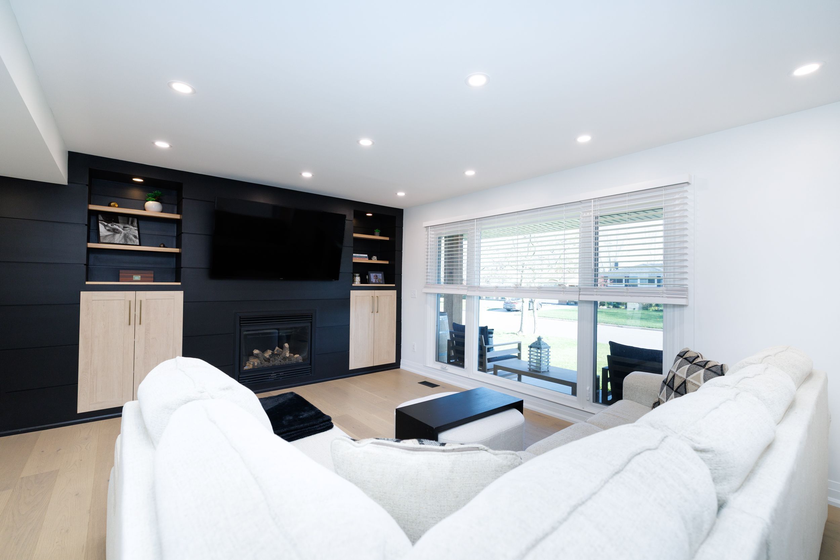
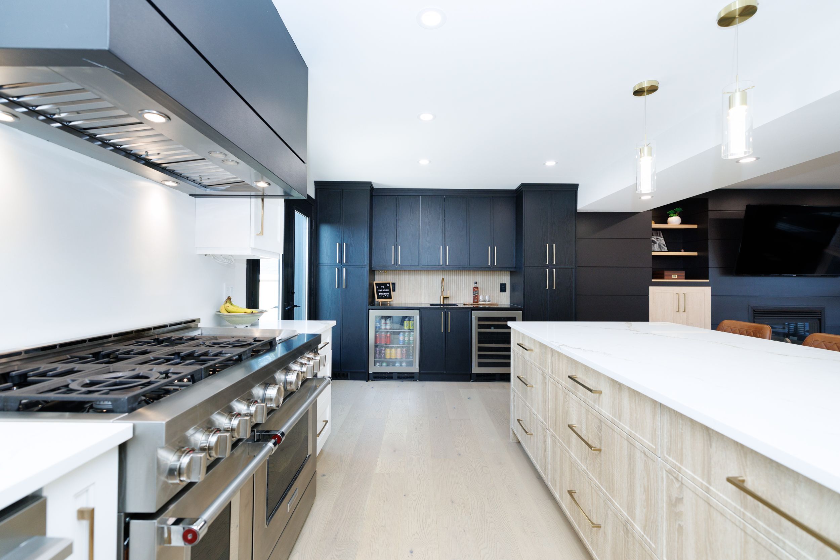
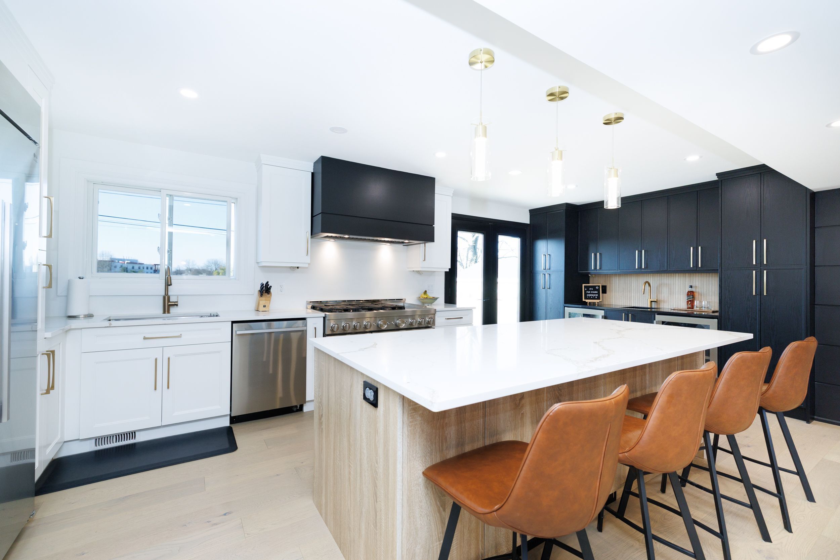
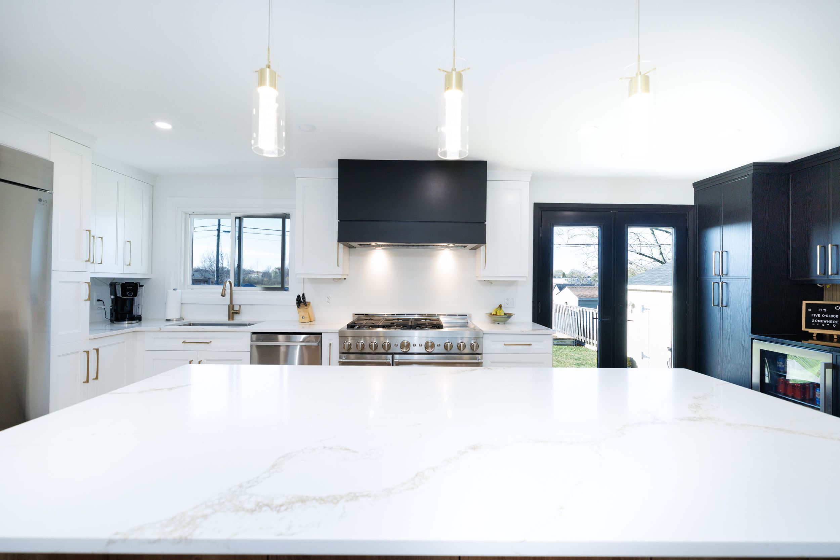
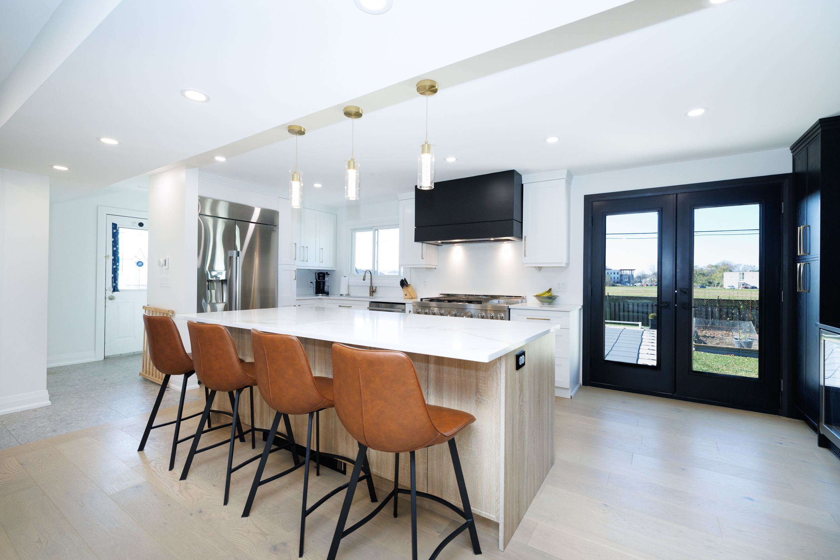
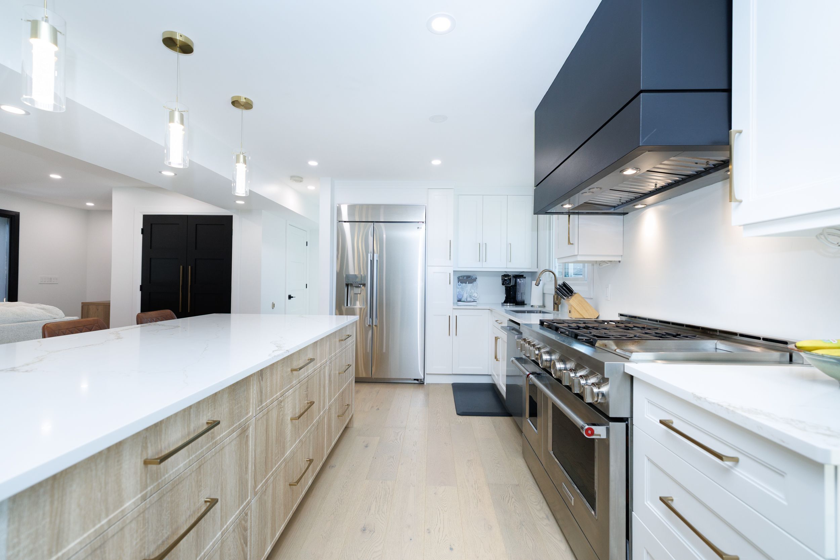
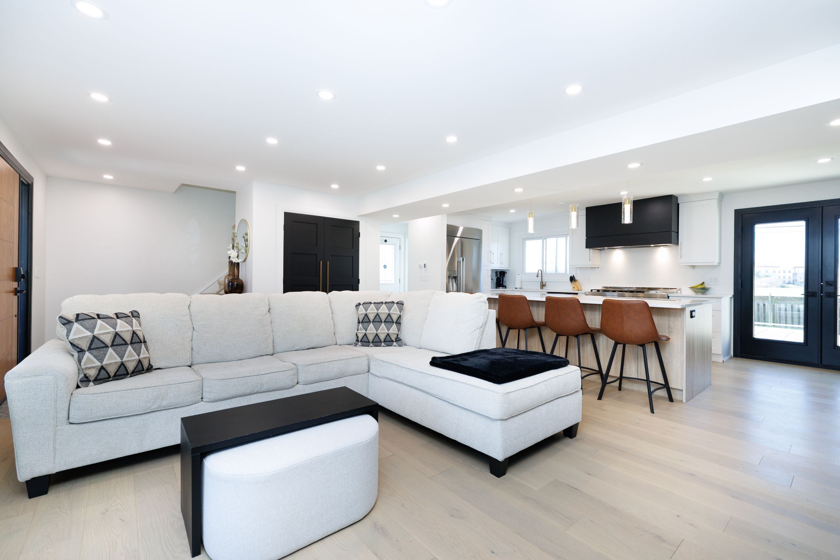
  • Open-concept living area with engineered hardwood, gas fireplace, and renovated kitchen with quartz counters and a large island.
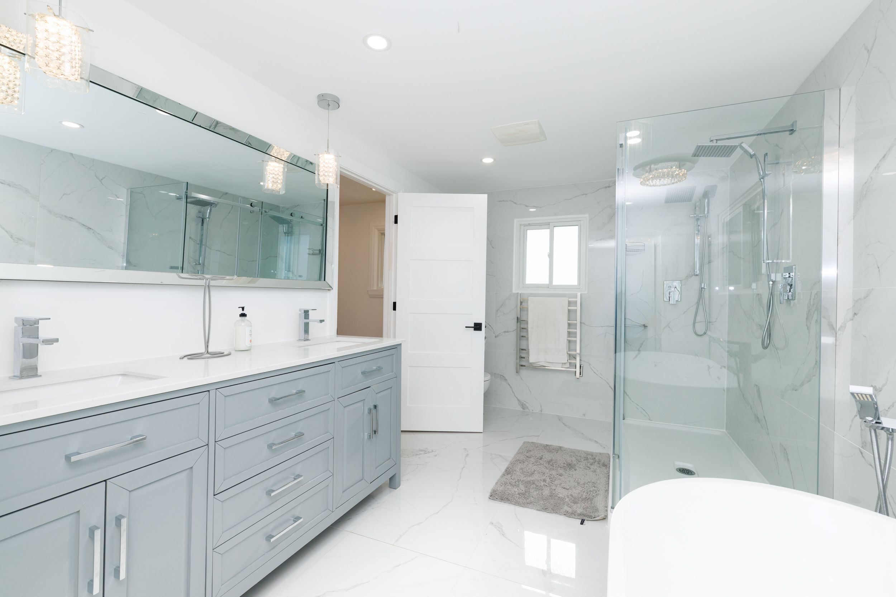
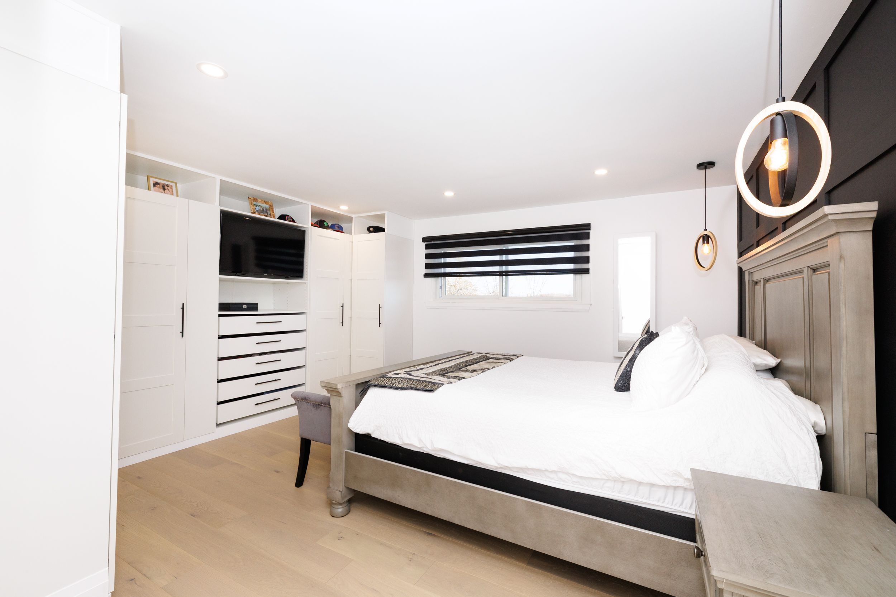
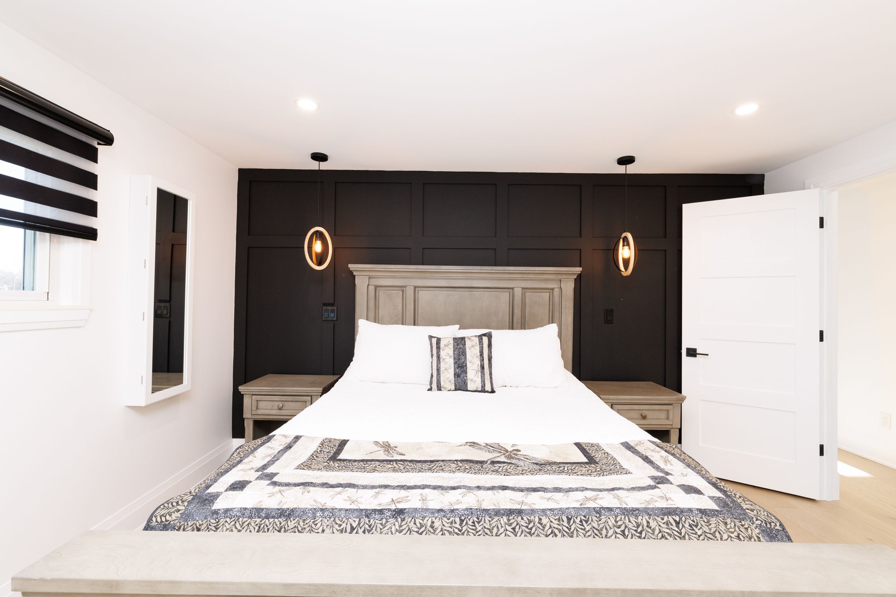
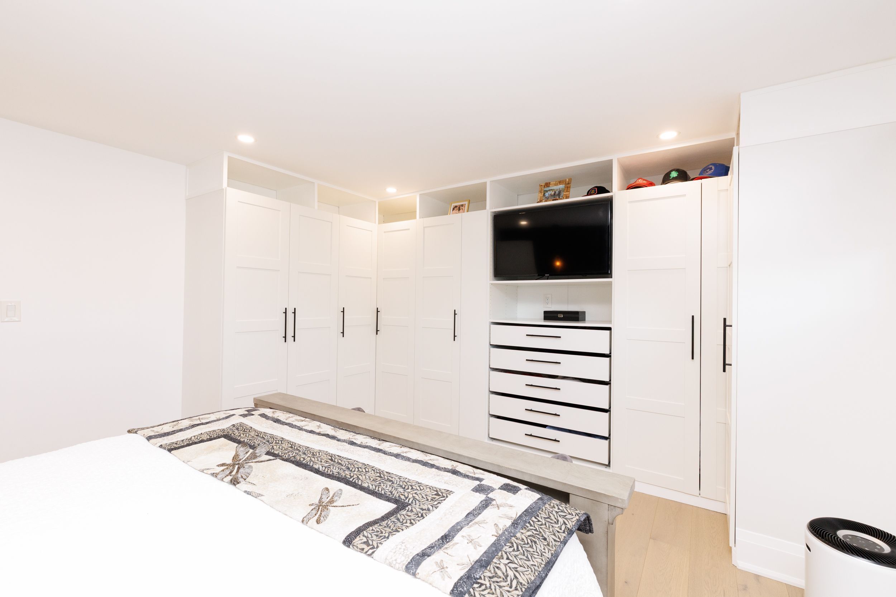
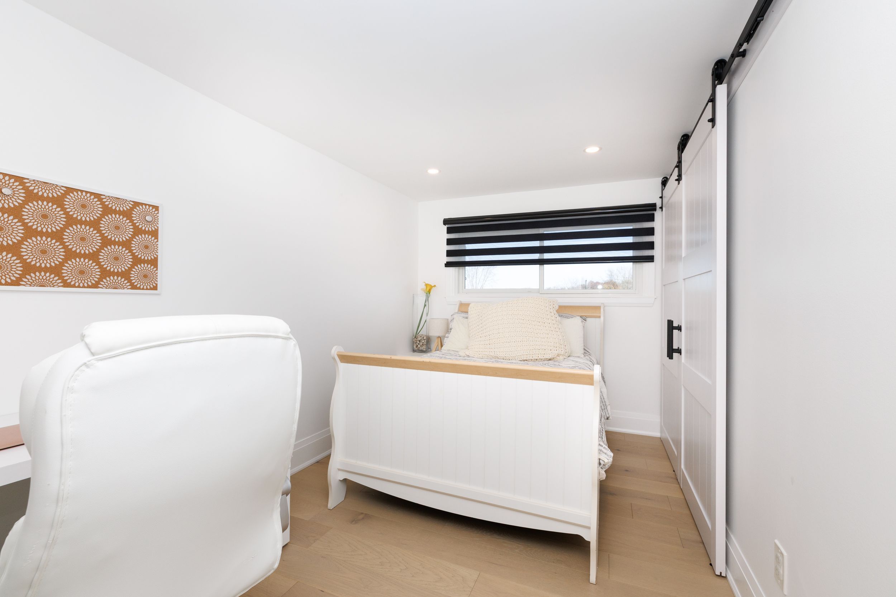
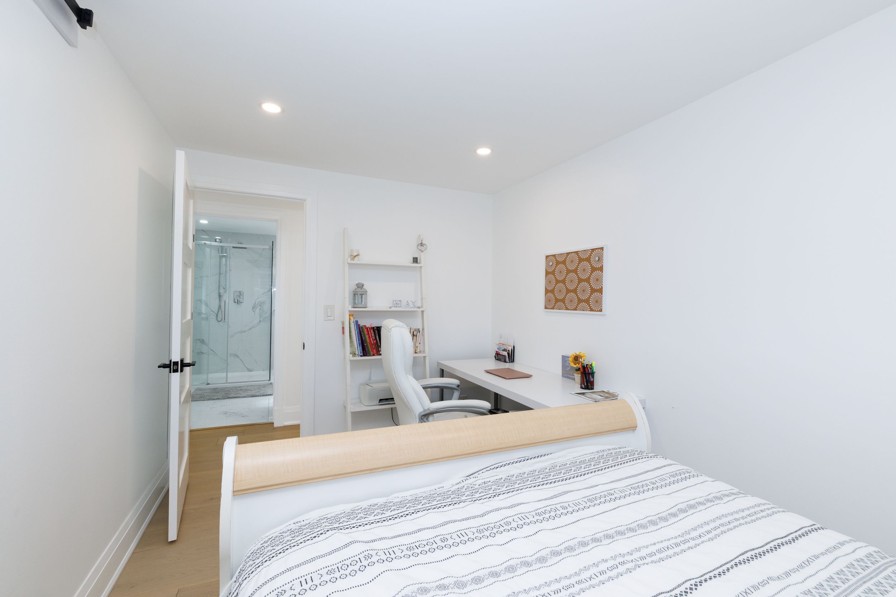
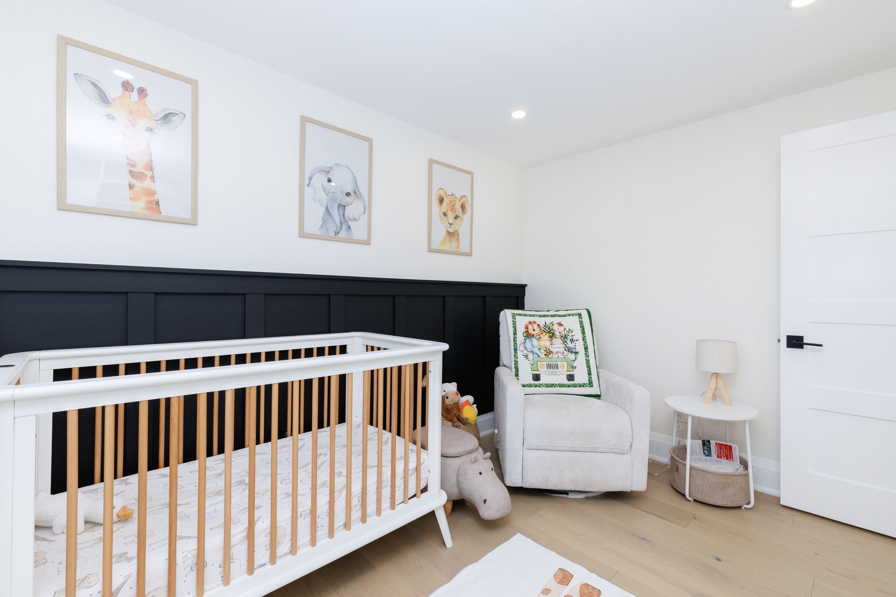
  • Three upstairs bedrooms include custom storage or a walk-in closet, plus a five-piece bathroom.
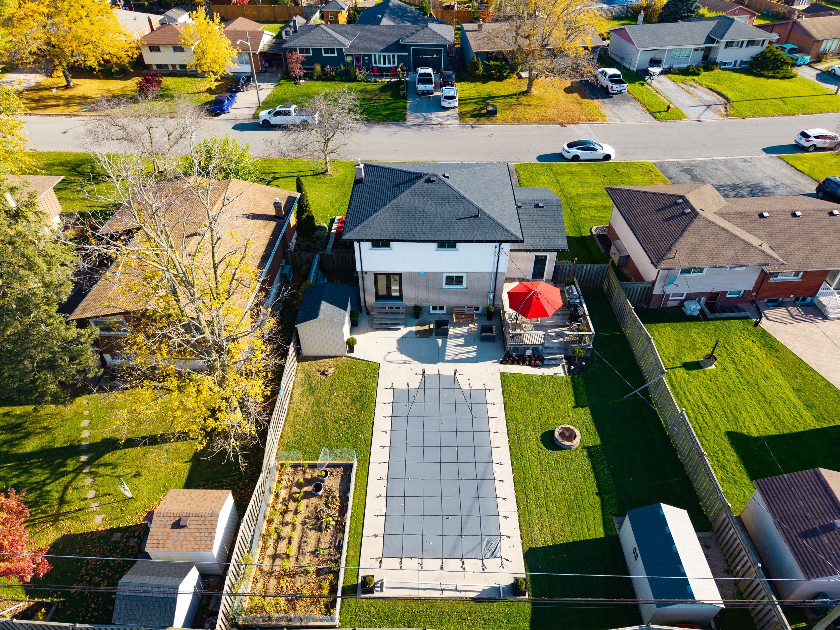
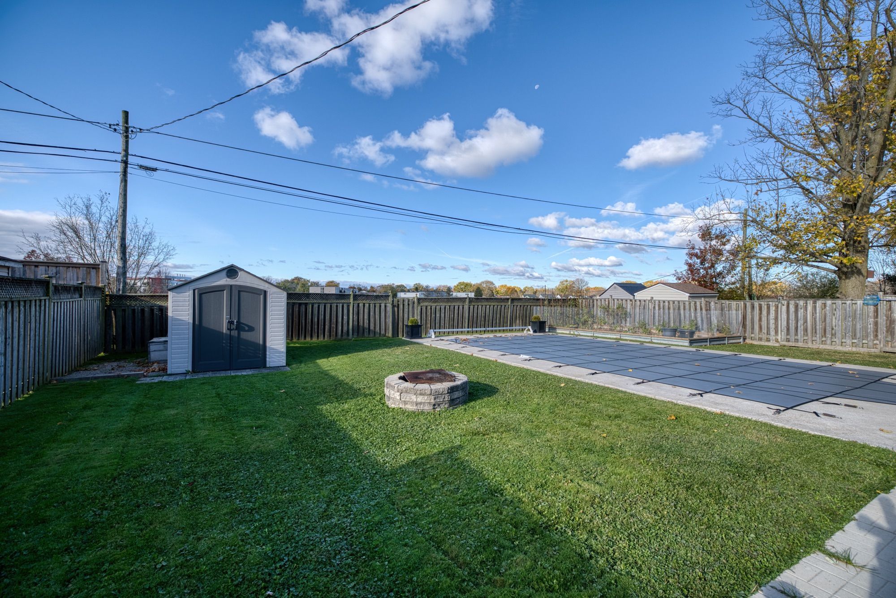
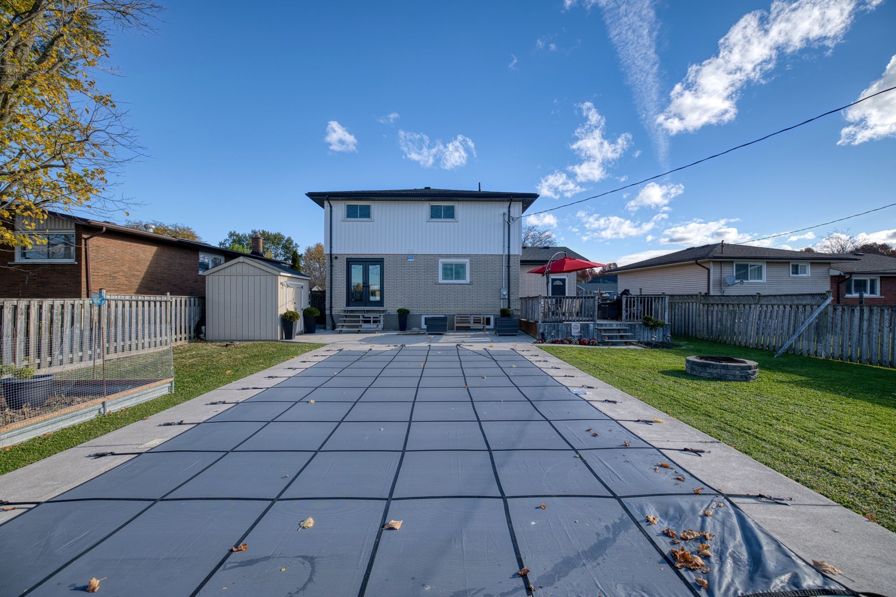
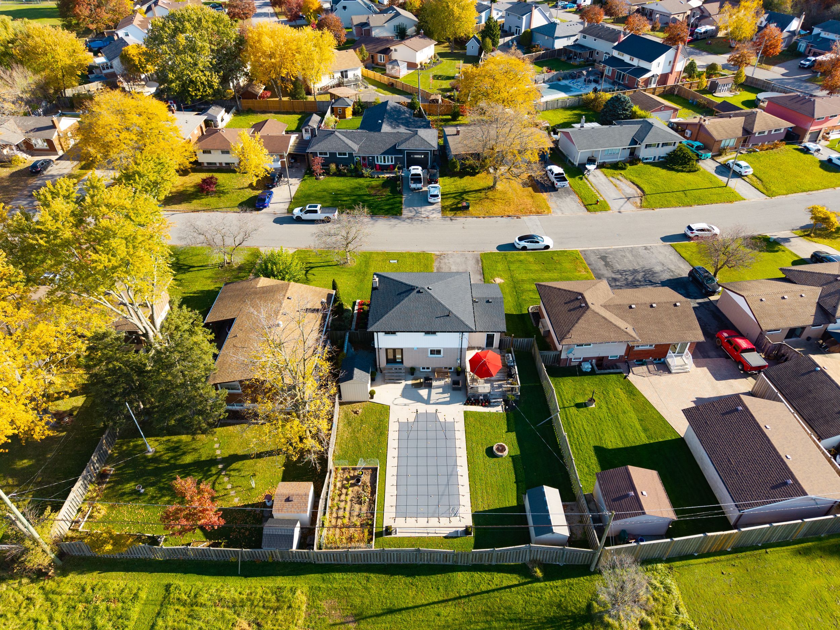
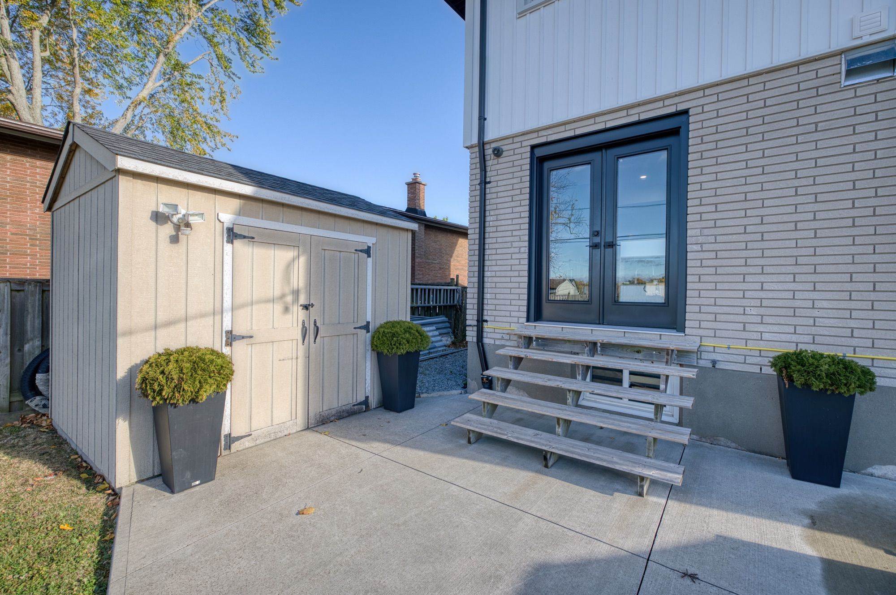
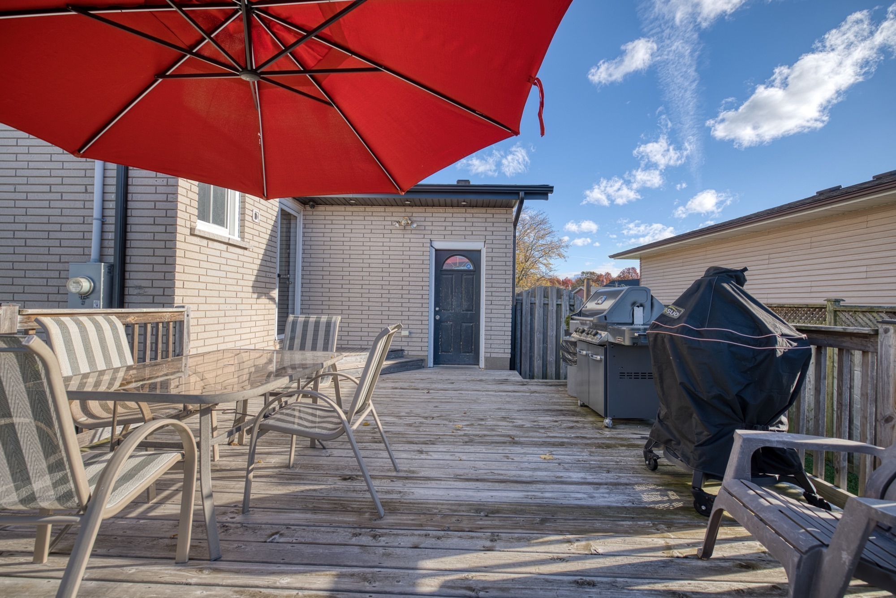
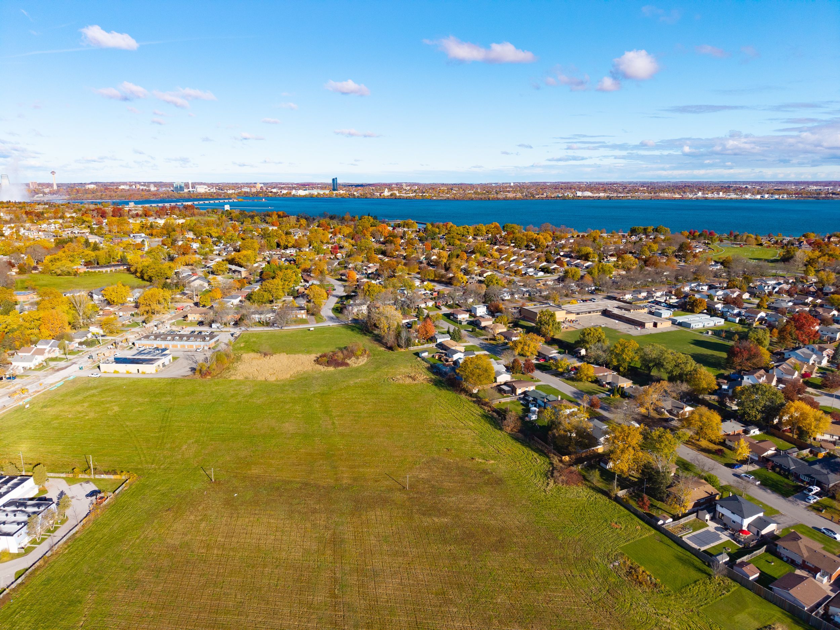
  • Fenced backyard features a saltwater pool, patio, deck, and no rear neighbours.
  • Partially framed basement offers space for a rec room, bedroom, kitchenette, bathroom, and laundry.
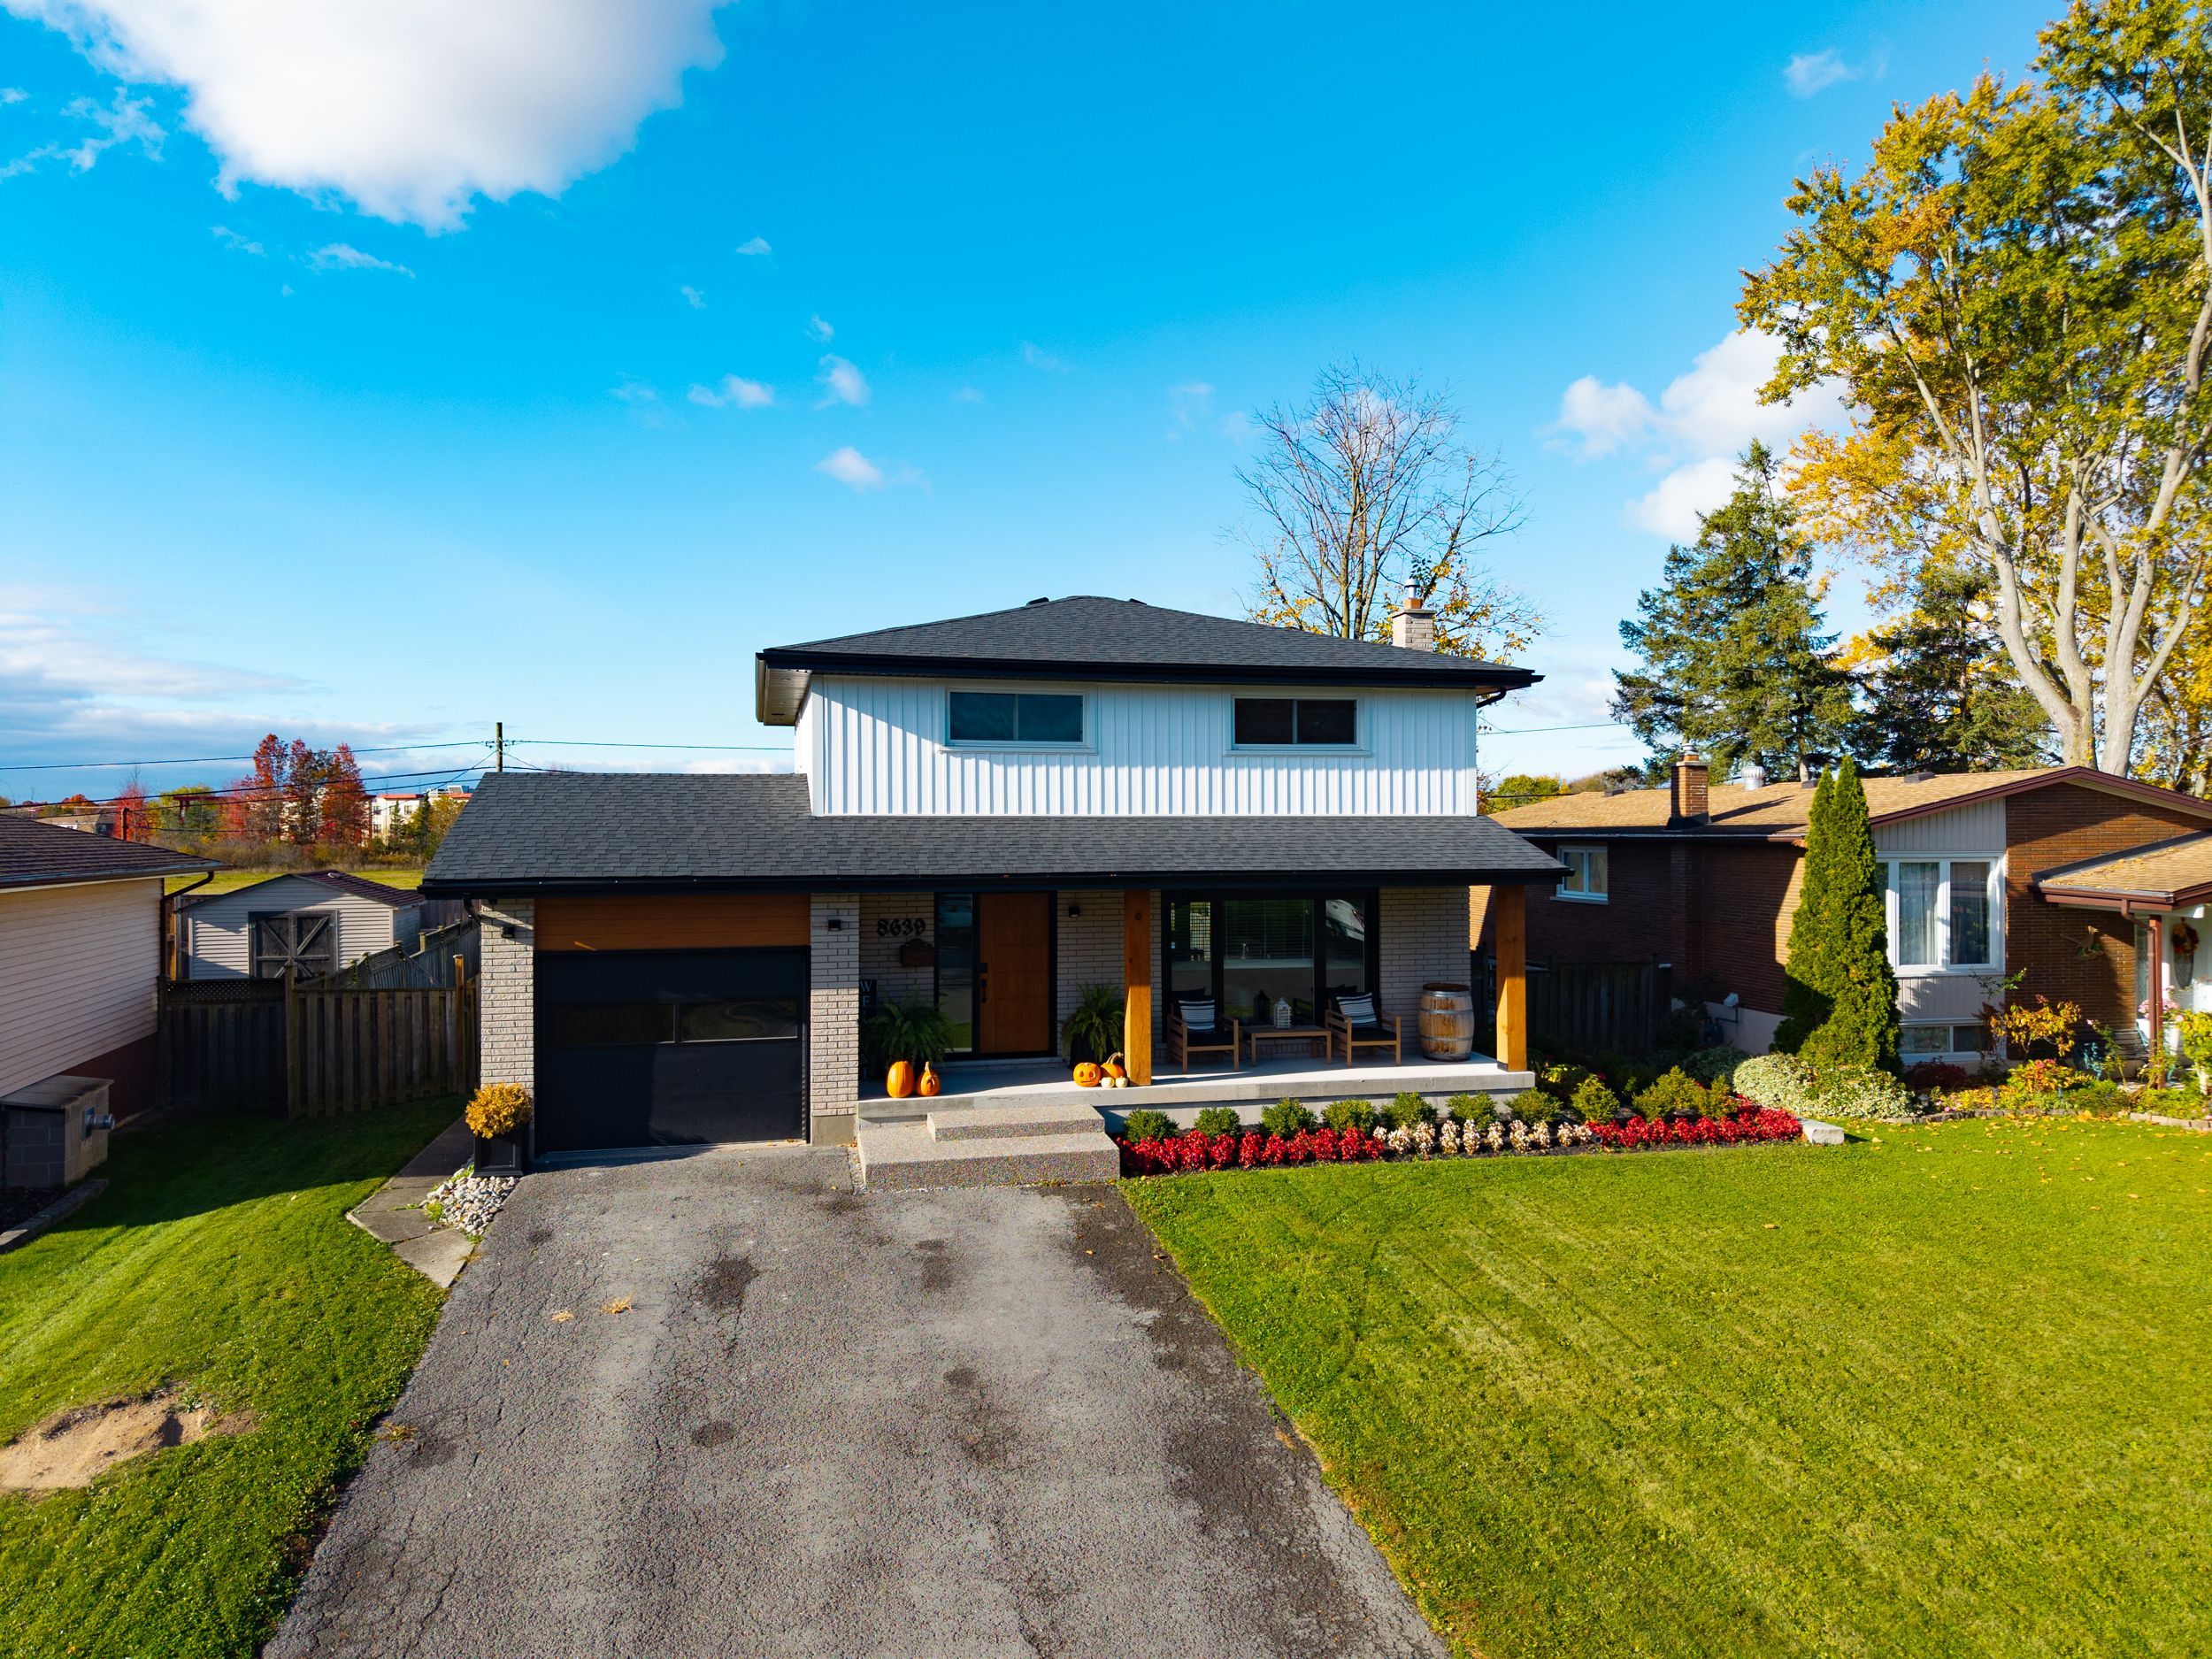
  • Recent updates include the roof, windows, siding, garage door, kitchen, bathrooms, and flooring.


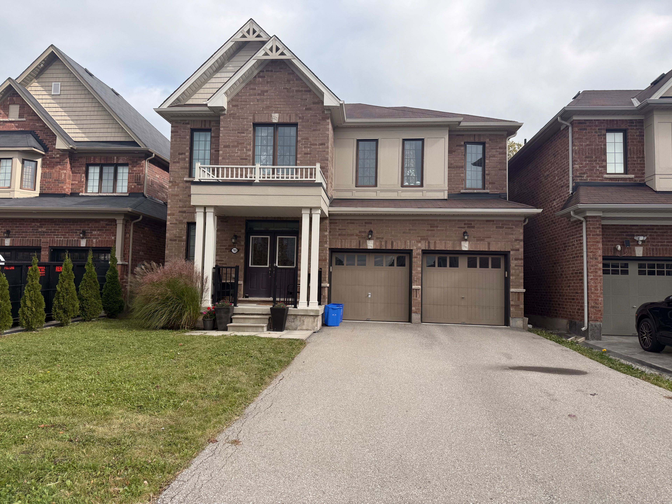
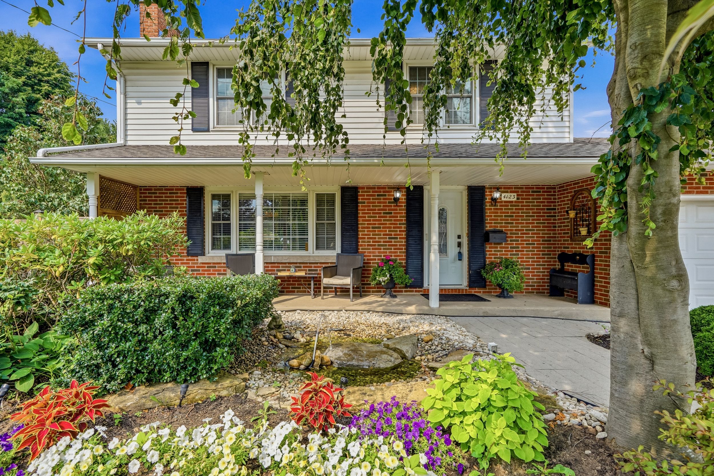
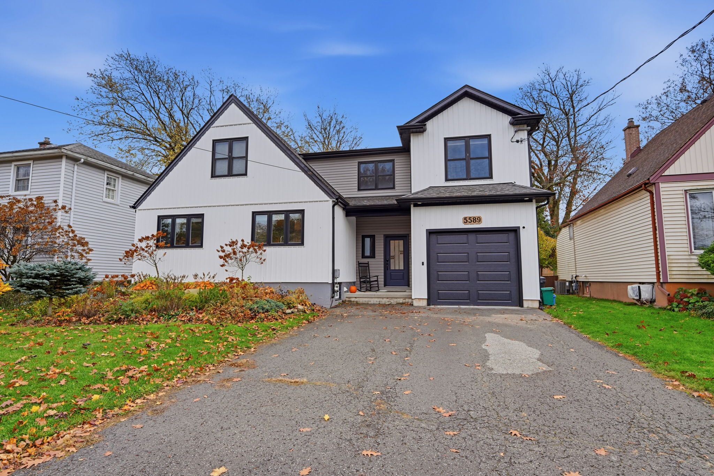
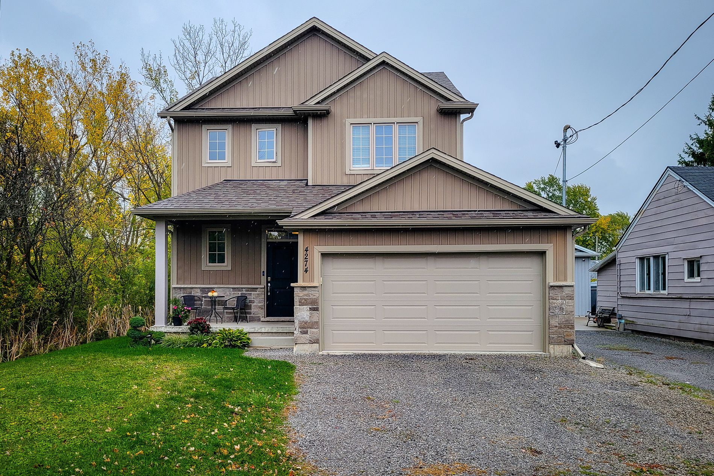
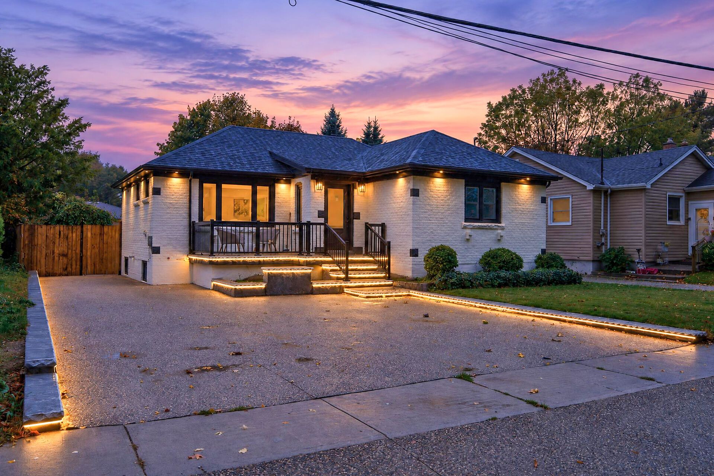
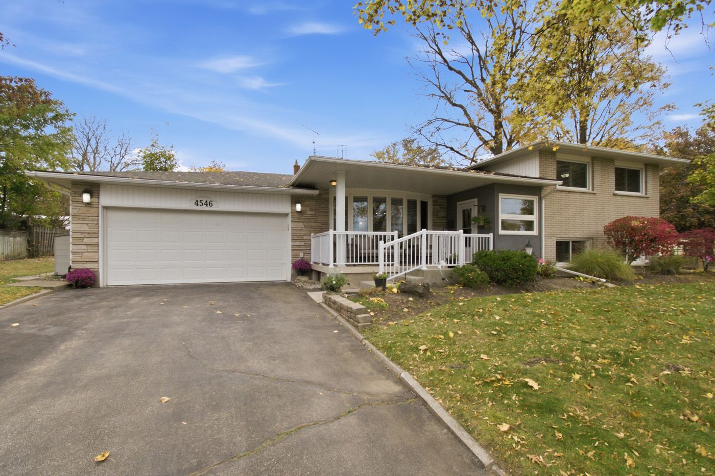
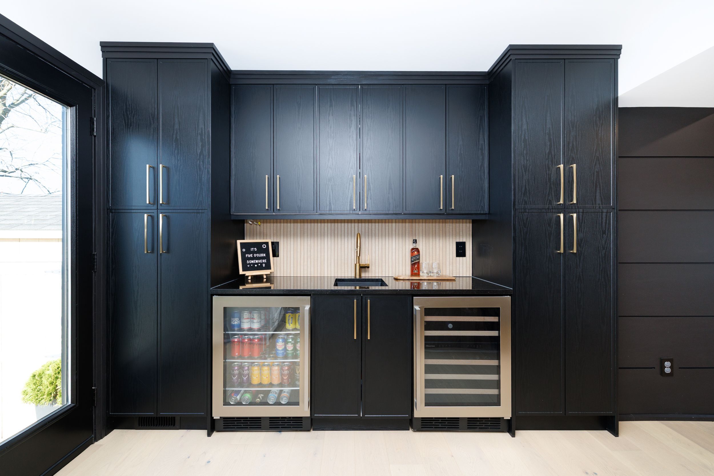
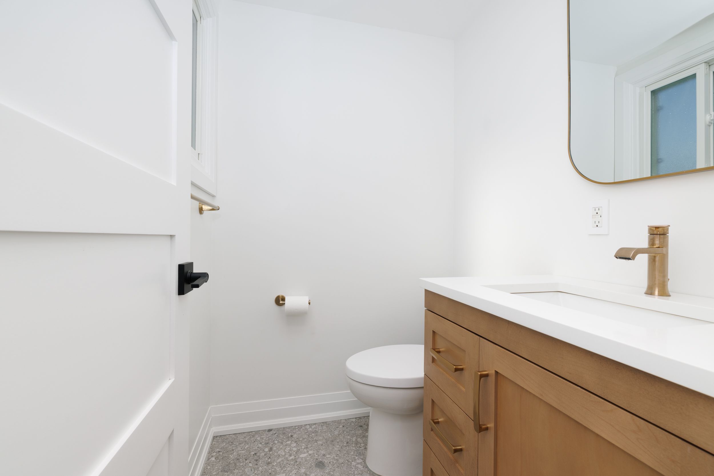
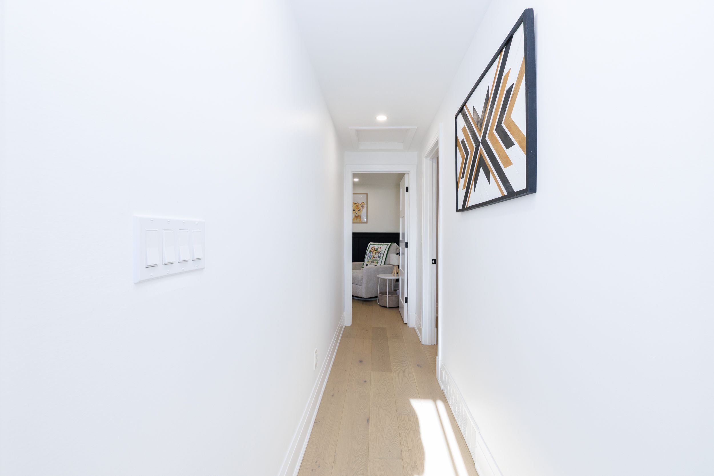
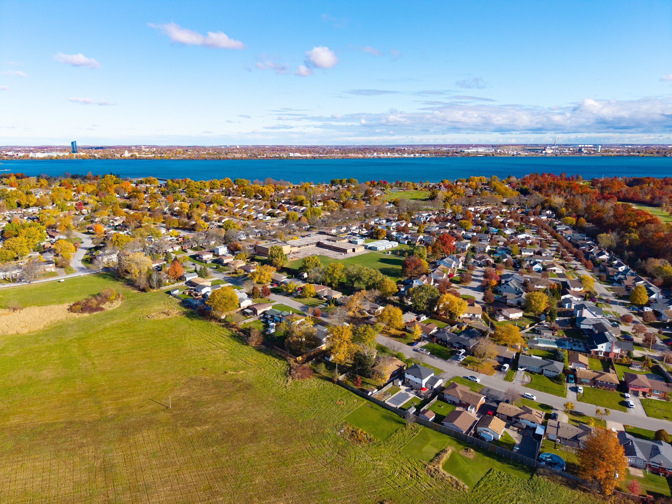
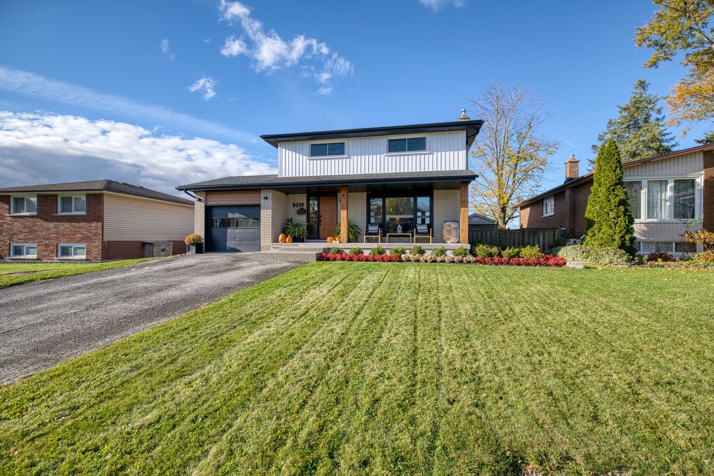
Stunning home in the heart of chippawa!! This one centred around family life with cozy living area and gorgeous yard with inground pool and no rear neighbours!! Curb appeal is strong with manicured landscaping, sit out porch and 4 car driveway. Once inside you will be impressed with the stylish renovation in open concept. Light engineered hardwood flooring, cozy gas fireplace, feature wall, eat in kitchen with huge island, quartz countertops, coffee/wine wetbar, high end appliances, 2 piece powder room and two access points to the resort like backyard, complete with saltwater pool (2018), patio and deck. Lit, hardwood staircase takes you to the second floor, 3 bedrooms with custom built in closets/drawers or walk in closet, all in engineered hardwood, dreamy 5 piece bathroom with marble walls, soaker tub and glass and tile shower. Laundry is also roughed in here. Basement has been started and has a great layout, it is already framed for a recroom (gas fireplace can stay), with kitchenette/wetbar rough in, bathroom rough in (tub can stay), bedroom and laundry room. Long list of recent updates and renos: siding and garage door 2023, kitchen, bathrooms, wood staircase, engineered wood flooring, heated tile flooring all 2023/2024, roof 2022, 200 amp panel 2022, windows 2018, pool 2018 just to name a few.... A brand new home in a well established neighbourhood on a big city lot. Close to schools, parks, the falls, and the new hospital.
Listing IDX14170758
Address8639 Furlong Avenue
CityNiagara Falls, Ontario
Price$765,000
Bed / Bath3 / 2 Full
Style2-Storey, Detached
ConstructionVinyl Siding, Brick
TypeResidential
StatusFor Sale
Subtype DetachedIndoor Features Rough-In BathAmenities Cul de Sac/Dead End, Fenced Yard, Hospital, Marina, School, Public TransitOwnership FreeholdBasement Partially Finished, FullFoundation Poured ConcreteHeating / Cooling Forced AirHeating Fuel GasSewer Sewer
Parking 5.00
ASAP

Thu

12

Nov

Fri

13

Nov

Sat

14

Nov

Sun

15

Nov

Mon

16

Nov

Tue

17

Nov

Wed

18

Nov

Thu

19

Nov

Fri

20

Nov

Sat

21

Nov

Sun

22

Nov

Mon

23

Nov

Tue

24

Nov

Wed

25

Nov

Thu

26

Nov

Fri

27

Nov

Sat

28

Nov

Sun

29

Nov

Mon

30

Nov

Tue

1

Dec

Wed

2

Dec

Thu

3

Dec

Fri

4

Dec

Sat

5

Dec

Sun

6

Dec

Mon

7

Dec

Tue

8

Dec

Wed

9

Dec

Thu

10

Dec

By clicking “Get pre-qualified” and/or 'Submit' you are expressly consenting, in writing, to receive telemarketing and other messages, including artificial or prerecorded voices, via automated calls or texts from jumprealty.ca and up.mortgages at the number you provided above. This consent is not required to purchase any good or service. Message and data rates may apply, frequency varies. Text HELP for help or STOP to cancel. More details in Terms of Use and Privacy Policy.

Listing Brokerage: RE/MAX NIAGARA REALTY LTD, BROKERAGE

* Data is provided courtesy of PROPTX. The information provided herein must only be used by consumers that have a bona fide interest in the purchase, sale, or lease of real estate and may not be used for any commercial purpose or any other purpose. The information is deemed reliable but is not guaranteed accurate by PROPTX.

Hospital
Parks
Schools
Place of Worship
Please select an amenity above to view a list.

Recommended Properties

Loading...
8639 Furlong Avenue
Niagara Falls , Ontario
3 2 $765,000
Get more info