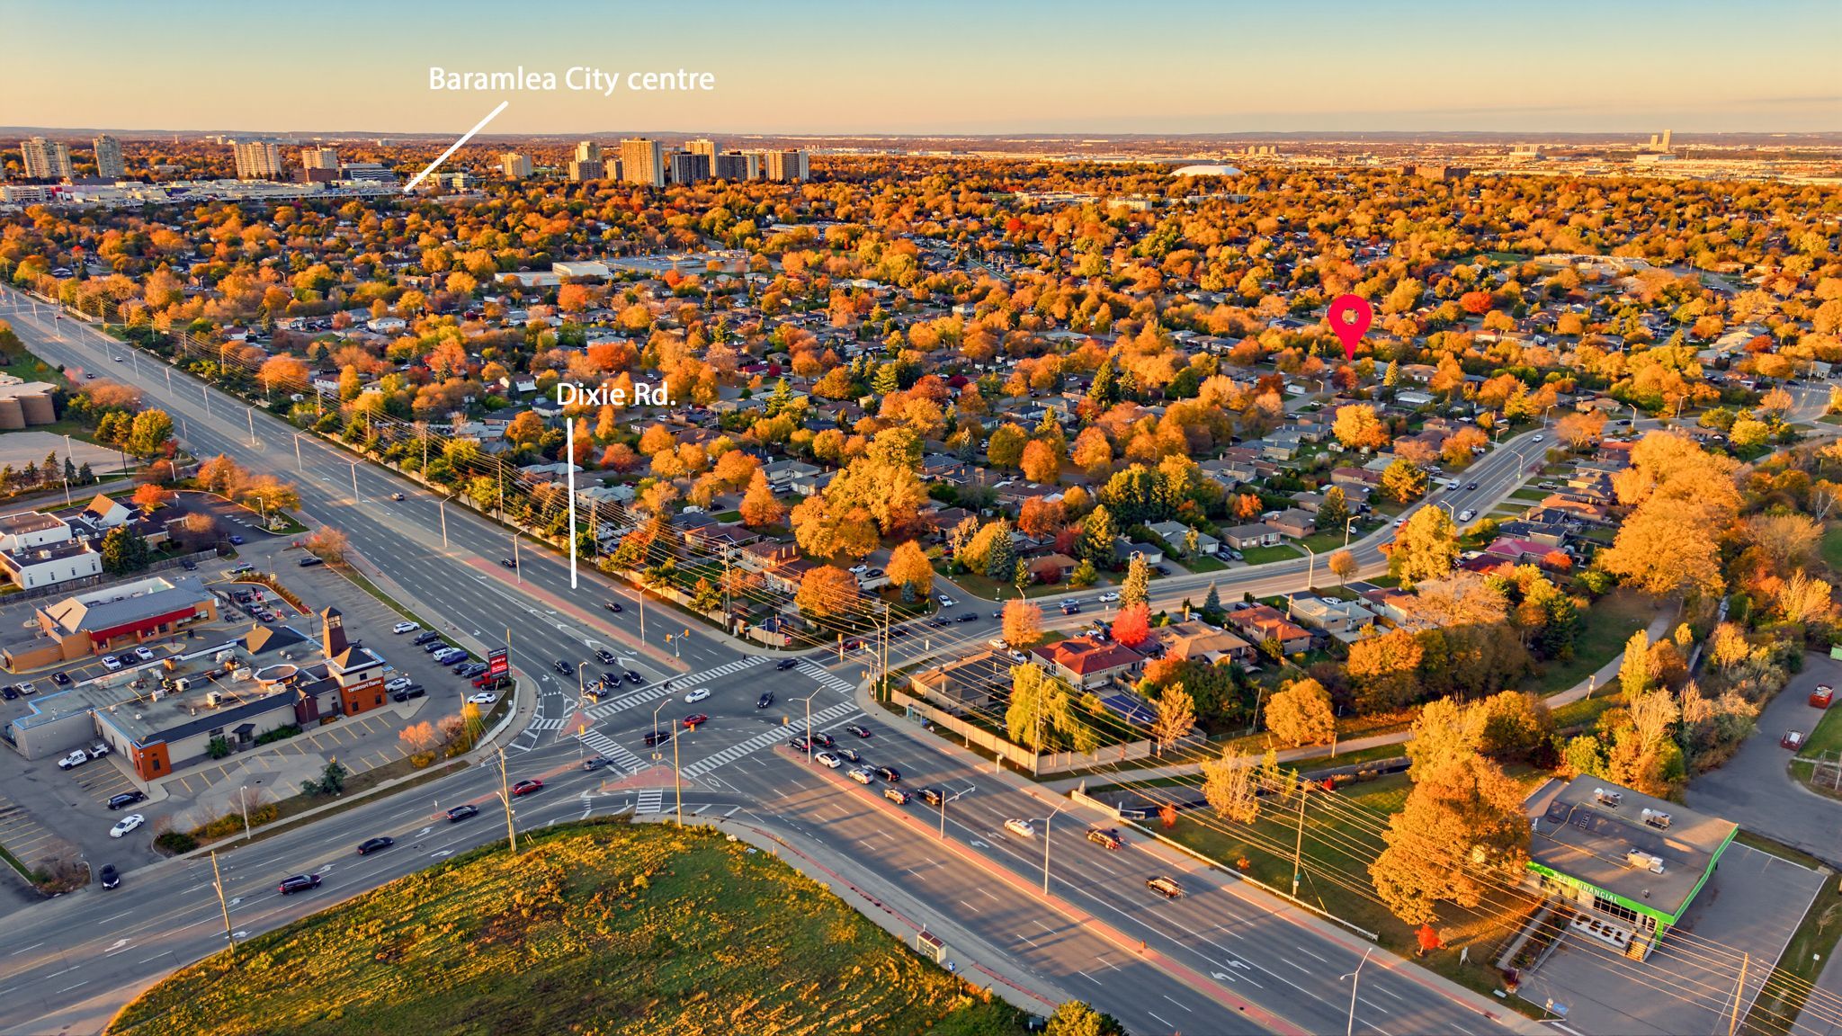
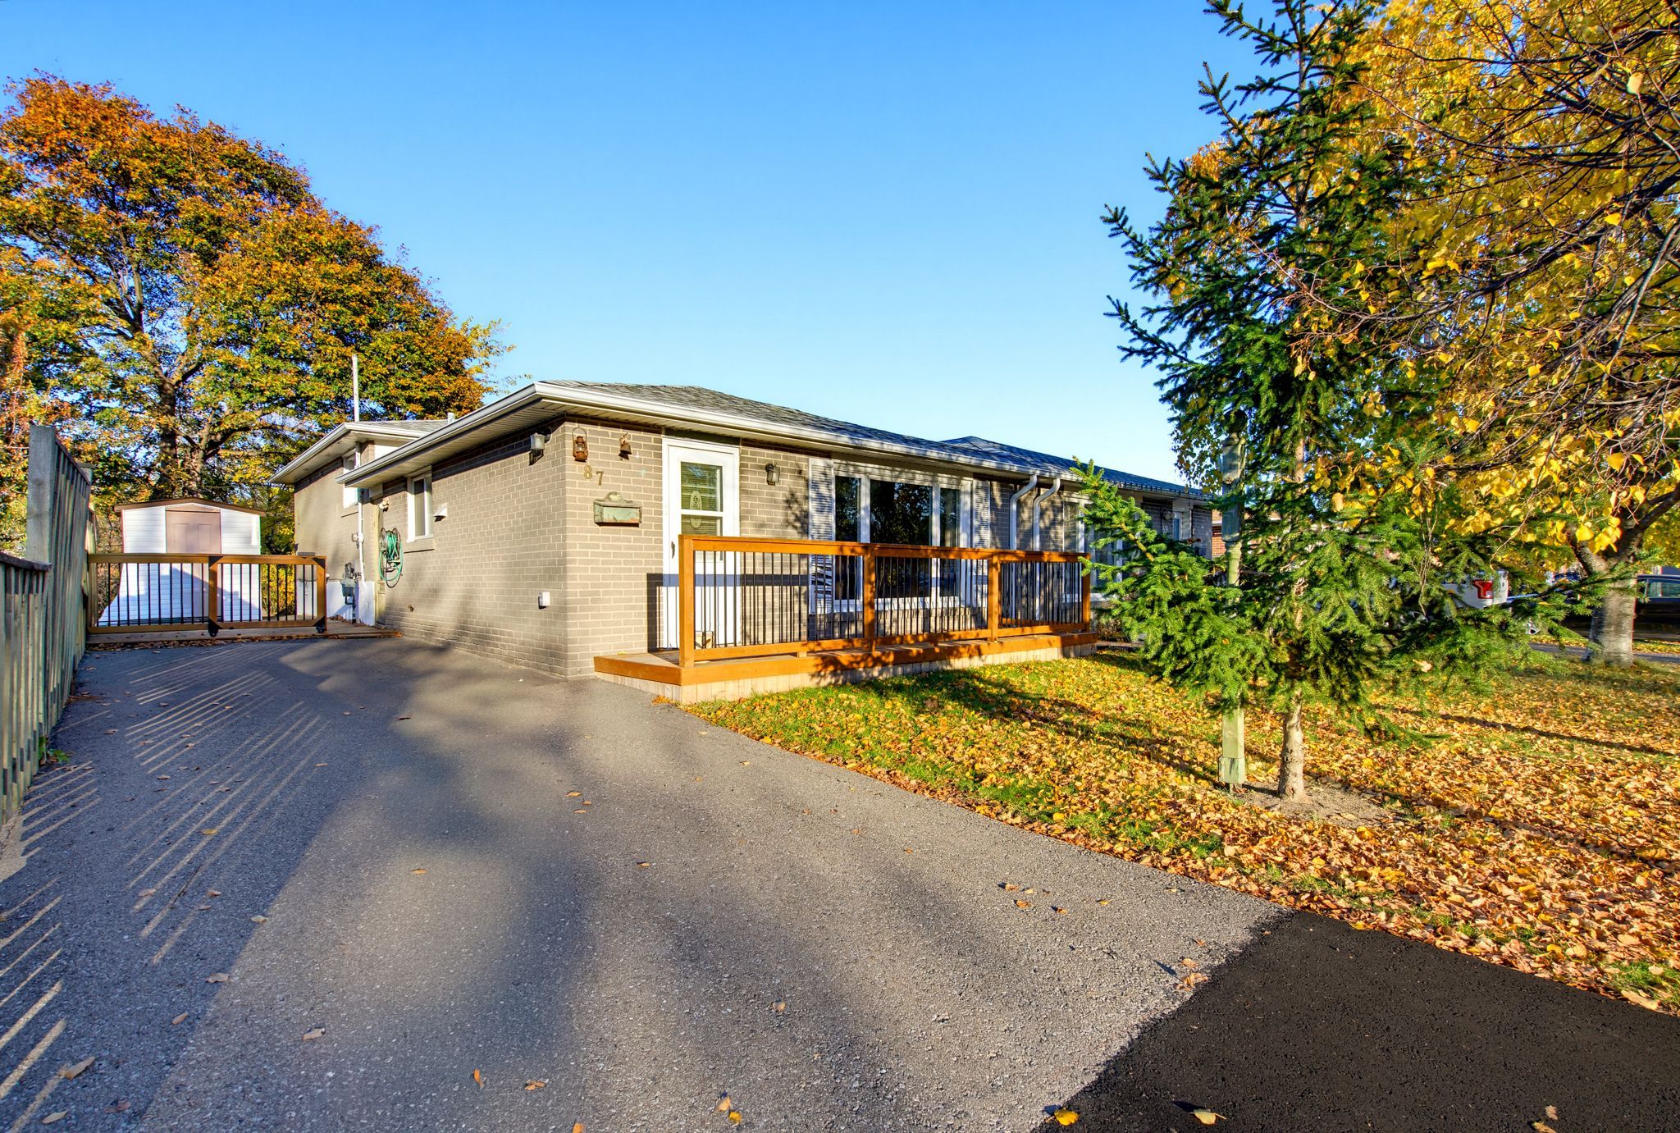
For Sale - 87 Belmont Drive, Brampton, Ontario

Est payment $3,217/mo
Views   1
Time on Jump  1 days
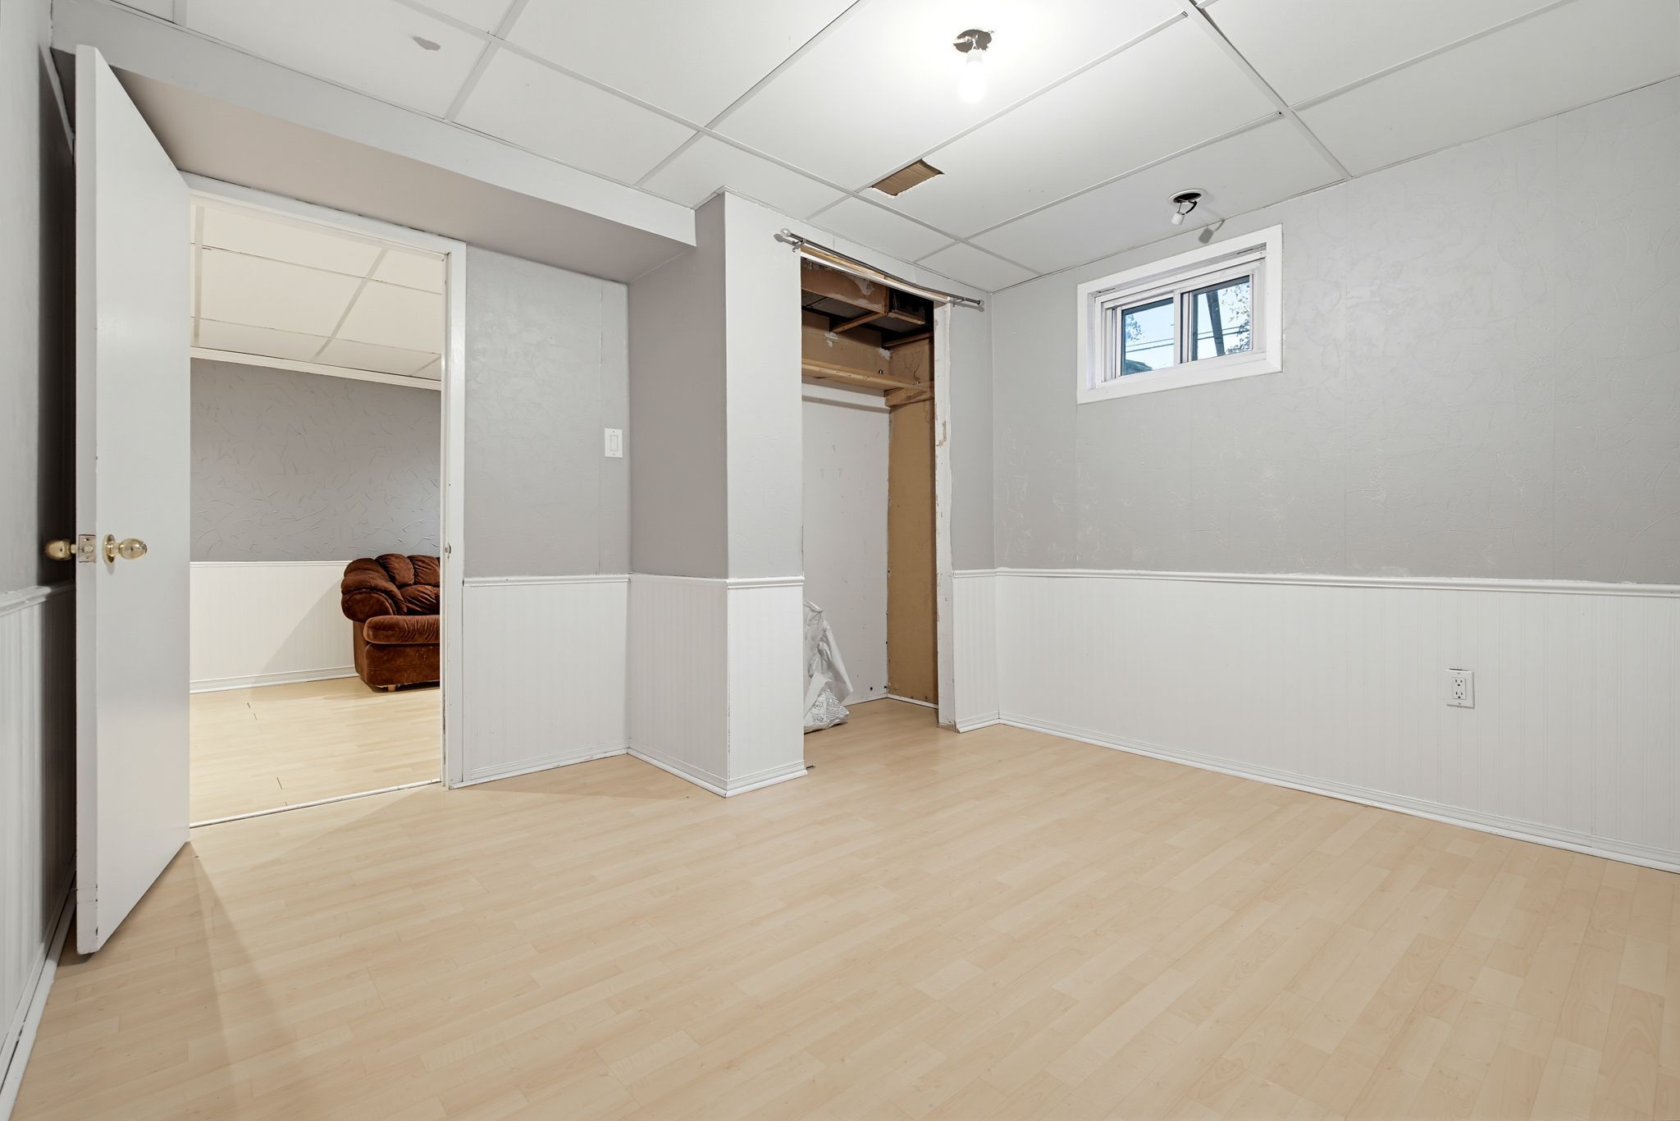
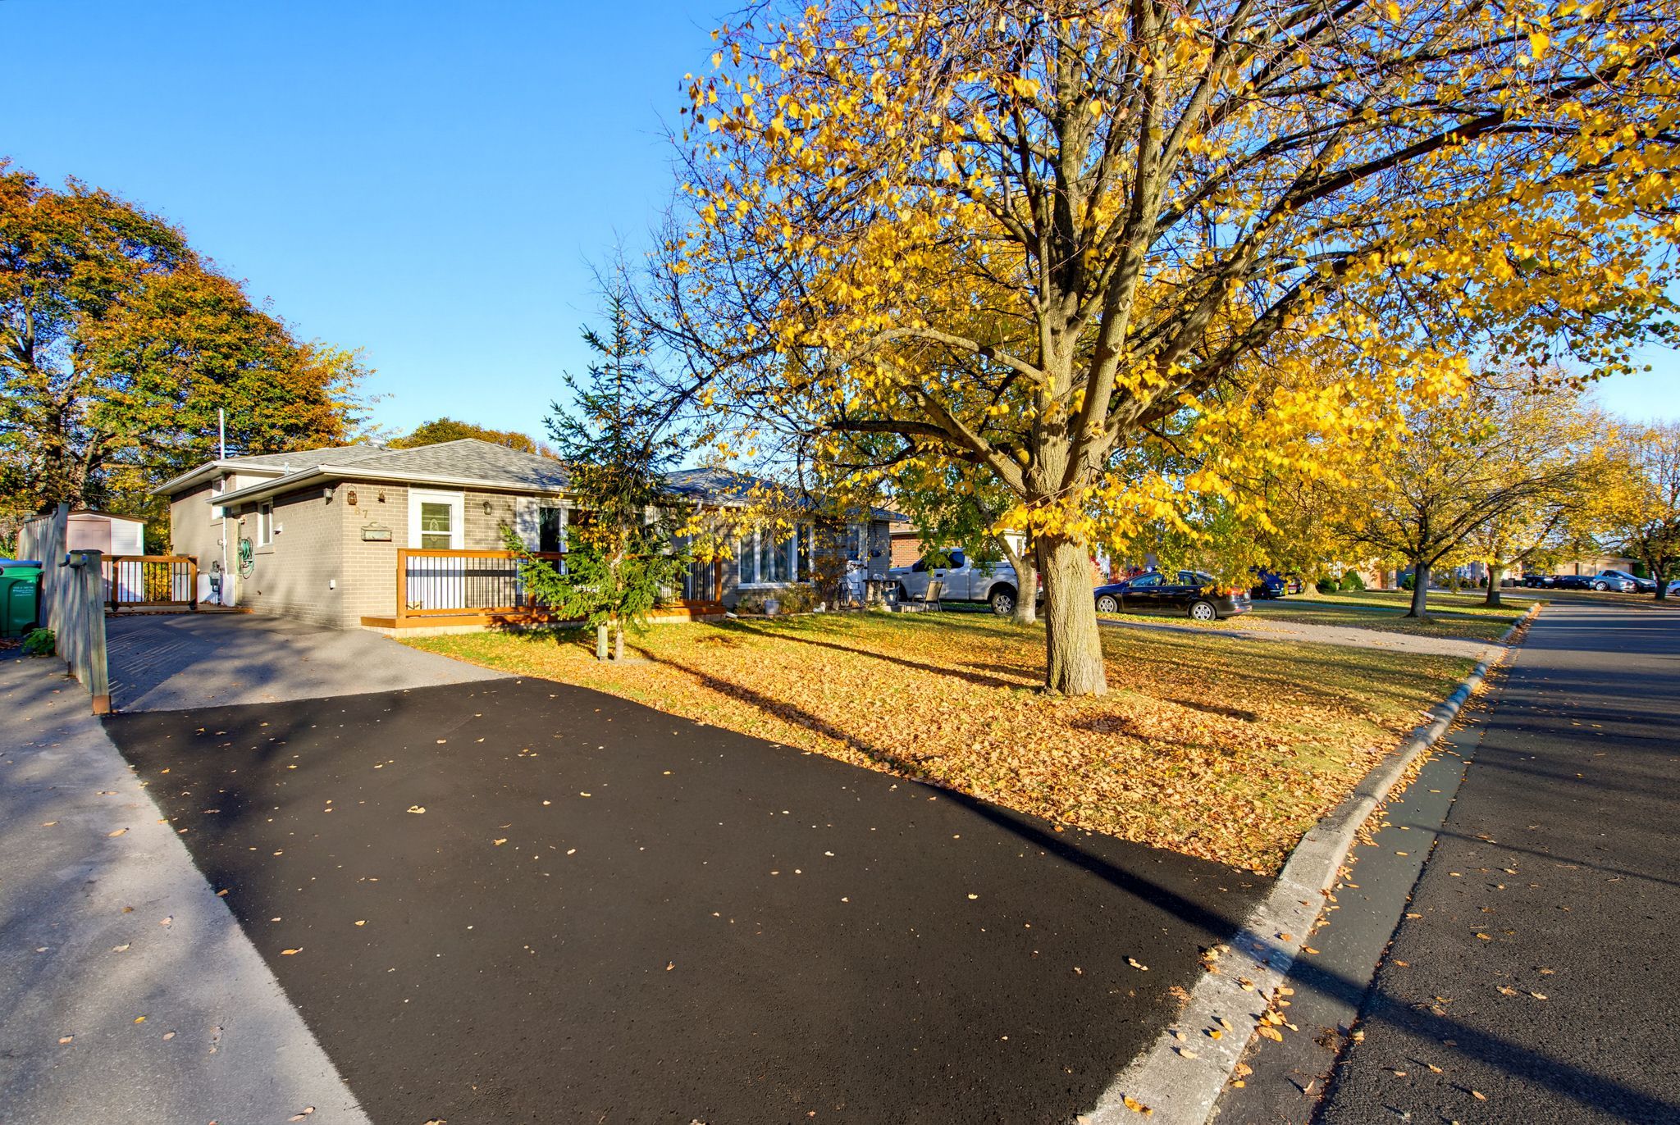
  • Three-bedroom semi-detached home with a finished basement and flexible fourth bedroom or office.
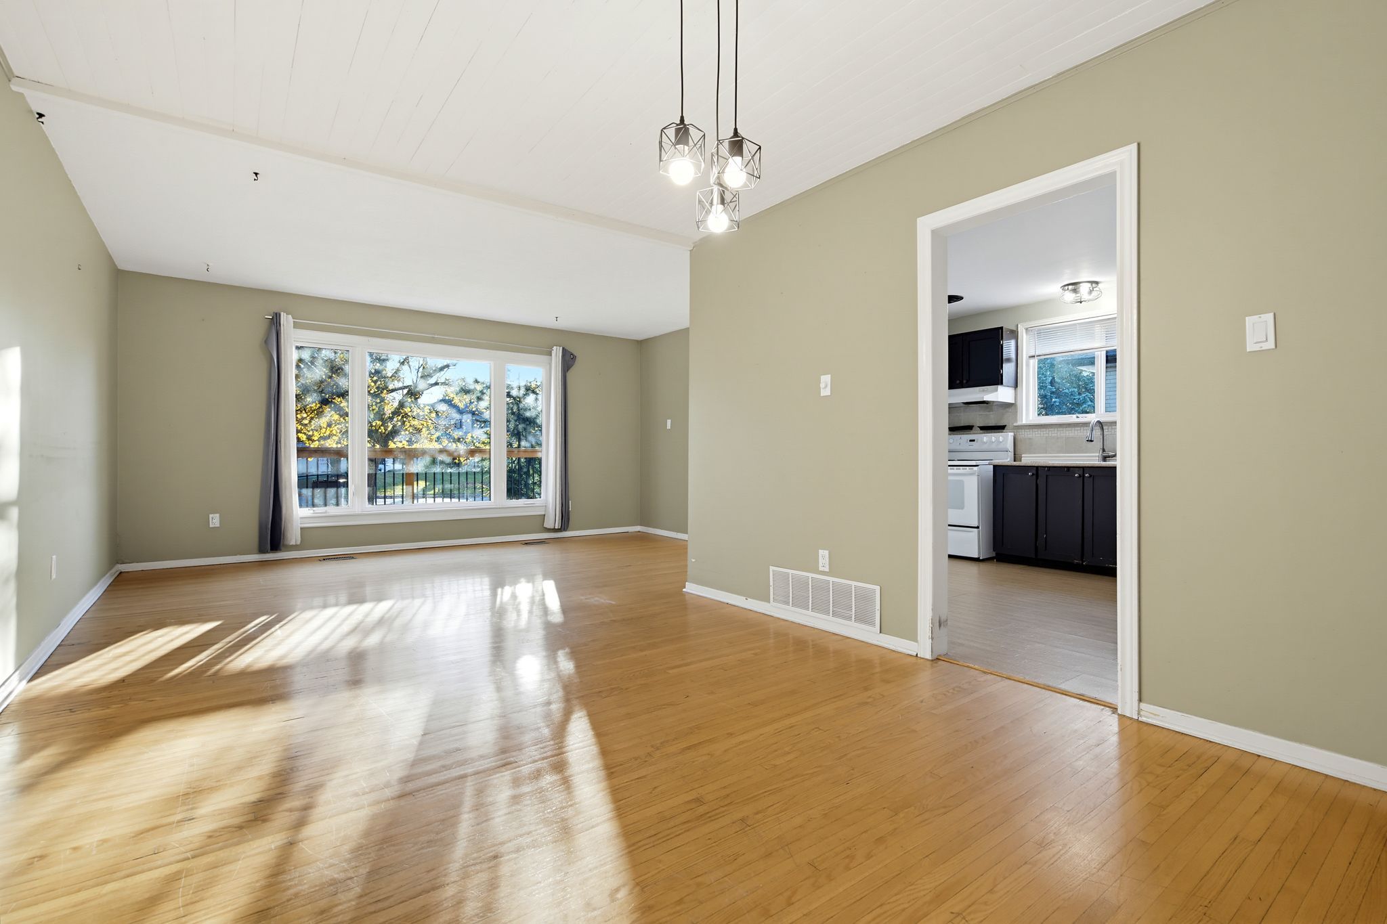
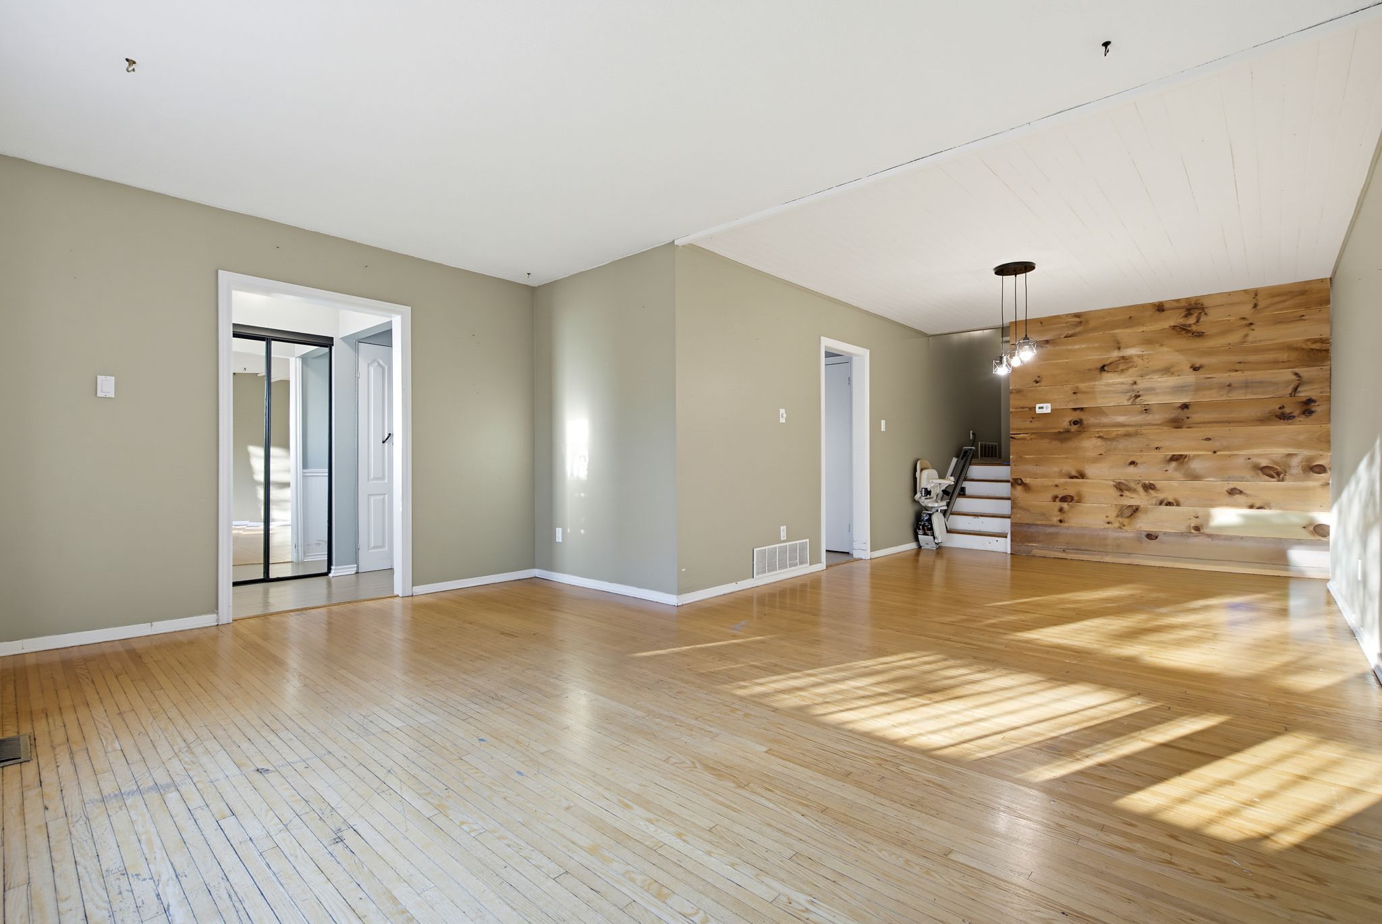
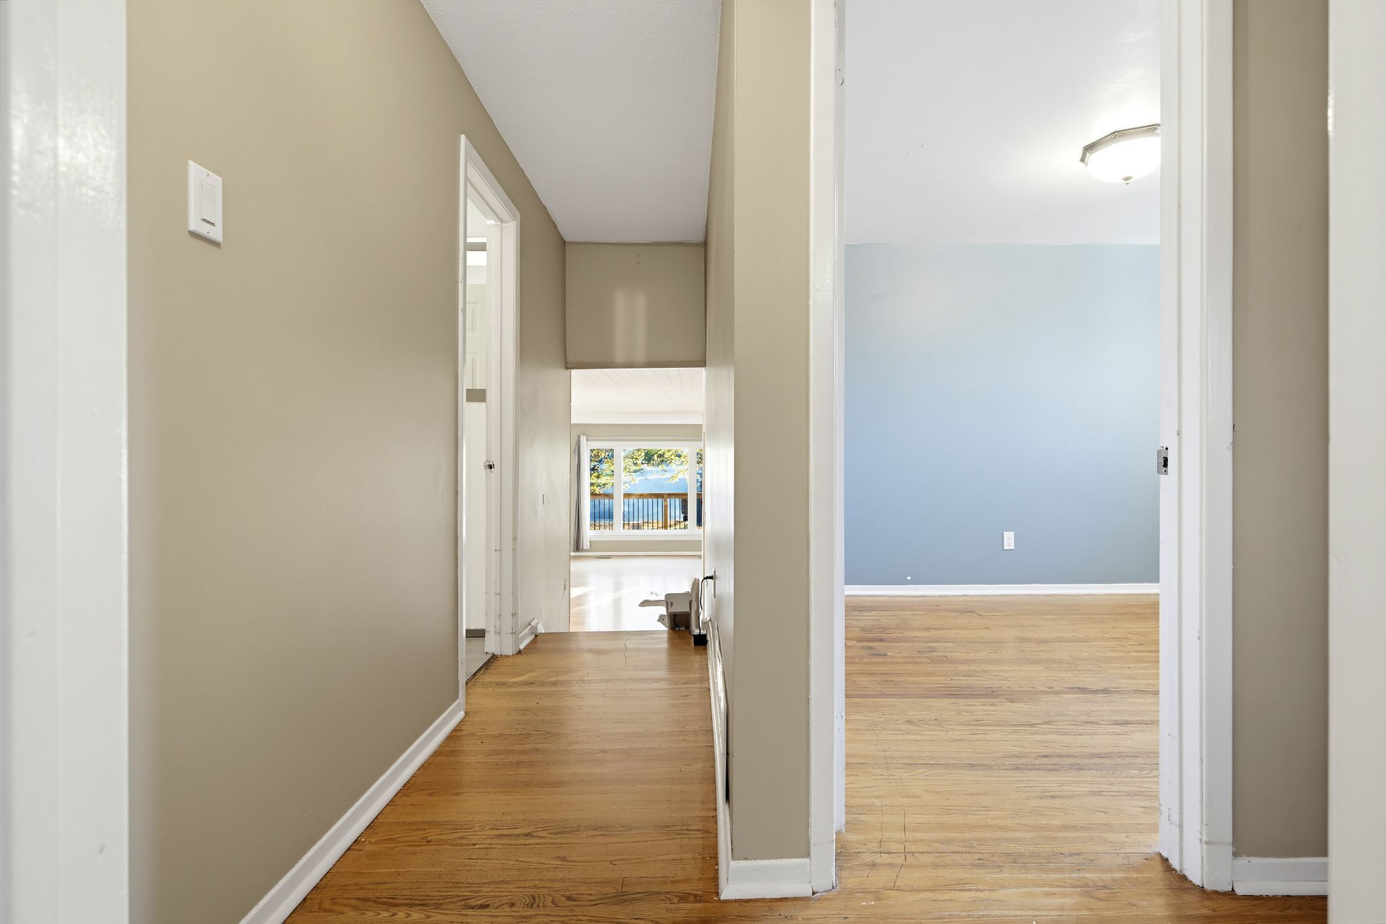
  • Living and dining area features original hardwood flooring and a large picture window.
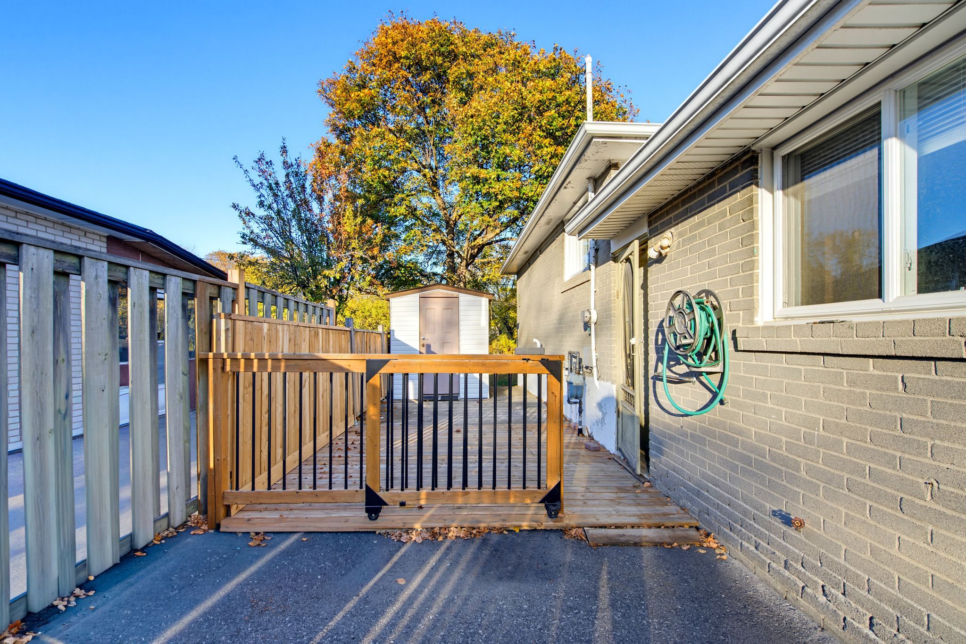
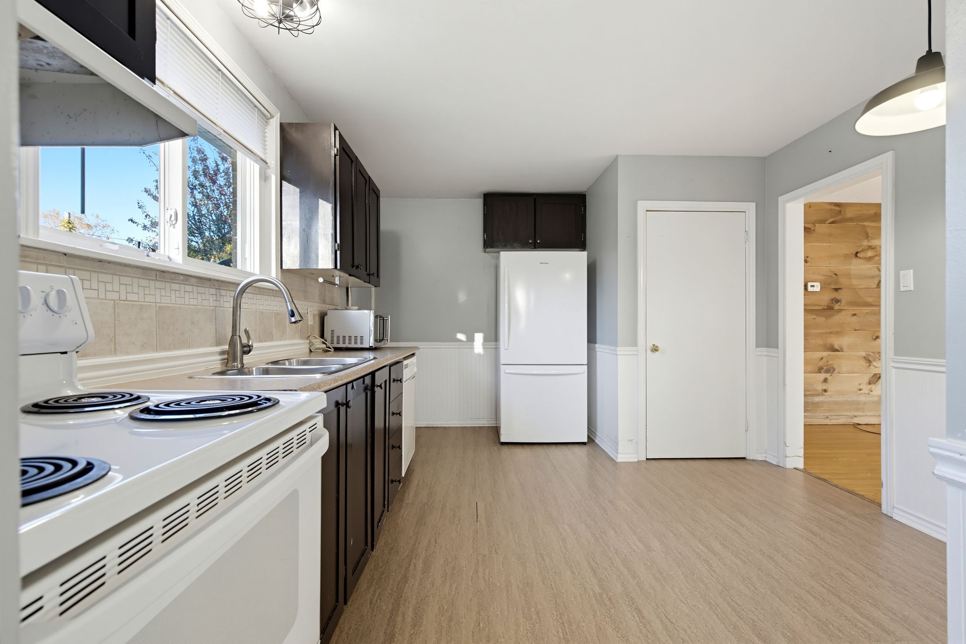
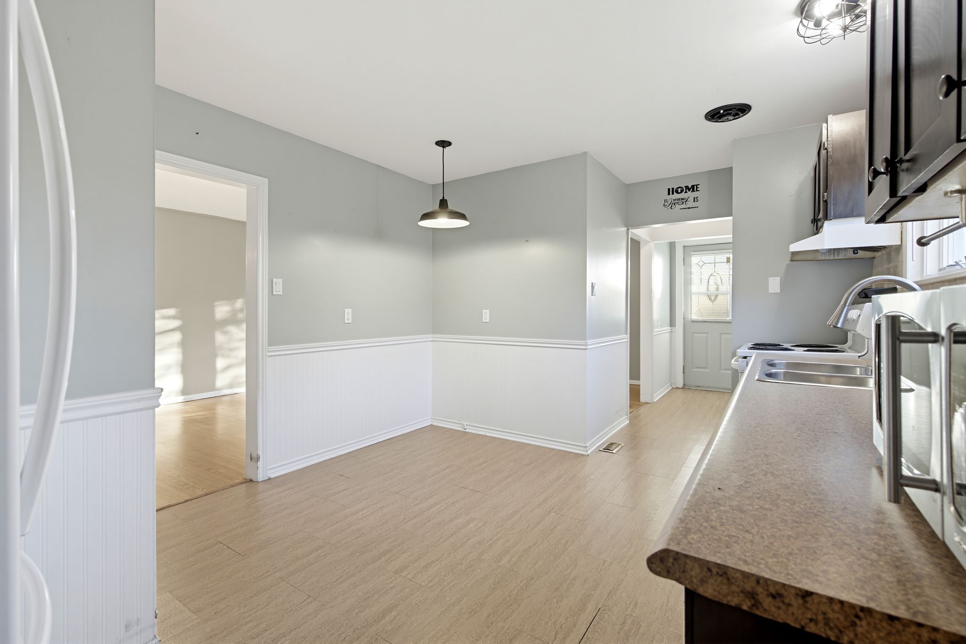
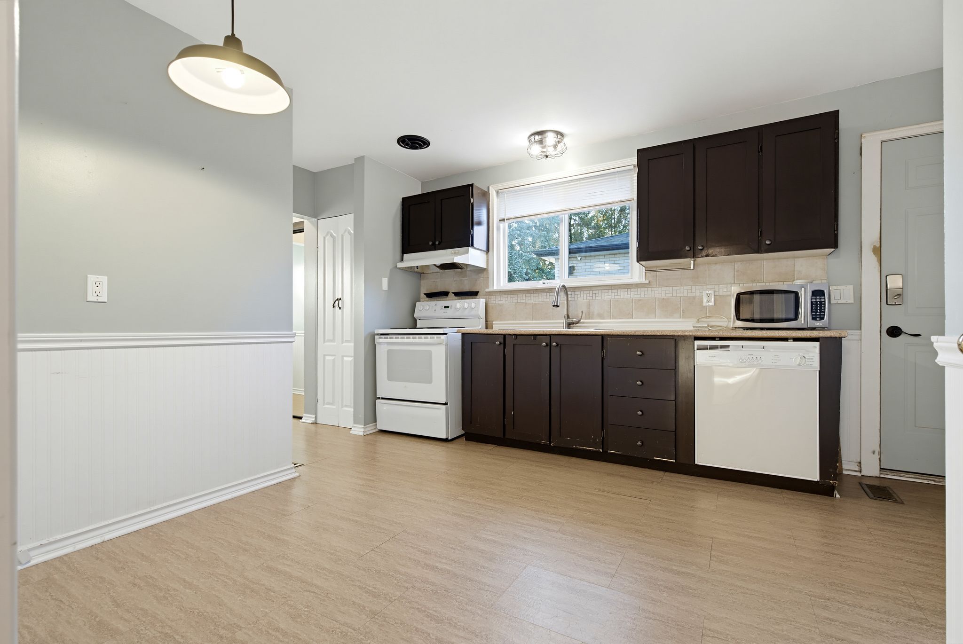
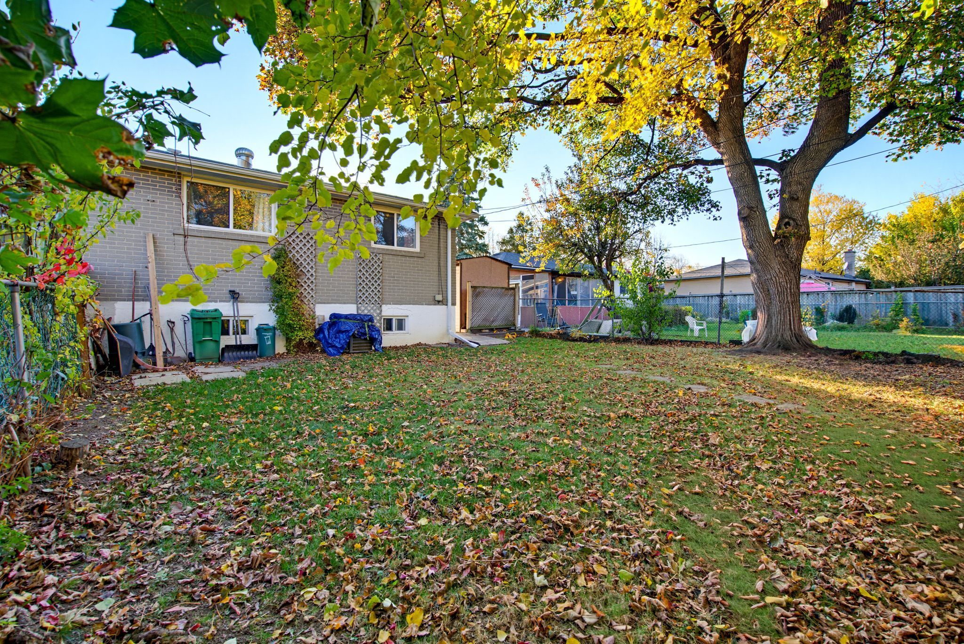
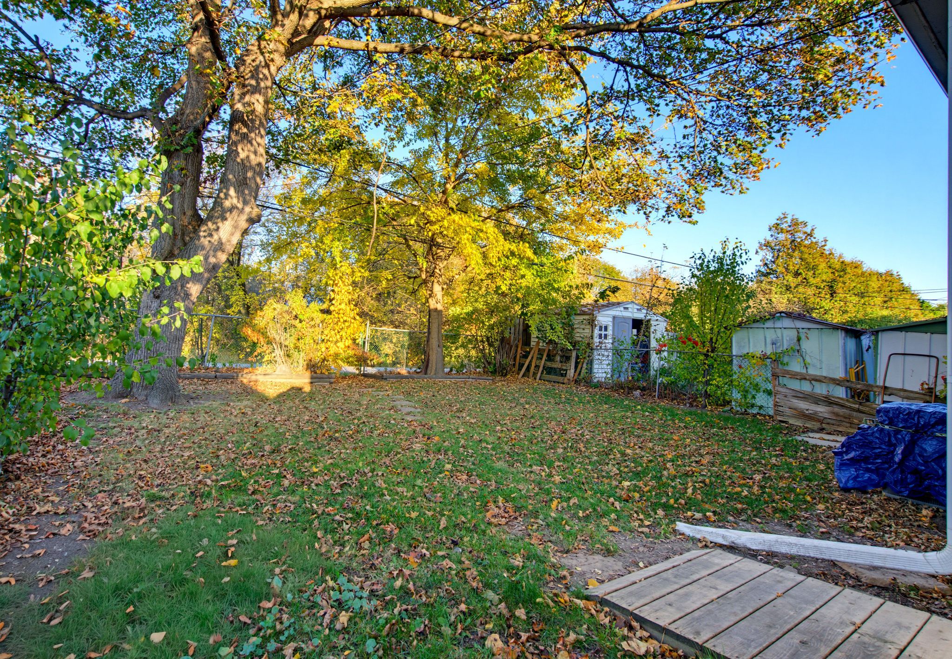
  • Eat-in kitchen walks out to a private deck and fenced backyard with mature trees.
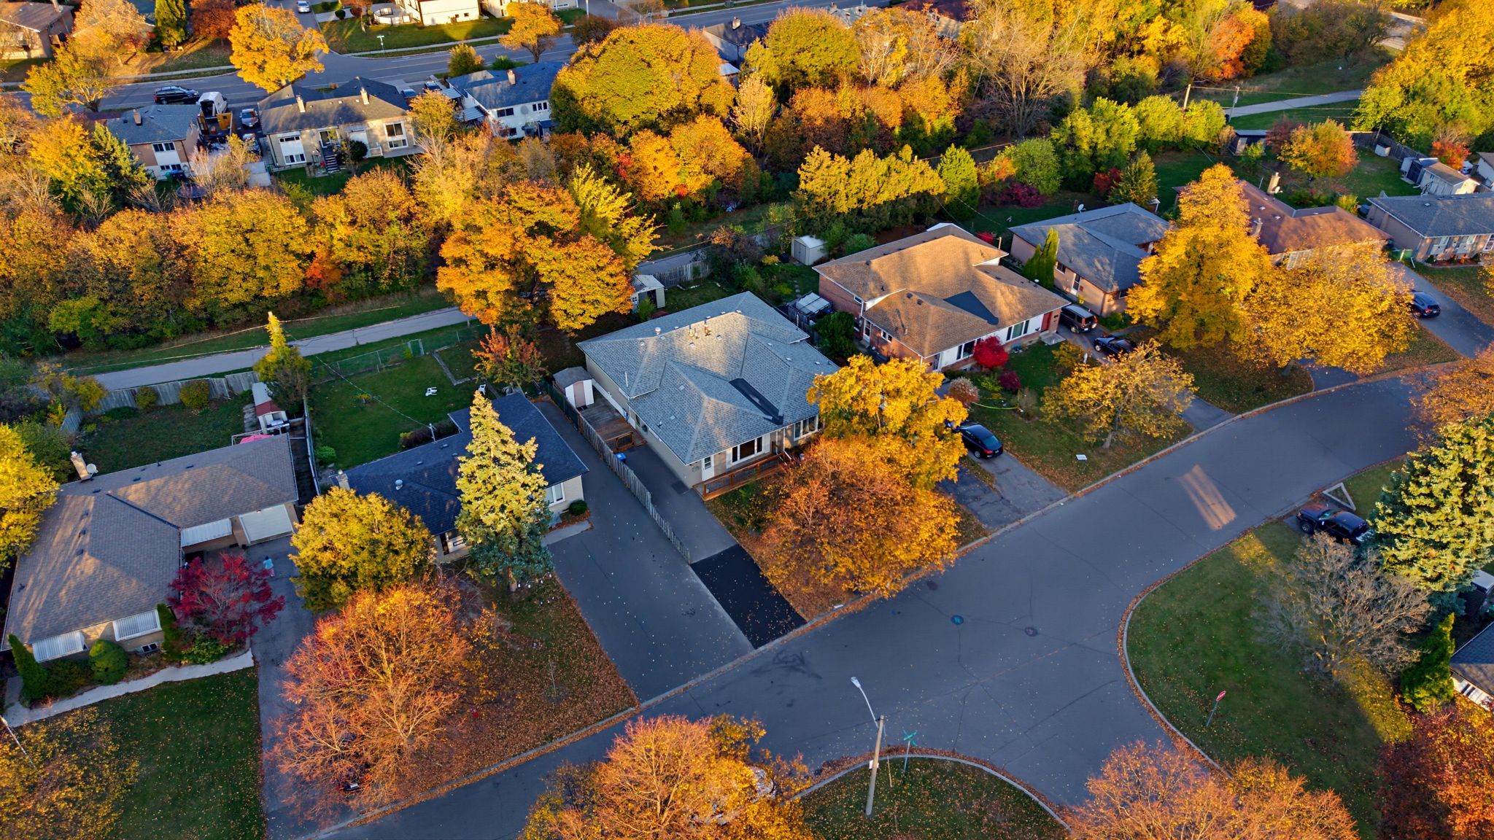
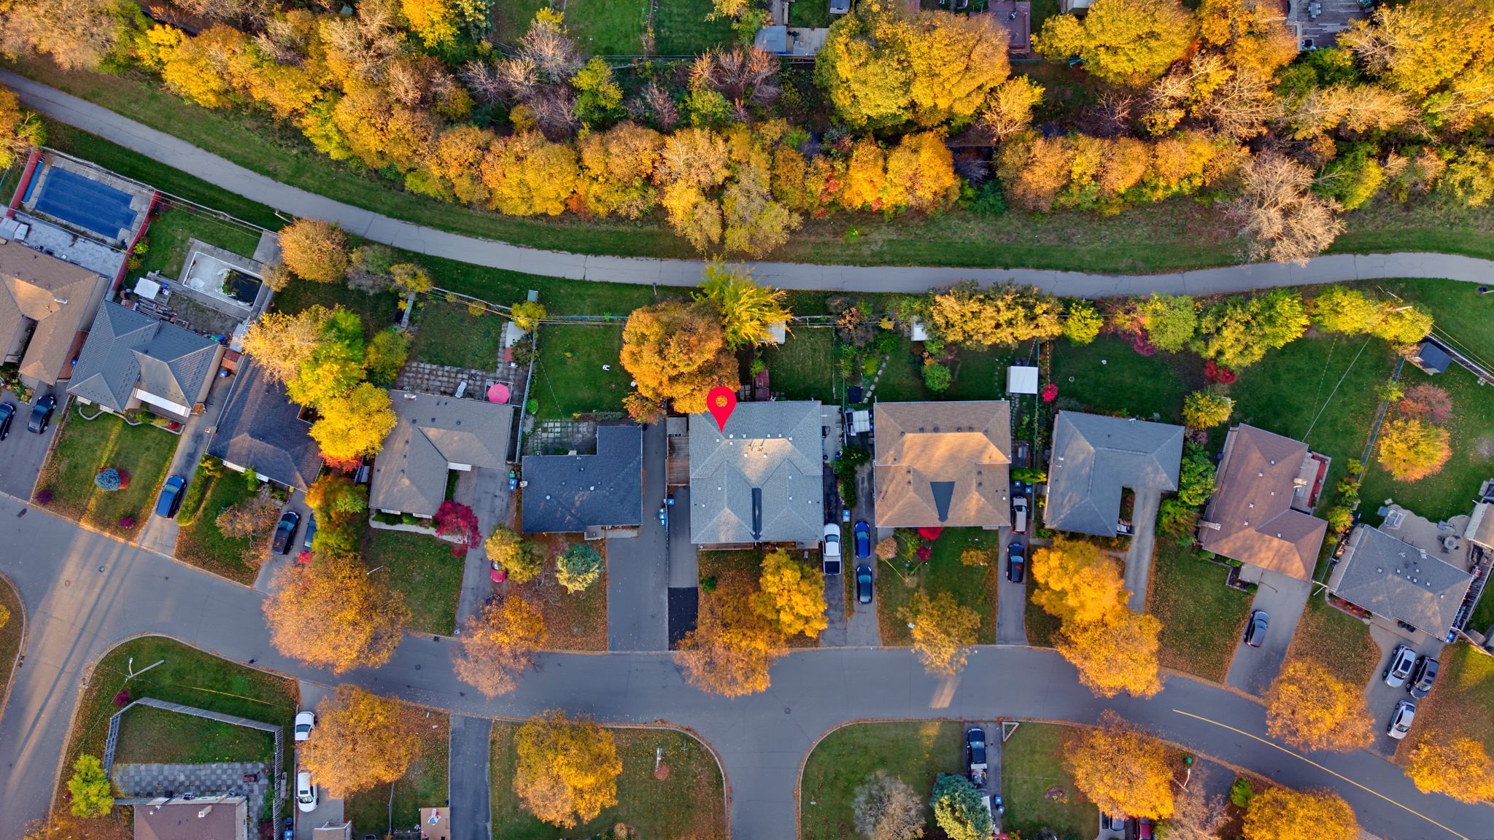
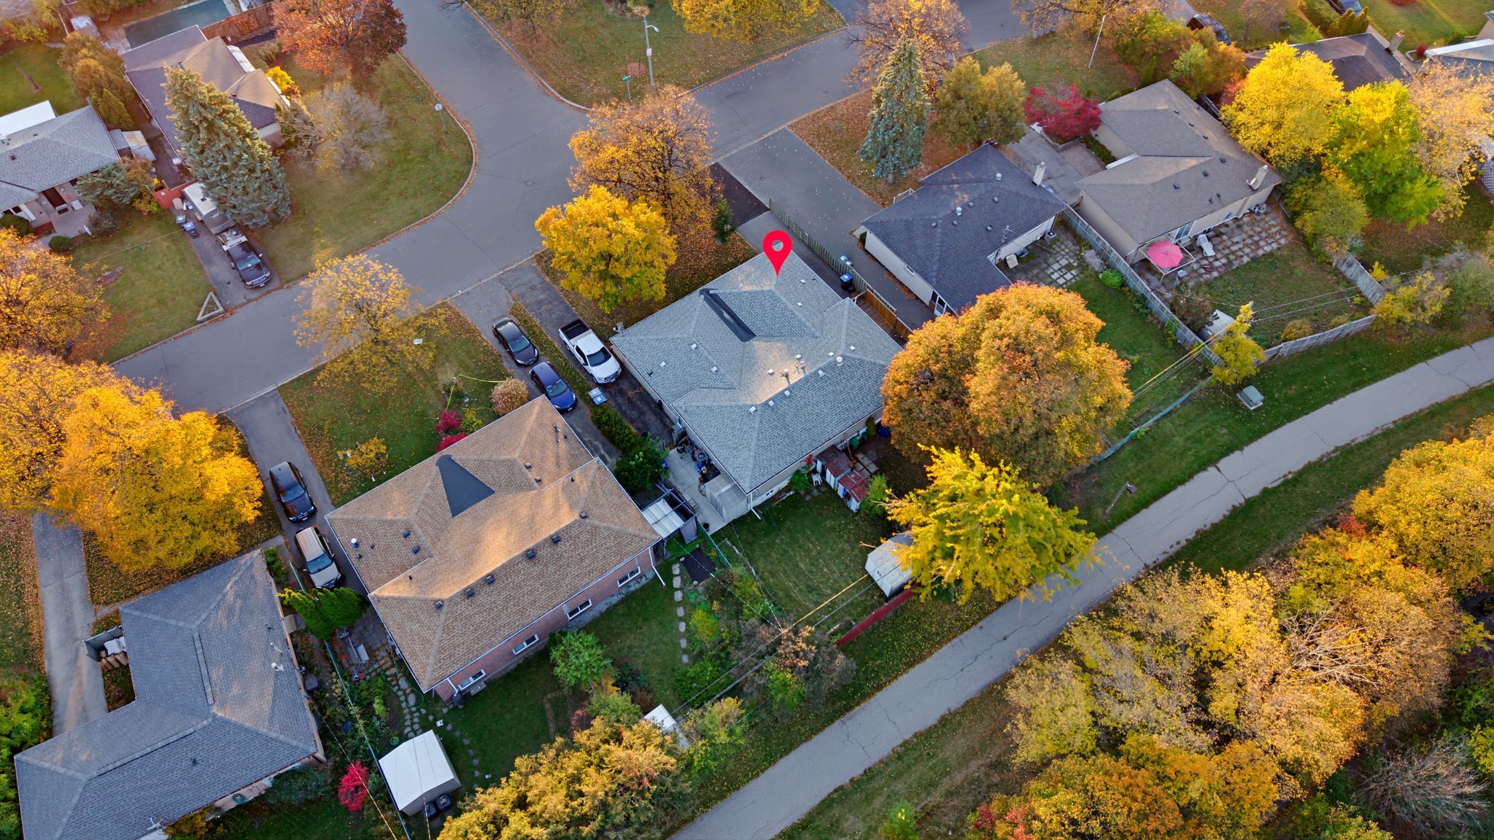
  • Backs onto treed greenspace with access to a nearby park trail.
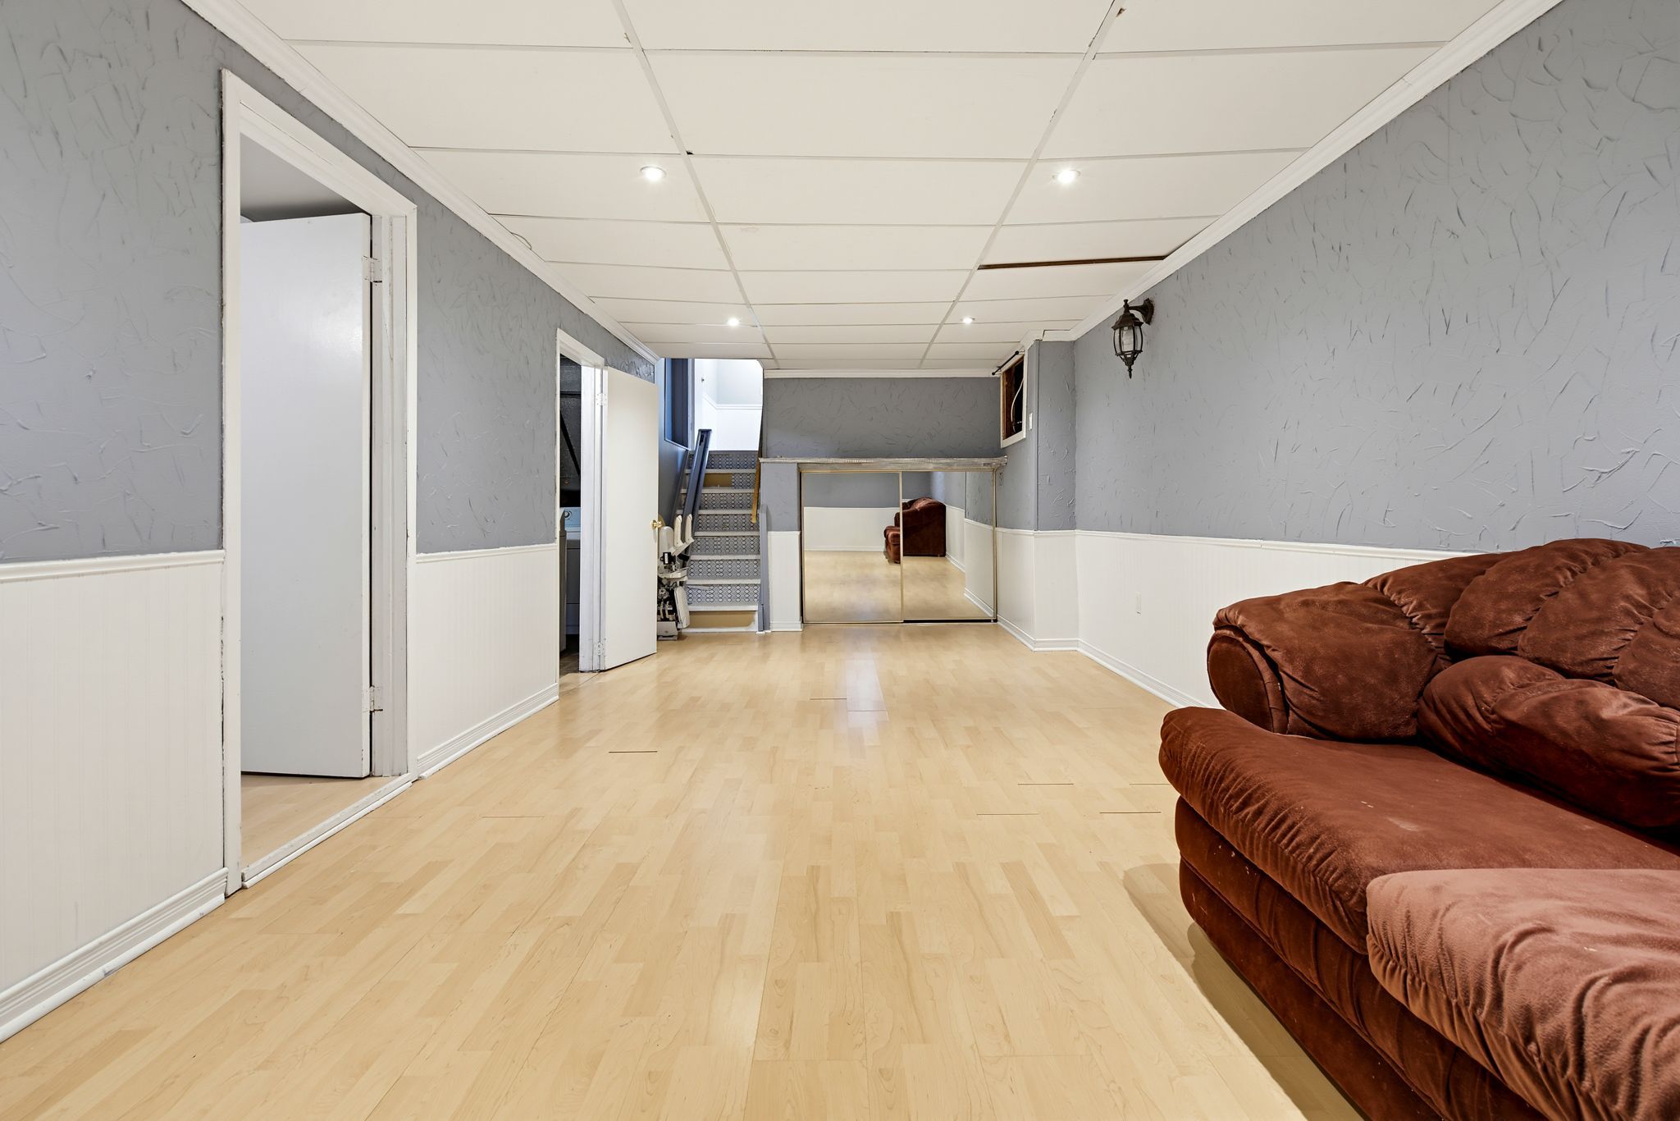
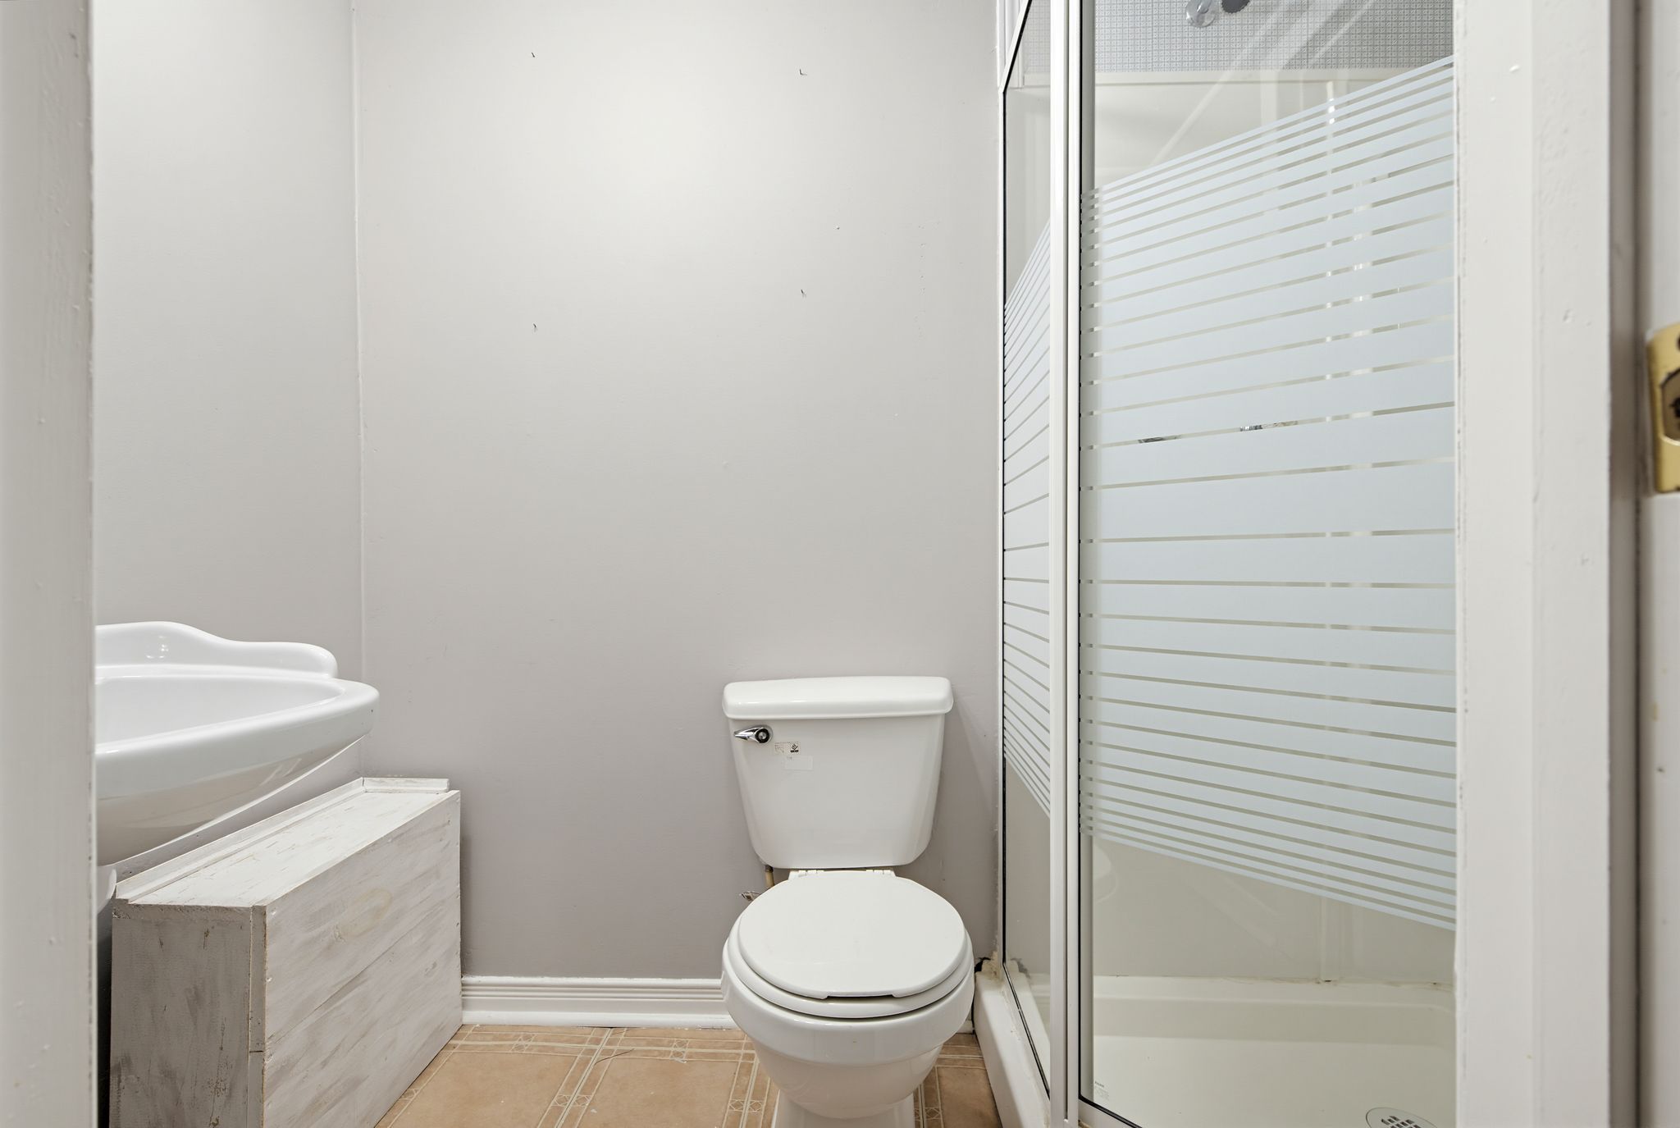
  • Includes two stair lifts, a three-piece basement bath, and parking for three.


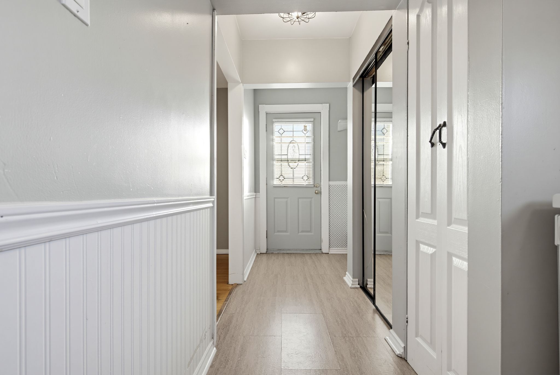
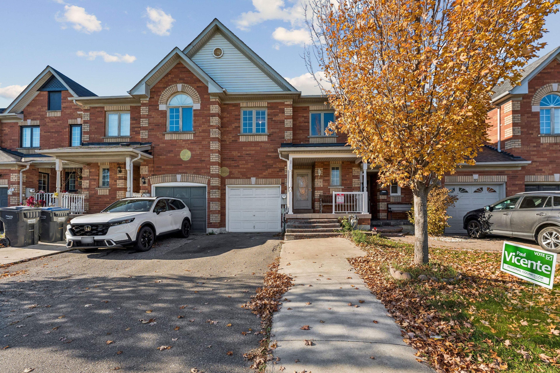
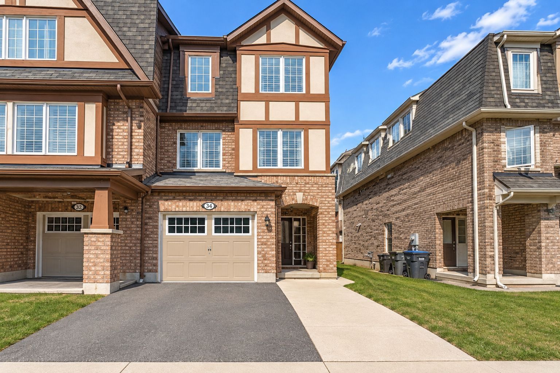
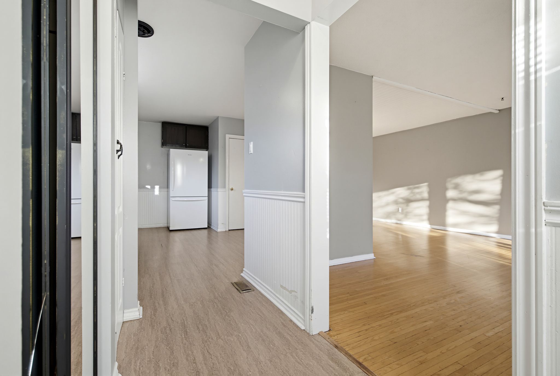
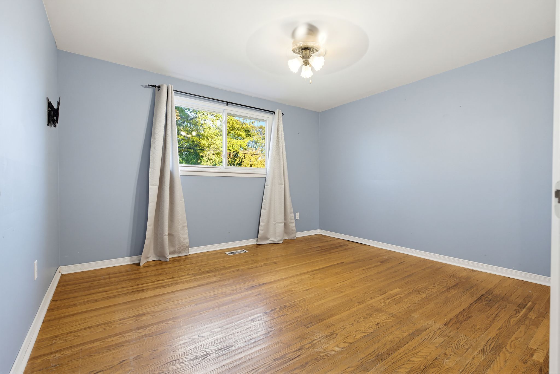
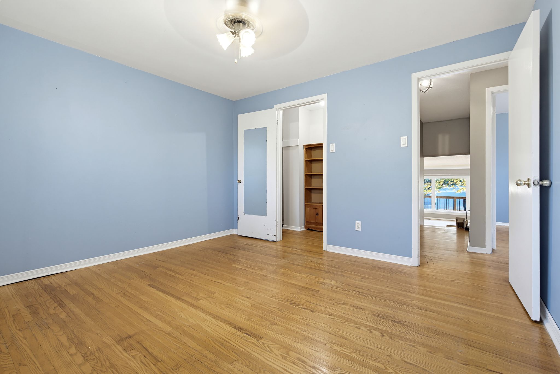
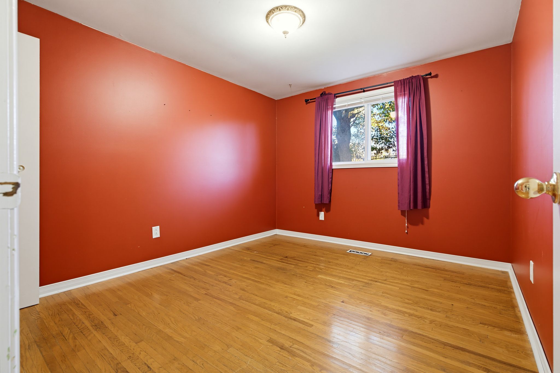
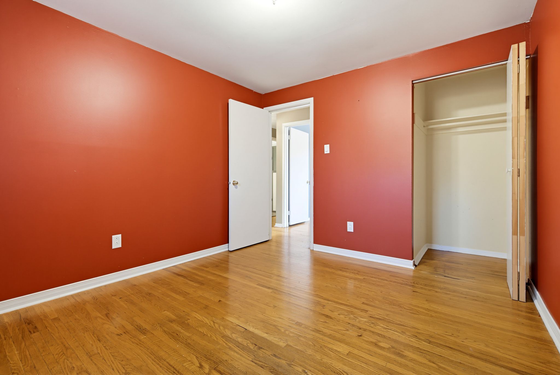
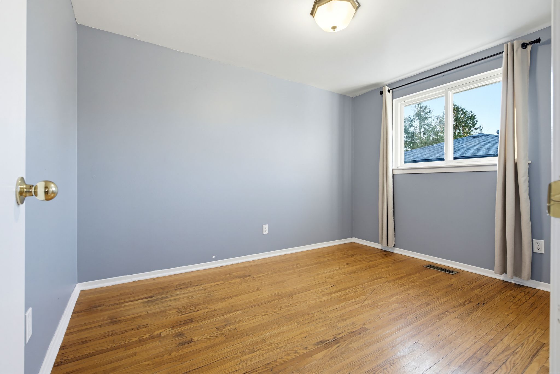
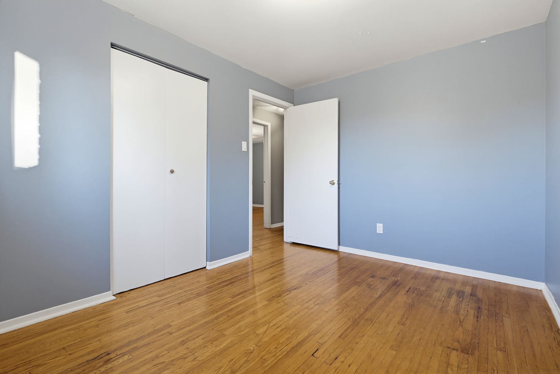
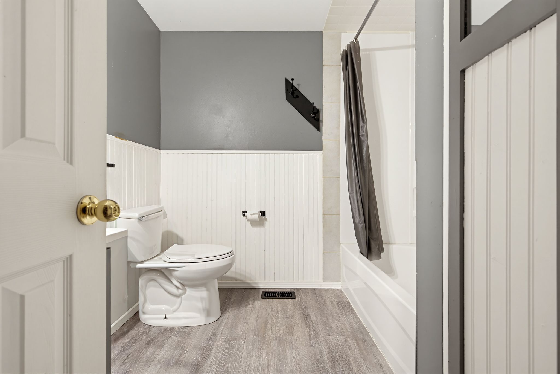
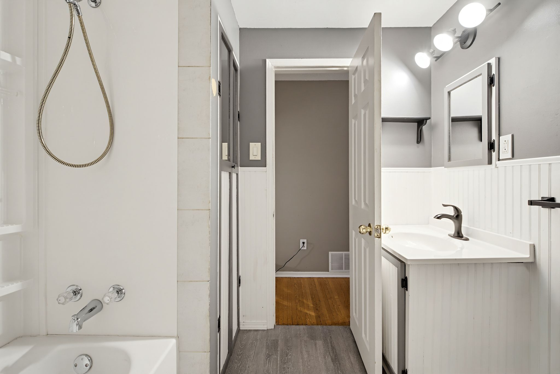
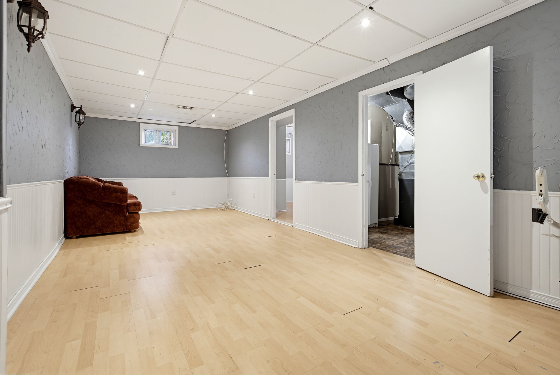
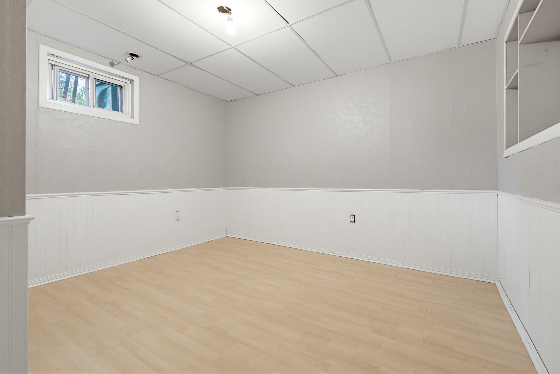
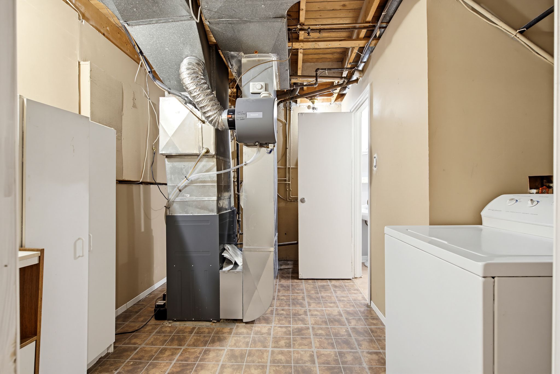
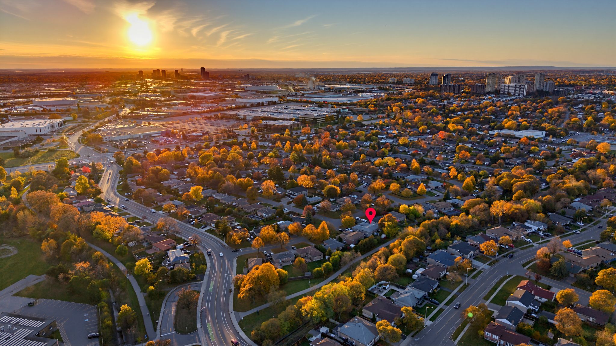
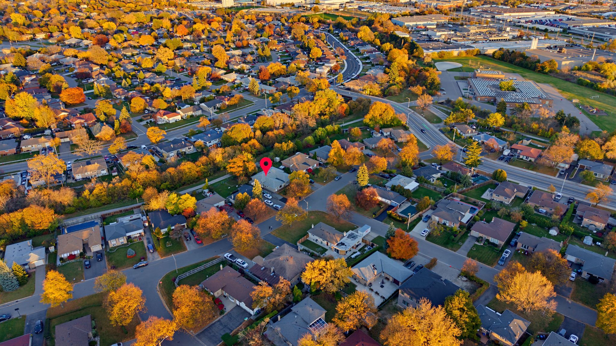
Opportunity knocks! Nestled in a sought-after bramalea neighbourhood, this 3+1 bedroom semi-detached backsplit offers tremendous potential. Backs onto treed greenspace & belmont park trail. Mature treed front yard unto relaxing front porch entry into open foyer with bench seat and double closet. Open concept living & dining room area with large picture window and original hardwood flooring. Large eat in kitchen with walk out to good size private bbq deck with garden shed and fully fenced backyard with mature trees, garden beds and gate to belmont park walking path. 2nd level with main 4pc bath and 3 good size bedrooms all with large windows & closets. Finished basement with spacious rec. Room, 4th bedroom or office, utility rm with 3pc bath and huge dry storage space. ** accessibility features included - 2 installed stair lifts to upper & lower level. An exceptional opportunity for contractors, renovators, or diy buyers to revitalize this property and create lasting value. Perfect family home with plenty of room for everyone. Close to schools, parks, public transit, shopping, dining and highways. Paved single driveway with parking for 3.
Listing IDW14138908
Address87 Belmont Drive
CityBrampton, Ontario
Price$669,999
Bed / Bath4 / 2 Full
StyleBacksplit 3, Semi-Detached
ConstructionBrick
TypeResidential
StatusFor Sale
Subtype Semi-Detached Indoor Features Carpet Free, StorageOutdoor Features Deck, Porch, Privacy, Backs On Green BeltAmenities Fenced Yard, Park, SchoolOwnership FreeholdViews Park/GreenbeltAppliances Stair LiftBasement Finished, Half, Crawl SpaceFoundation Poured ConcreteHeating / Cooling Forced AirHeating Fuel GasSewer Sewer
Parking 3.00
ASAP

Wed

4

Nov

Thu

5

Nov

Fri

6

Nov

Sat

7

Nov

Sun

8

Nov

Mon

9

Nov

Tue

10

Nov

Wed

11

Nov

Thu

12

Nov

Fri

13

Nov

Sat

14

Nov

Sun

15

Nov

Mon

16

Nov

Tue

17

Nov

Wed

18

Nov

Thu

19

Nov

Fri

20

Nov

Sat

21

Nov

Sun

22

Nov

Mon

23

Nov

Tue

24

Nov

Wed

25

Nov

Thu

26

Nov

Fri

27

Nov

Sat

28

Nov

Sun

29

Nov

Mon

30

Nov

Tue

1

Dec

Wed

2

Dec

By clicking “Get pre-qualified” and/or 'Submit' you are expressly consenting, in writing, to receive telemarketing and other messages, including artificial or prerecorded voices, via automated calls or texts from jumprealty.ca and up.mortgages at the number you provided above. This consent is not required to purchase any good or service. Message and data rates may apply, frequency varies. Text HELP for help or STOP to cancel. More details in Terms of Use and Privacy Policy.

Listing Brokerage: RE/MAX REAL ESTATE CENTRE INC.

* Data is provided courtesy of PROPTX. The information provided herein must only be used by consumers that have a bona fide interest in the purchase, sale, or lease of real estate and may not be used for any commercial purpose or any other purpose. The information is deemed reliable but is not guaranteed accurate by PROPTX.

Hospital
Parks
Schools
Place of Worship
Please select an amenity above to view a list.

Recommended Properties

Loading...
87 Belmont Drive
Brampton , Ontario
4 2 $669,999
Get more info