For Lease - 8735 Harlyn Common, Niagara Falls, Ontario

Views   1
Time on Jump  1 days
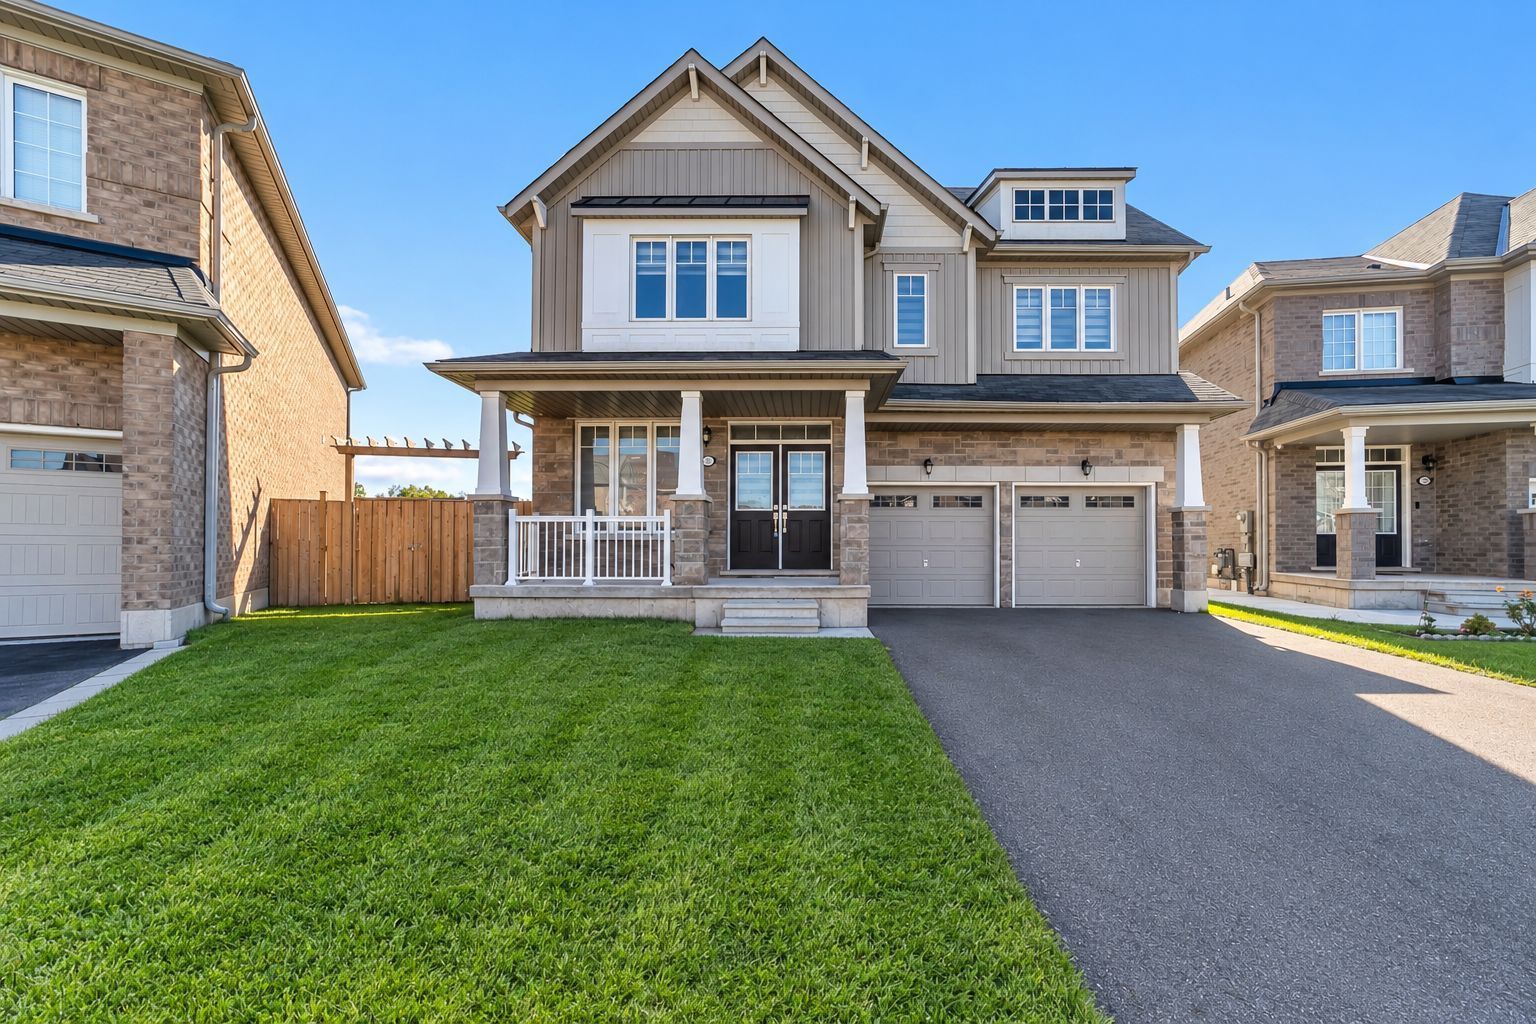
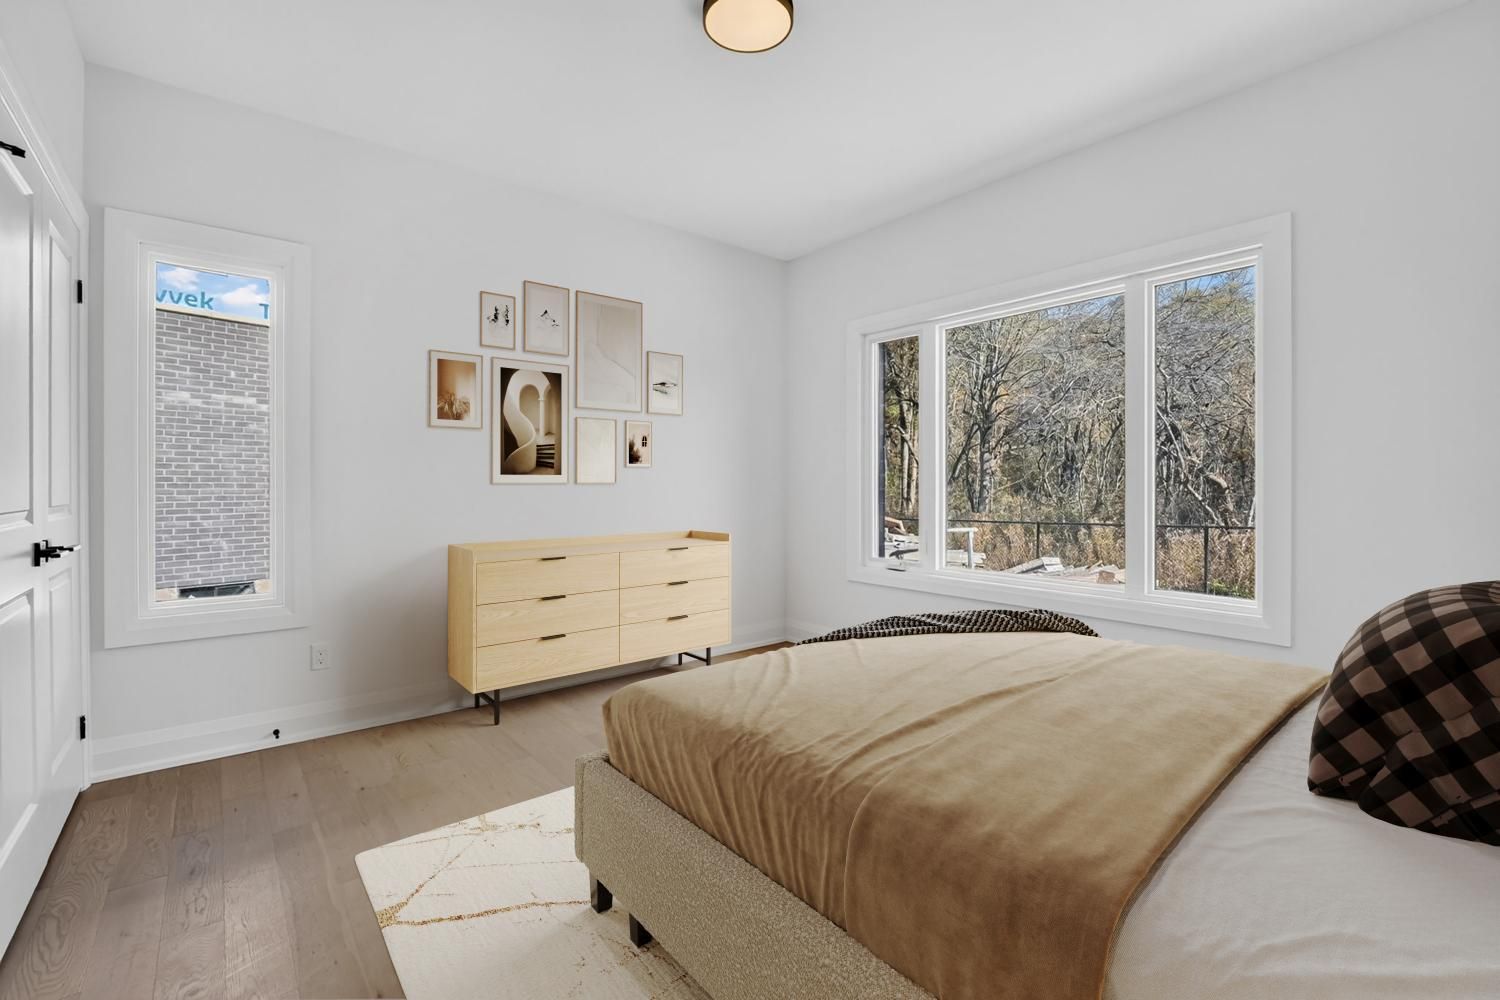
  • Brand-new, never-lived-in home with 2,329 square feet of above-grade living space.
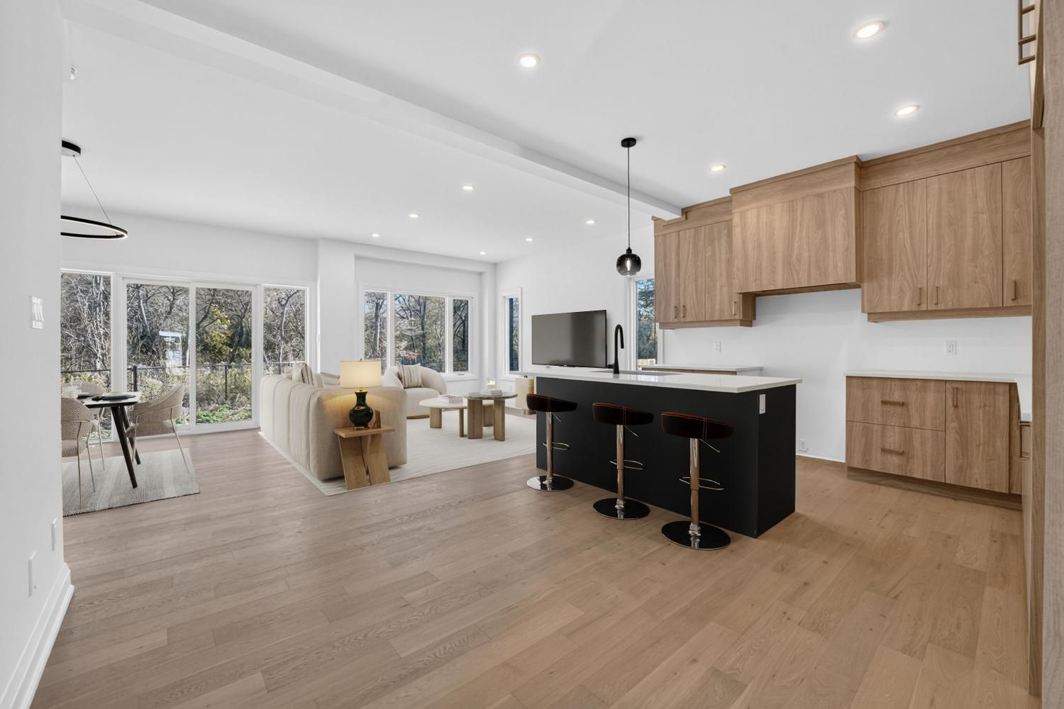
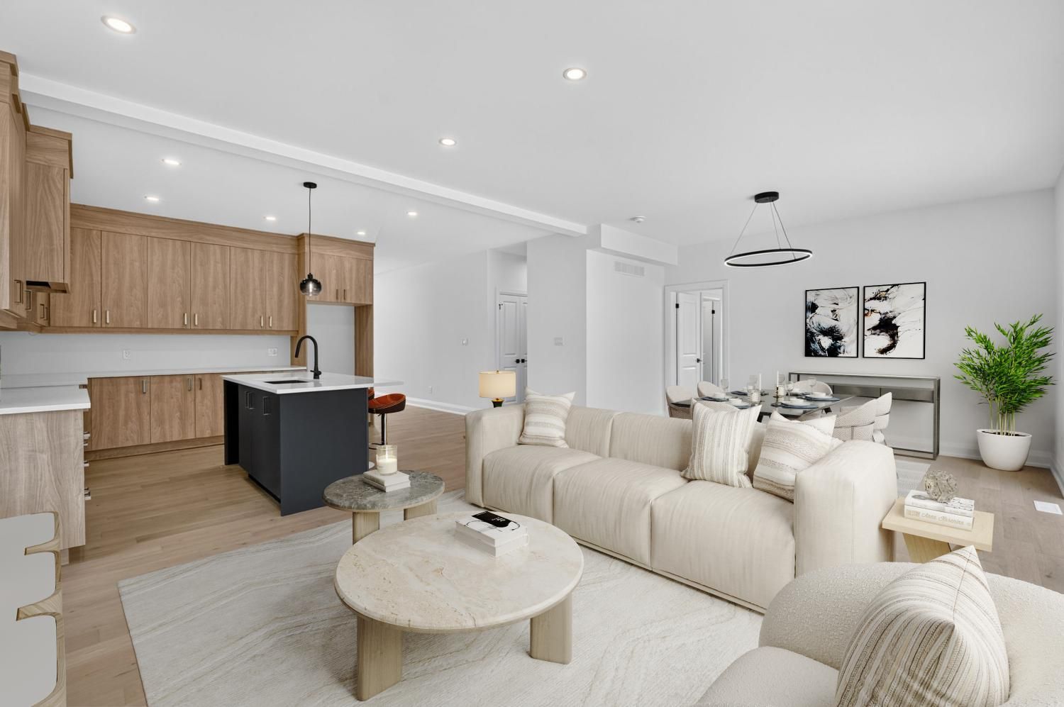
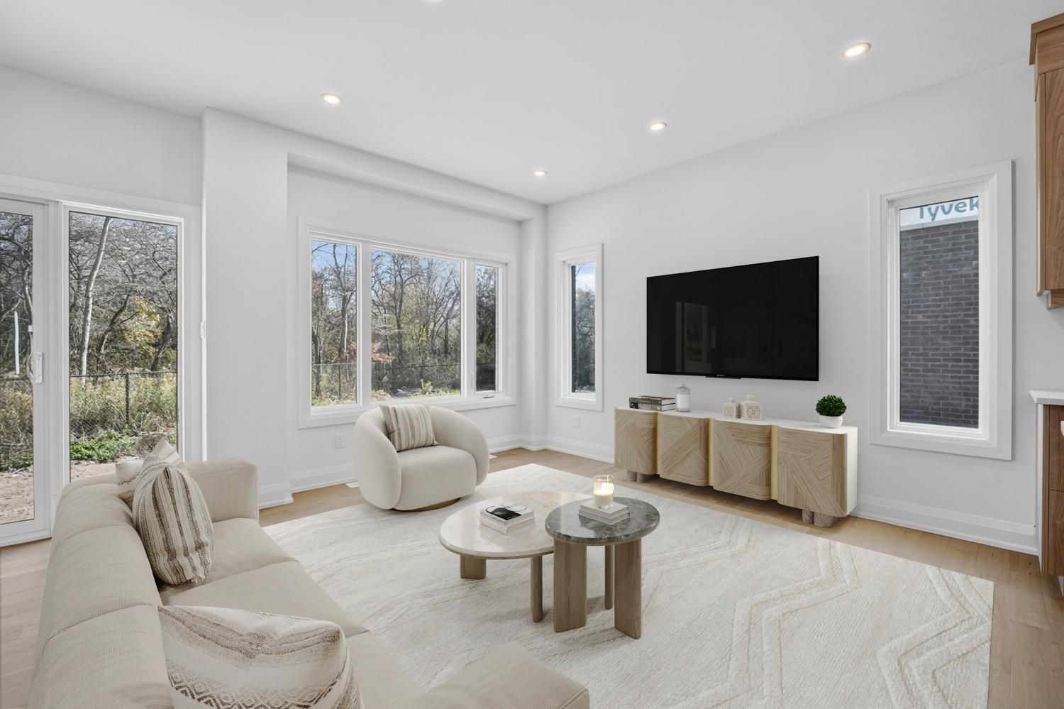
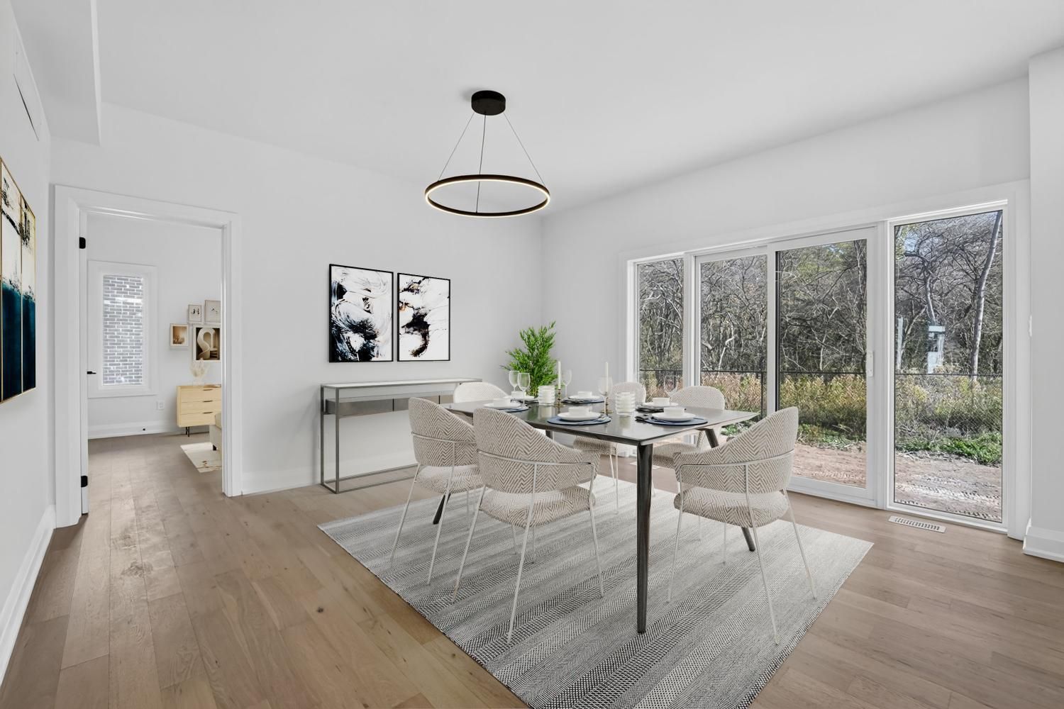
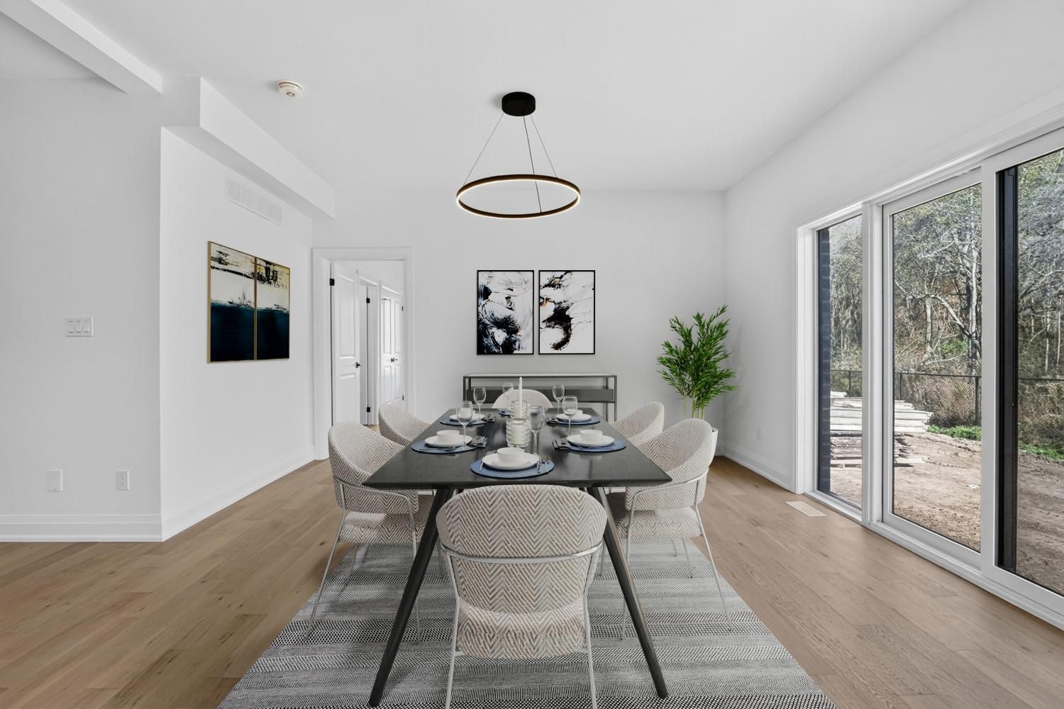
  • Green-space views and a bright open-concept kitchen, dining, and living area.
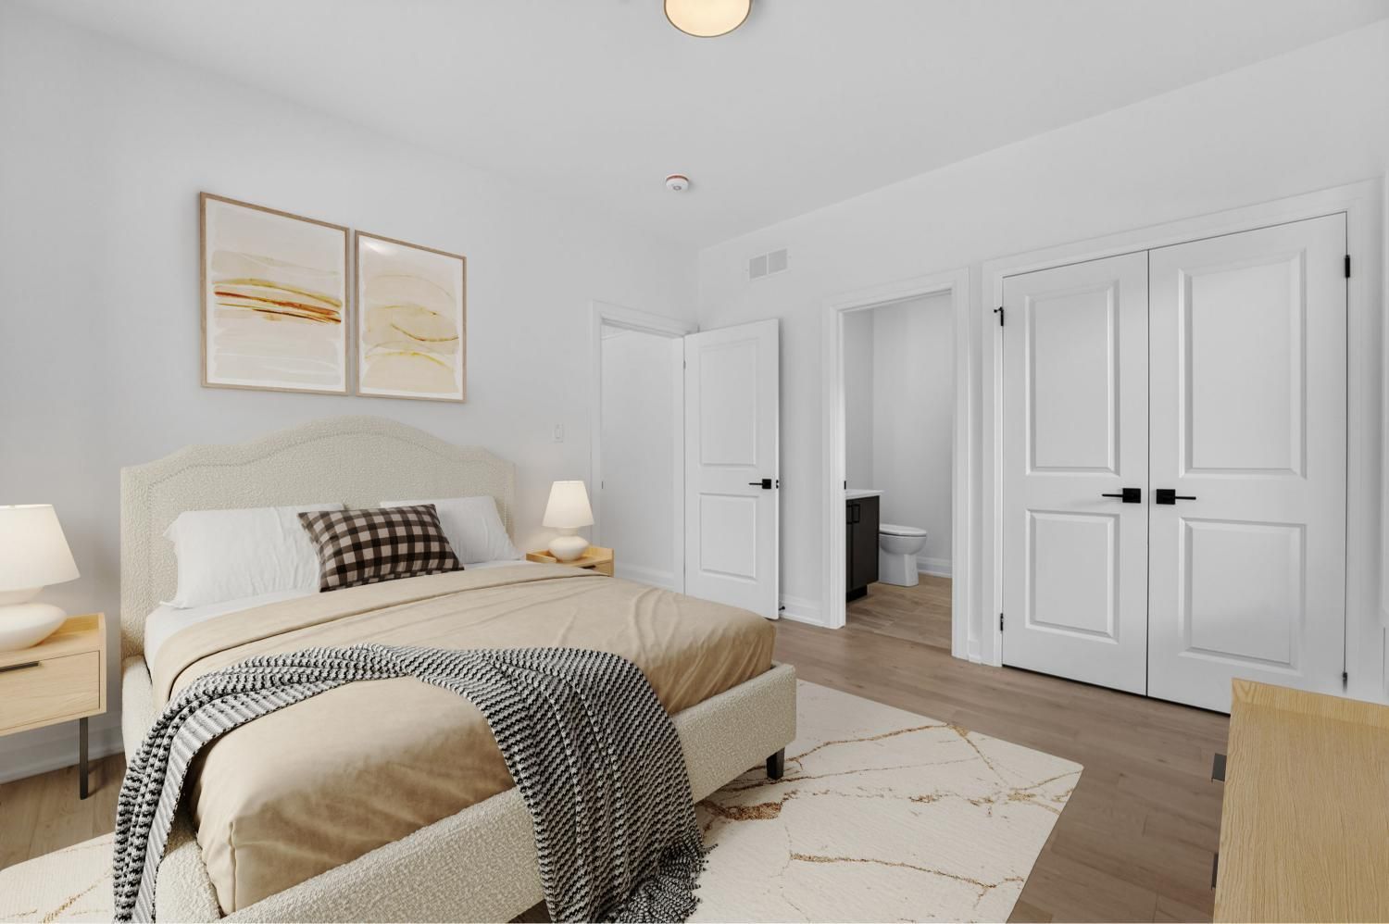
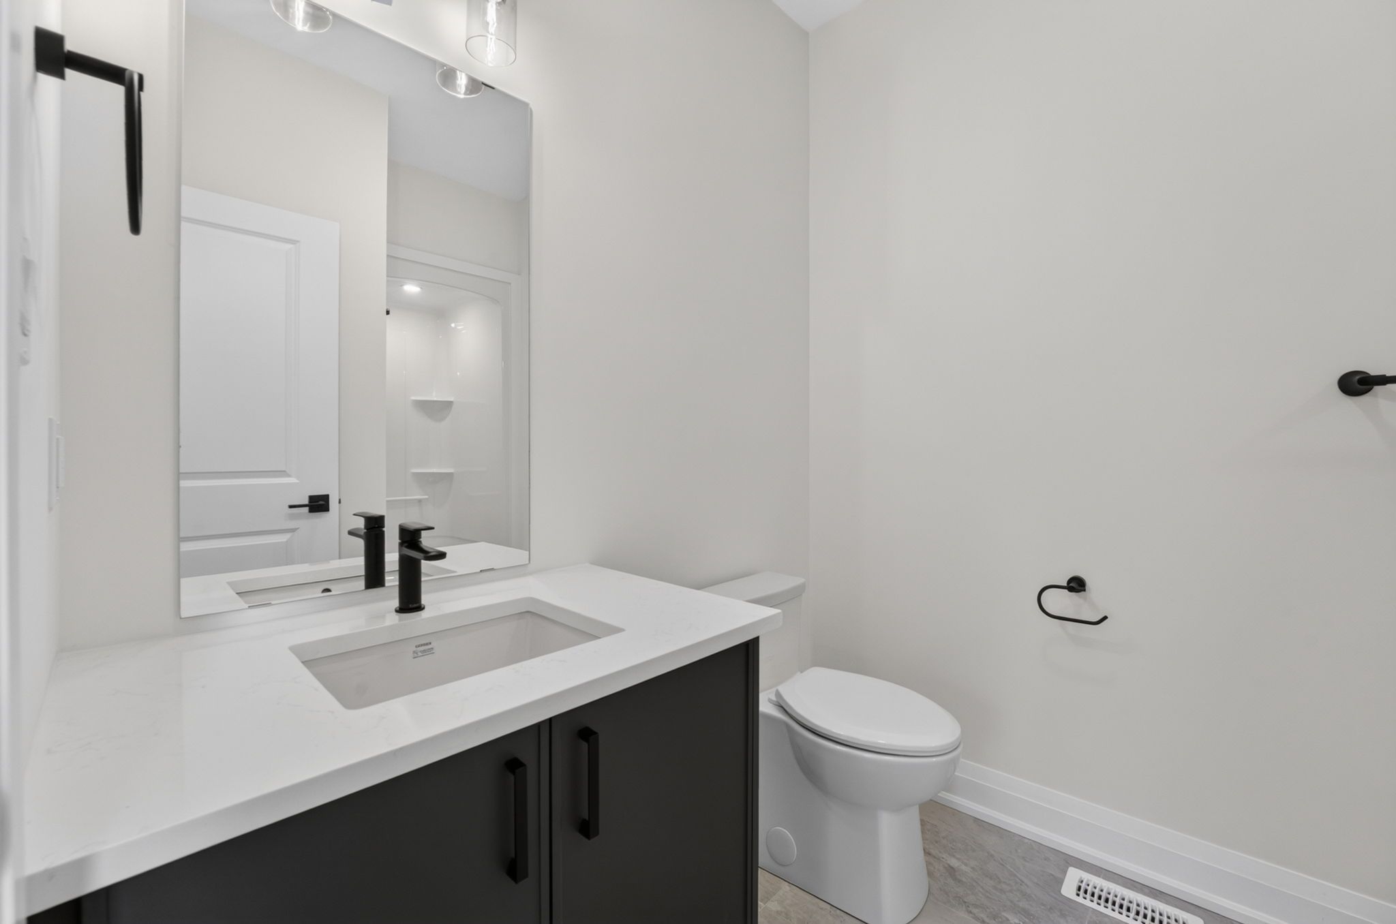
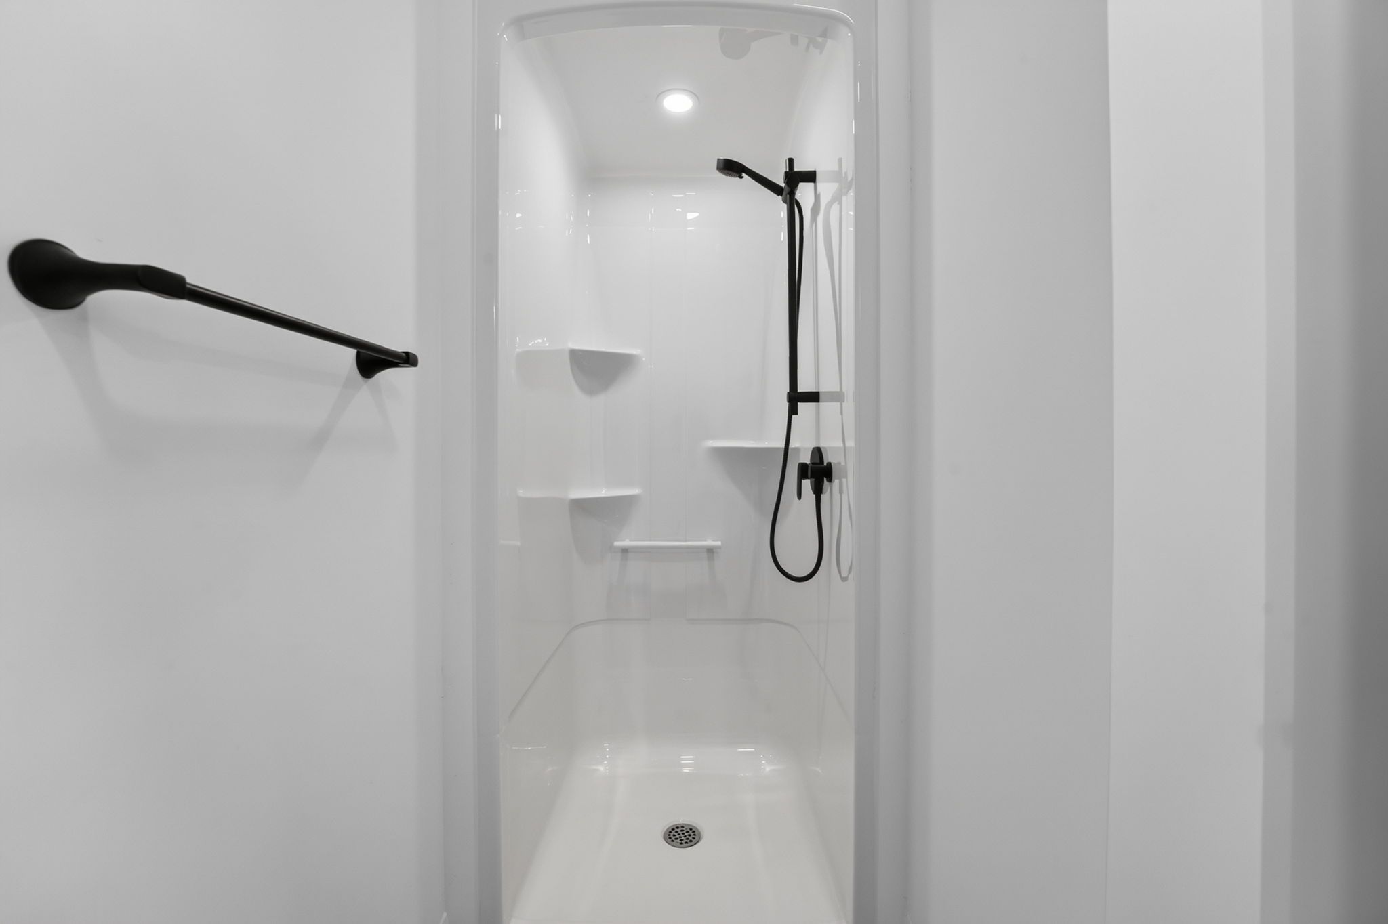
  • Main-floor bedroom with private ensuite suits guests or multigenerational living.
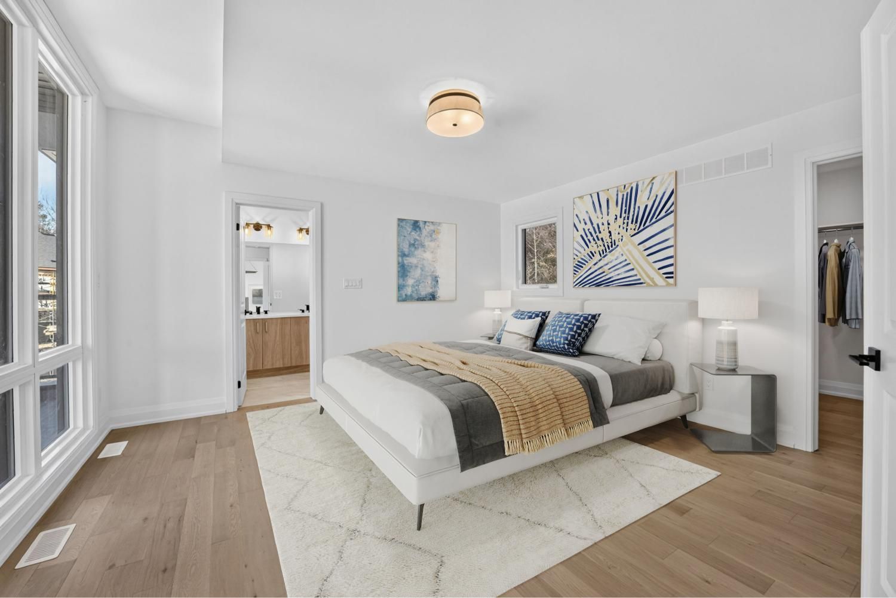
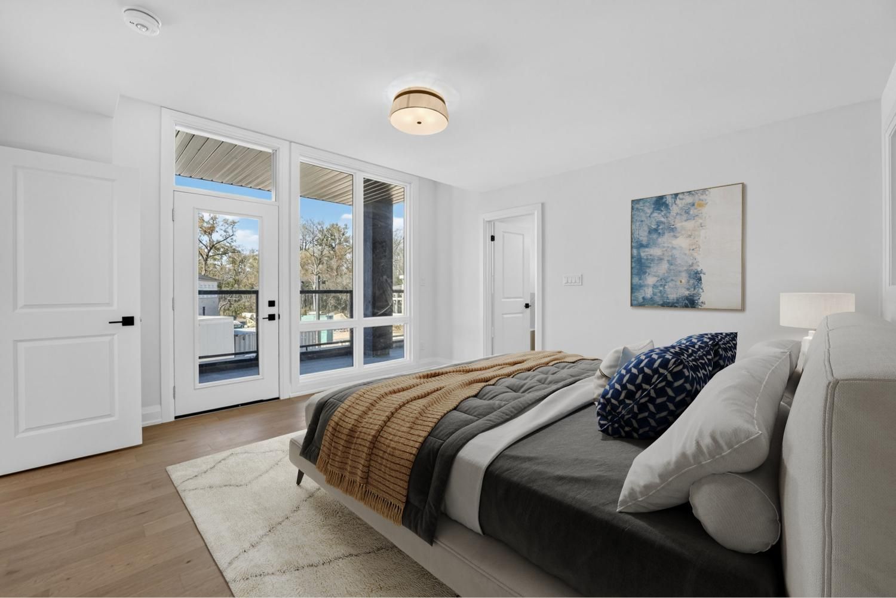
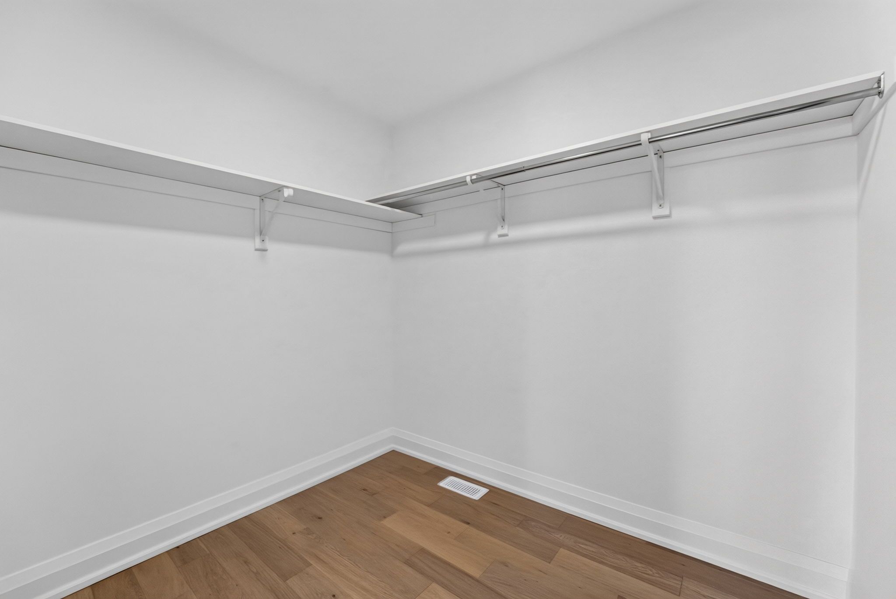
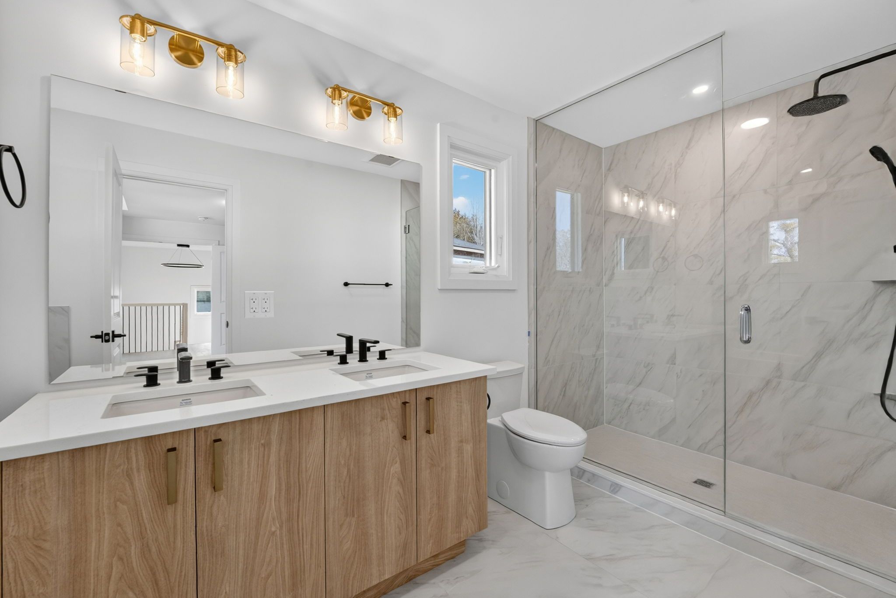
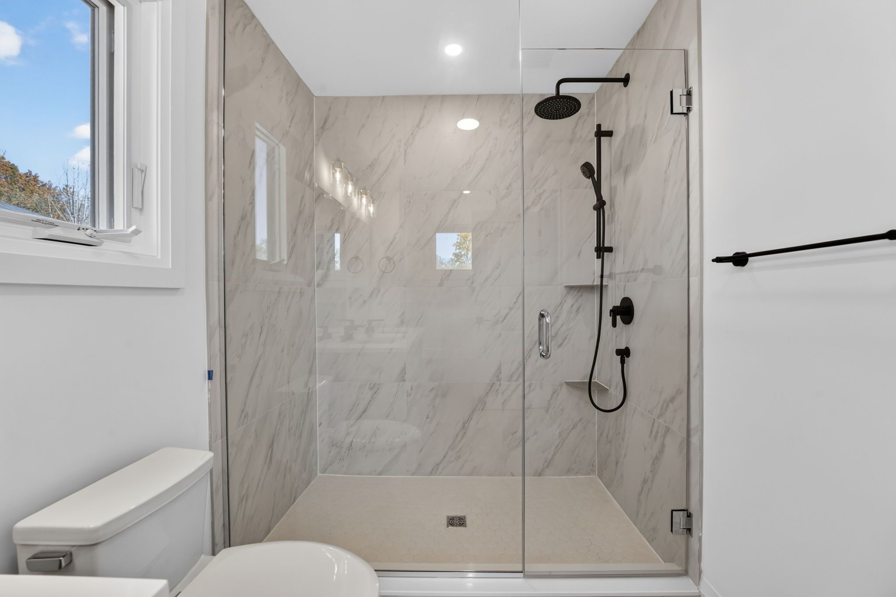
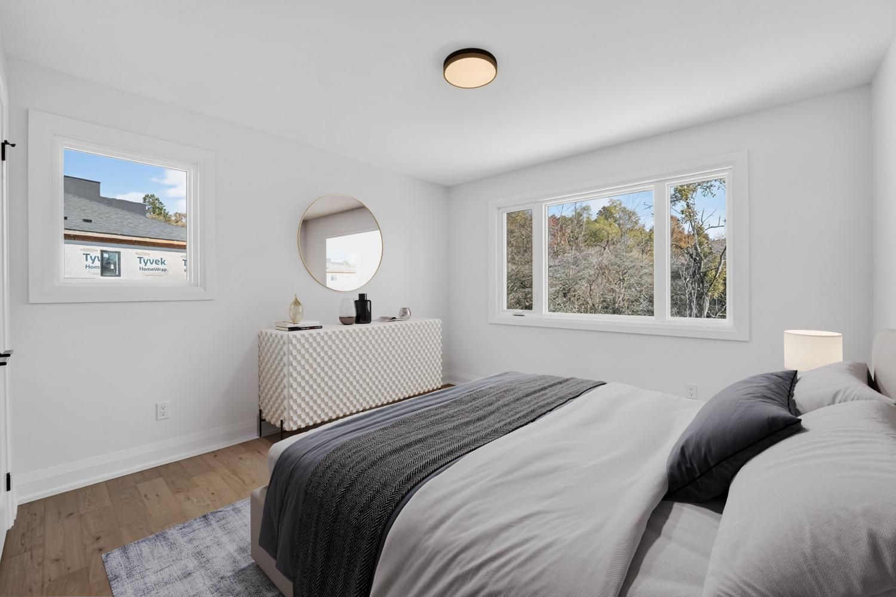
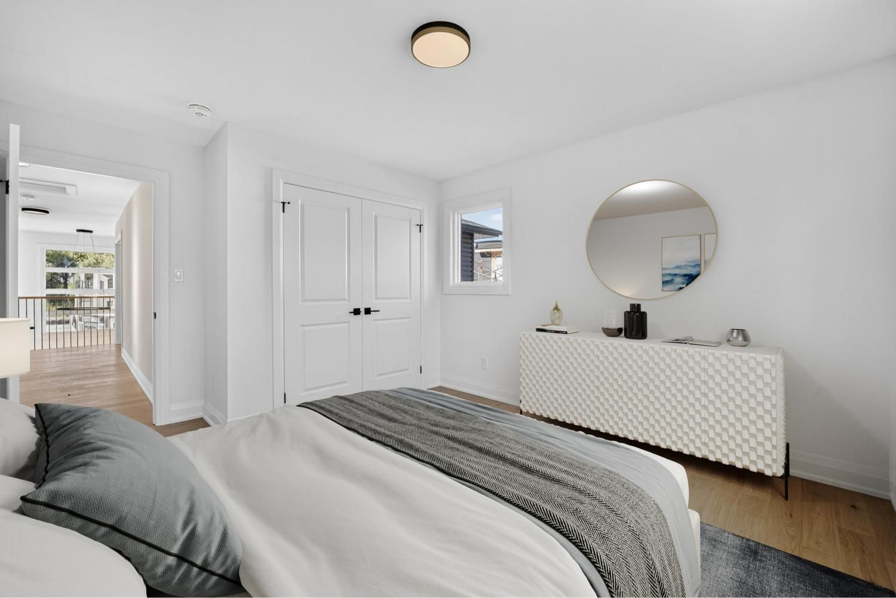
  • Three upstairs bedrooms include a primary suite with walk-in closet, ensuite, and balcony.
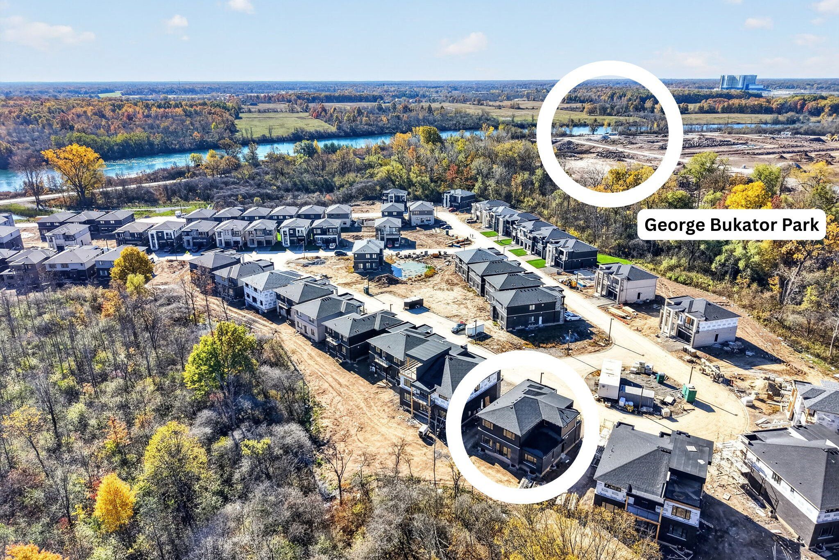
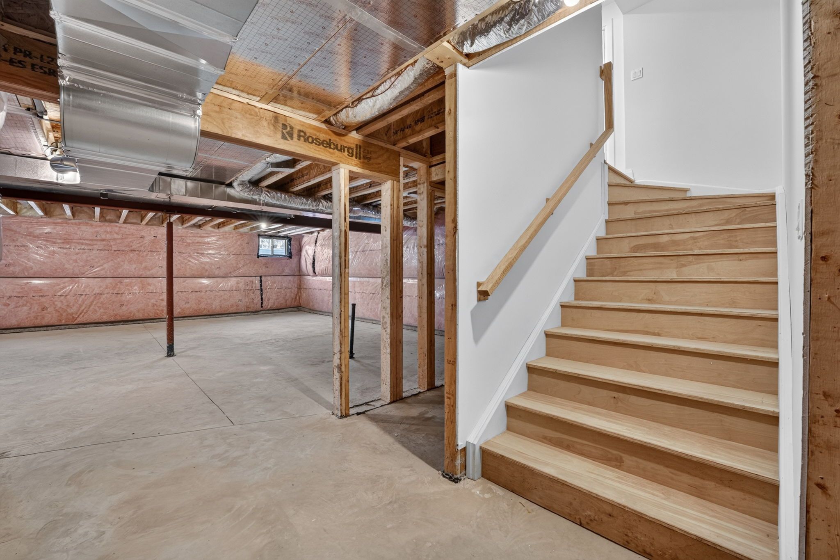
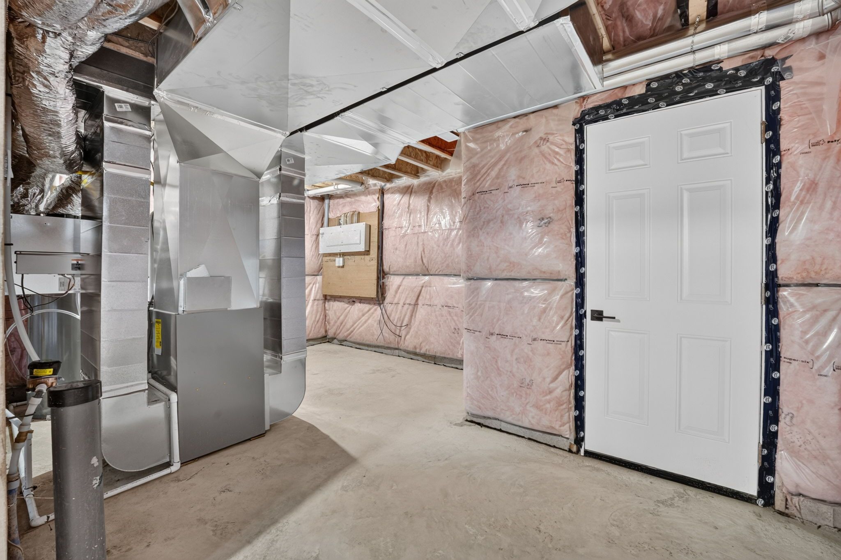
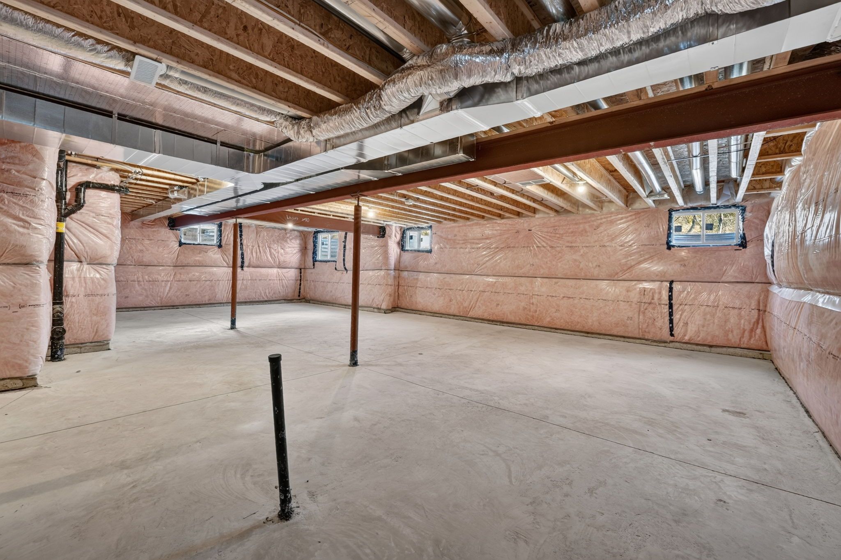
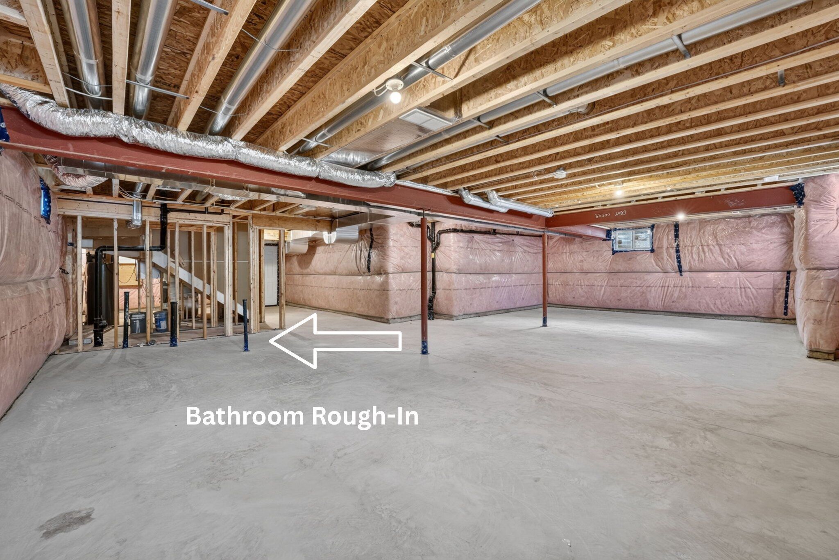
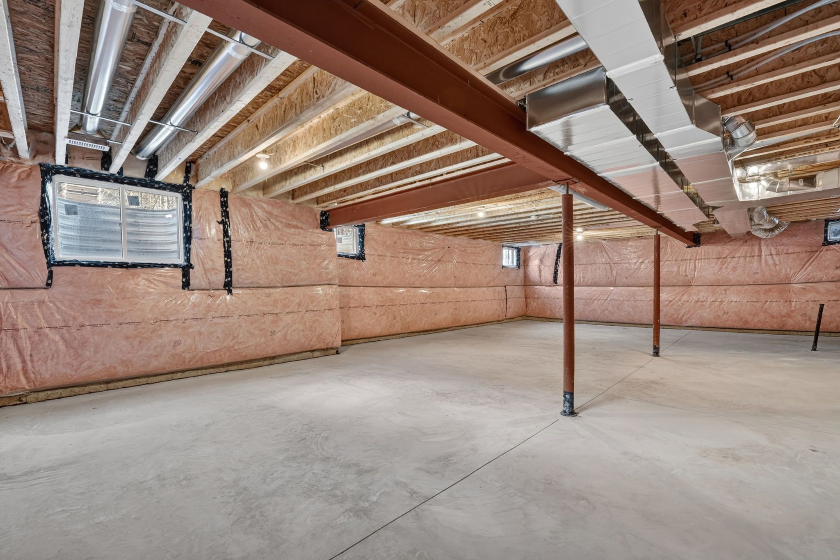
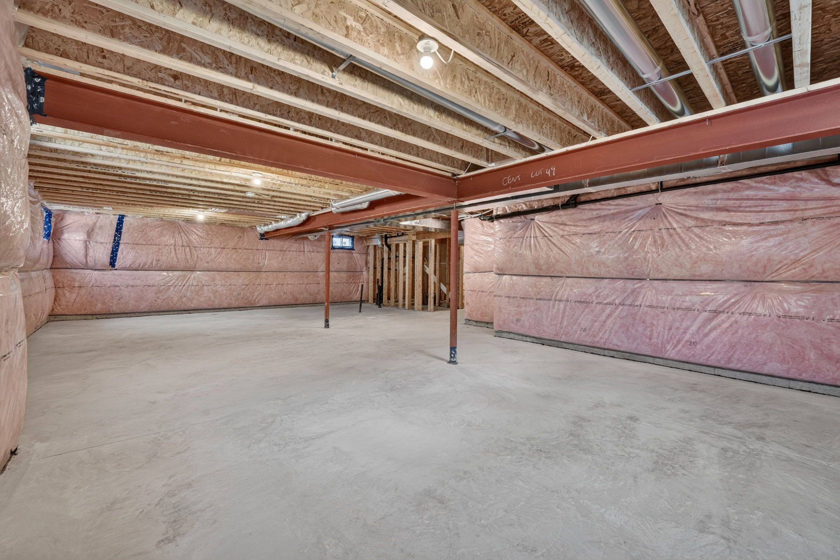
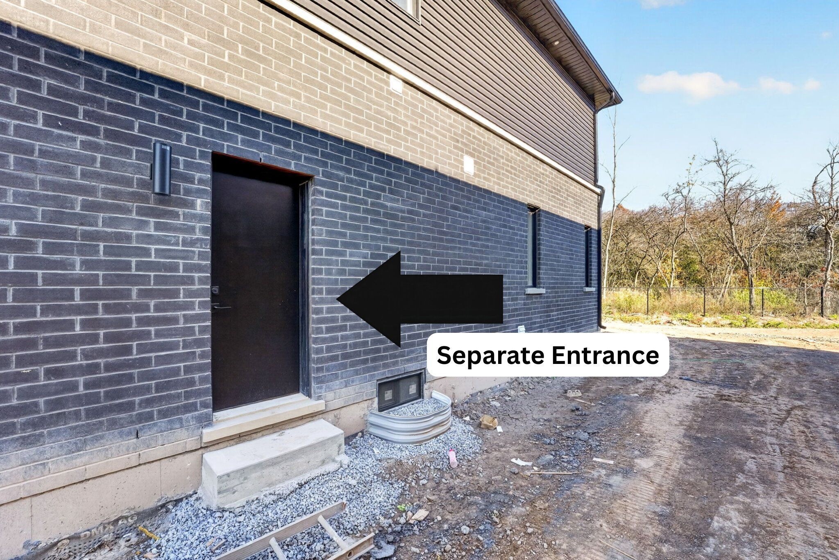
  • Unfinished basement has a separate entrance and bathroom rough-in; parks, trails, schools, and shopping are nearby.
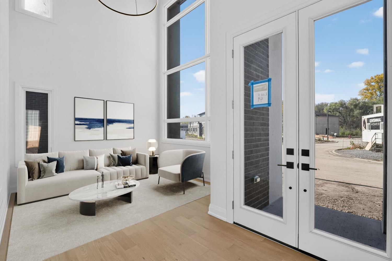
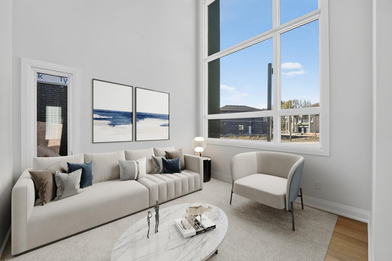
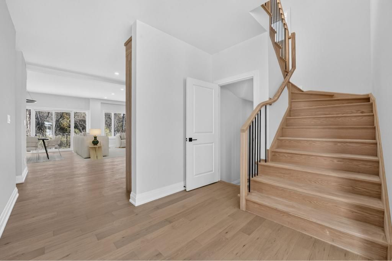
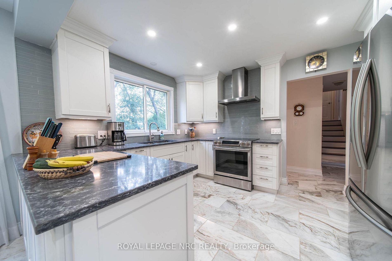
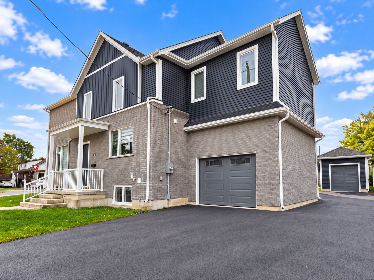
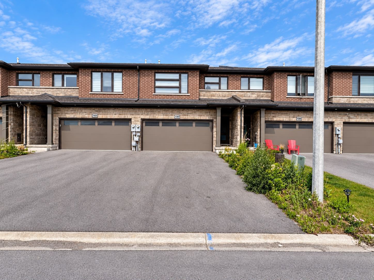
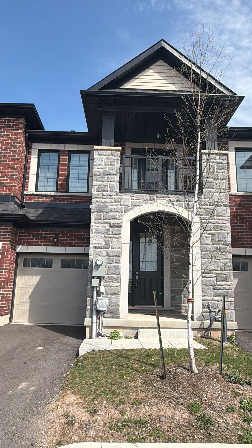
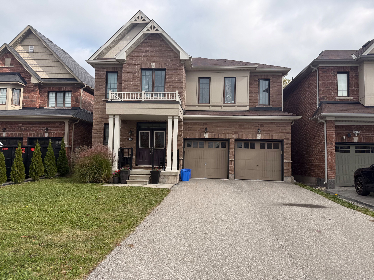
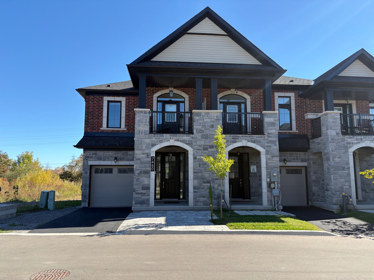
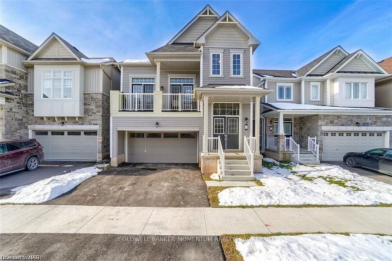
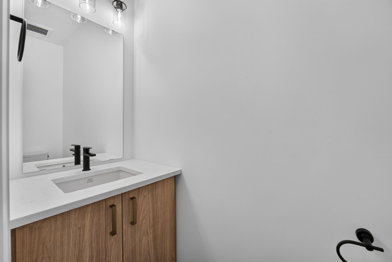
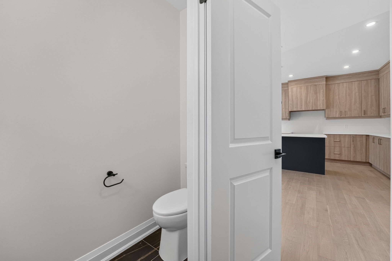
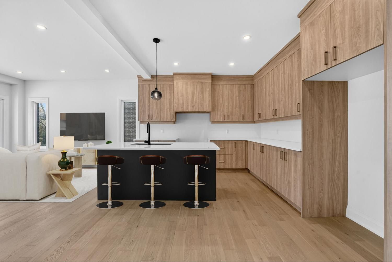
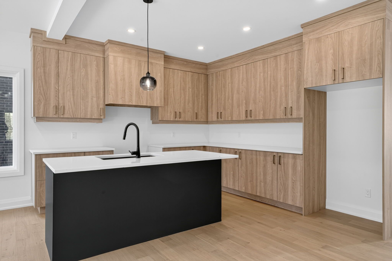
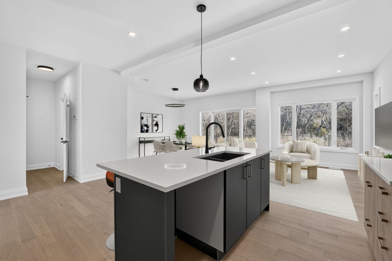
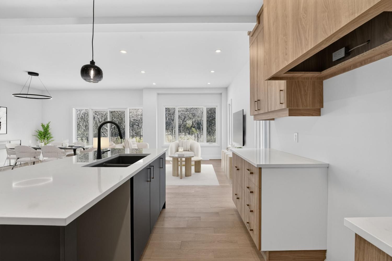
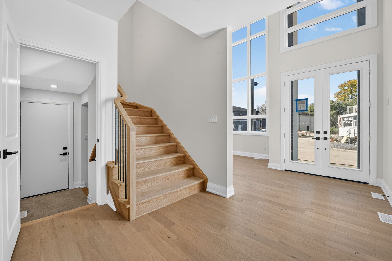
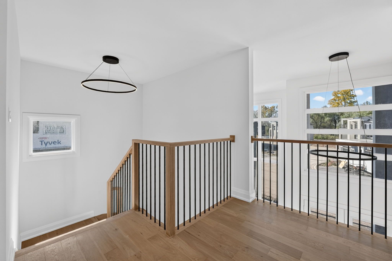
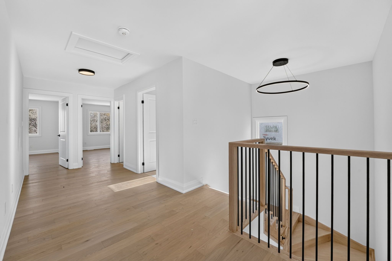
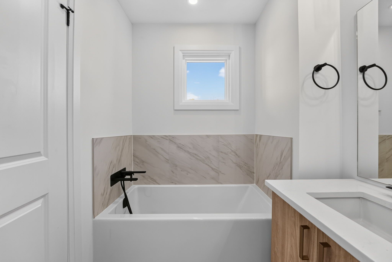
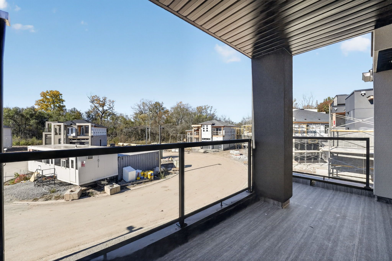
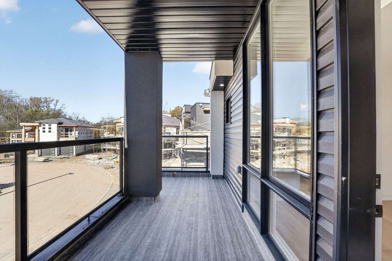
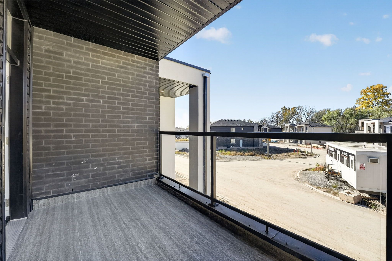
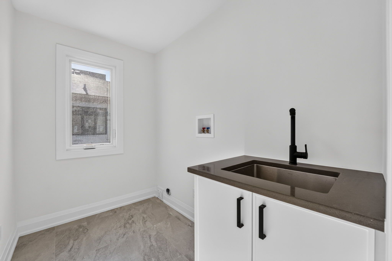
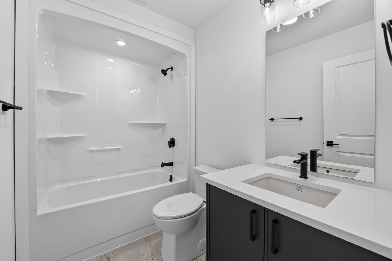
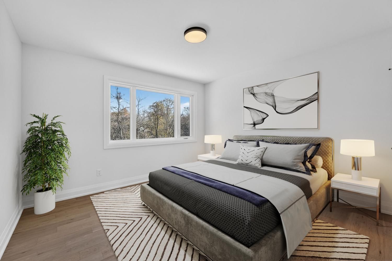
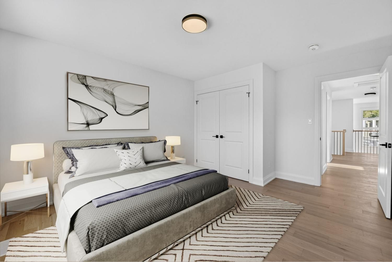
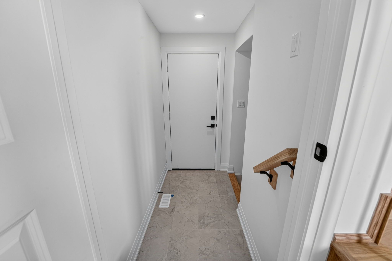
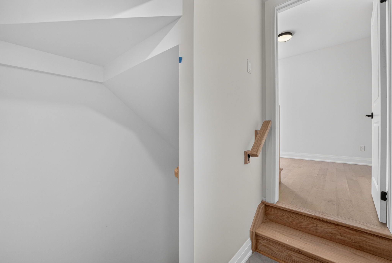
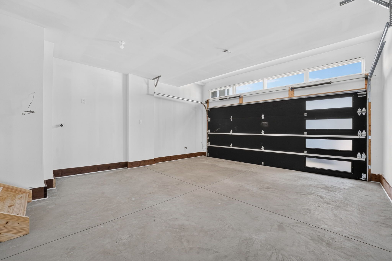
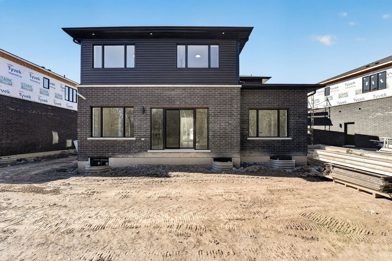
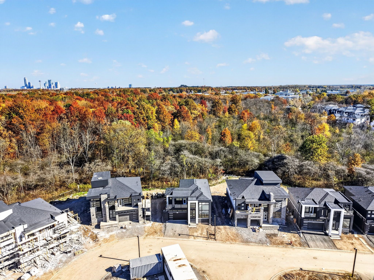
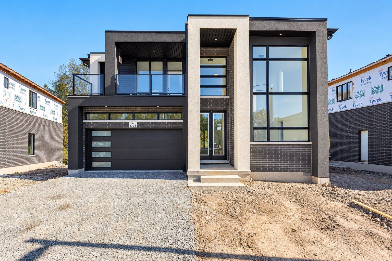
For lease - brand new, never-lived-in luxury home backing onto beautiful green space! Boasting 2,329 sq. Ft. Of above-grade living space, this contemporary residence showcases modern elegance, refined finishes and a serene natural backdrop. The welcoming foyer leads to a bright front sitting room featuring soaring ceilings and oversized windows. The main floor also offers a private bedroom with its own ensuite bathroom, perfect for guests, extended family or multigenerational living. The spacious open-concept kitchen, dining and living areas are filled with natural light and enjoy peaceful views of the surrounding greenery. The modern kitchen features ample cabinetry, quartz countertops, matte black hardware and a centre island, offering both style and functionality for everyday living and entertaining. Upstairs, three generously sized bedrooms provide comfortable living space, including a well-appointed primary retreat with a walk-in closet, private ensuite and covered balcony overlooking the front of the home. Convenient second-floor laundry completes the upper level. The unfinished basement, complete with a bathroom rough-in and separate entrance, presents excellent potential for additional living space, an in-law suite or a future rental opportunity, subject to municipal approvals. Ideally located close to parks, scenic trails, schools, shopping, wineries and the many amenities niagara has to offer, this exceptional property combines contemporary living with the tranquility of a natural setting. Discover all this beautiful home has to offer. Book your private showing today!
Listing IDX14124182
Address8735 Harlyn Common
CityNiagara Falls, Ontario
Lease$3,250
Bed / Bath4 / 4 Full
Style2-Storey, Detached
ConstructionBrick Veneer, Vinyl Siding
TypeResidential
StatusFor Lease
Subtype DetachedIndoor Features Other, Laundry RoomOutdoor Features PorchInclusions ParkingAmenities Golf, Park, Ravine, River/Stream, Wooded/TreedOwnership LeaseholdBasement Unfinished, Separate EntranceFoundation Poured ConcreteHeating / Cooling Forced AirHeating Fuel GasSewer Sewer
Parking 4.00
ASAP

Thu

29

Oct

Fri

30

Oct

Sat

31

Oct

Sun

1

Nov

Mon

2

Nov

Tue

3

Nov

Wed

4

Nov

Thu

5

Nov

Fri

6

Nov

Sat

7

Nov

Sun

8

Nov

Mon

9

Nov

Tue

10

Nov

Wed

11

Nov

Thu

12

Nov

Fri

13

Nov

Sat

14

Nov

Sun

15

Nov

Mon

16

Nov

Tue

17

Nov

Wed

18

Nov

Thu

19

Nov

Fri

20

Nov

Sat

21

Nov

Sun

22

Nov

Mon

23

Nov

Tue

24

Nov

Wed

25

Nov

Thu

26

Nov

By clicking “Get pre-qualified” and/or 'Submit' you are expressly consenting, in writing, to receive telemarketing and other messages, including artificial or prerecorded voices, via automated calls or texts from jumprealty.ca and up.mortgages at the number you provided above. This consent is not required to purchase any good or service. Message and data rates may apply, frequency varies. Text HELP for help or STOP to cancel. More details in Terms of Use and Privacy Policy.

Listing Brokerage: REAL BROKER ONTARIO LTD.

* Data is provided courtesy of PROPTX. The information provided herein must only be used by consumers that have a bona fide interest in the purchase, sale, or lease of real estate and may not be used for any commercial purpose or any other purpose. The information is deemed reliable but is not guaranteed accurate by PROPTX.

Hospital
Parks
Schools
Place of Worship
Please select an amenity above to view a list.

Recommended Properties

Loading...
8735 Harlyn Common
Niagara Falls , Ontario
4 4 $3,250
Get more info