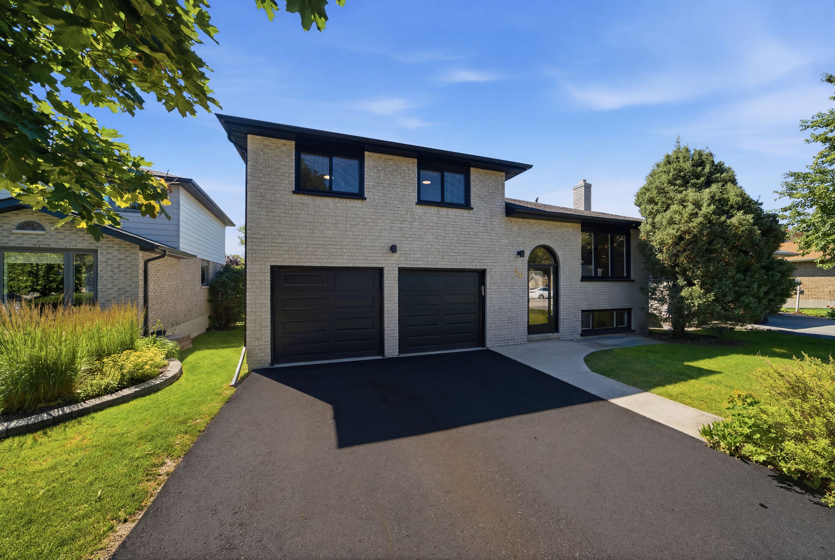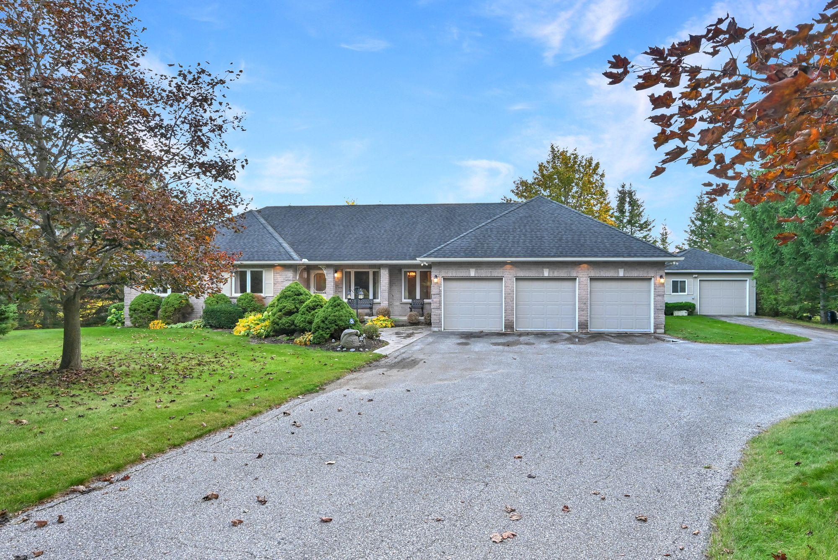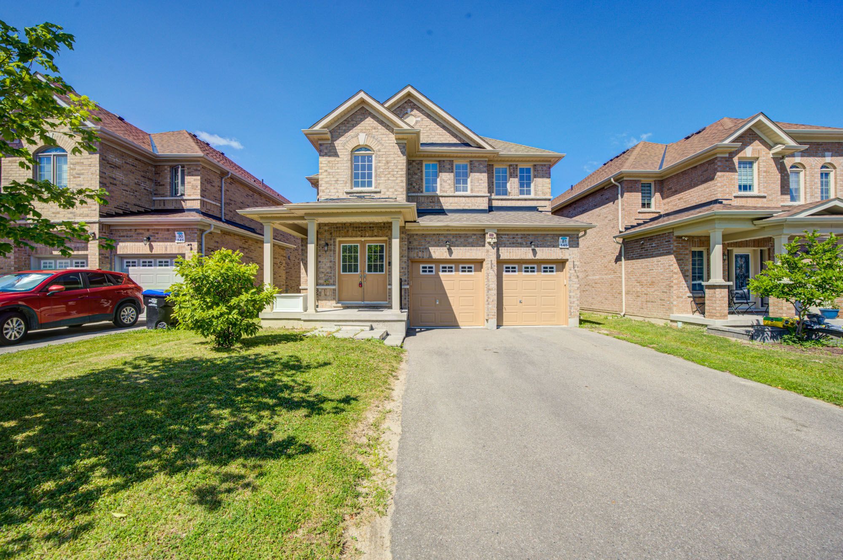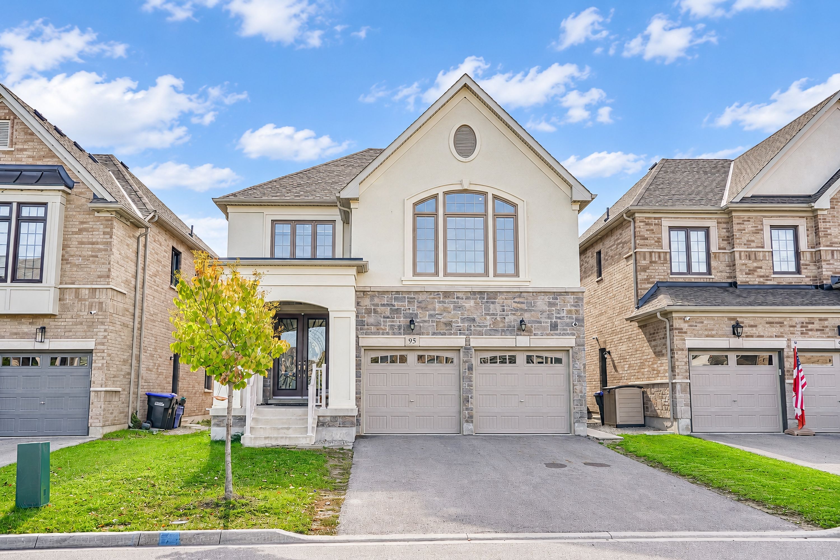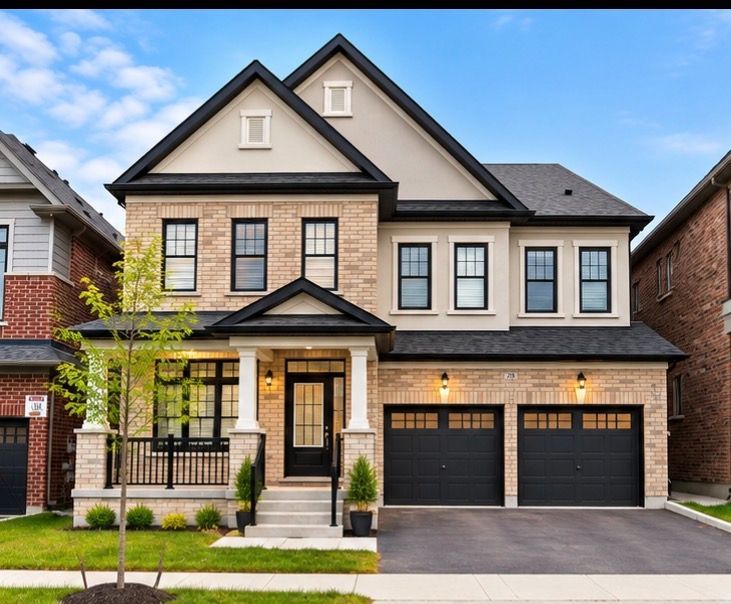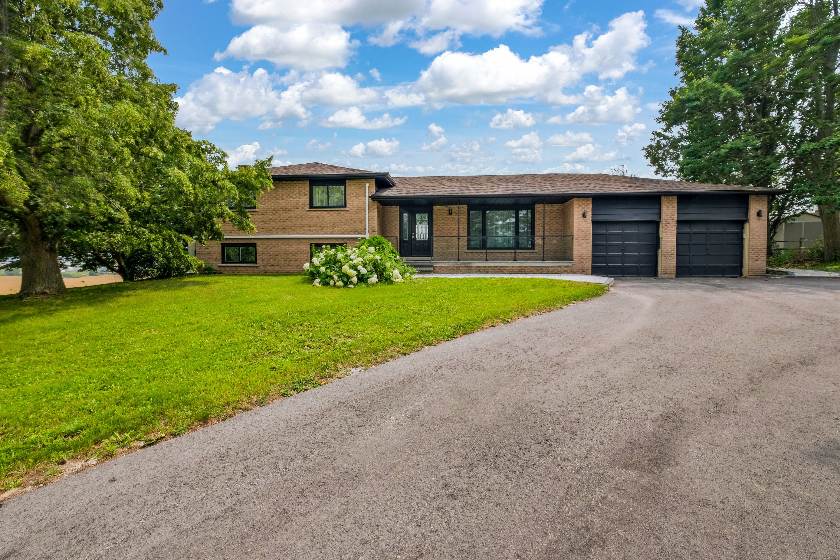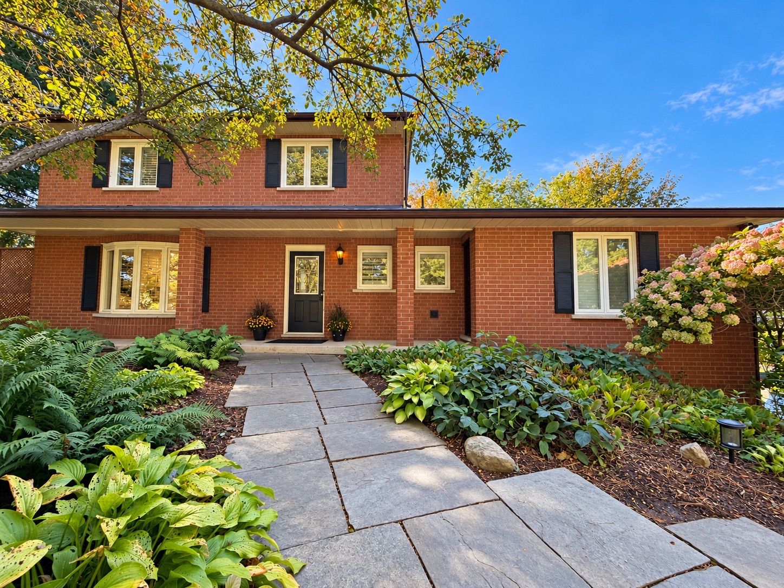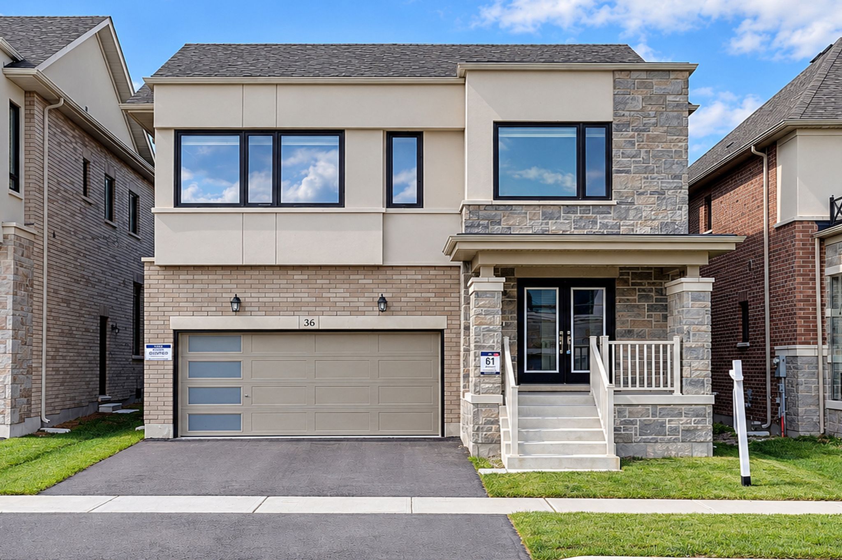
For Sale - 88 Inverness Way, Bradford West Gwillimbury, Ontario

Est payment $6,478/mo
Views   1
Time on Jump  1 days
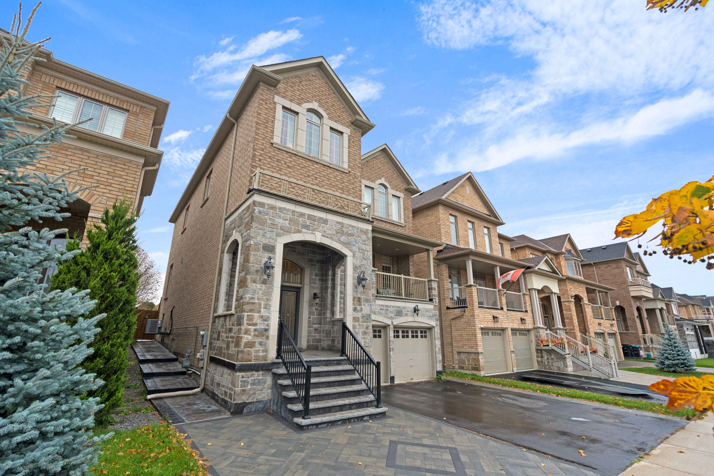
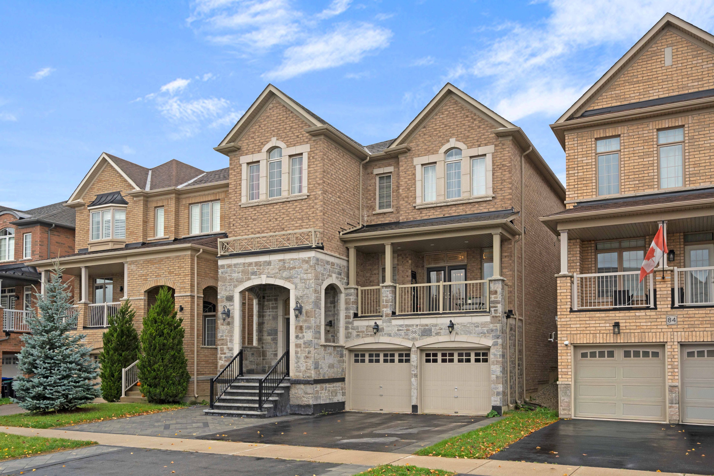
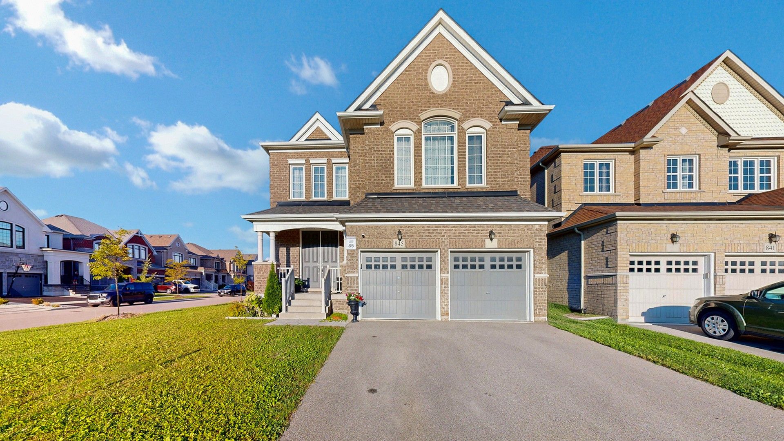
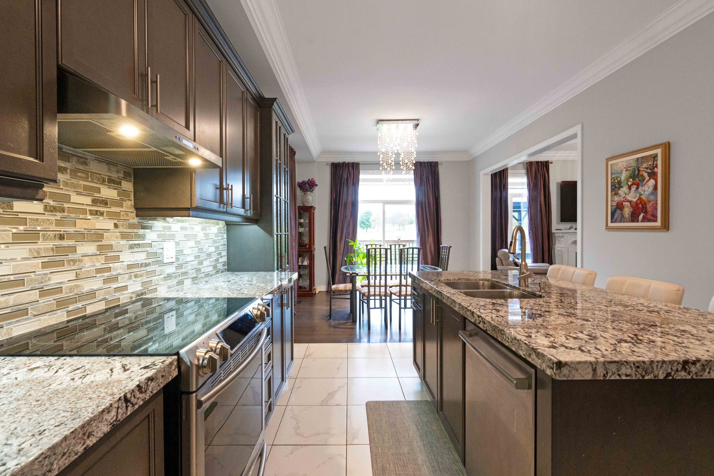
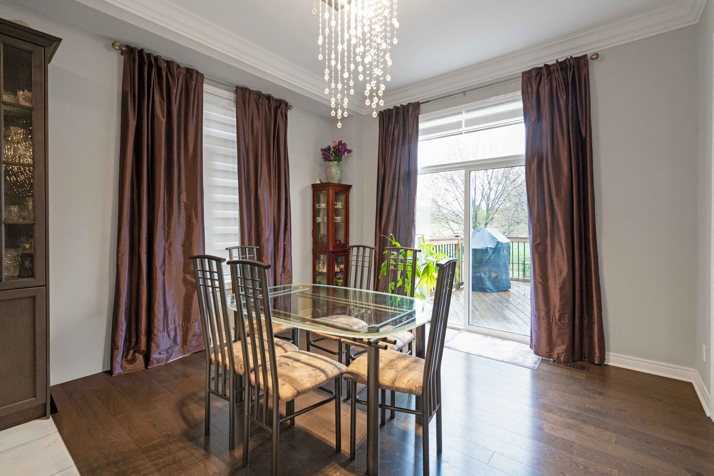
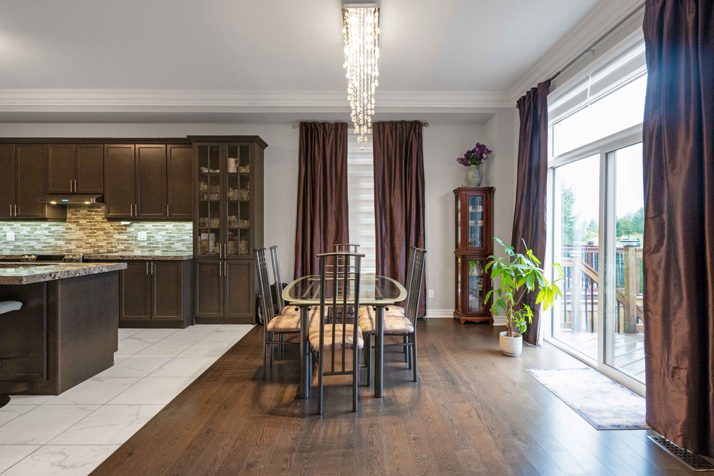
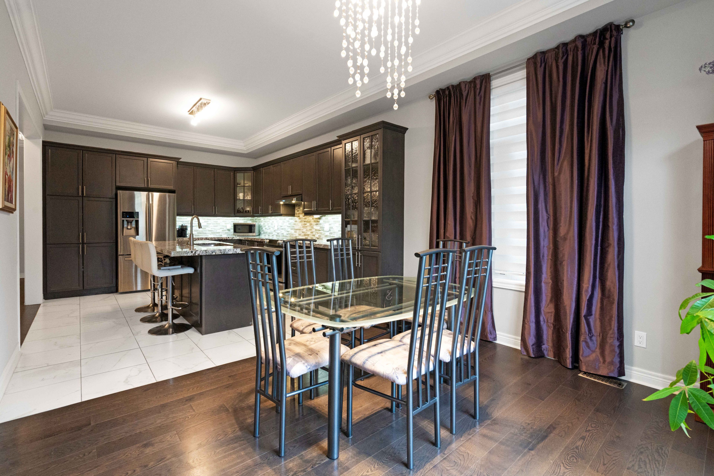
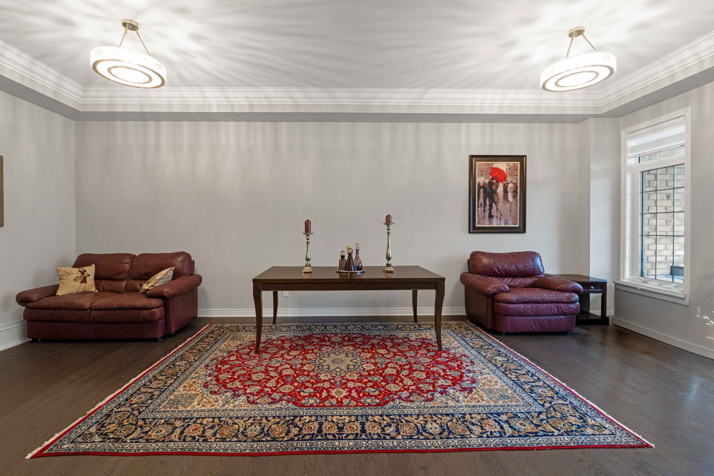
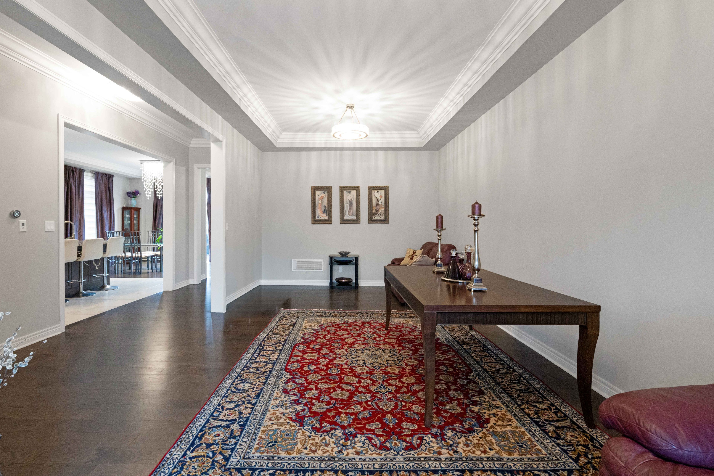
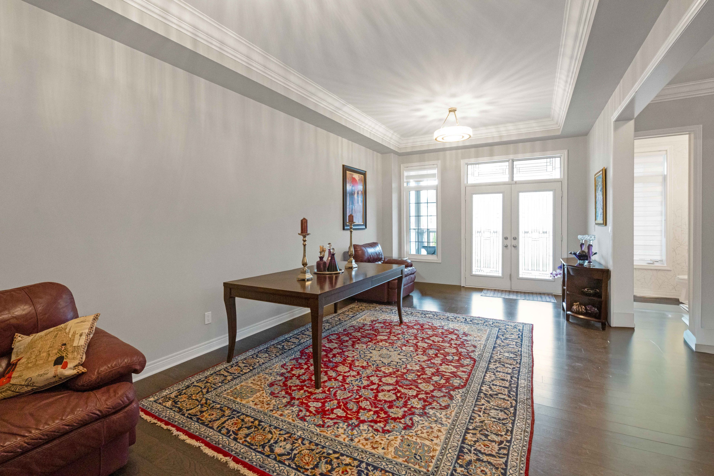
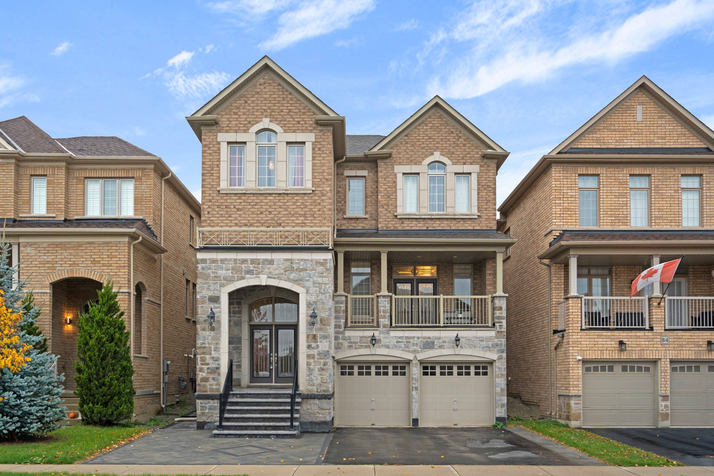
  • Spacious 3,000+ sq. ft. home in desirable Green Valley Estates.
  • 10-foot ceilings on the main floor for an airy feel.
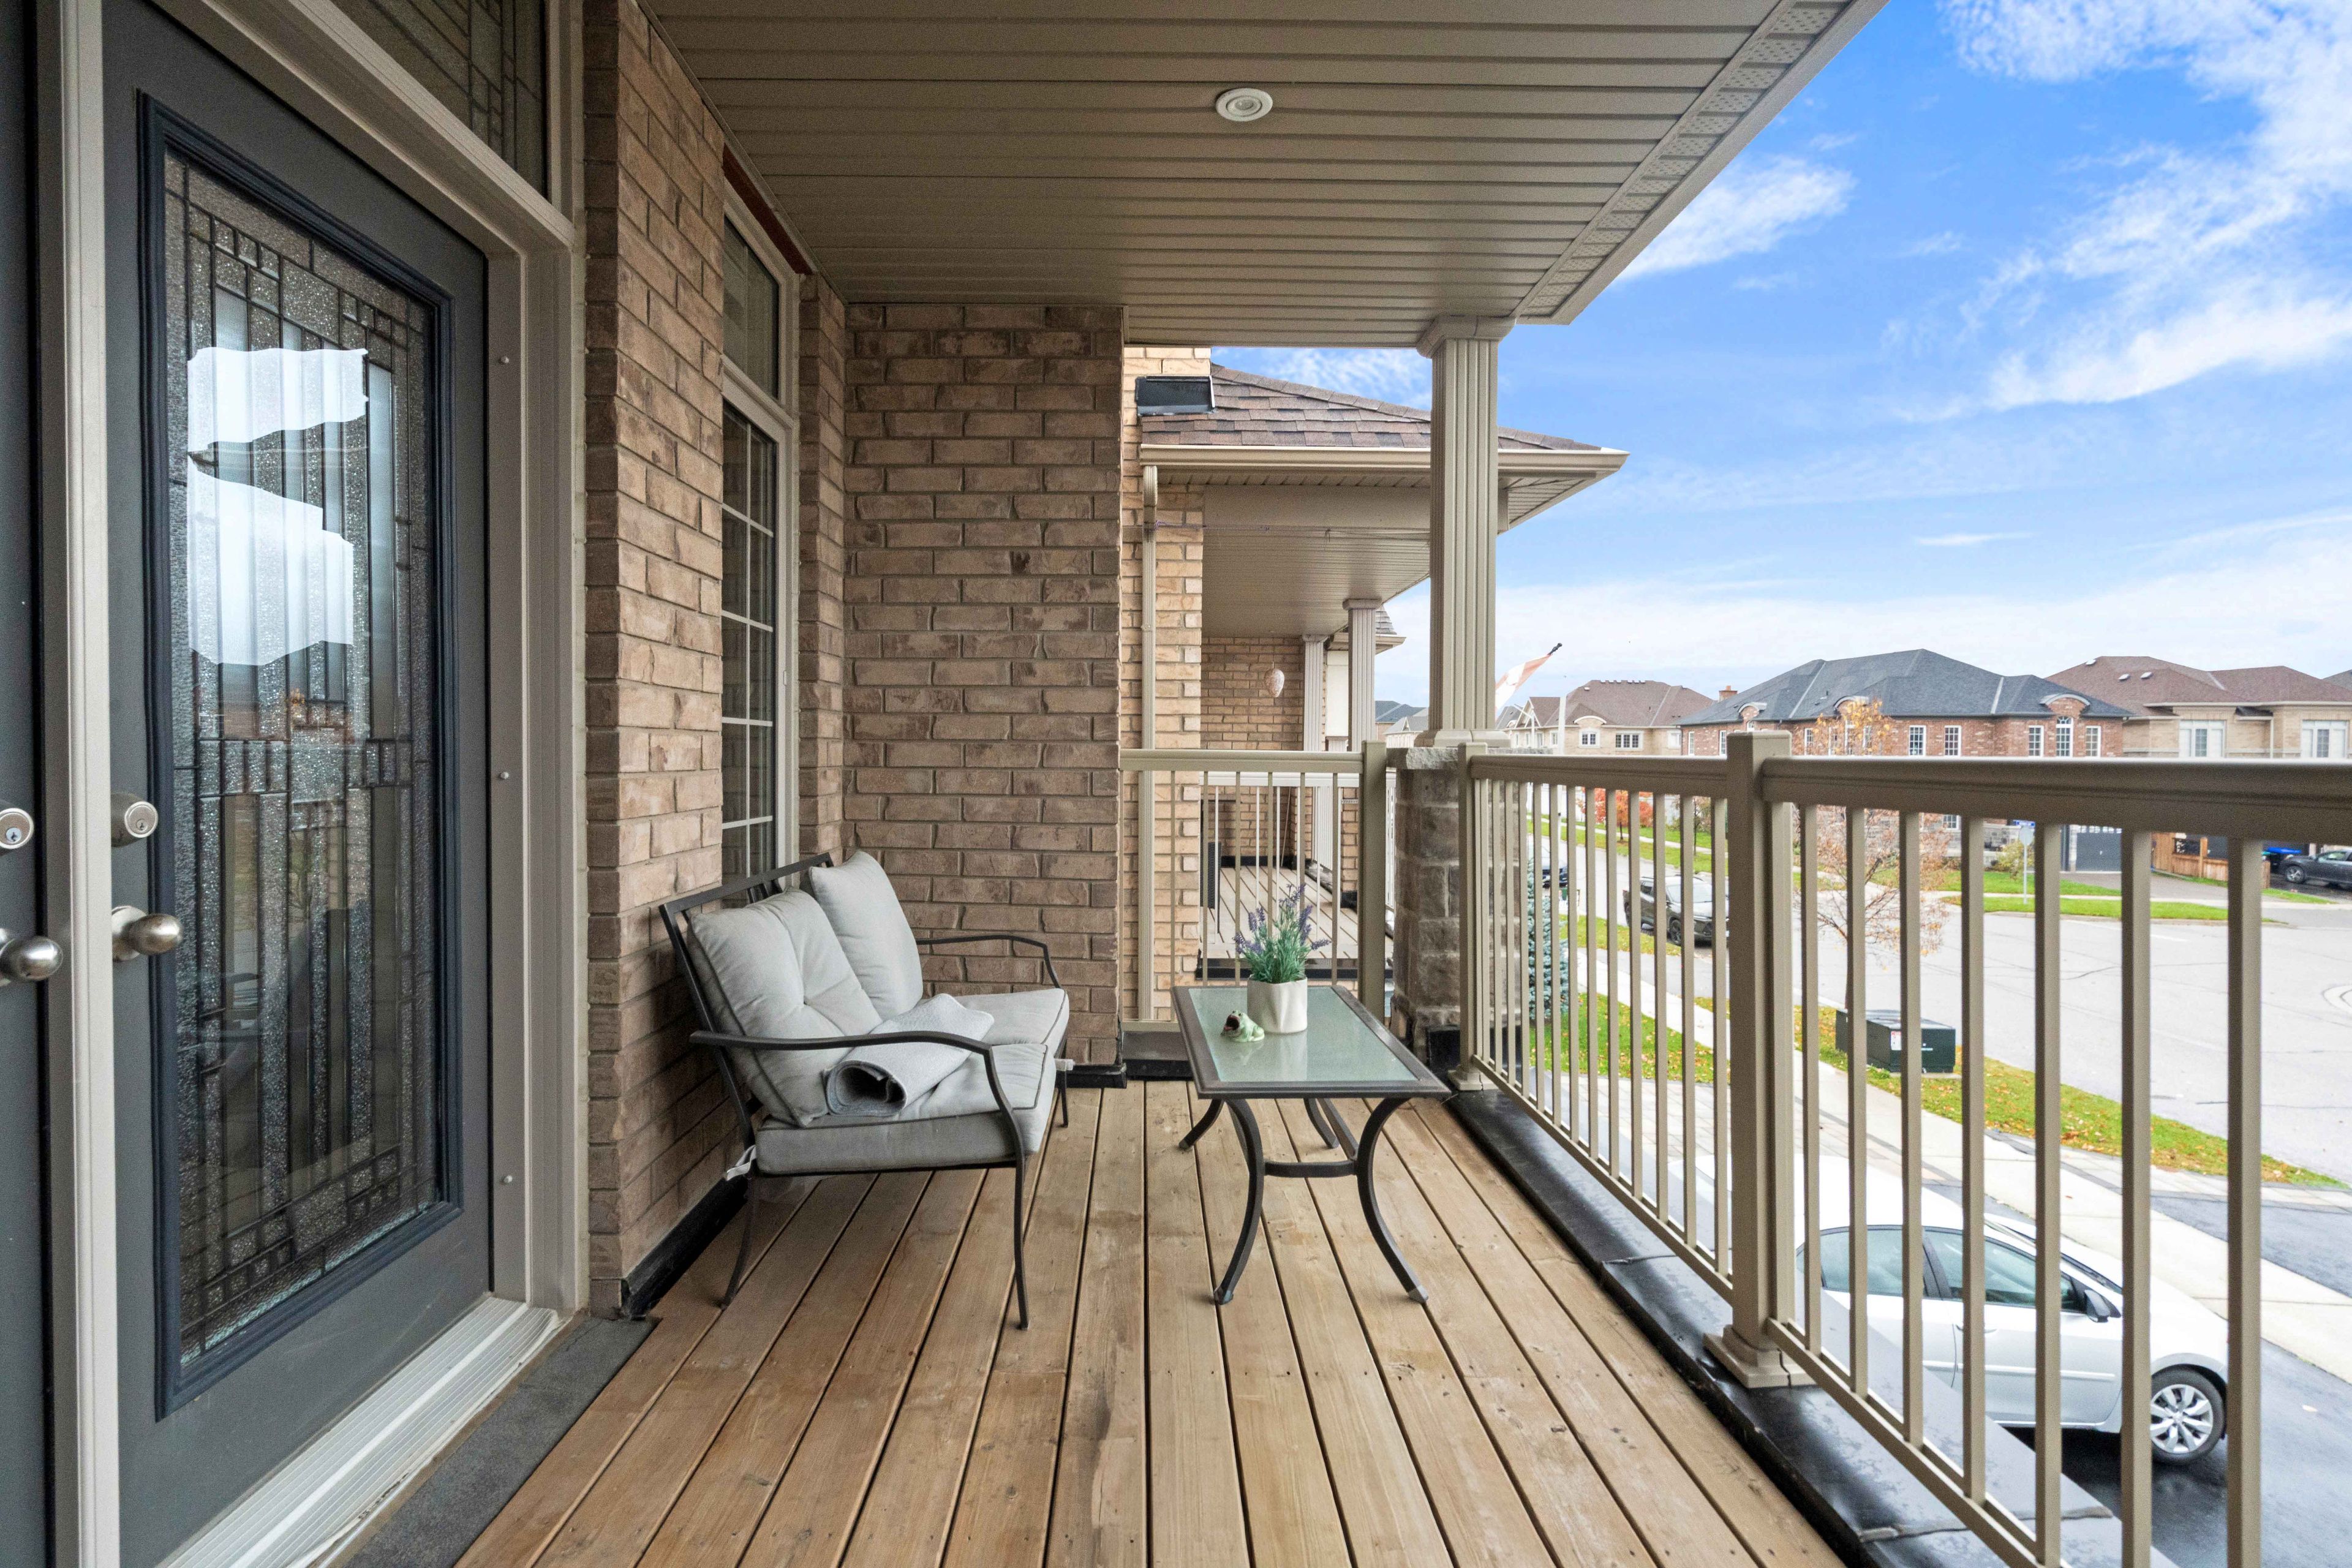
  • Large balcony perfect for morning coffee or outdoor entertaining.
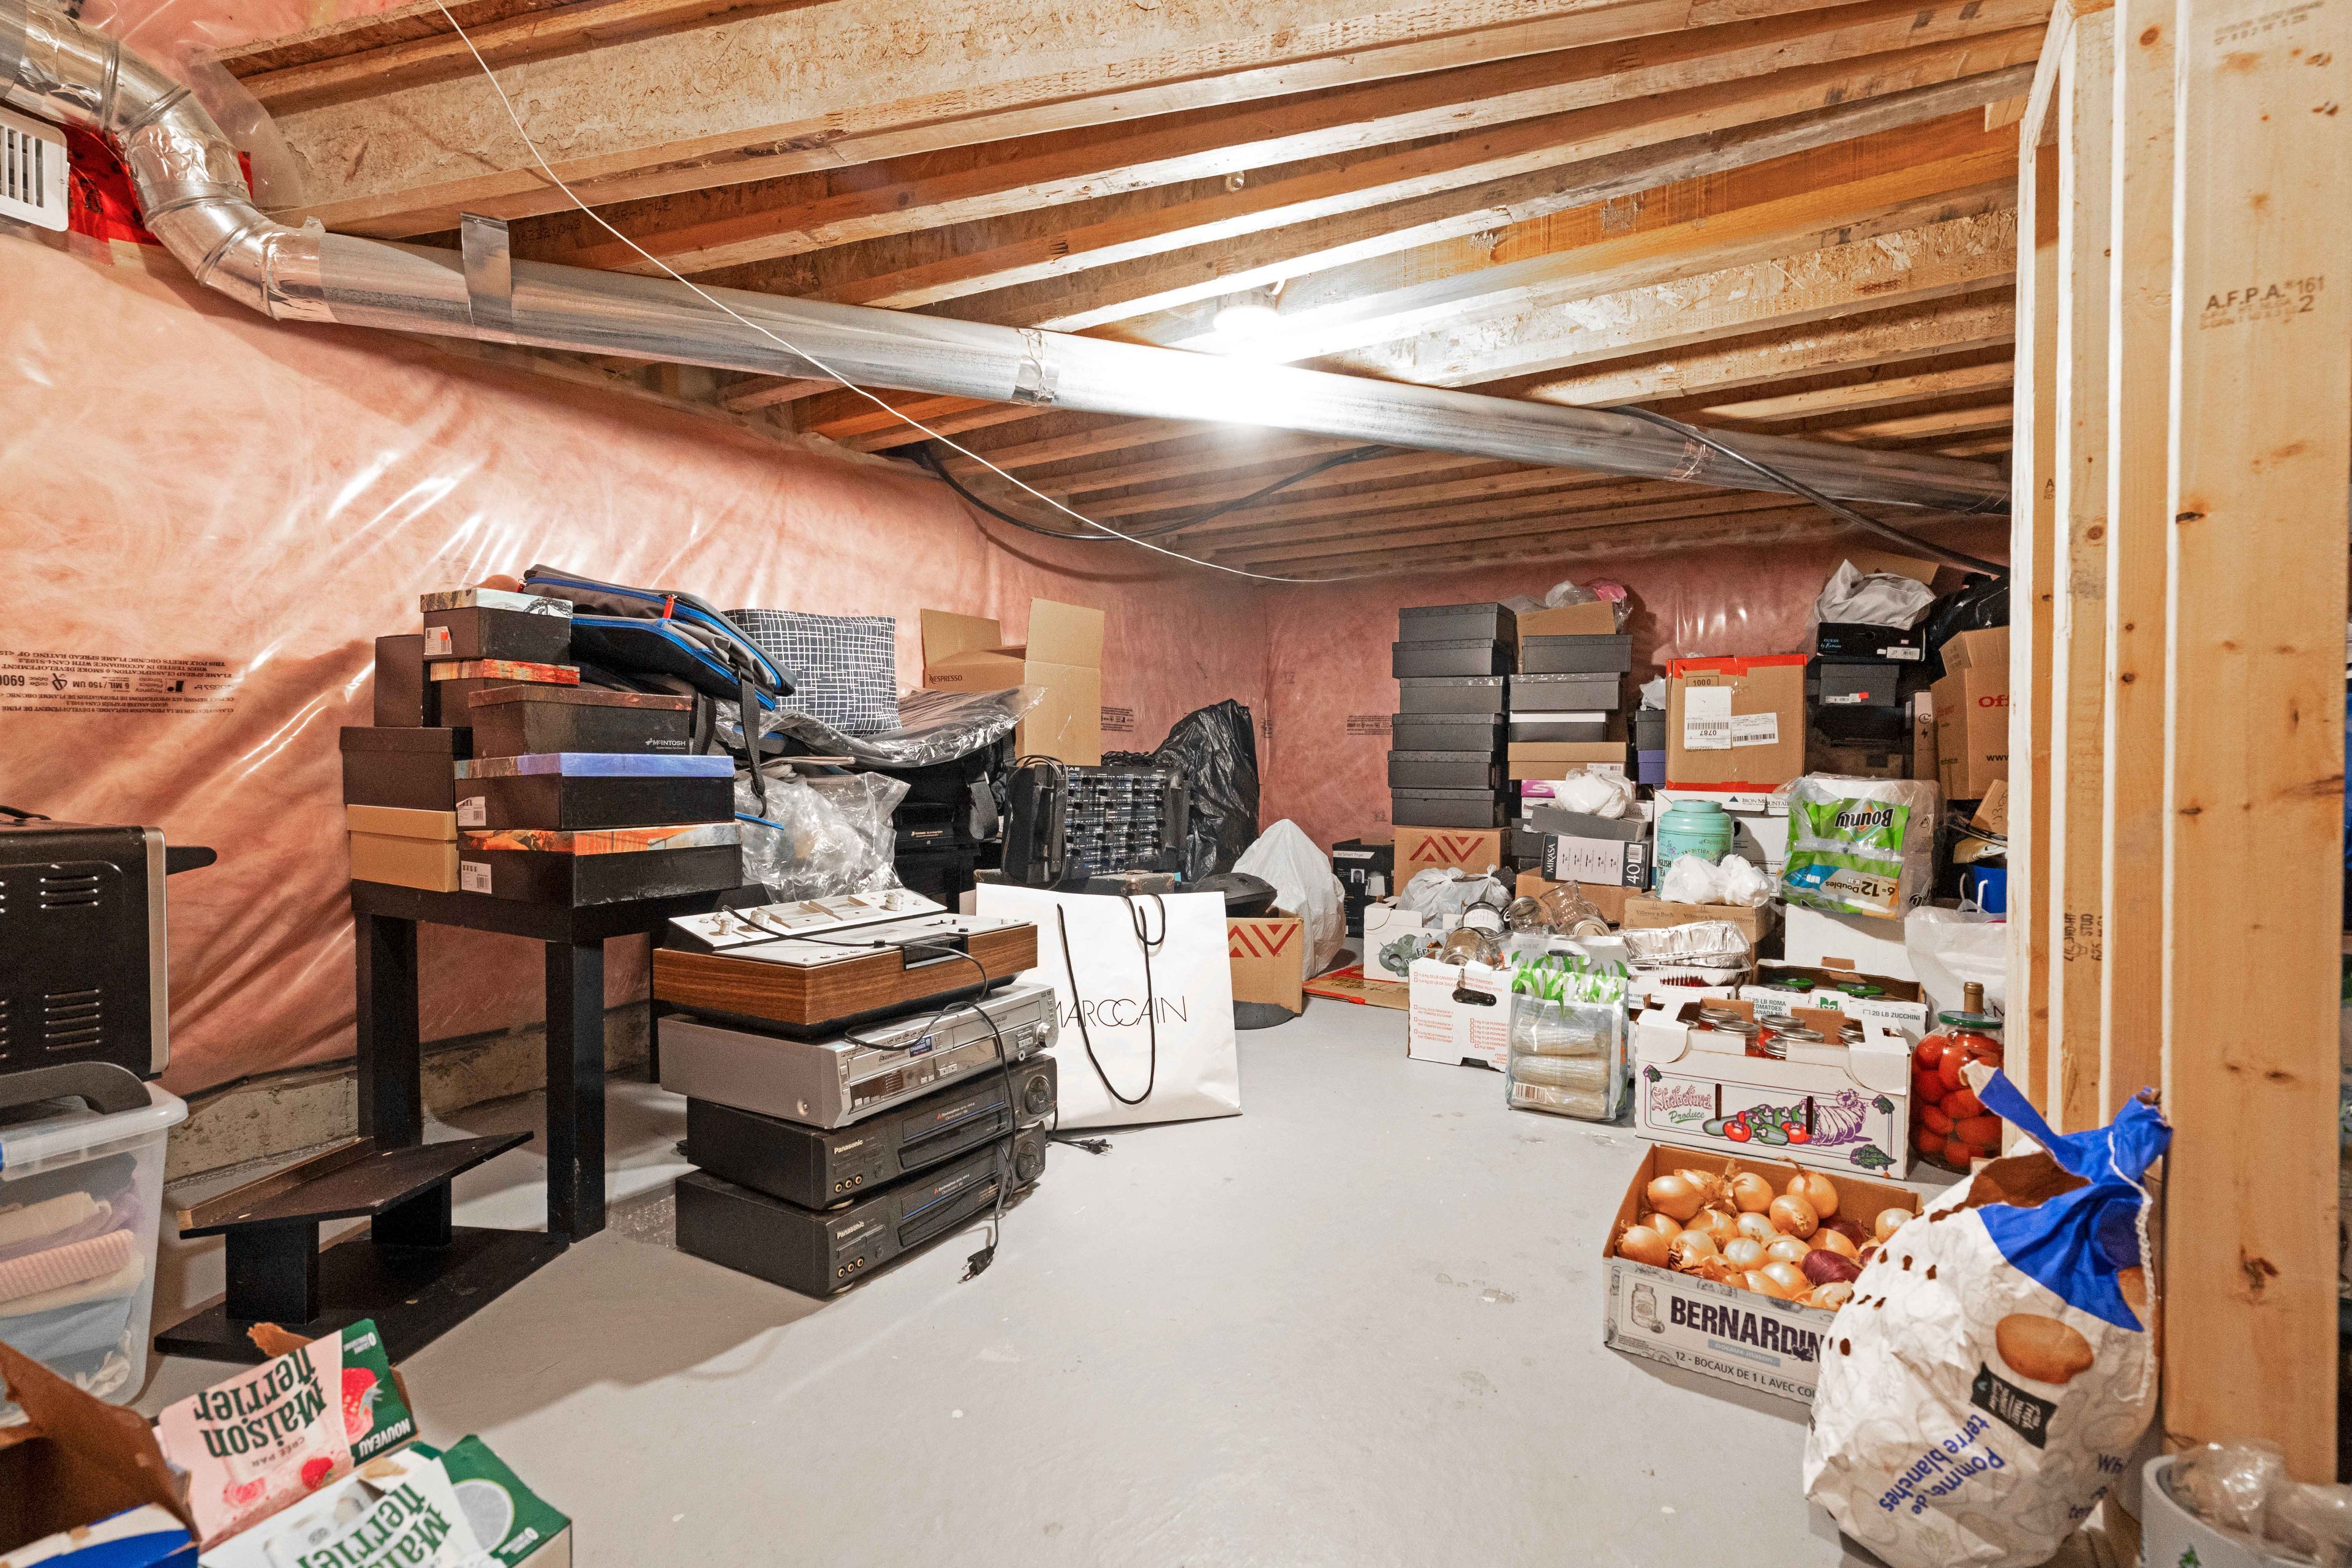
  • Impressive basement with 12-foot ceilings for recreation and leisure.
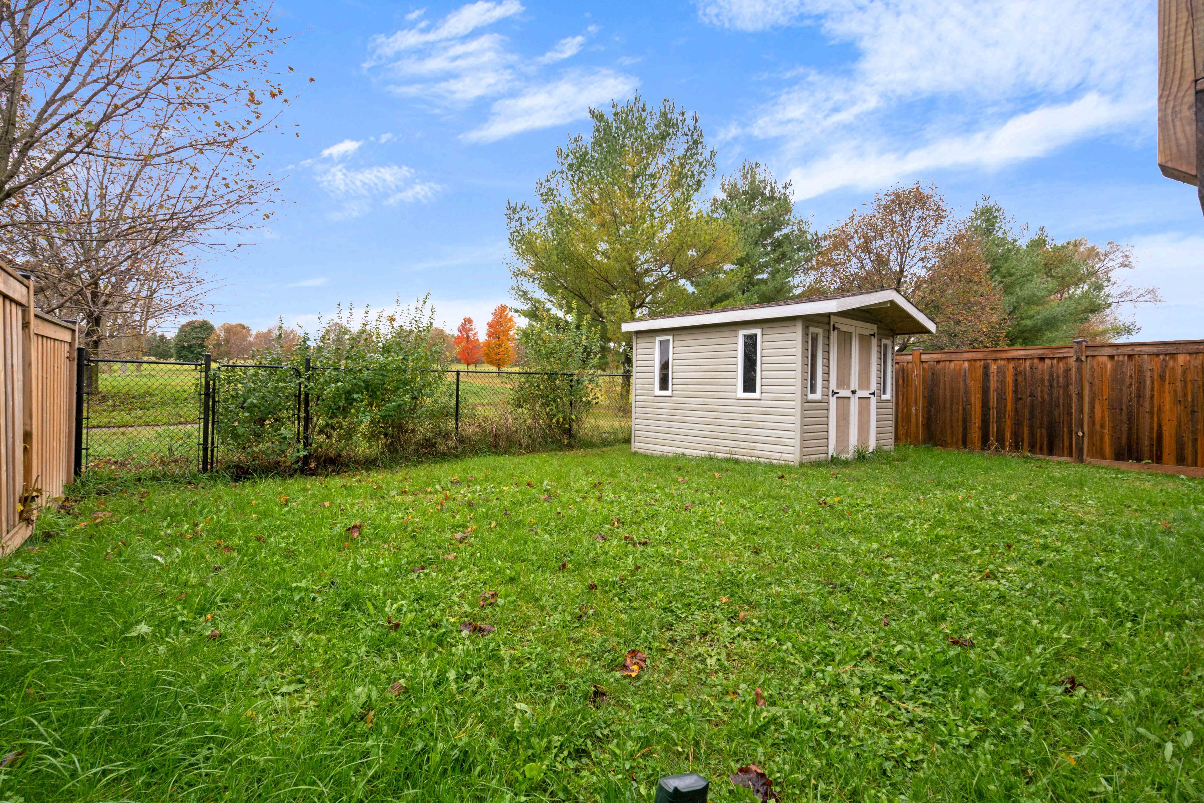
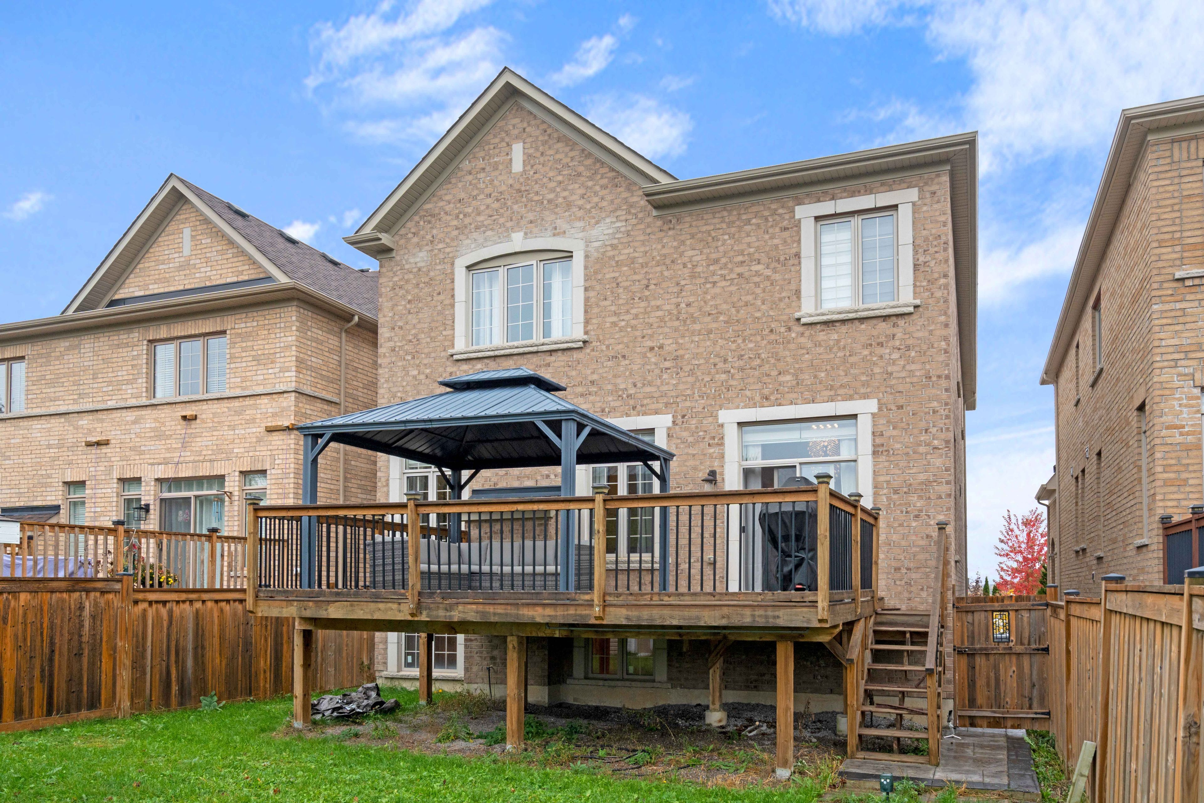
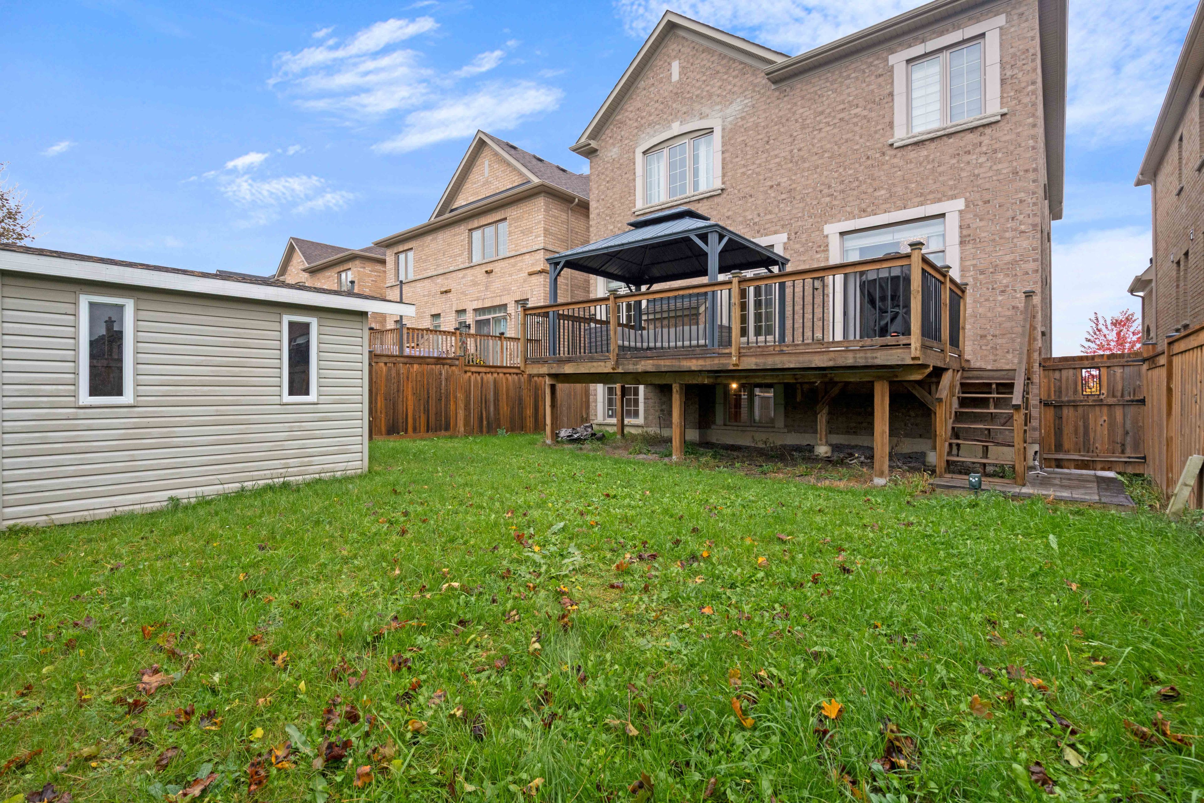
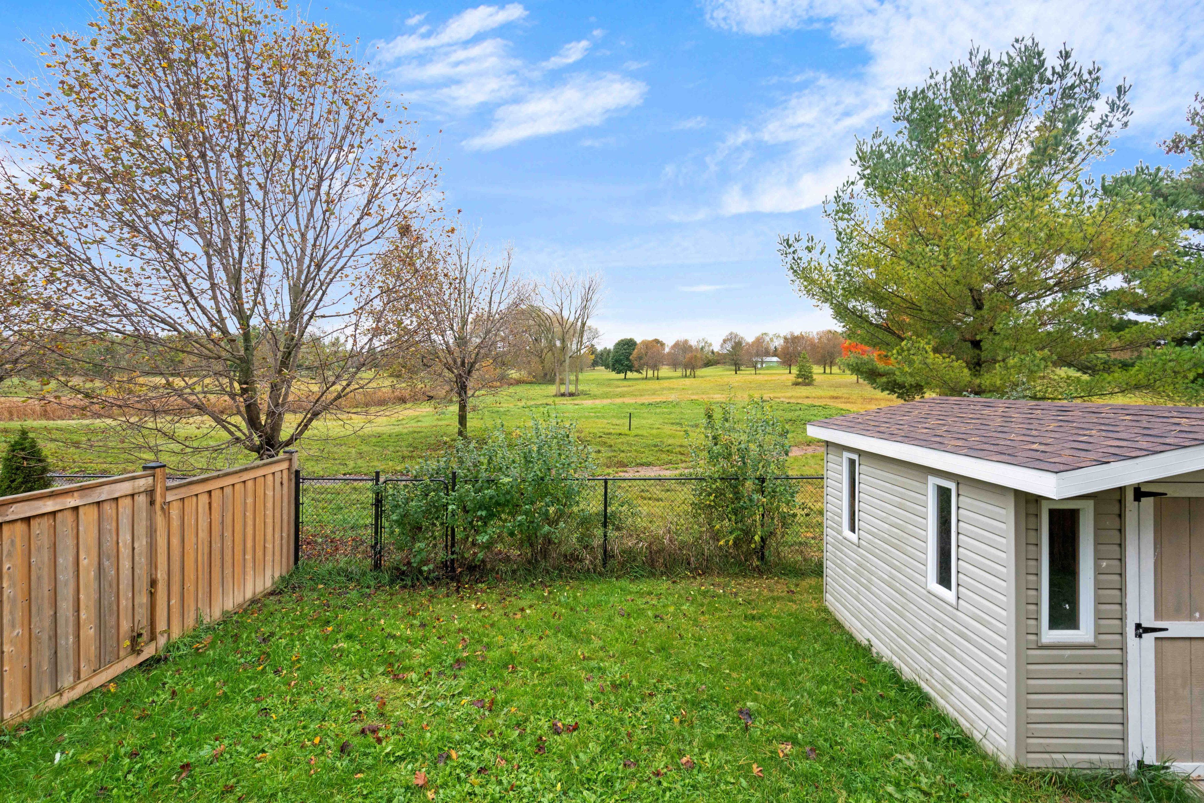
  • Private backyard with a custom deck and no homes behind.


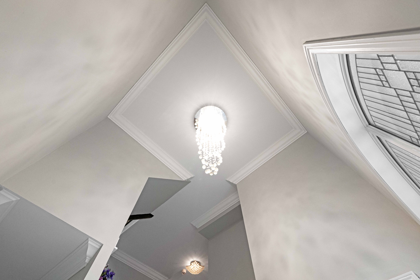
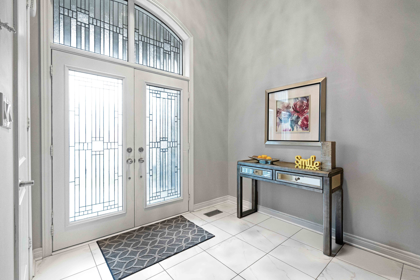
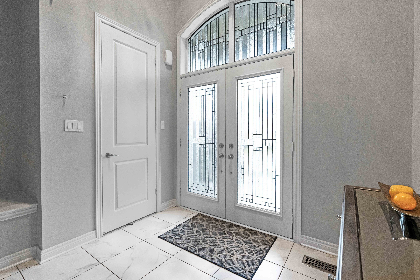
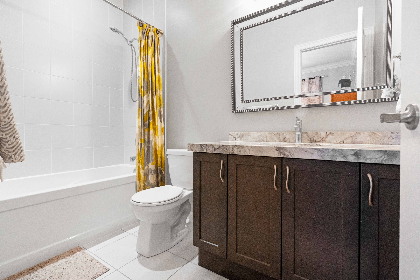
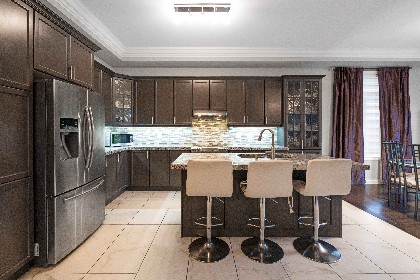
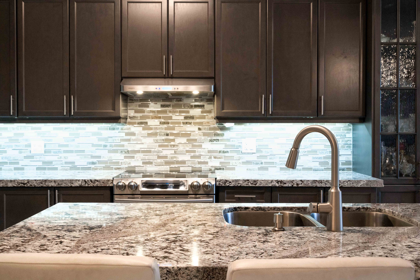
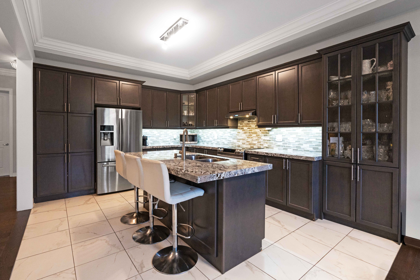
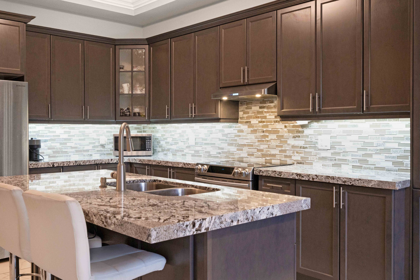
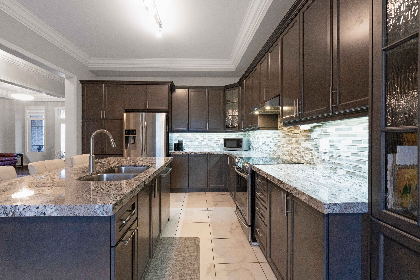
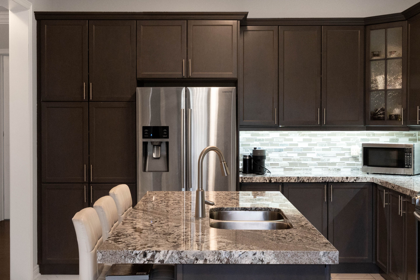
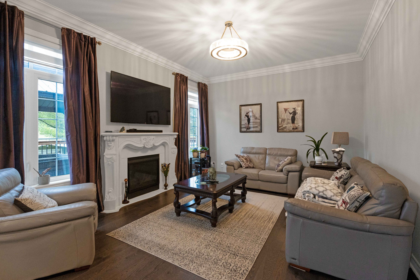
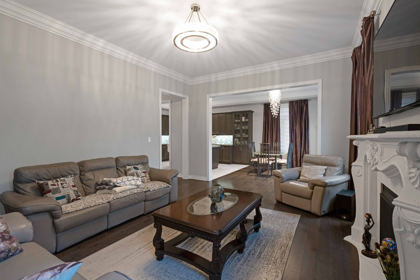
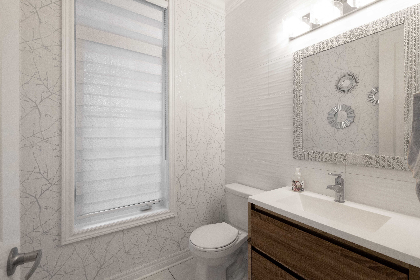
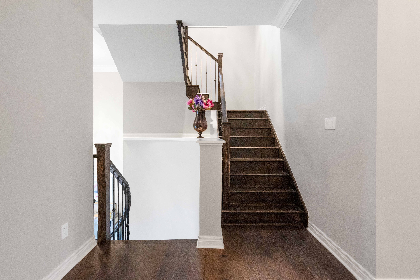
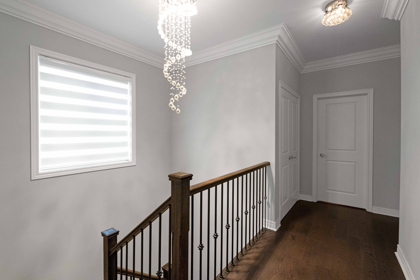
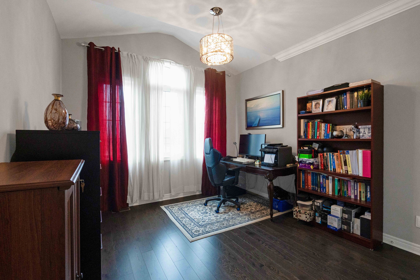
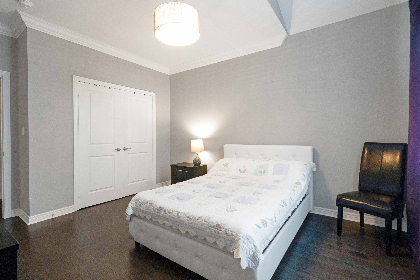
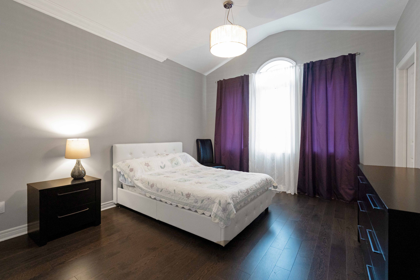
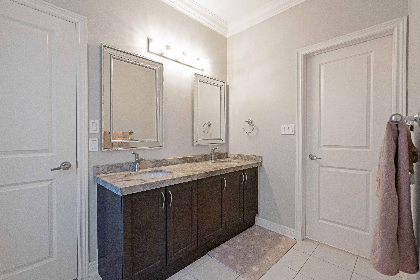
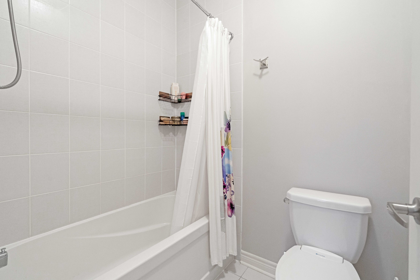
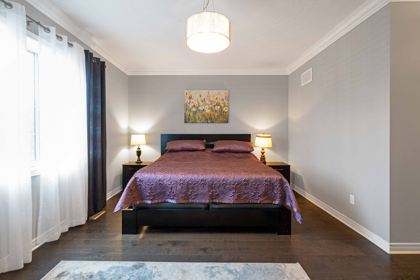
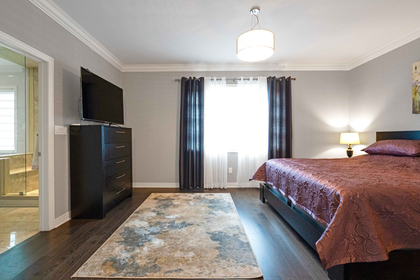
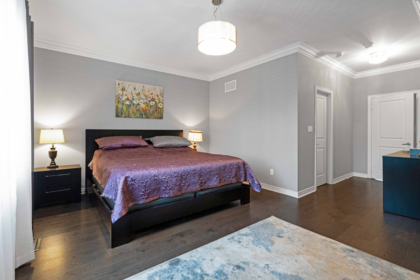
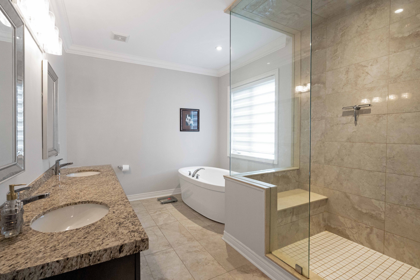
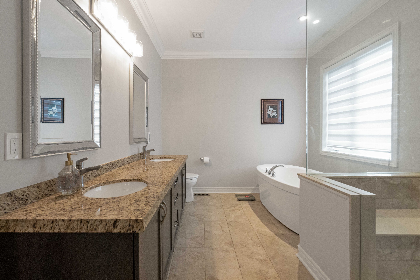
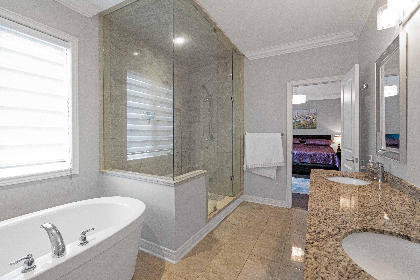
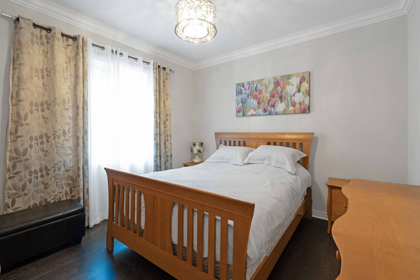
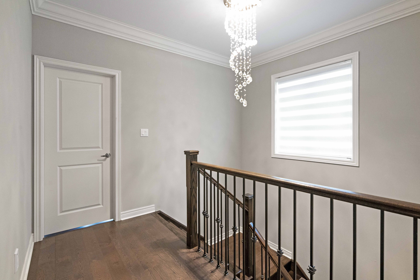
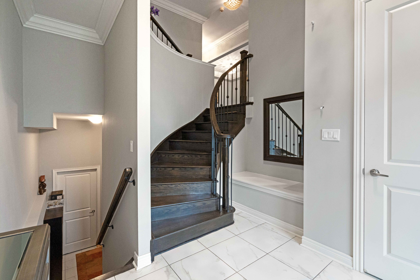
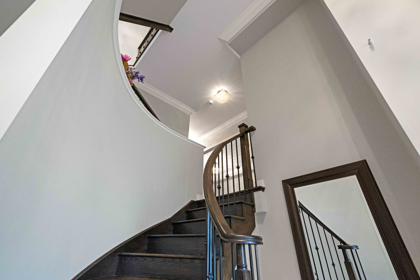
Welcome to an impressive 3,000+ sq. Ft. Residence in bradford's desirable green valley estates, where generous living spaces, impressive ceiling heights, elegant finishes and exceptional backyard privacy come together to create an outstanding family home. The main floor features soaring 10-foot ceilings and upgraded hardwood flooring throughout. Generous living and entertaining spaces flow effortlessly, while a large balcony off the main-floor living area provides an inviting extension of the indoor space-perfect for morning coffee, entertaining or relaxing outdoors. The second floor features 9-foot ceilings and hardwood flooring, continuing the home's spacious and refined feel. Quality finishes are found throughout, including bathrooms featuring onyx and granite countertops. The standout basement boasts impressive 12-foot ceilings, offering tremendous potential for a recreation area, home theatre, gym or future entertaining space. Step outside to a custom-built backyard deck and enjoy a rare sense of privacy with no homes directly behind. A custom-built shed provides additional storage and functionality. Additional features include extensive custom detailing and thoughtful upgrades throughout. Conveniently located near schools, parks, recreation, shopping, highway 400 and bradford go, this exceptional home offers over 3,000 sq. Ft. Of space, quality finishes, impressive ceiling heights and outstanding privacy-an ideal combination for today's family lifestyle.
Listing IDN14098940
Address88 Inverness Way
CityBradford West Gwillimbury, Ontario
Price$1,349,000
Bed / Bath4 / 4 Full
Style2-Storey, Detached
ConstructionBrick, Stone
TypeResidential
StatusFor Sale
Subtype DetachedIndoor Features Auto Garage Door Remote, Carpet Free, In-Law CapabilityOutdoor Features Privacy, Porch, DeckOwnership FreeholdBasement Full, UnfinishedFoundation ConcreteHeating / Cooling Forced AirHeating Fuel GasSewer Sewer
Parking 4.00
ASAP

Fri

23

Oct

Sat

24

Oct

Sun

25

Oct

Mon

26

Oct

Tue

27

Oct

Wed

28

Oct

Thu

29

Oct

Fri

30

Oct

Sat

31

Oct

Sun

1

Nov

Mon

2

Nov

Tue

3

Nov

Wed

4

Nov

Thu

5

Nov

Fri

6

Nov

Sat

7

Nov

Sun

8

Nov

Mon

9

Nov

Tue

10

Nov

Wed

11

Nov

Thu

12

Nov

Fri

13

Nov

Sat

14

Nov

Sun

15

Nov

Mon

16

Nov

Tue

17

Nov

Wed

18

Nov

Thu

19

Nov

Fri

20

Nov

By clicking “Get pre-qualified” and/or 'Submit' you are expressly consenting, in writing, to receive telemarketing and other messages, including artificial or prerecorded voices, via automated calls or texts from jumprealty.ca and up.mortgages at the number you provided above. This consent is not required to purchase any good or service. Message and data rates may apply, frequency varies. Text HELP for help or STOP to cancel. More details in Terms of Use and Privacy Policy.

Listing Brokerage: HOMELIFE PARTNERS REALTY CORP.

* Data is provided courtesy of PROPTX. The information provided herein must only be used by consumers that have a bona fide interest in the purchase, sale, or lease of real estate and may not be used for any commercial purpose or any other purpose. The information is deemed reliable but is not guaranteed accurate by PROPTX.

Hospital
Parks
Schools
Place of Worship
Please select an amenity above to view a list.

Recommended Properties

Loading...
88 Inverness Way
Bradford West Gwillimbury , Ontario
4 4 $1,349,000
Get more info