For Sale - 88 Rabbit Lane, Toronto, Ontario

Est payment $5,757/mo
Views   1
Time on Jump  1 days
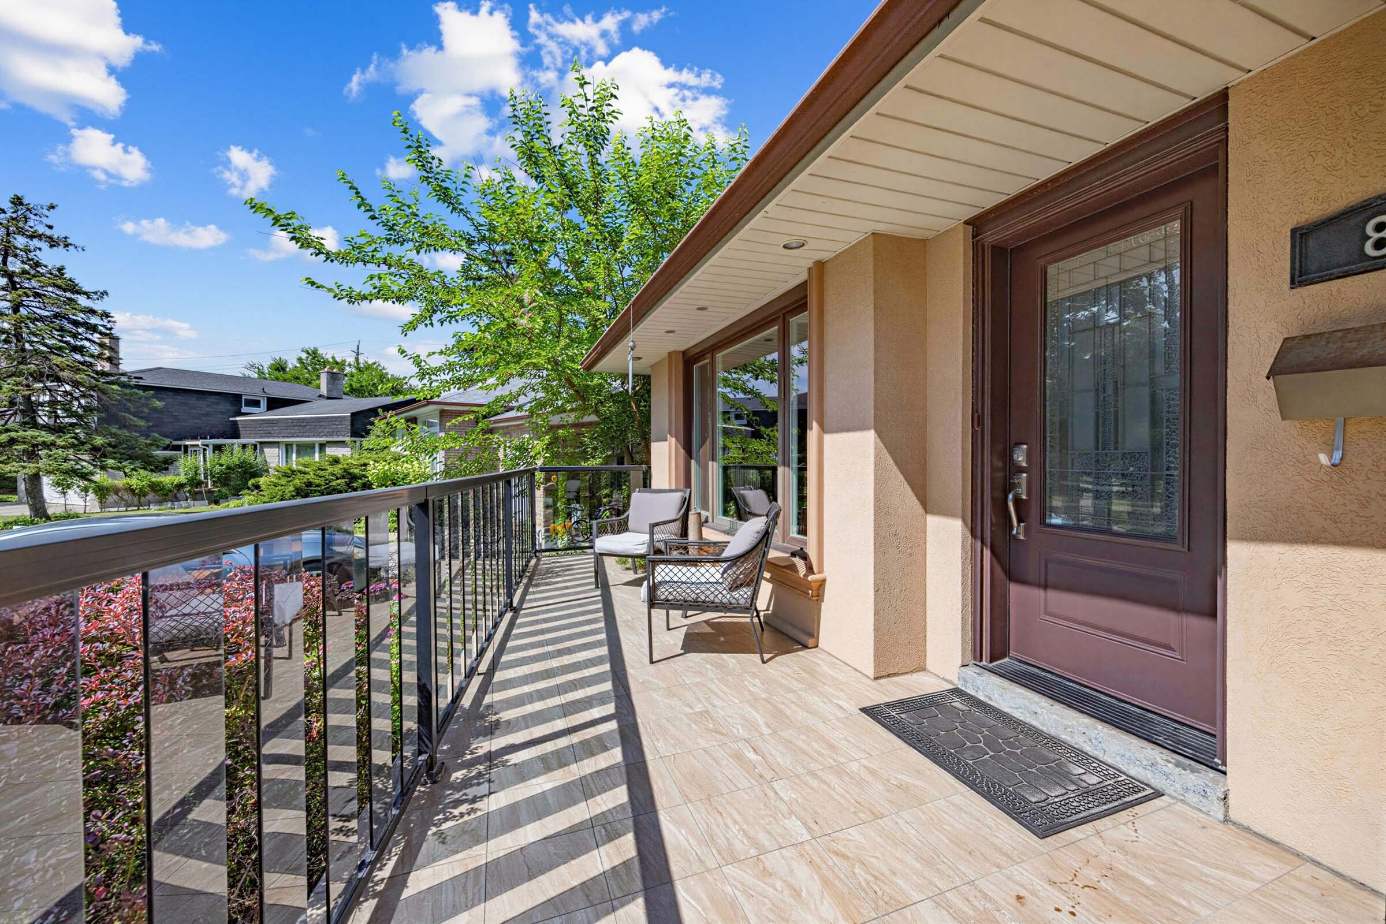
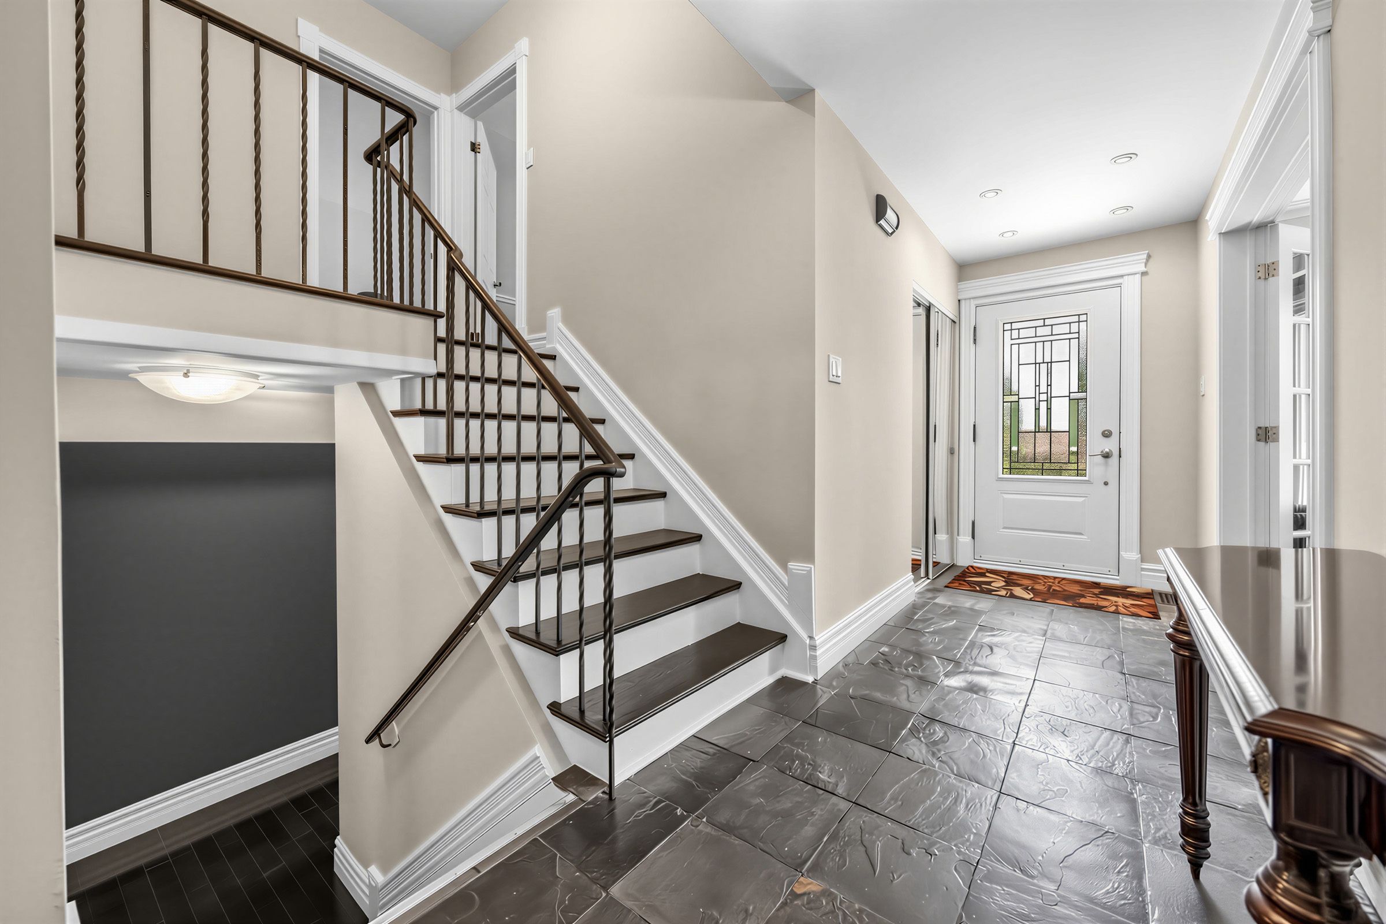
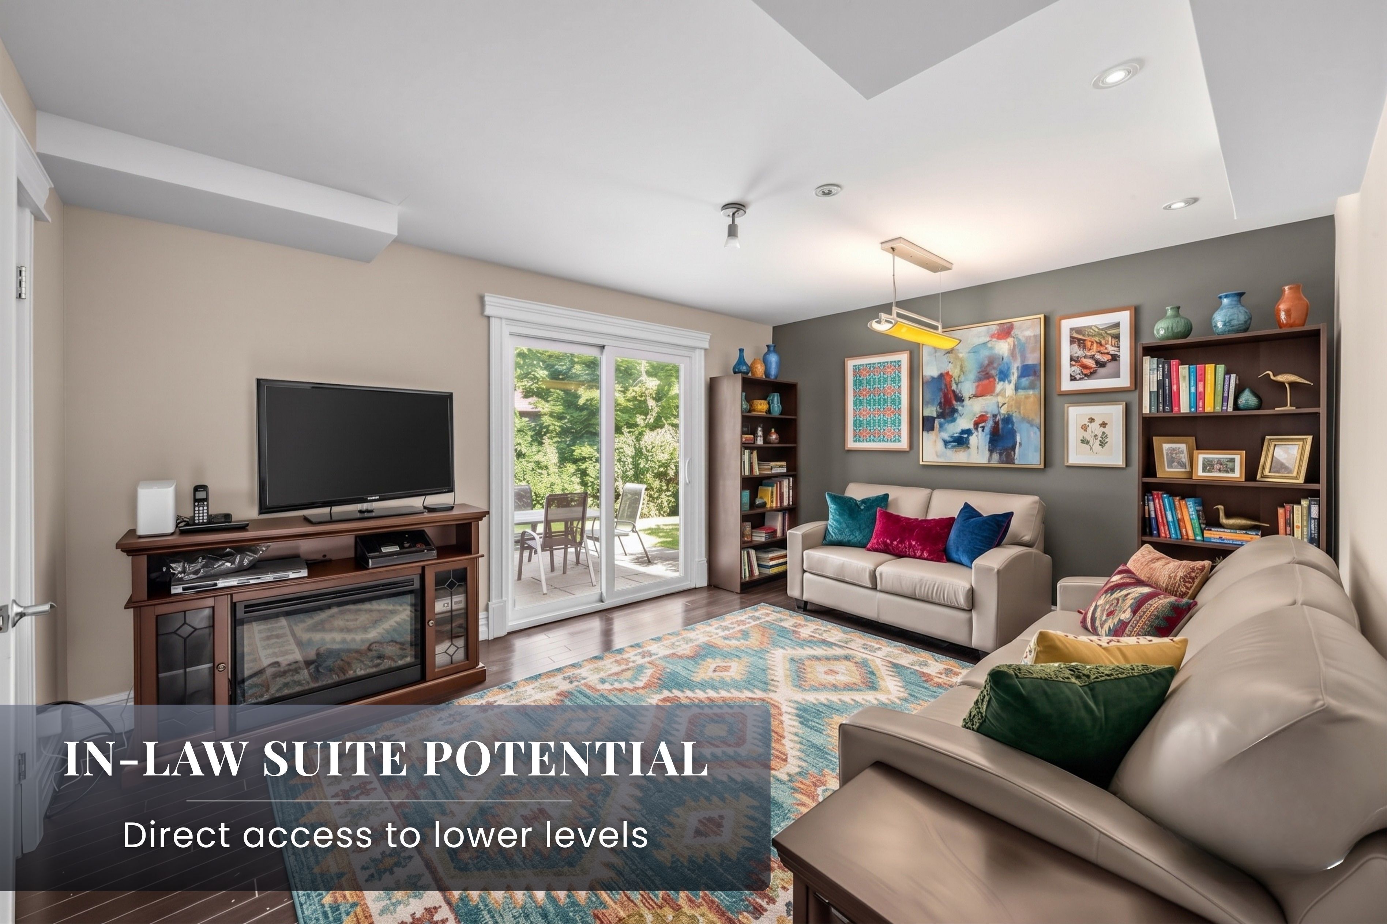
  • Above-grade rear entrance and lower-level living space offer potential for a private in-law suite.
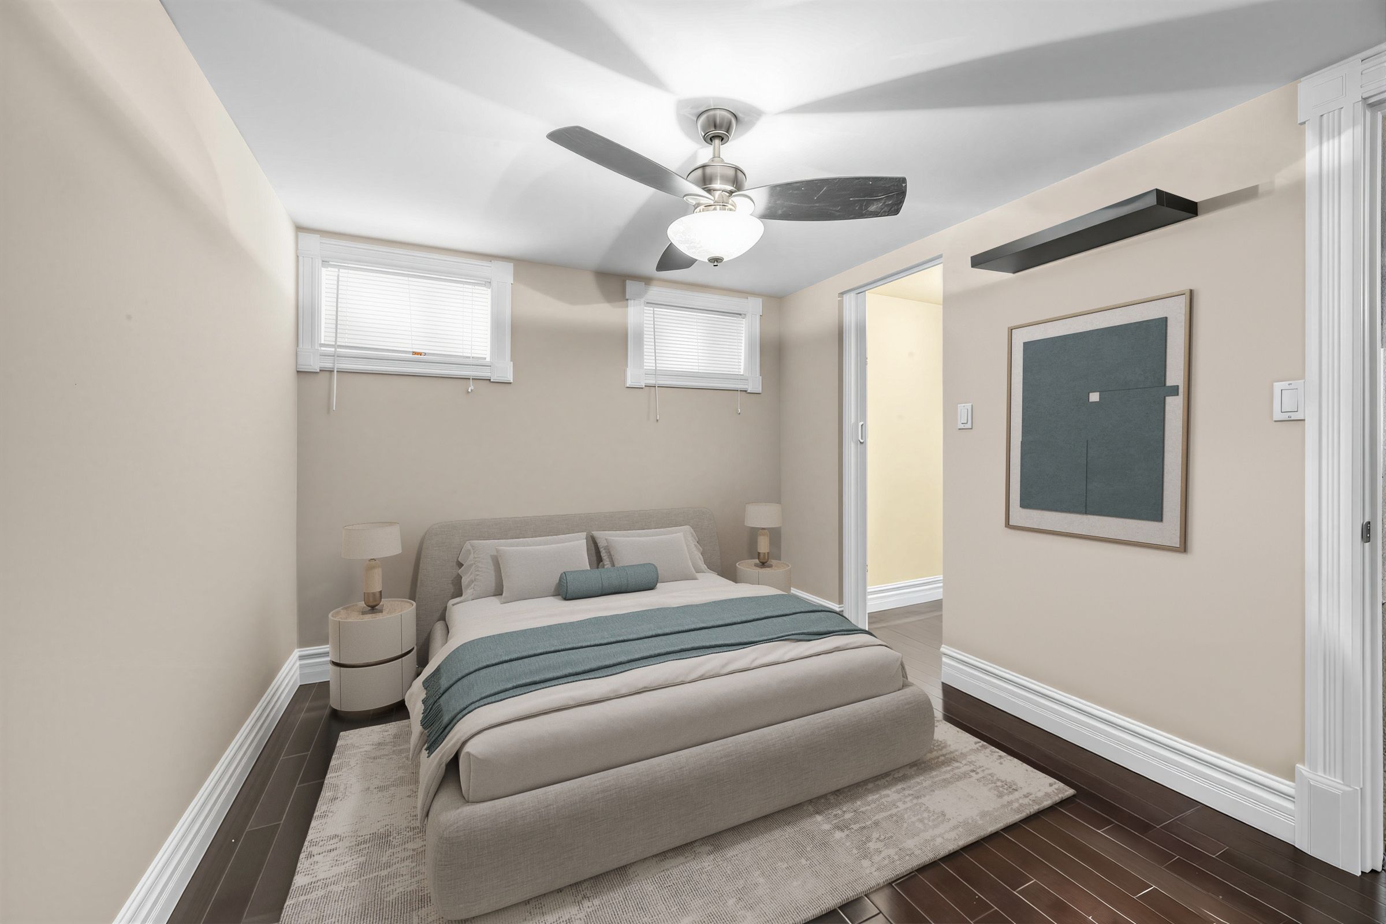
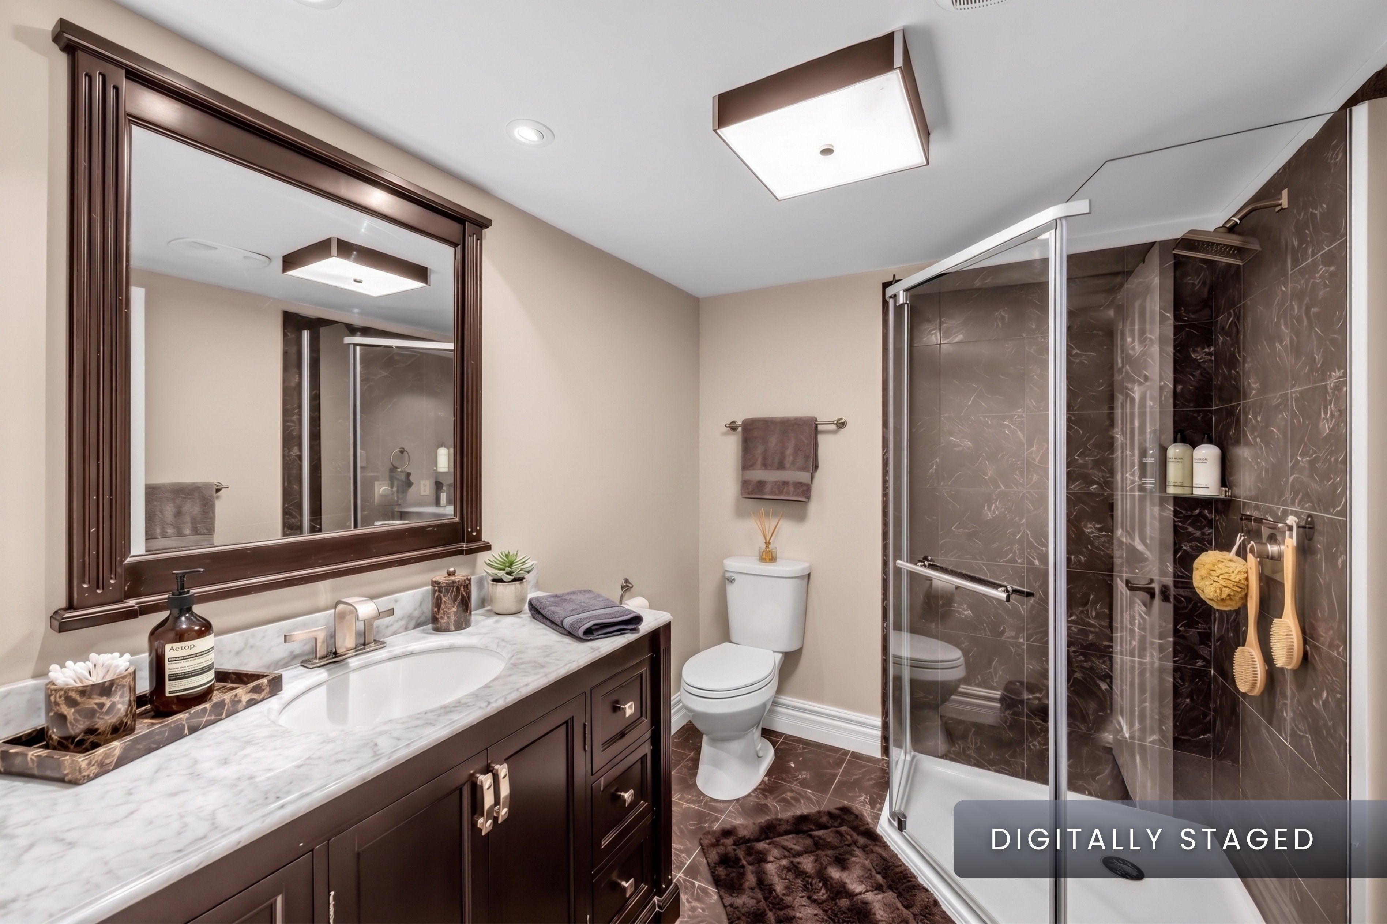
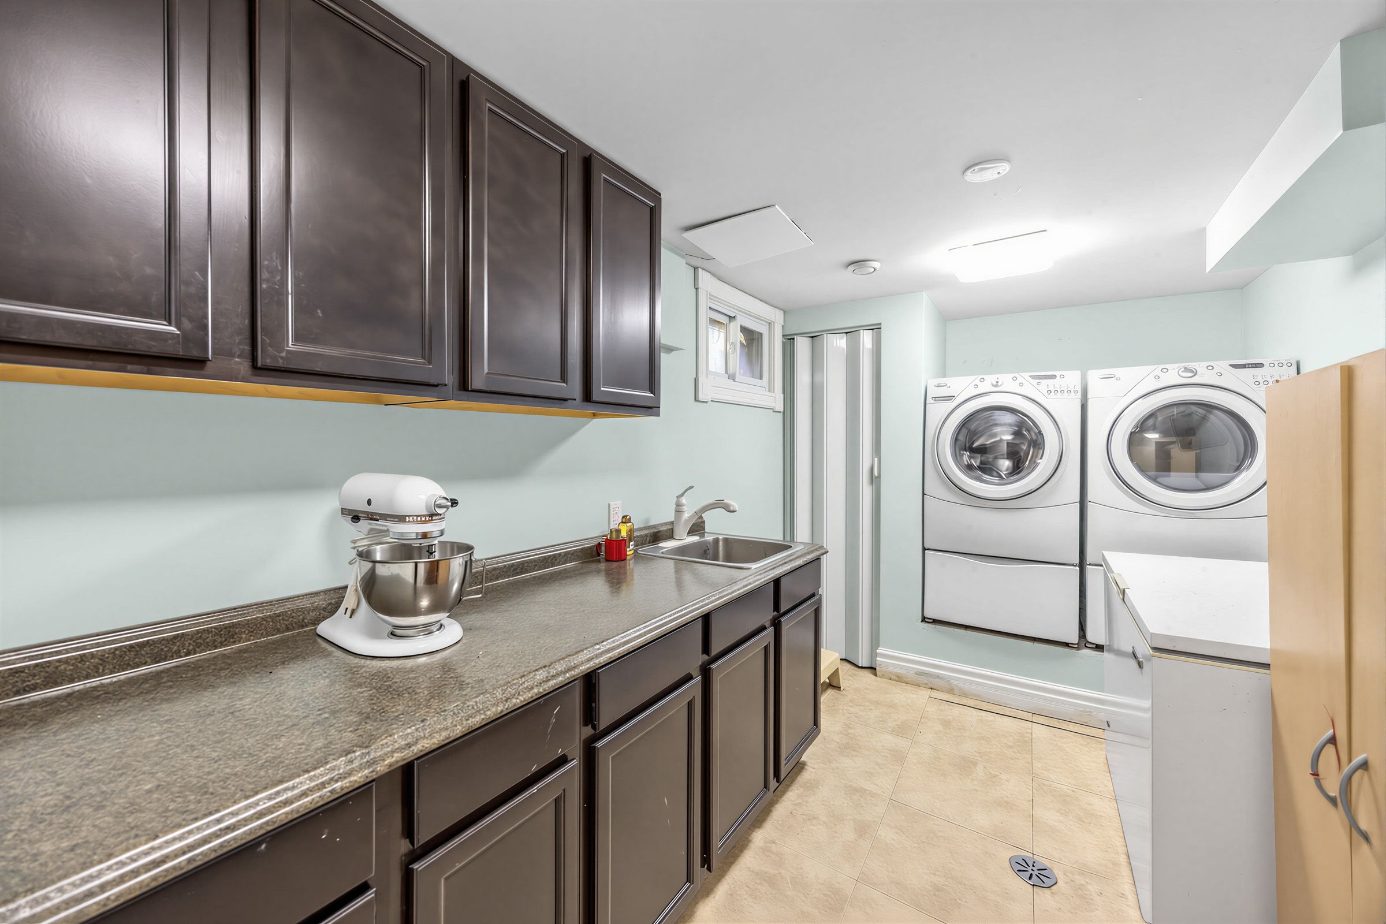
  • Finished basement adds a bedroom, three-piece bath, and full laundry room.
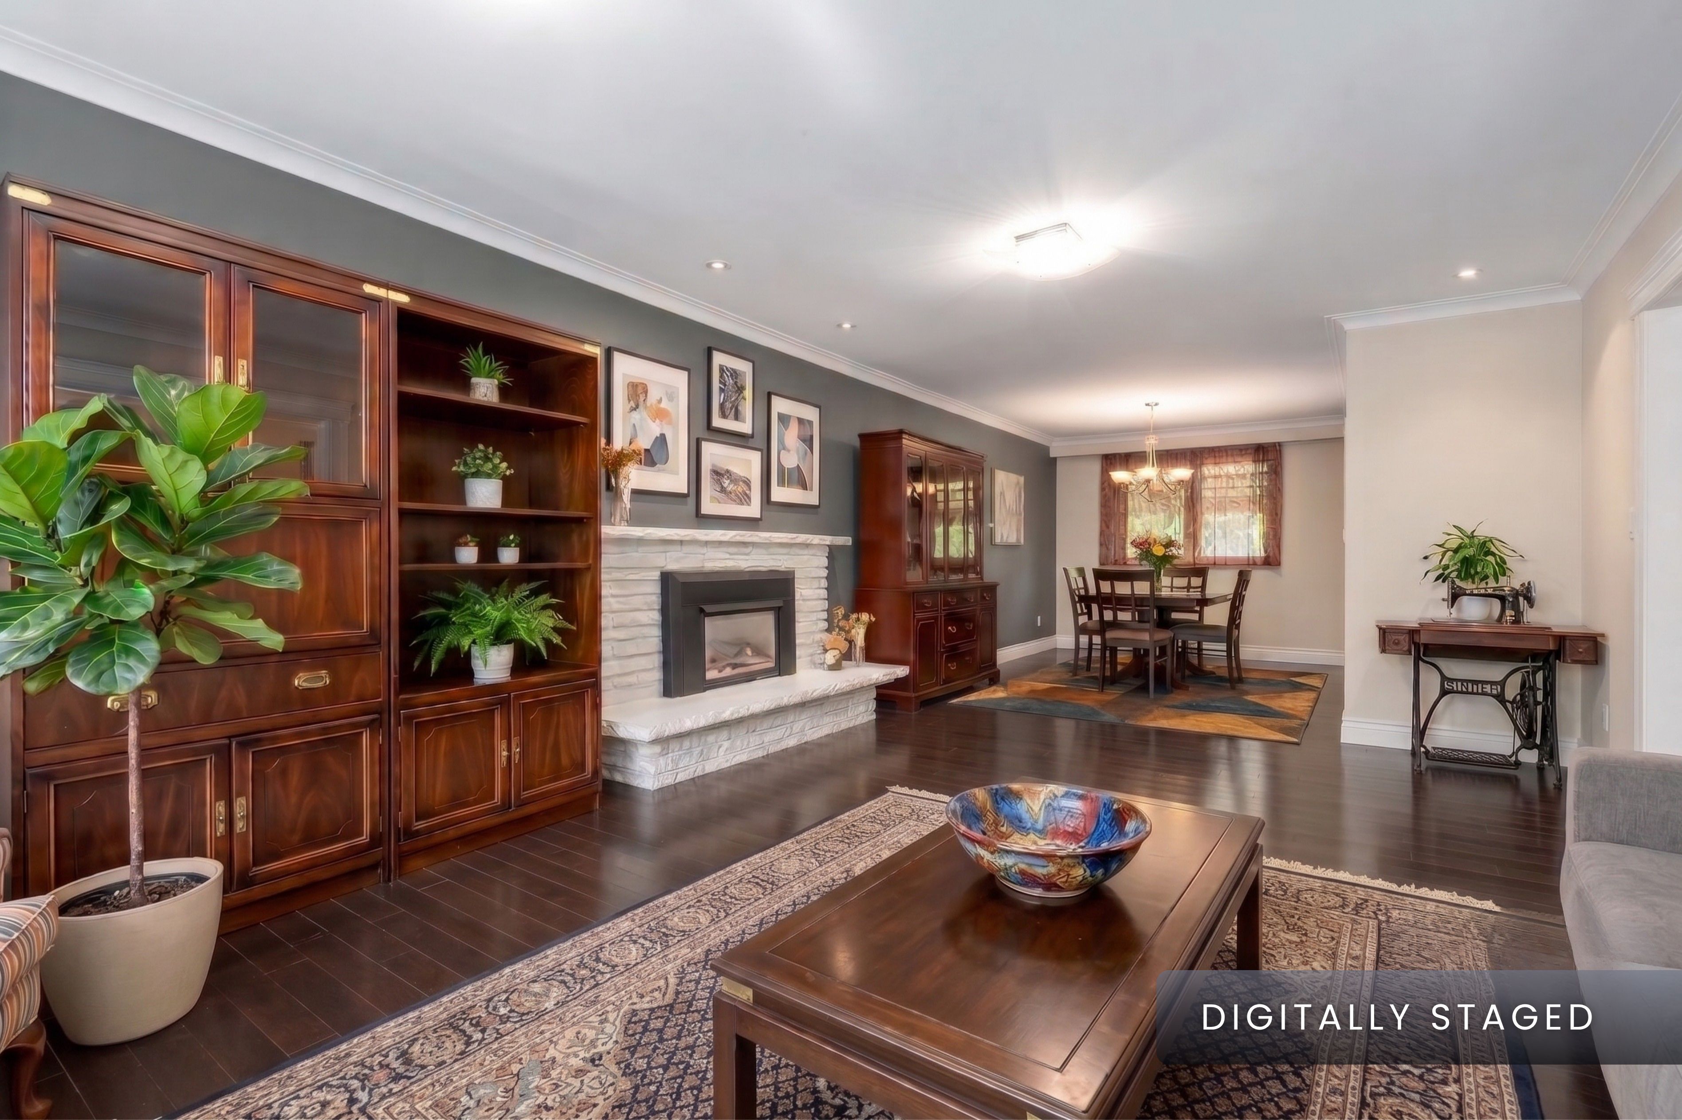
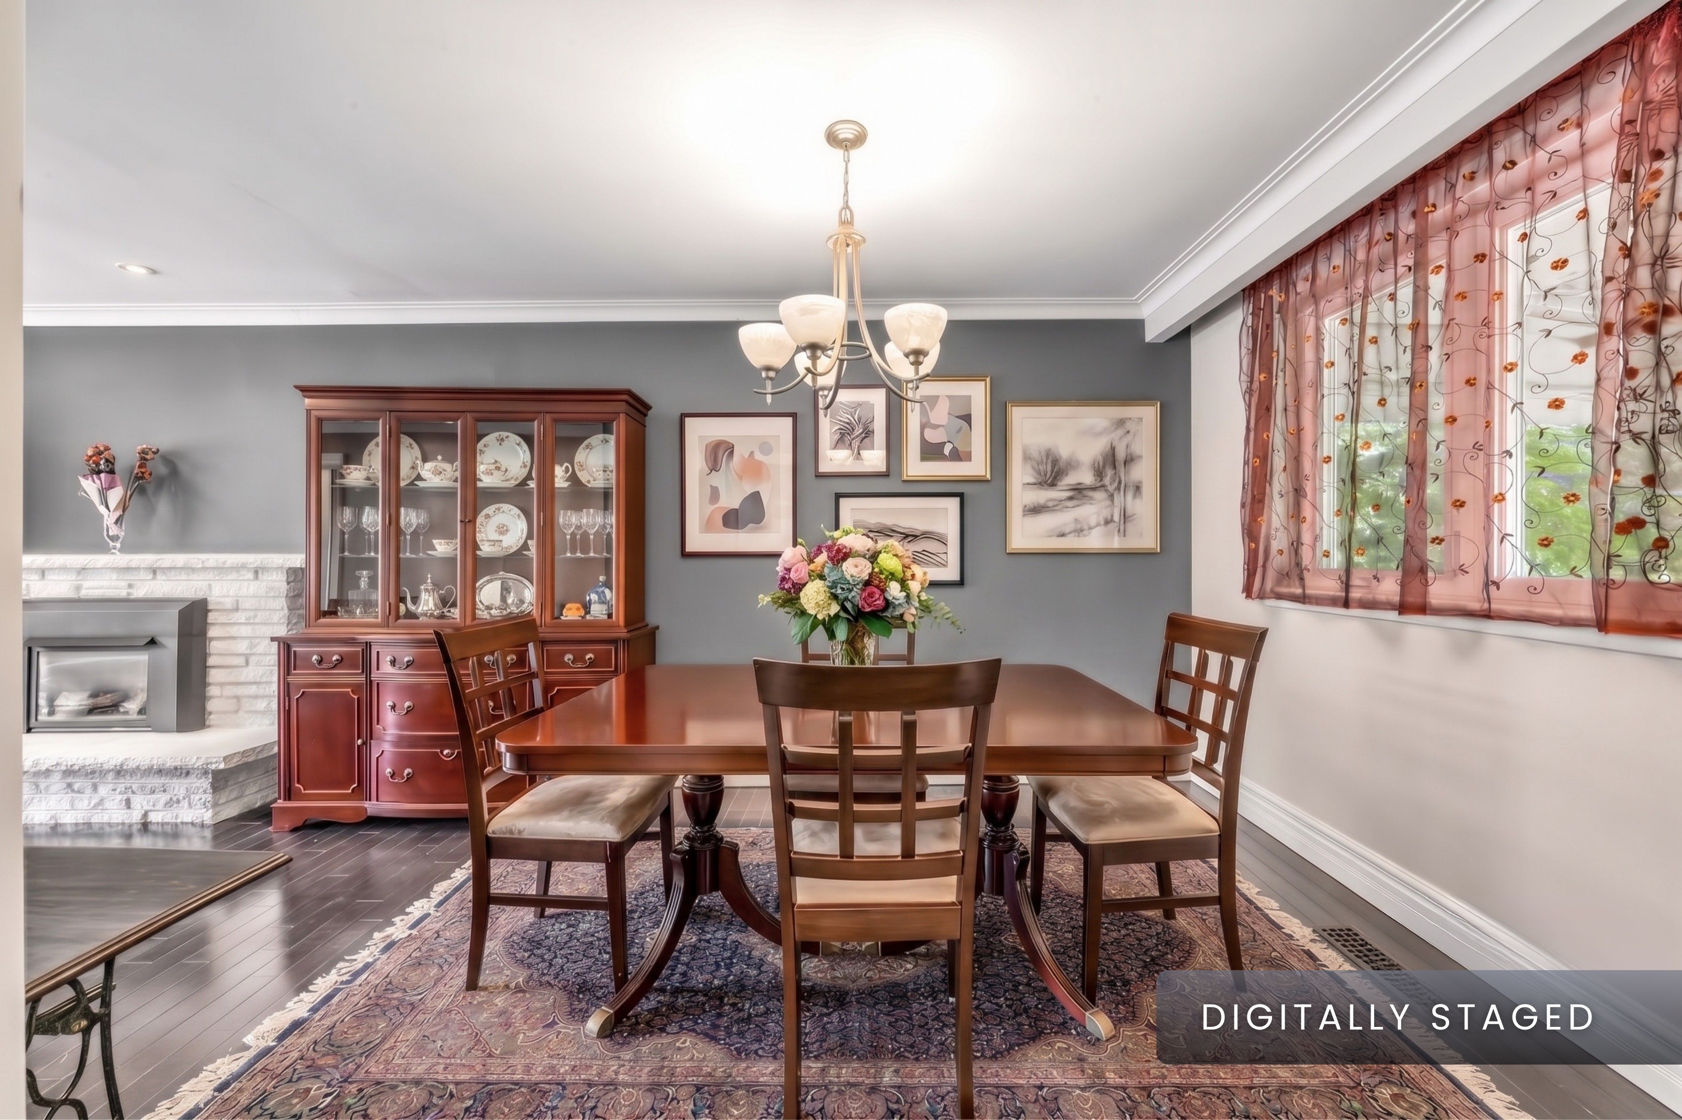
  • Open-concept living and dining area features a gas fireplace and large picture window.
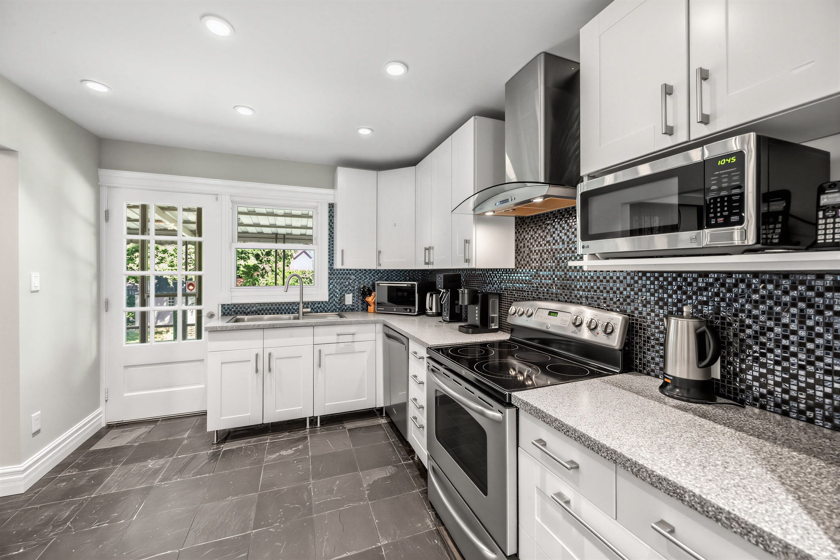
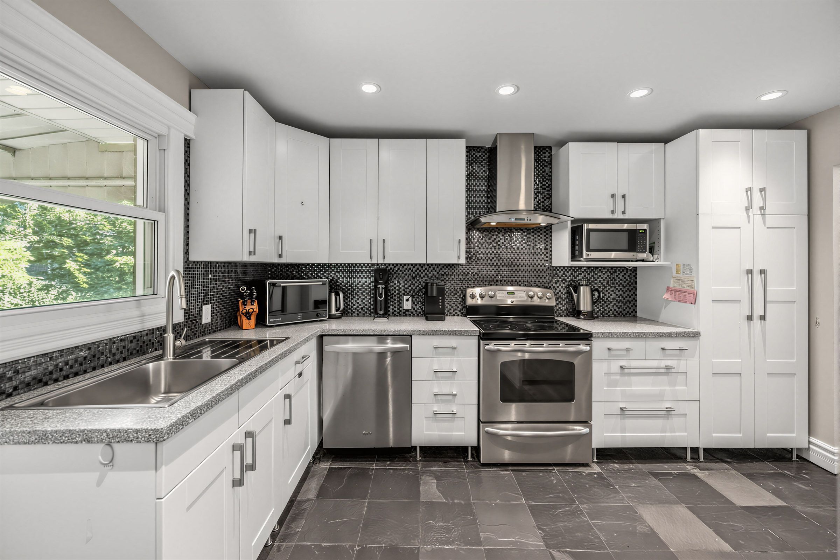
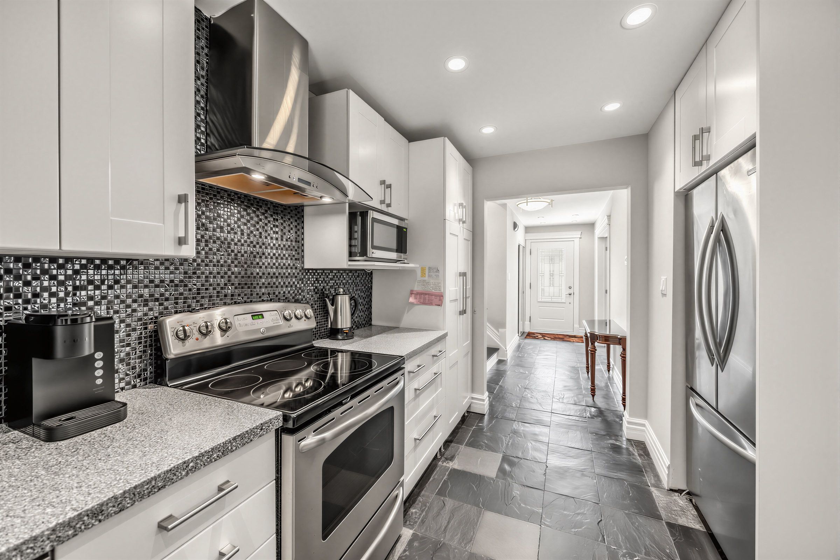
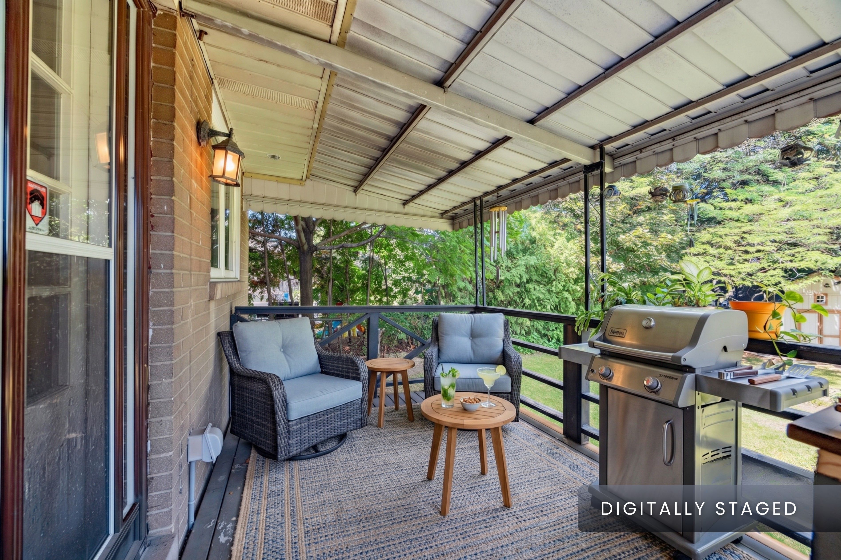
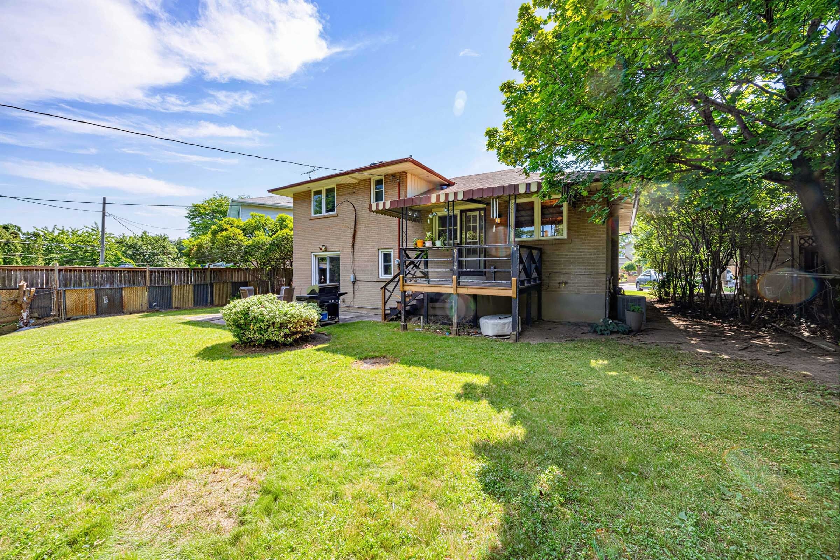
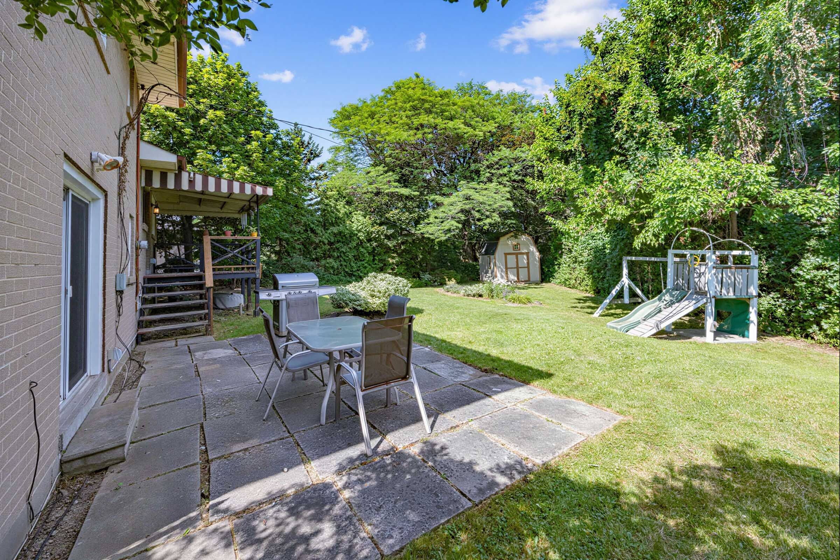
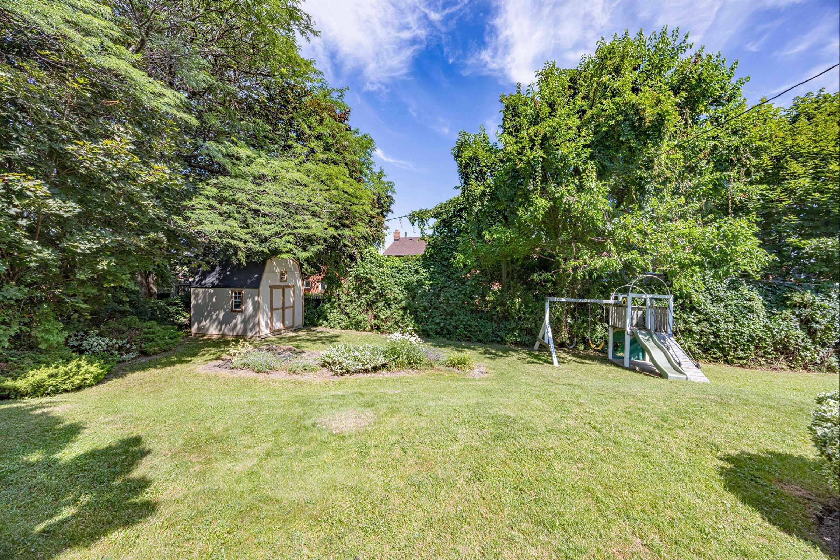
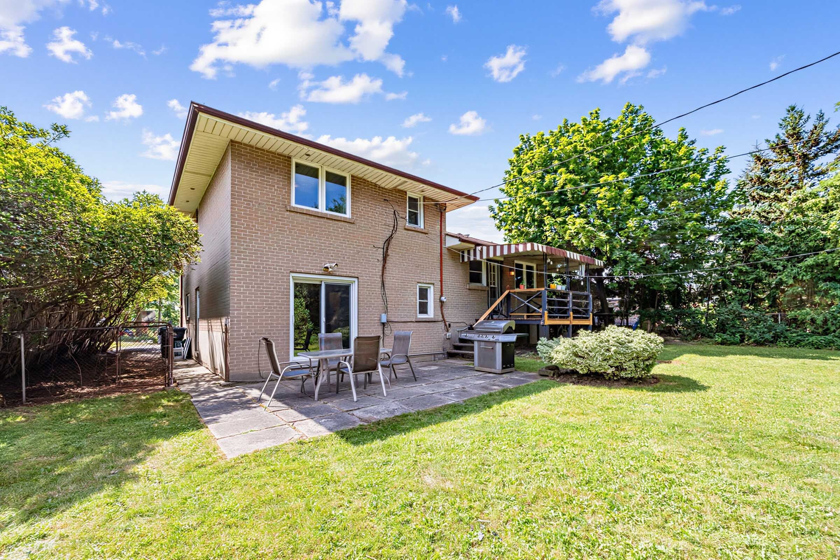
  • Updated kitchen opens to a deck and patio overlooking a fenced, pie-shaped yard.
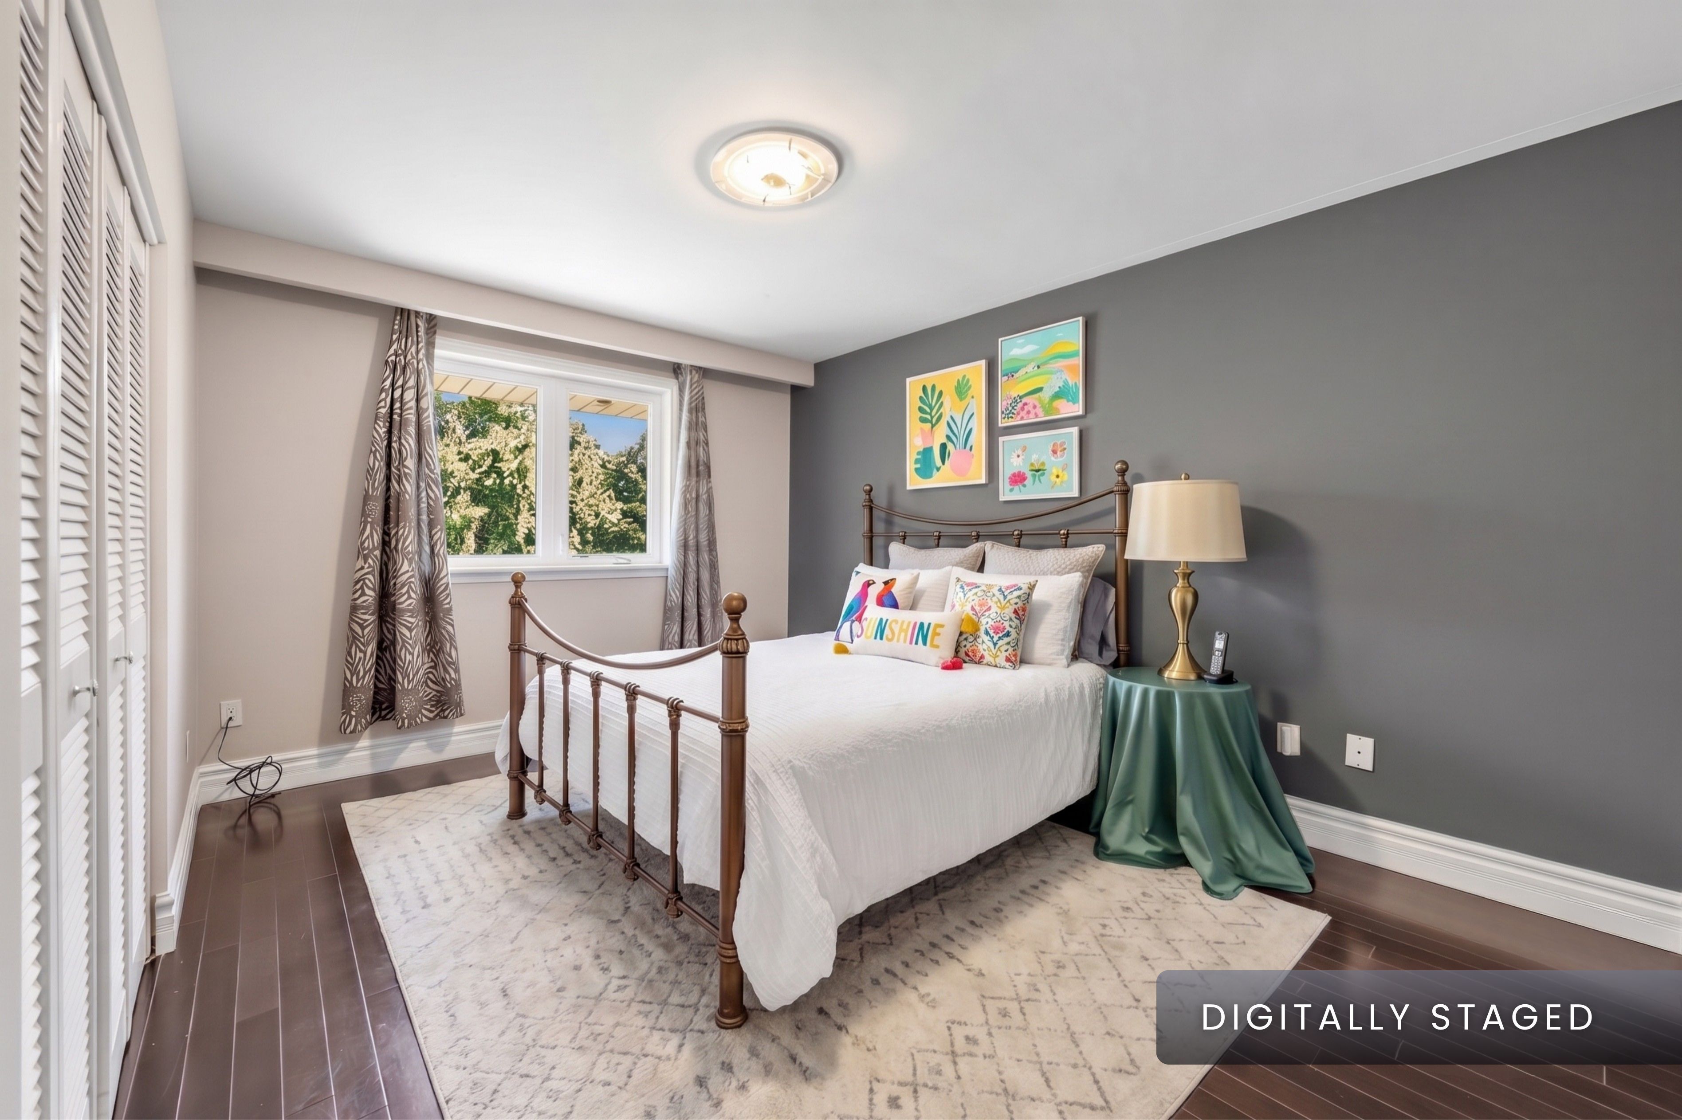
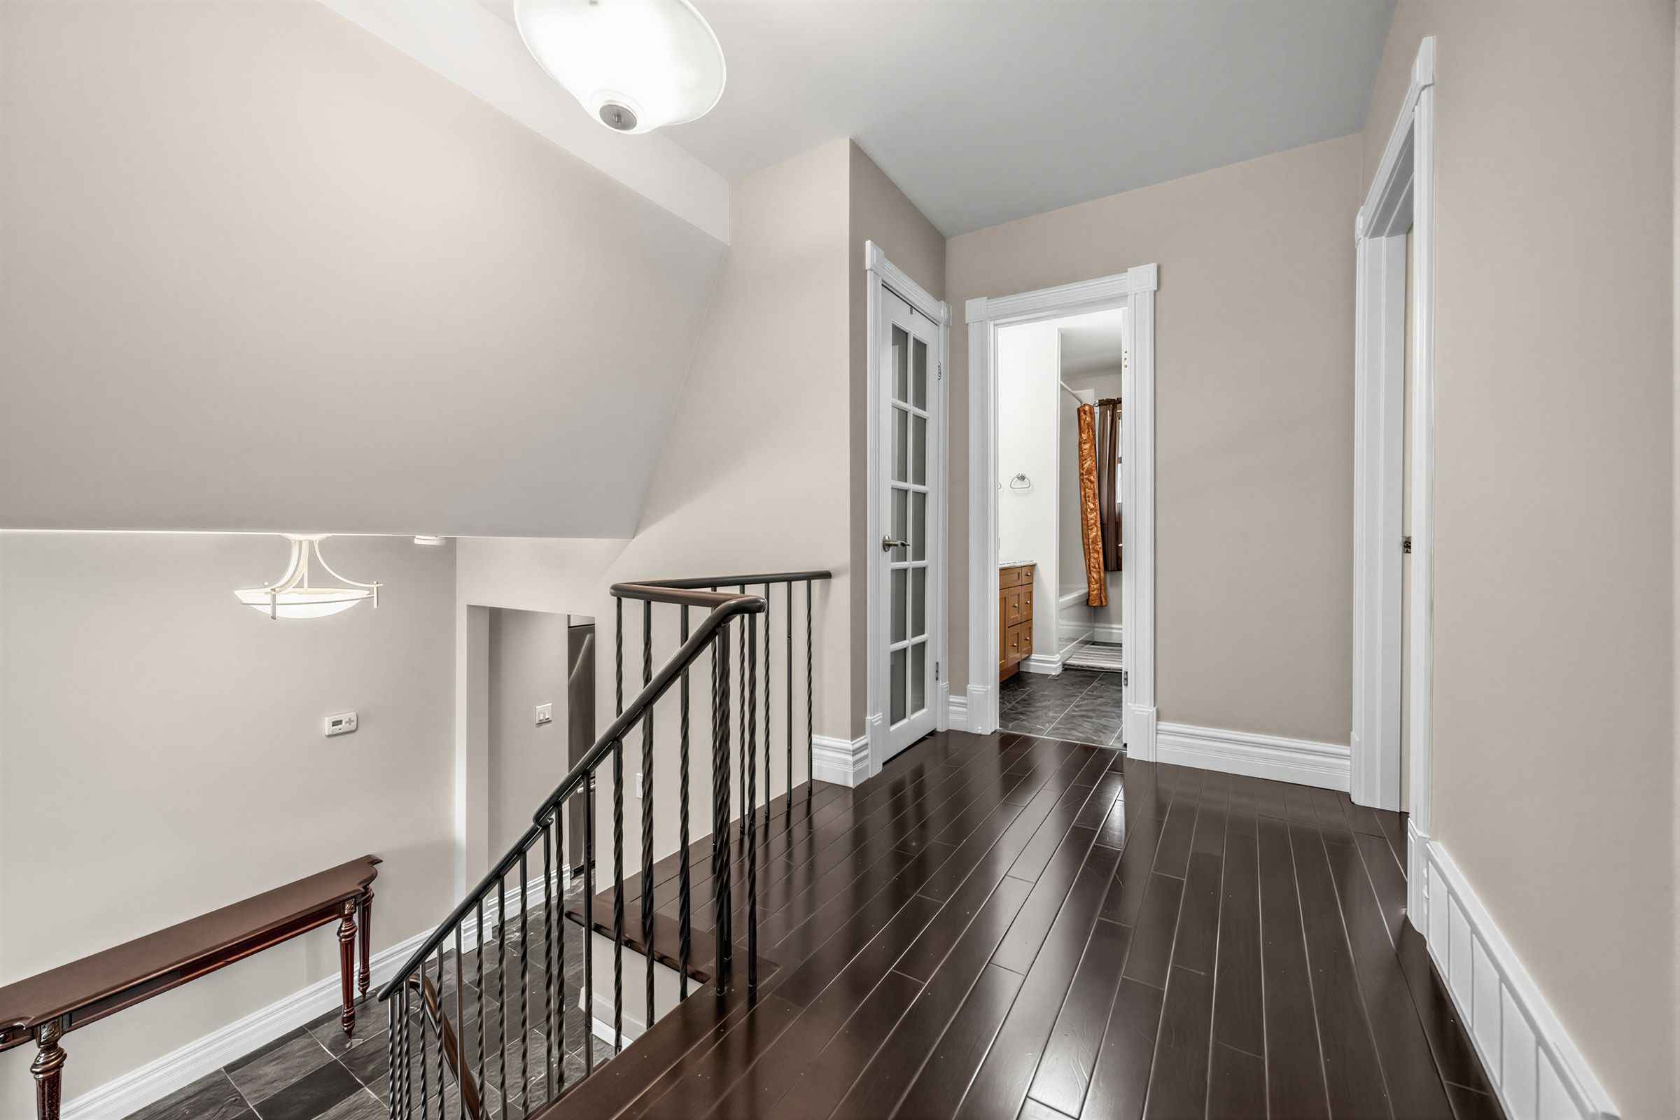
  • Three upstairs bedrooms, hardwood floors, and a primary ensuite complete the home.


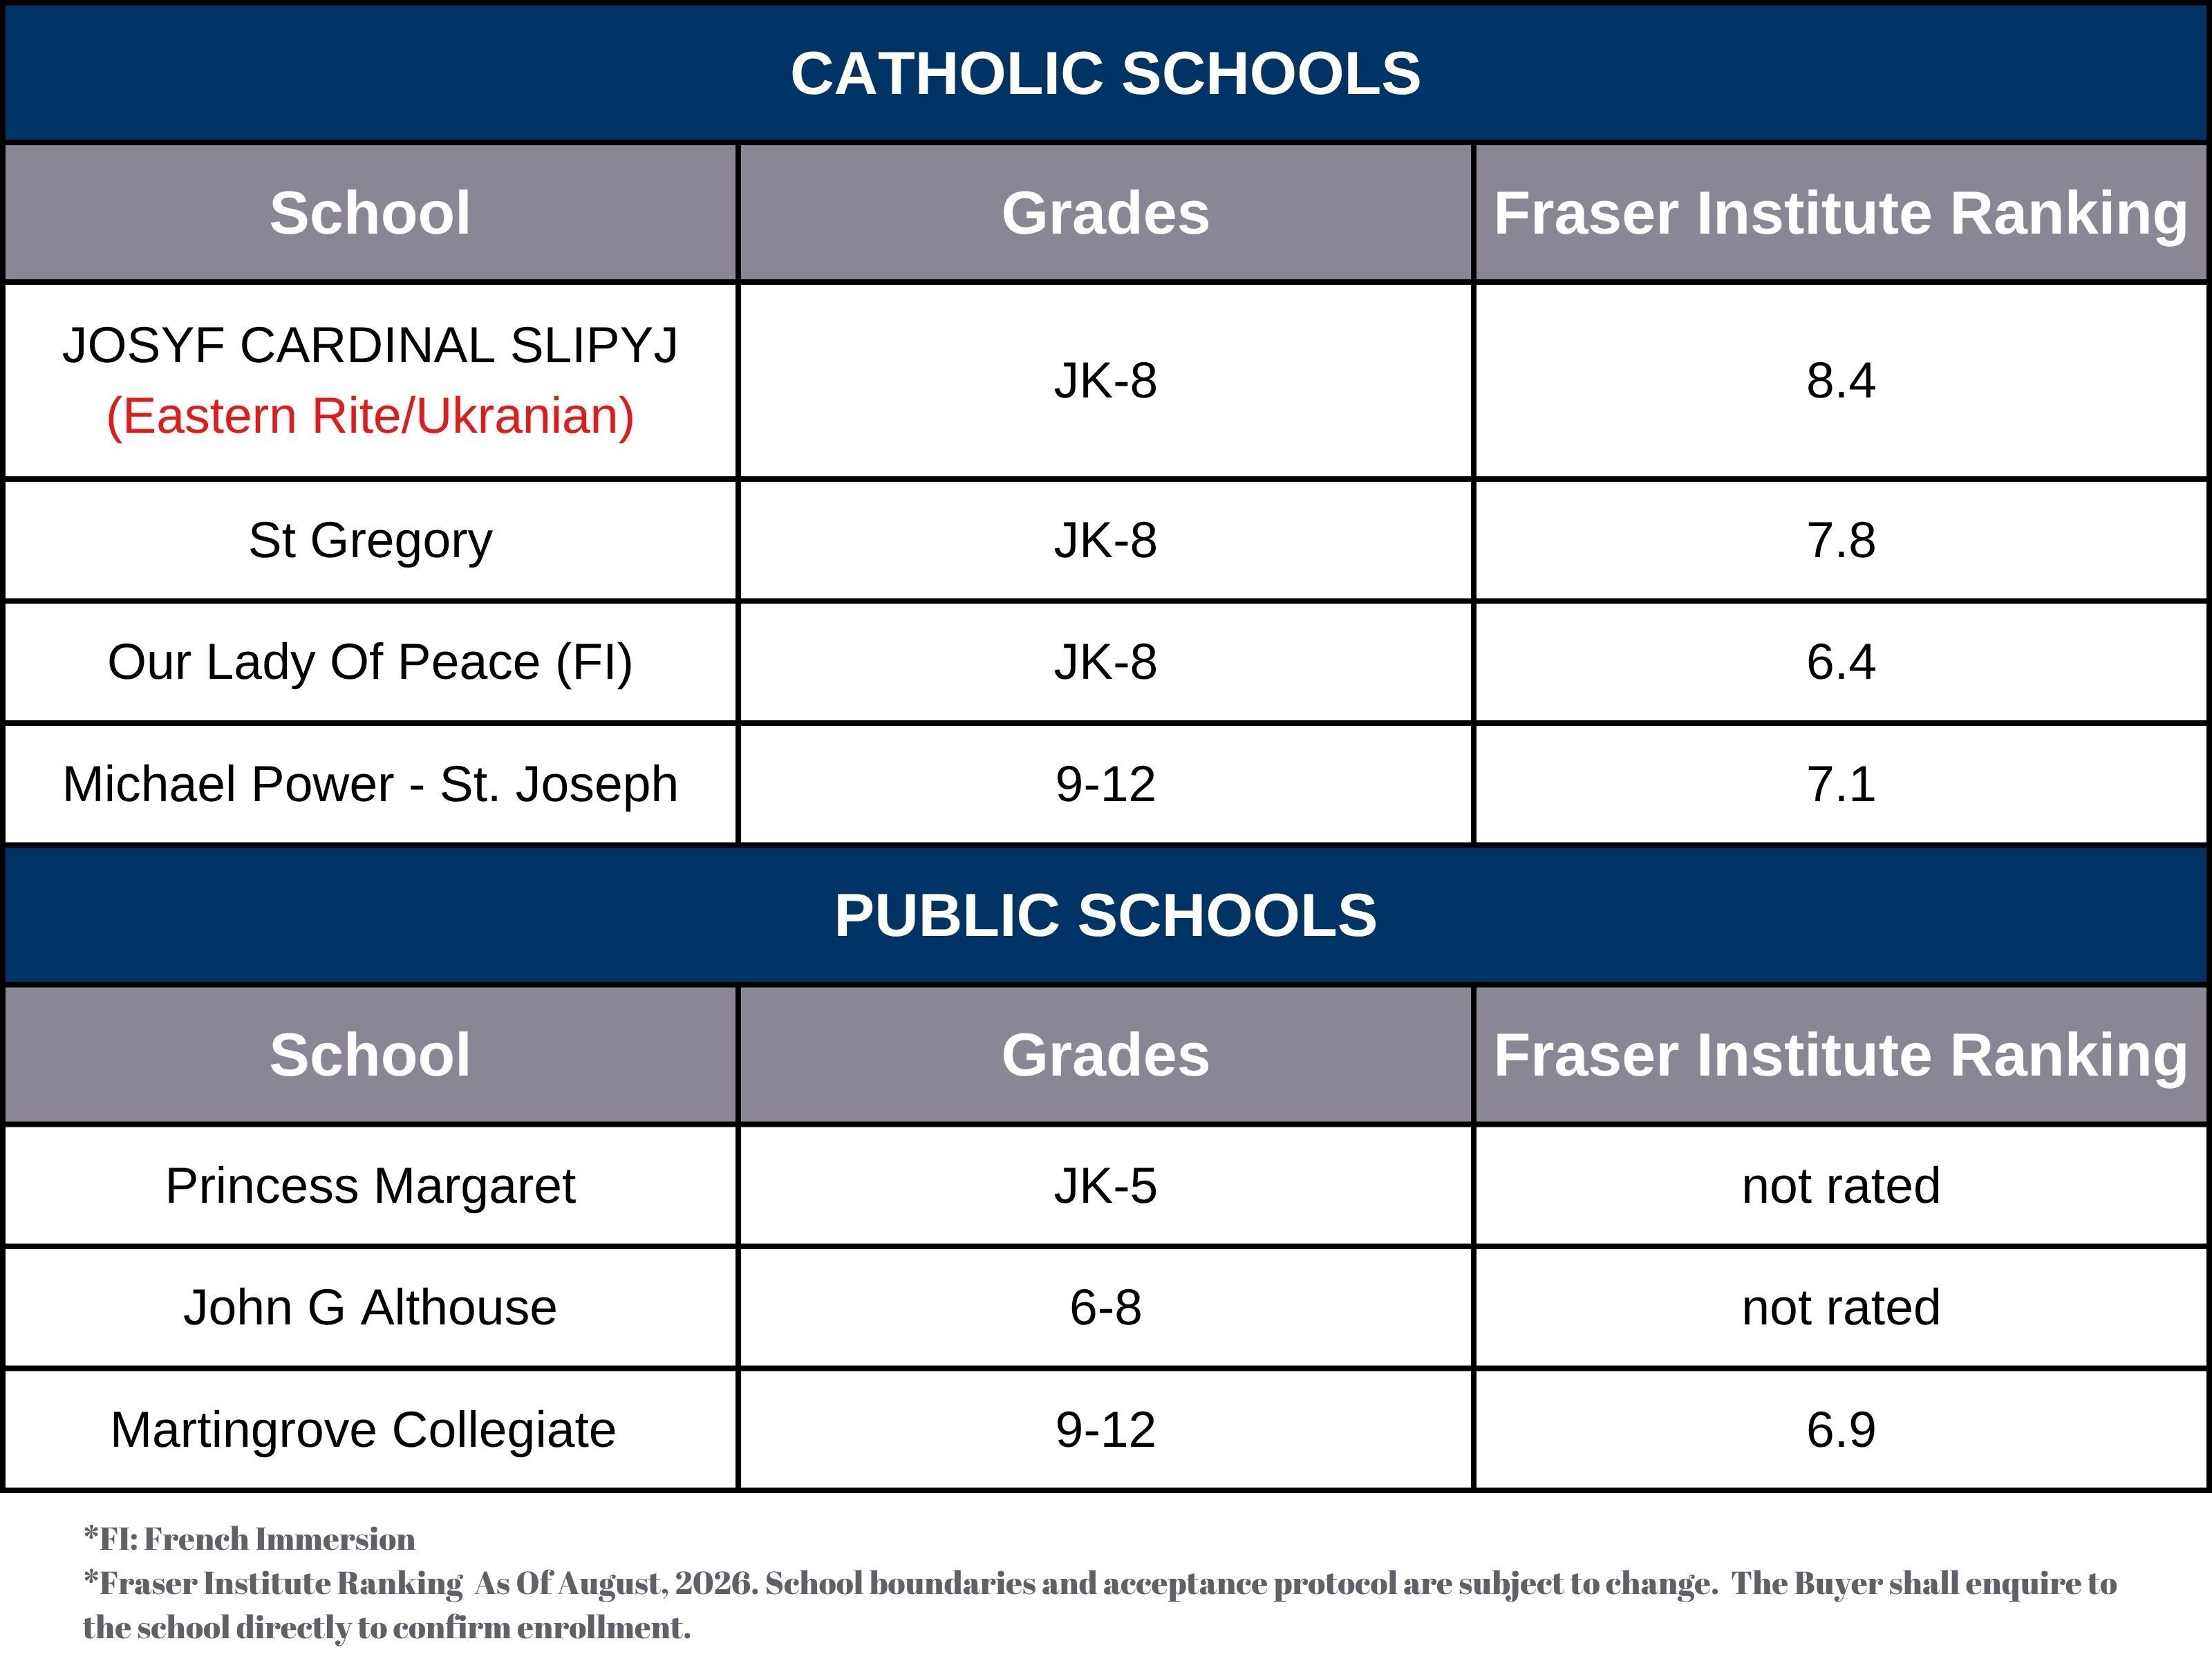
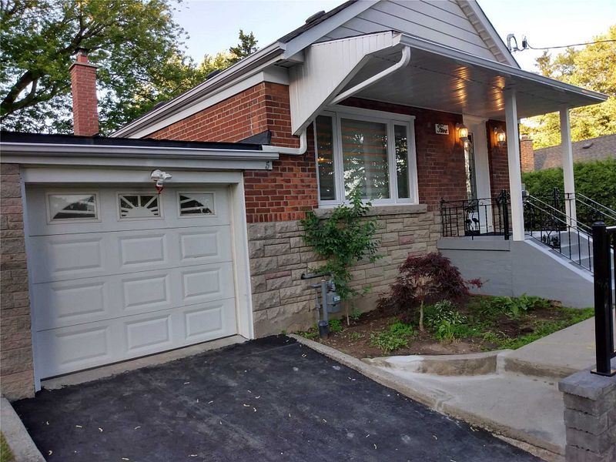
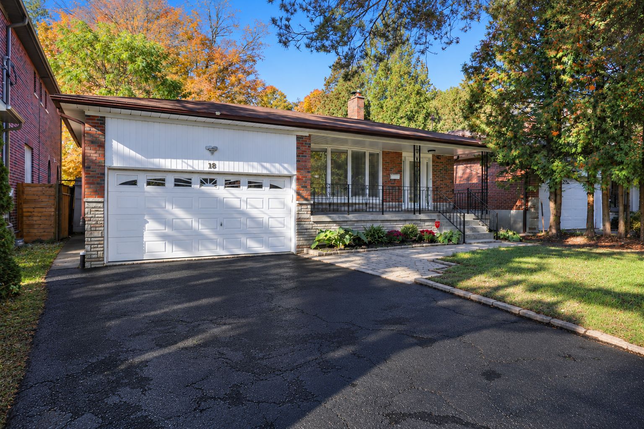
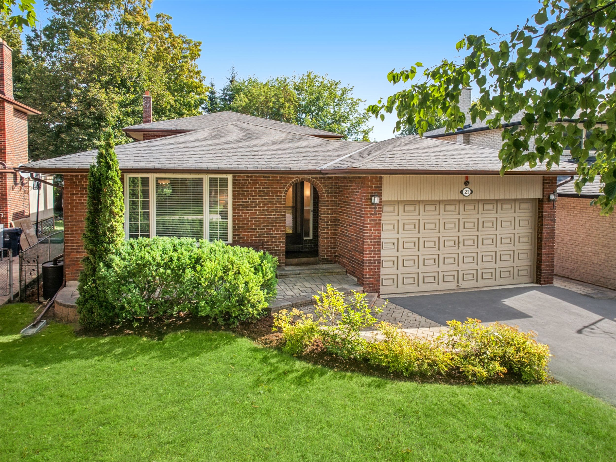
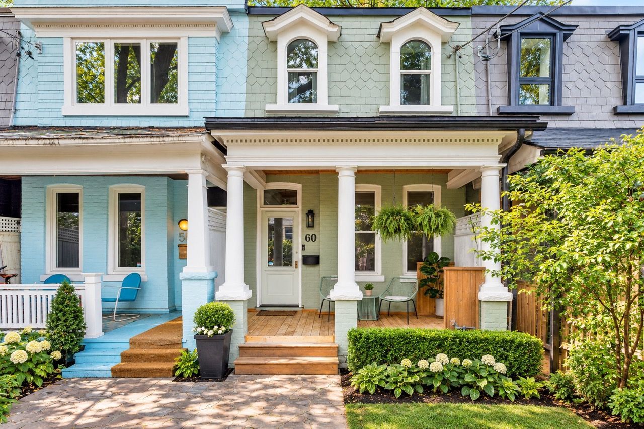
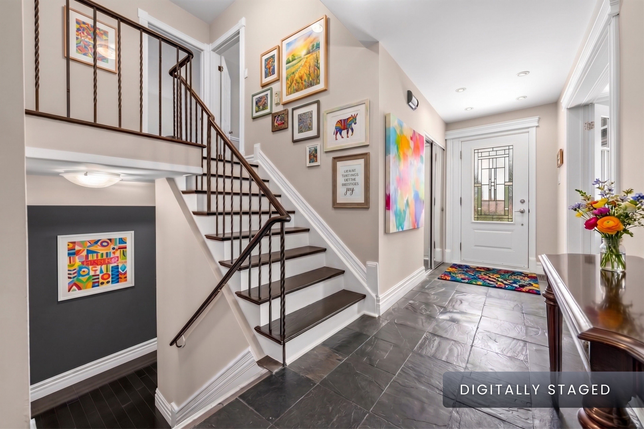
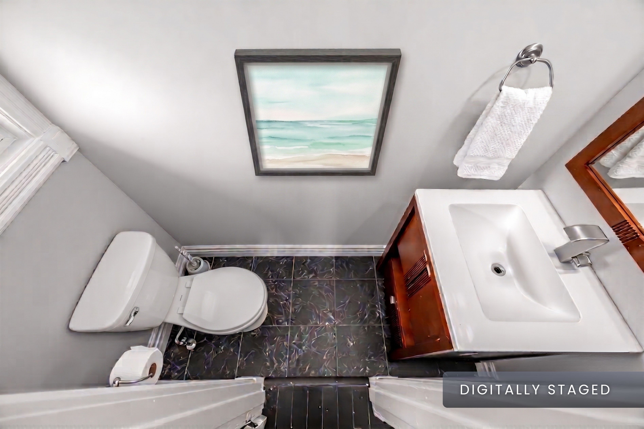
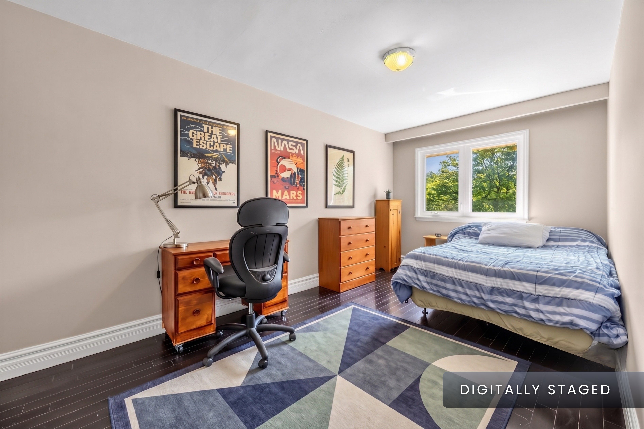
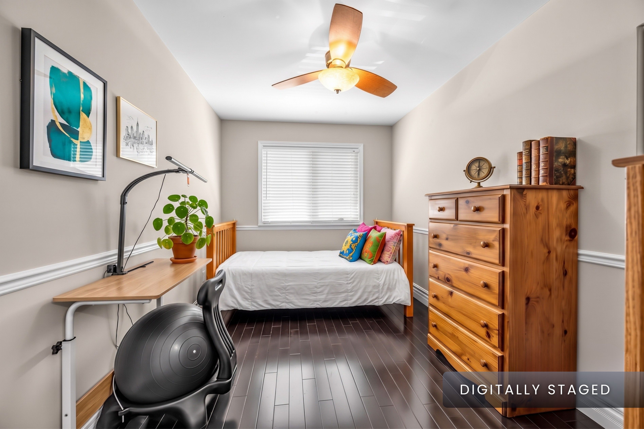
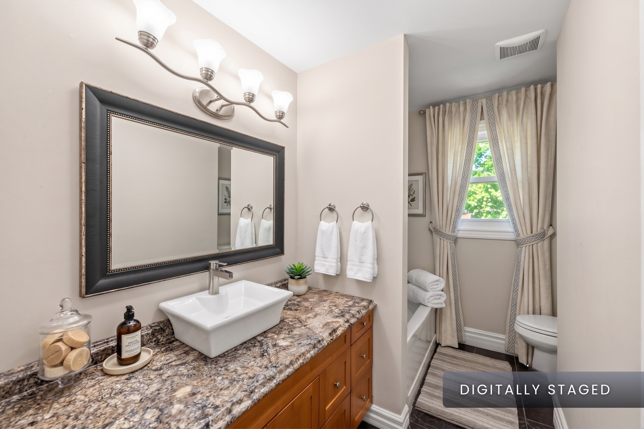
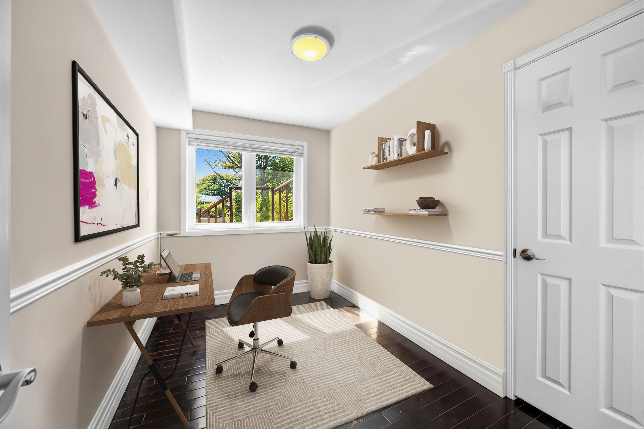
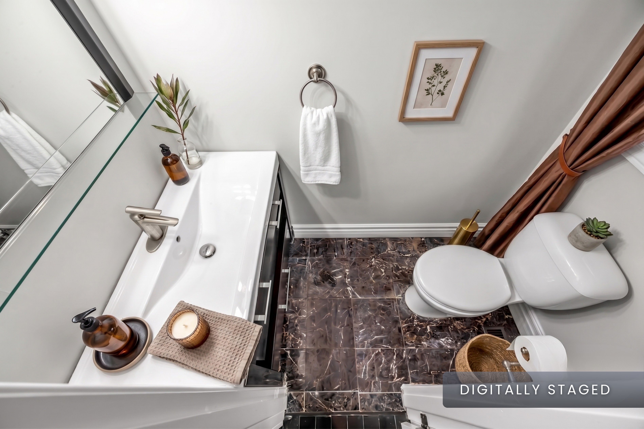
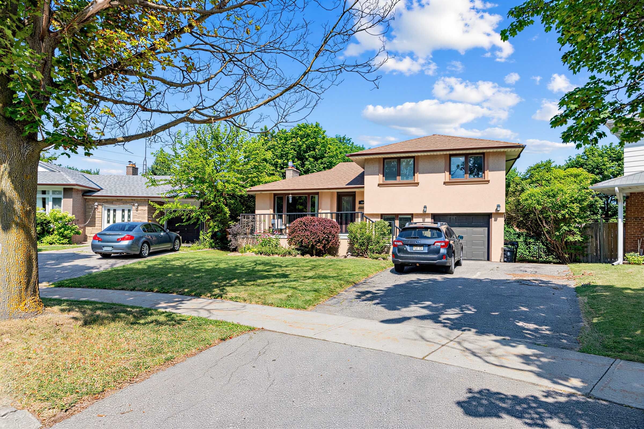
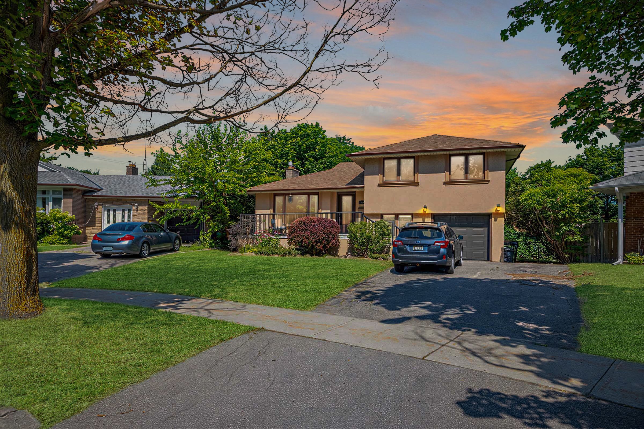
Rare multi-generational layout with exceptional in-law suite potential! Located just a short ~400m walk to the top-ranked josyf cardinal slipyj catholic school (jk-8 offering renowned ukrainian language and cultural programming), this home is perfectly suited for growing or extended families. A private, above-grade rear entrance leads directly to the ground-level lower floor, featuring a bright family room with a seamless walk-out to the yard, a 2-piece bath, and a flexible bedroom or office-offering an ideal setup for a fully independent, light-filled secondary suite. The finished basement expands living space further with another bedroom, 3-piece bath, and a full laundry room easily adaptable for your needs with water and power. Up on the main level, open-concept living and dining spaces feature elegant crown moulding, a gas fireplace, and a large picture window. The updated kitchen boasts classic shaker cabinetry, granite countertops, stainless steel appliances, and a walk-out to a spacious deck and patio. Step outside to a rare, expansive pie-shaped lot with a deep, fully fenced yard, play structure, and an oversized 9'8" x 9'11" storage shed. Upstairs offers three generous bedrooms with hardwood floors, including a primary retreat with a 2-piece ensuite. Major updates ensure total peace of mind: roof (2024), central a/c (2022), furnace (2016), and windows (2014). Steps to west deane park trails, minutes to transit, top high schools, and highways 401/427. Virtually staged photos.
Listing IDW14111612
Address88 Rabbit Lane
CityToronto, Ontario
Price$1,199,000
Bed / Bath5 / 4 Full
StyleSidesplit 4, Detached
ConstructionBrick, Stucco (Plaster)
Land Size8547
TypeResidential
StatusFor Sale
Subtype DetachedIndoor Features Auto Garage Door Remote, In-Law Capability, Water HeaterOutdoor Features Landscaped, Patio, Canopy, PorchAmenities Fenced Yard, Hospital, Park, Public Transit, Rec./Commun.Centre, Wooded/TreedFeatures Irregular LotOwnership FreeholdViews Garden, Trees/WoodsBasement Development Potential, Finished, Separate EntranceFoundation BlockHeating / Cooling Forced AirHeating Fuel GasSewer Sewer
Parking 5.00
ASAP

Sat

24

Oct

Sun

25

Oct

Mon

26

Oct

Tue

27

Oct

Wed

28

Oct

Thu

29

Oct

Fri

30

Oct

Sat

31

Oct

Sun

1

Nov

Mon

2

Nov

Tue

3

Nov

Wed

4

Nov

Thu

5

Nov

Fri

6

Nov

Sat

7

Nov

Sun

8

Nov

Mon

9

Nov

Tue

10

Nov

Wed

11

Nov

Thu

12

Nov

Fri

13

Nov

Sat

14

Nov

Sun

15

Nov

Mon

16

Nov

Tue

17

Nov

Wed

18

Nov

Thu

19

Nov

Fri

20

Nov

Sat

21

Nov

By clicking “Get pre-qualified” and/or 'Submit' you are expressly consenting, in writing, to receive telemarketing and other messages, including artificial or prerecorded voices, via automated calls or texts from jumprealty.ca and up.mortgages at the number you provided above. This consent is not required to purchase any good or service. Message and data rates may apply, frequency varies. Text HELP for help or STOP to cancel. More details in Terms of Use and Privacy Policy.

Listing Brokerage: MARTIN GROUP

* Data is provided courtesy of PROPTX. The information provided herein must only be used by consumers that have a bona fide interest in the purchase, sale, or lease of real estate and may not be used for any commercial purpose or any other purpose. The information is deemed reliable but is not guaranteed accurate by PROPTX.

Hospital
Parks
Schools
Place of Worship
Please select an amenity above to view a list.

Recommended Properties

Loading...
88 Rabbit Lane
Toronto , Ontario
5 4 $1,199,000
Get more info