For Sale - 89 Harmony Road, Oshawa, Ontario

Est payment $3,073/mo
Views   2
Time on Jump  1 days
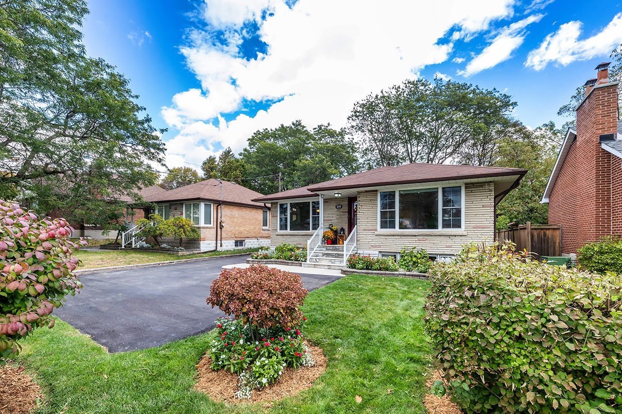
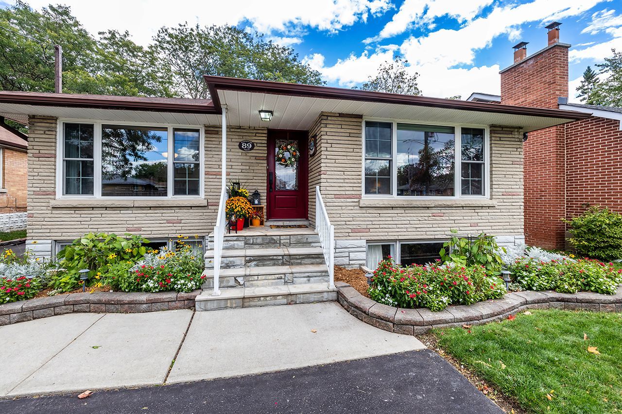
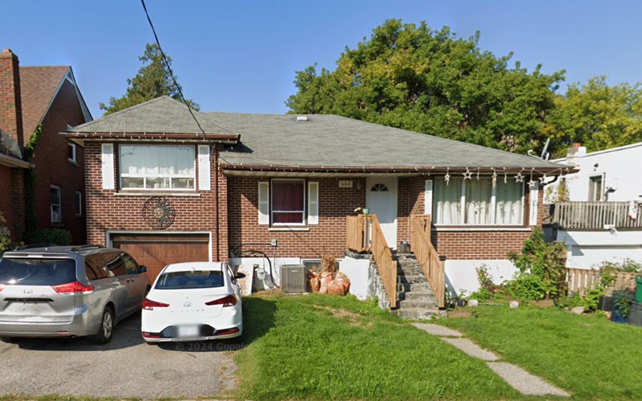
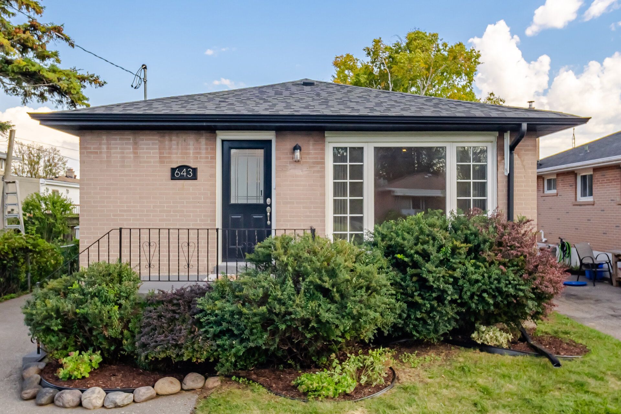
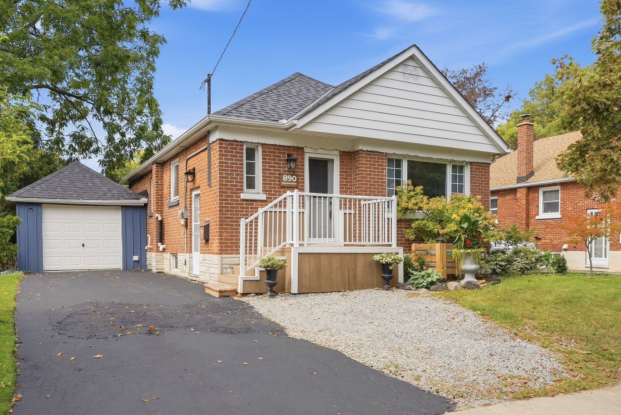
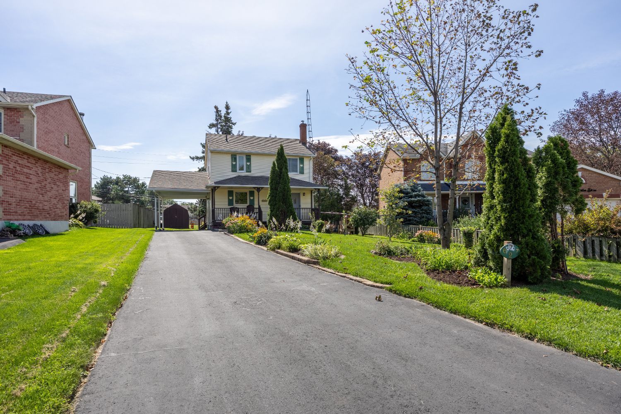
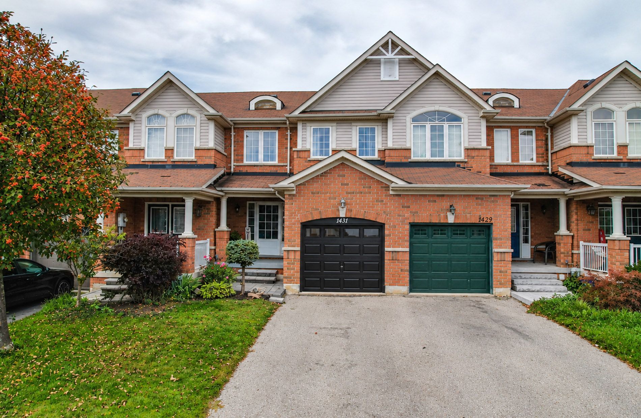
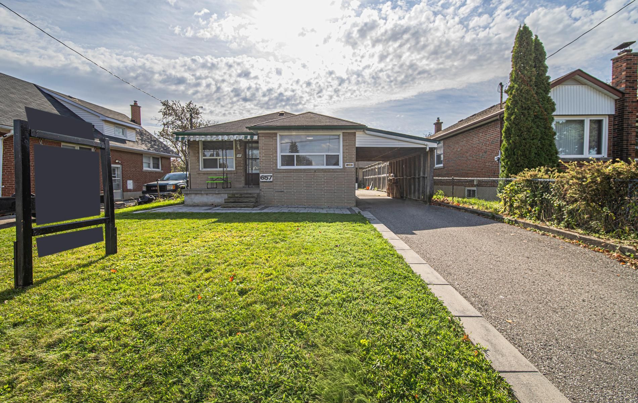
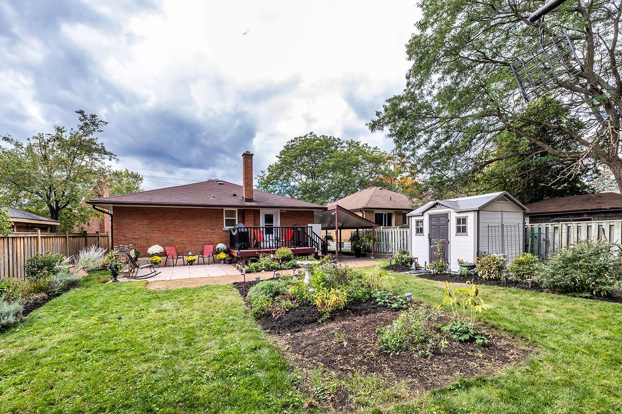
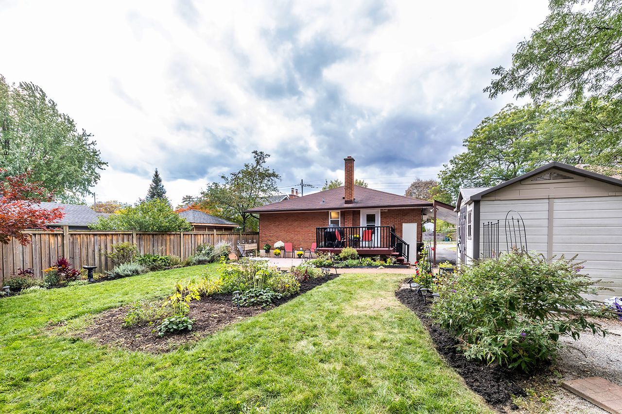
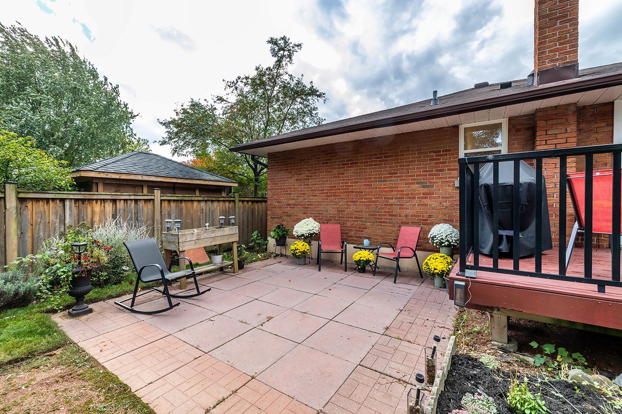
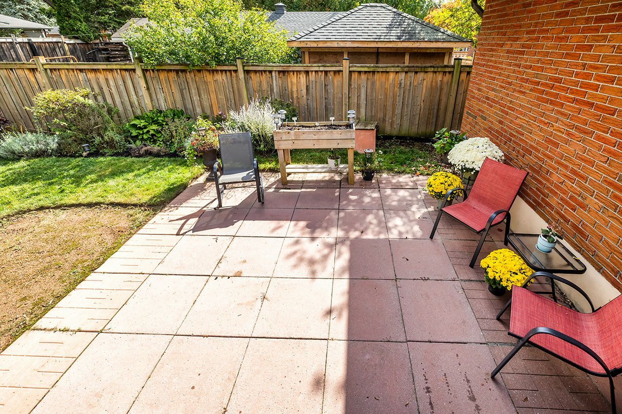
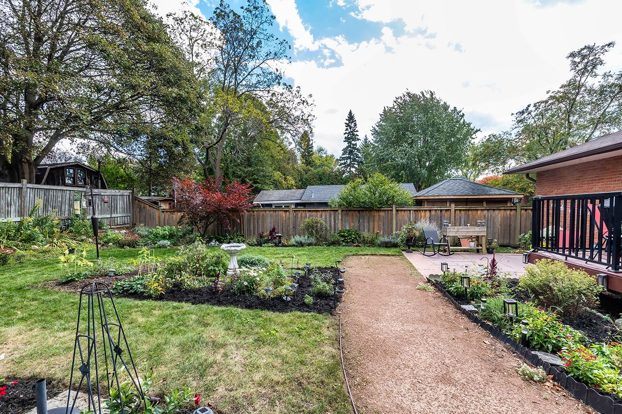
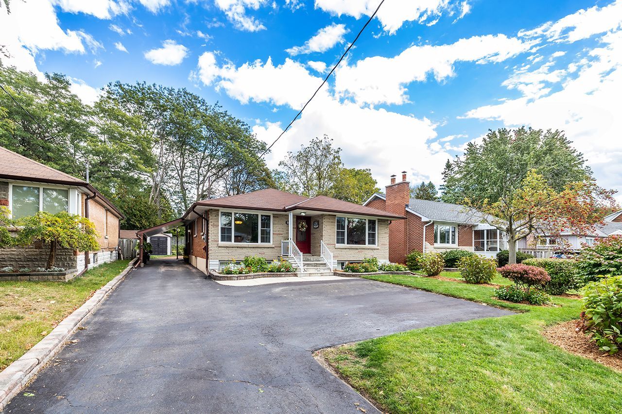
  • Well-maintained bungalow with great curb appeal and a large lot.
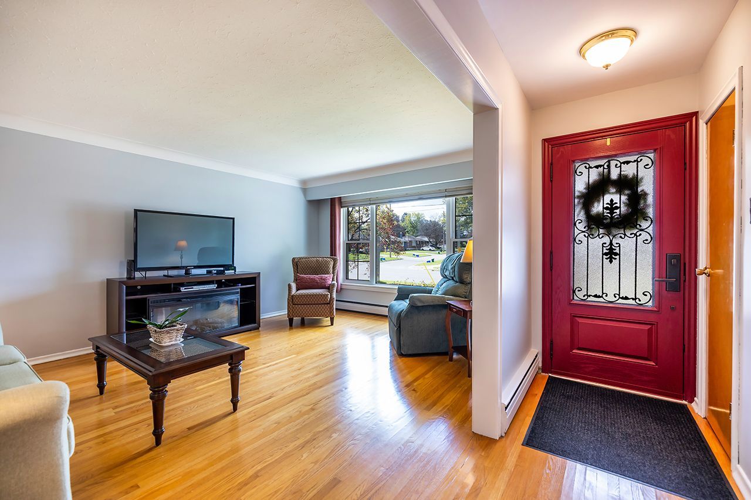
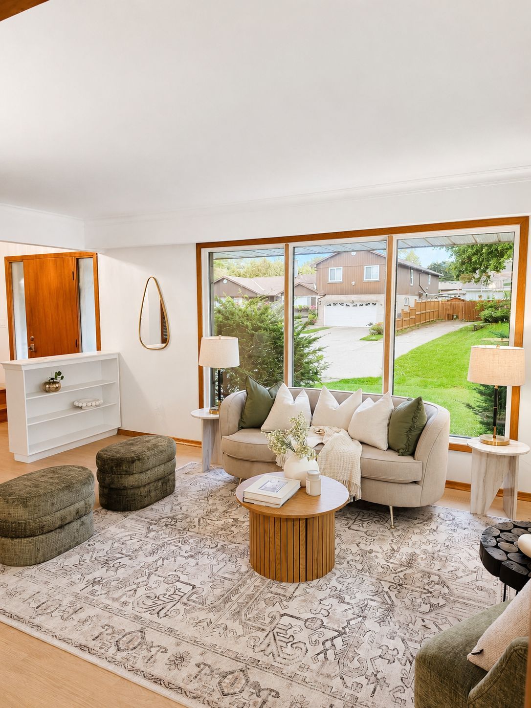
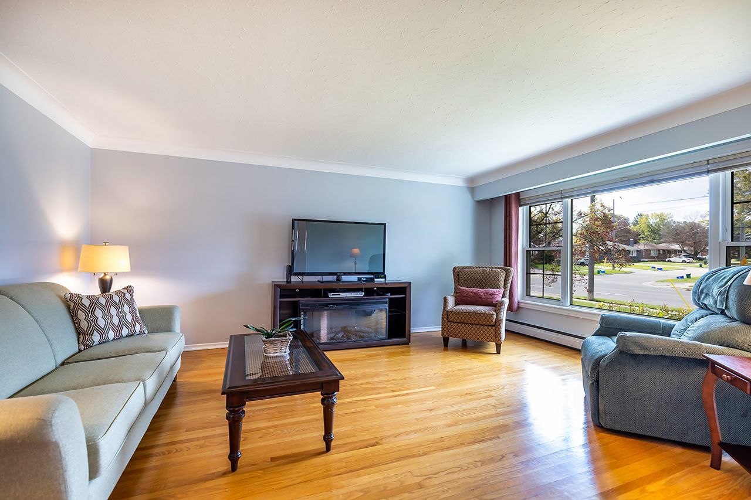
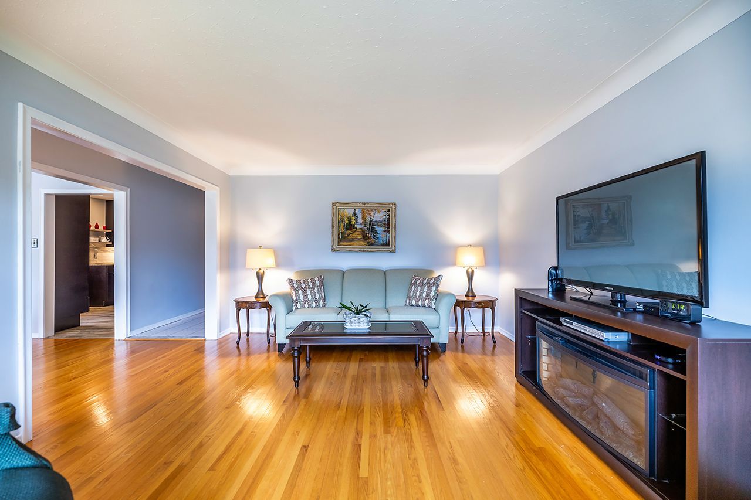
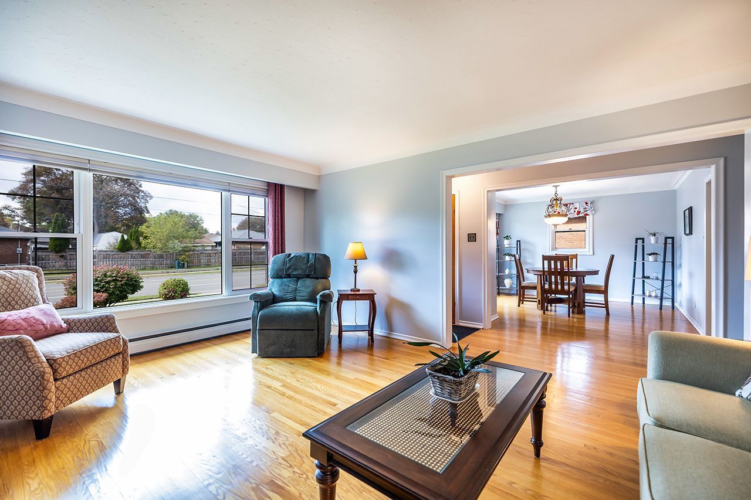
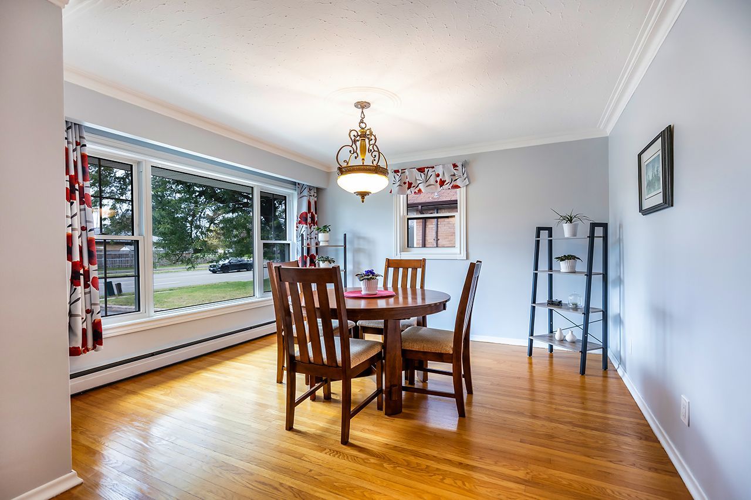
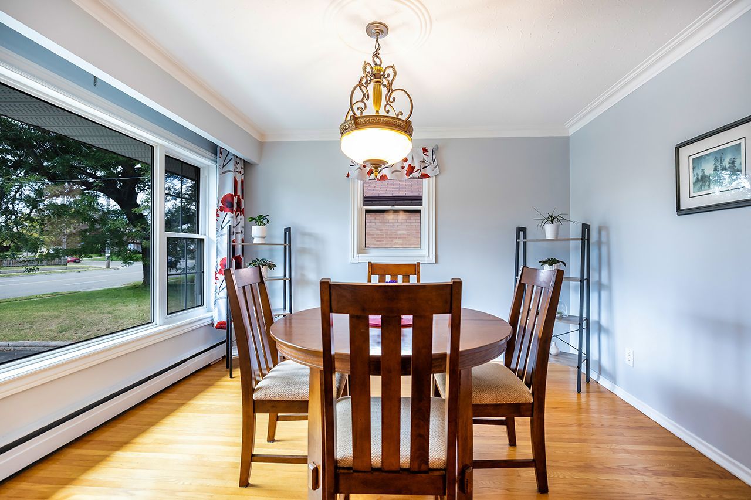
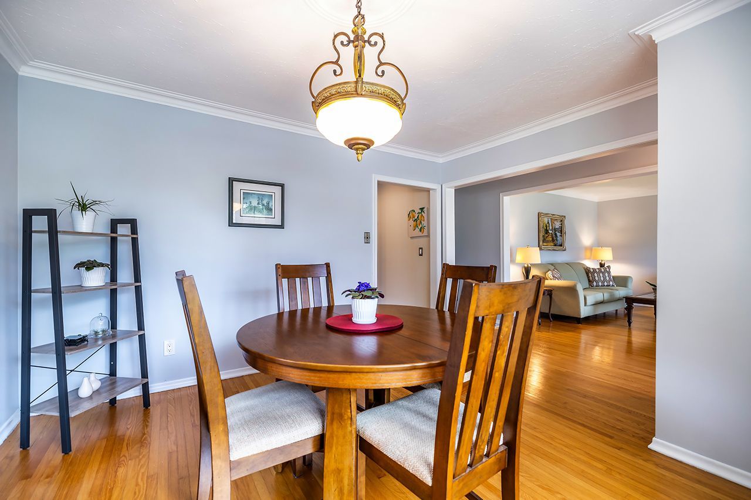
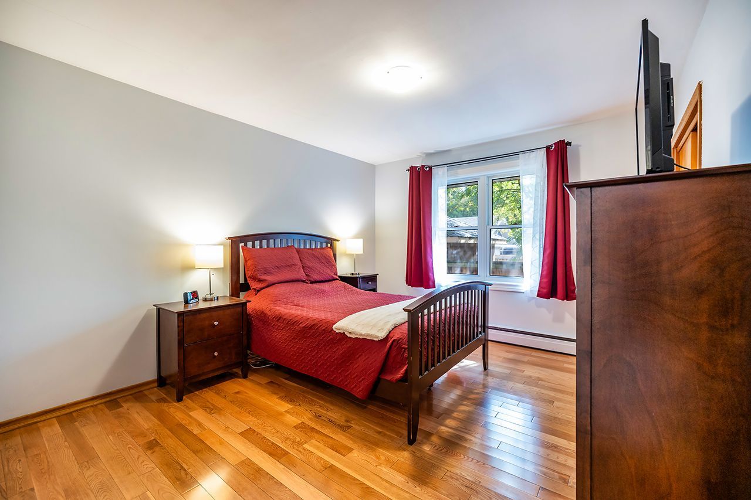
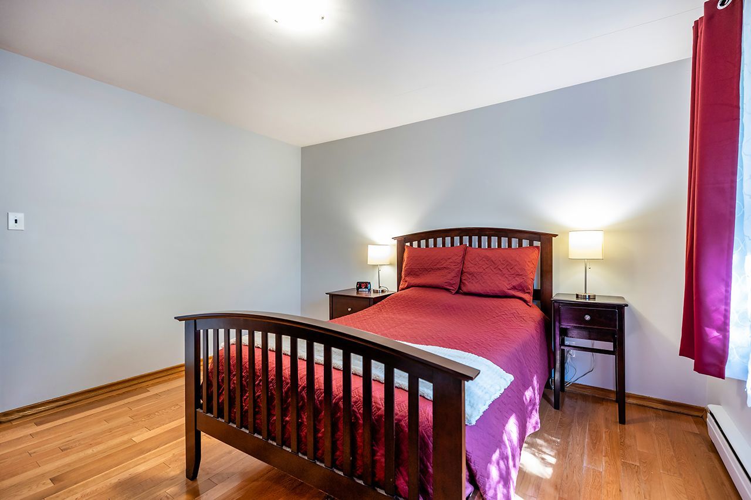
  • Bright main floor with fresh paint, hardwood floors, and large windows.
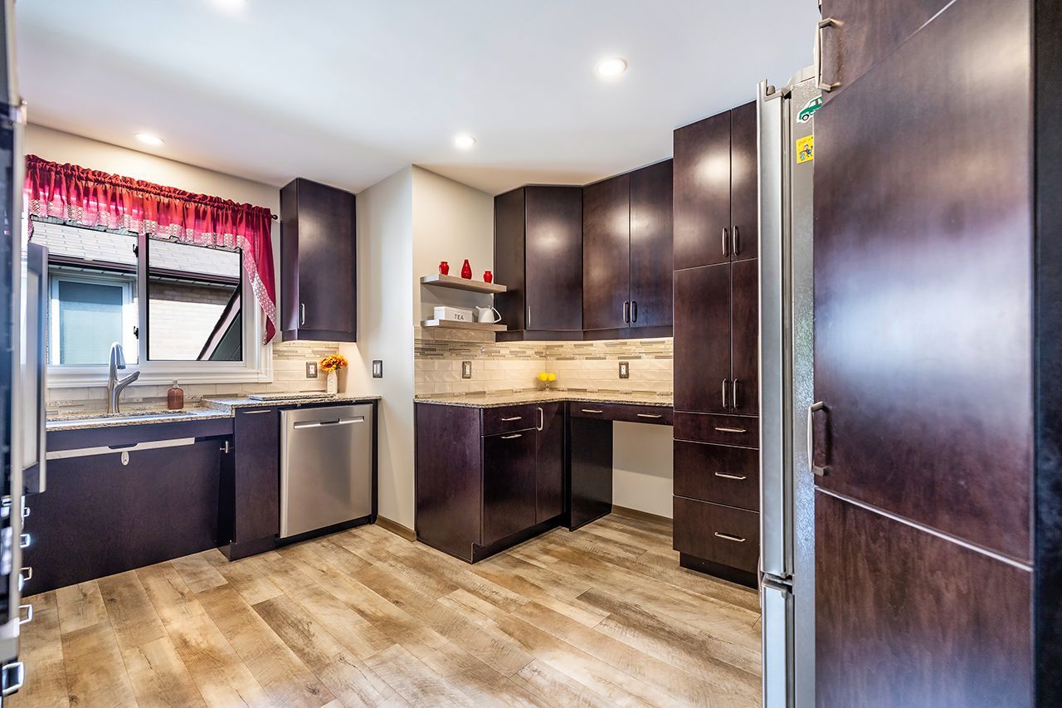
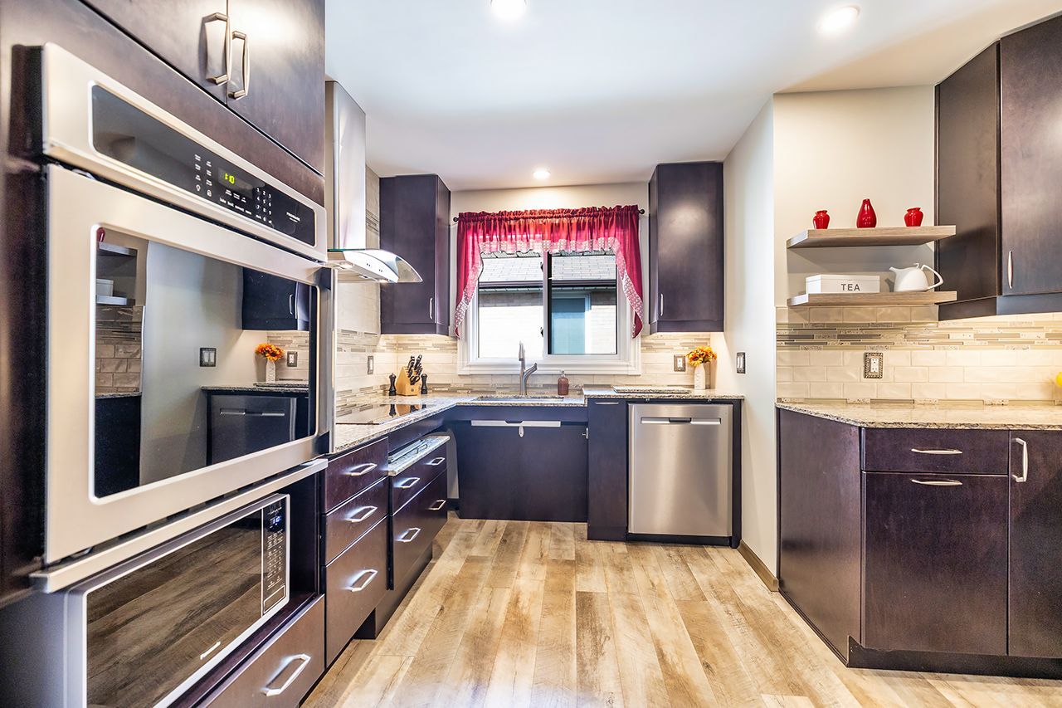
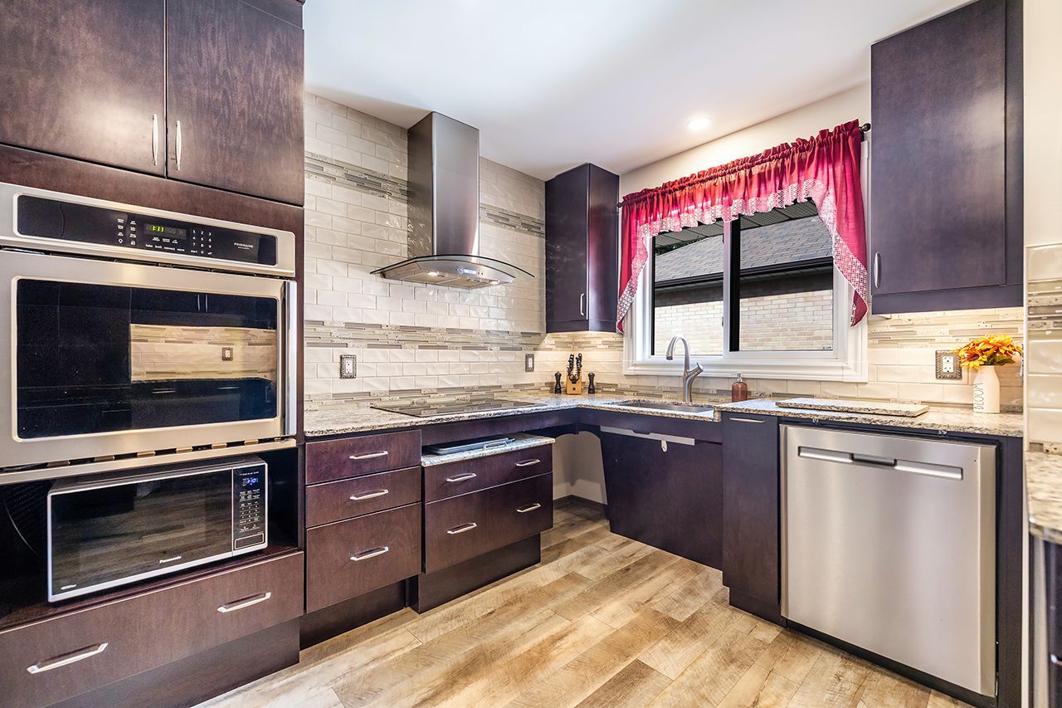
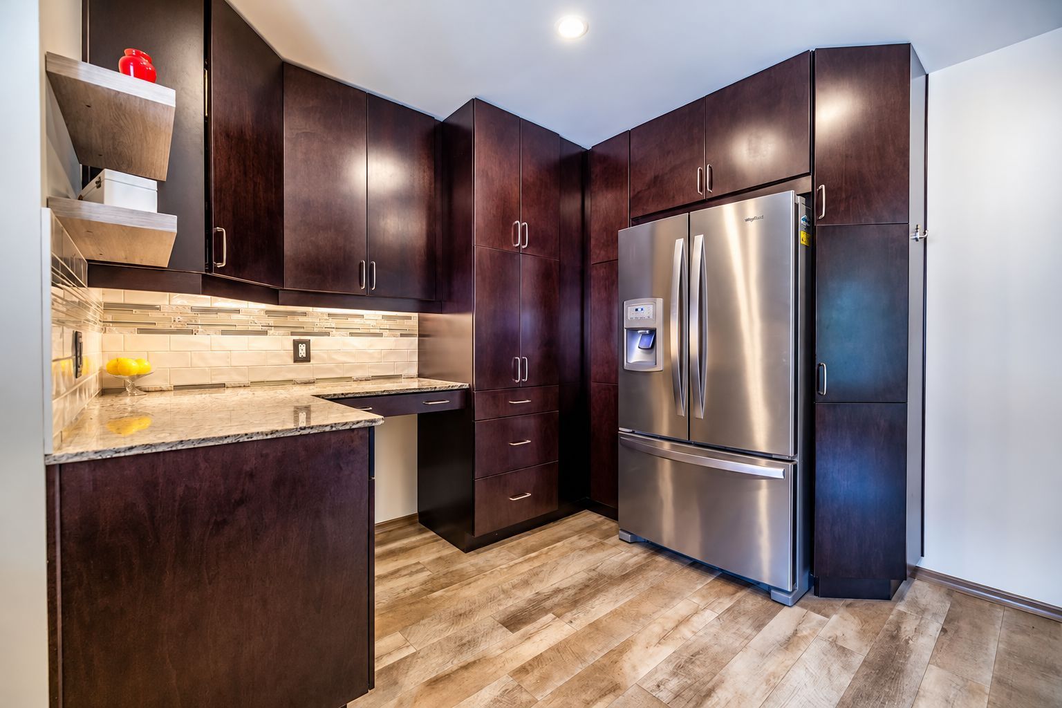
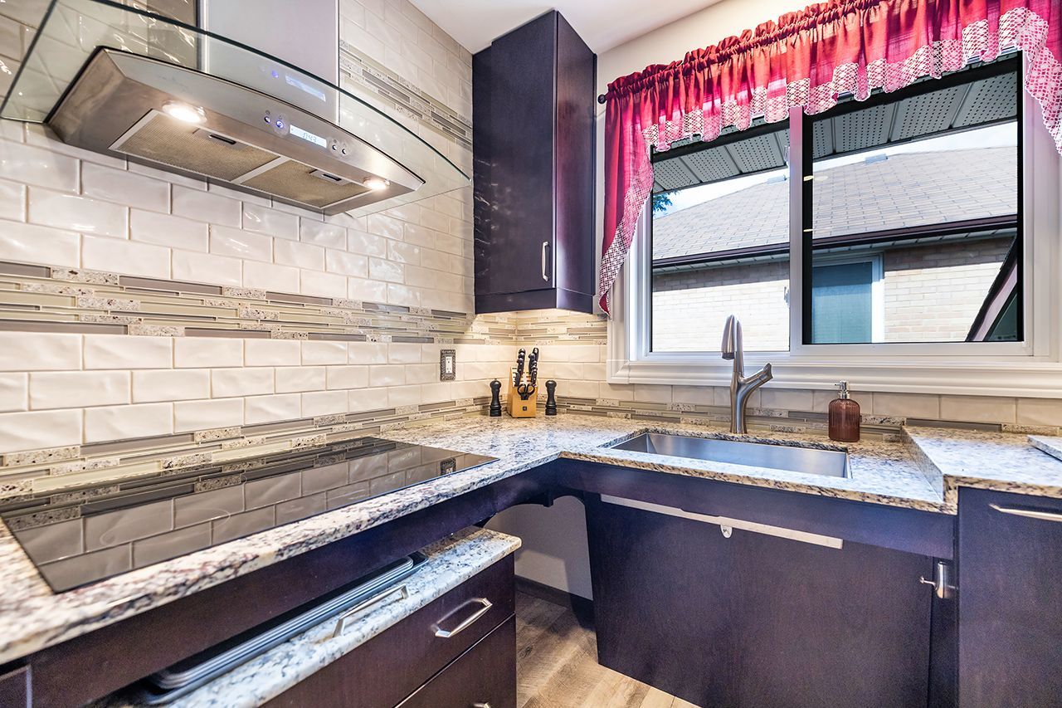
  • Spacious eat-in kitchen updated in 2018 for family living.
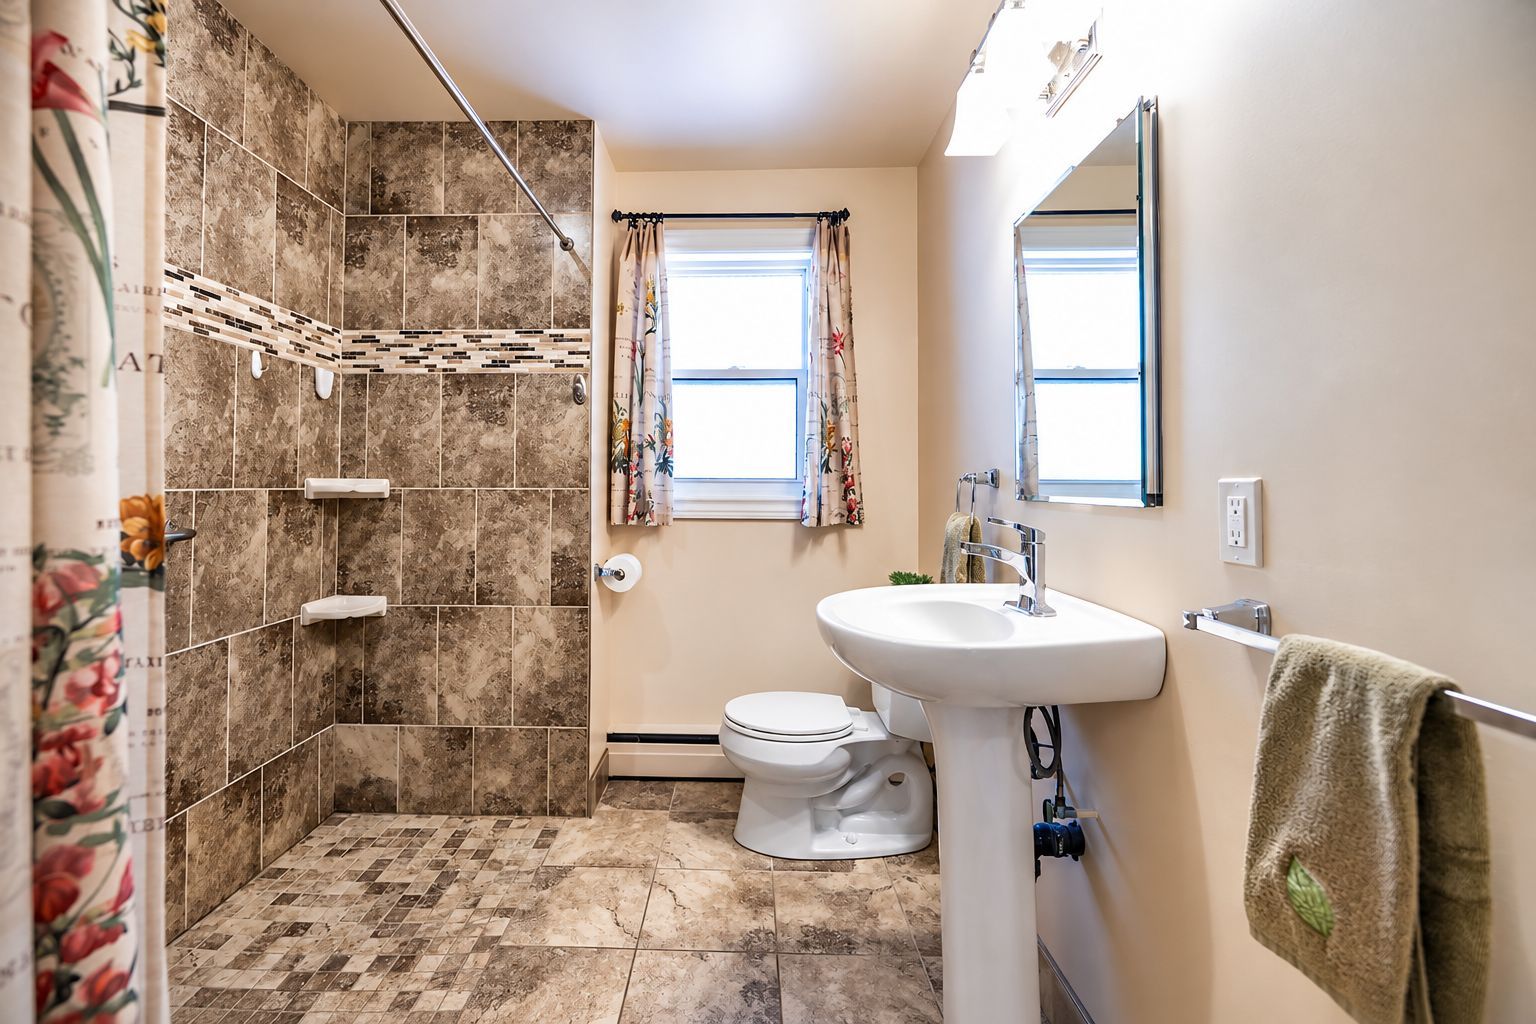
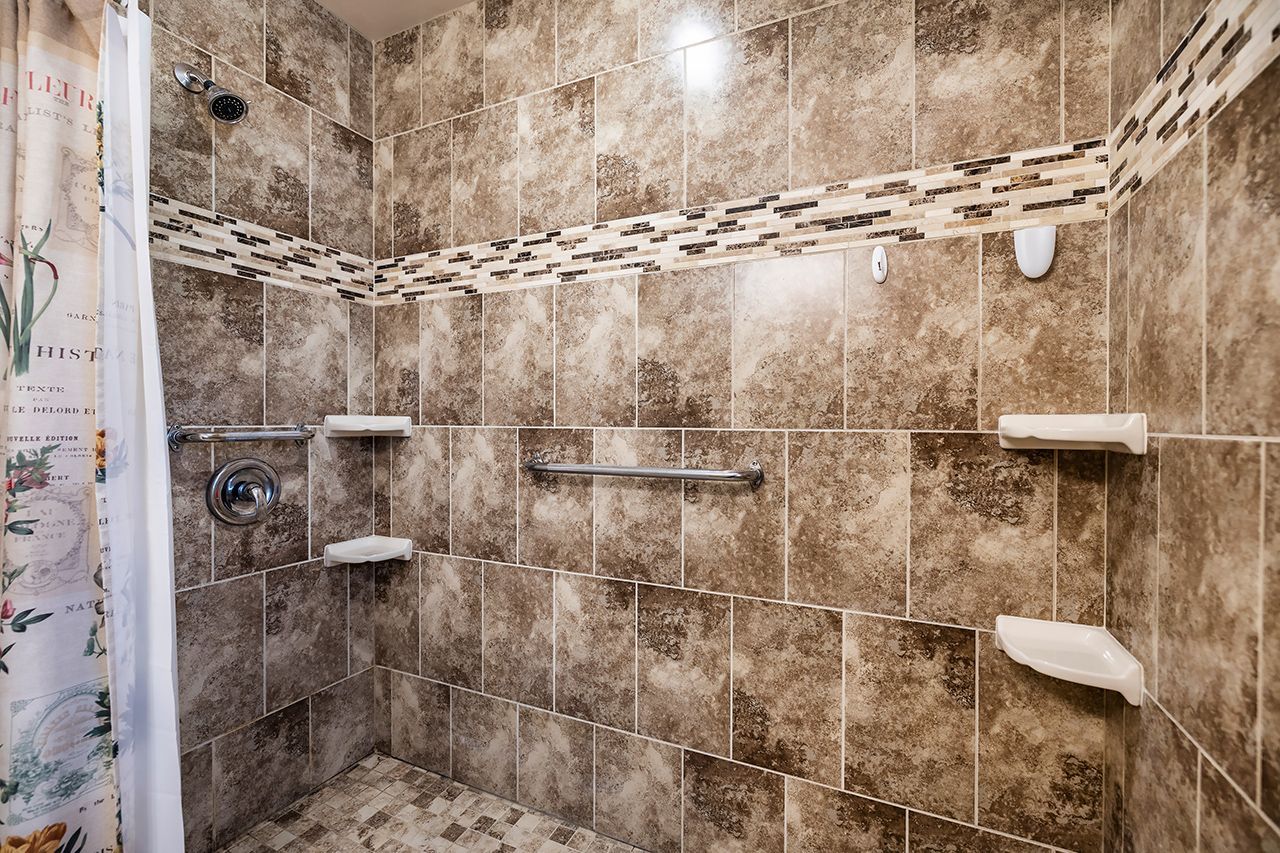
  • Adapted for wheelchair accessibility with features and a lift included.
  • Partially finished basement offers in-law suite potential and natural light.


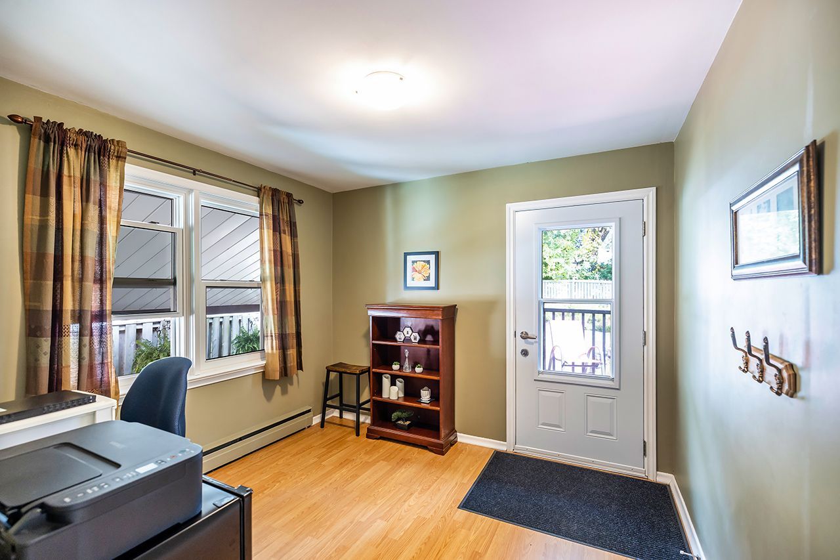
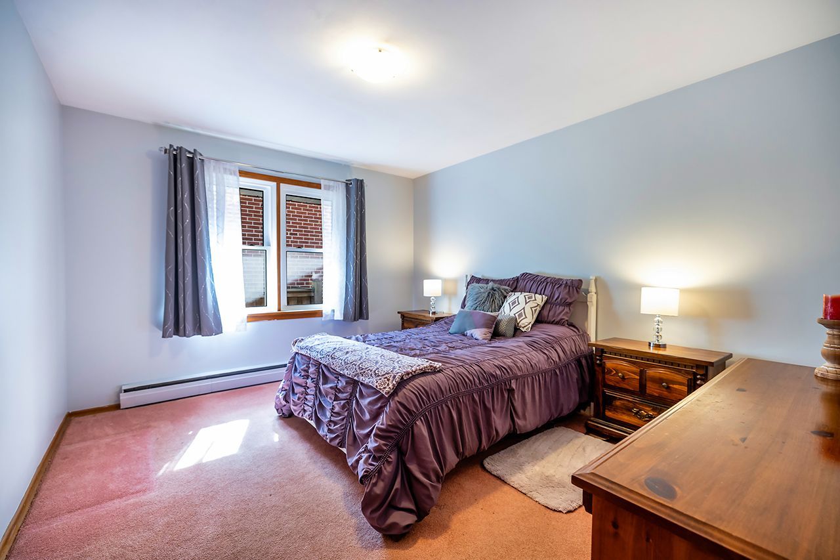
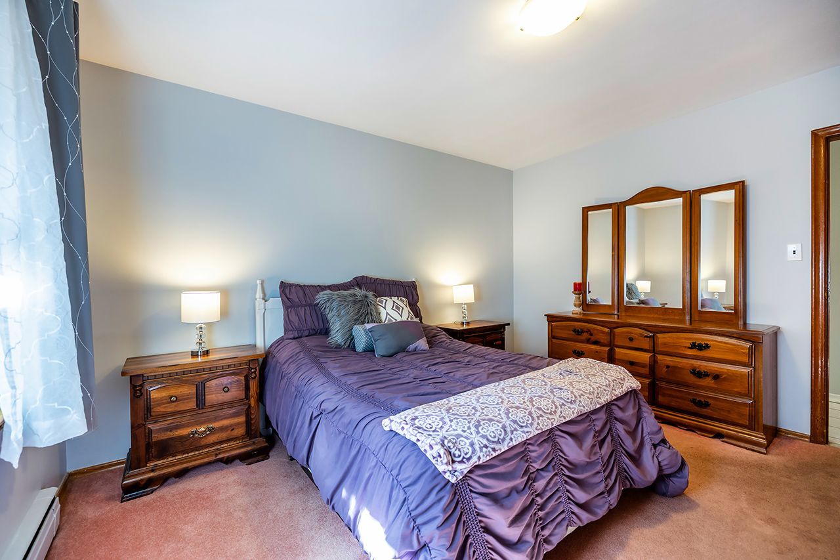
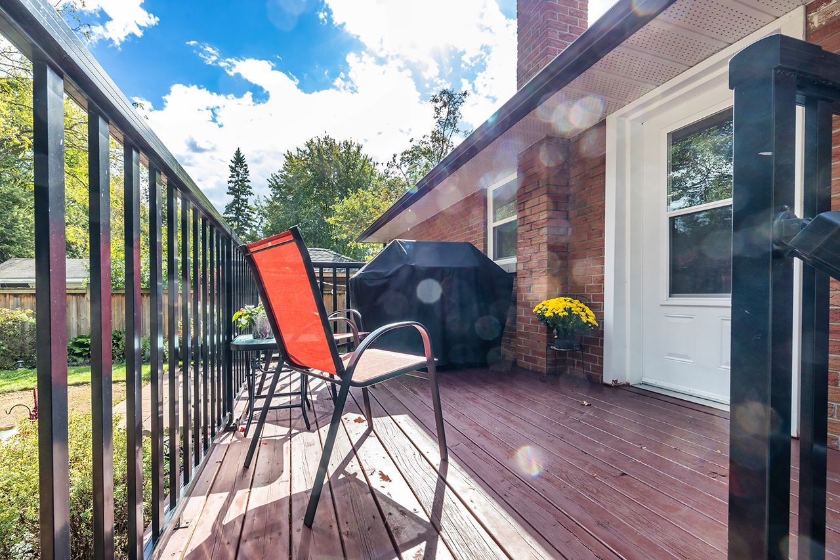
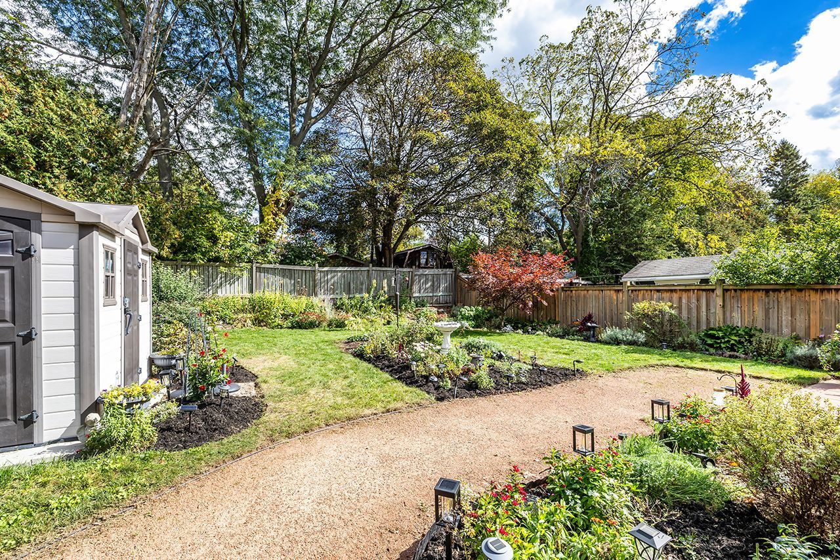
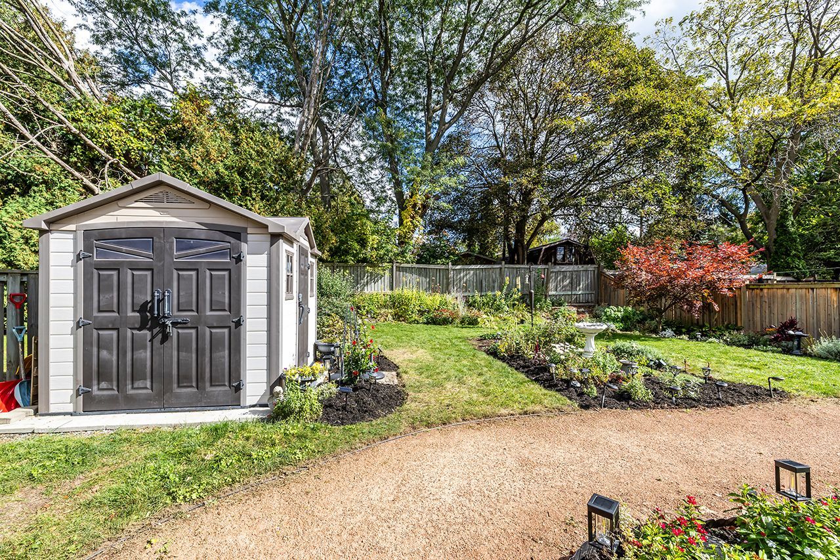
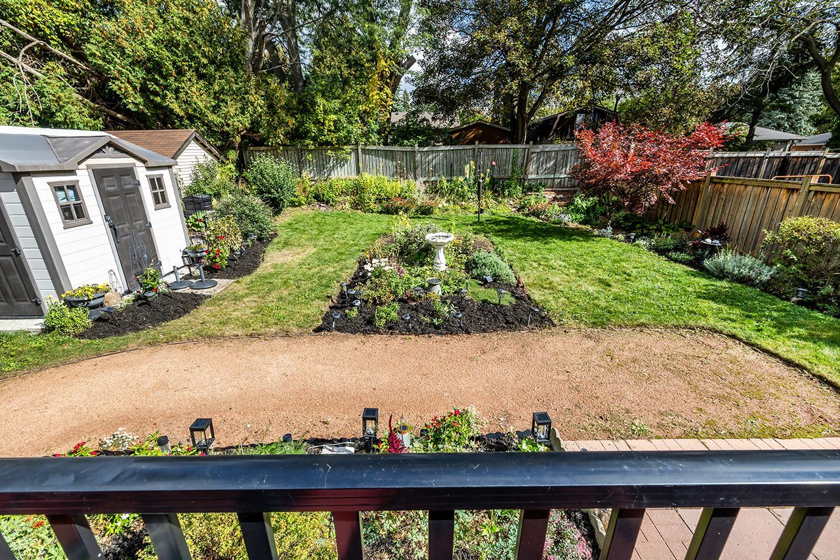
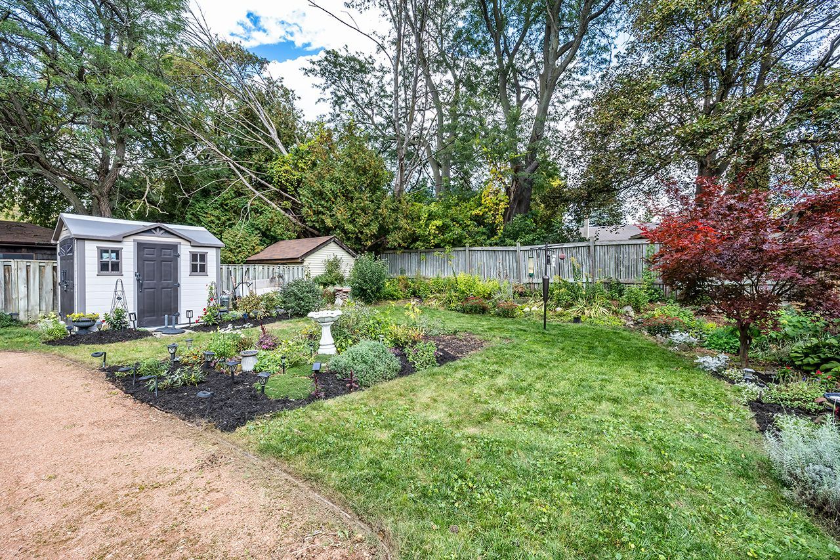
Welcome to this clean and well-maintained 3-bedroom, 2-bathroom bungalow offering exceptional curb appeal and a generous 50-by-150-foot lot. The bright main floor has been freshly painted and features hardwood flooring, large windows and an open-concept living and dining area filled with natural light. The spacious eat-in kitchen was updated in 2018 and provides plenty of room for everyday family living. Thoughtfully adapted for wheelchair accessibility, the home includes an accessible main-floor bathroom renovated in 2014 and a wheelchair lift located at the rear deck. A separate side entrance leads to the partially finished basement, which features plenty of windows and a 3-piece bathroom, offering excellent in-law suite potential. Some finishing work remains, including flooring, allowing the next owner to complete the space to suit their needs. Additional improvements include a storage shed (2015), eavestroughs (2017) and gas heating high-efficiency gas-fired boiler providing hydronic heating (2024). Ideally located for commuters, this attractive bungalow is just minutes from highway 401, shopping, parks, public transit and everyday amenities. A wonderful opportunity offering accessibility, space, future potential and a large city lot.
Listing IDE13991258
Address89 Harmony Road
CityOshawa, Ontario
Price$639,900
Bed / Bath3 / 2 Full
StyleBungalow, Detached
ConstructionBrick
TypeResidential
StatusFor Sale
Subtype DetachedIndoor Features Wheelchair Access, In-Law CapabilityOutdoor Features Deck, LandscapedAmenities Public Transit, Place Of Worship, Park, Fenced Yard, Rec./Commun.CentreOwnership FreeholdAppliances Exterior Lift, Wheelchair Access, Roll-In ShowerBasement Separate Entrance, Partially FinishedFoundation ConcreteHeating / Cooling RadiantHeating Fuel GasSewer Sewer
Parking 6.00
ASAP

Wed

14

Oct

Thu

15

Oct

Fri

16

Oct

Sat

17

Oct

Sun

18

Oct

Mon

19

Oct

Tue

20

Oct

Wed

21

Oct

Thu

22

Oct

Fri

23

Oct

Sat

24

Oct

Sun

25

Oct

Mon

26

Oct

Tue

27

Oct

Wed

28

Oct

Thu

29

Oct

Fri

30

Oct

Sat

31

Oct

Sun

1

Nov

Mon

2

Nov

Tue

3

Nov

Wed

4

Nov

Thu

5

Nov

Fri

6

Nov

Sat

7

Nov

Sun

8

Nov

Mon

9

Nov

Tue

10

Nov

Wed

11

Nov

By clicking “Get pre-qualified” and/or 'Submit' you are expressly consenting, in writing, to receive telemarketing and other messages, including artificial or prerecorded voices, via automated calls or texts from jumprealty.ca and up.mortgages at the number you provided above. This consent is not required to purchase any good or service. Message and data rates may apply, frequency varies. Text HELP for help or STOP to cancel. More details in Terms of Use and Privacy Policy.

Listing Brokerage: HOME CHOICE REALTY INC.

* Data is provided courtesy of PROPTX. The information provided herein must only be used by consumers that have a bona fide interest in the purchase, sale, or lease of real estate and may not be used for any commercial purpose or any other purpose. The information is deemed reliable but is not guaranteed accurate by PROPTX.

Hospital
Parks
Schools
Place of Worship
Please select an amenity above to view a list.

Recommended Properties

Loading...
89 Harmony Road
Oshawa , Ontario
3 2 $639,900
Get more info