For Sale - 8951 Mississauga Road, Brampton, Ontario

Est payment $8,643/mo
Views   1
Time on Jump  1 days
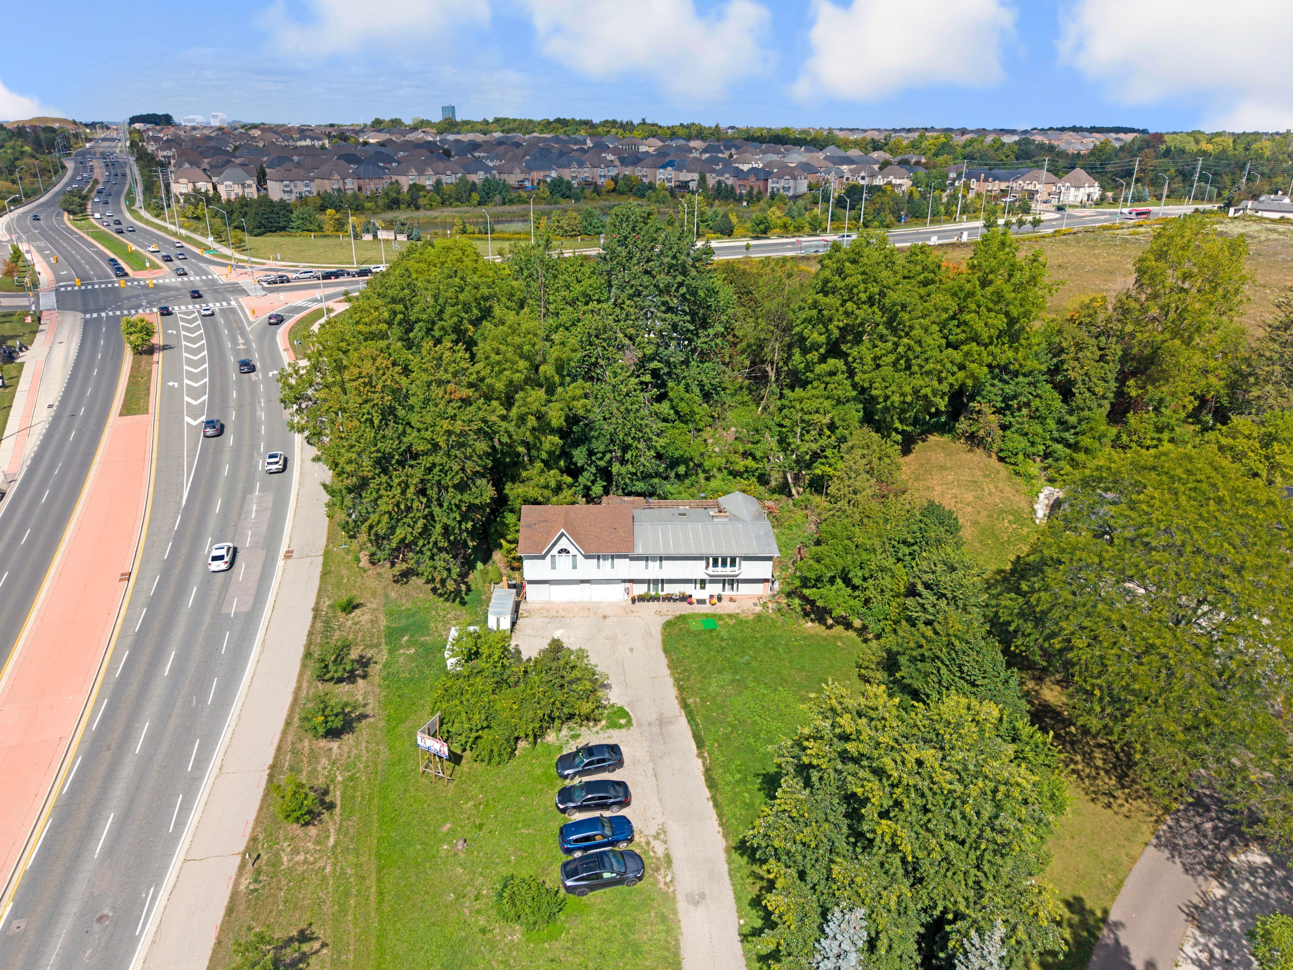
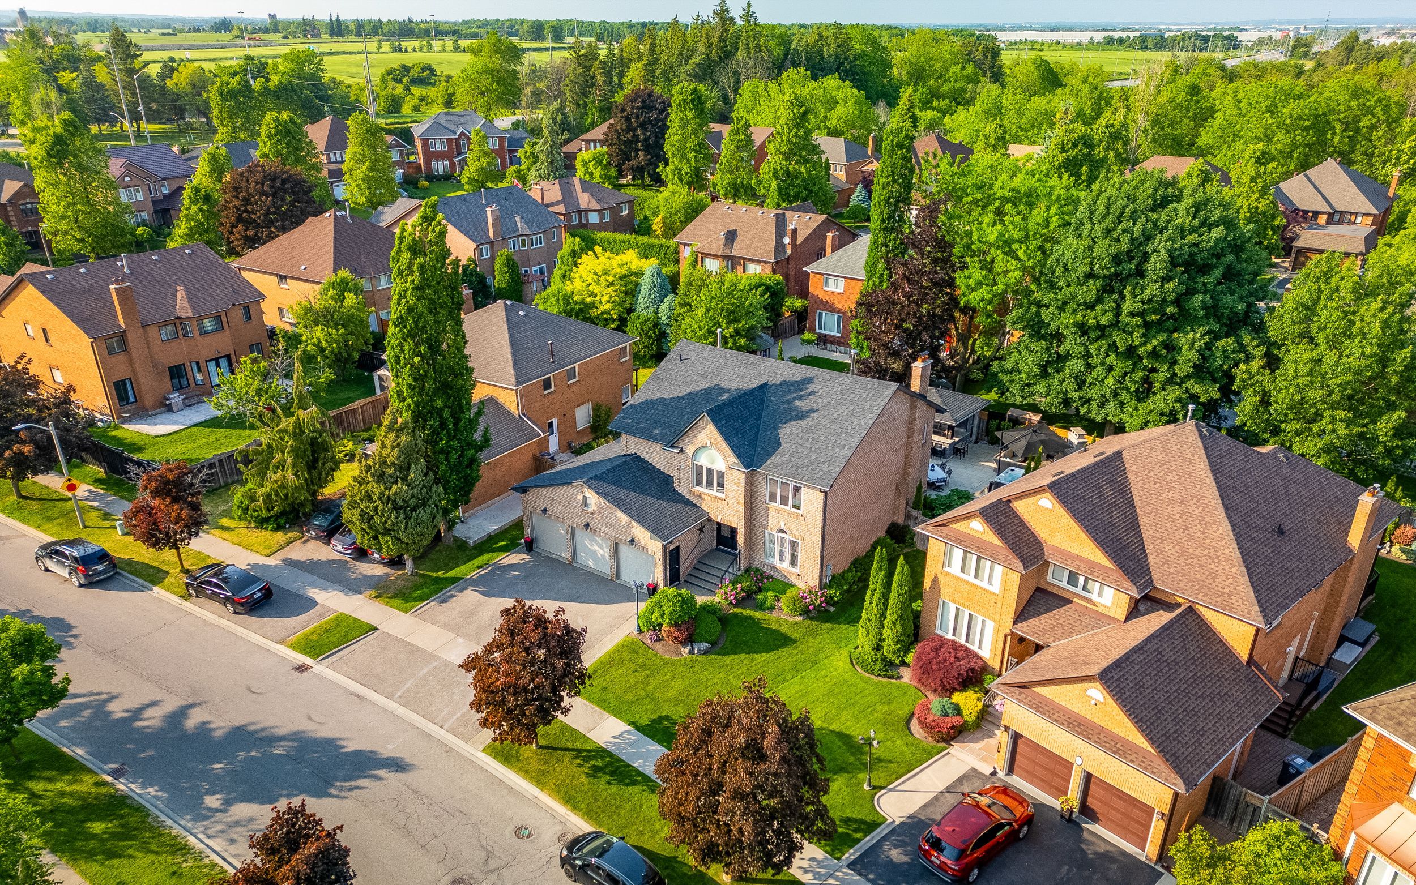
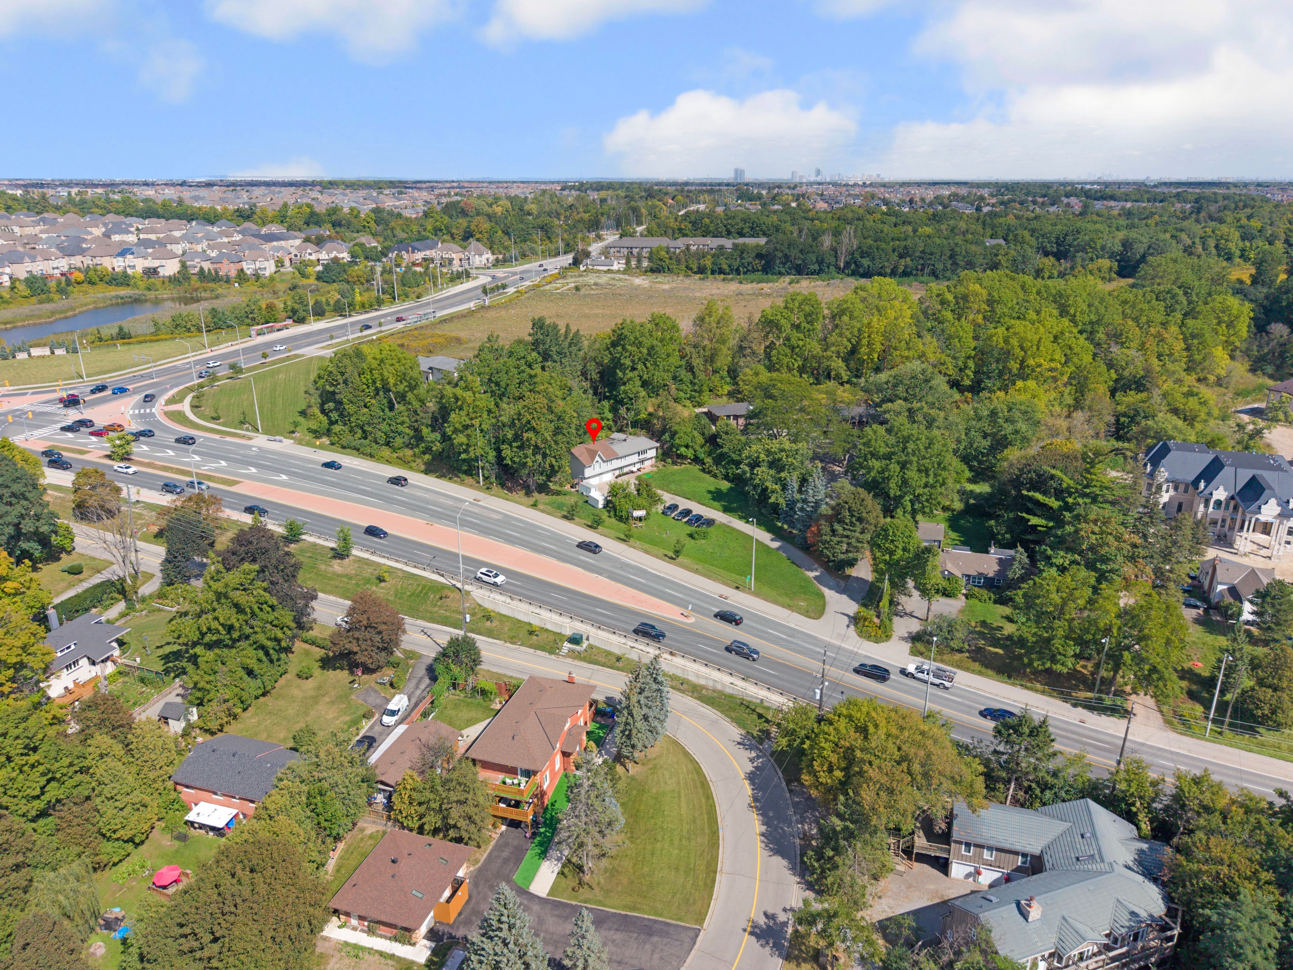
  • Located on a large lot near Lionhead Golf Club and Credit River.
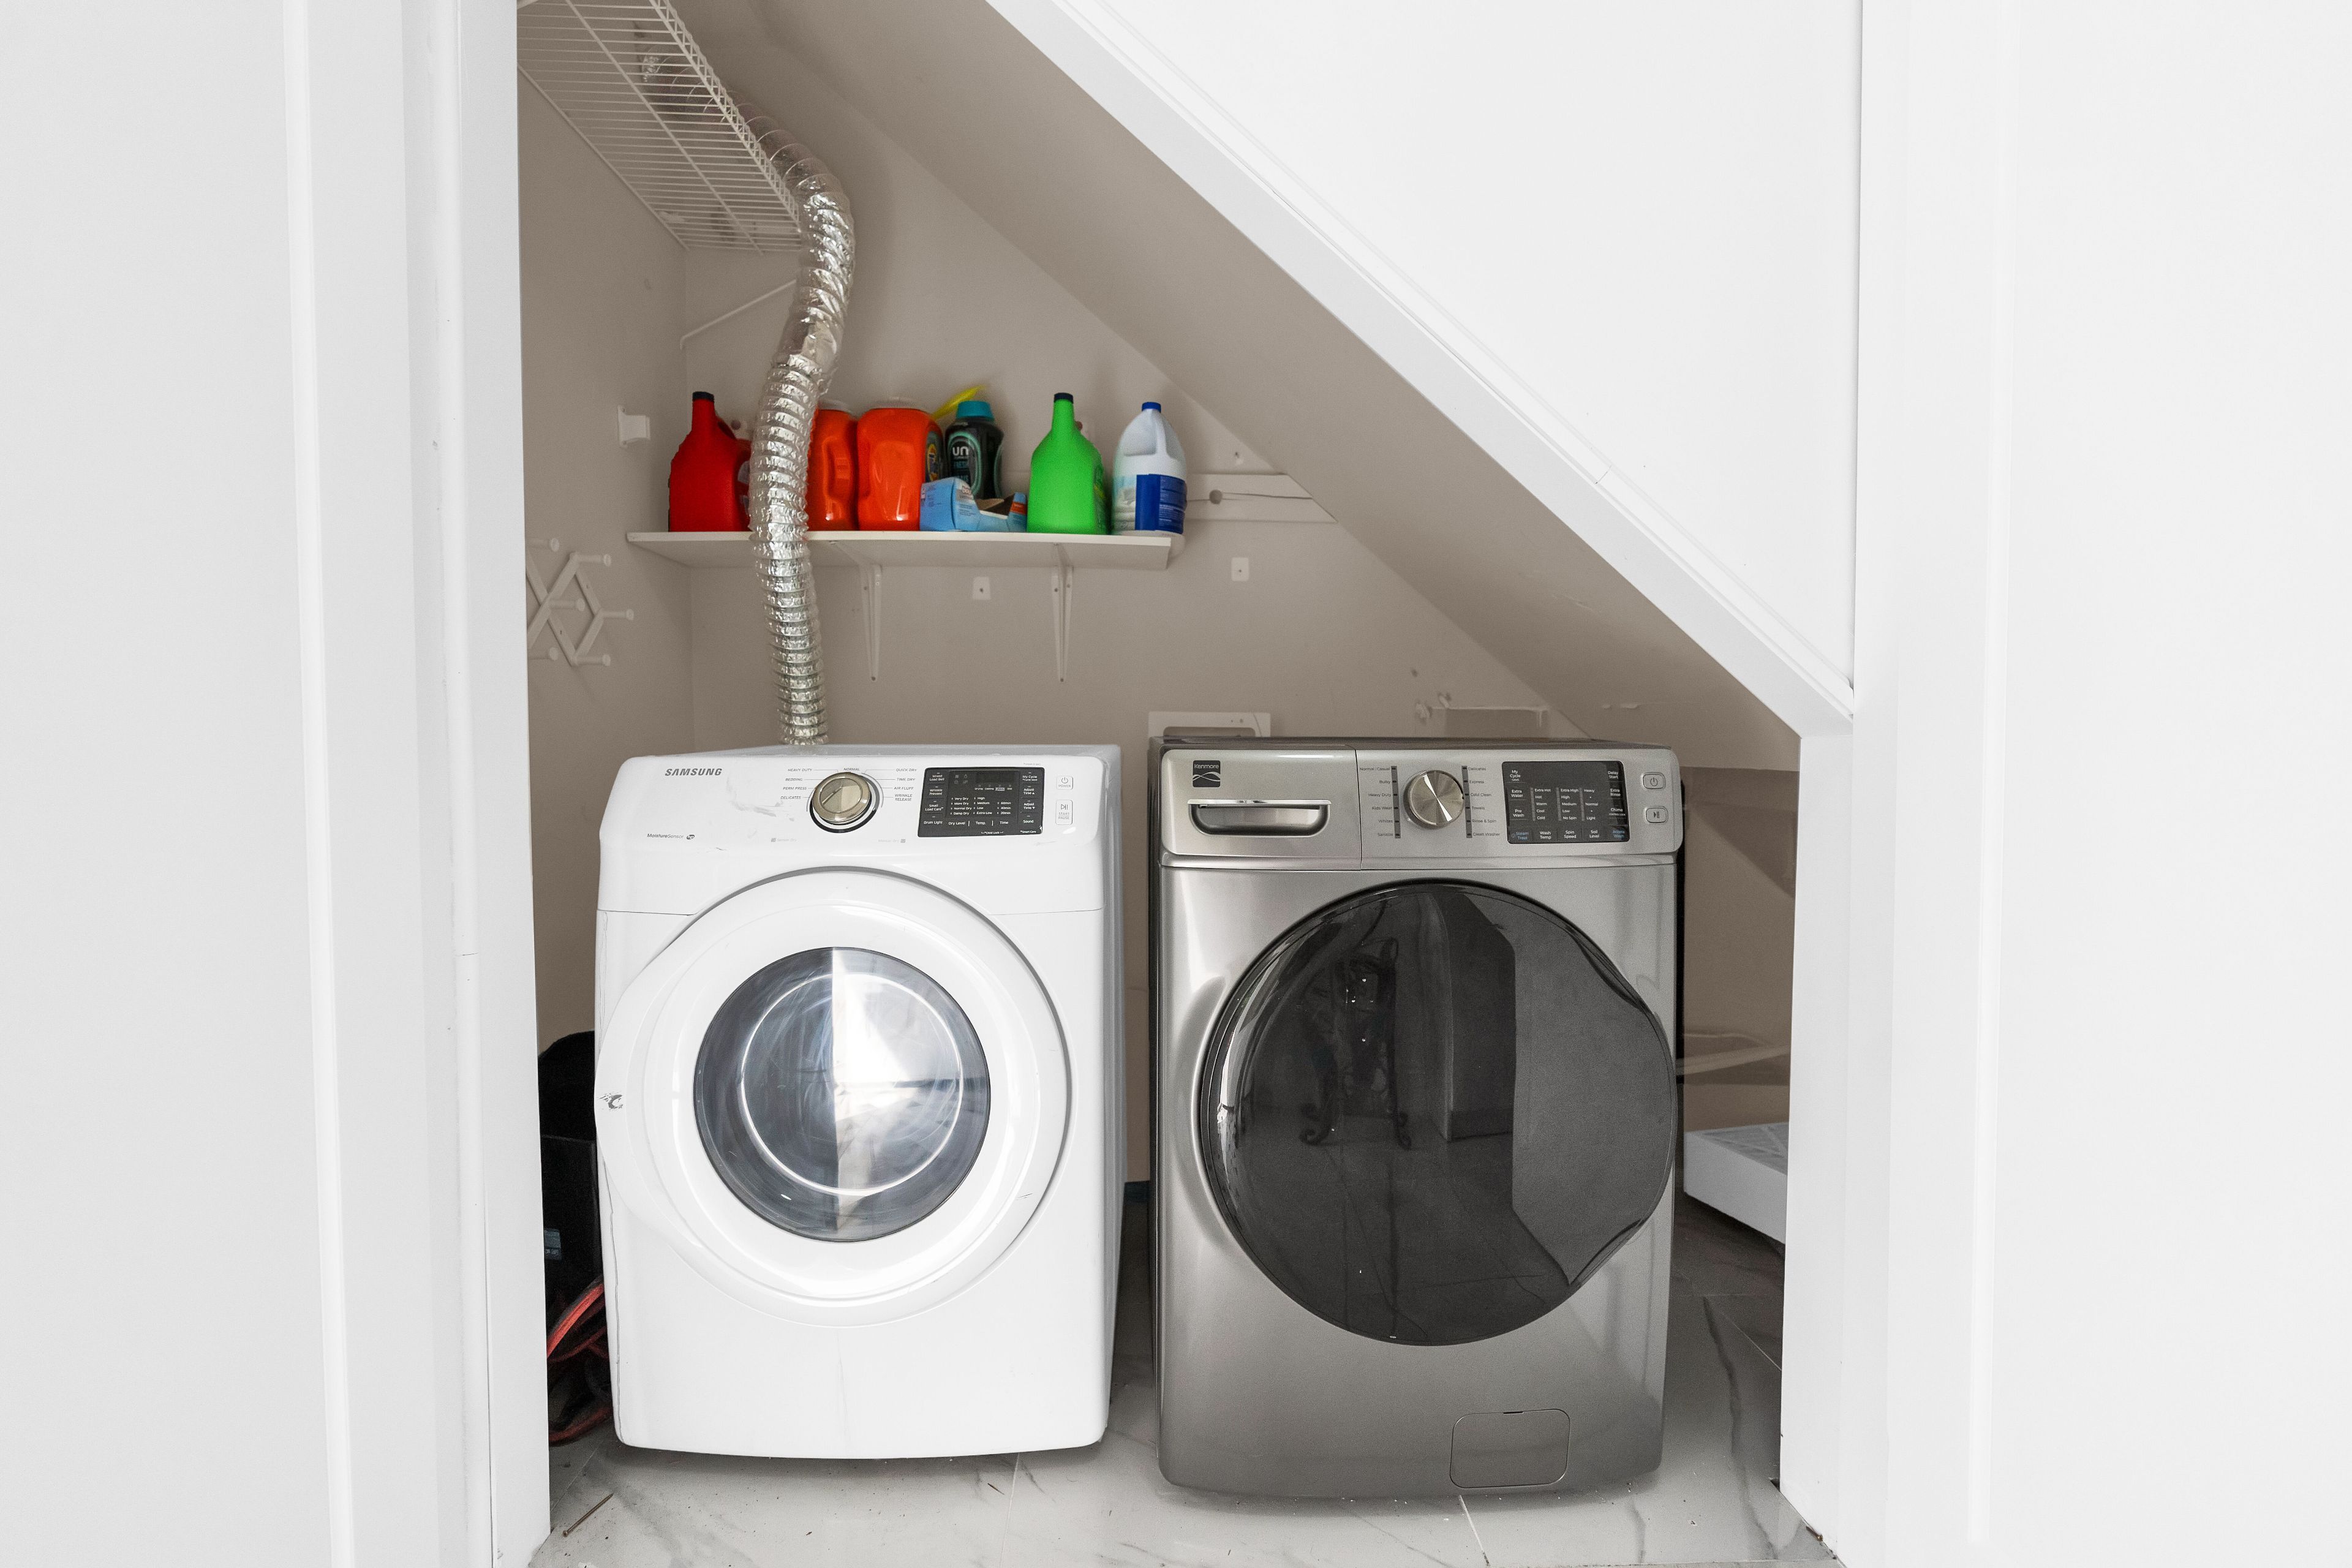
  • Two separate units with kitchens and bathrooms for versatile living arrangements.
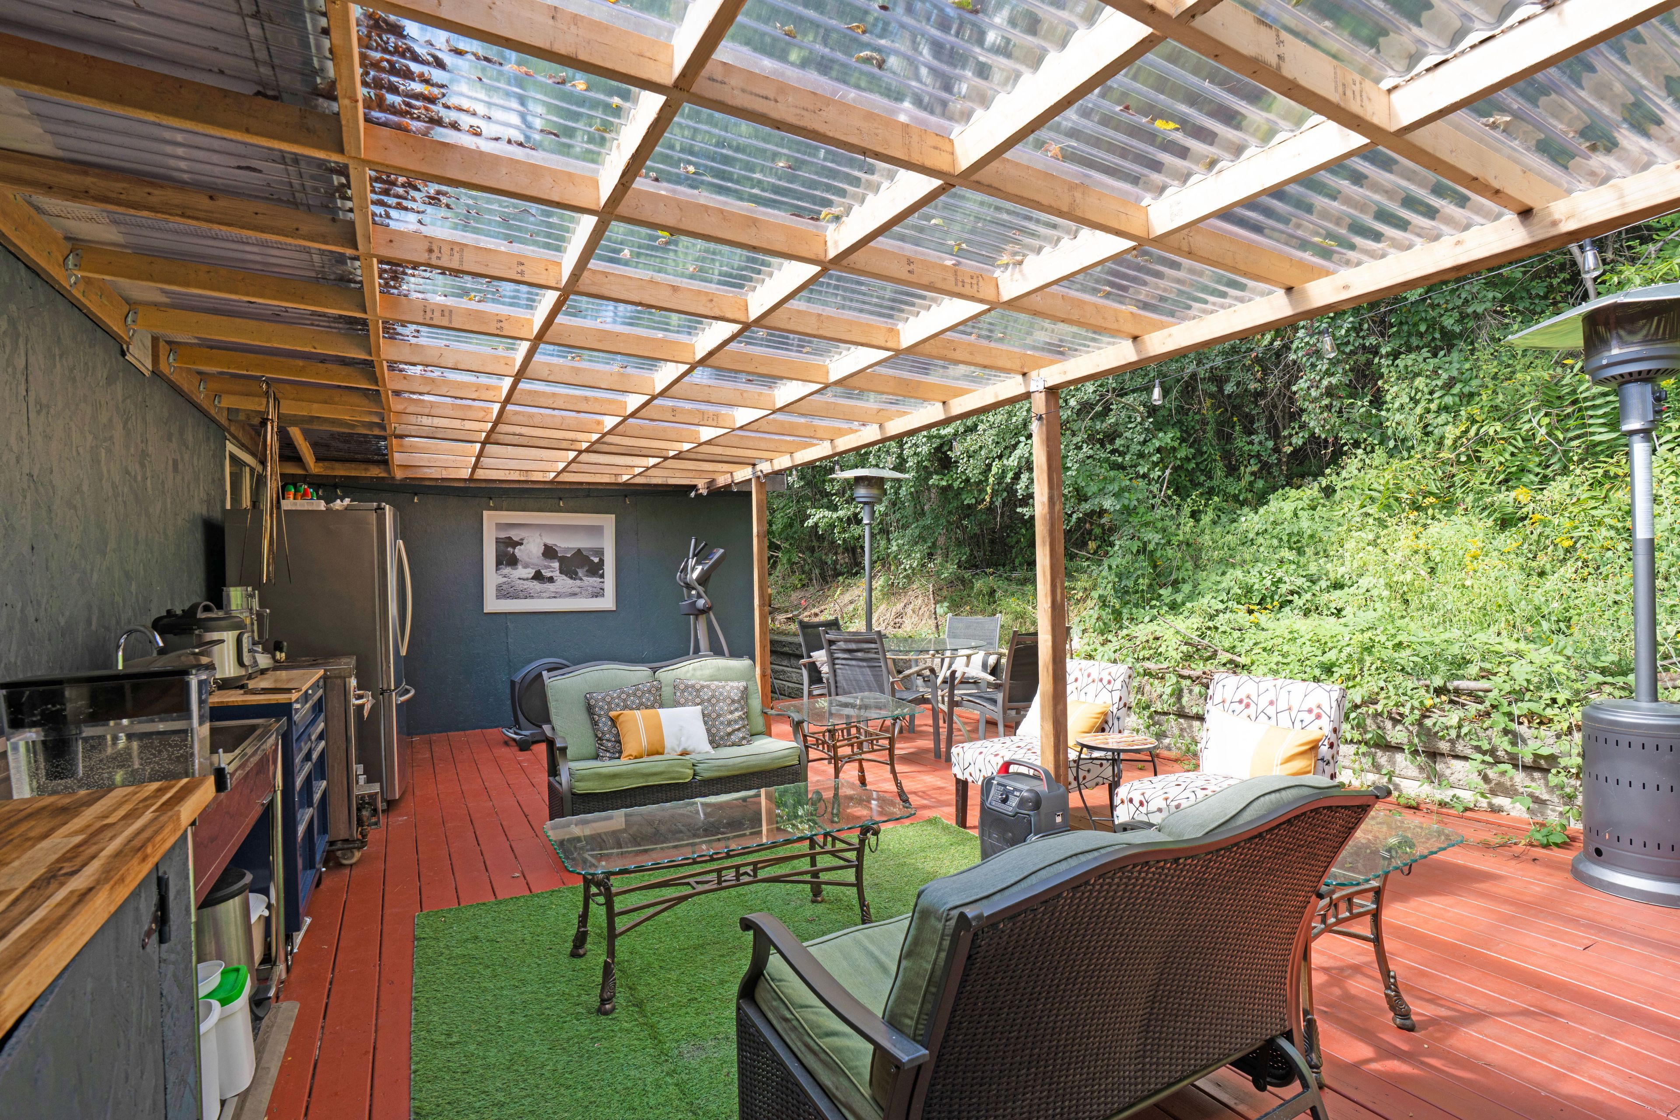
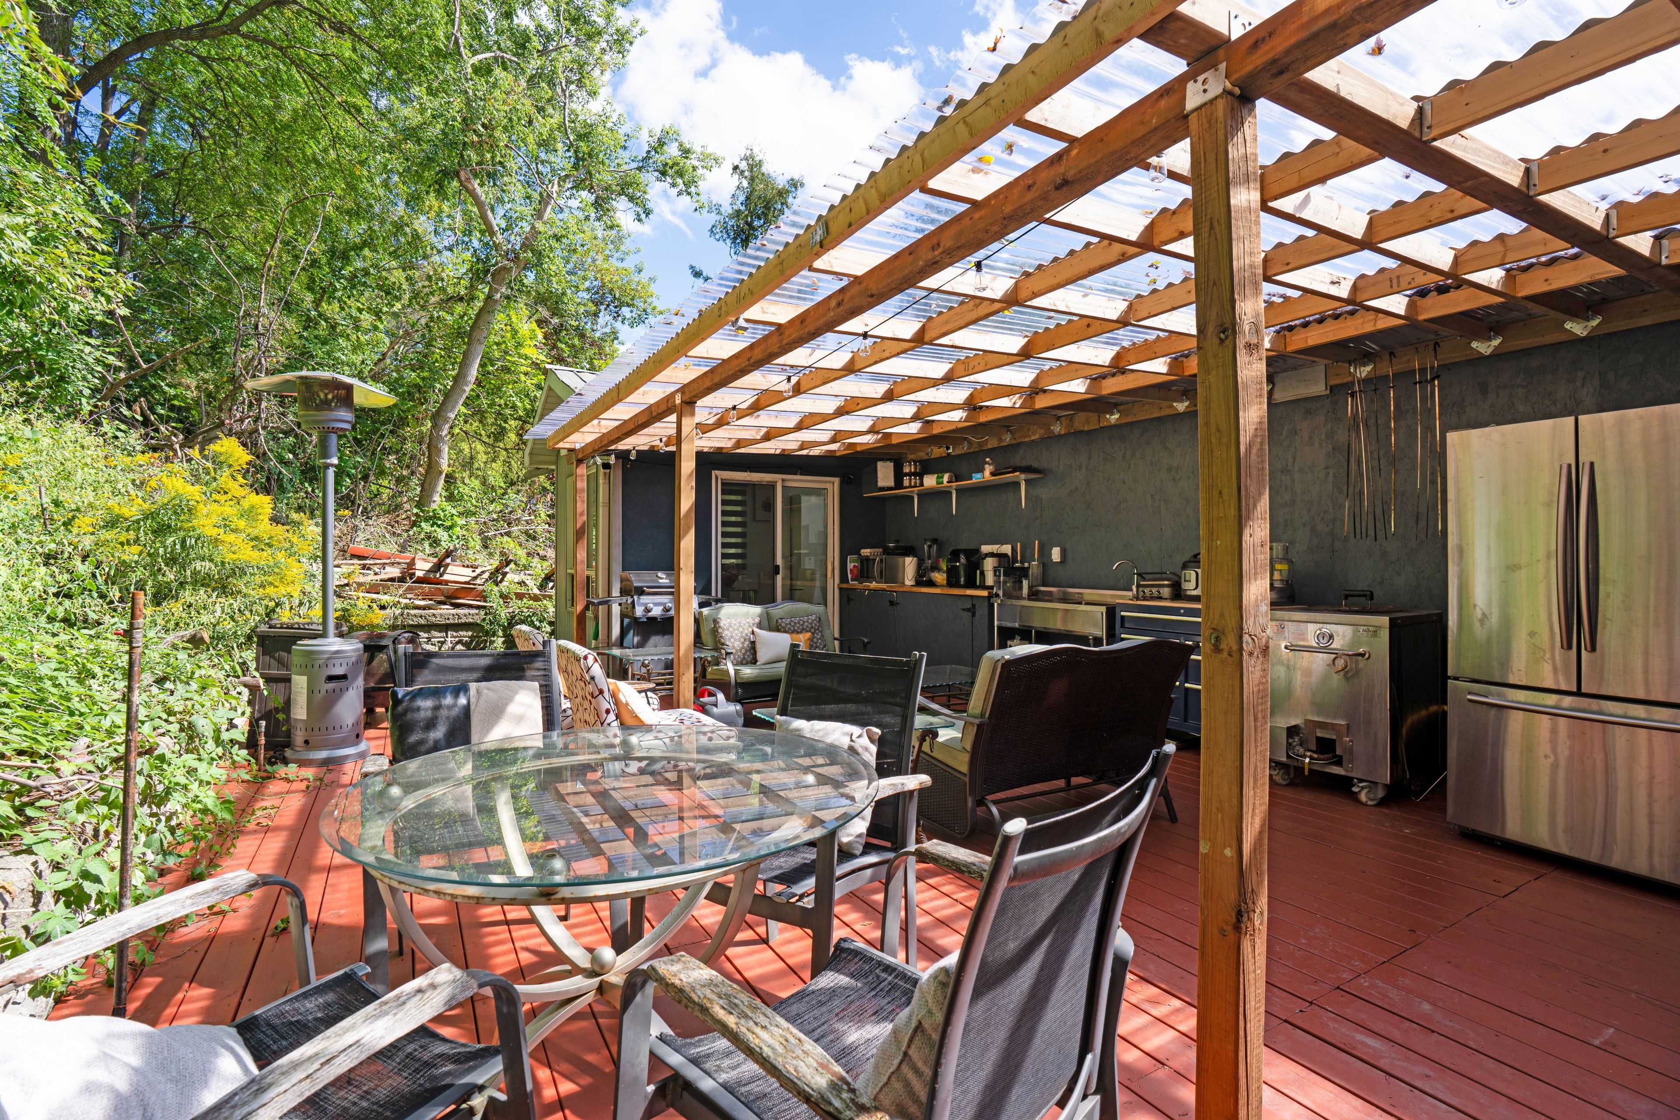
  • New wooden deck overlooking a lush backyard for outdoor enjoyment.
  • Oversized garage with extra storage and workshop space available.
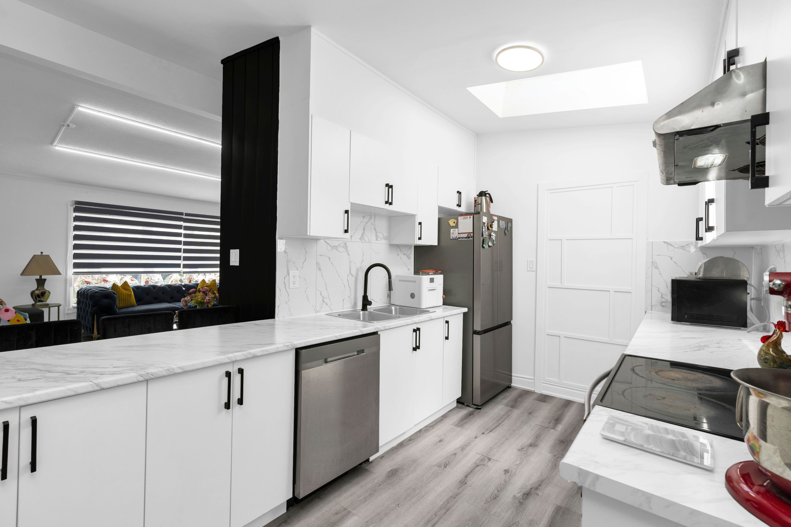
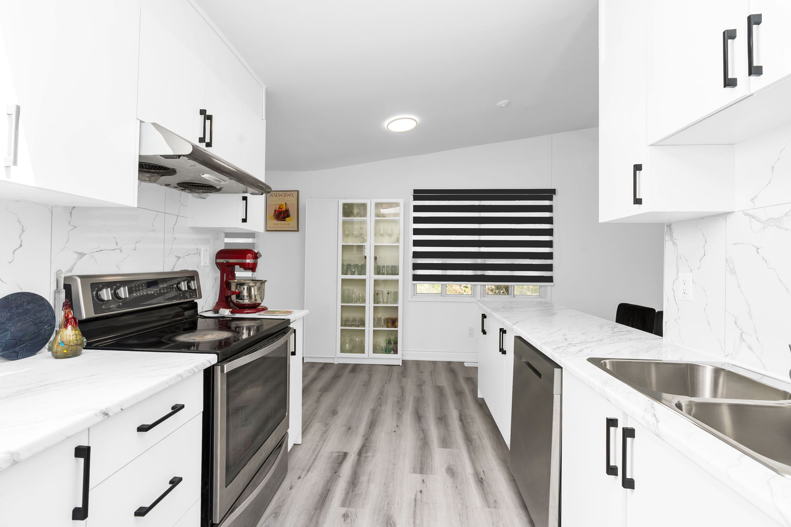
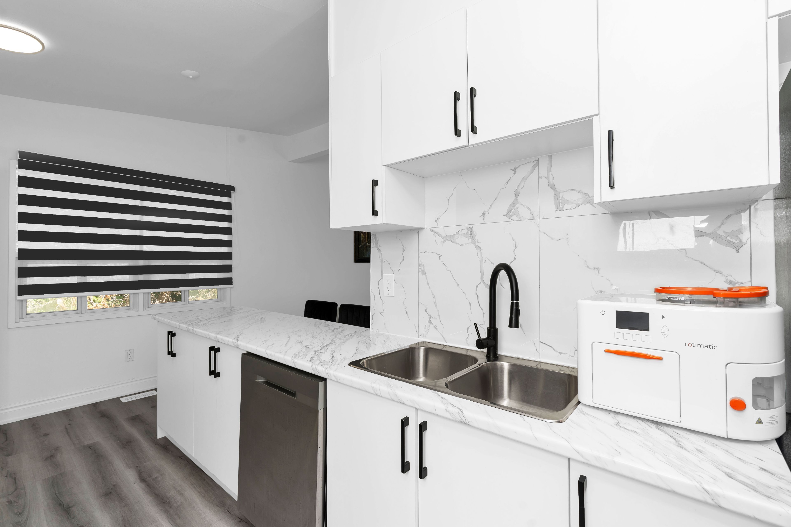
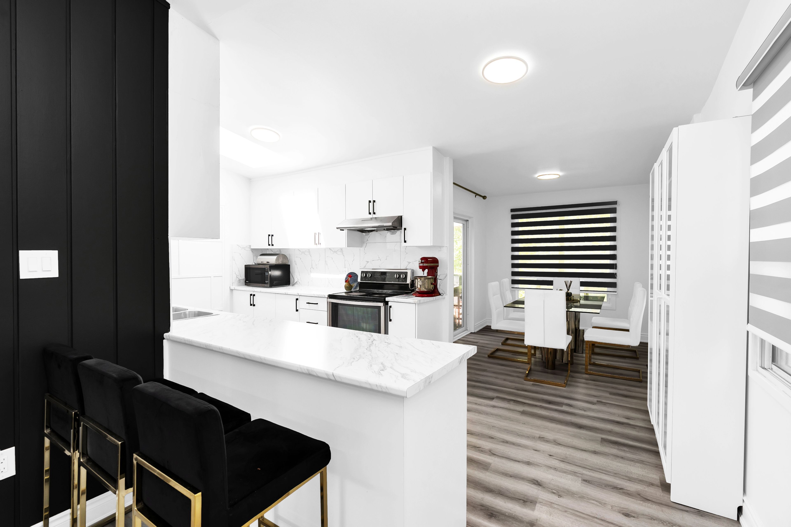
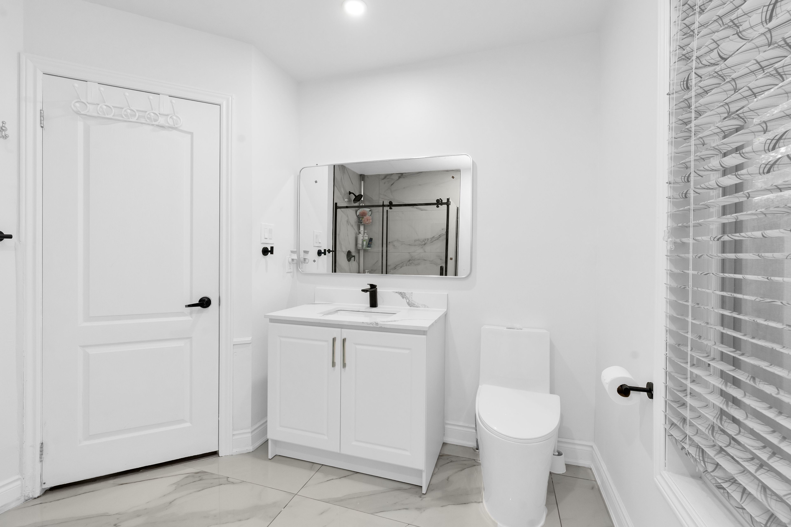
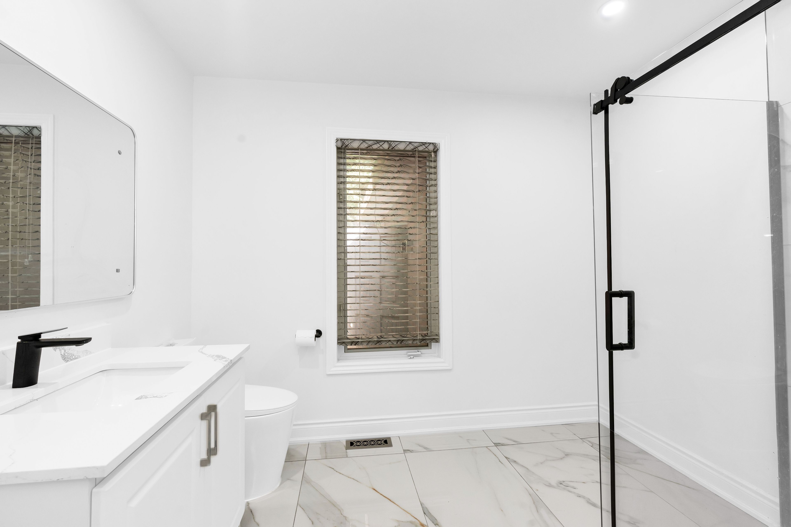
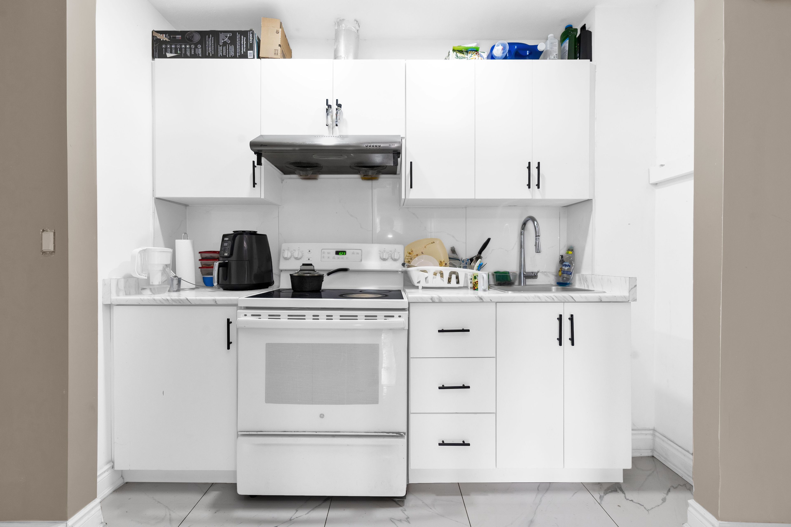
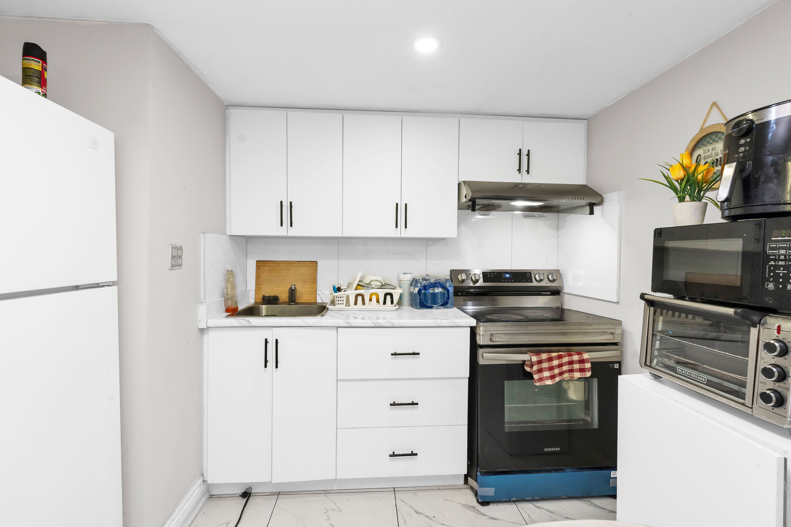
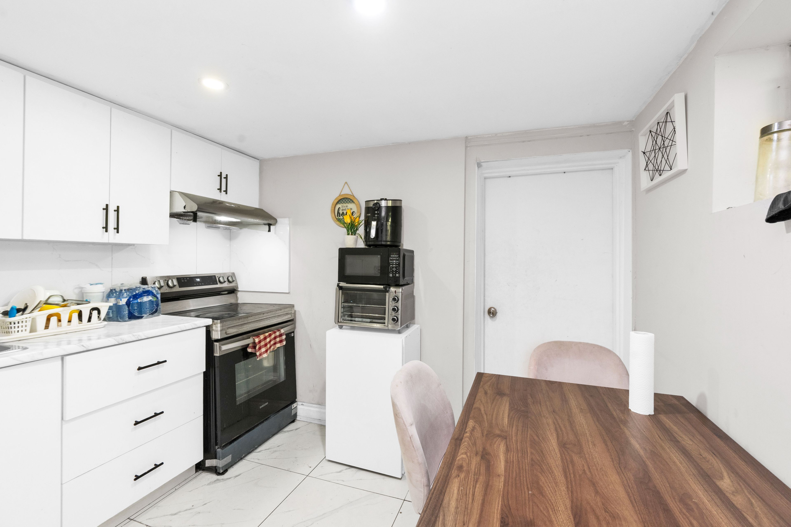
  • Recent upgrades include a modern primary ensuite and open-concept kitchen.


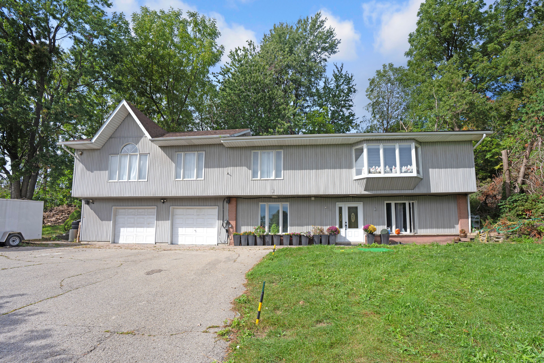
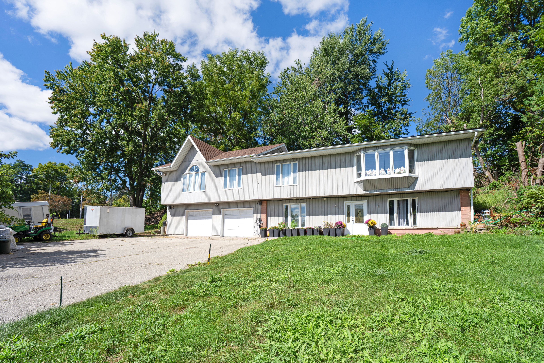
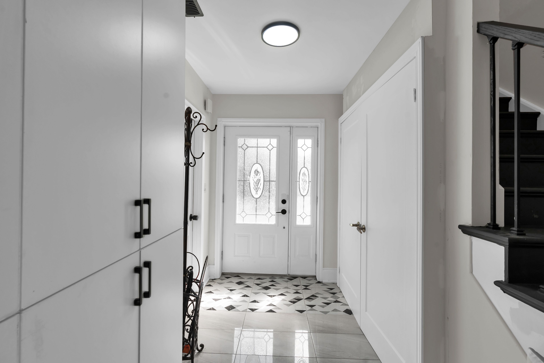
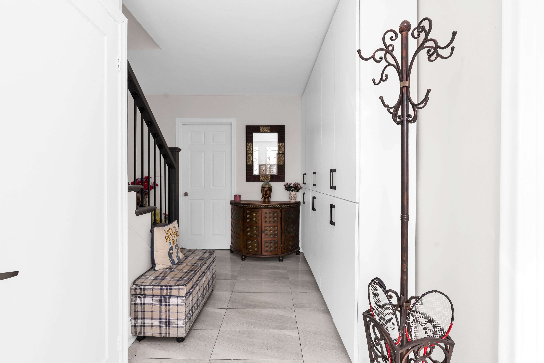
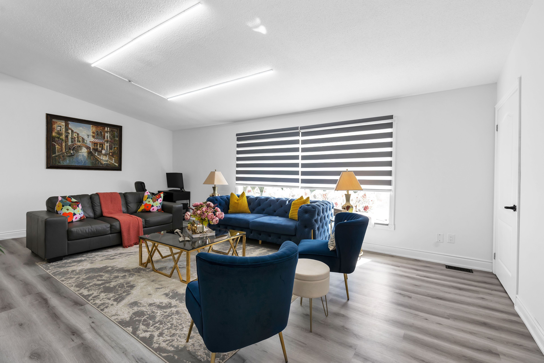
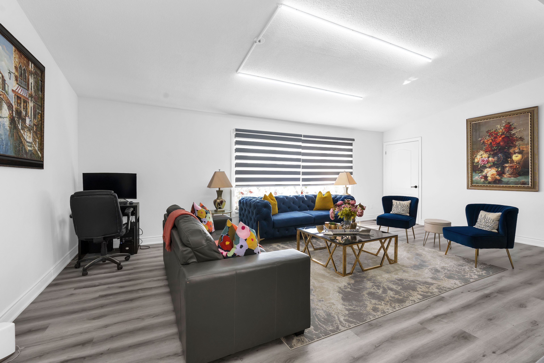
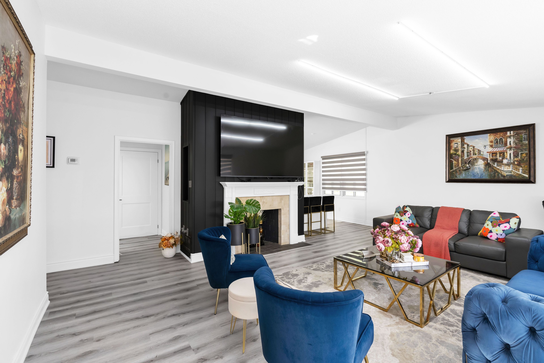
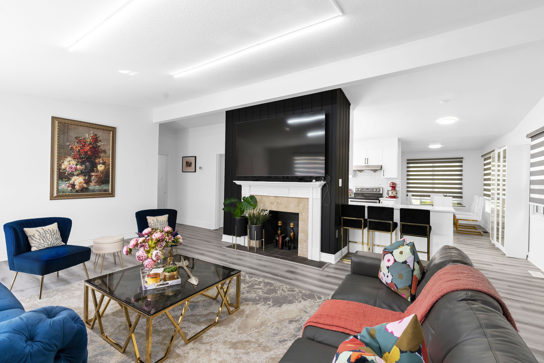
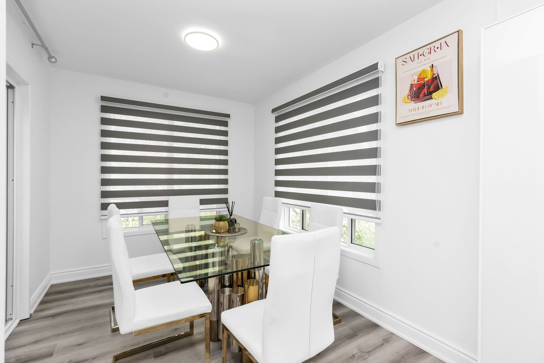
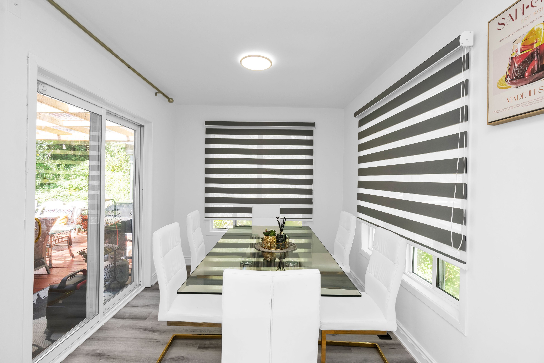
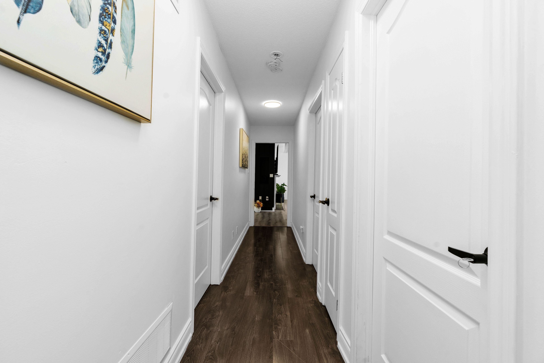
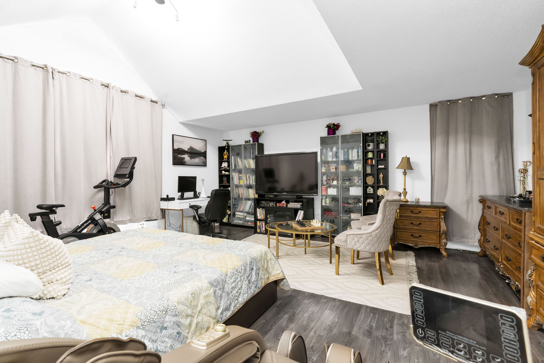
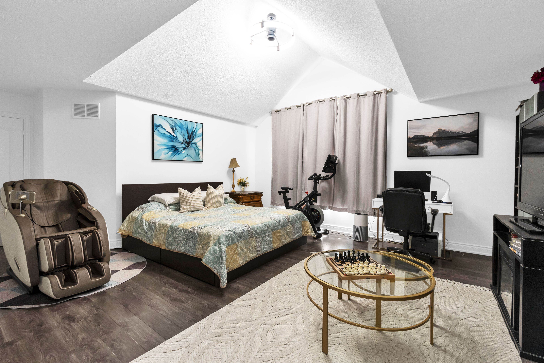
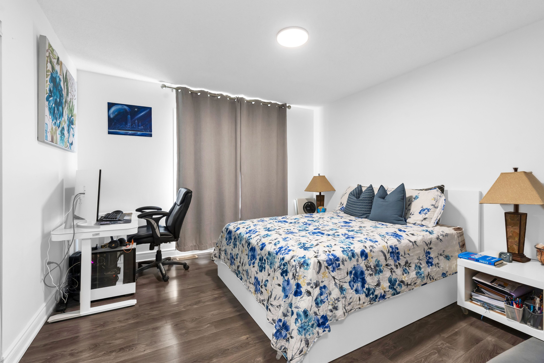
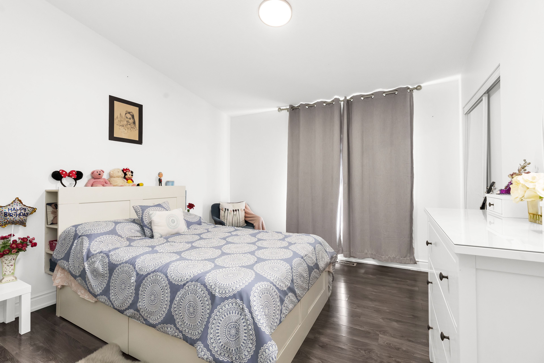
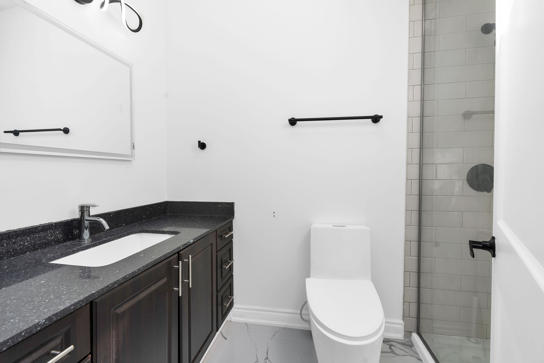
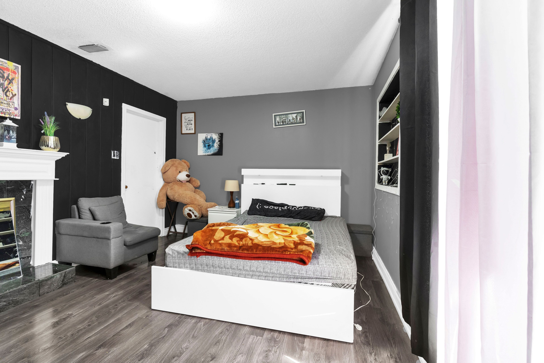
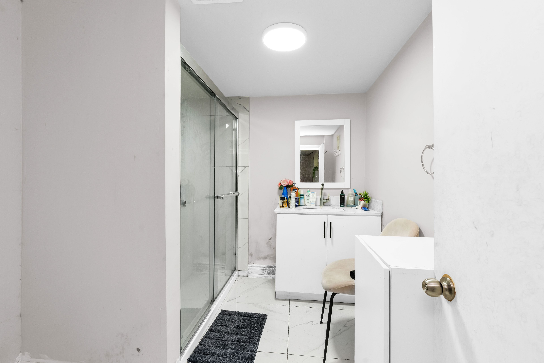
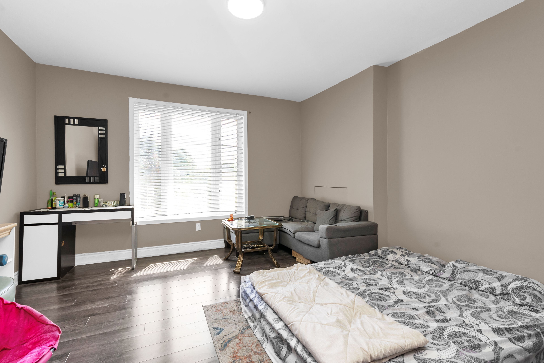
Stunning raised bungalow situated on a premium 161 ft x 267 ft lot in a prestigious location near lionhead golf club and the scenic credit river. Zoned rhm1, this exceptional property offers the potential for a home-based business (buyer to conduct due diligence). Surrounded by mature trees and neighboring custom estates, this home delivers the perfect blend of privacy, tranquility, and convenience. Enjoy outdoor living on the new wooden deck overlooking the lush backyard, ideal for entertaining, family gatherings, or relaxing evenings. The property also features a spacious 2-car garage, garden shed, and additional storage/workshop space. Designed for comfortable multi-generational living, the home includes two separate units, each with its own kitchen and washroom, making it ideal for extended family or guest accommodations. Recent upgrades include a stunning new primary ensuite washroom with porcelain flooring, glass shower, modern vanity, and stylish tile finishes. The oversized primary bedroom features soaring ceilings and a custom-designed walk-in closet. All bedrooms have been upgraded with new closets. The open-concept new kitchen is perfect for entertaining and large family gatherings, seamlessly flowing into the spacious living and dining areas with beautiful views of both the front and backyard. Additional highlights include a new electrical system with a 200-amp panel, natural gas furnaces on the main level, and a cozy wood-burning fireplace upstairs for added comfort during colder months. The huge front yard offers plenty of space for family events and summer barbecues. A truly unique property that must be experienced to be fully appreciated
Listing IDW13809882
Address8951 Mississauga Road
CityBrampton, Ontario
Price$1,799,999
Bed / Bath6 / 4 Full
StyleBungalow-Raised, Detached
ConstructionVinyl Siding
TypeResidential
StatusFor Sale
Subtype DetachedIndoor Features Carpet Free, StorageAmenities Clear View, Cul de Sac/Dead End, Greenbelt/Conservation, Sloping, Wooded/TreedOwnership FreeholdBasement Finished with Walk-Out, Separate EntranceFoundation UnknownHeating / Cooling Forced AirHeating Fuel GasSewer Septic
Parking 12.00
ASAP

Wed

23

Sep

Thu

24

Sep

Fri

25

Sep

Sat

26

Sep

Sun

27

Sep

Mon

28

Sep

Tue

29

Sep

Wed

30

Sep

Thu

1

Oct

Fri

2

Oct

Sat

3

Oct

Sun

4

Oct

Mon

5

Oct

Tue

6

Oct

Wed

7

Oct

Thu

8

Oct

Fri

9

Oct

Sat

10

Oct

Sun

11

Oct

Mon

12

Oct

Tue

13

Oct

Wed

14

Oct

Thu

15

Oct

Fri

16

Oct

Sat

17

Oct

Sun

18

Oct

Mon

19

Oct

Tue

20

Oct

Wed

21

Oct

By clicking “Get pre-qualified” and/or 'Submit' you are expressly consenting, in writing, to receive telemarketing and other messages, including artificial or prerecorded voices, via automated calls or texts from jumprealty.ca and up.mortgages at the number you provided above. This consent is not required to purchase any good or service. Message and data rates may apply, frequency varies. Text HELP for help or STOP to cancel. More details in Terms of Use and Privacy Policy.

Listing Agency:  RE/MAX EXCELLENCE REAL ESTATE

* Data is provided courtesy of PROPTX. The information provided herein must only be used by consumers that have a bona fide interest in the purchase, sale, or lease of real estate and may not be used for any commercial purpose or any other purpose. The information is deemed reliable but is not guaranteed accurate by PROPTX.

Hospital
Parks
Schools
Place of Worship
Please select an amenity above to view a list.

Recommended Properties

Loading...
8951 Mississauga Road
Brampton , Ontario
6 4 $1,799,999
Get more info