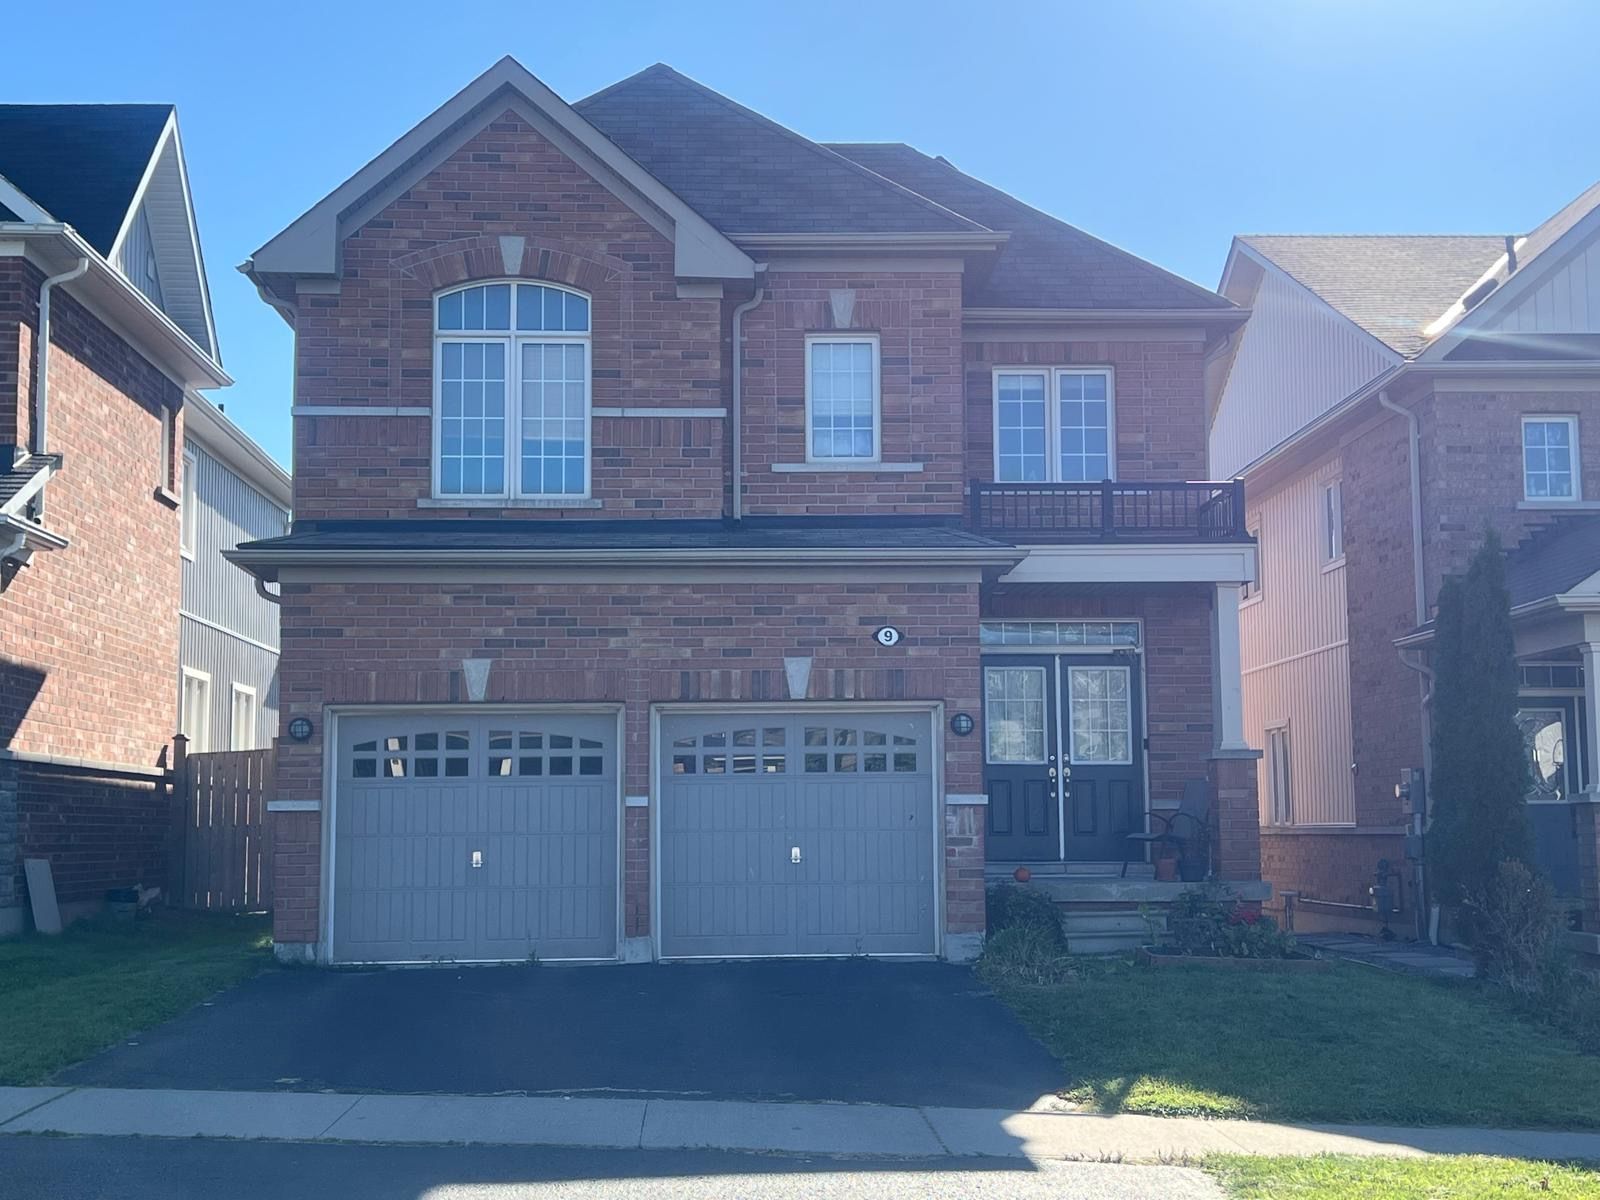
For Lease - 9 Adanac Drive, Whitby, Ontario

Views   1
Time on Jump  1 days
  • Over 2,200 sq ft of livable space, great for families.
  • Warm hardwood flooring throughout main level adds elegance.
  • Spacious Family Room with optional gas fireplace for cozy evenings.
  • Close to highly-rated schools and numerous parks for outdoor fun.
  • Conveniently located near shopping, dining, and transit routes.
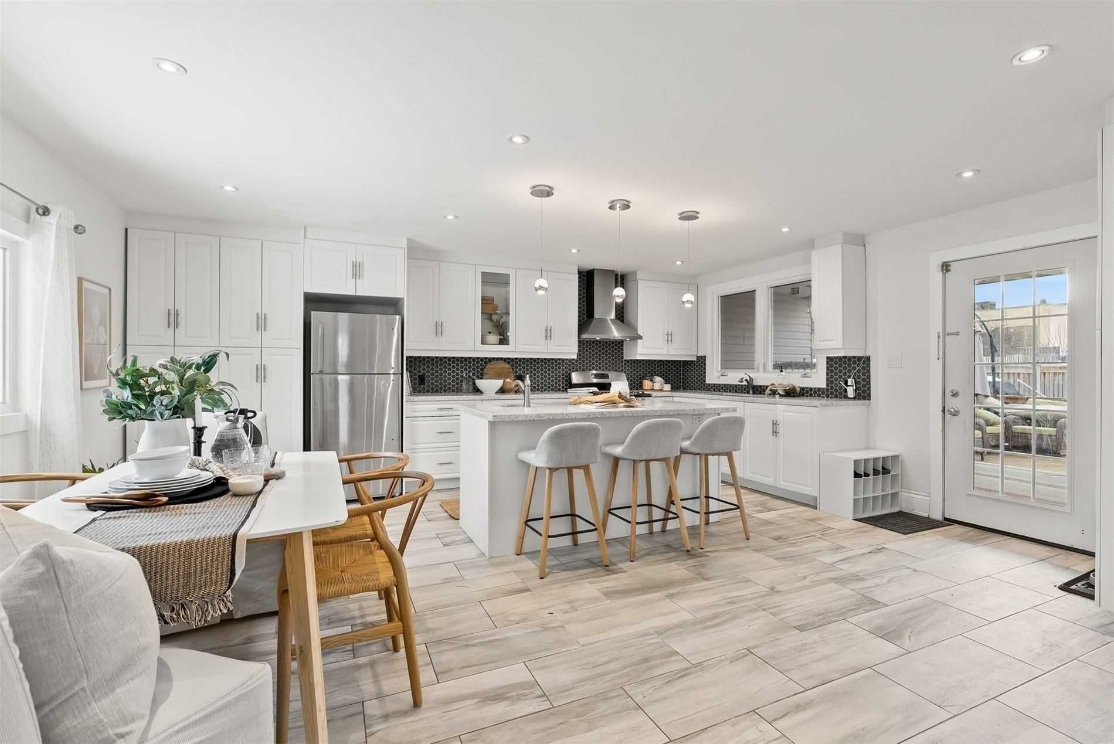
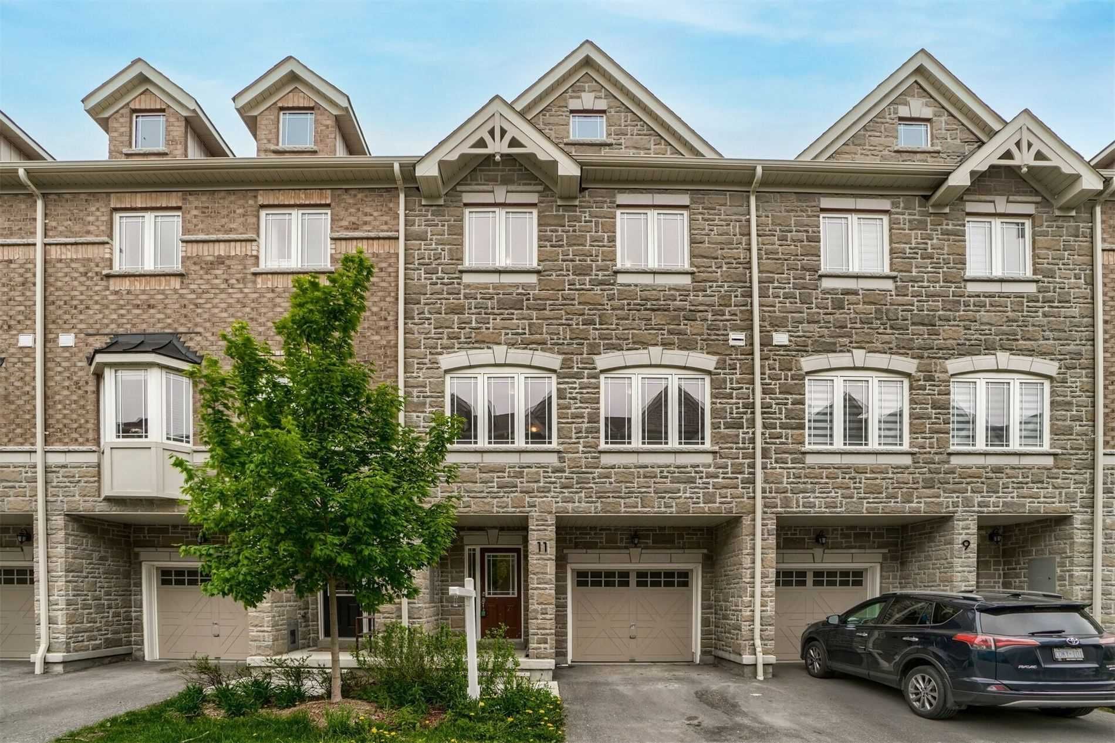
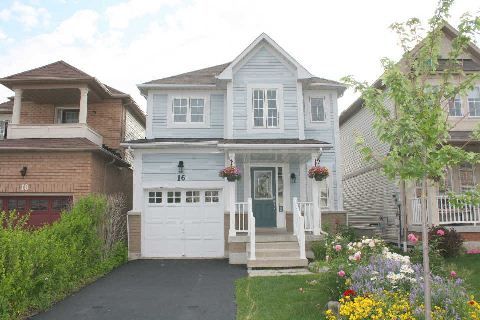
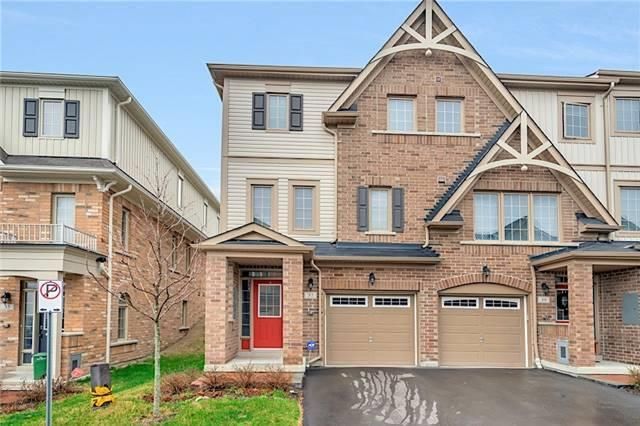
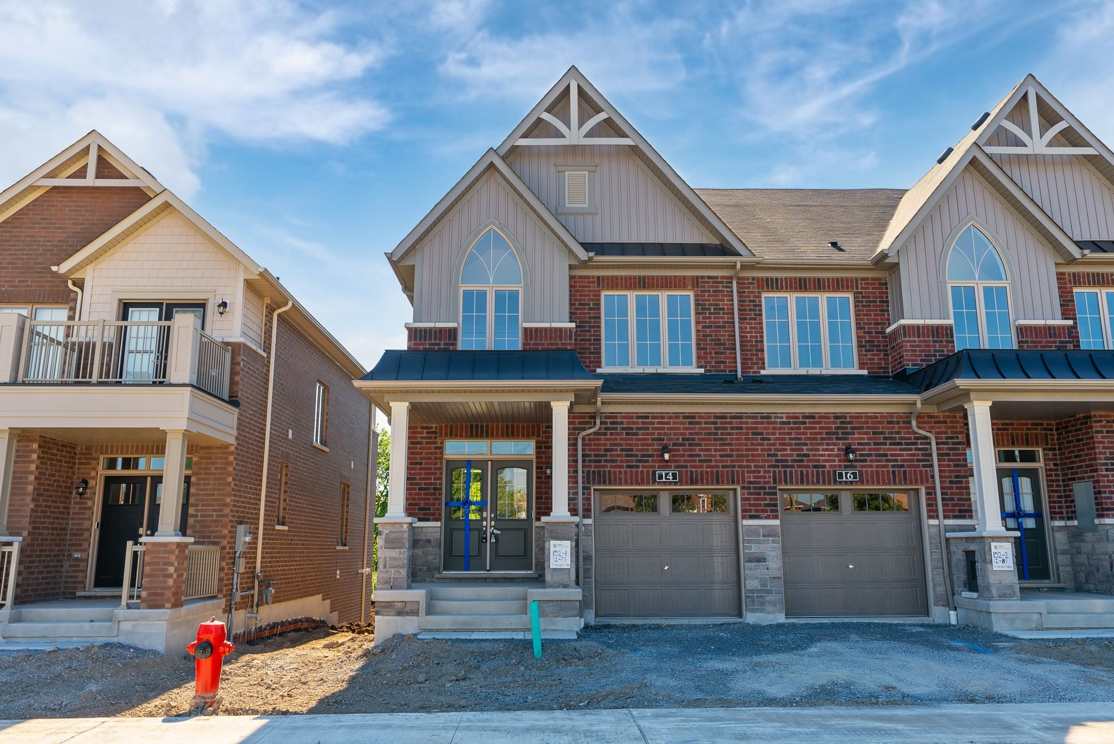
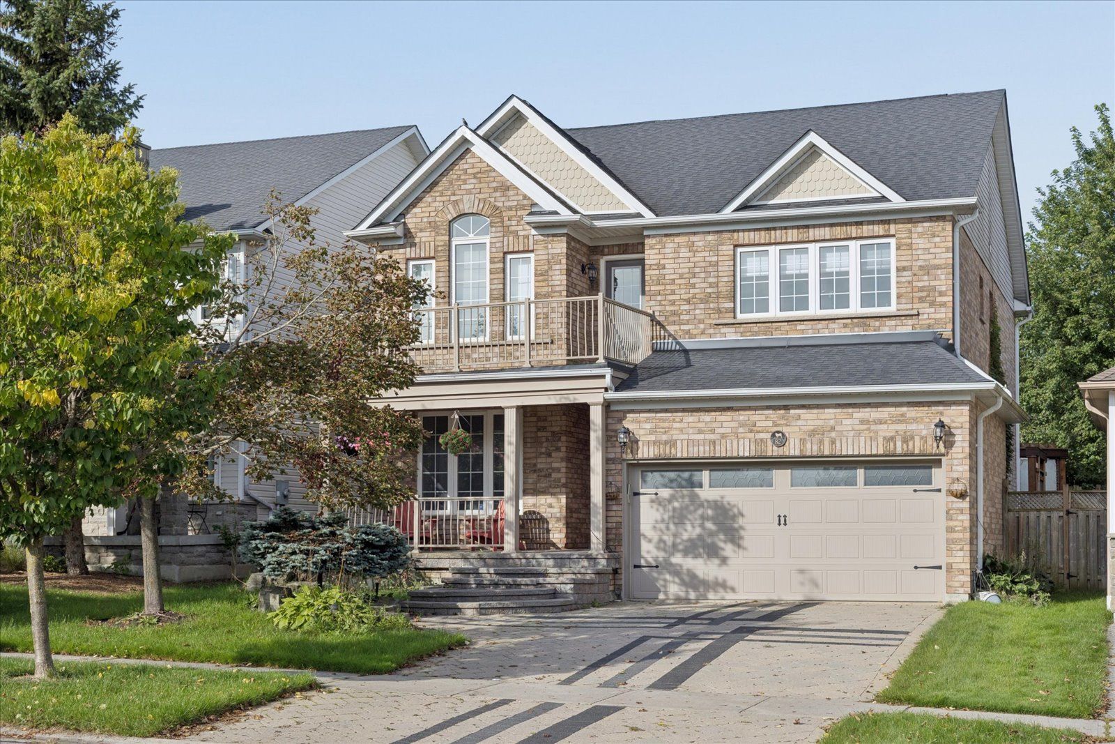
This beautifully designed home offers over 2,200 sq ft of thoughtfully laid-out living space, perfect for growing families. Built by delpark homes (the woods grove-6 model), this residence combines functional design with everyday comfort. Gleaming hardwood flooring flows throughout the main level, creating a warm and elegant foundation for the home. The spacious family room features an optional gas fireplace, ideal for cozy evenings. The combined dining/living room offers versatile space for entertaining, while the eat-in kitchen with island opens to a bright breakfast area with a sliding door walkout. A convenient main-floor laundry room and powder room add to the practicality of this level. One garage spot and one driveway spot are available; these are shared with the landlord, who resides next door. Upstairs, plush broadloom carpeting runs throughout all four generously sized bedrooms. The primary suite is a true retreat, complete with a walk-in closet and a private ensuite featuring a soaker tub and separate shower. Three additional well-proportioned bedrooms share a full main bathroom, and a handy computer loft offers extra space for a home office or study nook. The unfinished basement offers additional storage space. Situated on adanac drive in a family-friendly whitby pocket, this home is close to several highly-rated schools, including École Élémentaire catholique jean-paul ii, st. Theresa catholic school, julie payette public school, and henry street high school, all within a short distance. Nearby green spaces like blue grass meadows park, glen hill park, and huron park offer plenty of outdoor recreation, and local transit routes make commuting simple. Shopping, dining, and everyday amenities are all just minutes away.
Listing IDE13816718
Address9 Adanac Drive
CityWhitby, Ontario
Lease$3,500
Bed / Bath4 / 3 Full
Style2-Storey, Detached
ConstructionConcrete
TypeResidential
StatusFor Lease
Subtype DetachedIndoor Features None, EnsuiteInclusions ParkingOwnership LeaseholdBasement Unfinished, Walk-OutFoundation ConcreteHeating / Cooling Forced AirHeating Fuel GasSewer Sewer
Parking 2.00
ASAP

Thu

24

Sep

Fri

25

Sep

Sat

26

Sep

Sun

27

Sep

Mon

28

Sep

Tue

29

Sep

Wed

30

Sep

Thu

1

Oct

Fri

2

Oct

Sat

3

Oct

Sun

4

Oct

Mon

5

Oct

Tue

6

Oct

Wed

7

Oct

Thu

8

Oct

Fri

9

Oct

Sat

10

Oct

Sun

11

Oct

Mon

12

Oct

Tue

13

Oct

Wed

14

Oct

Thu

15

Oct

Fri

16

Oct

Sat

17

Oct

Sun

18

Oct

Mon

19

Oct

Tue

20

Oct

Wed

21

Oct

Thu

22

Oct

By clicking “Get pre-qualified” and/or 'Submit' you are expressly consenting, in writing, to receive telemarketing and other messages, including artificial or prerecorded voices, via automated calls or texts from jumprealty.ca and up.mortgages at the number you provided above. This consent is not required to purchase any good or service. Message and data rates may apply, frequency varies. Text HELP for help or STOP to cancel. More details in Terms of Use and Privacy Policy.

Listing Agency:  RE/MAX COMMUNITY REALTY INC.

* Data is provided courtesy of PROPTX. The information provided herein must only be used by consumers that have a bona fide interest in the purchase, sale, or lease of real estate and may not be used for any commercial purpose or any other purpose. The information is deemed reliable but is not guaranteed accurate by PROPTX.

Hospital
Parks
Schools
Place of Worship
Please select an amenity above to view a list.

Recommended Properties

Loading...
9 Adanac Drive
Whitby , Ontario
4 3 $3,500
Get more info