For Sale - 9 Gaylord Drive, Toronto, Ontario

Est payment $10,411/mo
Views   1
Time on Jump  1 days
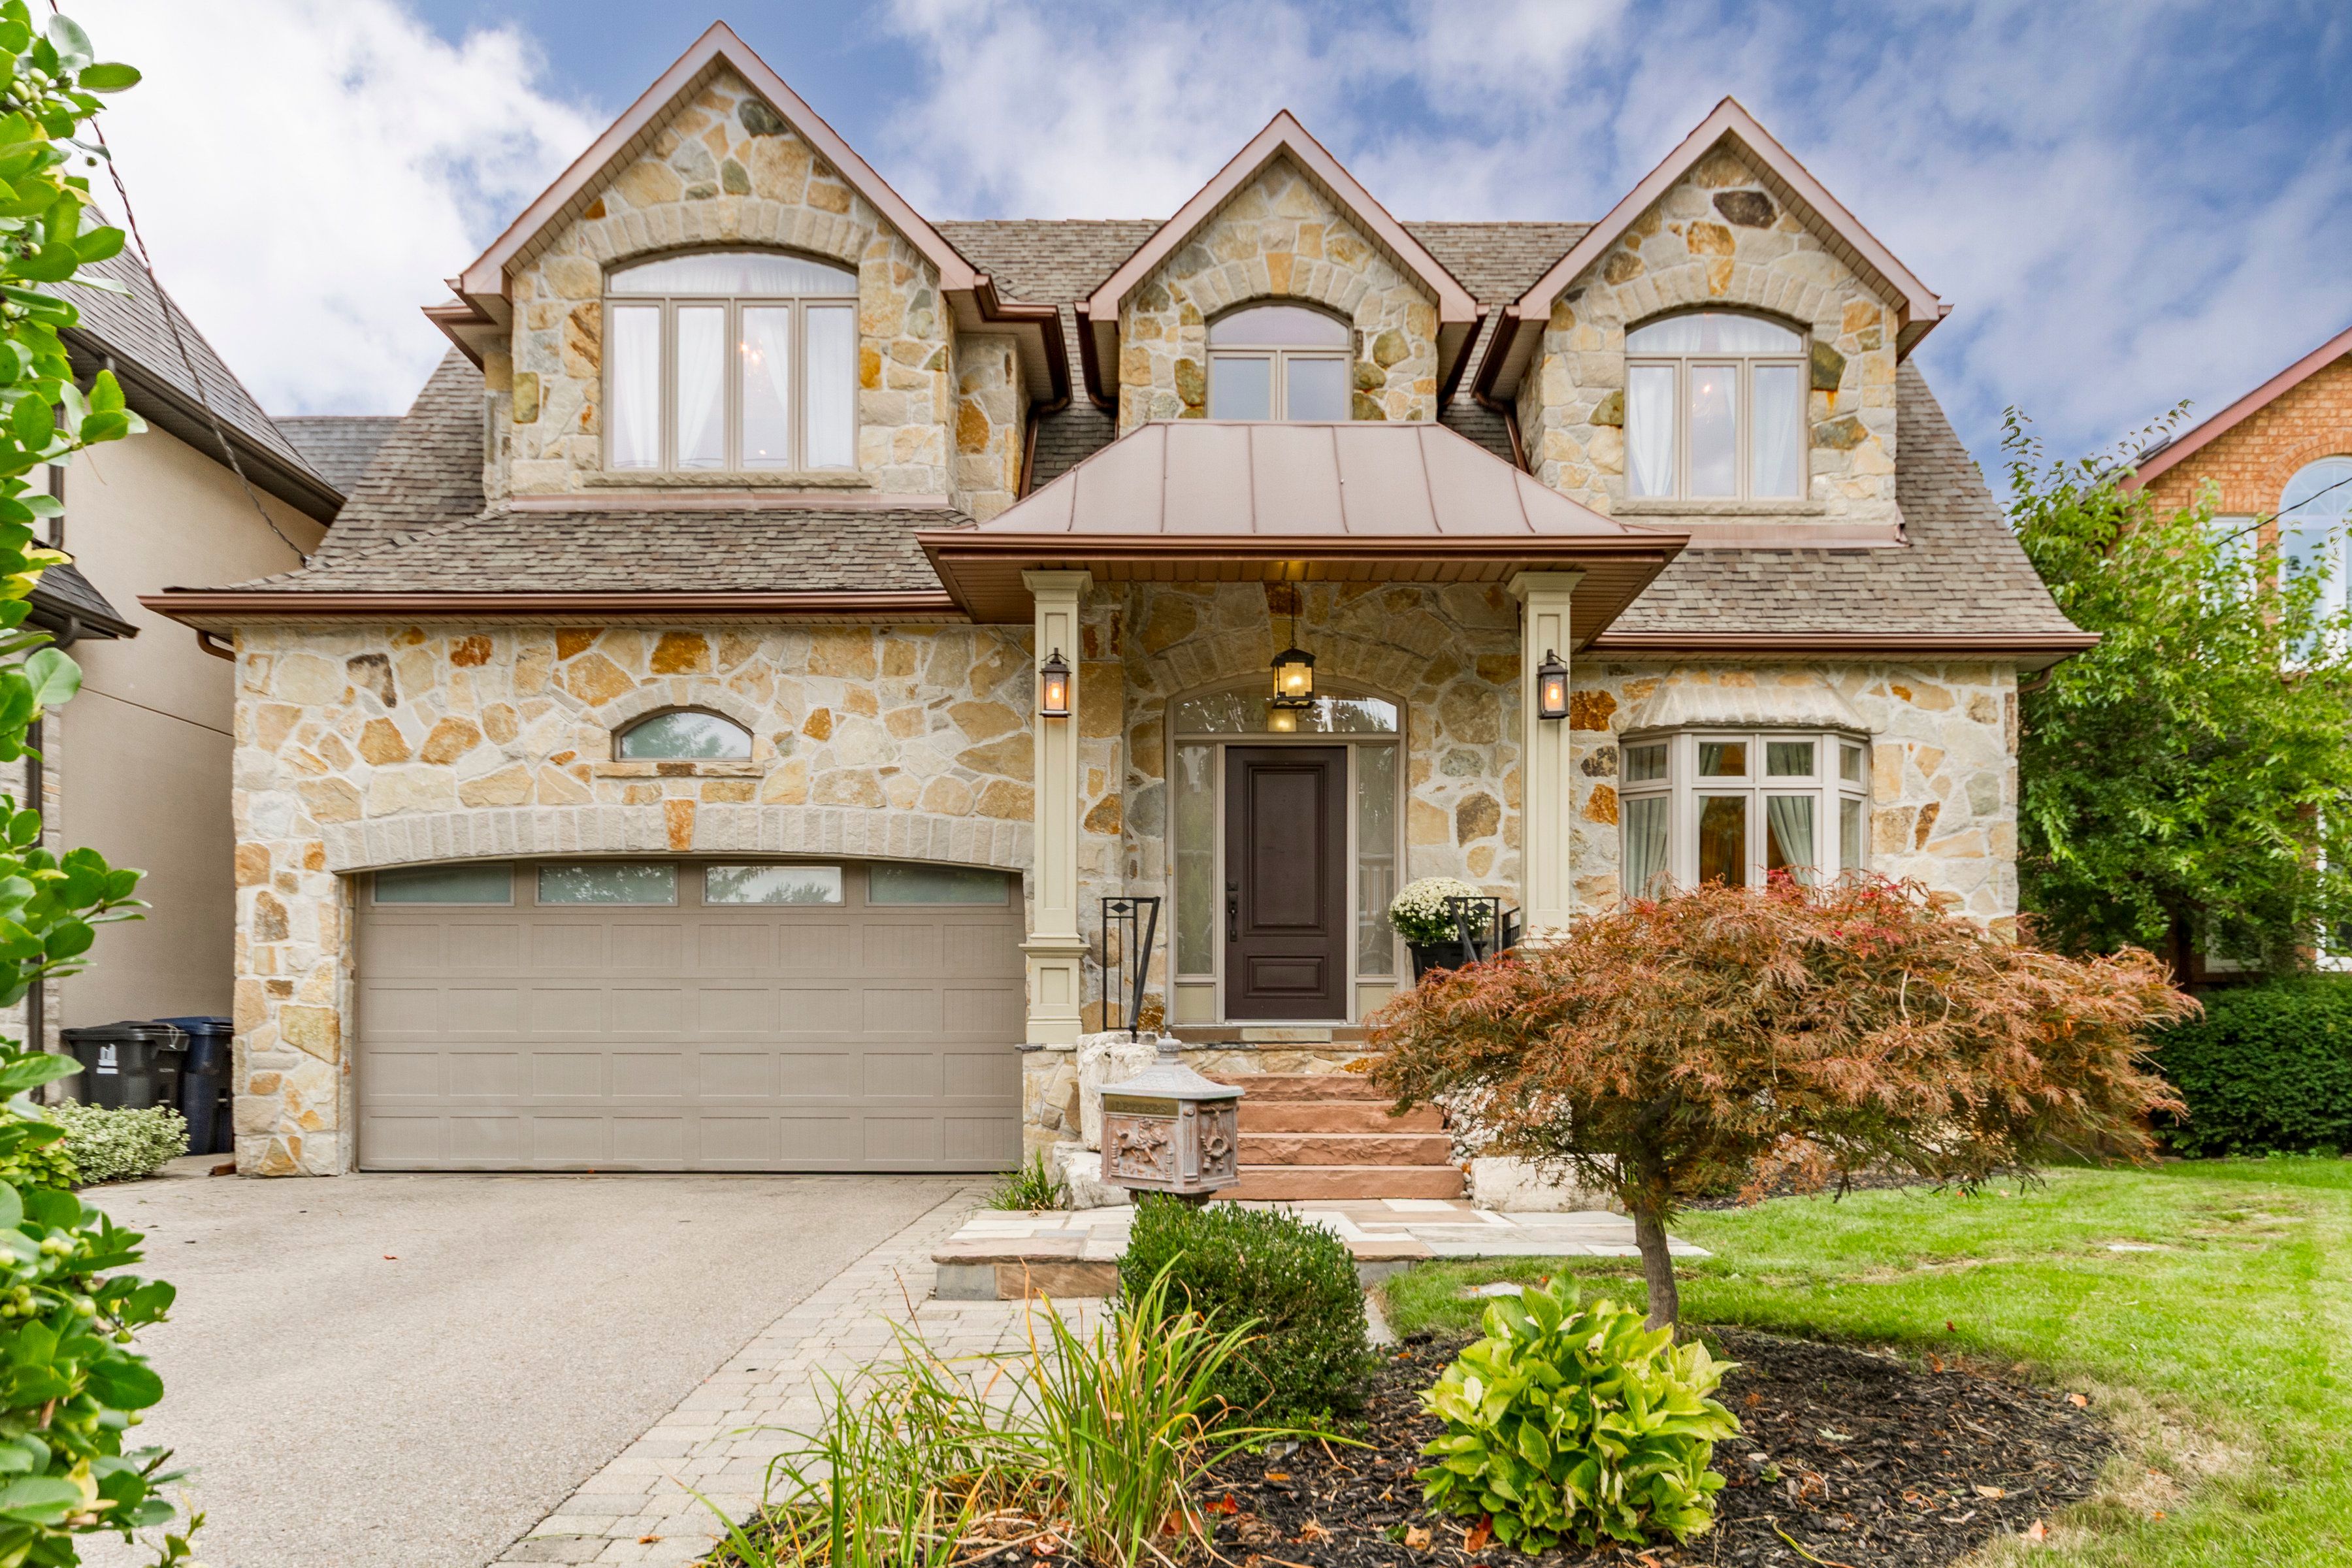
  • Custom-built home from 2022 with around 3,000 sq. ft. of space.
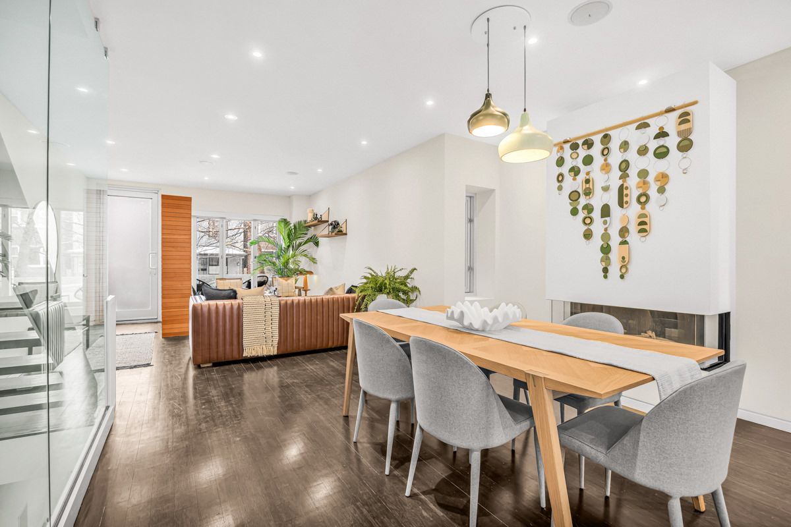
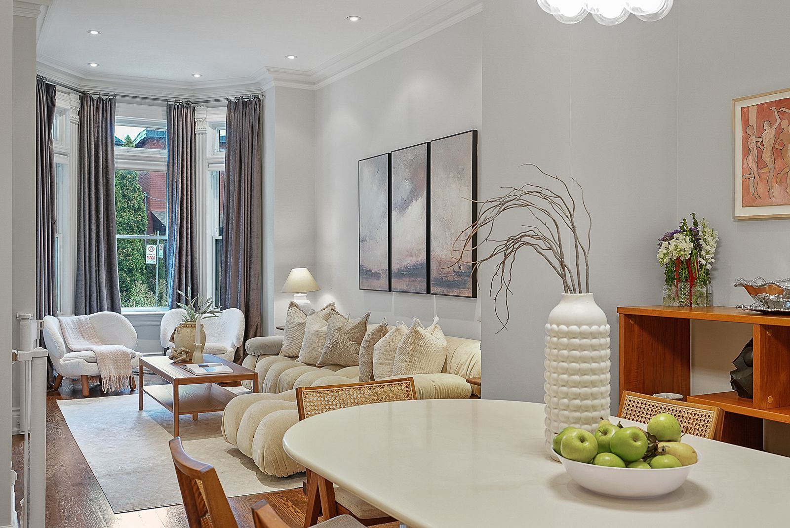
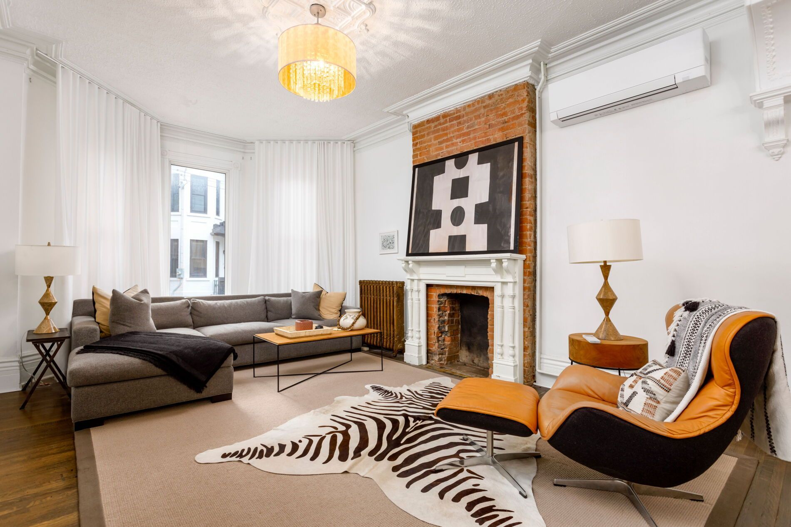
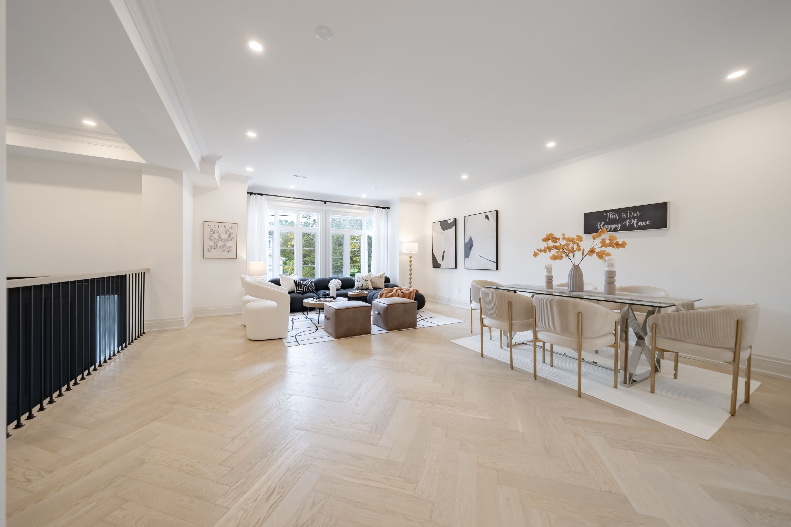
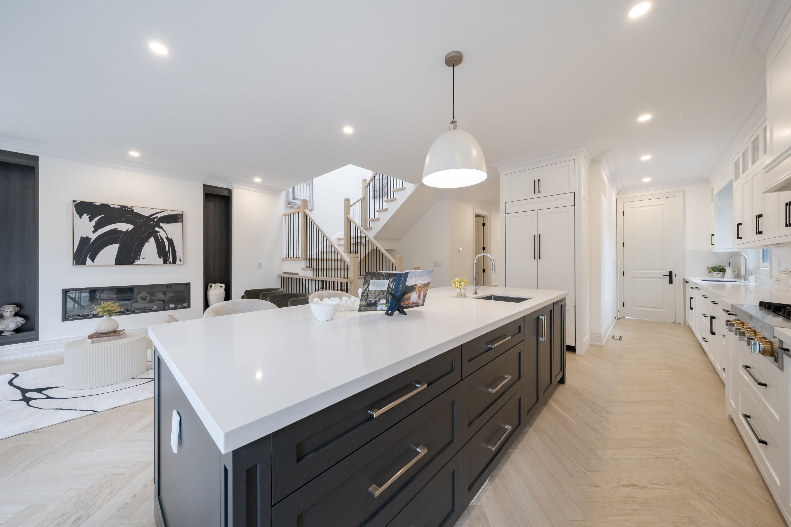
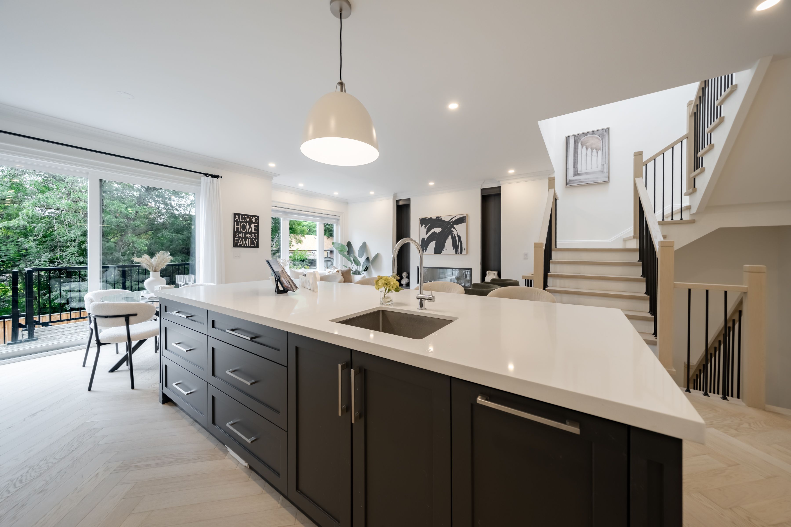
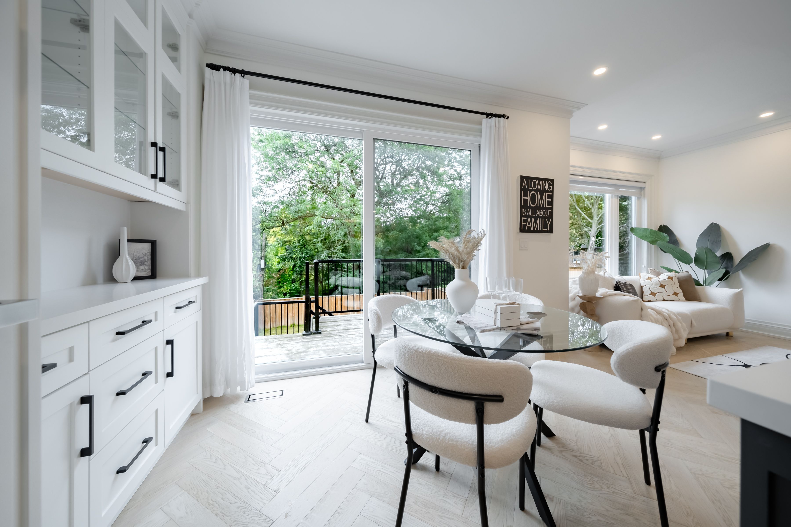
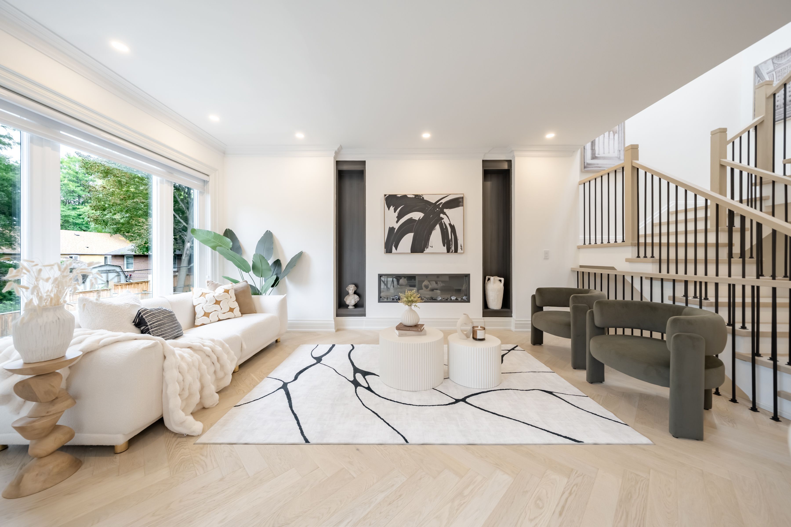
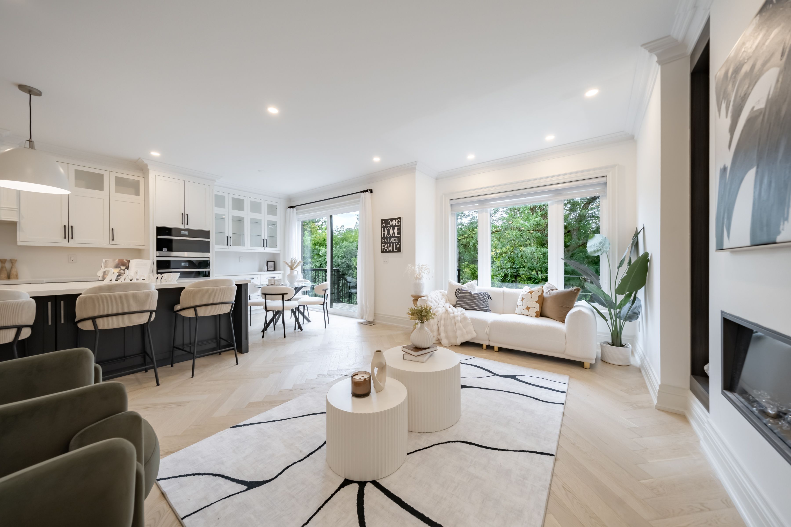
  • Bright open-concept main floor with fireplace, perfect for gatherings.
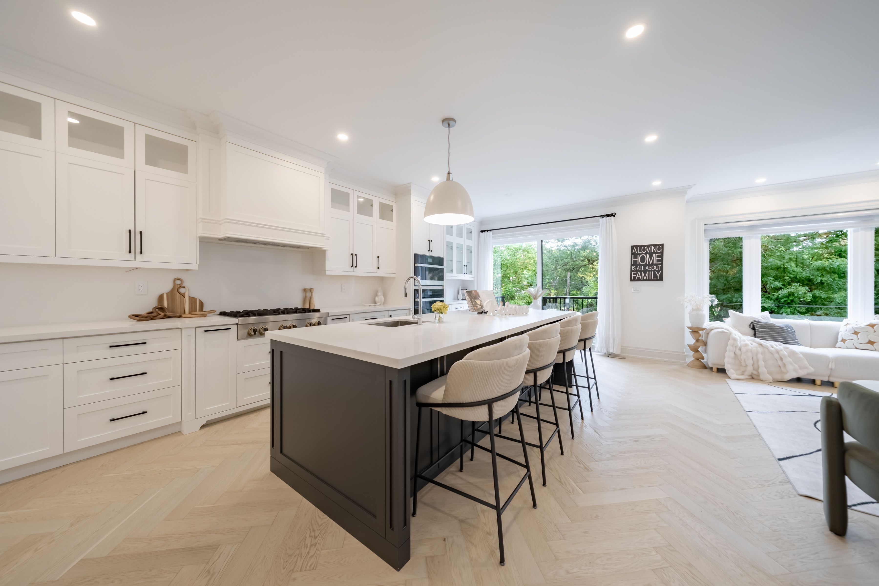
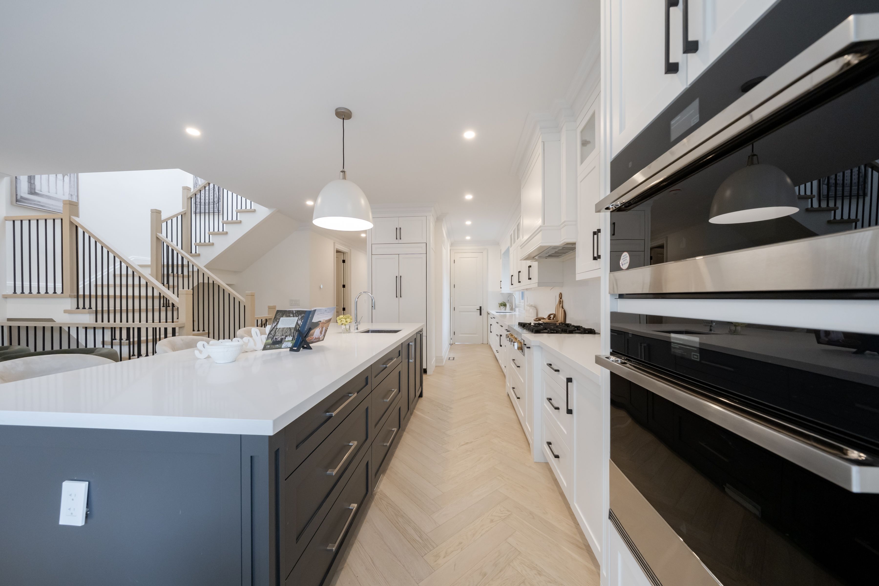
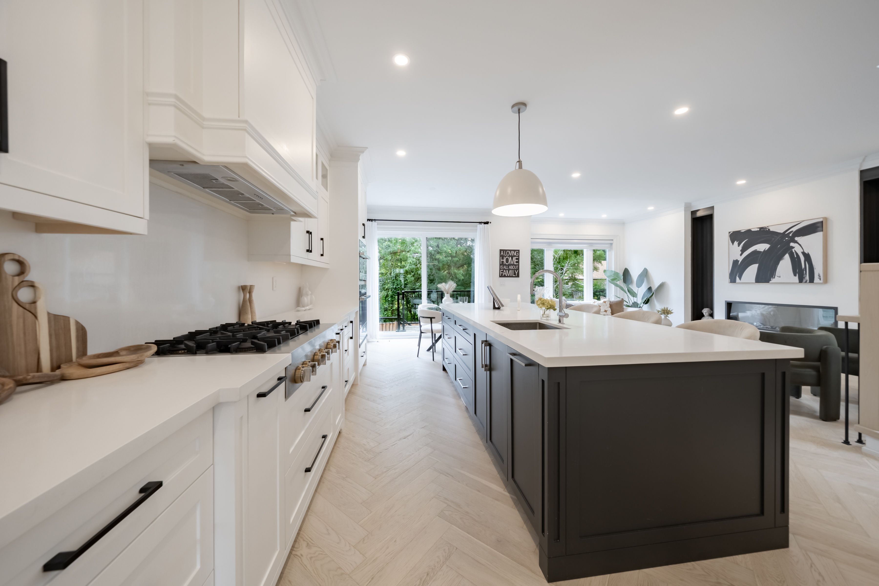
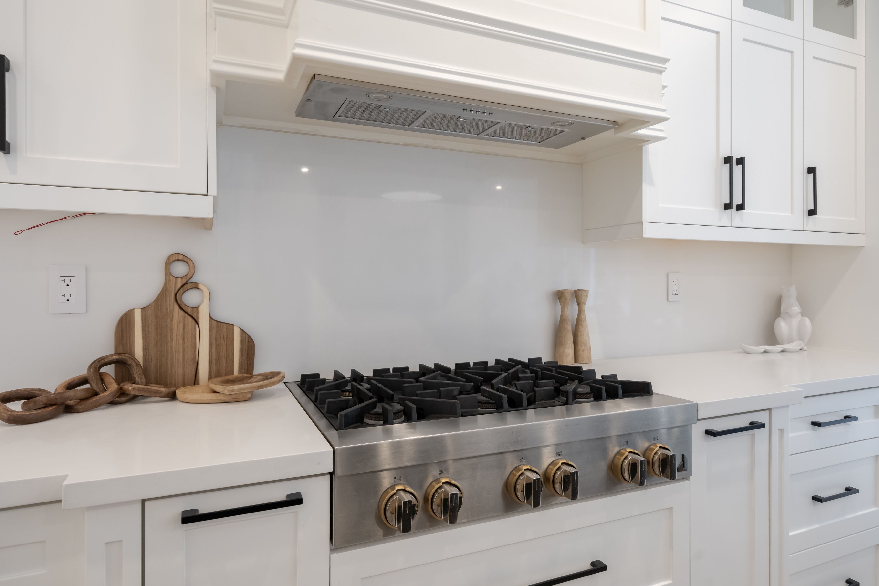
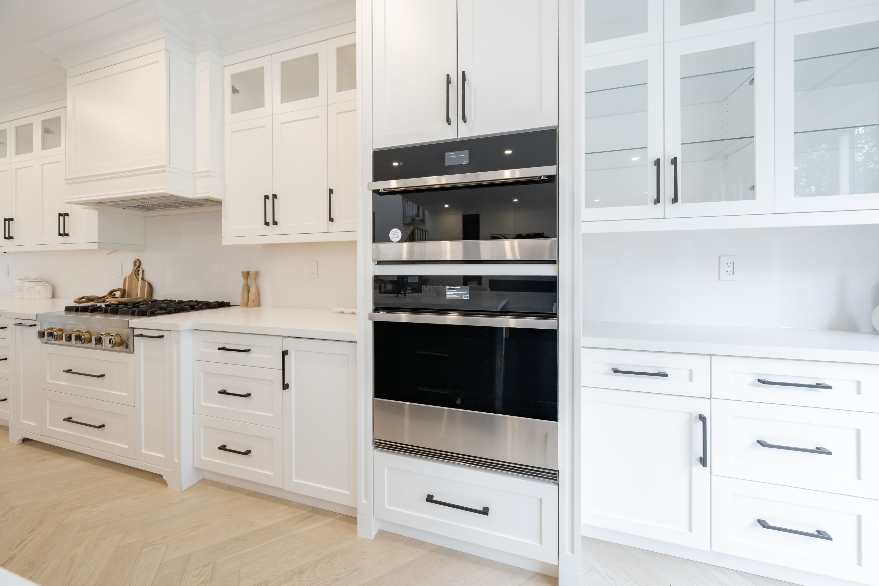
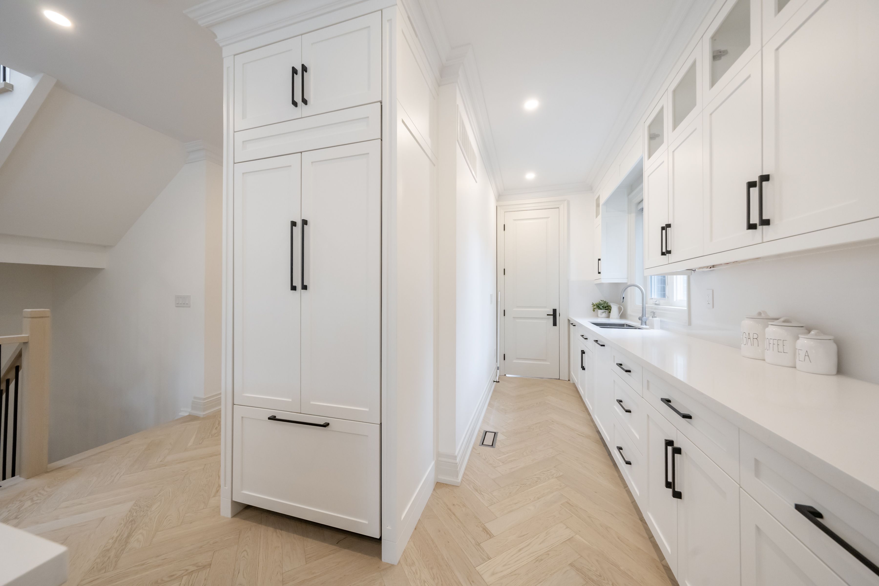
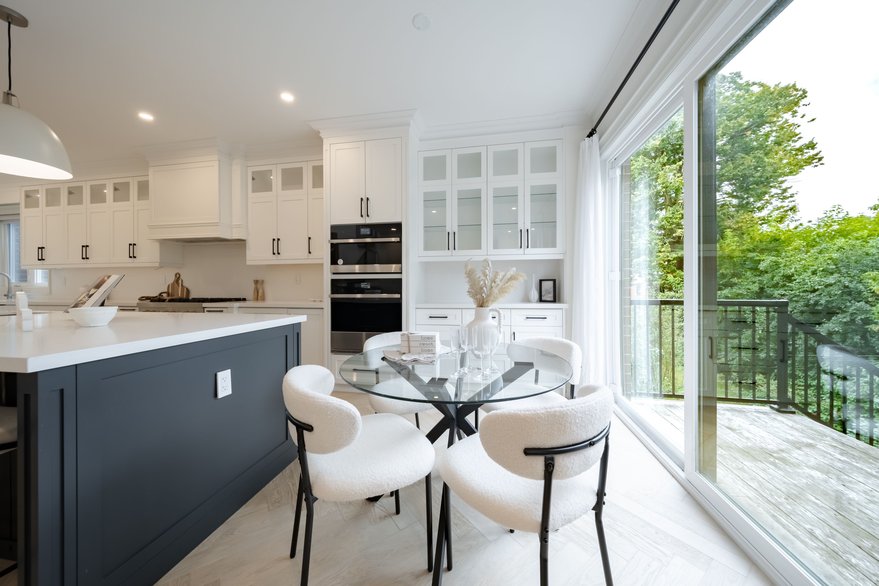
  • Modern kitchen features large island, quartz countertops, and custom cabinetry.
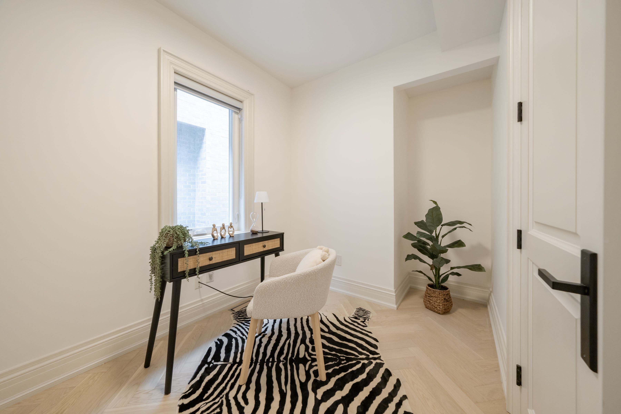
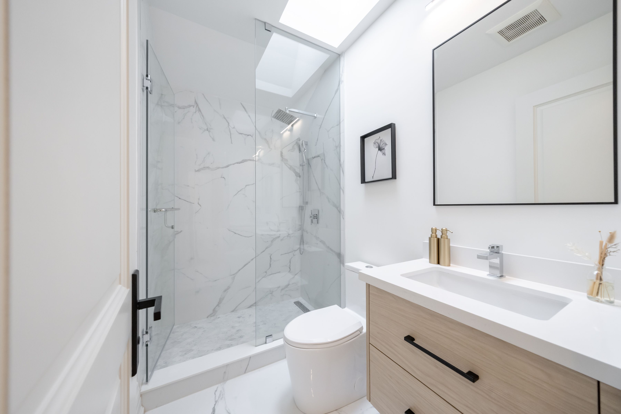
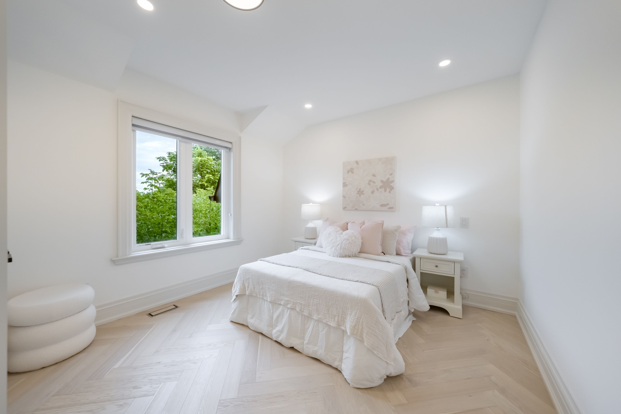
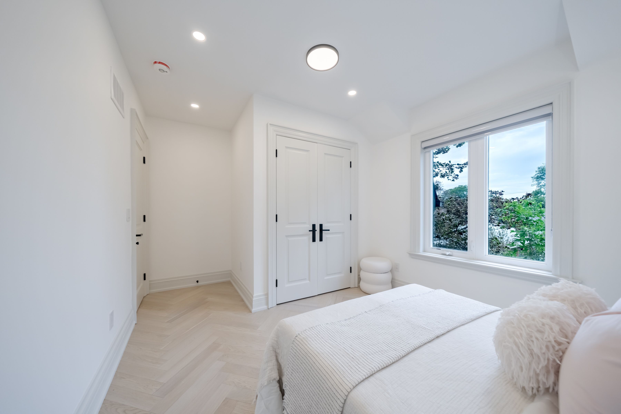
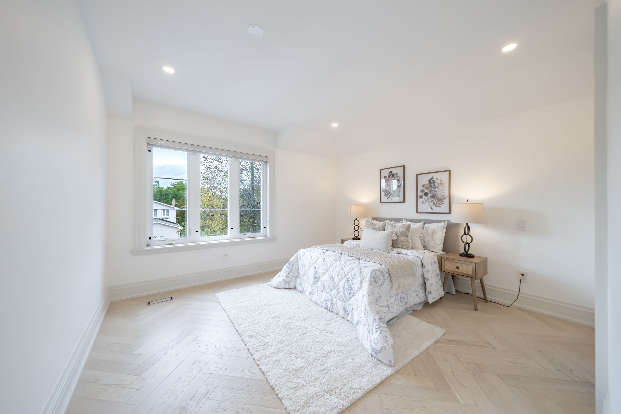
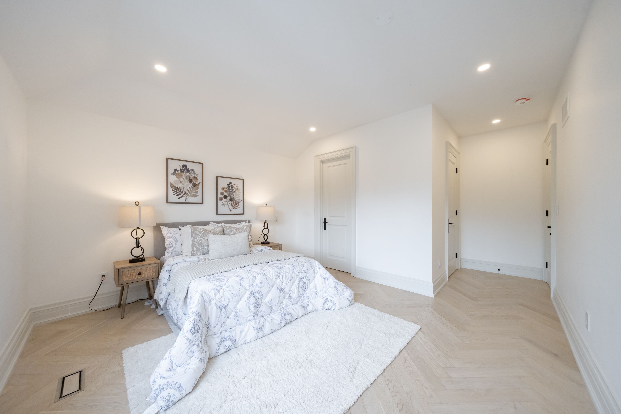
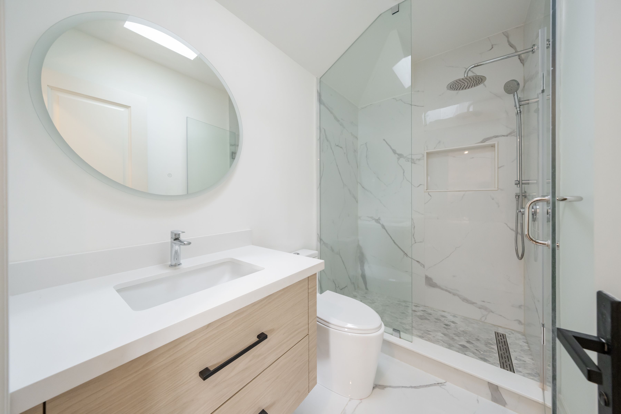
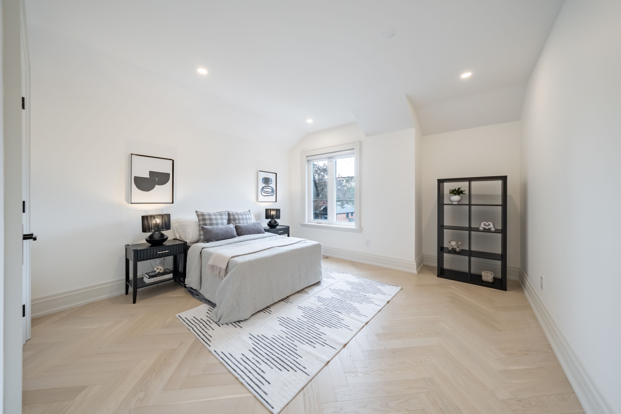
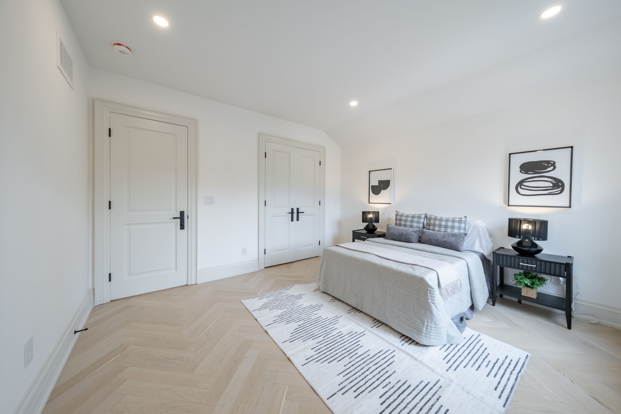
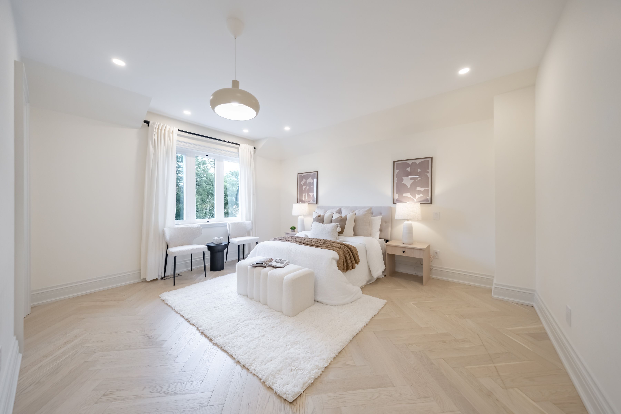
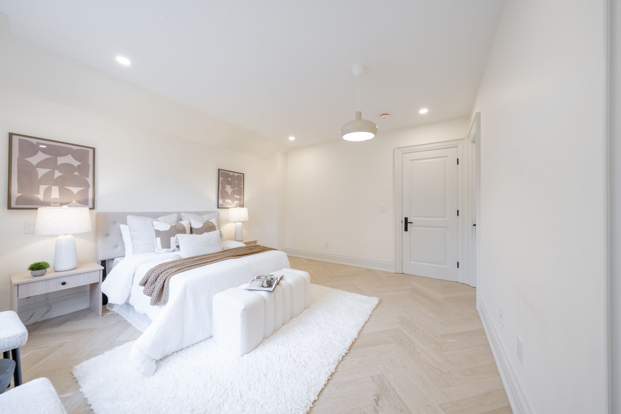
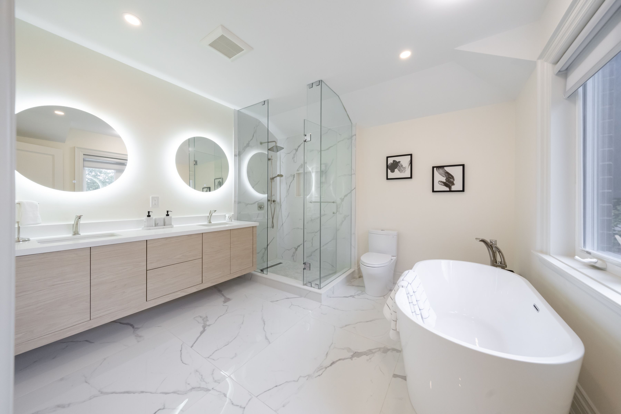
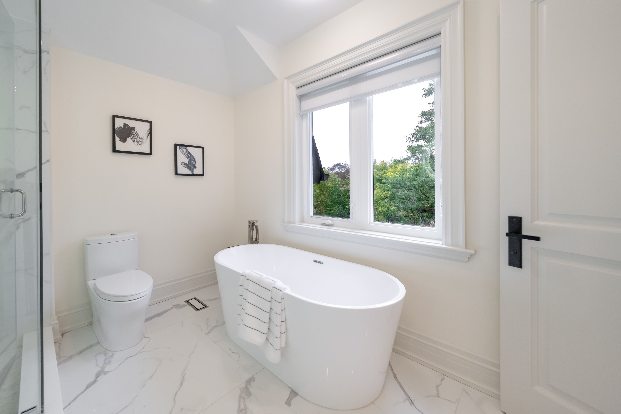
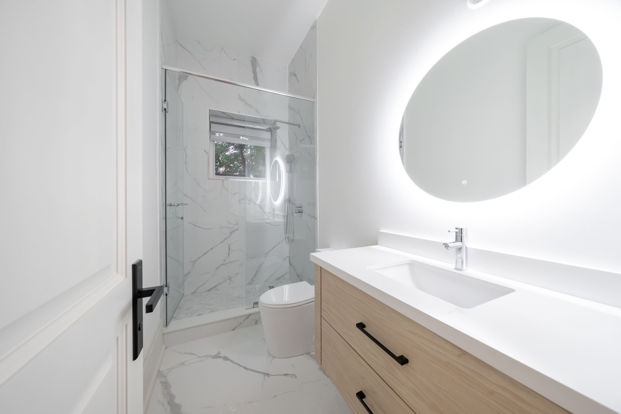
  • Four spacious bedrooms and three full washrooms, including two ensuites.
  • Quiet residential street near schools, parks, and transit access.


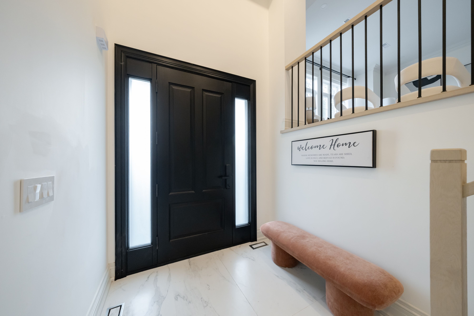
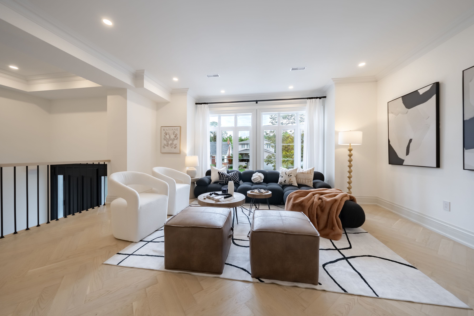
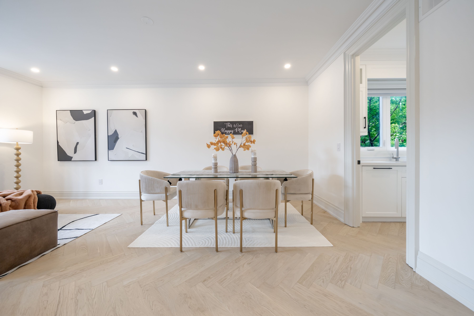
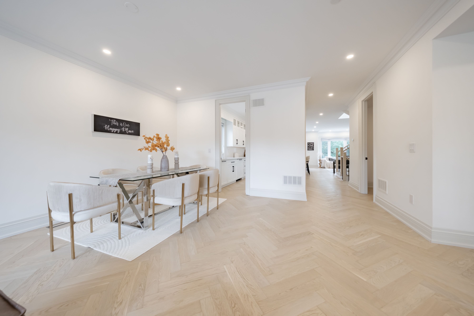
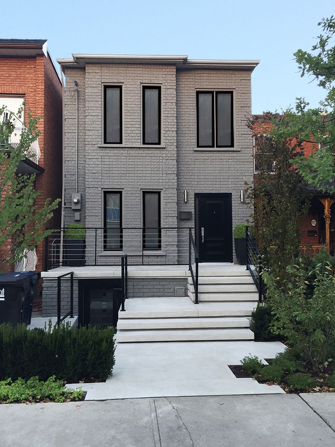
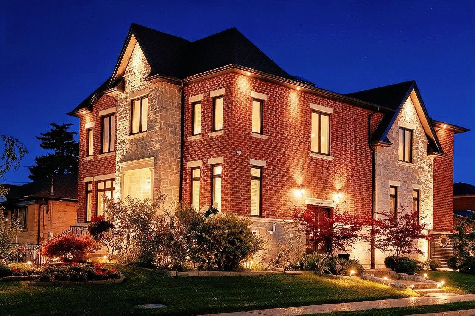
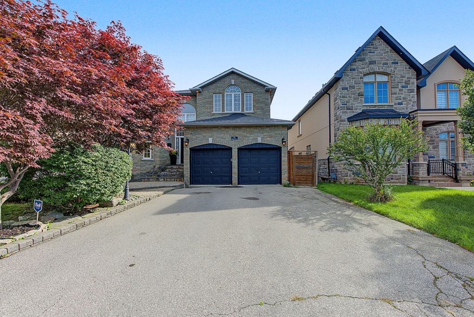
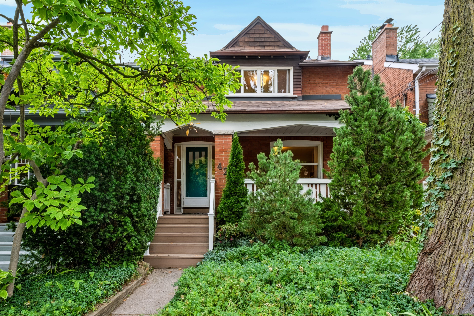
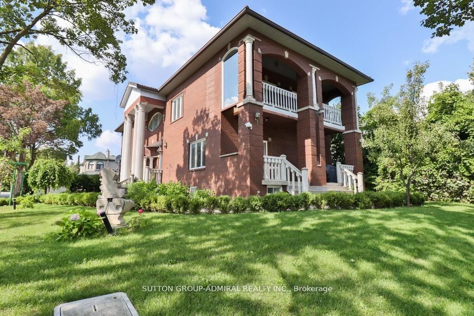
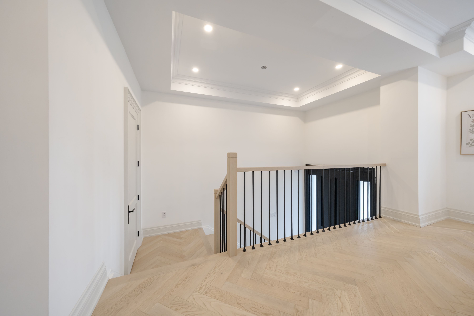
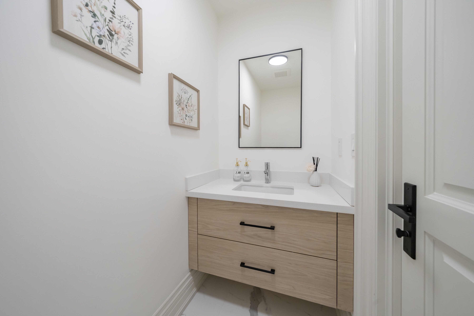
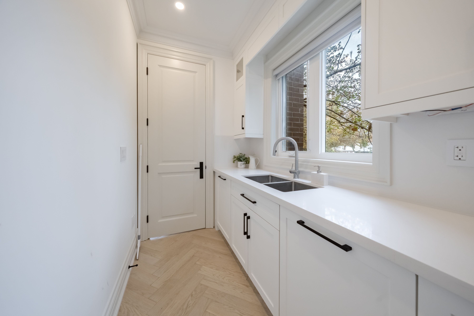
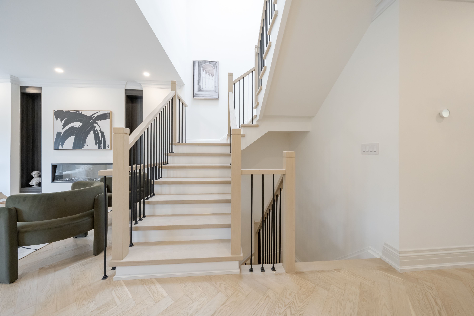
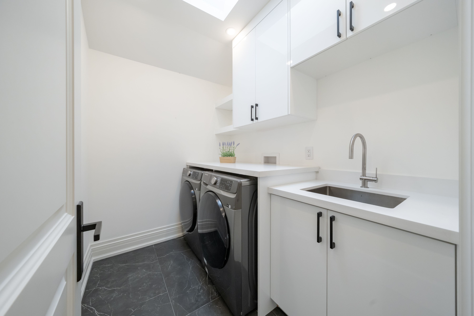
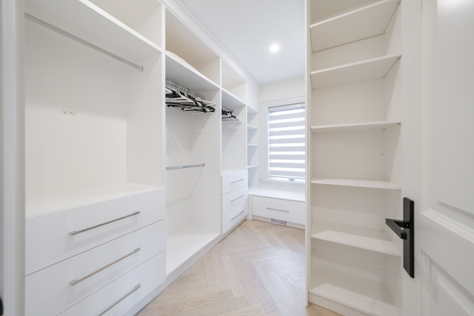
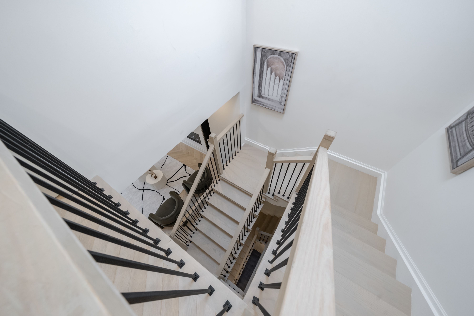
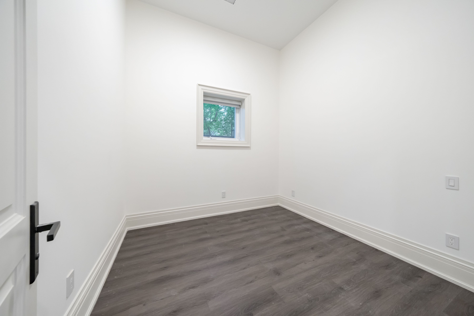
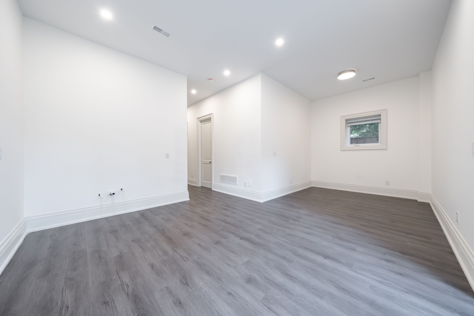
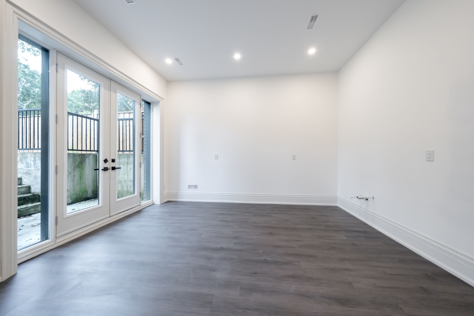
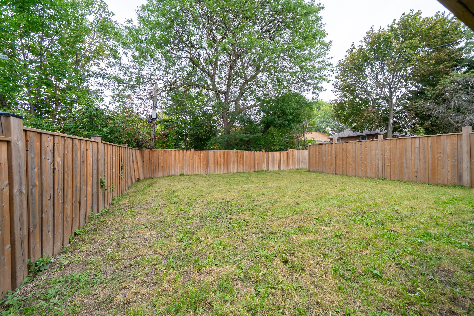
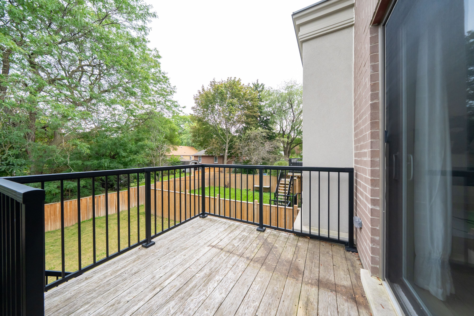
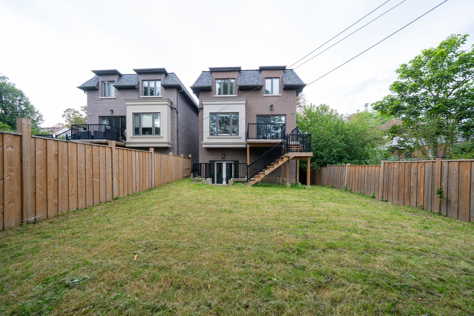
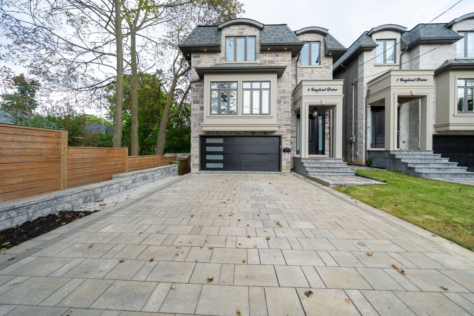
Welcome to this exceptional custom home, thoughtfully designed and built in 2022. Offering approx. 3,000 sq. Ft. Above ground, plus a professionally finished walk-out basement. This bright and spacious home features 9-ft ceilings, and stunning herringbone solid hardwood flooring throughout on both the main and second floors. The sun-filled open-concept main floor with fireplace is ideal for family living and entertaining. The beautifully appointed modern kitchen features a large centre island, quartz countertops, custom cabinetry and integrated appliances. Second floor offers 4 spacious bedrooms, 3 full washrooms total. Second floor laundry. Rare two ensuite bedrooms. A luxurious primary suite with a walk-in closet and 5-piece ensuite with double-vanity. The finished basement boasts an impressive 10-ft ceiling, a 3 piece bathroom, one bedroom with window, and flexible recreation space. A built-in two-car garage, spacious driveway , possible offers parking for 4 more cars. This home combines quality, space and functionality. Situated on a quiet, family- friendly residential street with no sidewalk, close to schools, parks, shopping, and public transit, with easy access to line 5 eglinton lrt, dvp and hwy 401. Ready to move in and enjoy!
Listing IDE13802368
Address9 Gaylord Drive
CityToronto, Ontario
Price$2,168,000
Bed / Bath5 / 5 Full
Style2-Storey, Detached
ConstructionStone, Brick
TypeResidential
StatusFor Sale
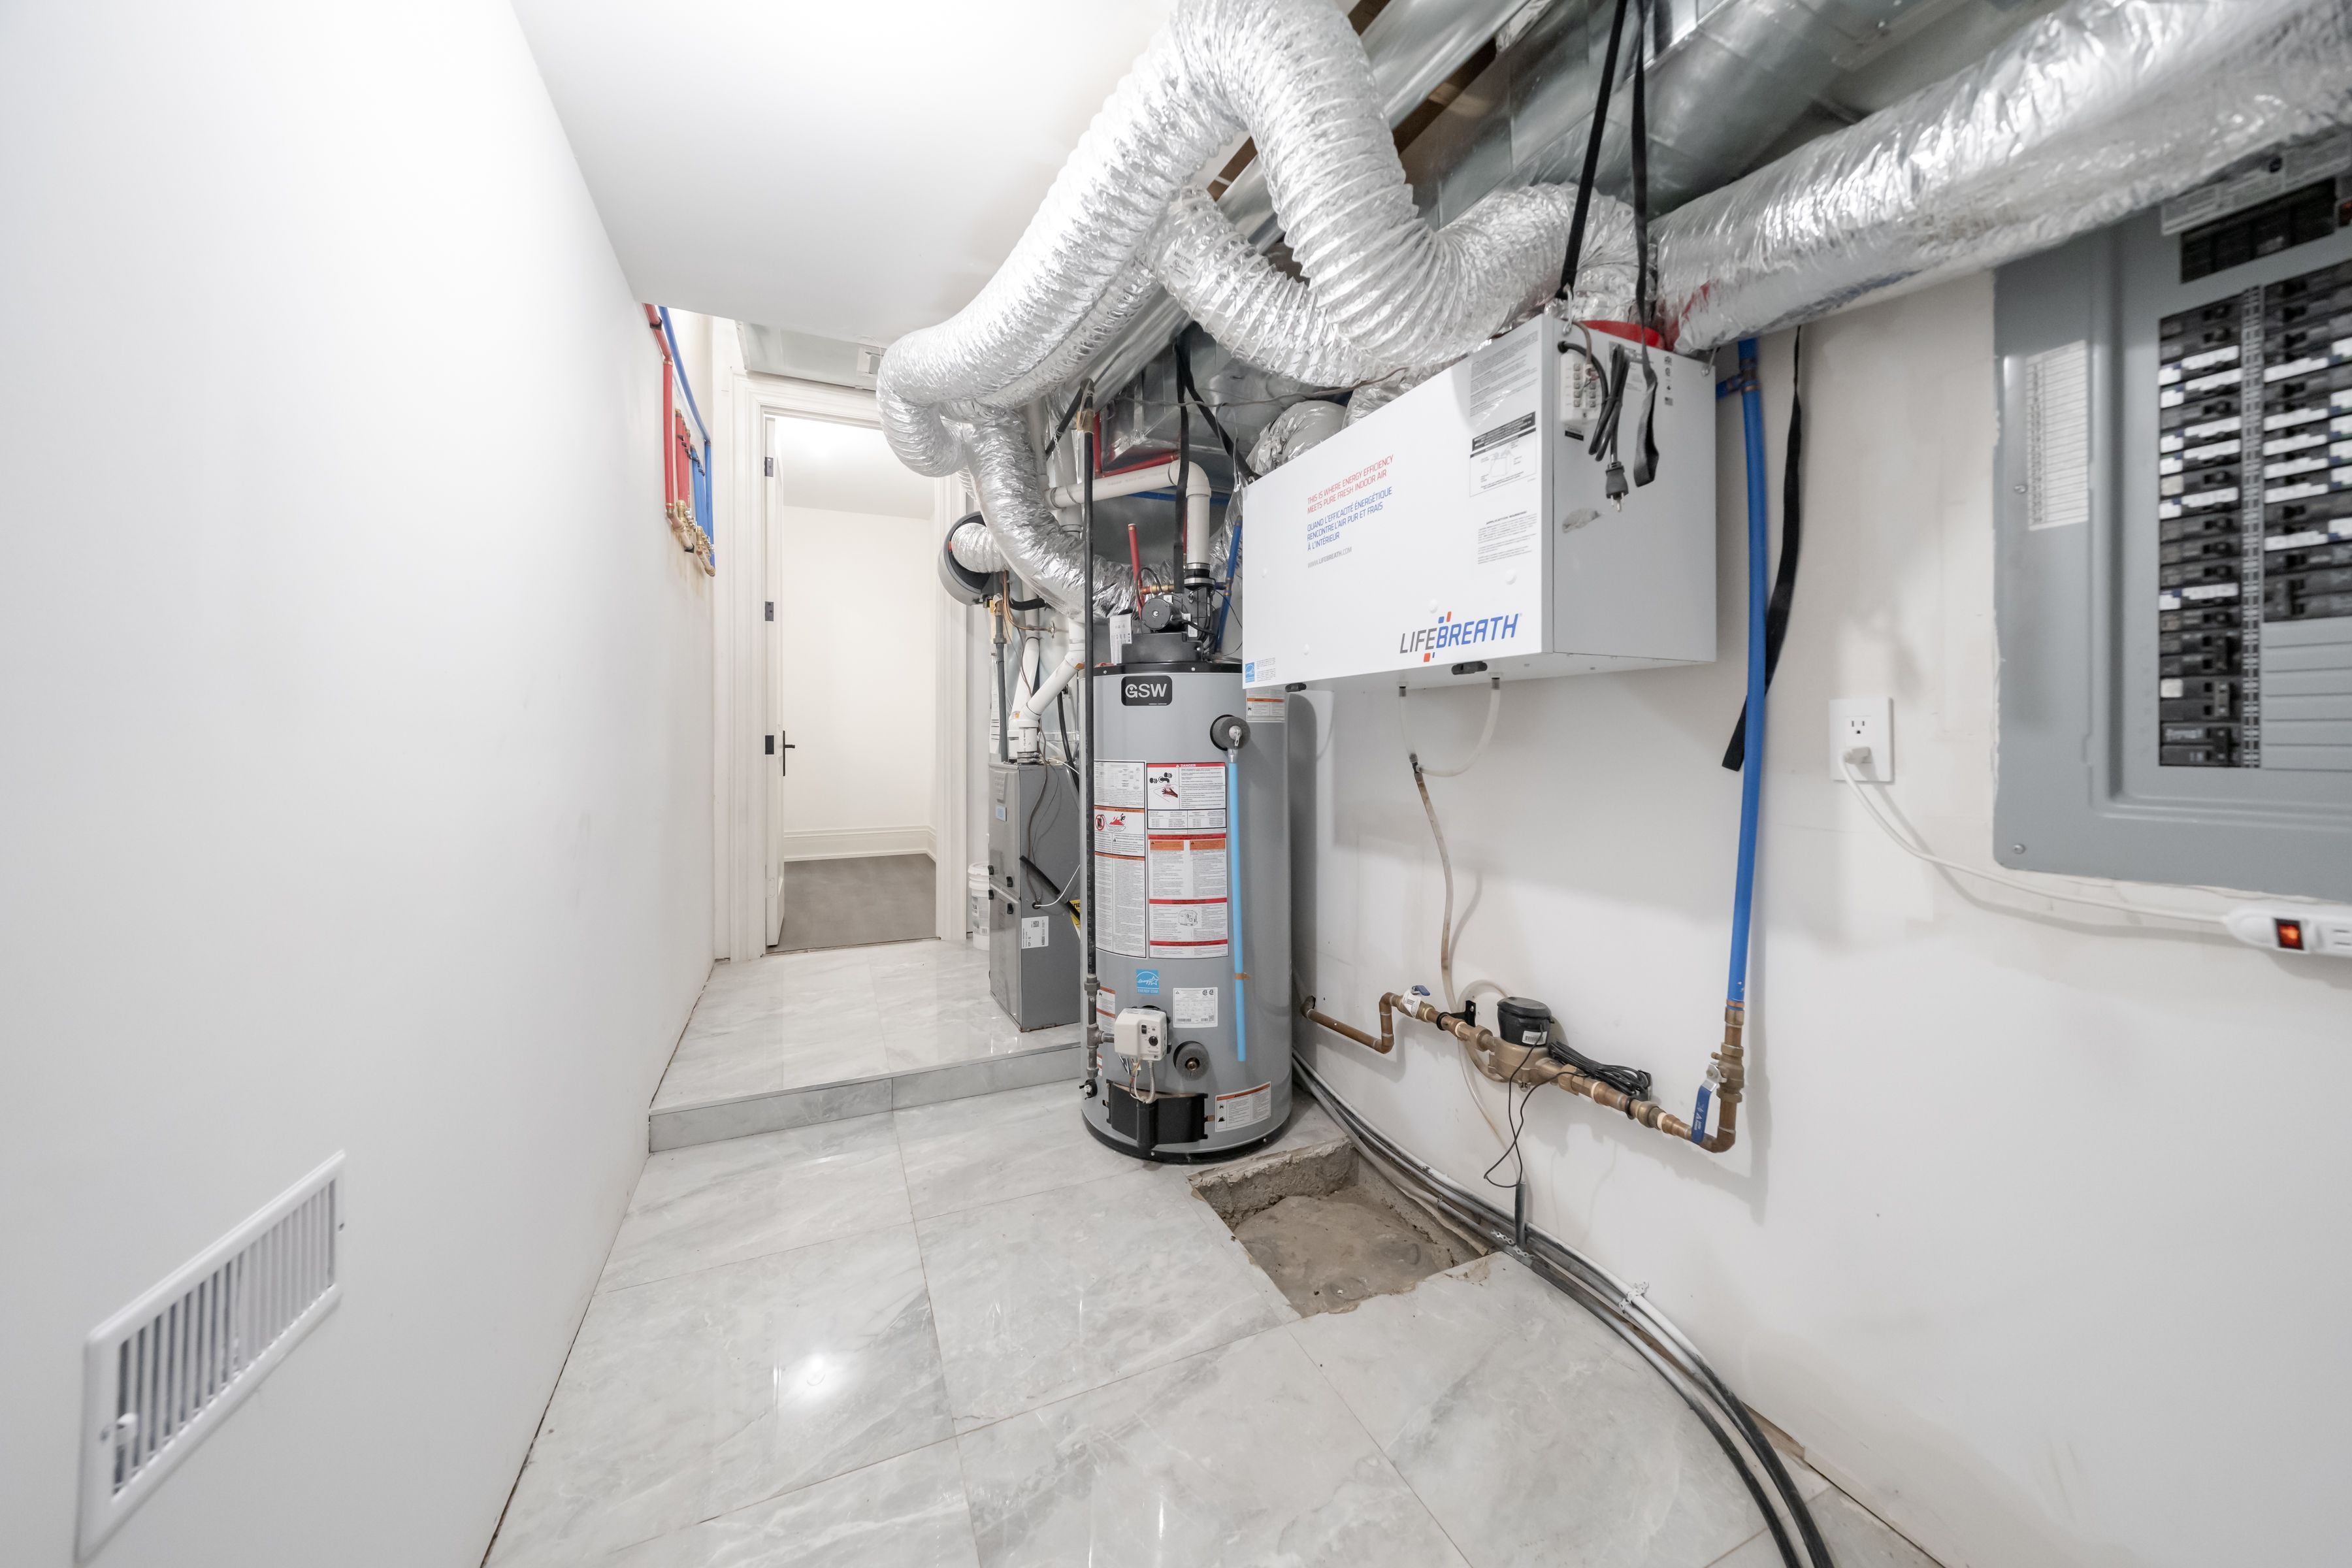
Subtype DetachedIndoor Features Auto Garage Door Remote, Carpet Free, Water Heater OwnedAmenities Hospital, Library, Park, Place Of Worship, Public Transit, School Bus RouteOwnership FreeholdBasement Finished, Walk-OutFoundation ConcreteHeating / Cooling Forced AirHeating Fuel GasSewer Sewer
Parking 6.00
ASAP

Sat

19

Sep

Sun

20

Sep

Mon

21

Sep

Tue

22

Sep

Wed

23

Sep

Thu

24

Sep

Fri

25

Sep

Sat

26

Sep

Sun

27

Sep

Mon

28

Sep

Tue

29

Sep

Wed

30

Sep

Thu

1

Oct

Fri

2

Oct

Sat

3

Oct

Sun

4

Oct

Mon

5

Oct

Tue

6

Oct

Wed

7

Oct

Thu

8

Oct

Fri

9

Oct

Sat

10

Oct

Sun

11

Oct

Mon

12

Oct

Tue

13

Oct

Wed

14

Oct

Thu

15

Oct

Fri

16

Oct

Sat

17

Oct

By clicking “Get pre-qualified” and/or 'Submit' you are expressly consenting, in writing, to receive telemarketing and other messages, including artificial or prerecorded voices, via automated calls or texts from jumprealty.ca and up.mortgages at the number you provided above. This consent is not required to purchase any good or service. Message and data rates may apply, frequency varies. Text HELP for help or STOP to cancel. More details in Terms of Use and Privacy Policy.

Listing Agency:  BAY STREET GROUP INC.

* Data is provided courtesy of PROPTX. The information provided herein must only be used by consumers that have a bona fide interest in the purchase, sale, or lease of real estate and may not be used for any commercial purpose or any other purpose. The information is deemed reliable but is not guaranteed accurate by PROPTX.

Hospital
Parks
Schools
Place of Worship
Please select an amenity above to view a list.

Recommended Properties

Loading...
9 Gaylord Drive
Toronto , Ontario
5 5 $2,168,000
Get more info