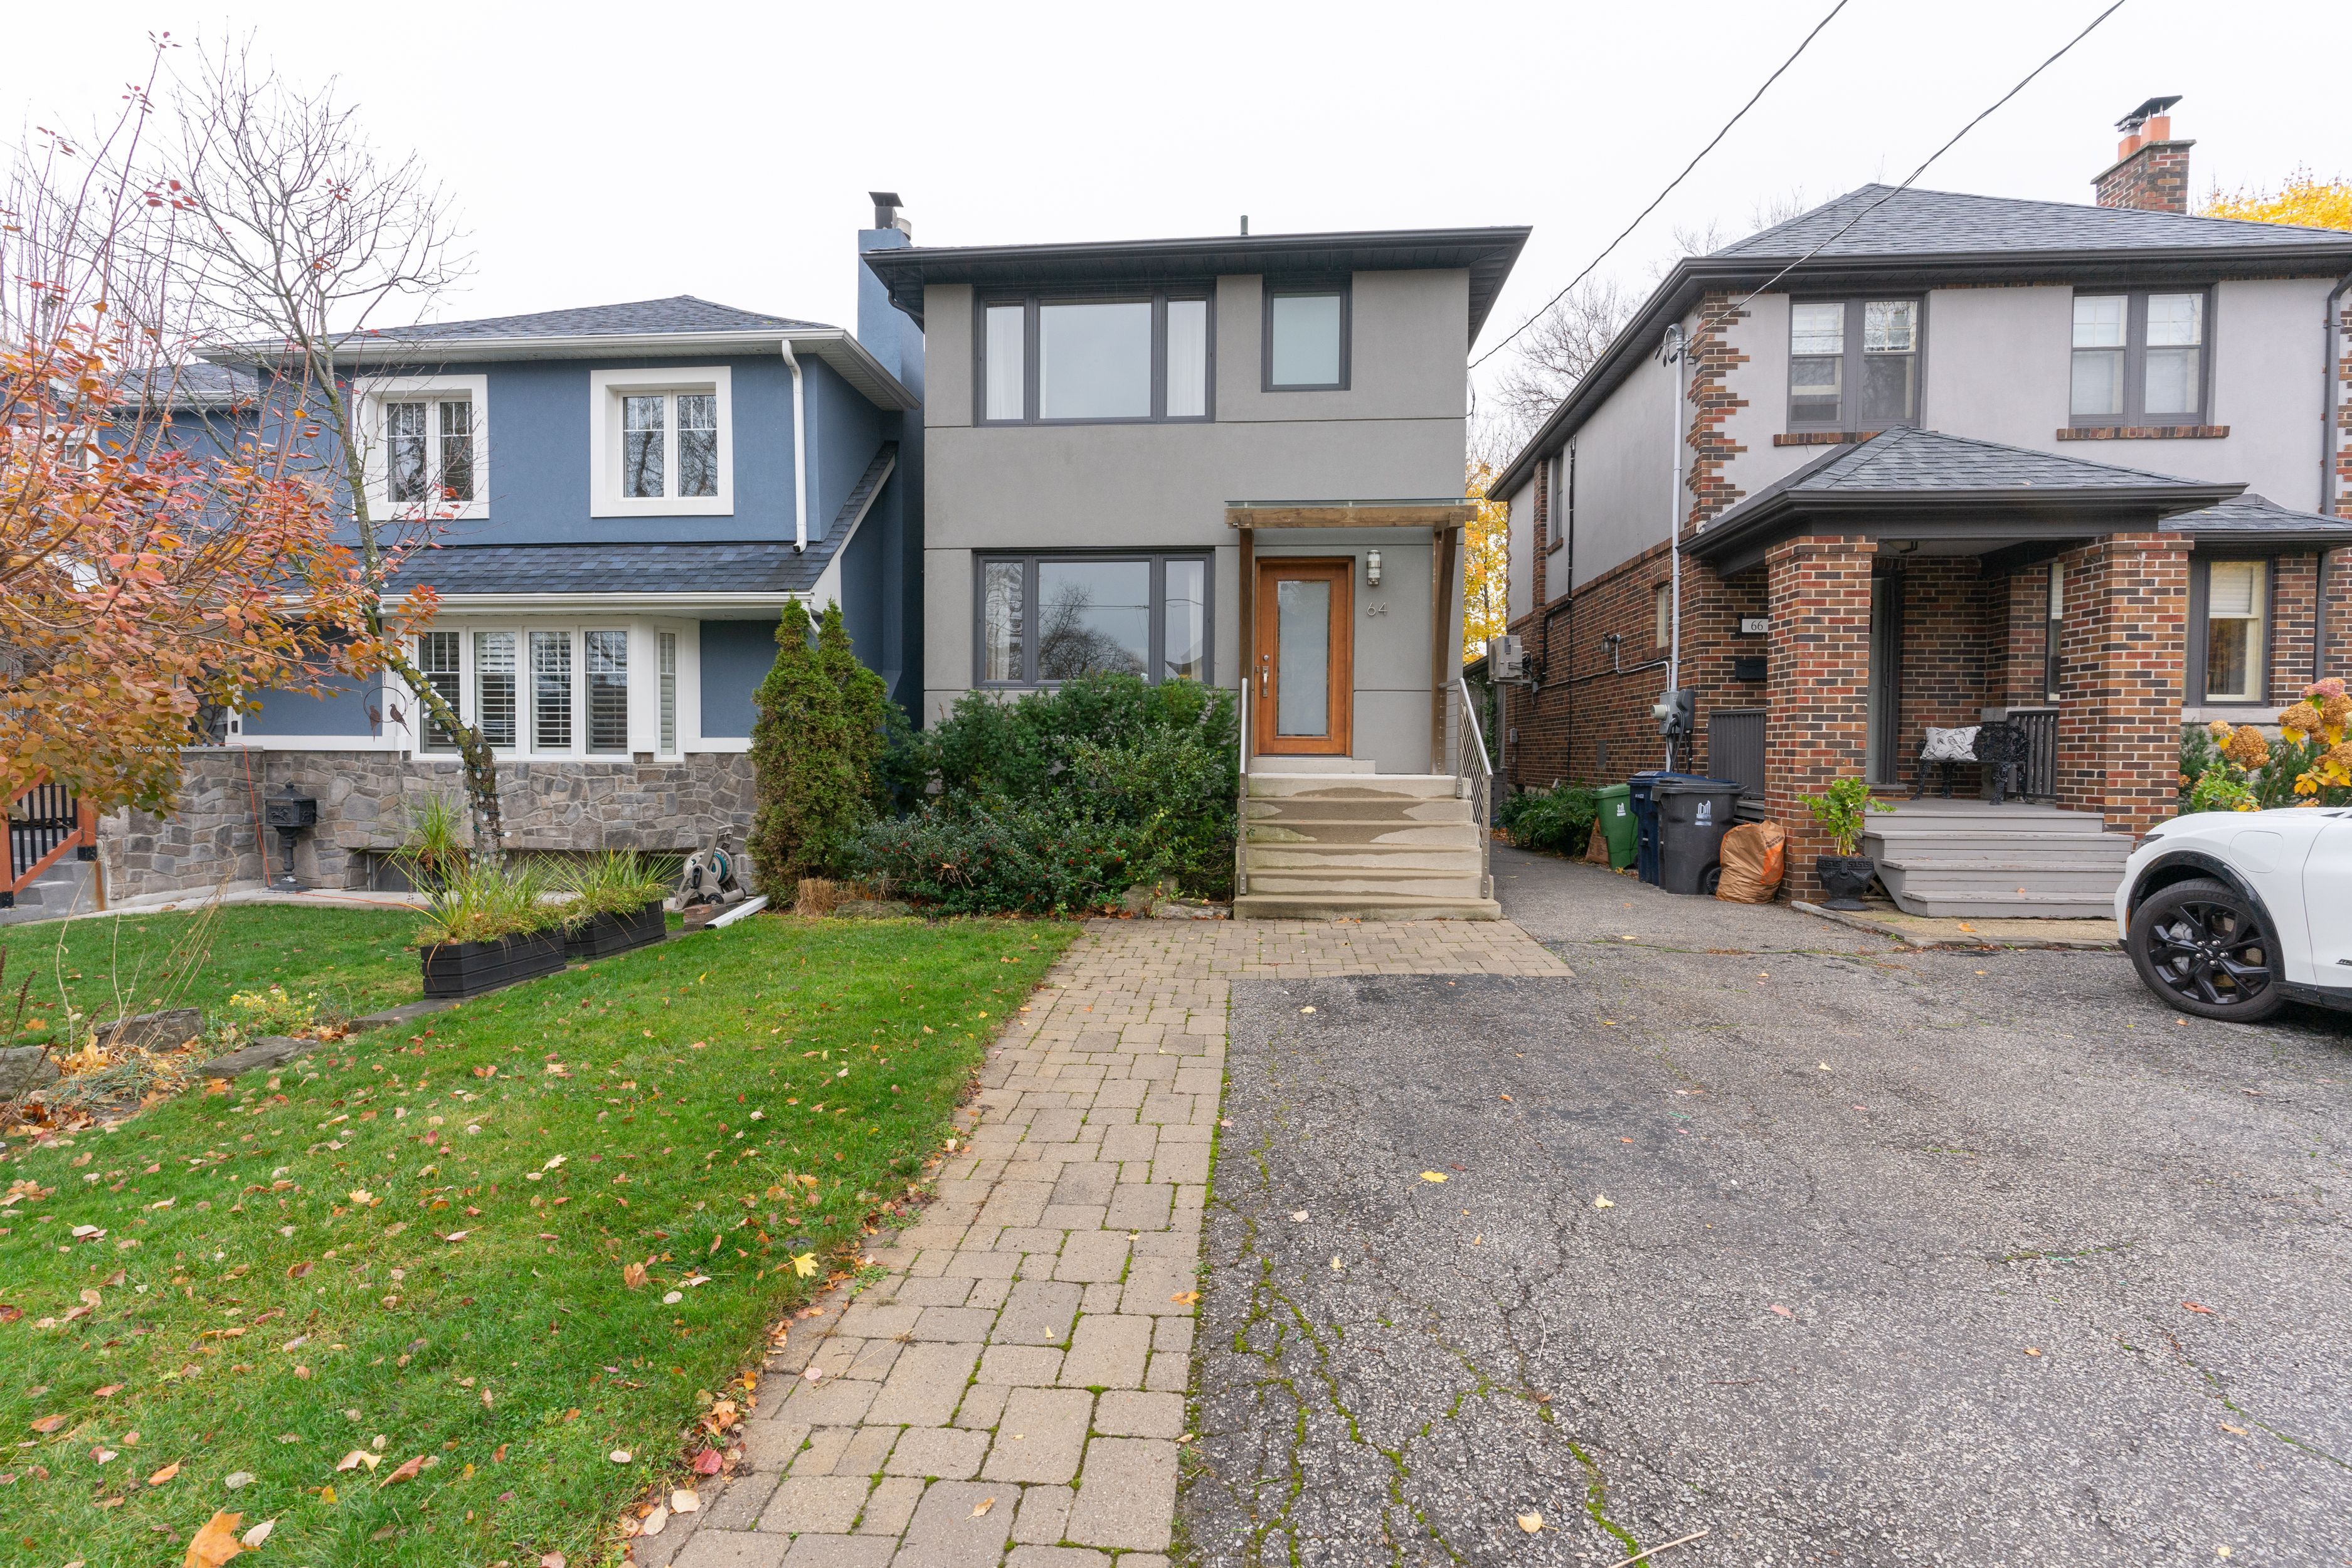
For Lease - 9 Hanley Street Unit# H, Toronto, Ontario

Views   1
Time on Jump  1 days
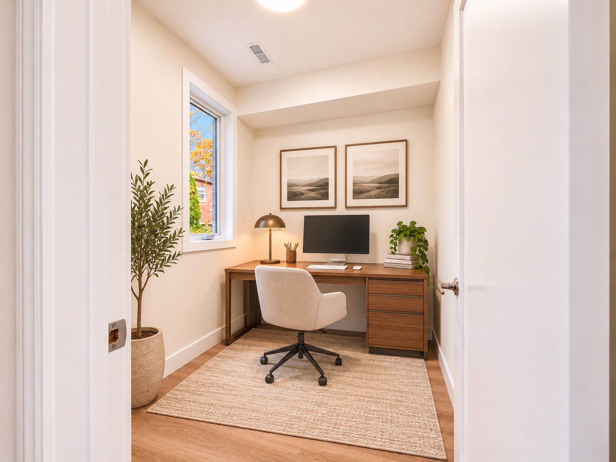
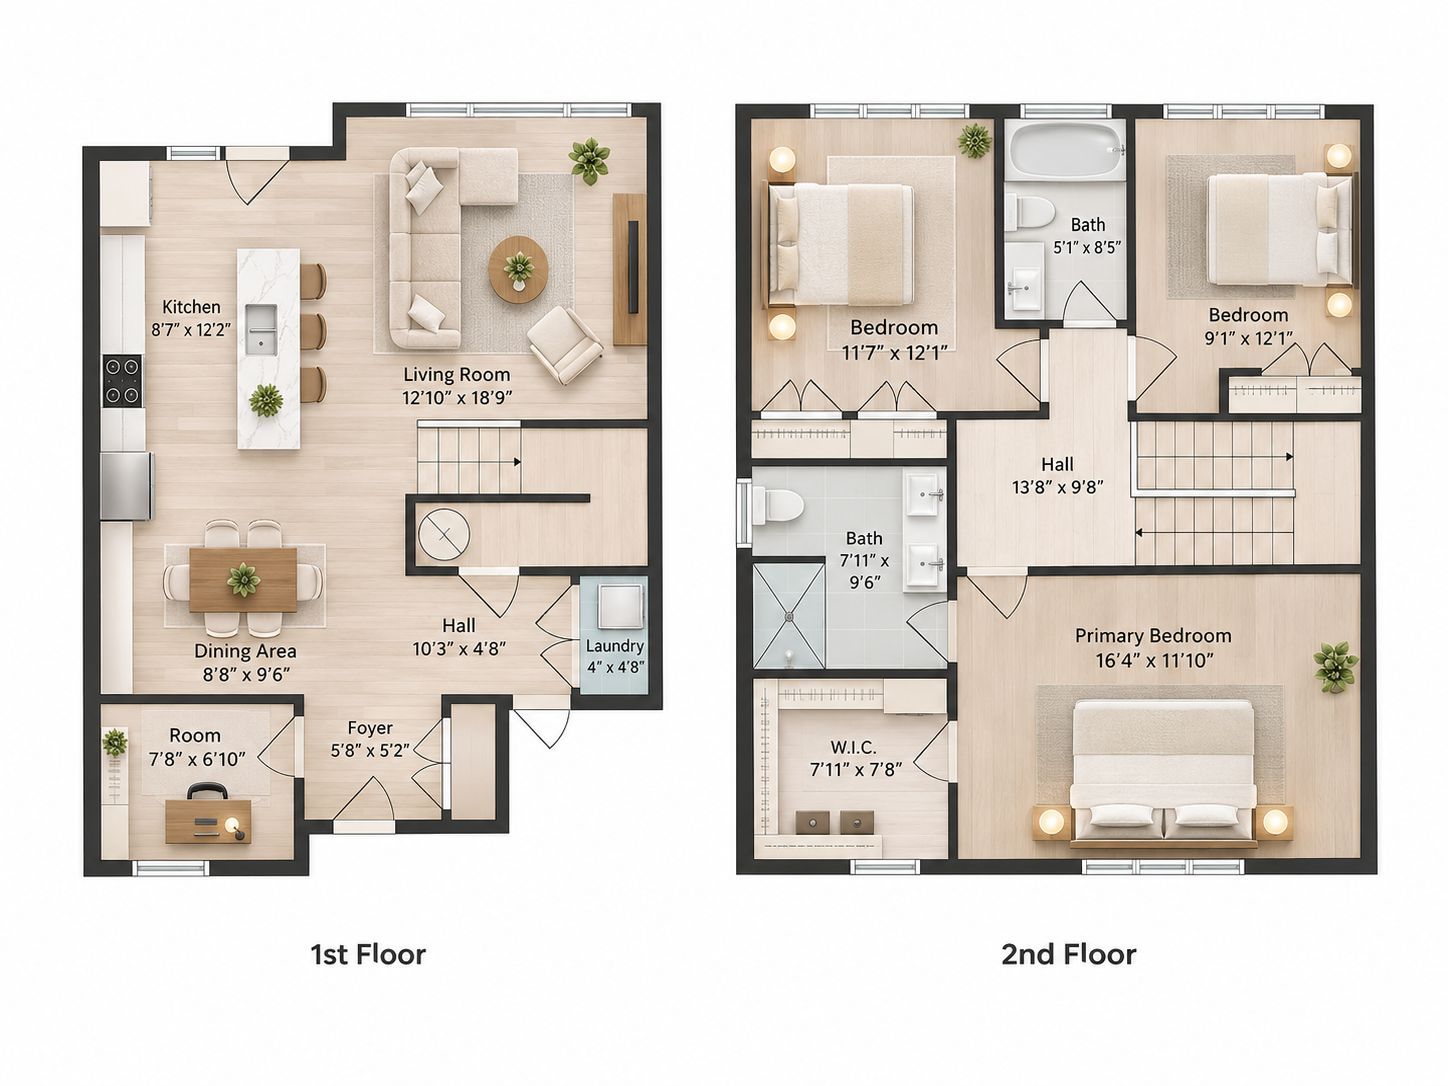
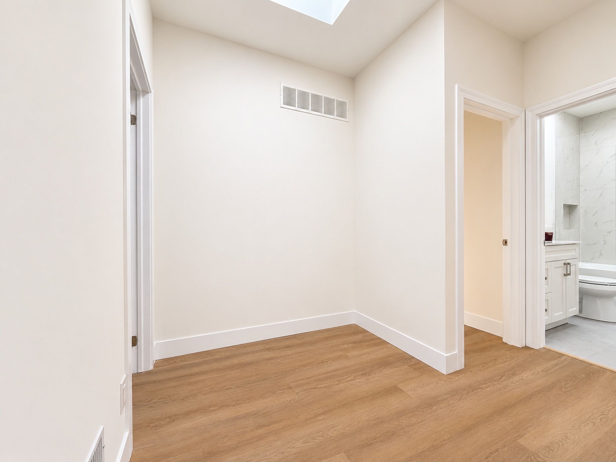
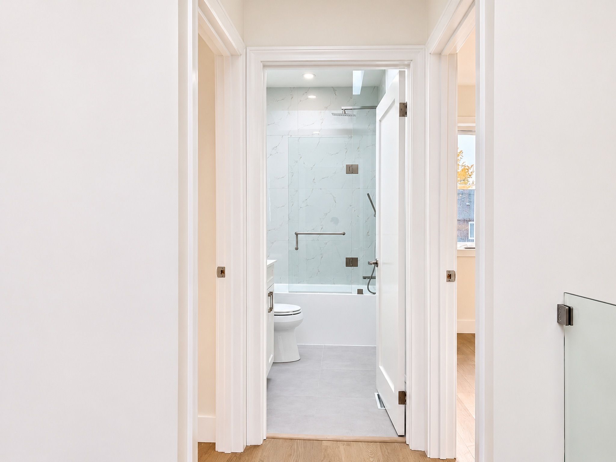
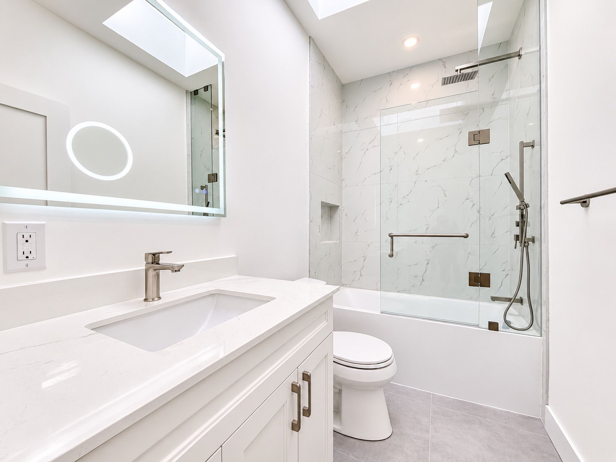
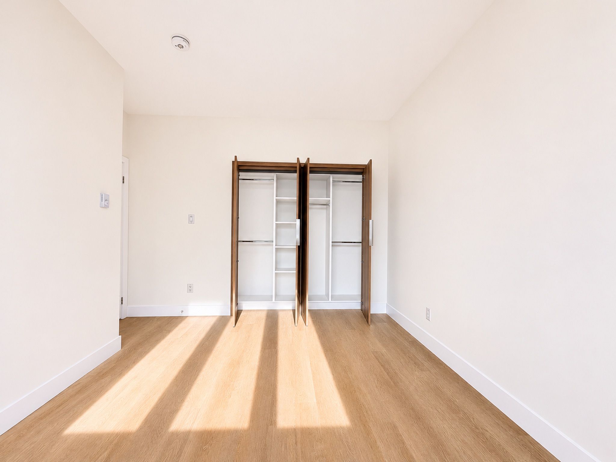
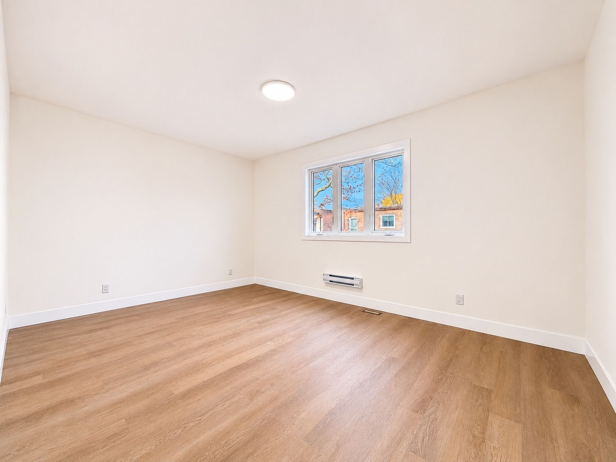
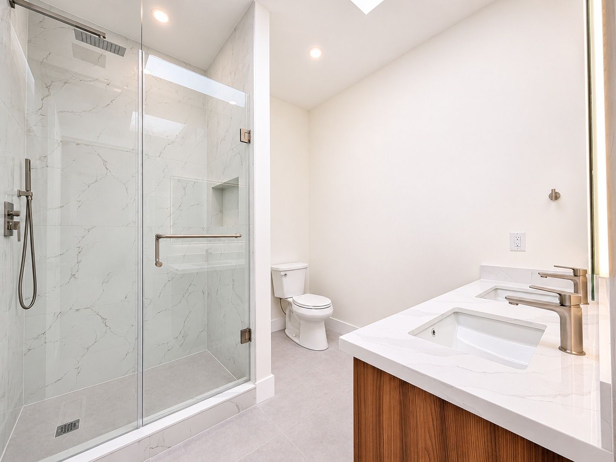
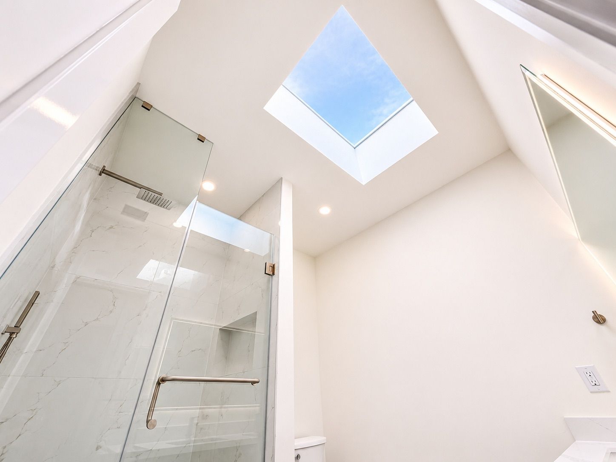
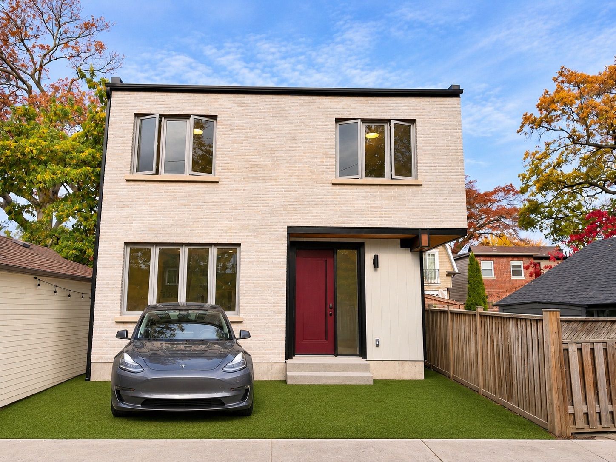
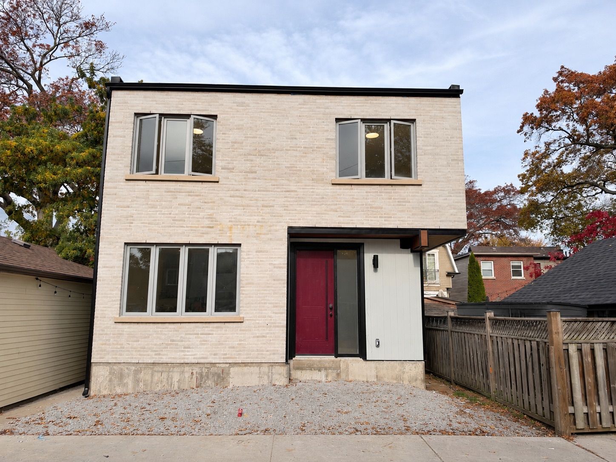
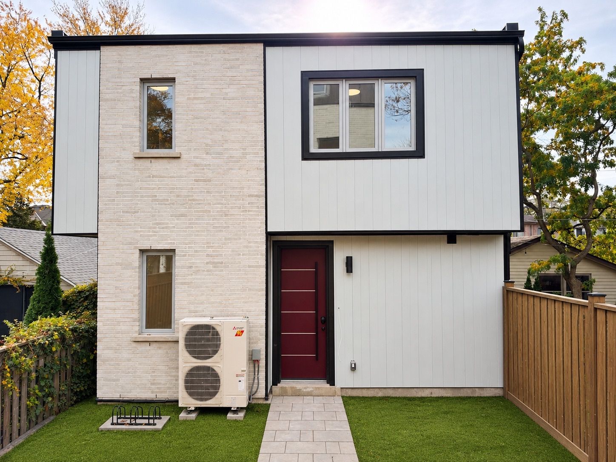
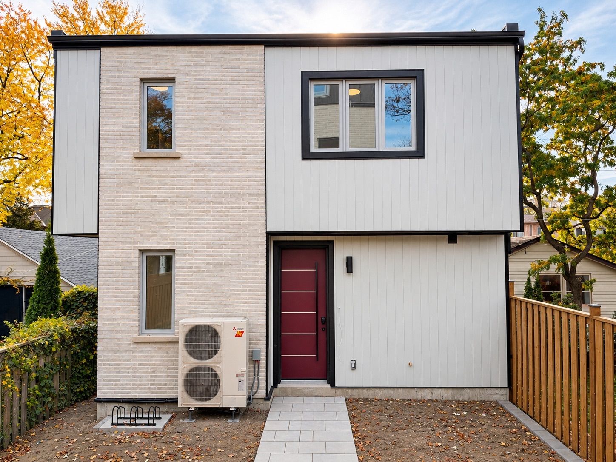
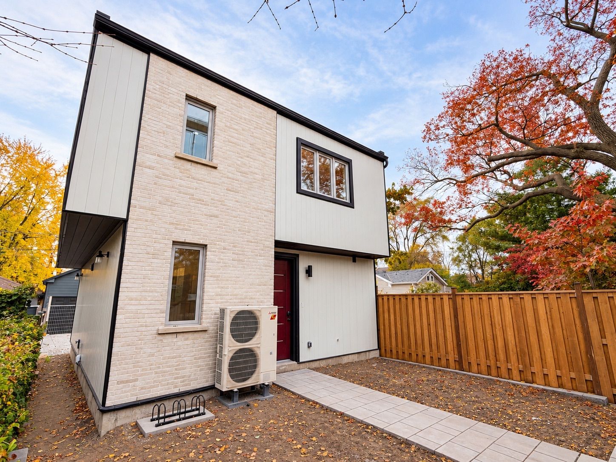
  • Brand-new two-storey detached home with three bedrooms, a den, and 2.5 bathrooms.
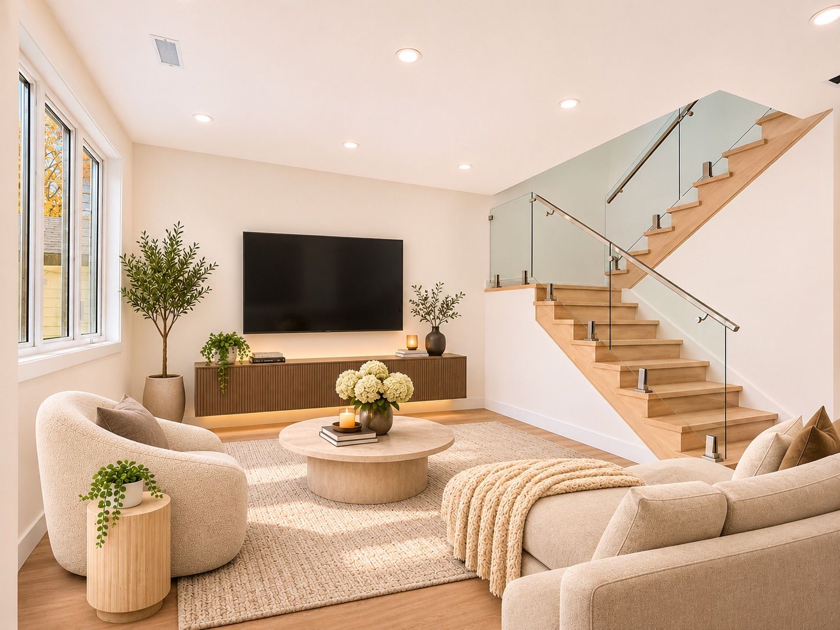
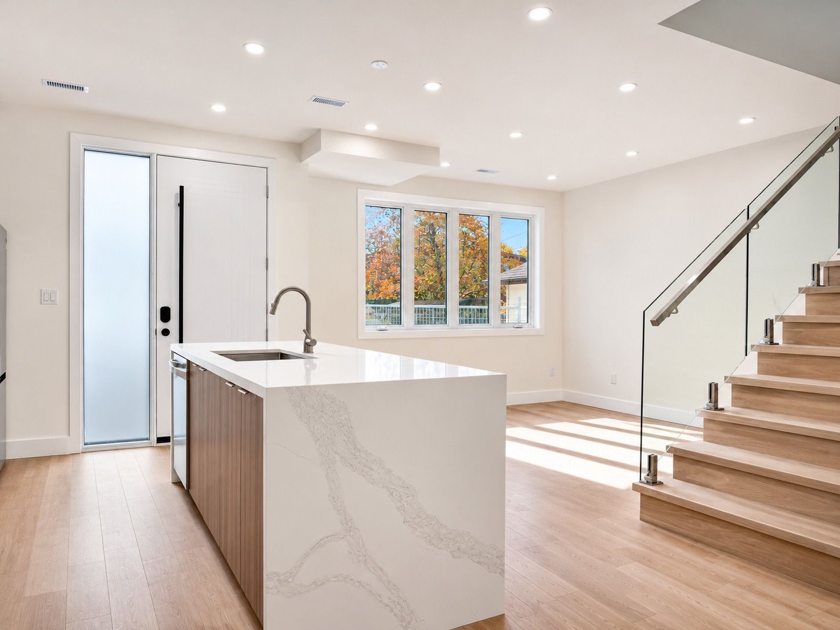
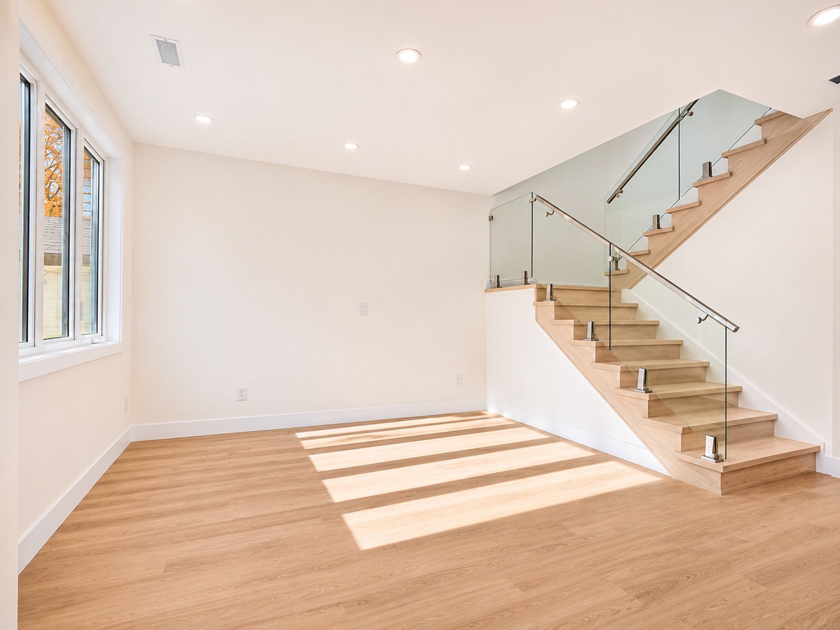
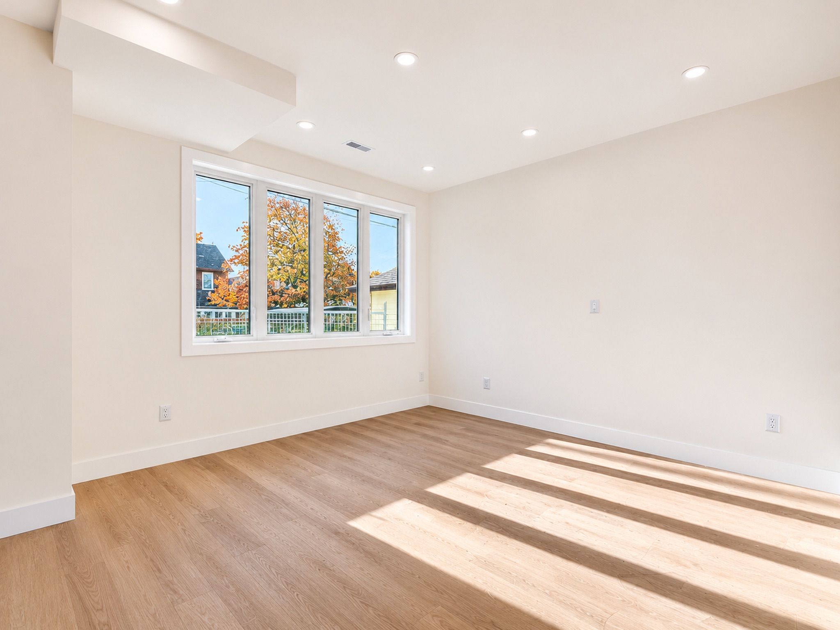
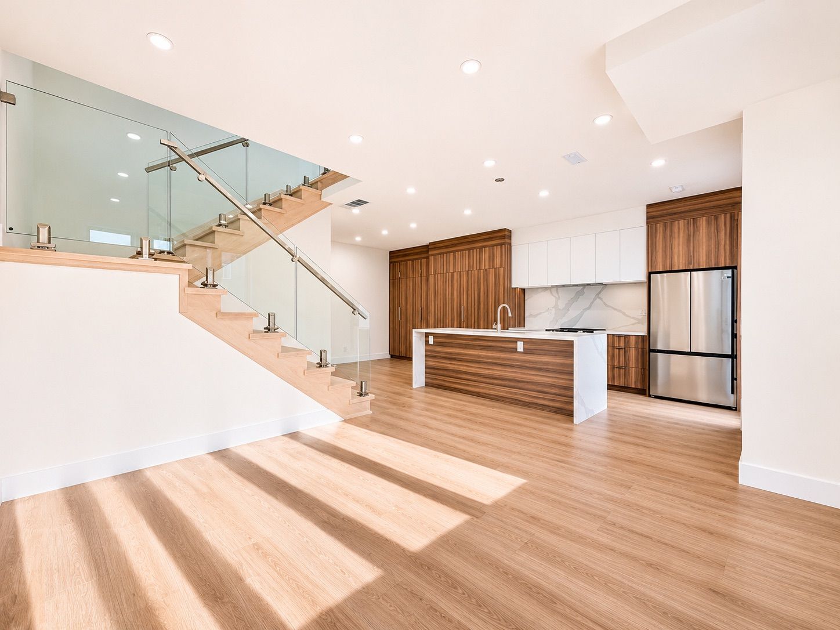
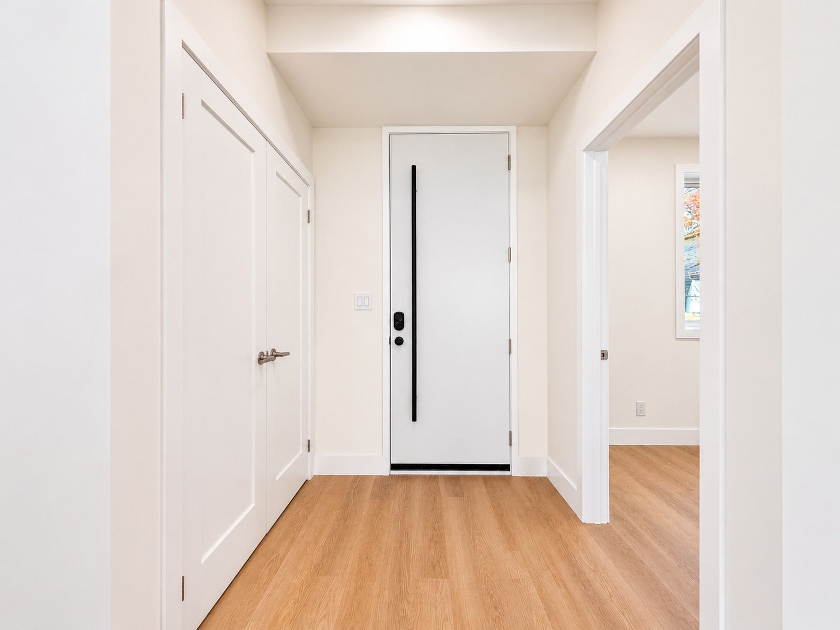
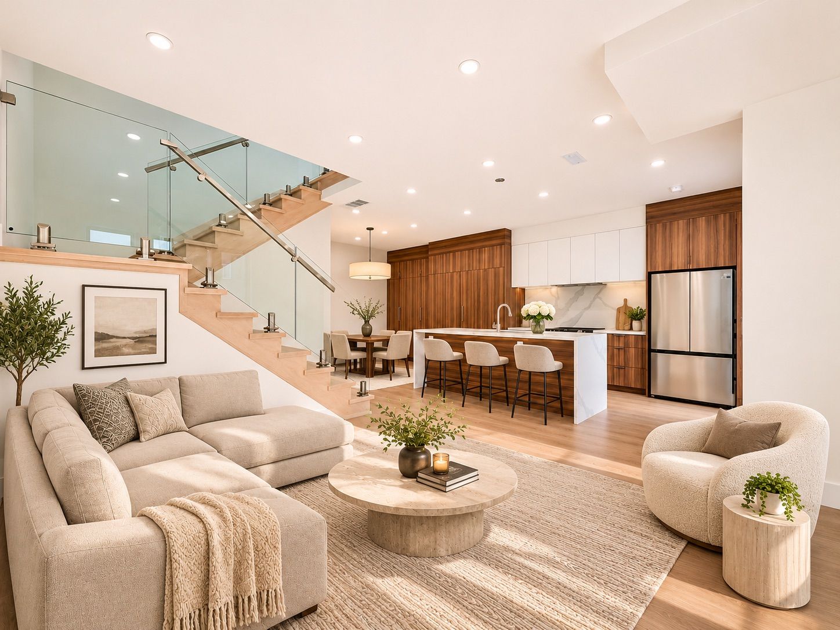
  • Bright open-concept main floor with nine-foot ceilings, oversized windows, and wide-plank flooring.
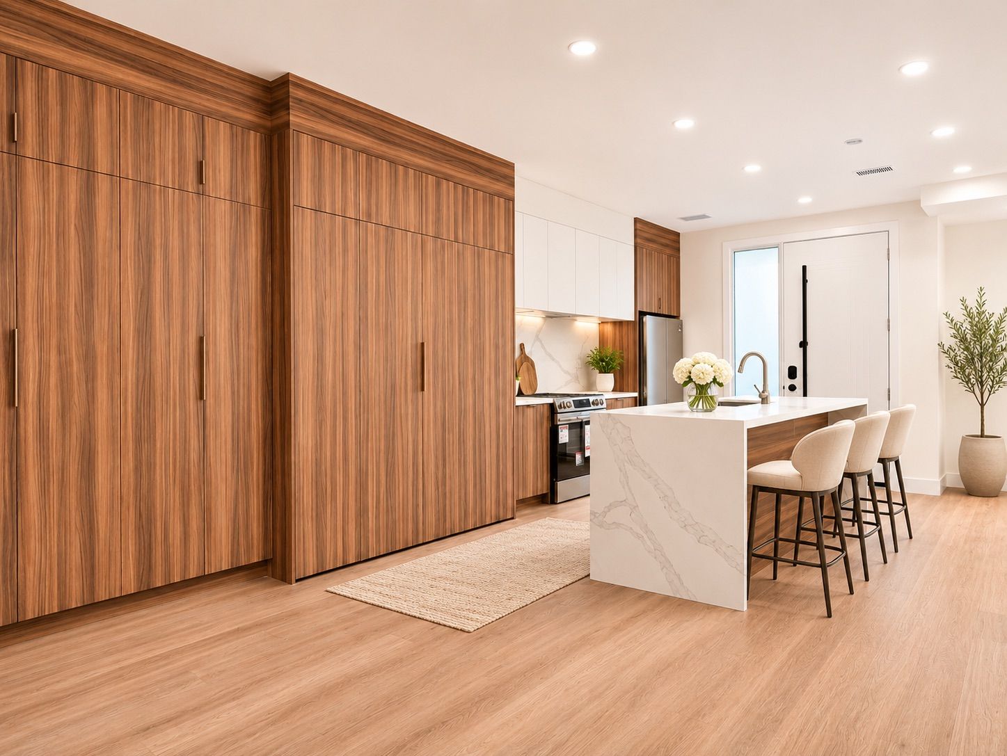
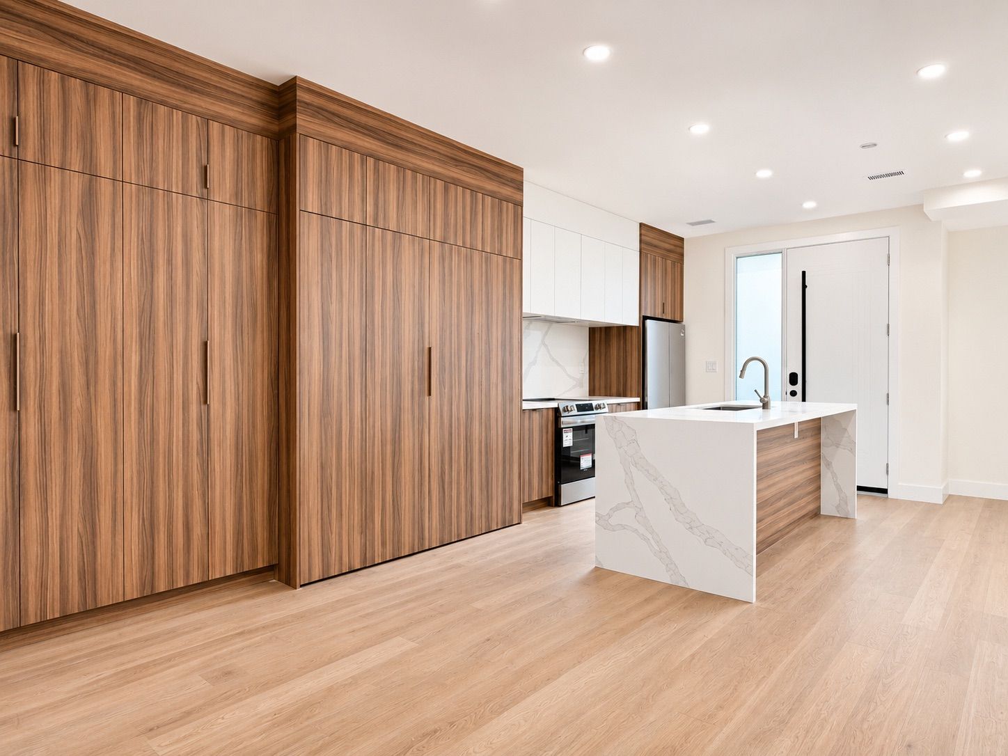
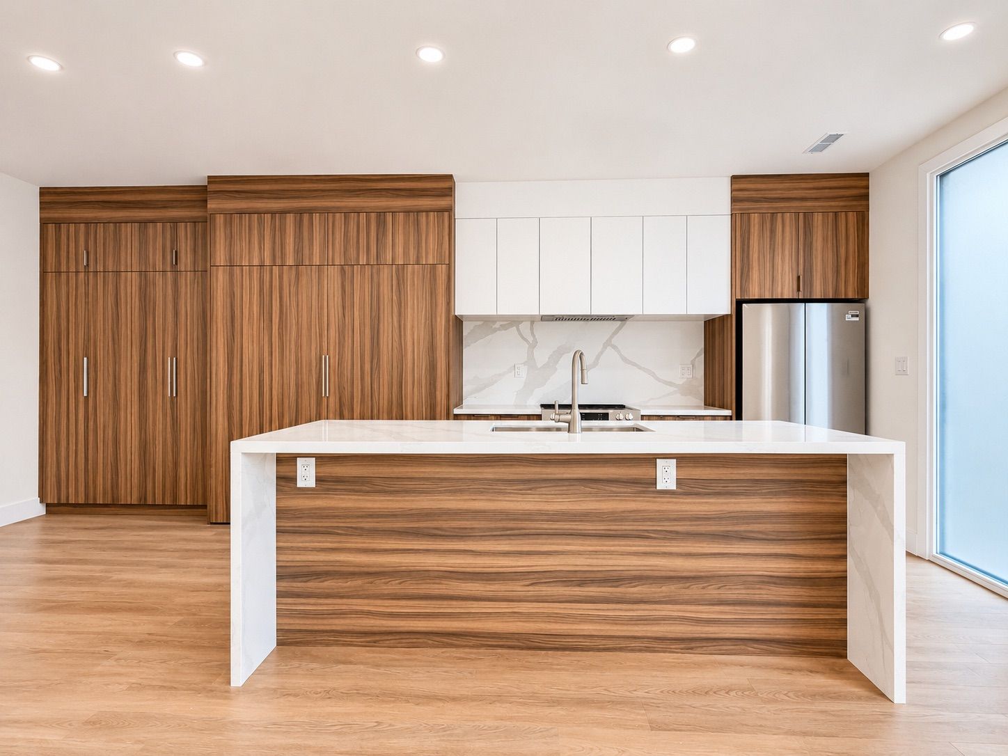
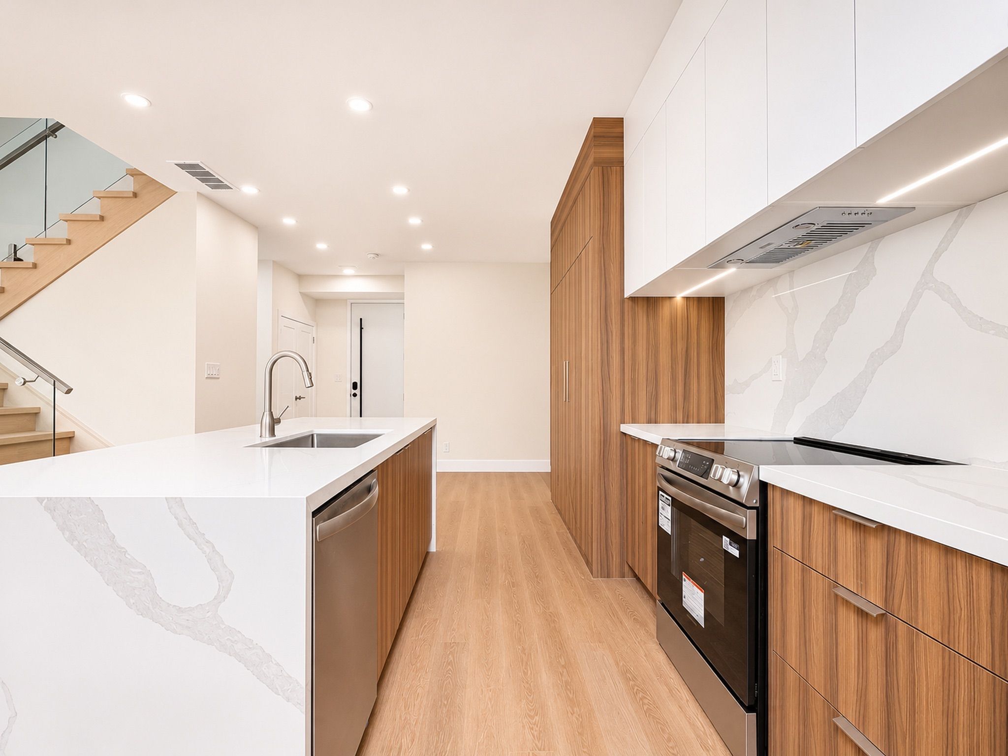
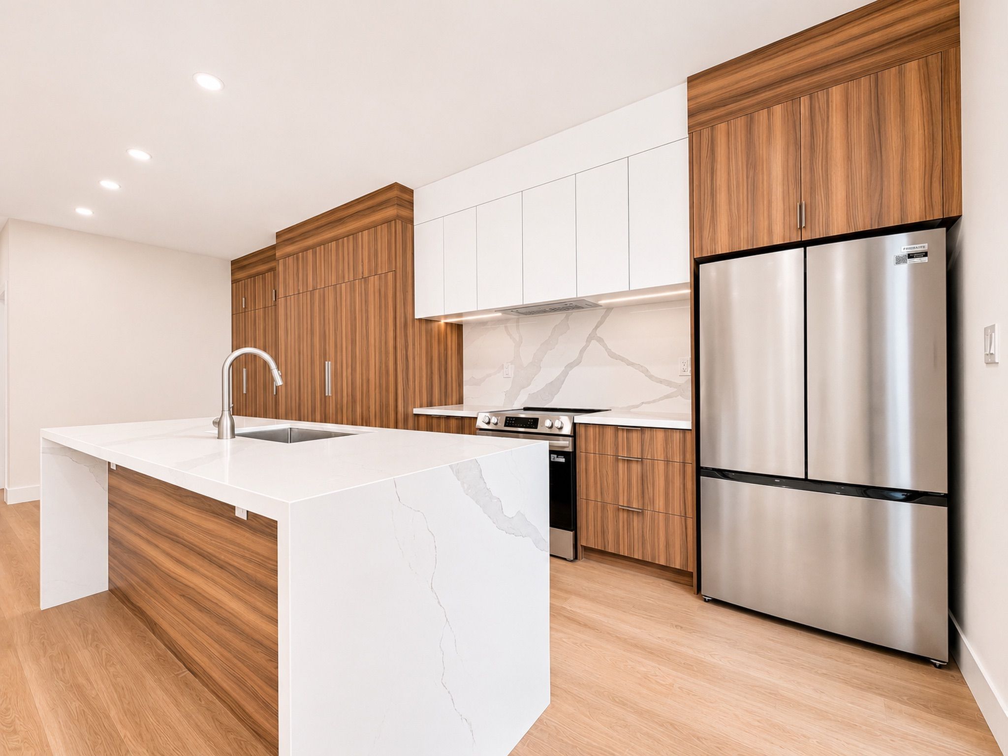
  • Modern kitchen with stainless steel appliances, ample storage, and a waterfall island.
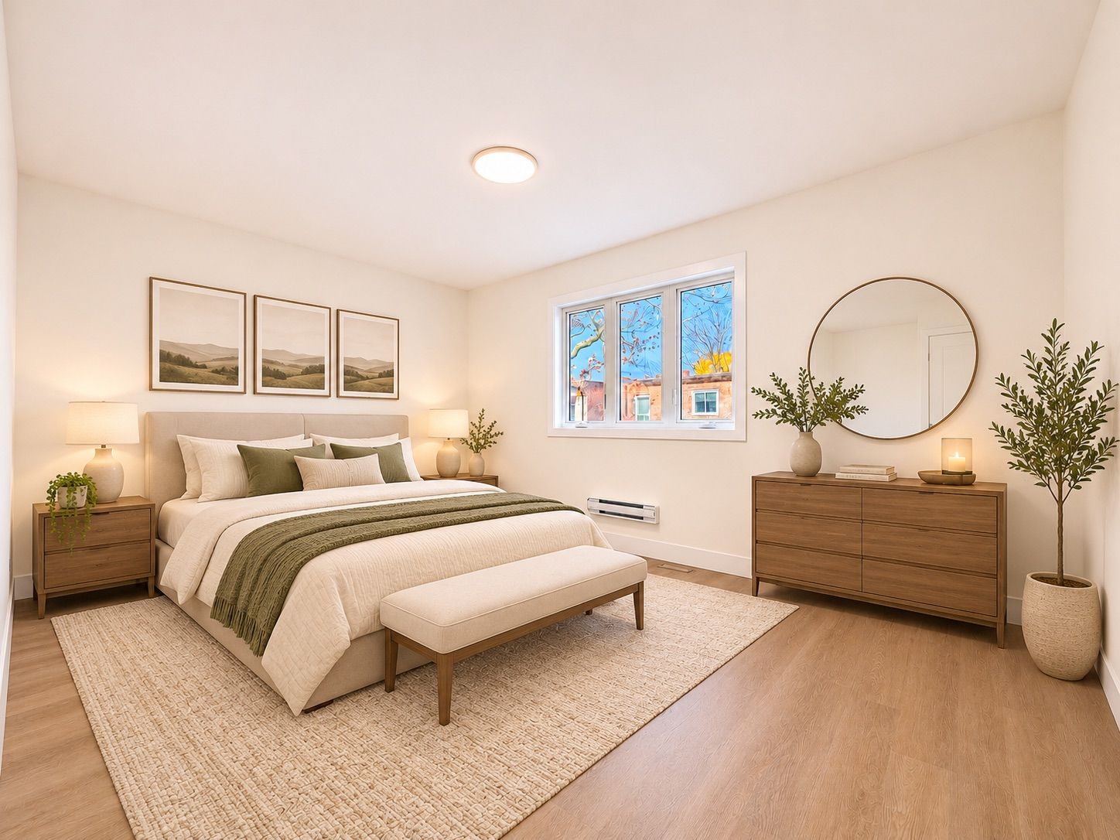
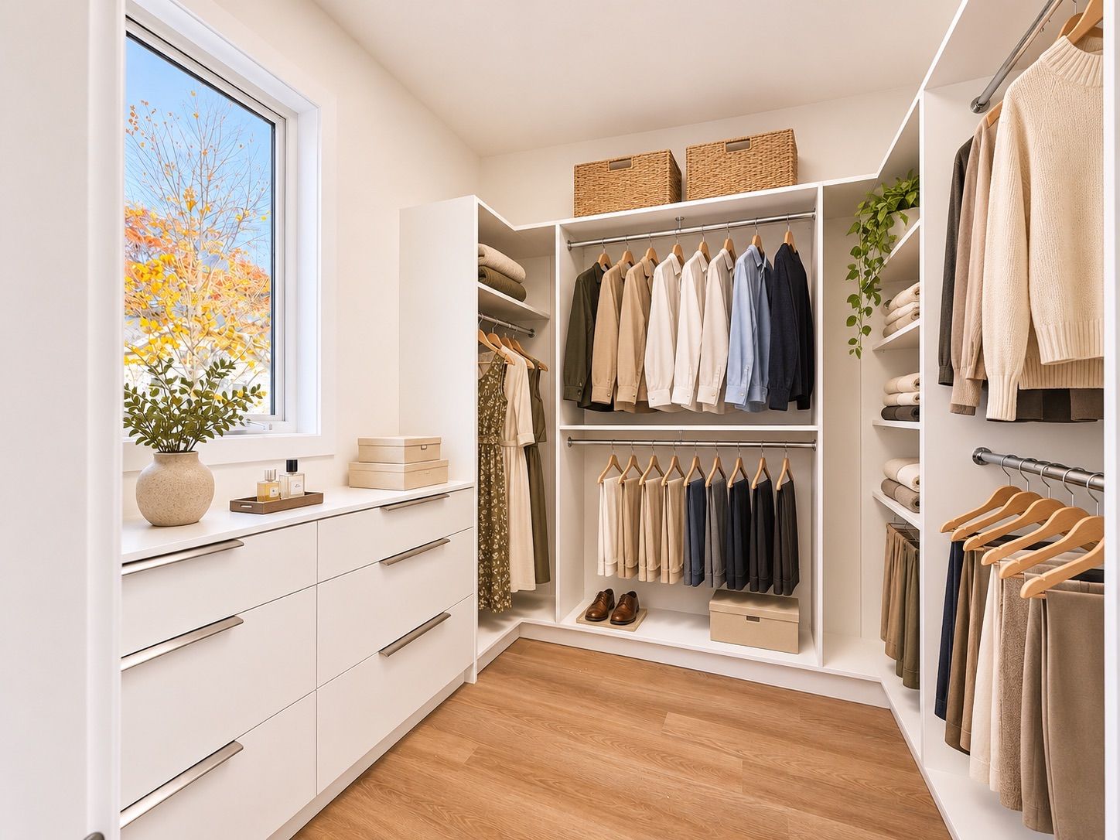
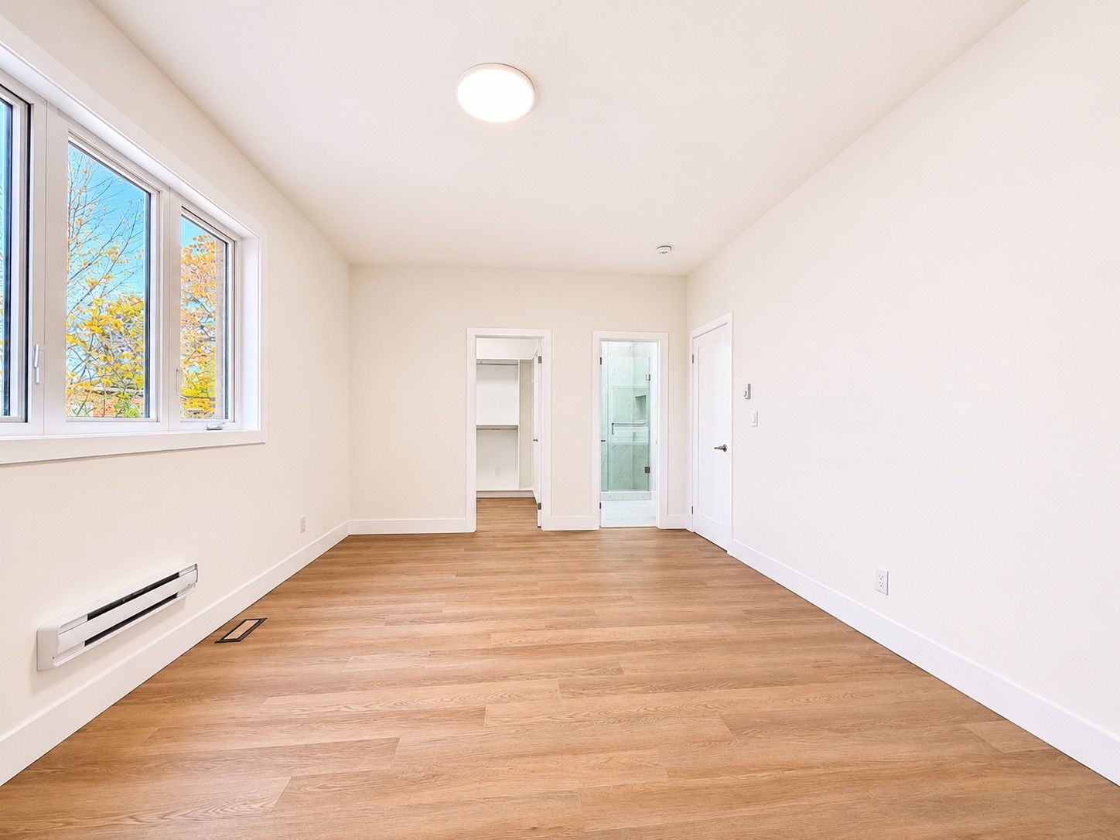
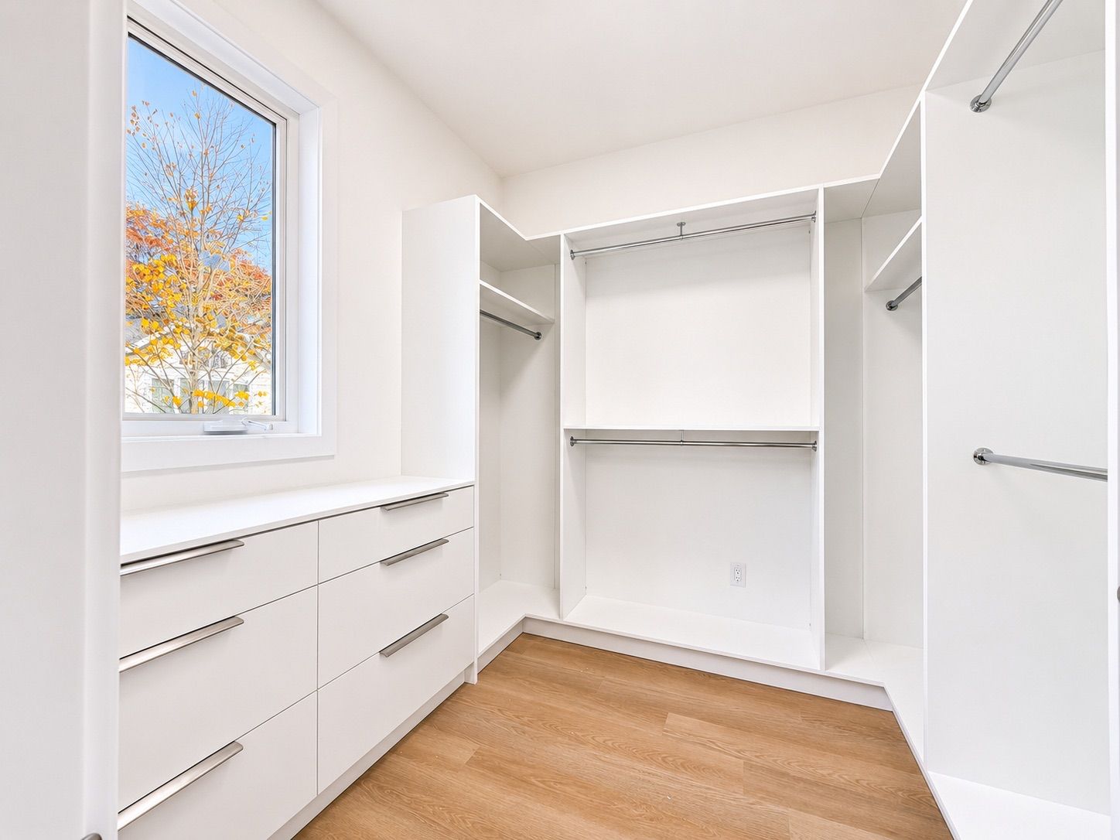
  • Private backyard, primary ensuite, walk-in closet, and one parking space.
  • Close to shops, cafes, restaurants, schools, parks, daycares, and transit.
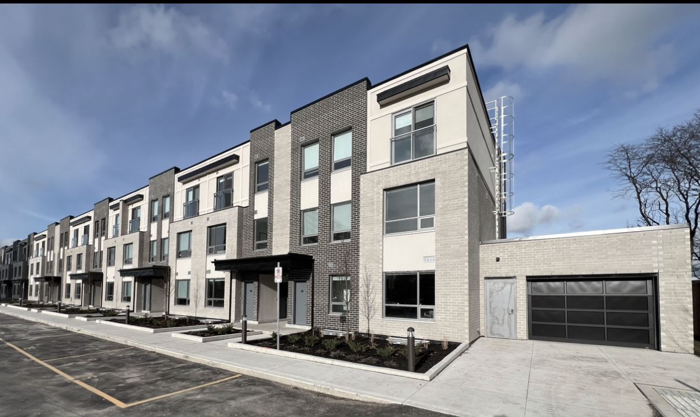
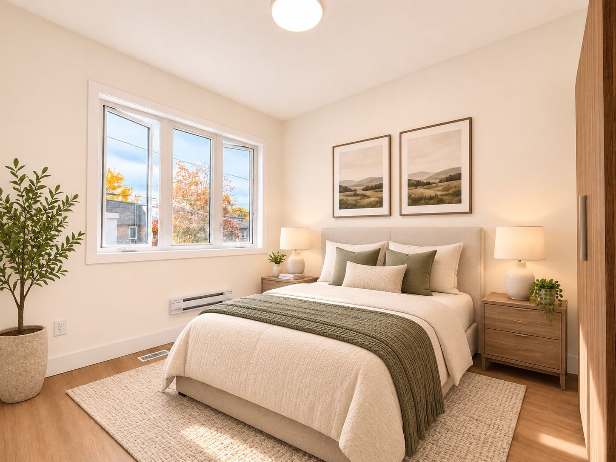
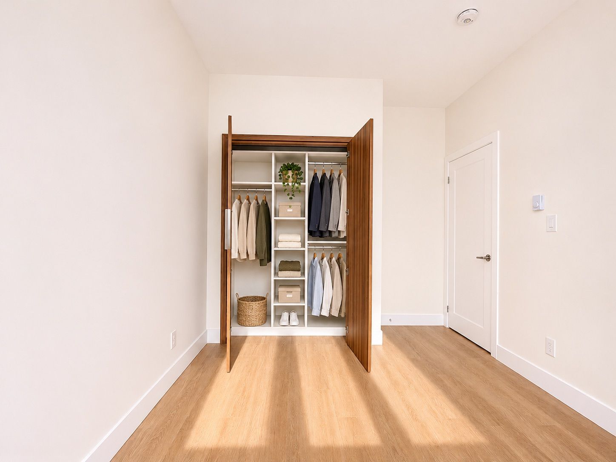
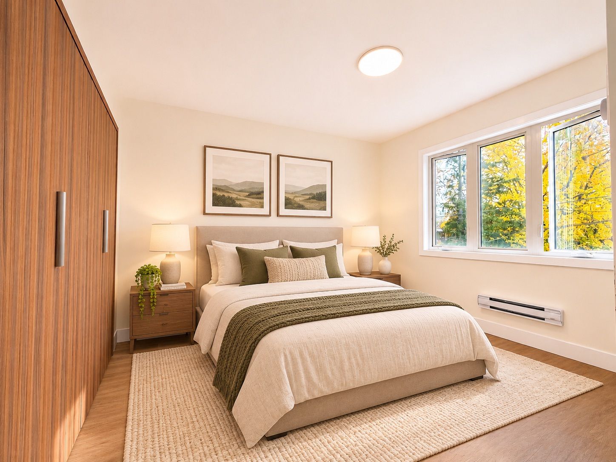
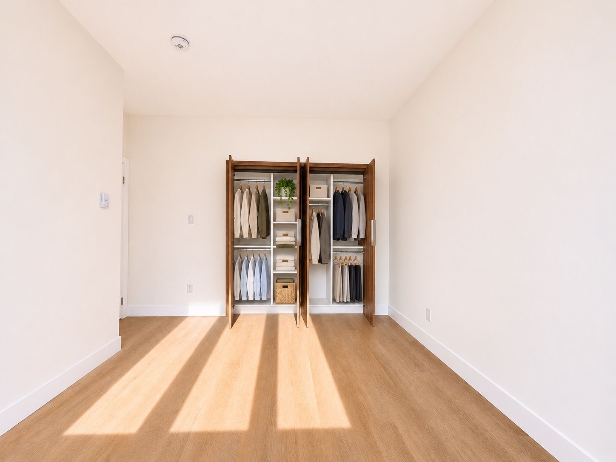
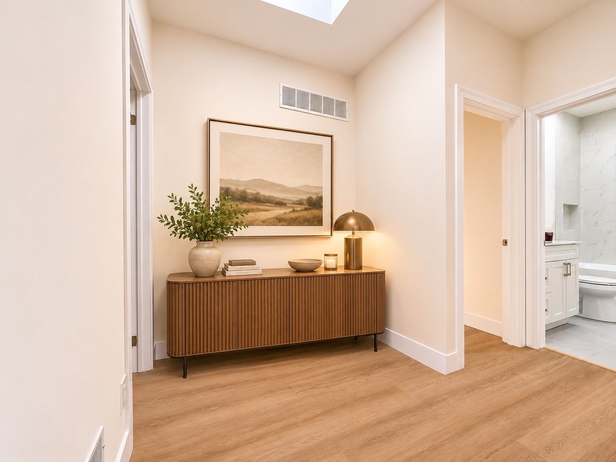
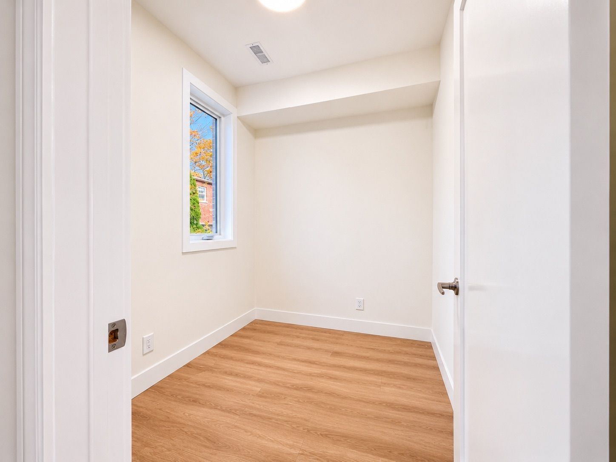
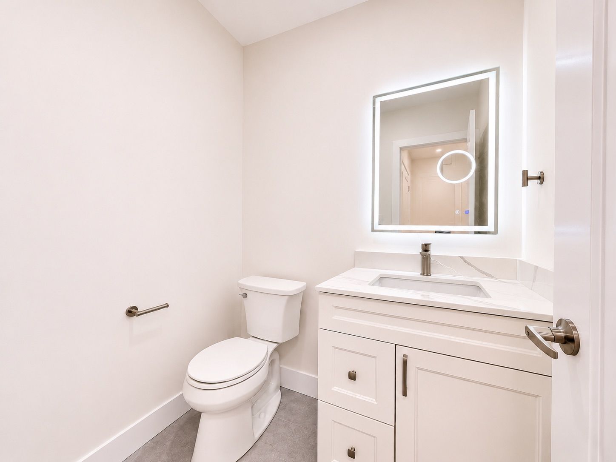
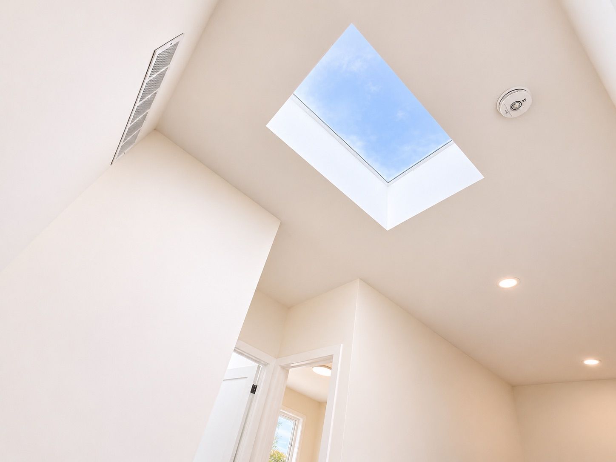
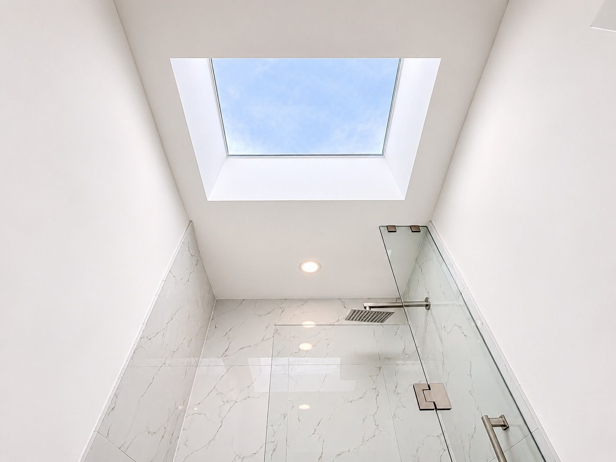
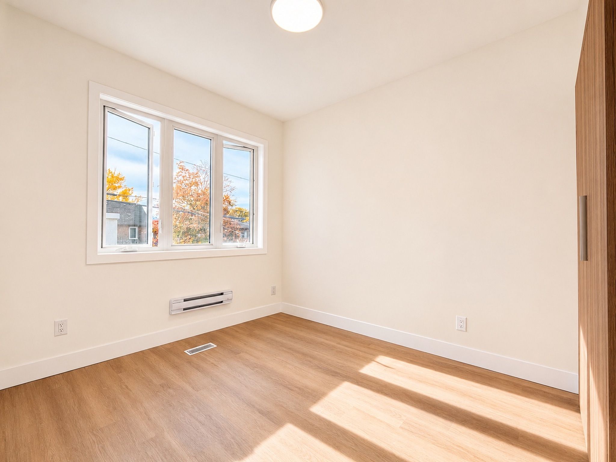
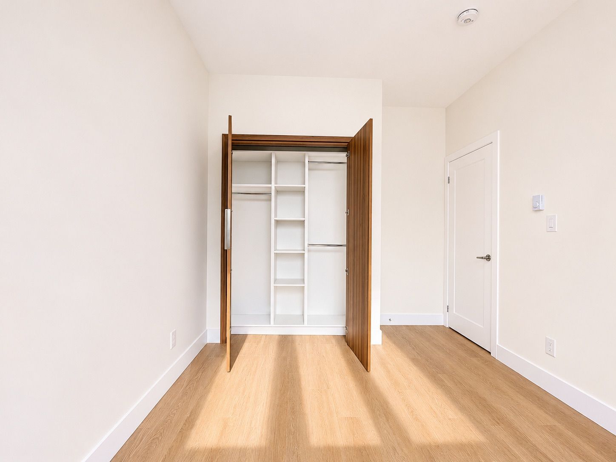
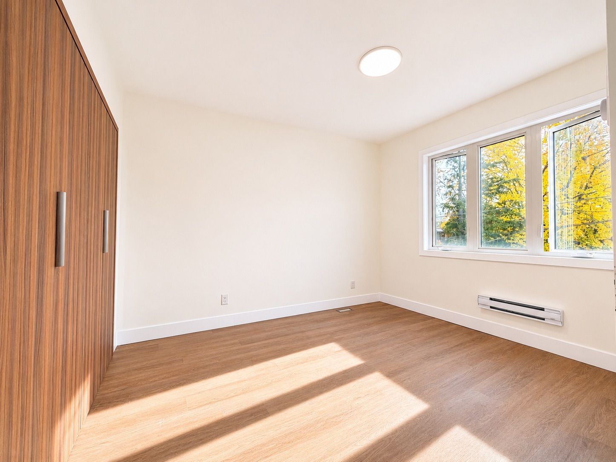
Welcome to modern laneway living in the heart of bloor west village! Brand new and never before lived in, this beautifully designed two-storey home offers the privacy and independence of a detached residence, featuring 3 spacious bedrooms, a main-floor den/home office, 2. 5 bathrooms and impressive 9-foot ceilings throughout. The bright, open-concept main floor features oversized windows, wide-plank flooring and a modern glass-railed staircase. The contemporary kitchen is a standout, featuring sleek two-tone cabinetry, stainless steel appliances, plenty of storage and an oversized waterfall island perfect for everyday living and entertaining. Step outside to your own private backyard, offering additional space to relax and unwind. Upstairs, the generous primary bedroom features a private ensuite and walk-in closet with built-in organizers, alongside two additional bedrooms and a full bathroom. One parking space, water and bell fibe internet are included! Professionally managed for added convenience and peace of mind. Located in a fantastic, family-friendly neighbourhood, just steps from the shops, cafes and restaurants of bloor west village, baby point gates and the junction, with excellent schools, daycares, parks and transit nearby. A rare opportunity to enjoy the comfort of a brand-new home in one of toronto's most desirable west-end neighbourhoods. Be the first to make this your home! Some photos have been virtually staged for illustrative purposes. Furniture and decor have been scaled using the builder's floor plans. Actual dimensions and furniture fit should be independently verified.
Listing IDW14151692
Address9 Hanley Street Unit# H
CityToronto, Ontario
Lease$4,998
Bed / Bath3 / 3 Full
Style2-Storey, Detached
ConstructionBrick, Aluminum Siding
TypeResidential
StatusFor Lease
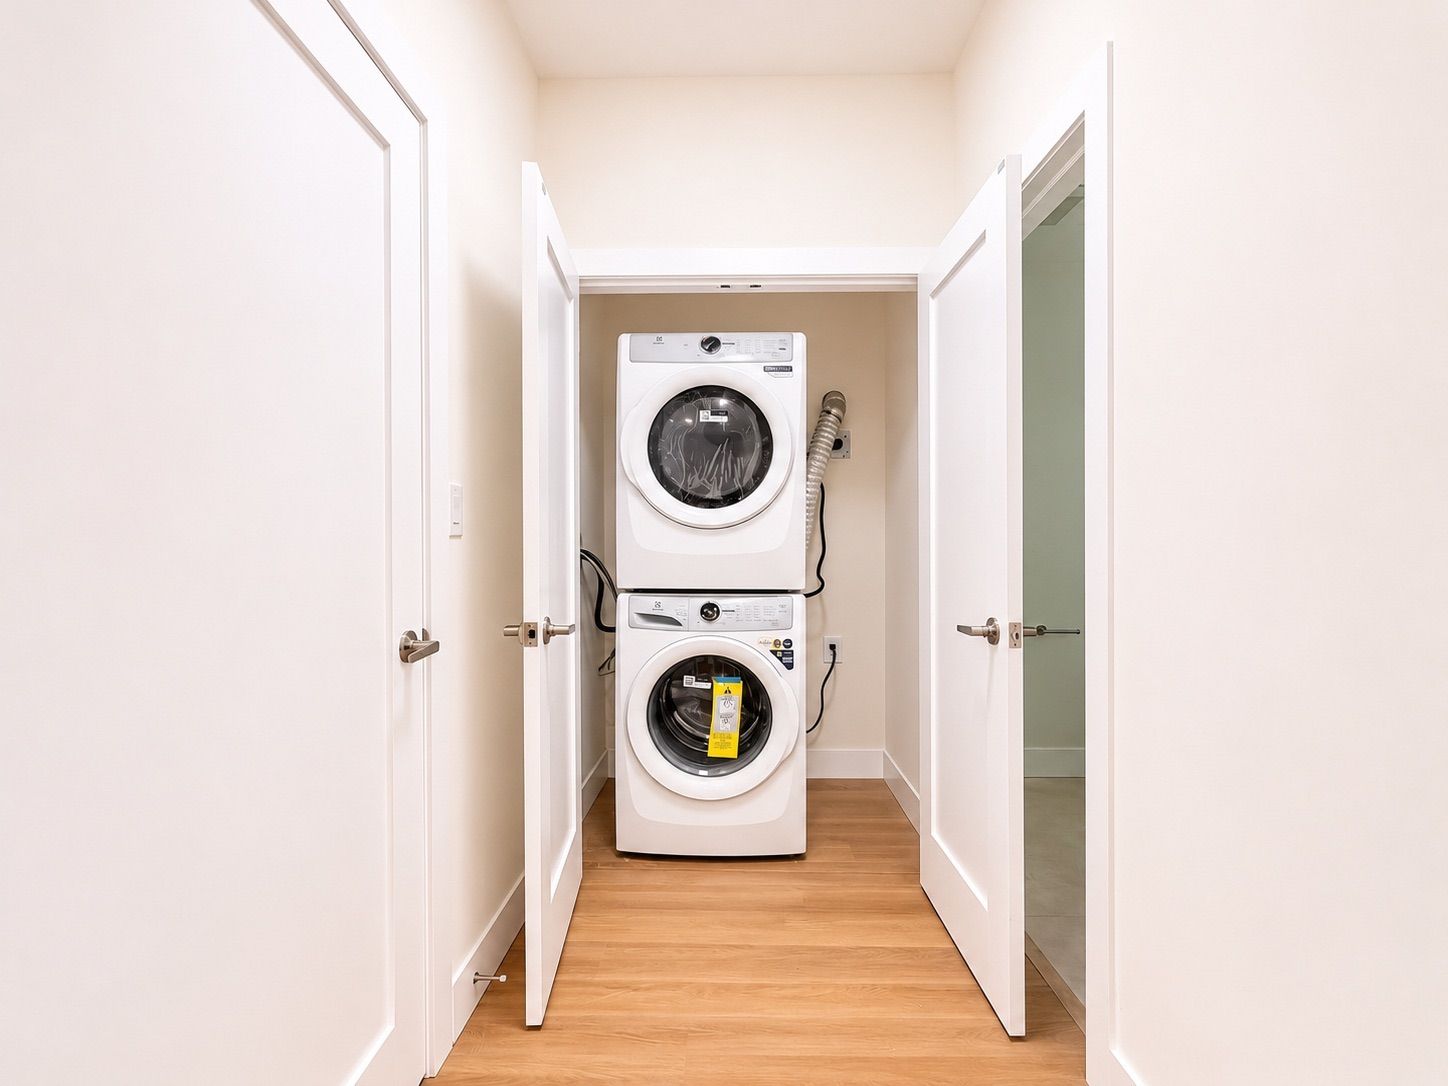
Subtype DetachedIndoor Features ERV/HRV, Separate Hydro Meter, Laundry ClosetInclusions Central Air Conditioning, High Speed Internet, Parking, WaterOwnership LeaseholdBasement NoneFoundation ConcreteHeating / Cooling Forced AirHeating Fuel ElectricSewer Sewer
Parking 1.00
ASAP

Fri

6

Nov

Sat

7

Nov

Sun

8

Nov

Mon

9

Nov

Tue

10

Nov

Wed

11

Nov

Thu

12

Nov

Fri

13

Nov

Sat

14

Nov

Sun

15

Nov

Mon

16

Nov

Tue

17

Nov

Wed

18

Nov

Thu

19

Nov

Fri

20

Nov

Sat

21

Nov

Sun

22

Nov

Mon

23

Nov

Tue

24

Nov

Wed

25

Nov

Thu

26

Nov

Fri

27

Nov

Sat

28

Nov

Sun

29

Nov

Mon

30

Nov

Tue

1

Dec

Wed

2

Dec

Thu

3

Dec

Fri

4

Dec

By clicking “Get pre-qualified” and/or 'Submit' you are expressly consenting, in writing, to receive telemarketing and other messages, including artificial or prerecorded voices, via automated calls or texts from jumprealty.ca and up.mortgages at the number you provided above. This consent is not required to purchase any good or service. Message and data rates may apply, frequency varies. Text HELP for help or STOP to cancel. More details in Terms of Use and Privacy Policy.

Listing Brokerage: RE/MAX HALLMARK REALTY LTD.

* Data is provided courtesy of PROPTX. The information provided herein must only be used by consumers that have a bona fide interest in the purchase, sale, or lease of real estate and may not be used for any commercial purpose or any other purpose. The information is deemed reliable but is not guaranteed accurate by PROPTX.

Hospital
Parks
Schools
Place of Worship
Please select an amenity above to view a list.

Recommended Properties

Loading...
9 Hanley Street Unit# H
Toronto , Ontario
3 3 $4,998
Get more info