For Sale - 9 Inglewood Drive, Toronto, Ontario

Est payment $11,501/mo
Views   1
Time on Jump  1 days


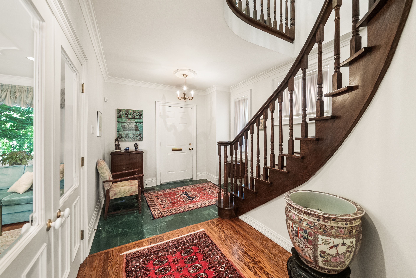
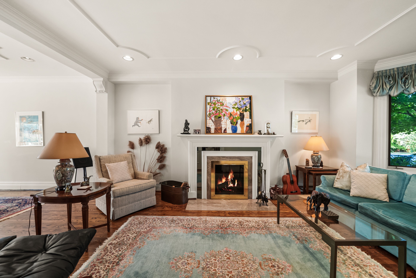
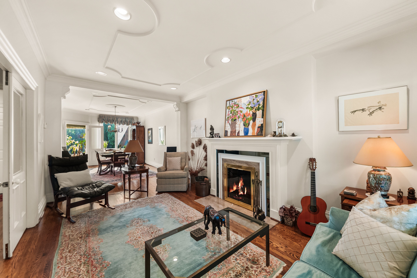
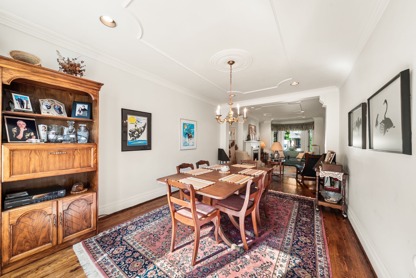
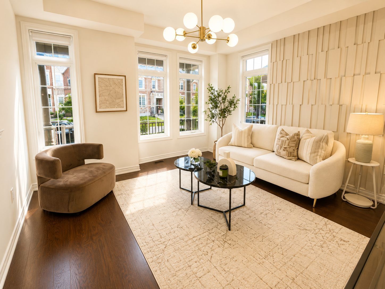
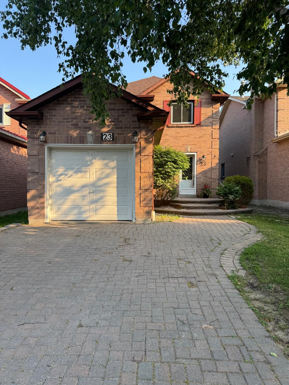
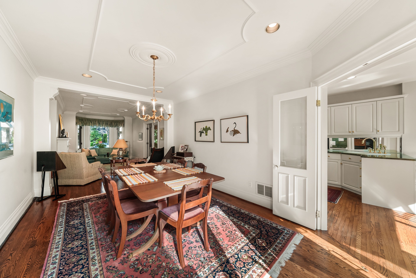
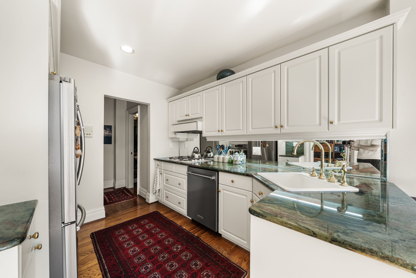
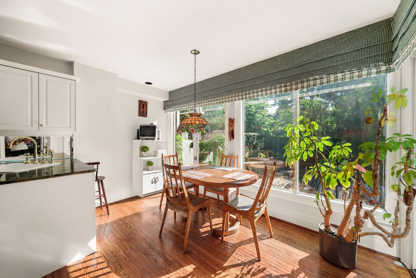
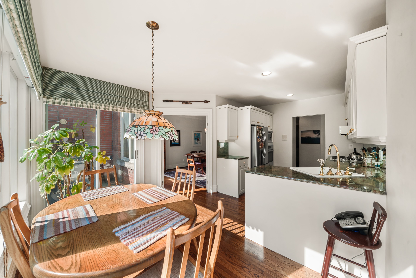
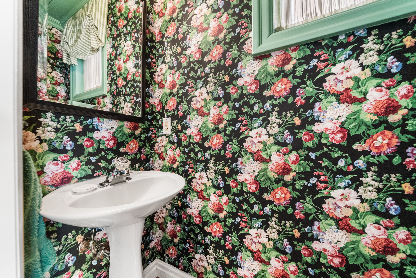
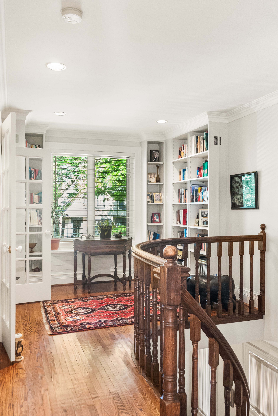
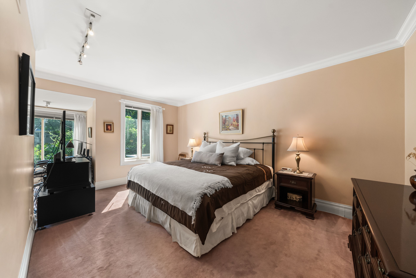
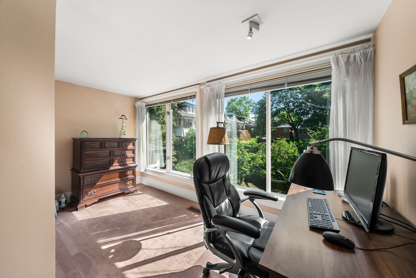
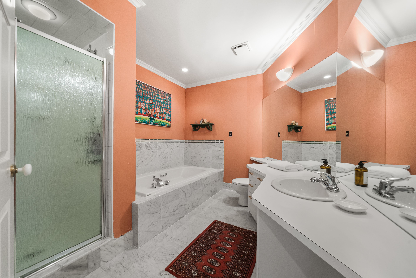
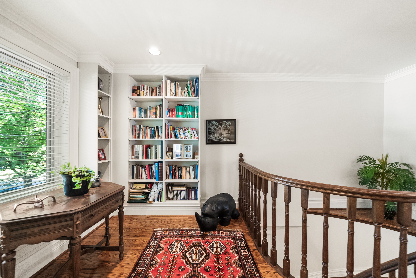
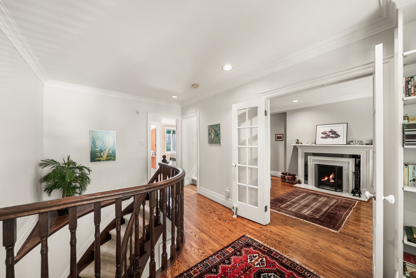
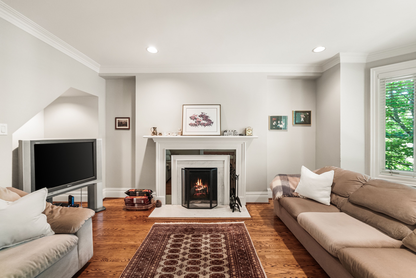
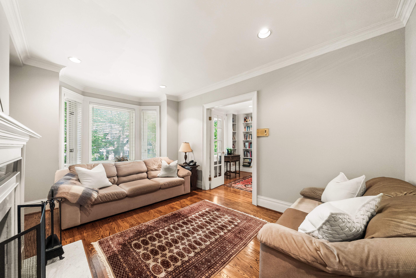
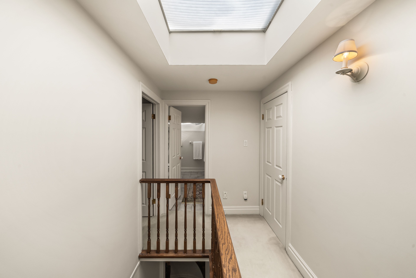
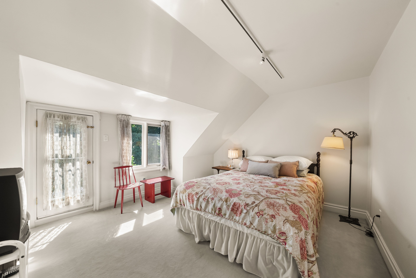
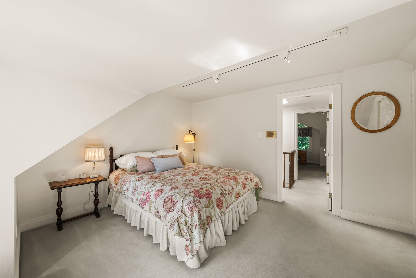
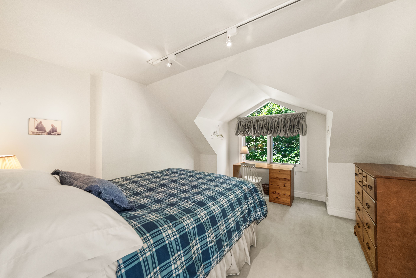
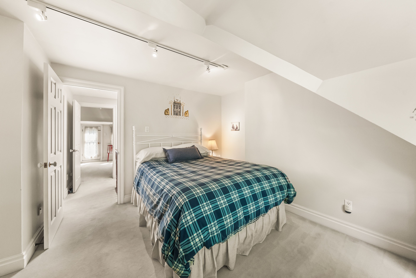
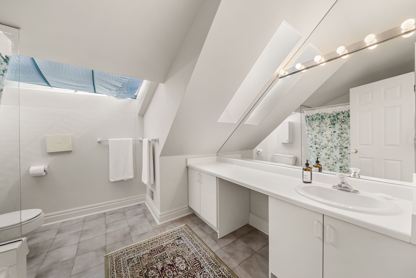
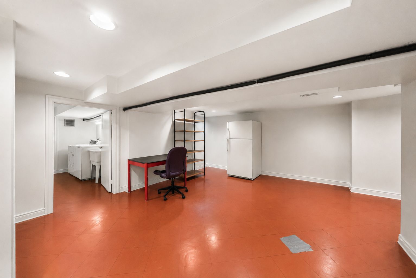
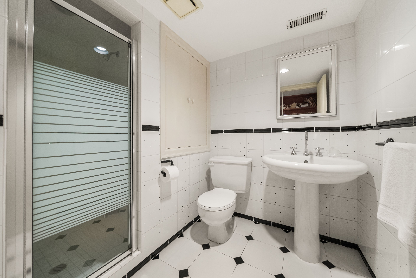
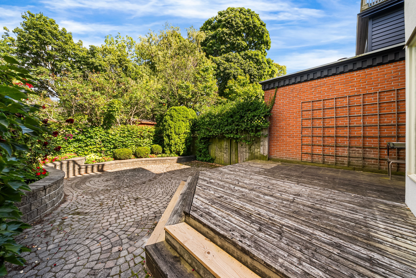
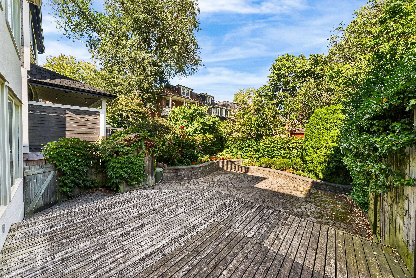
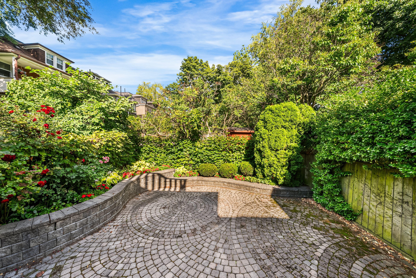
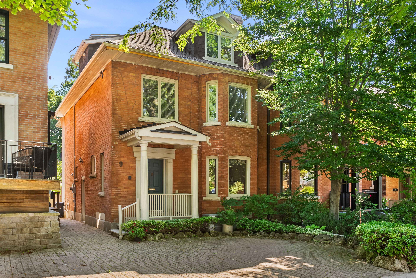
Perfectly positioned on one of moore park's most coveted tree-lined streets, this classic red brick semi-detached home offers timeless character, generous proportions, and exceptional family living. Lovingly maintained by the same family for decades, the home enjoys beautiful curb appeal, landscaped gardens, and the rare convenience of two licensed front parking spaces. A gracious foyer with a curved staircase creates a welcoming first impression before opening to beautifully proportioned principal rooms. The formal living room features hardwood floors, decorative ceiling detailing, a wood-burning fireplace, and a bay window overlooking the front gardens. An elegant archway leads to the spacious dining room, while double doors connect to the bright eat-in kitchen with generous cabinetry, ample counter space, and a breakfast area surrounded by windows overlooking the backyard. A walkout to the raised deck creates an effortless connection to outdoor living, while a tucked-away powder room completes the main level. The second floor features a spacious primary suite with a sitting area, walk-in closet with organizers, and a four-piece ensuite with a soaker tub and separate shower. A second bedroom, currently used as a family room, offers a fireplace and bay window. The third level provides two additional bedrooms with spacious walk-in closets, including one with private balcony spot overlooking the gardens, and a skylit four-piece bathroom. The finished lower level includes a recreation room, separate entrance, three-piece bathroom, laundry room, extensive storage, and a cantina ideal for wine storage. Located just steps to the beltline trail, yonge & st. Clair, parks, shops, restaurants, and the subway, and surrounded by exceptional schools including olph, deer park, ucc, york, and branksome hall. This is a rare opportunity to own a beautifully maintained family home in one of toronto's most established and sought-after neighbourhoods.
Listing IDC13563172
Address9 Inglewood Drive
CityToronto, Ontario
Price$2,395,000
Bed / Bath4 / 4 Full
Style2 1/2 Storey, Semi-Detached
ConstructionBrick
TypeResidential
StatusFor Sale
Subtype Semi-Detached Indoor Features OtherOutdoor Features Deck, Patio, PorchAmenities Public Transit, Place Of Worship, School, Fenced YardOwnership FreeholdBasement Separate EntranceFoundation StoneHeating / Cooling Forced AirHeating Fuel GasSewer Sewer
Parking 2.00
ASAP

Thu

16

Jul

Fri

17

Jul

Sat

18

Jul

Sun

19

Jul

Mon

20

Jul

Tue

21

Jul

Wed

22

Jul

Thu

23

Jul

Fri

24

Jul

Sat

25

Jul

Sun

26

Jul

Mon

27

Jul

Tue

28

Jul

Wed

29

Jul

Thu

30

Jul

Fri

31

Jul

Sat

1

Aug

Sun

2

Aug

Mon

3

Aug

Tue

4

Aug

Wed

5

Aug

Thu

6

Aug

Fri

7

Aug

Sat

8

Aug

Sun

9

Aug

Mon

10

Aug

Tue

11

Aug

Wed

12

Aug

Thu

13

Aug

By clicking “Get pre-qualified” and/or 'Submit' you are expressly consenting, in writing, to receive telemarketing and other messages, including artificial or prerecorded voices, via automated calls or texts from jumprealty.ca and up.mortgages at the number you provided above. This consent is not required to purchase any good or service. Message and data rates may apply, frequency varies. Text HELP for help or STOP to cancel. More details in Terms of Use and Privacy Policy.

Listing Agency:  ROYAL LEPAGE REAL ESTATE SERVICES HEAPS ESTRIN TEAM

* Data is provided courtesy of PROPTX. The information provided herein must only be used by consumers that have a bona fide interest in the purchase, sale, or lease of real estate and may not be used for any commercial purpose or any other purpose. The information is deemed reliable but is not guaranteed accurate by PROPTX.

Hospital
Parks
Schools
Place of Worship
Please select an amenity above to view a list.

Recommended Properties

Loading...
9 Inglewood Drive
Toronto , Ontario
4 4 $2,395,000
Get more info