For Sale - 9 Kenney Street, Halton Hills, Ontario

Est payment $5,522/mo
Views   1
Time on Jump  1 days


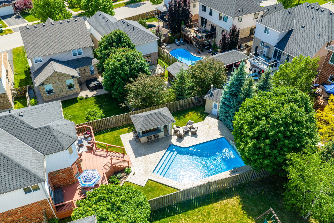
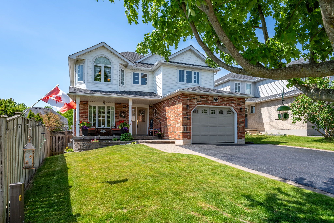
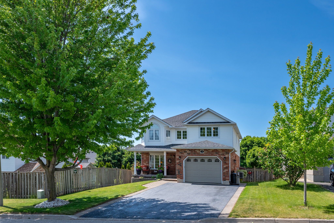
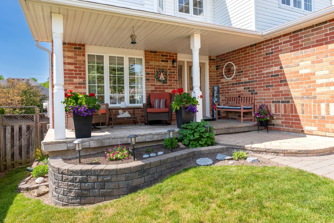
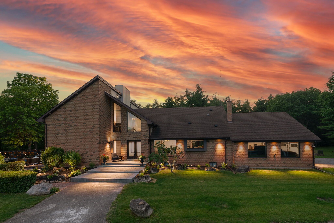
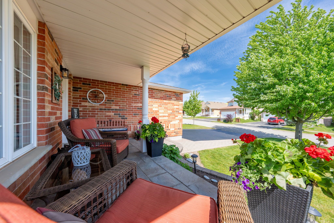
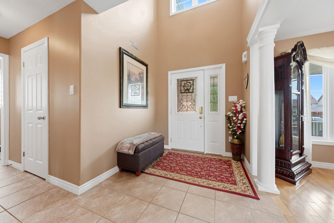
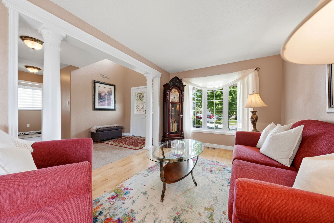
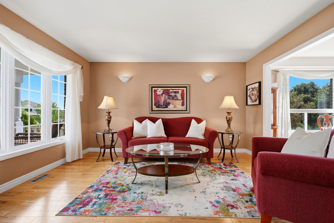
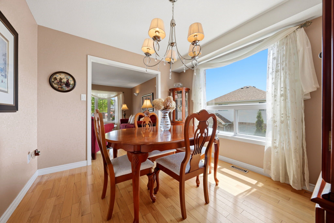
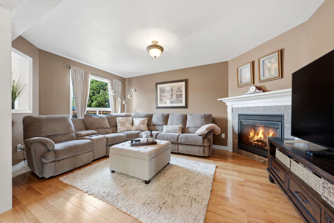

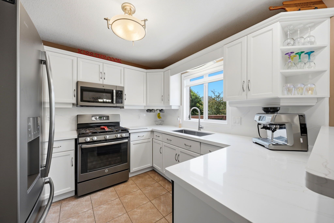
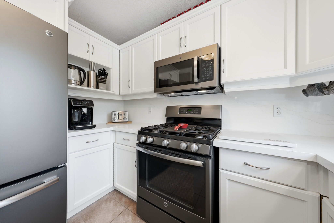
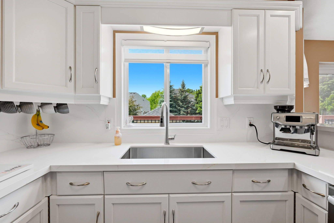
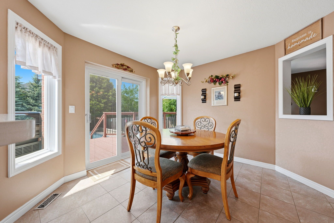
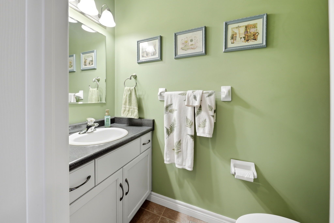
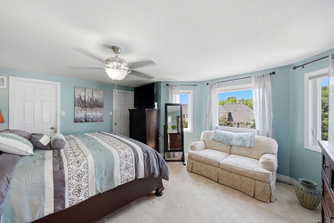
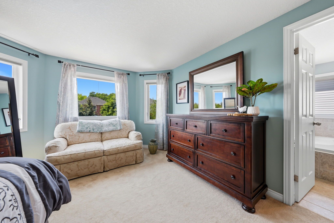
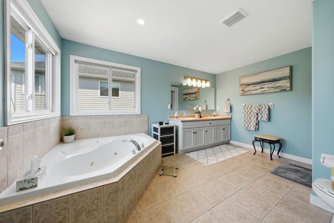
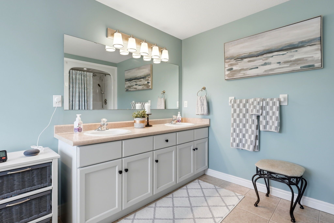
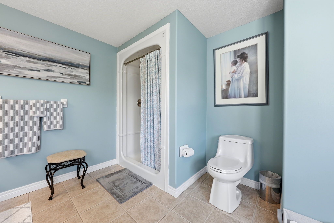
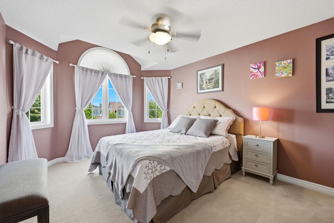
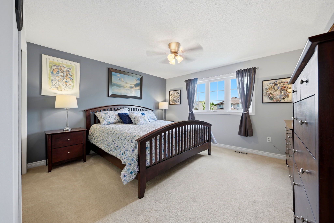
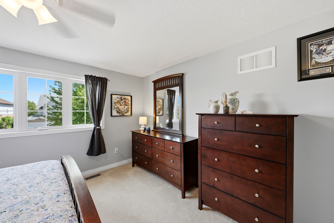
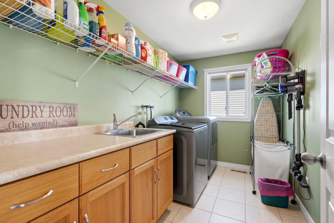
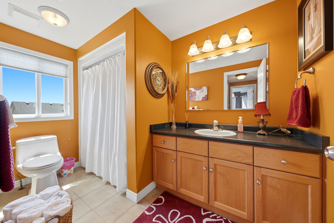
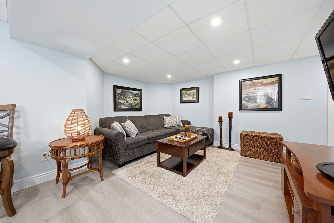
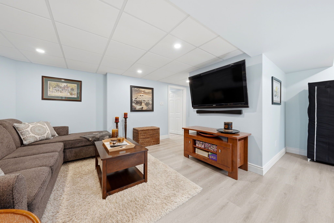
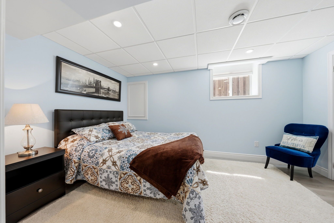
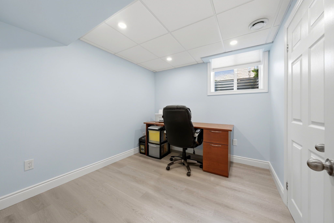
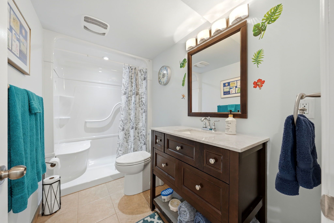
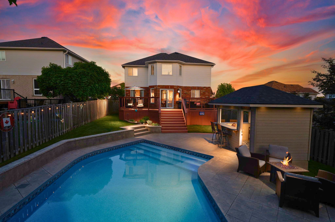
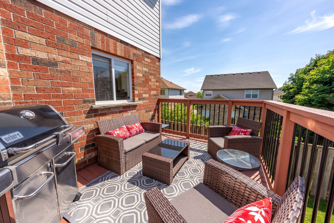
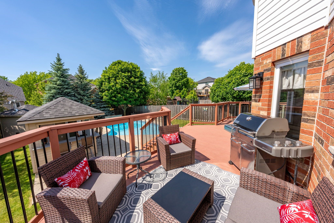

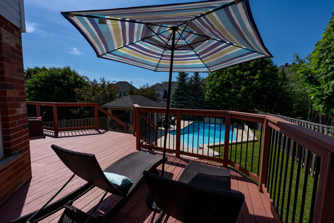
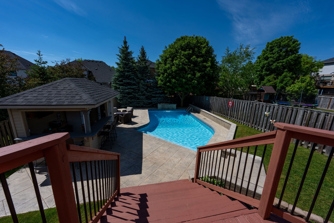
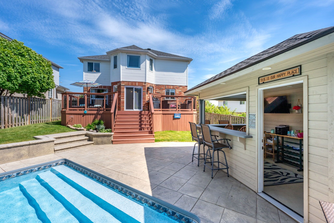
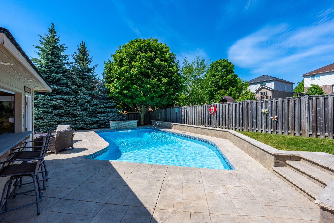
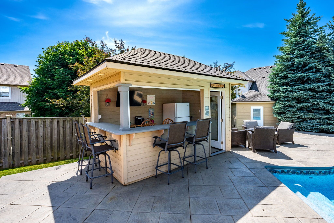
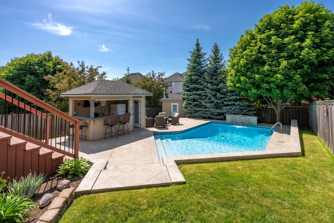
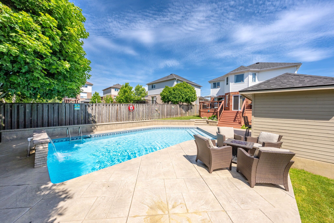
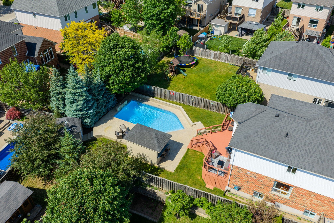
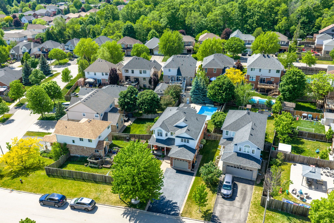
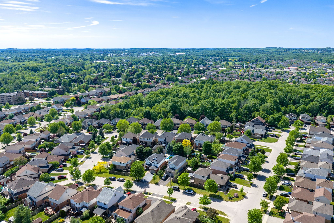
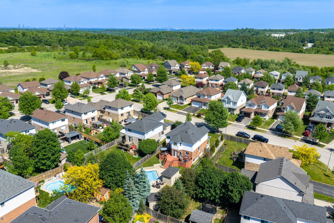
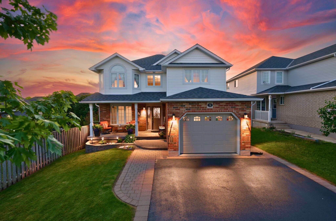
Elegant and spacious family home. Private backyard oasis. A rare blend of refined finishes, thoughtful design and an exceptional backyard retreat in a sought-after family-friendly neighbourhood. A curbed driveway and covered porch welcome you into this immaculate 3+2-bedroom, 3. 5-bathroom home with approximately 3,400 sq. Ft. Of finished living space offering quality and attention to detail from top to bottom. The front foyer makes an immediate statement with a soaring 16 ft. Ceiling and open view to the upper level. Hardwood and ceramic flooring flow throughout the main level, while rounded drywall corners, custom architrave detailing and decorative pillars add a refined architectural feel. The dining room connects seamlessly with the living space, creating an elegant setting for family gatherings and entertaining. The chef-inspired kitchen features crisp white cabinetry, quartz counters, waterfall backsplash, breakfast bar and walkout from the eating area to a 350 sq. Ft. Deck overlooking the resort-like backyard. This private oasis showcases a heated saltwater pool with stadium steps, stone feature wall with waterfall, patterned concrete patio with built-in bench seating, pool cabana, shed/change room and mature trees for privacy. A spacious family room with gas fireplace offers a warm place to unwind while enjoying backyard views. A mudroom with garage access and powder room complete the main level. Upstairs, the primary suite features two walk-in closets and a luxurious 5-pc. Ensuite, while two additional bedrooms are served by the main 4-pc. Bathroom. Upper-level laundry and a double linen closet add everyday function. The finished lower level offers a rec room, two additional bedrooms with egress windows, 3-pc. Bathroom, cantina/cold cellar and excellent storage/utility space. Built-in organizers in the upper bedroom closets and linen closet add thoughtful function. Set on a large pie-shaped lot close to schools, parks, shops, arena, go and more.
Listing IDW13644302
Address9 Kenney Street
CityHalton Hills, Ontario
Price$1,149,900
Bed / Bath5 / 4 Full
Style2-Storey, Detached
ConstructionBrick, Vinyl Siding
TypeResidential
StatusFor Sale
Subtype DetachedIndoor Features Central VacuumOutdoor Features Porch, Patio, LandscapedAmenities Fenced Yard, Golf, Library, School, Rec./Commun.Centre, Public TransitOwnership FreeholdBasement Full, FinishedFoundation UnknownHeating / Cooling Forced AirHeating Fuel GasSewer Sewer
Parking 5.00
ASAP

Fri

7

Aug

Sat

8

Aug

Sun

9

Aug

Mon

10

Aug

Tue

11

Aug

Wed

12

Aug

Thu

13

Aug

Fri

14

Aug

Sat

15

Aug

Sun

16

Aug

Mon

17

Aug

Tue

18

Aug

Wed

19

Aug

Thu

20

Aug

Fri

21

Aug

Sat

22

Aug

Sun

23

Aug

Mon

24

Aug

Tue

25

Aug

Wed

26

Aug

Thu

27

Aug

Fri

28

Aug

Sat

29

Aug

Sun

30

Aug

Mon

31

Aug

Tue

1

Sep

Wed

2

Sep

Thu

3

Sep

Fri

4

Sep

By clicking “Get pre-qualified” and/or 'Submit' you are expressly consenting, in writing, to receive telemarketing and other messages, including artificial or prerecorded voices, via automated calls or texts from jumprealty.ca and up.mortgages at the number you provided above. This consent is not required to purchase any good or service. Message and data rates may apply, frequency varies. Text HELP for help or STOP to cancel. More details in Terms of Use and Privacy Policy.

Listing Agency:  YOUR HOME TODAY REALTY INC.

* Data is provided courtesy of PROPTX. The information provided herein must only be used by consumers that have a bona fide interest in the purchase, sale, or lease of real estate and may not be used for any commercial purpose or any other purpose. The information is deemed reliable but is not guaranteed accurate by PROPTX.

Hospital
Parks
Schools
Place of Worship
Please select an amenity above to view a list.

Recommended Properties

Loading...
9 Kenney Street
Halton Hills , Ontario
5 4 $1,149,900
Get more info