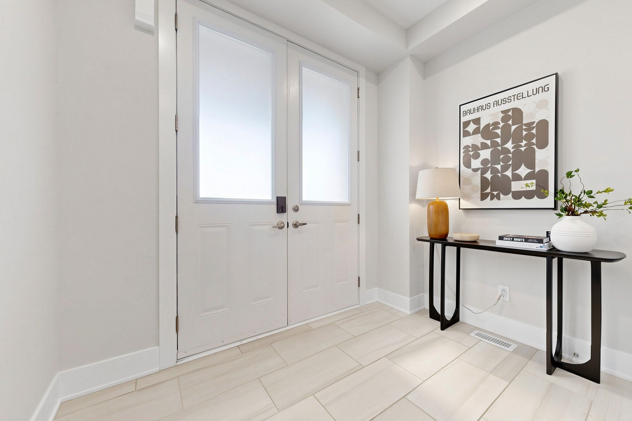
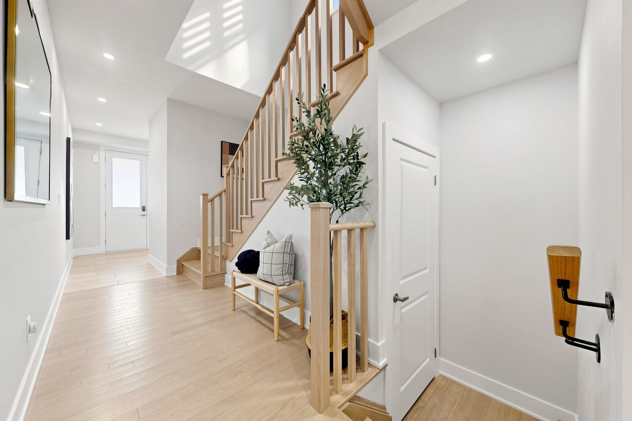
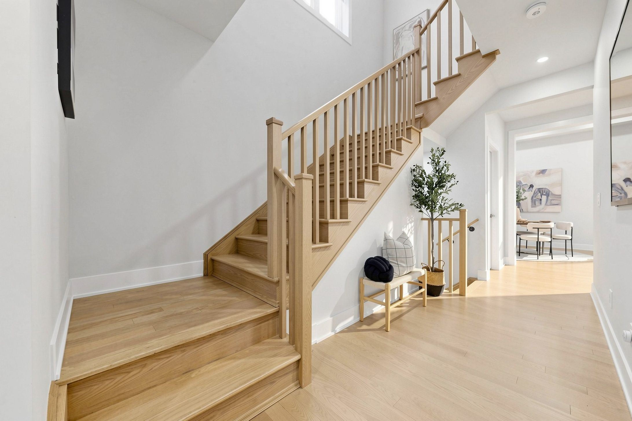
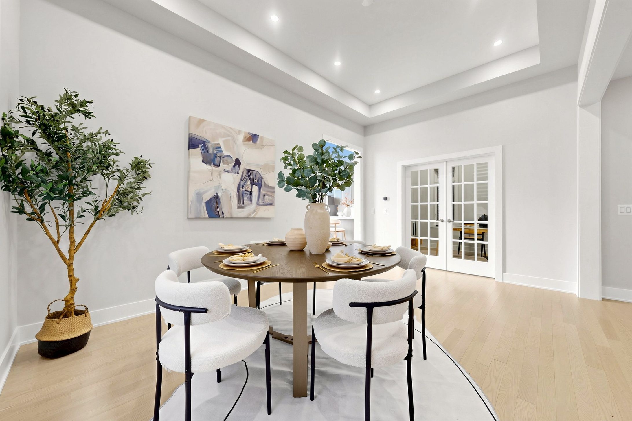
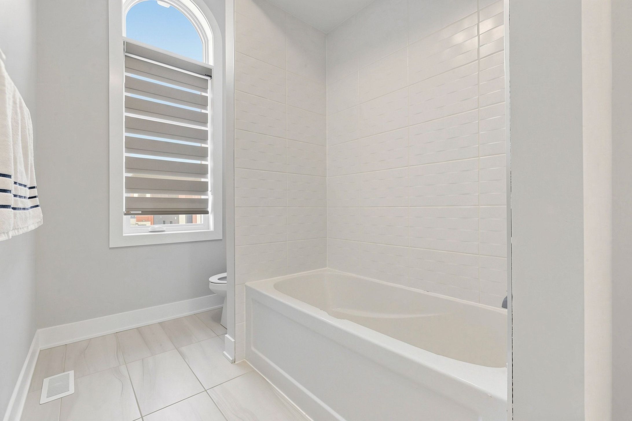
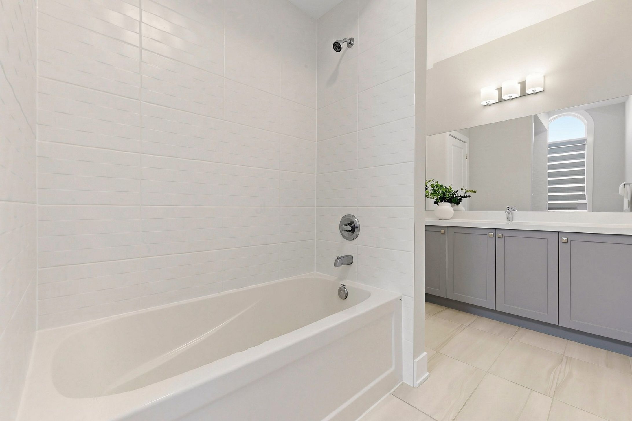
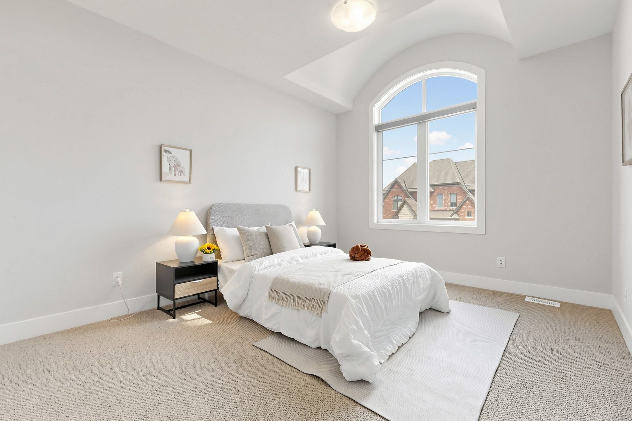
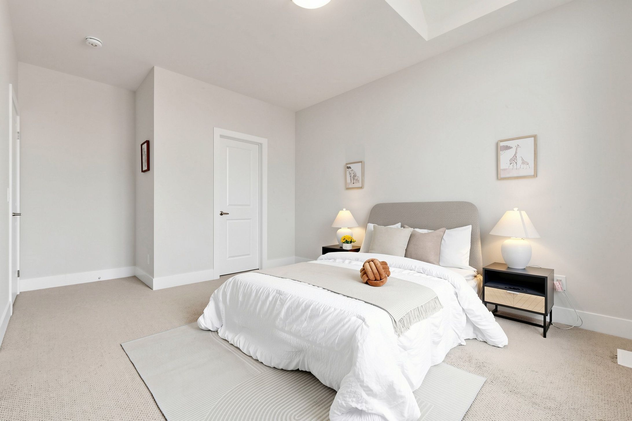
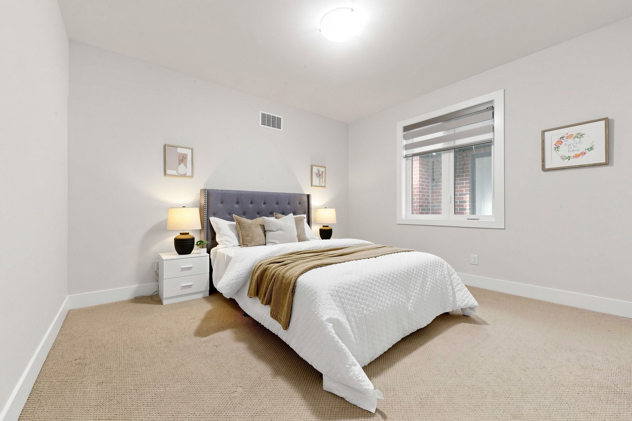
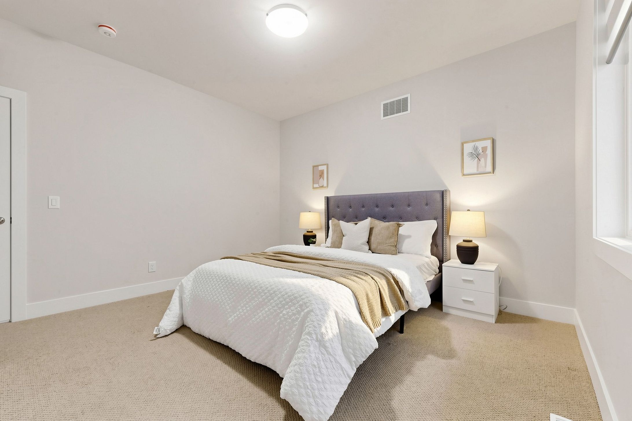
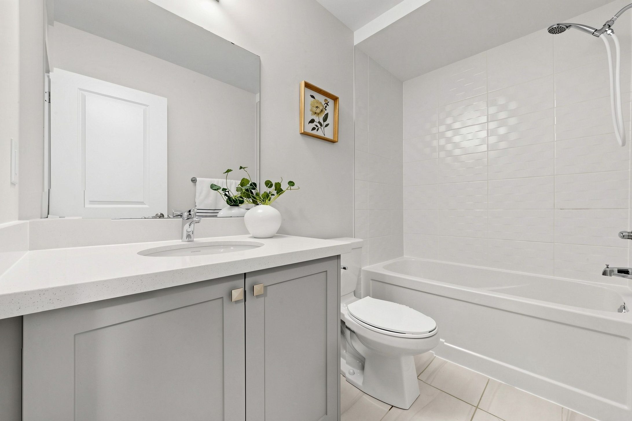
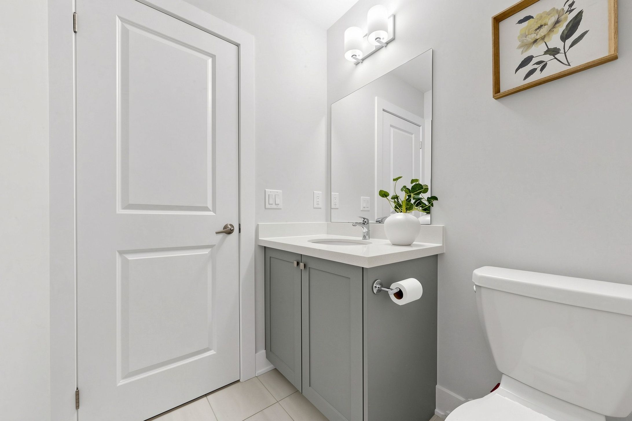
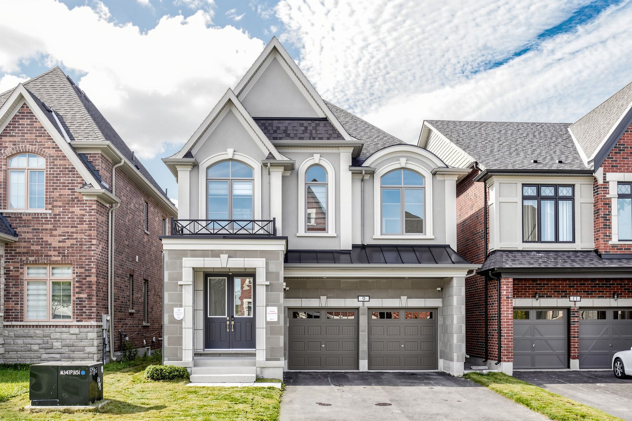
For Sale - 9 Nanhai Avenue, Markham, Ontario

Est payment $9,508/mo
Views   1
Time on Jump  1 days
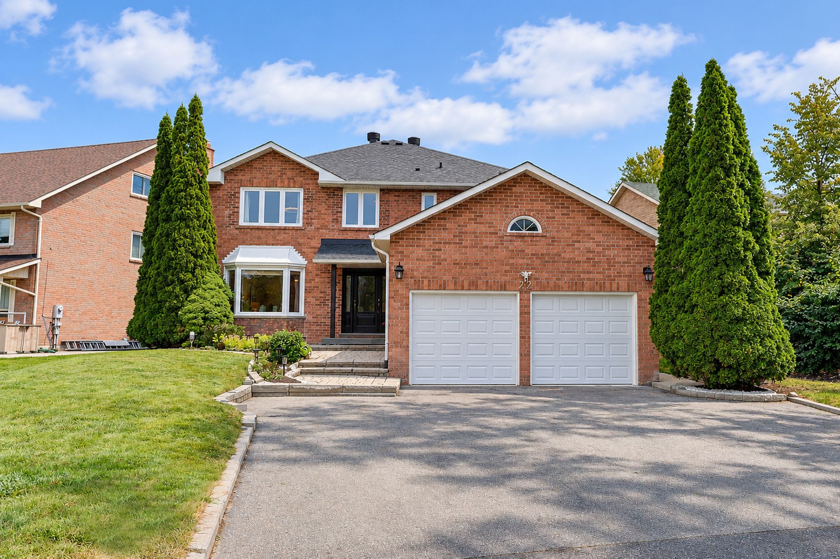
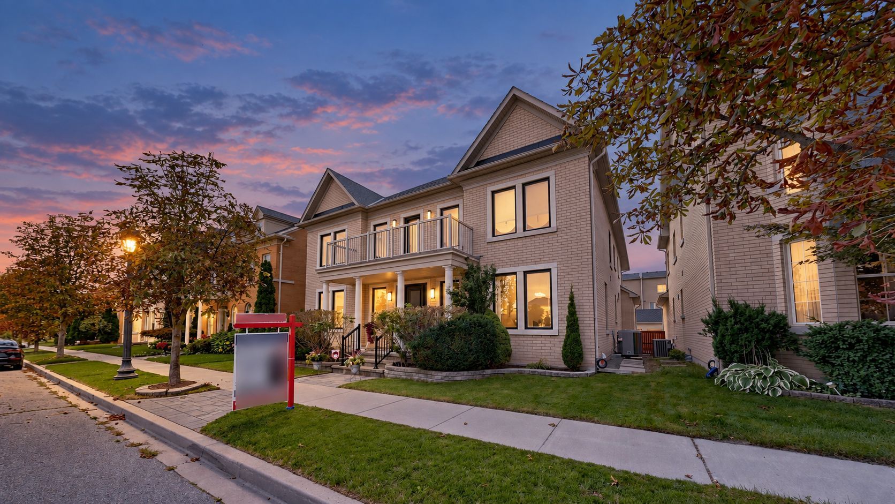
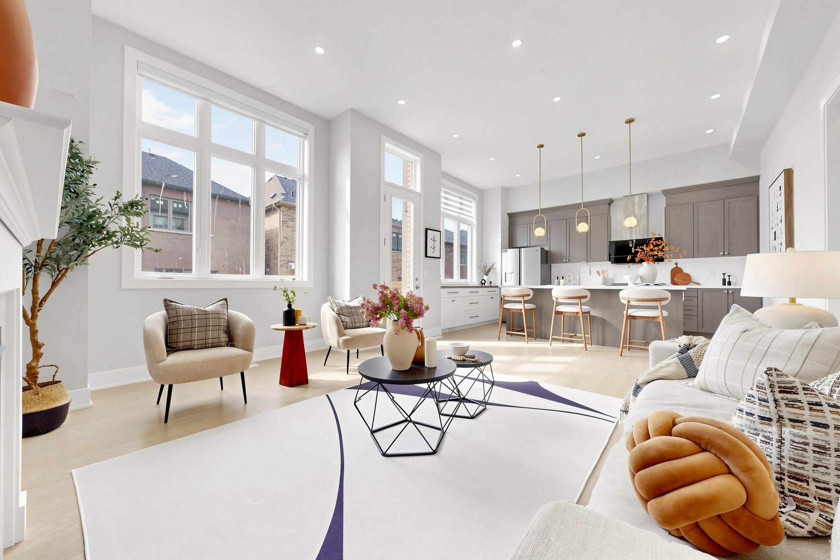
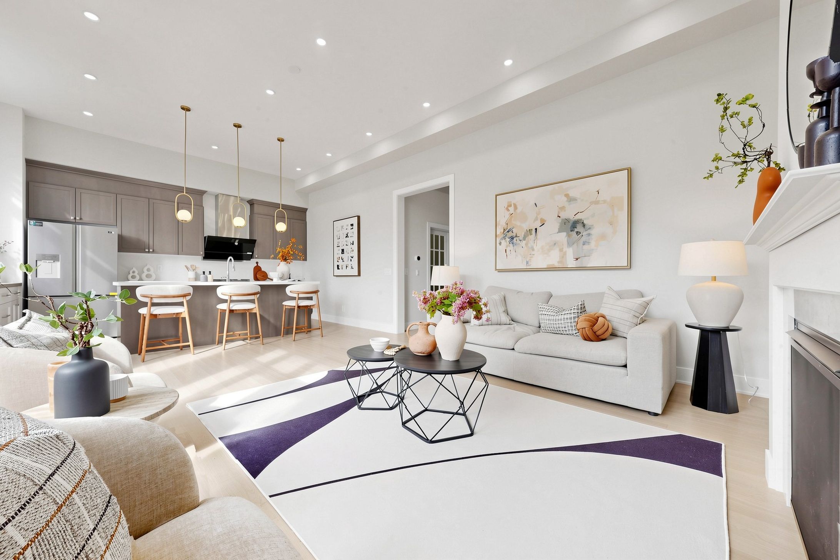
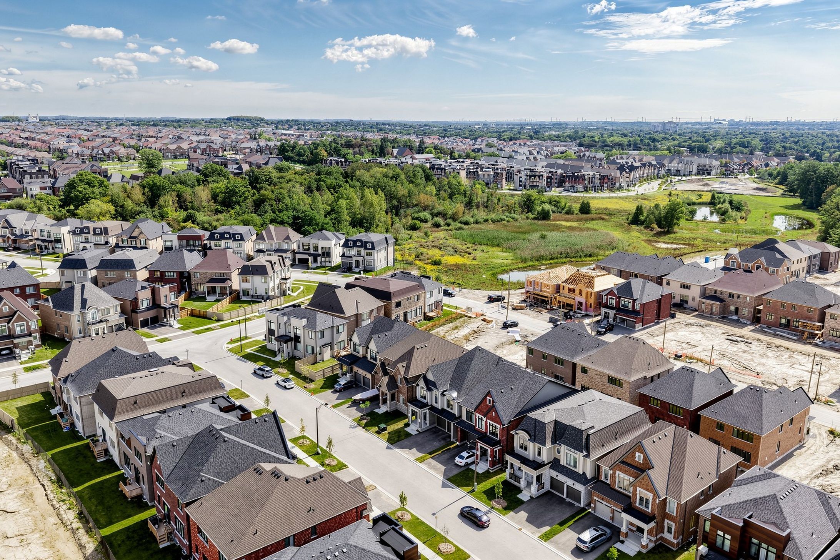
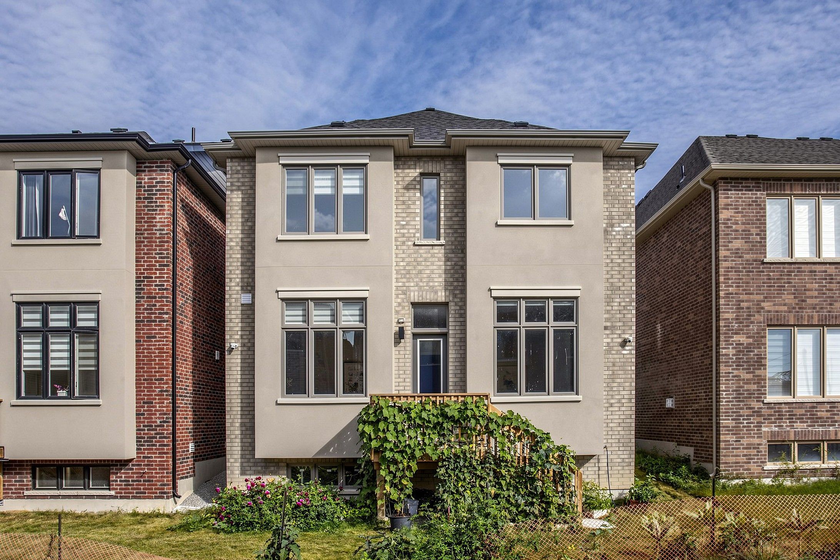
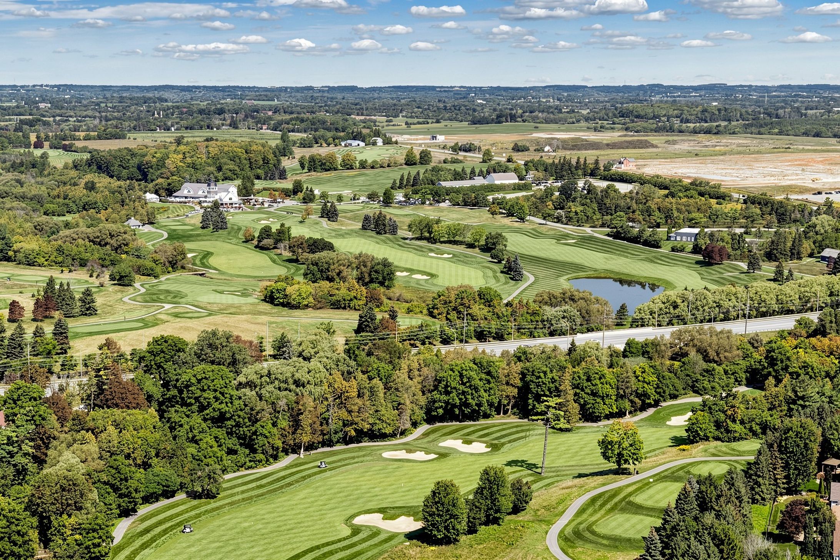
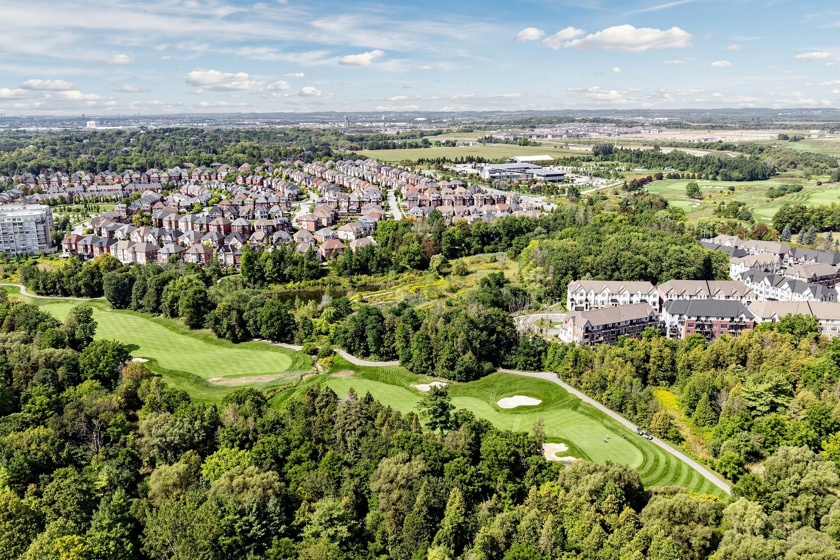
  • Nearly 3,000 sq. ft. of modern living space in Angus Glen community.
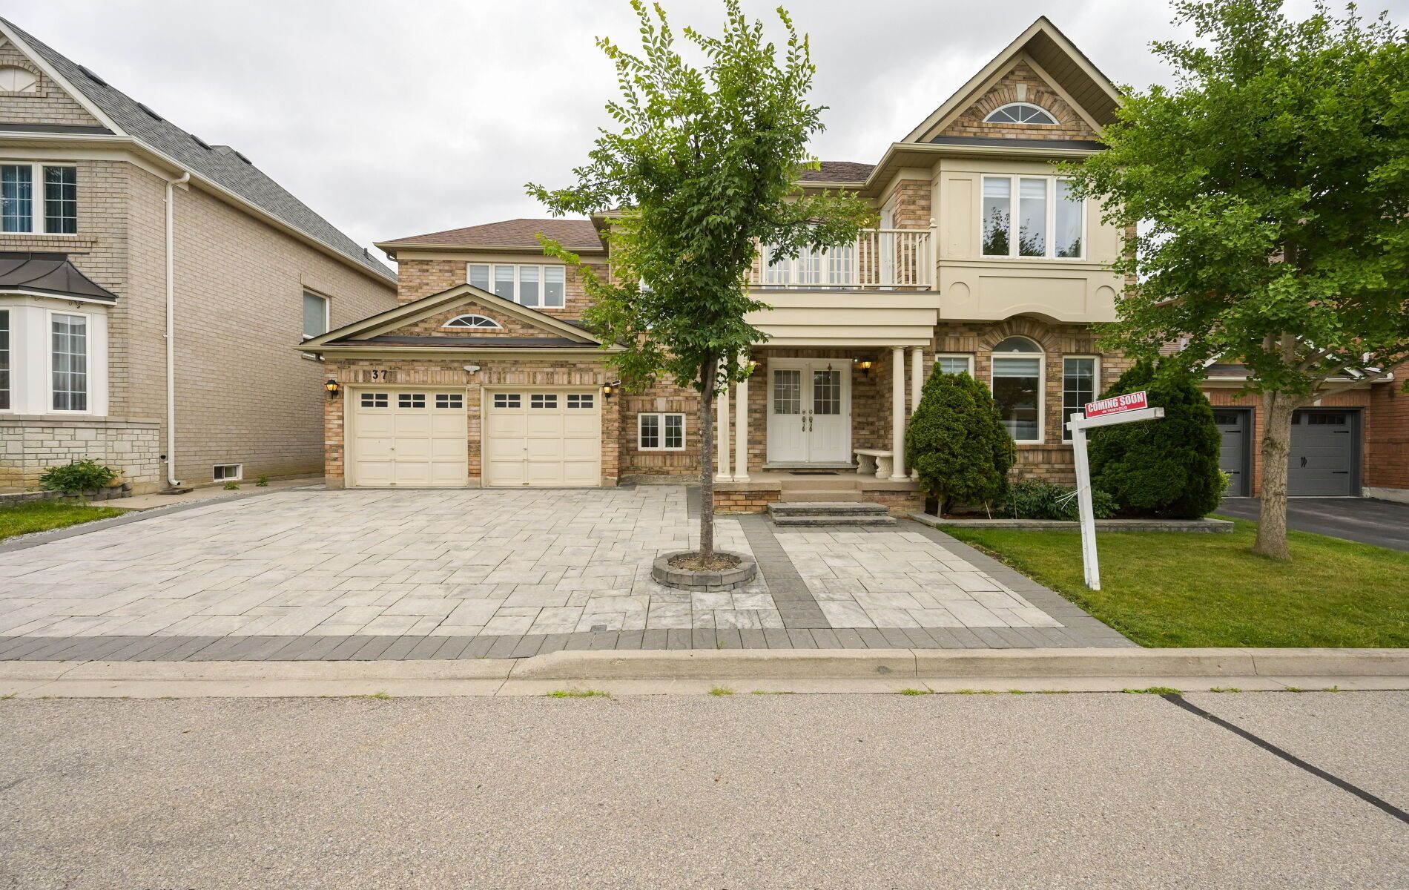
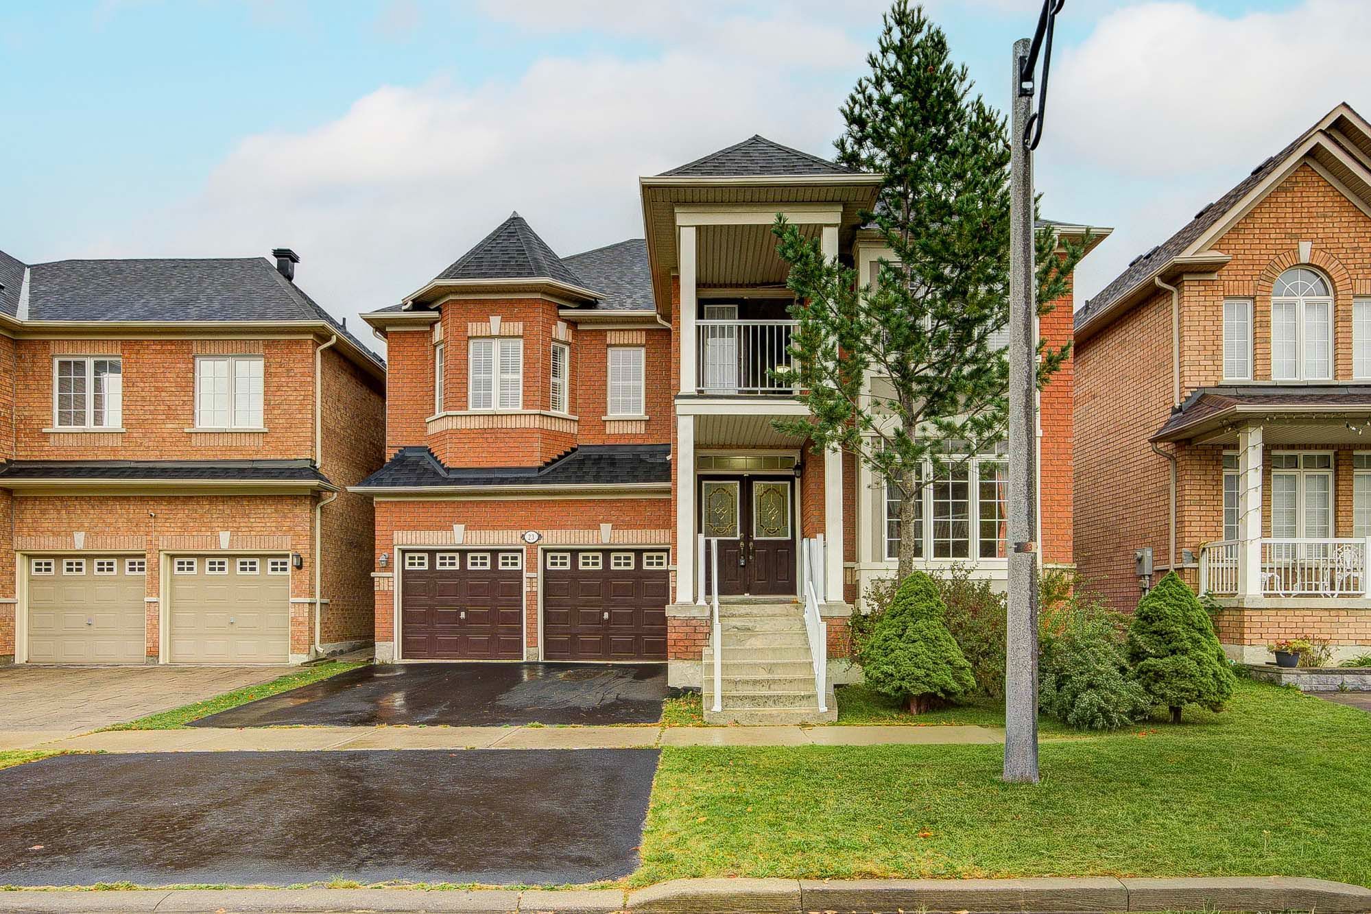
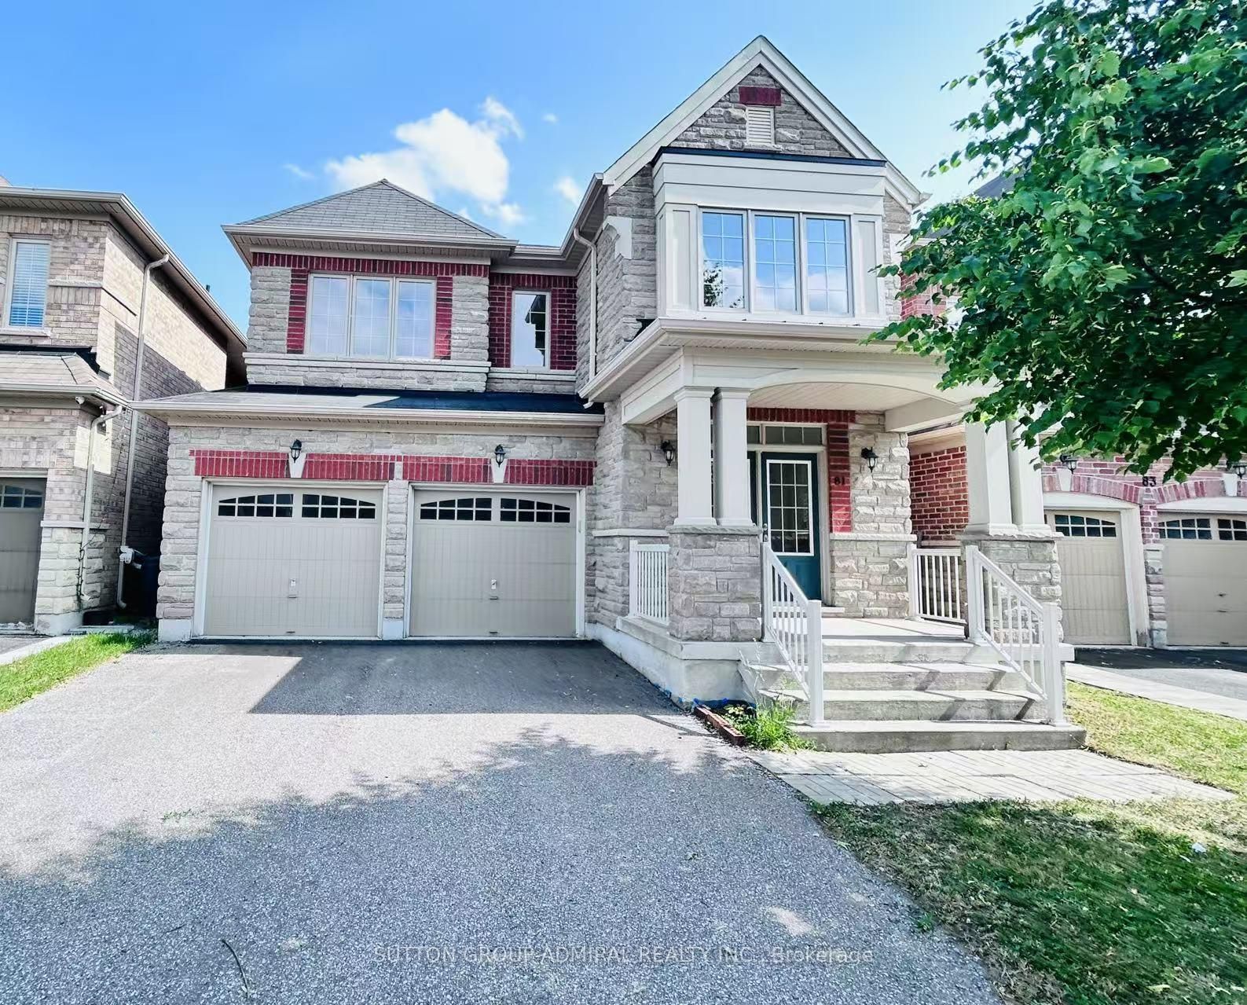
  • Double-car garage appearance with rare driveway parking for up to four cars.
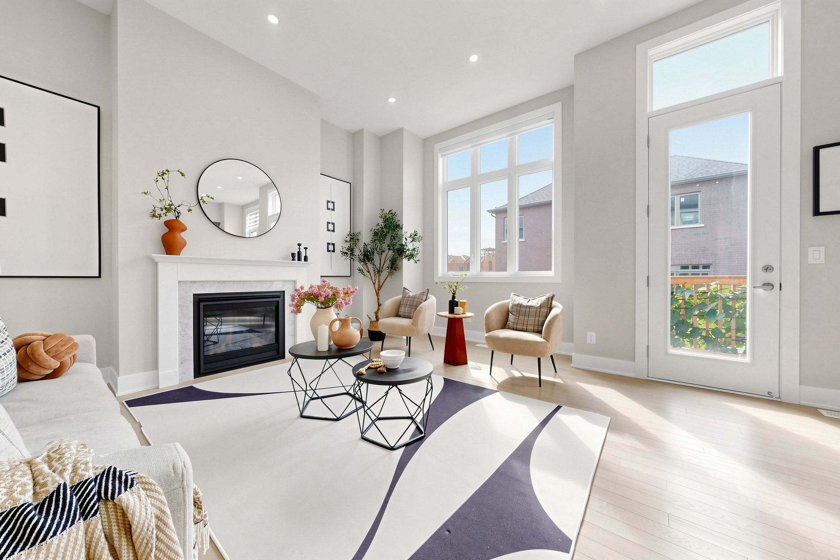
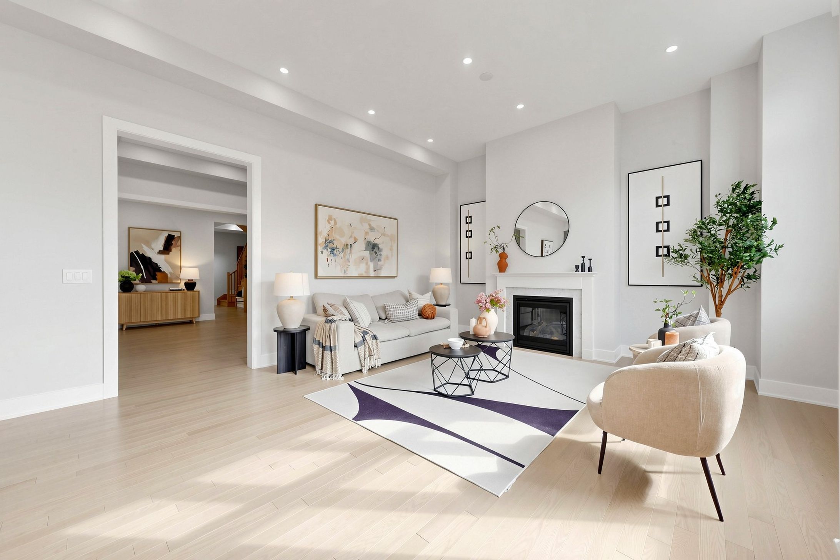
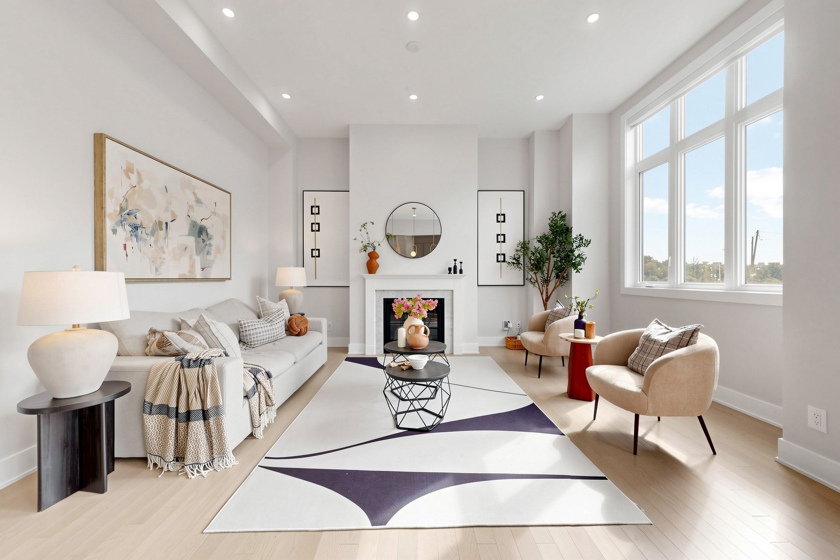
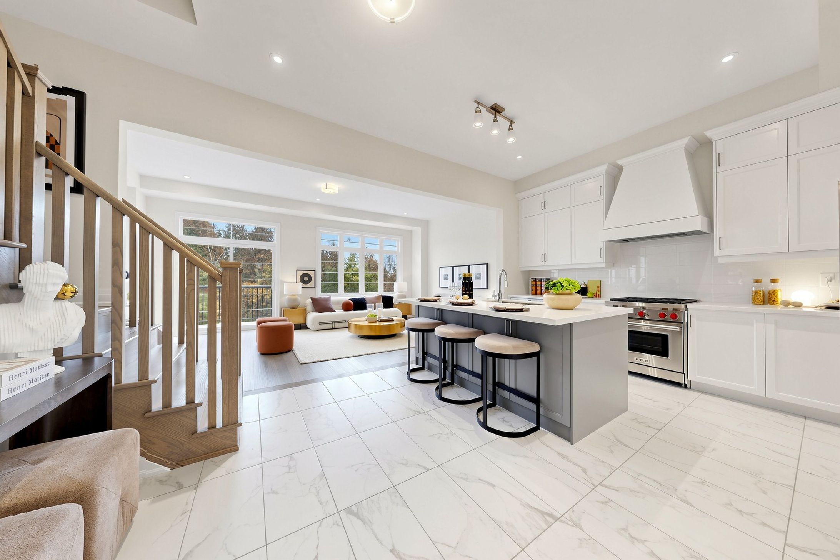
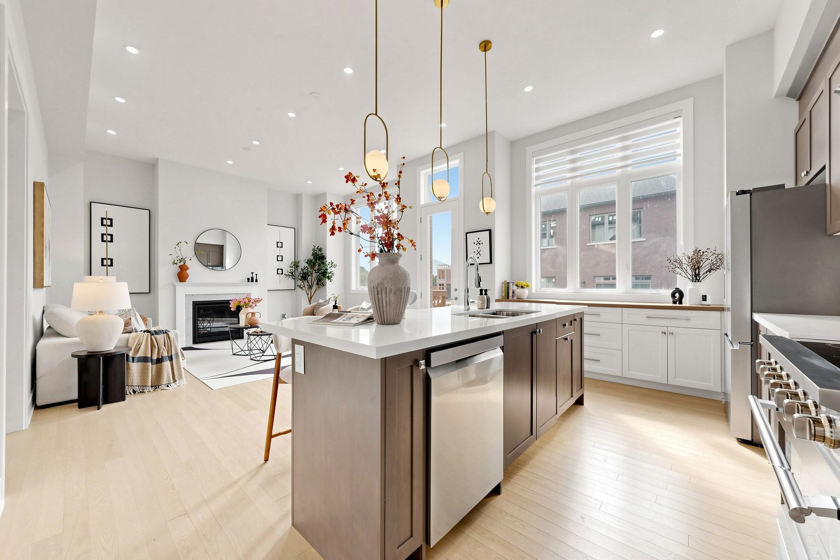
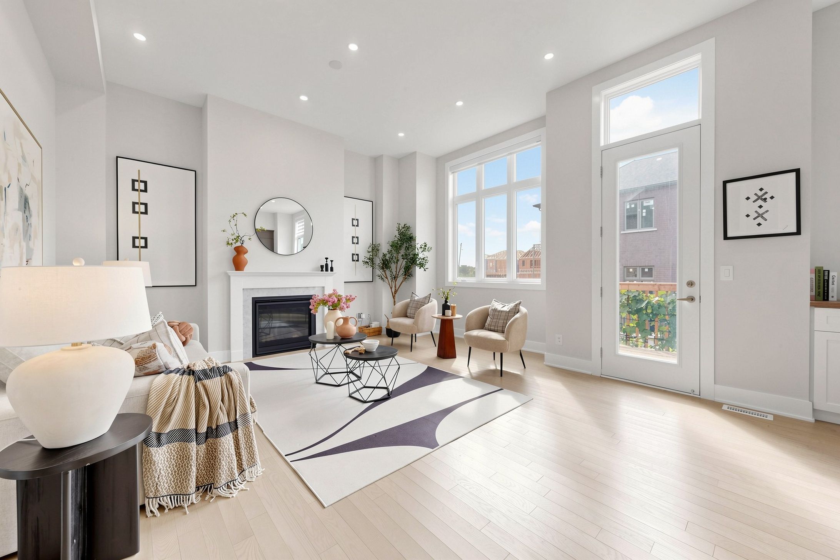
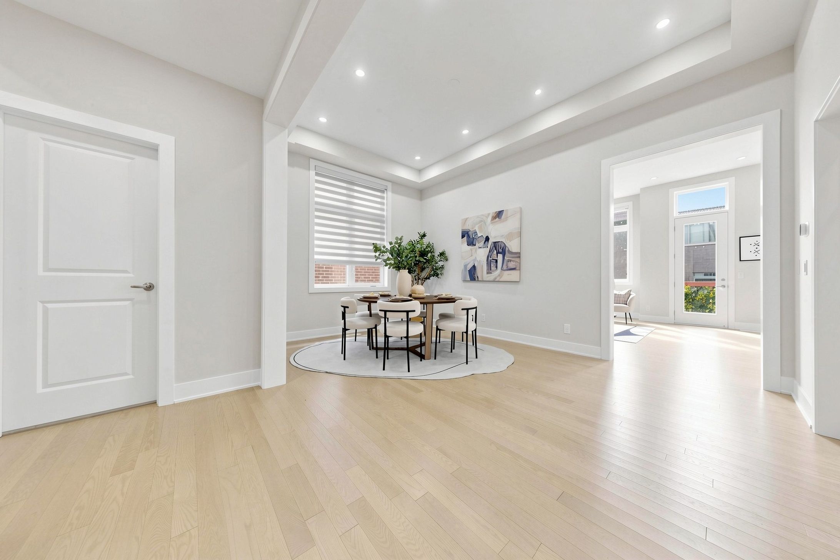
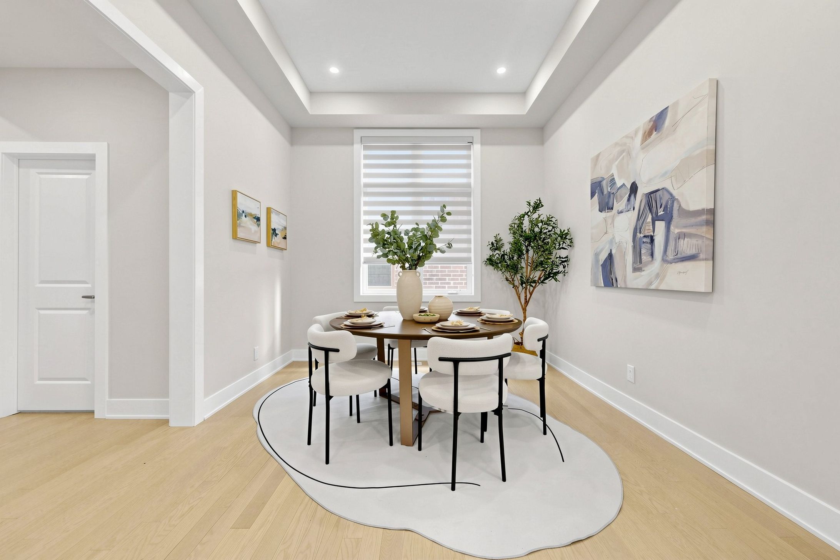
  • Bright open-concept area with 11-ft ceilings and large windows for ample natural light.
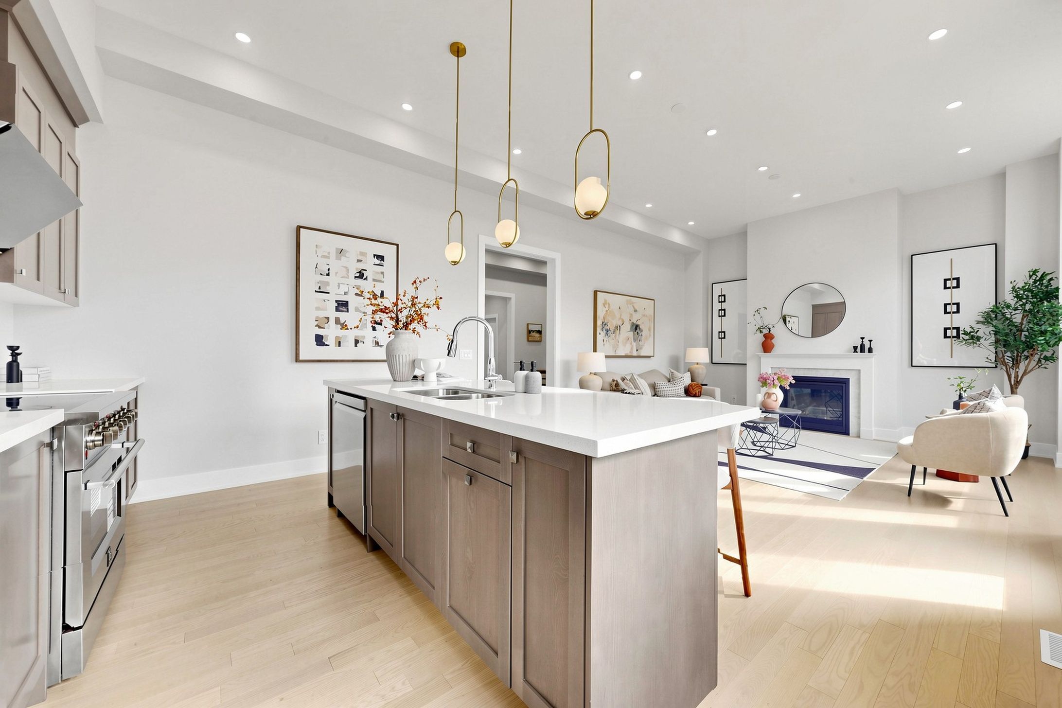
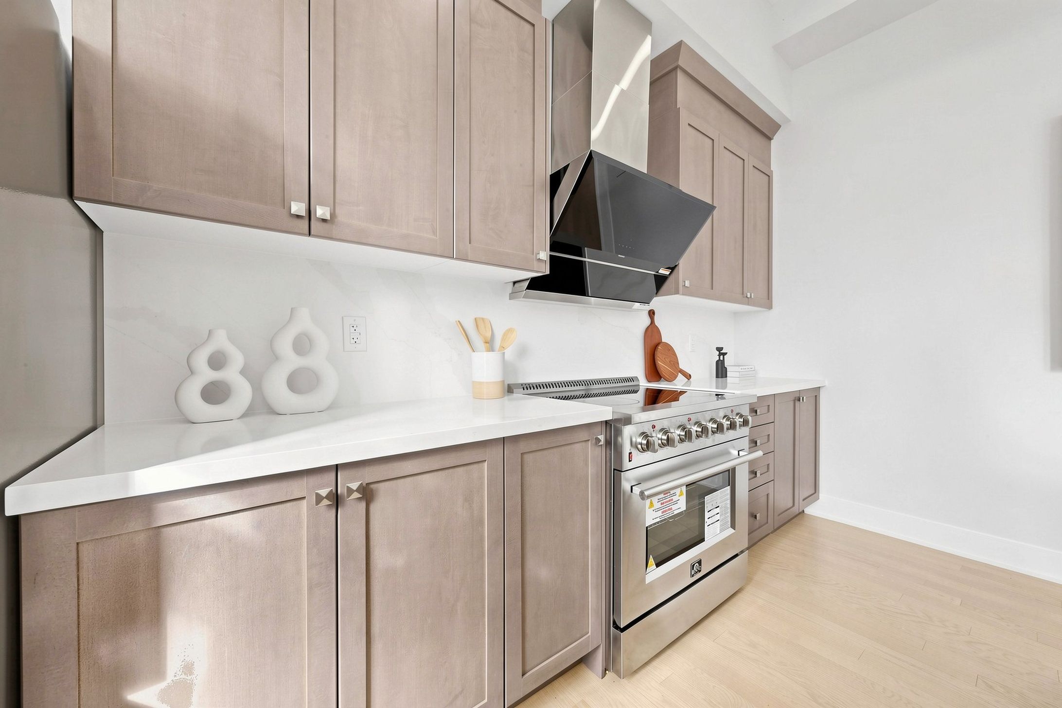
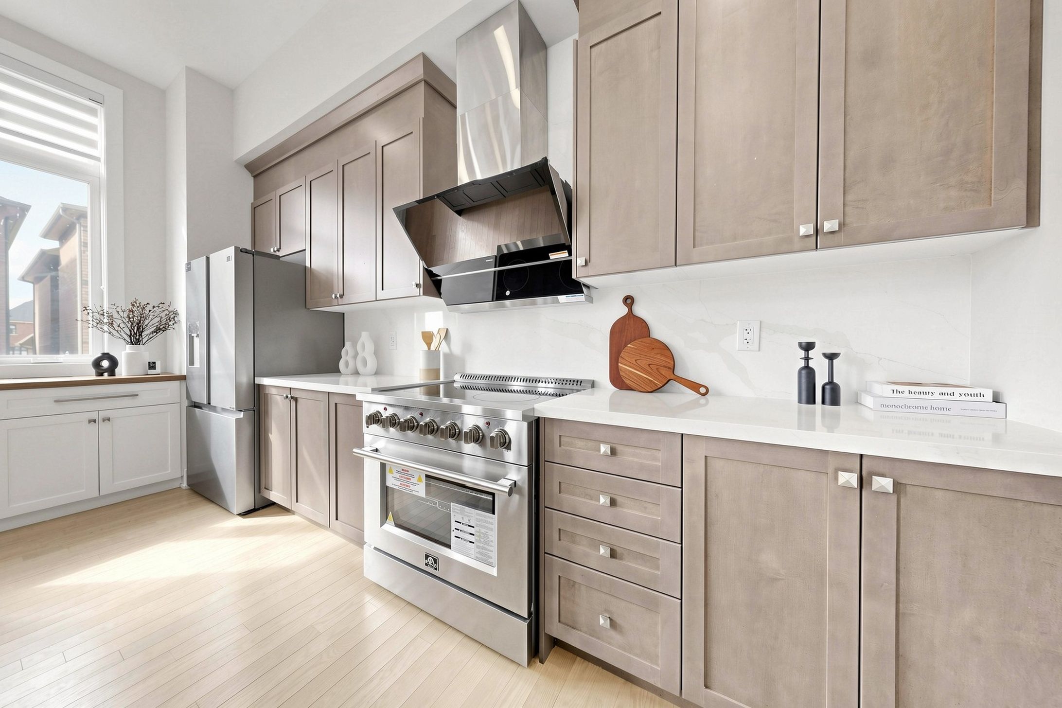
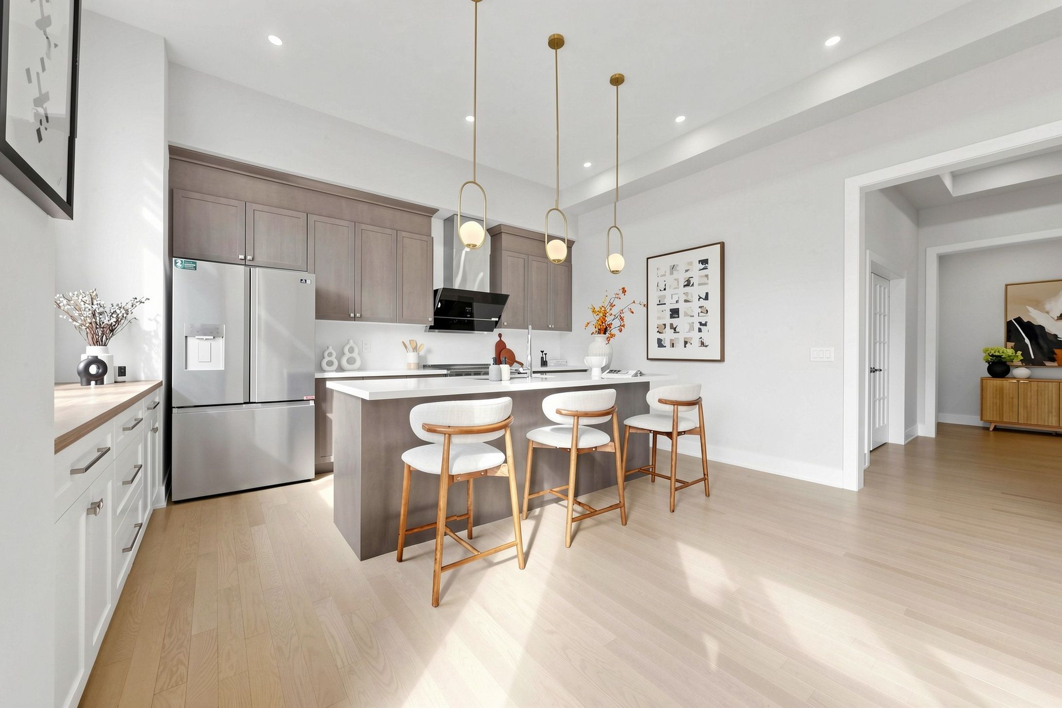
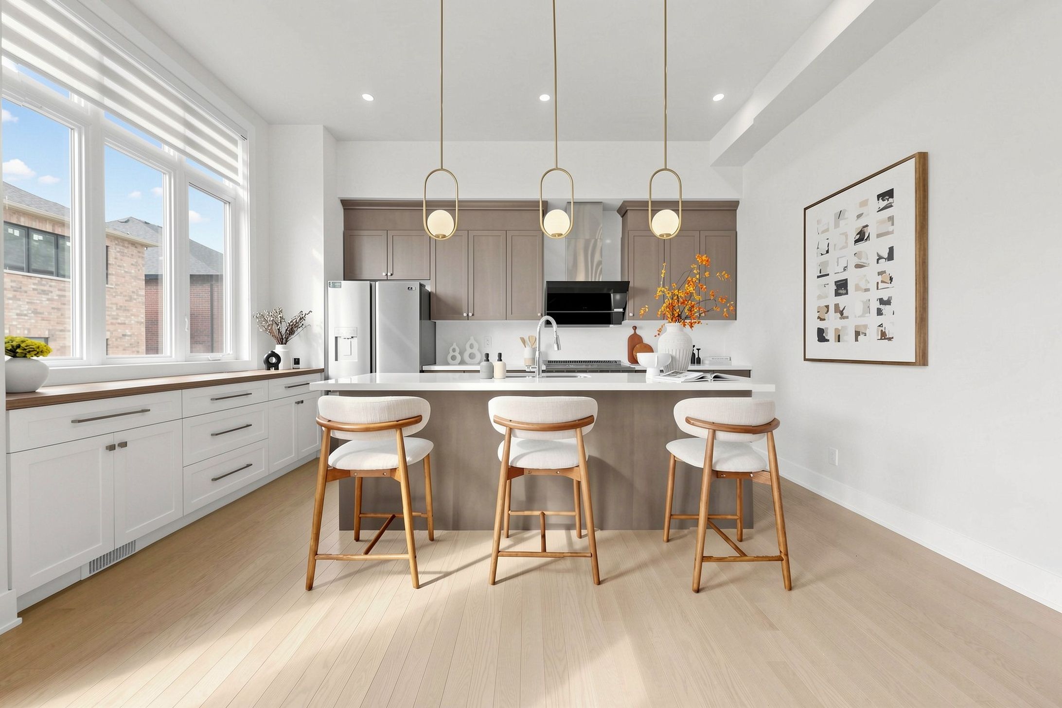
  • Stylish kitchen features quartz countertops, gas line option, and custom coffee bar.
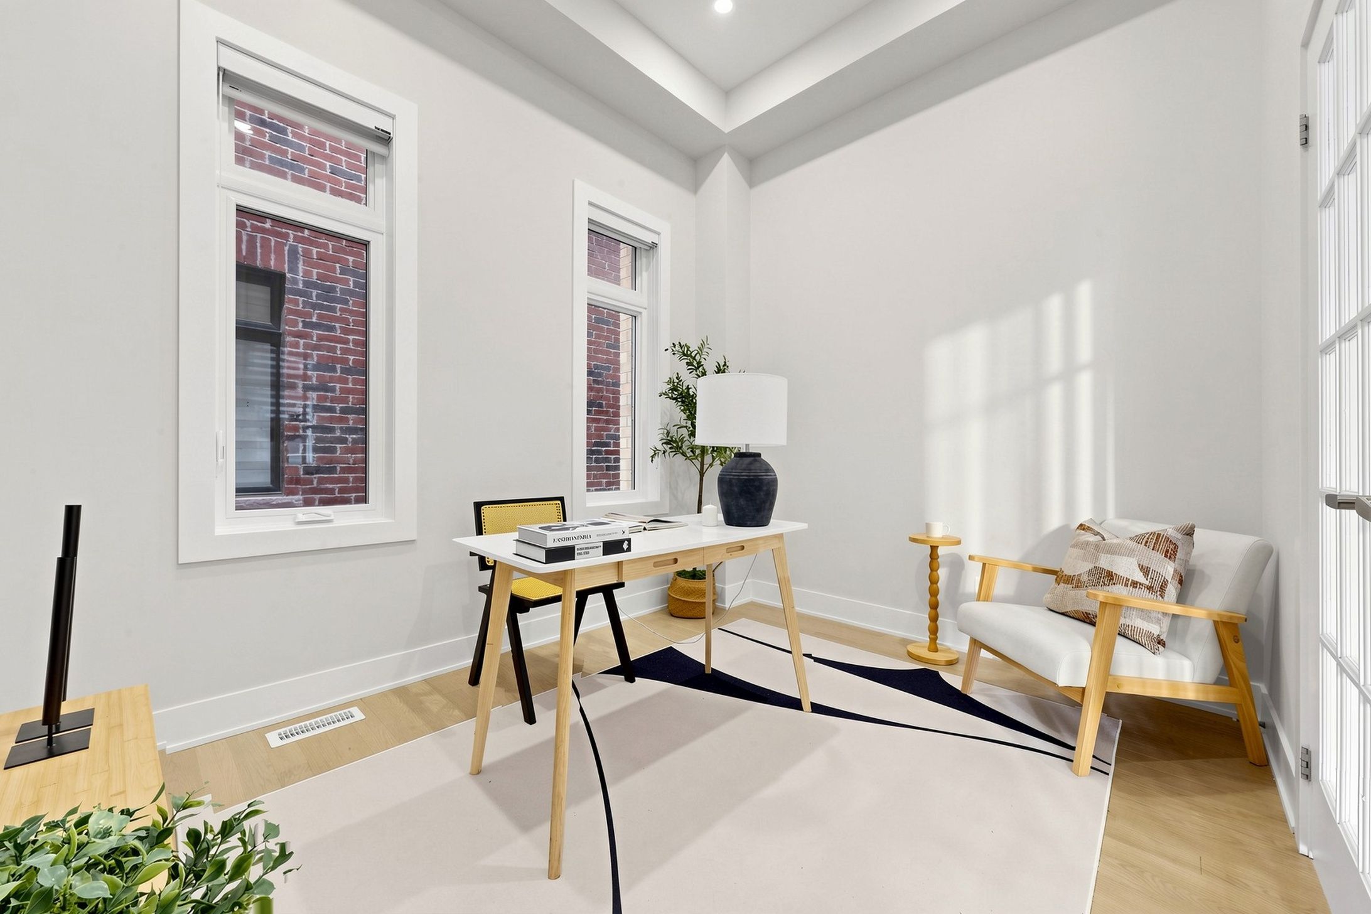
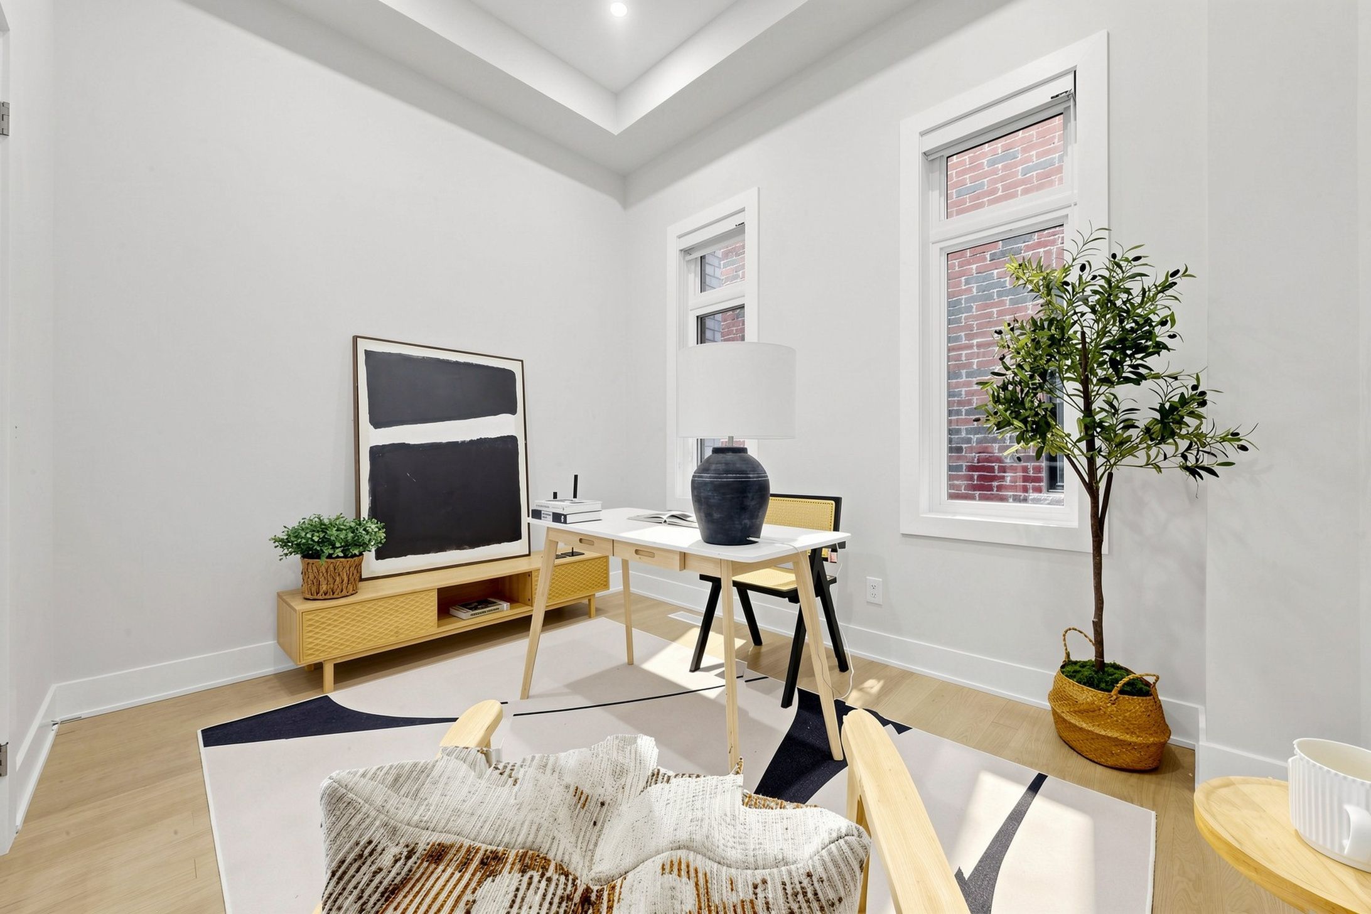
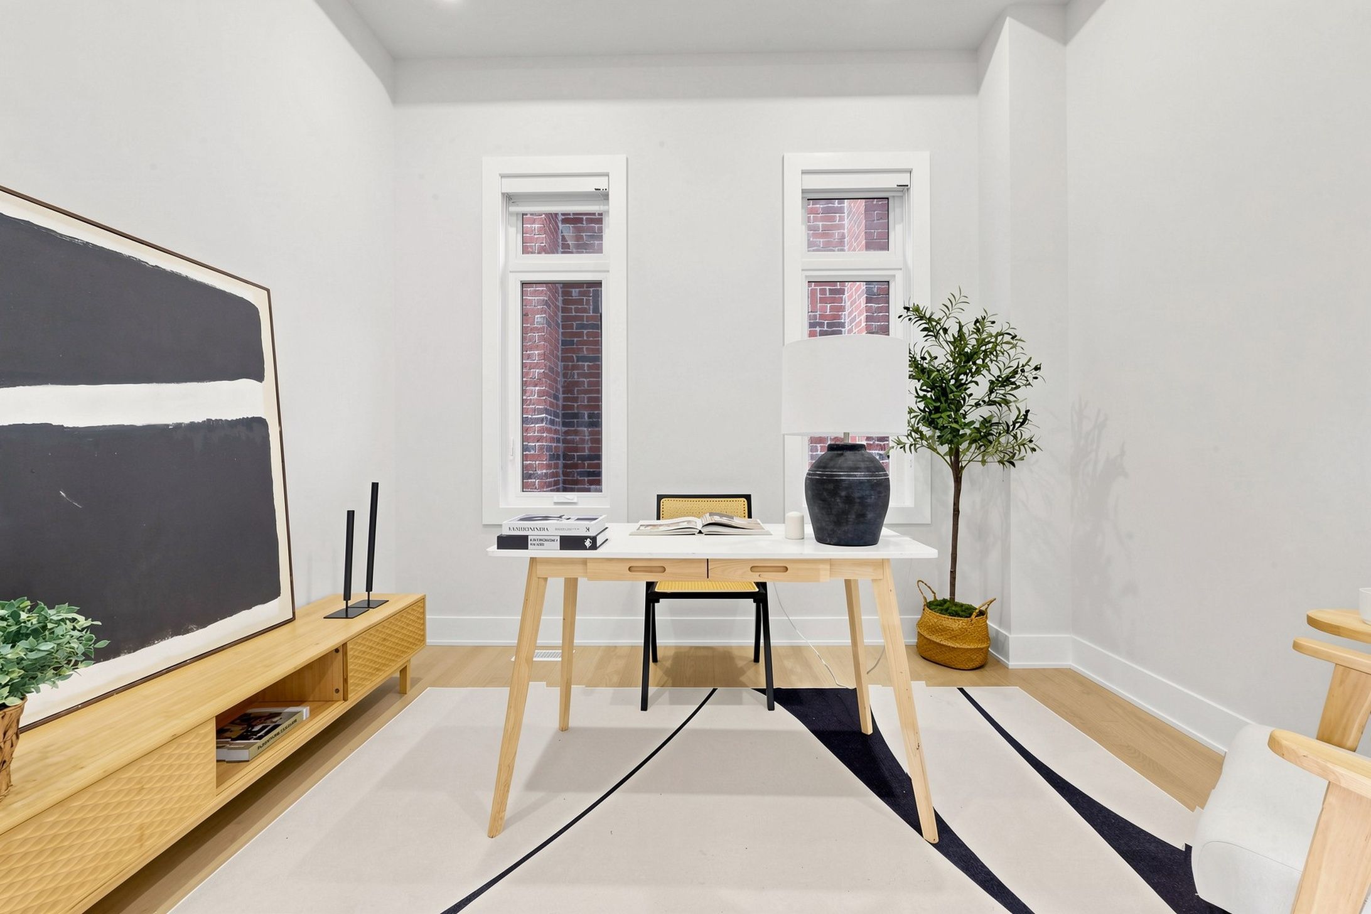
  • Main-floor office with glass doors perfect for a dedicated workspace at home.


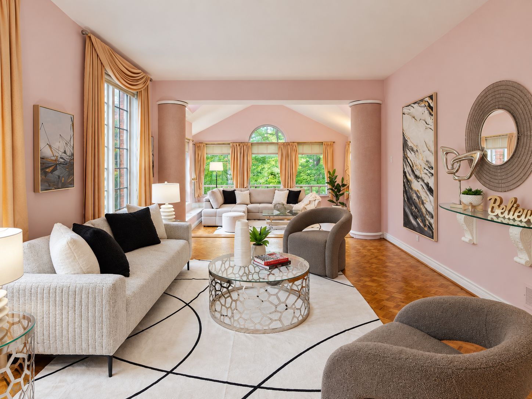
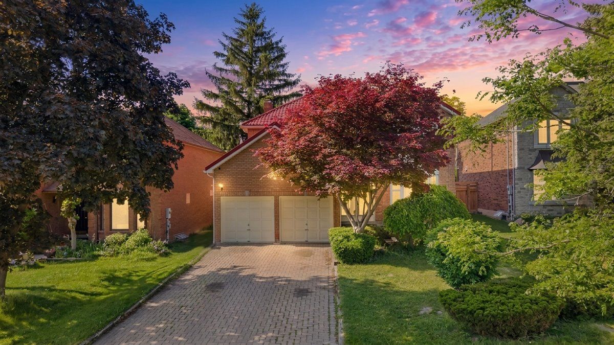
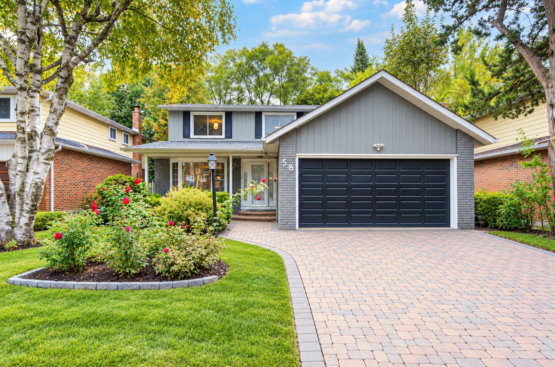
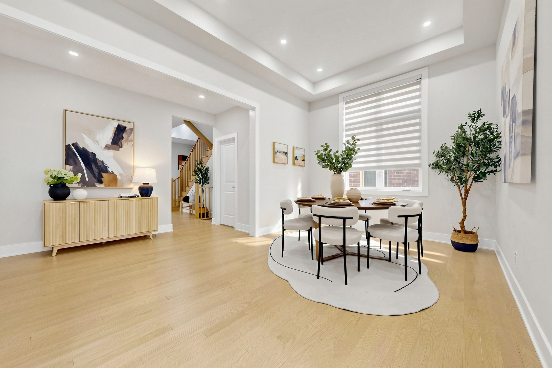
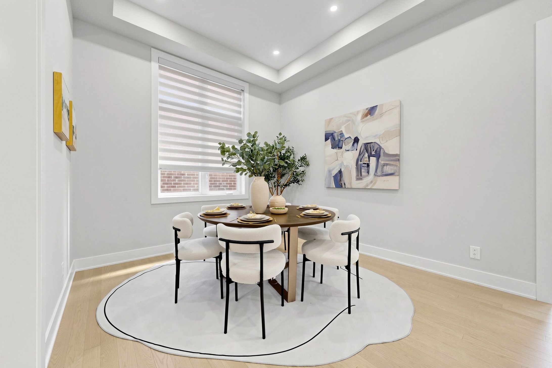
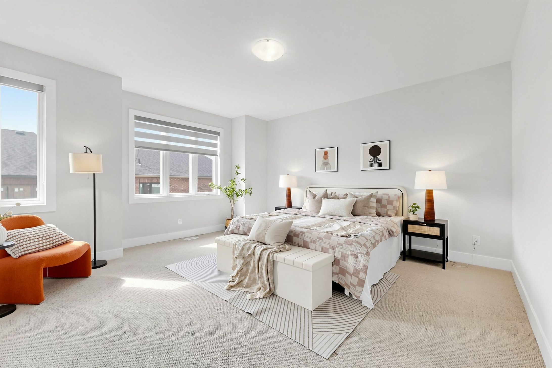
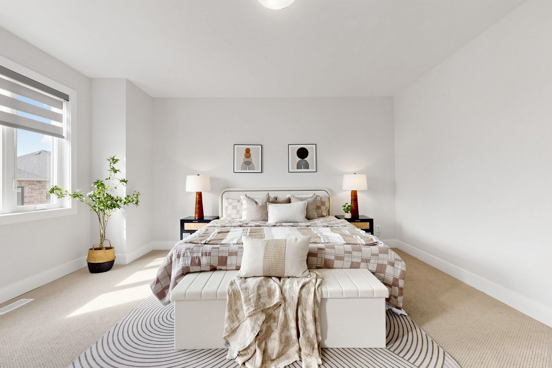
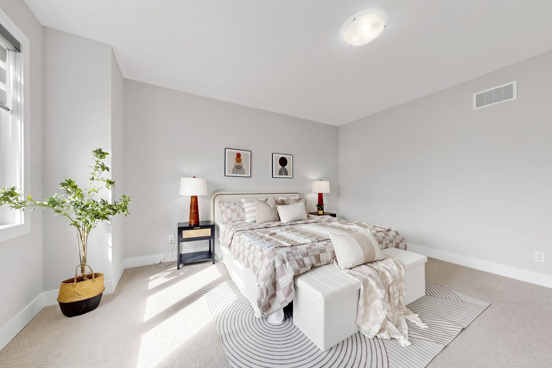
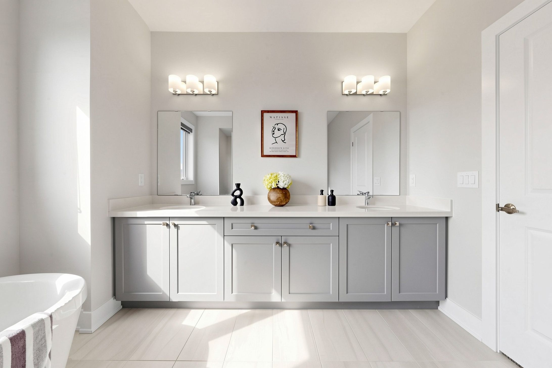
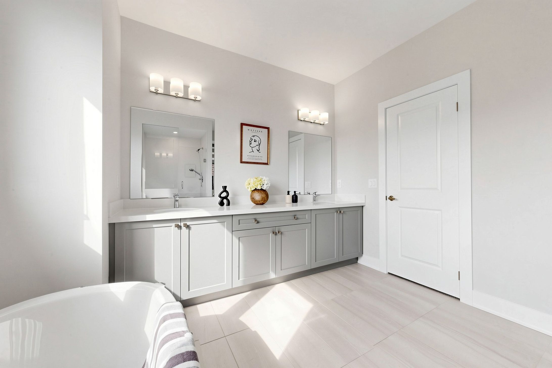
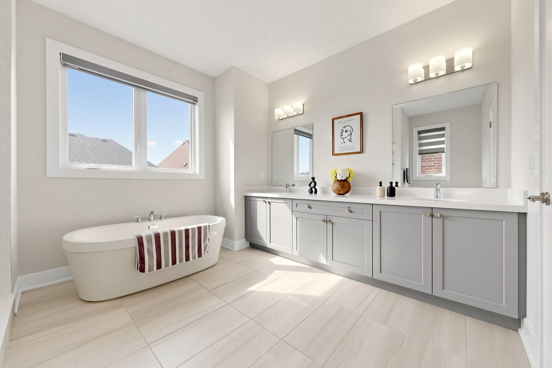
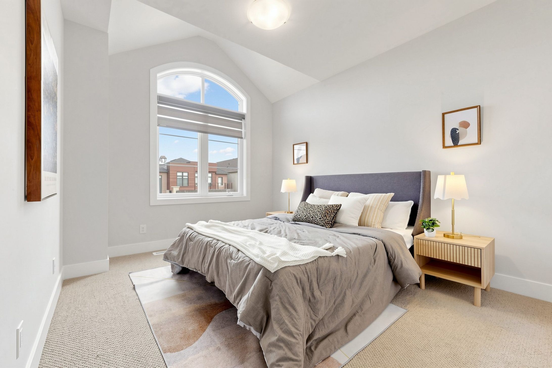
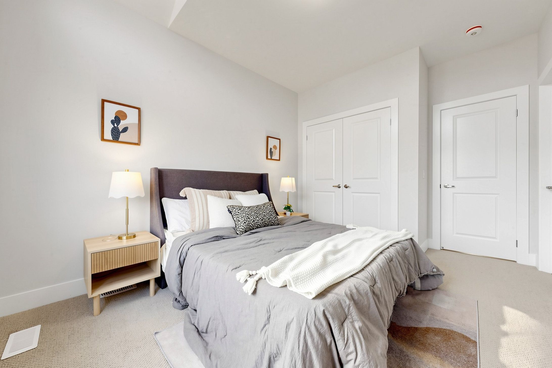
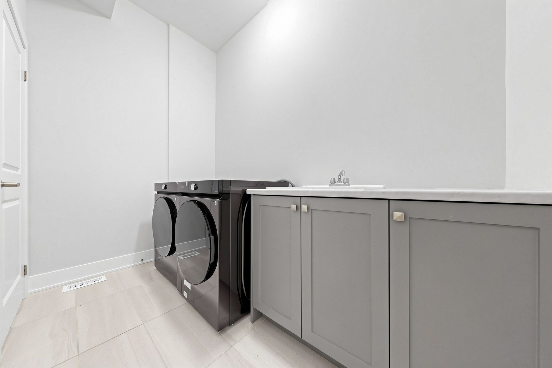
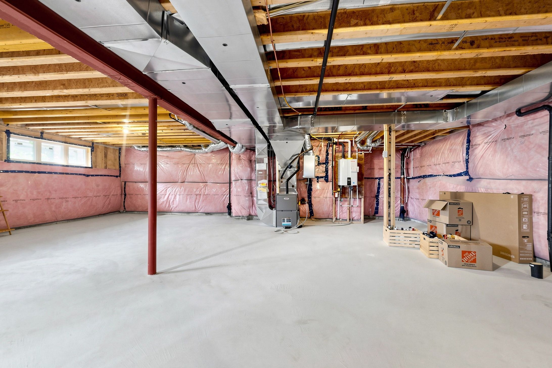
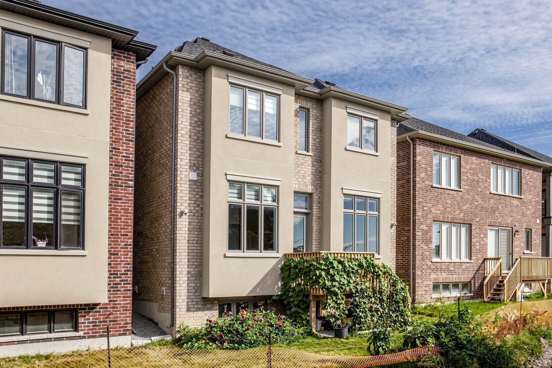
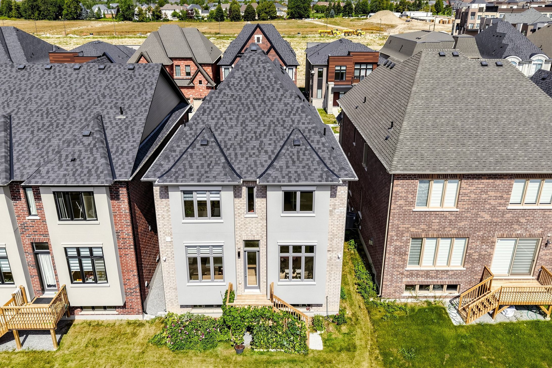
Discover contemporary living at 9 nanhai ave, a beautifully upgraded, nearly new home offering close to 3,000 sq. Ft. Of thoughtfully designed living space in the highly desirable angus glen community. Its striking modern façade gives the appearance of a double-car garage, while the no-sidewalk lot allows parking for up to 4 vehicles on the driveway. The interior welcomes you with impressive 11-ft ceilings on the main level, smooth ceilings, pot lights and upgraded hardwood flooring throughout. An open-concept family room, breakfast area and kitchen create an inviting everyday living space, enhanced by large windows that bring in an abundance of natural light. At the heart of the home is a sleek modern kitchen featuring quartz countertops, a stylish backsplash and extended cabinetry reaching to the ceiling. The upgraded 36" stove space also includes a gas line option for a gas range. A custom coffee bar adds generous storage while providing a practical and elegant extension of the kitchen. For those working from home, the main-floor office is thoughtfully finished with double glass doors, creating a dedicated workspace while maintaining the home's bright, open feel. Upstairs, the spacious south-facing primary bedroom is complemented by a luxurious 5-piece ensuite and a large walk-in closet. Builder-upgraded hardwood flooring continues through the second-floor hallway, and smooth ceilings are featured throughout the entire home. The basement is enhanced with upgraded lookout windows, allowing more natural light into the lower level and providing excellent potential for future living space. A thoughtfully upgraded, nearly new residence offering modern style, functional living and a prime location within one of markham's most desirable communities.
Listing IDN13849668
Address9 Nanhai Avenue
CityMarkham, Ontario
Price$1,980,000
Bed / Bath4 / 4 Full
Style2-Storey, Detached
ConstructionBrick, Stone
TypeResidential
StatusFor Sale
Subtype DetachedIndoor Features Auto Garage Door RemoteOwnership FreeholdBasement UnfinishedFoundation ConcreteHeating / Cooling Forced AirHeating Fuel GasSewer Sewer
Parking 6.00
ASAP

Fri

2

Oct

Sat

3

Oct

Sun

4

Oct

Mon

5

Oct

Tue

6

Oct

Wed

7

Oct

Thu

8

Oct

Fri

9

Oct

Sat

10

Oct

Sun

11

Oct

Mon

12

Oct

Tue

13

Oct

Wed

14

Oct

Thu

15

Oct

Fri

16

Oct

Sat

17

Oct

Sun

18

Oct

Mon

19

Oct

Tue

20

Oct

Wed

21

Oct

Thu

22

Oct

Fri

23

Oct

Sat

24

Oct

Sun

25

Oct

Mon

26

Oct

Tue

27

Oct

Wed

28

Oct

Thu

29

Oct

Fri

30

Oct

By clicking “Get pre-qualified” and/or 'Submit' you are expressly consenting, in writing, to receive telemarketing and other messages, including artificial or prerecorded voices, via automated calls or texts from jumprealty.ca and up.mortgages at the number you provided above. This consent is not required to purchase any good or service. Message and data rates may apply, frequency varies. Text HELP for help or STOP to cancel. More details in Terms of Use and Privacy Policy.

Listing Brokerage: RE/MAX REALTRON MICHELLE XIE REALTY

* Data is provided courtesy of PROPTX. The information provided herein must only be used by consumers that have a bona fide interest in the purchase, sale, or lease of real estate and may not be used for any commercial purpose or any other purpose. The information is deemed reliable but is not guaranteed accurate by PROPTX.

Hospital
Parks
Schools
Place of Worship
Please select an amenity above to view a list.

Recommended Properties

Loading...
9 Nanhai Avenue
Markham , Ontario
4 4 $1,980,000
Get more info