For Sale - 9 Ormsby Crescent, Toronto, Ontario

Est payment $23,986/mo
Views   1
Time on Jump  1 days
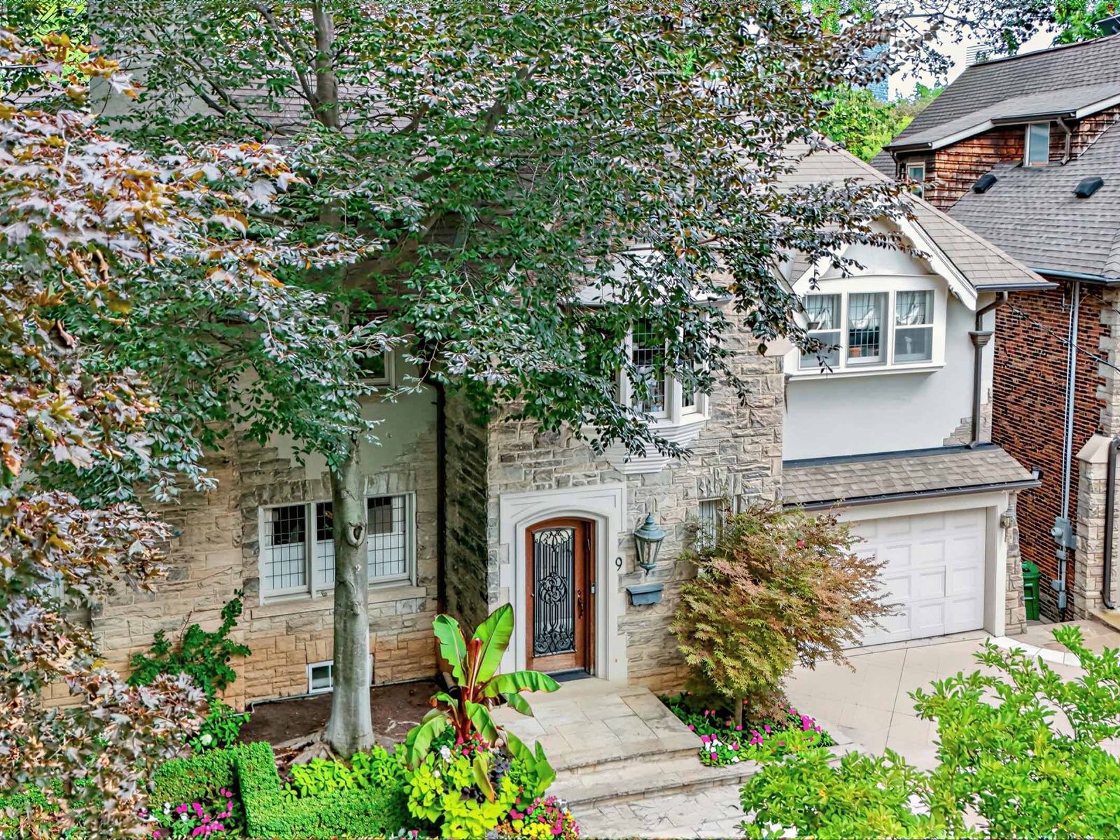
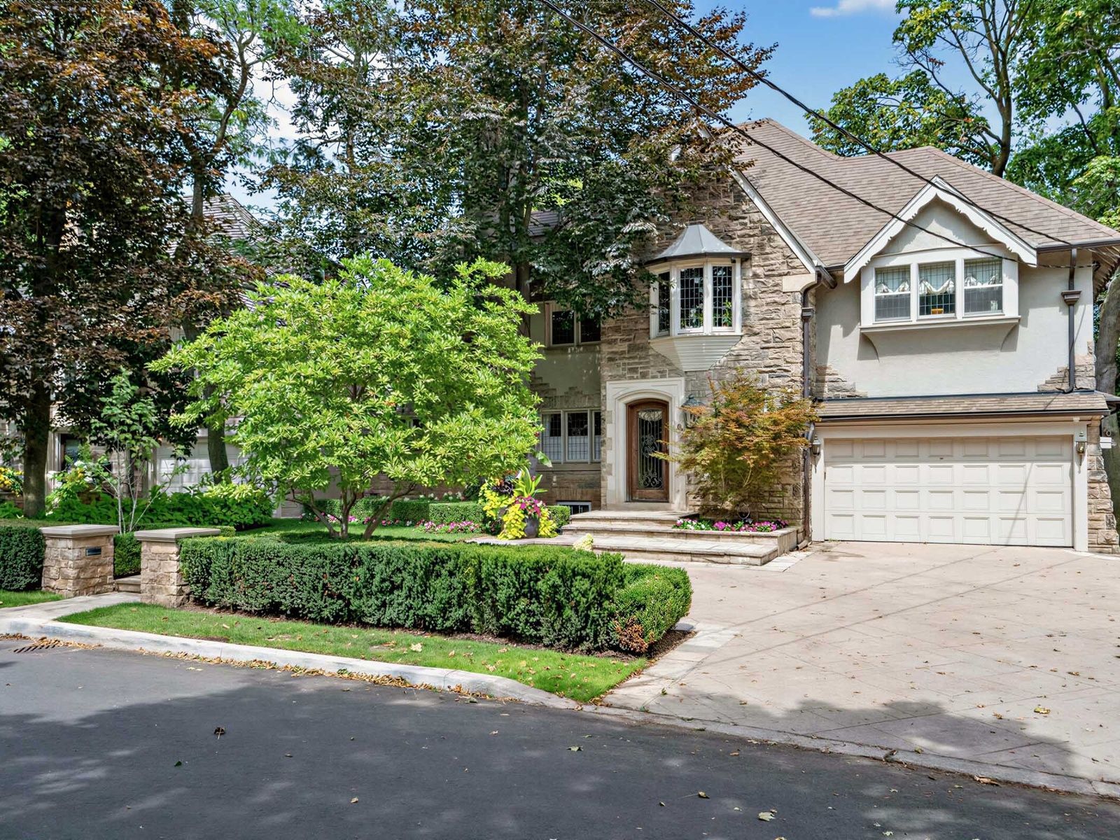
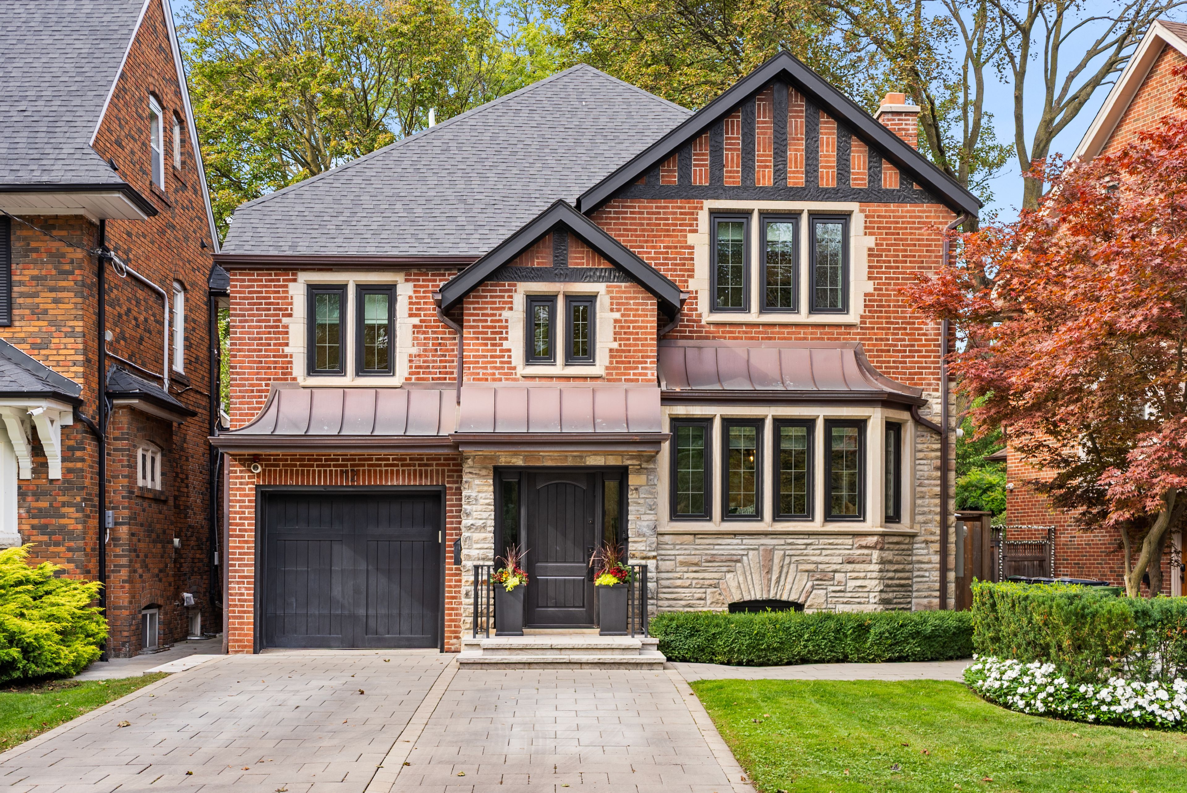
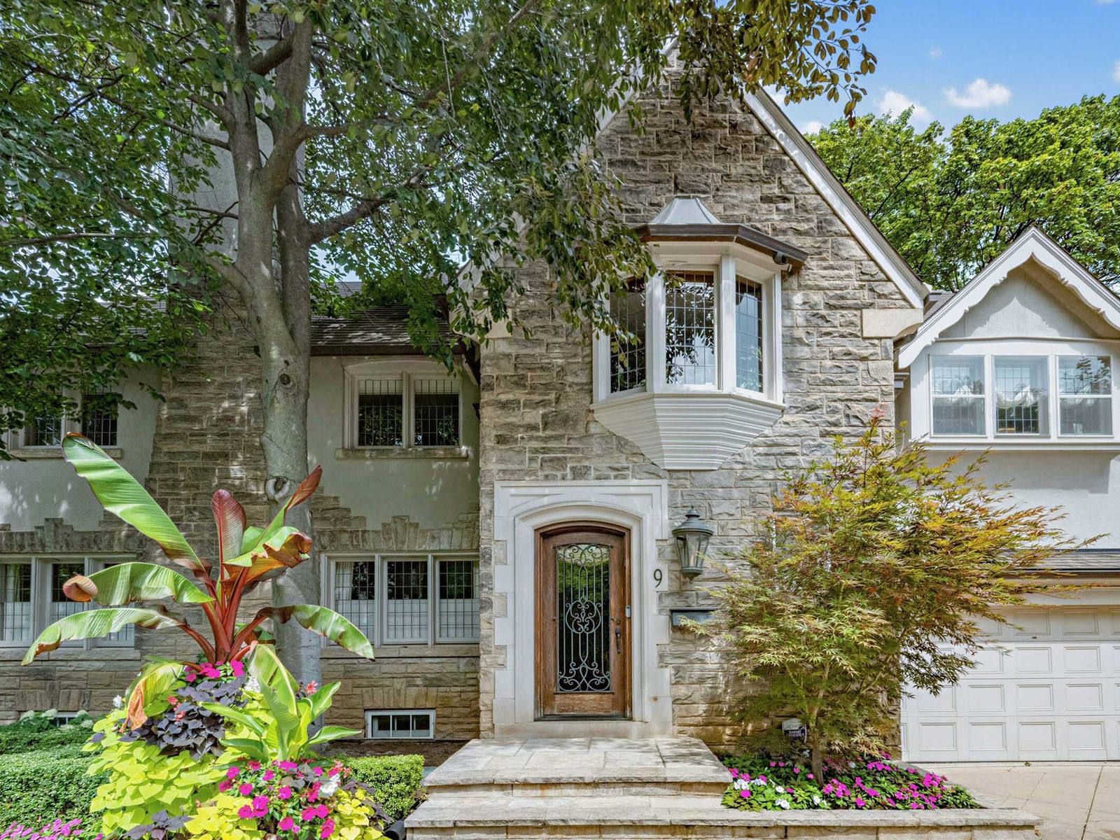
  • Stately Tudor home set against a beautiful ravine backdrop.
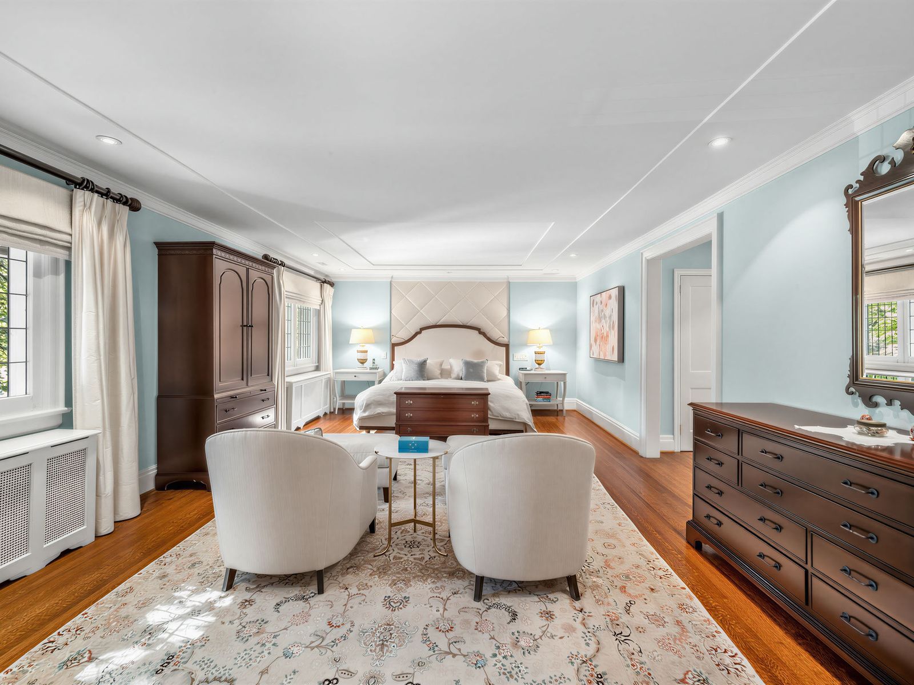
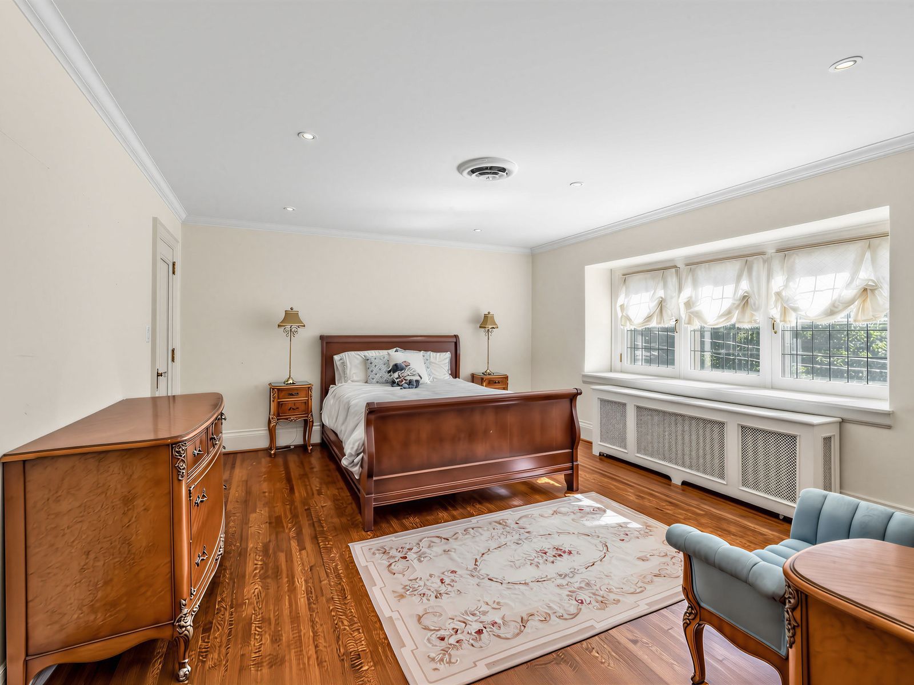
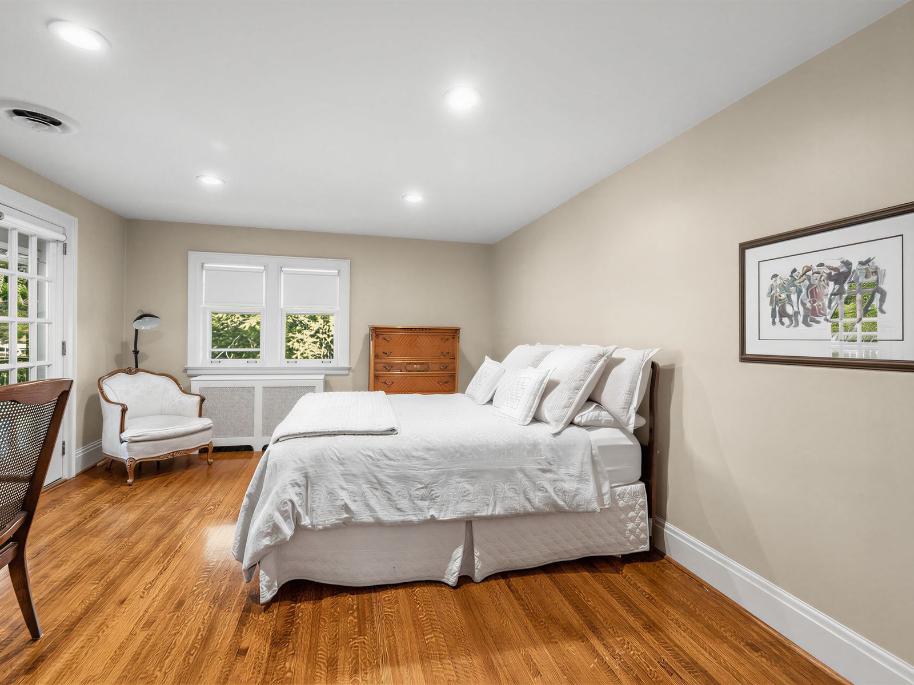
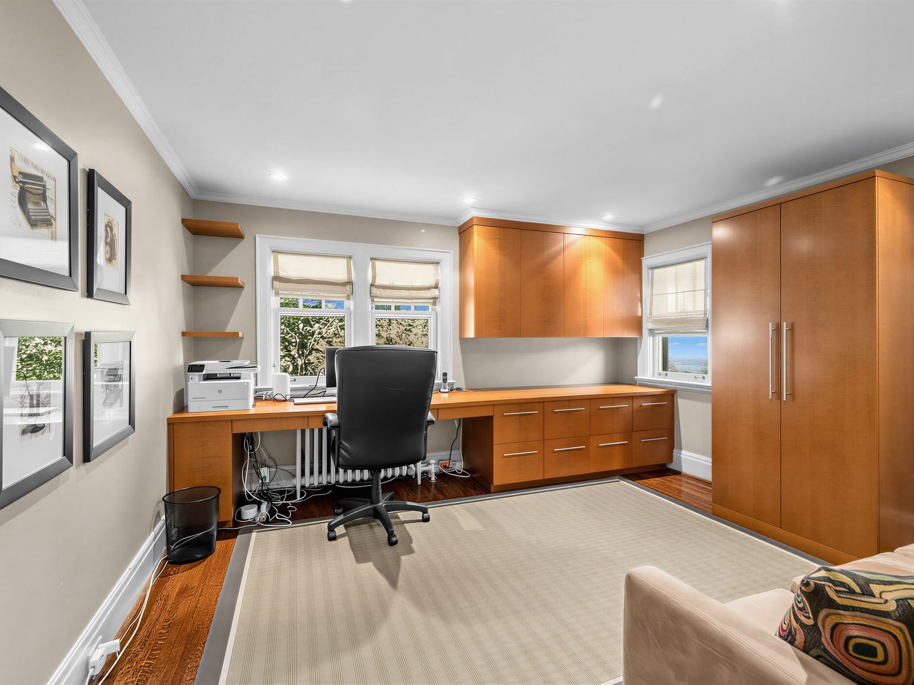
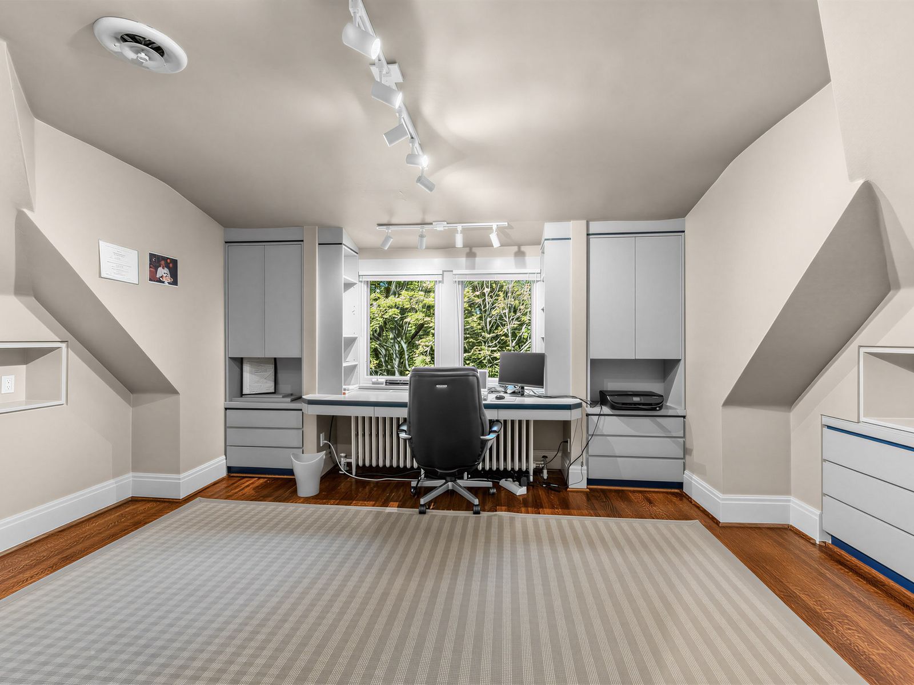
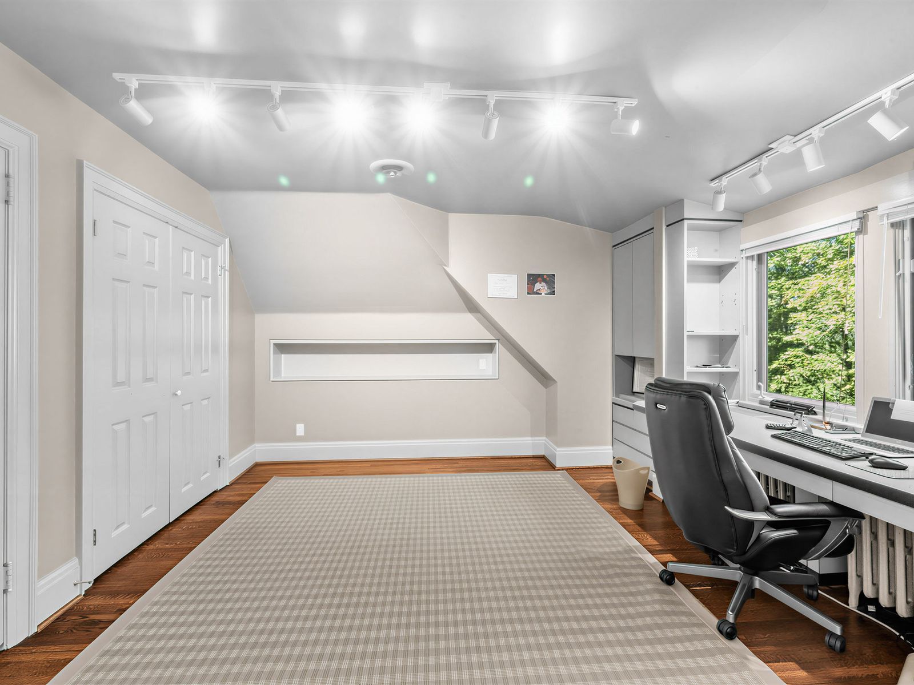
  • Spacious design with five bedrooms and generous living areas.
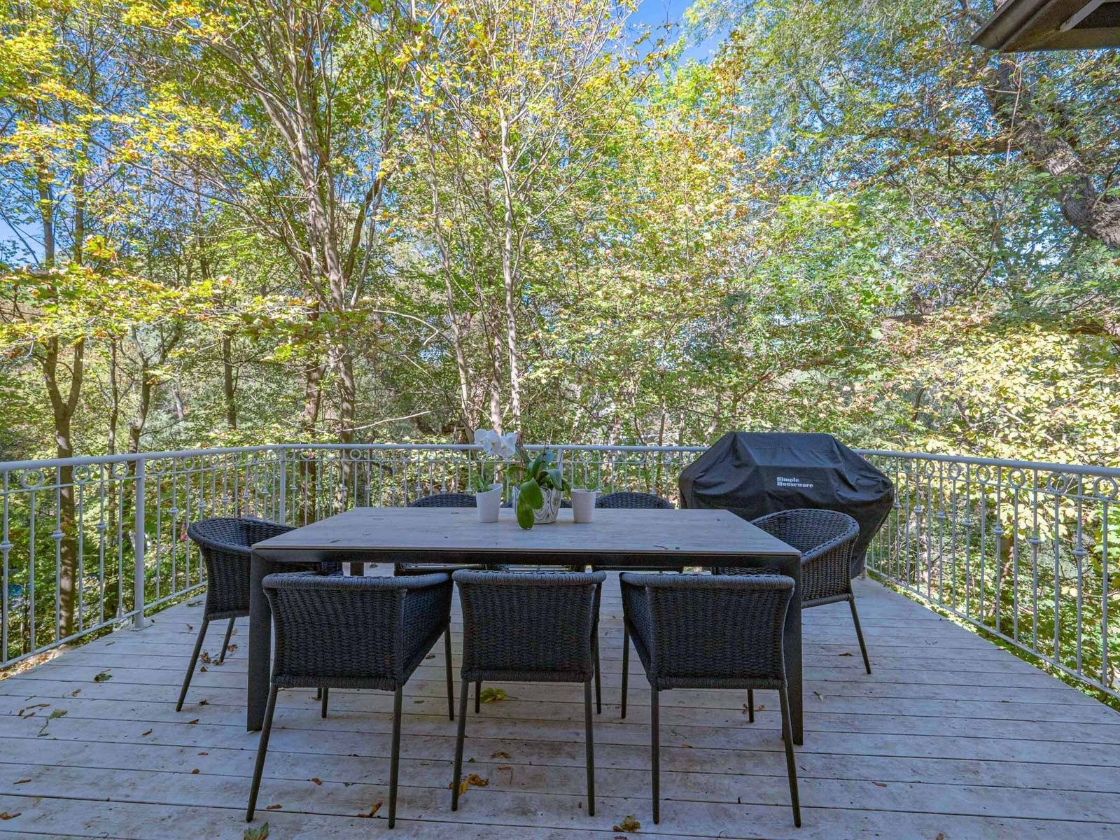
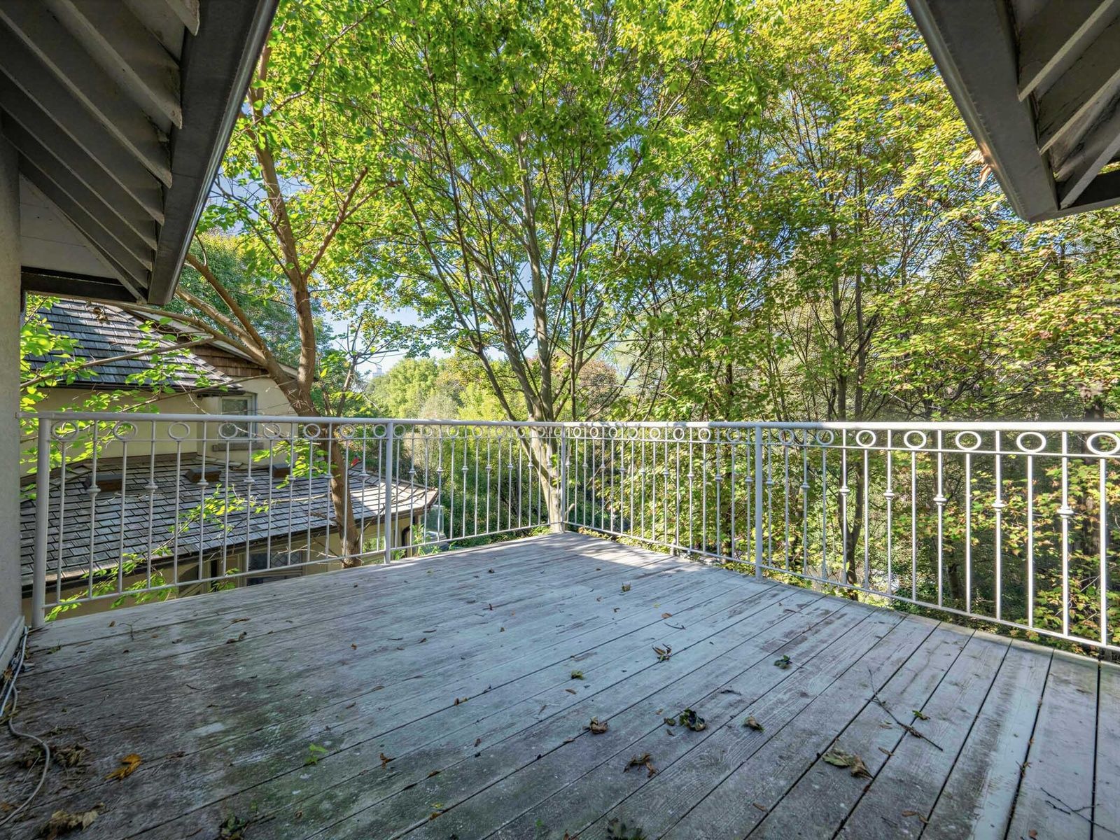
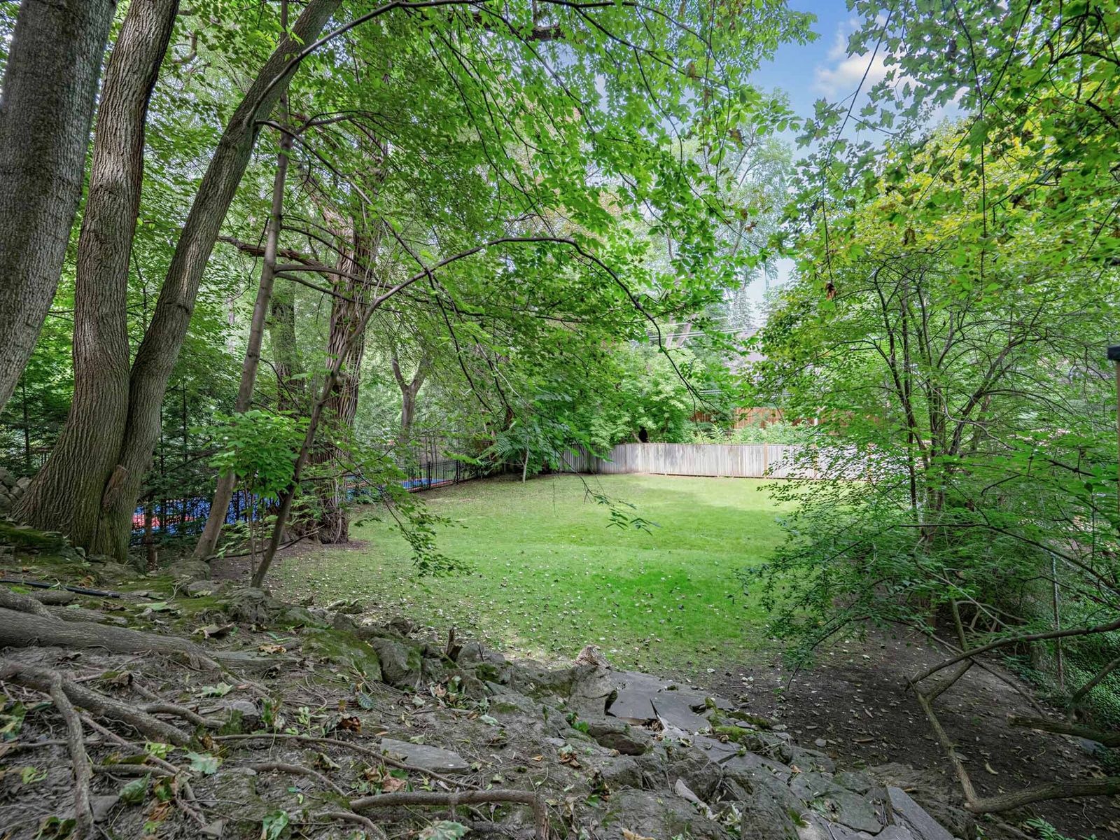
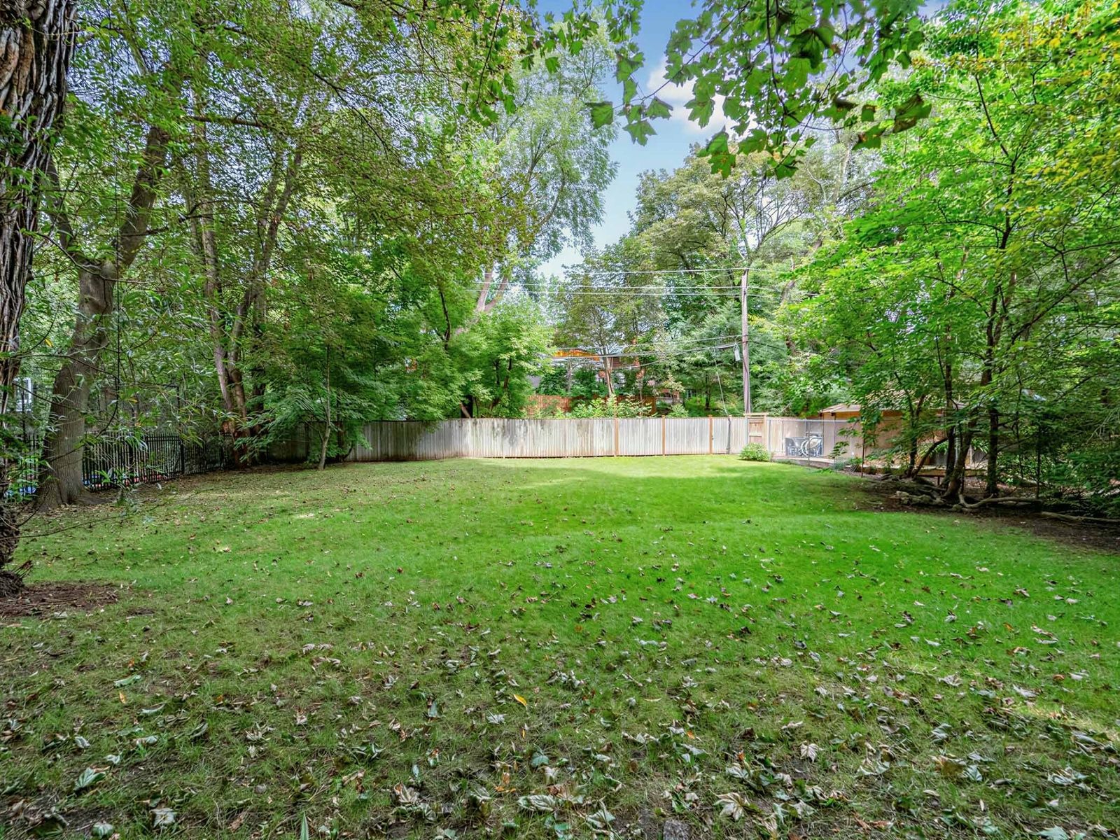
  • Private lot with lush greenery and a serene atmosphere.
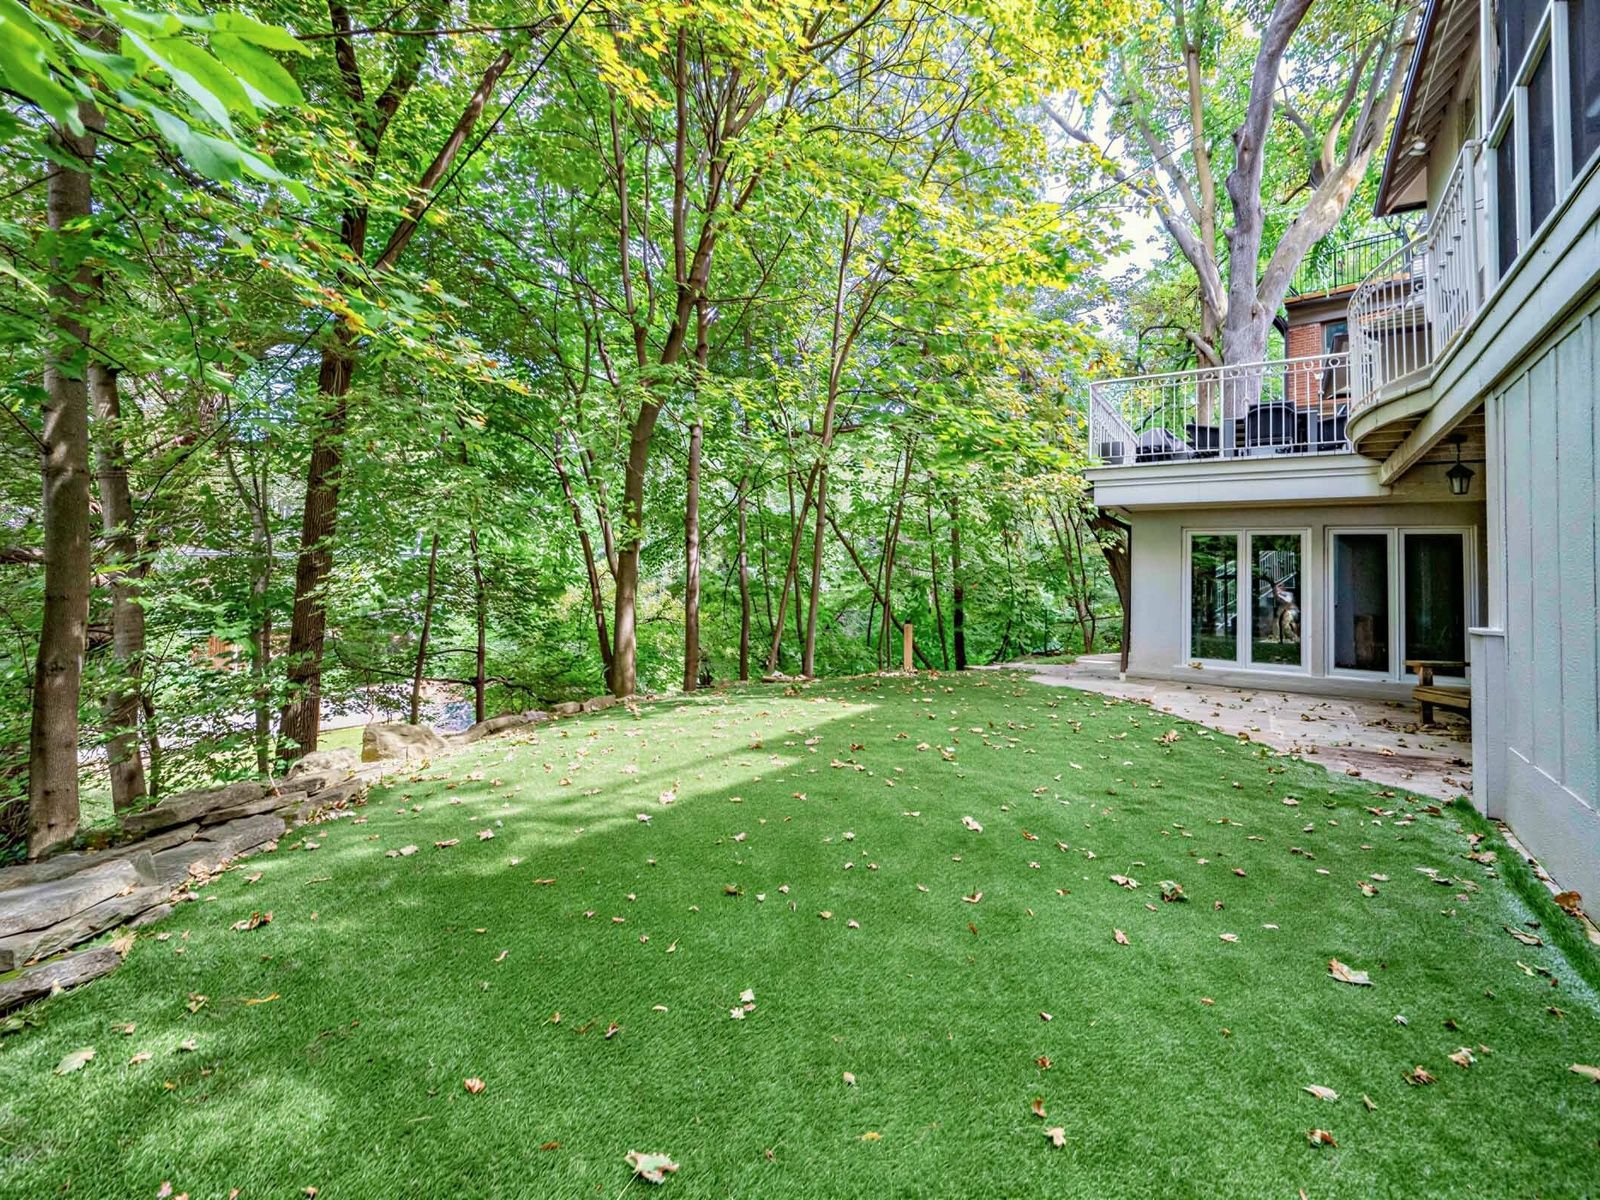
  • Multiple walk-outs accessing outdoor spaces and ravine garden.
  • Easy access to trails, transit, schools, and shops nearby.


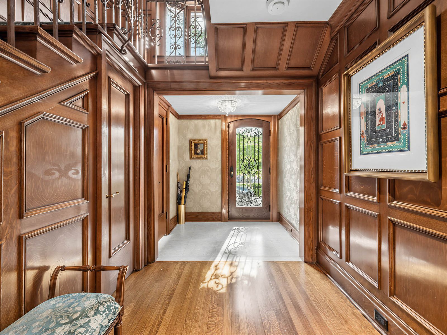
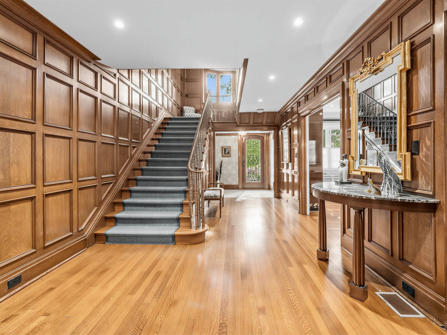
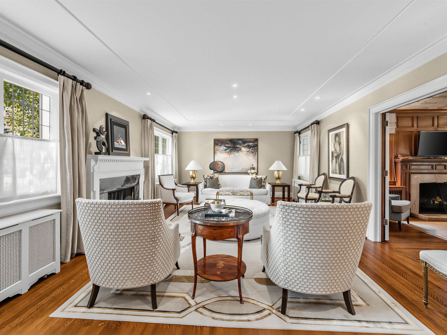
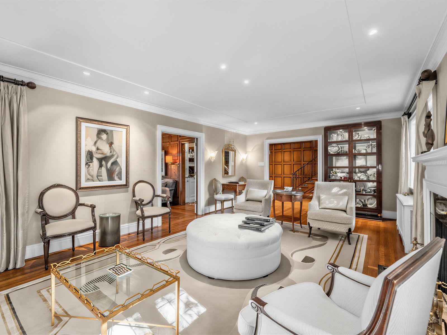
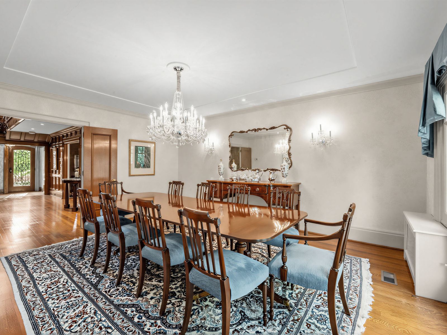
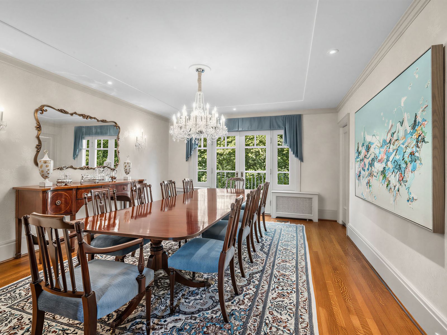
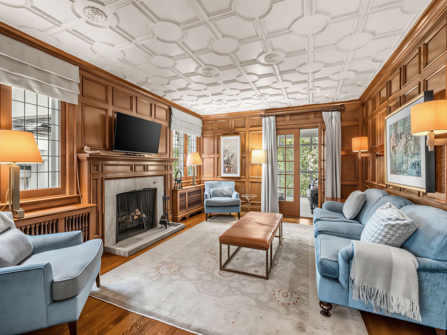
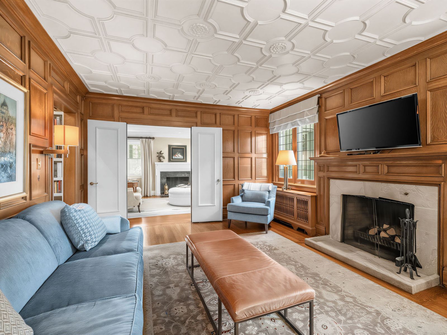
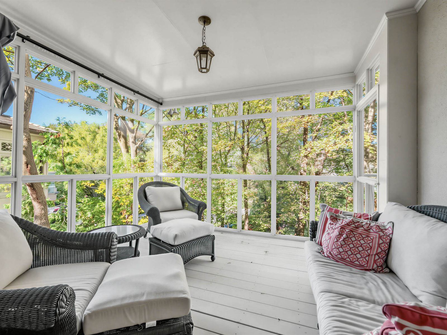
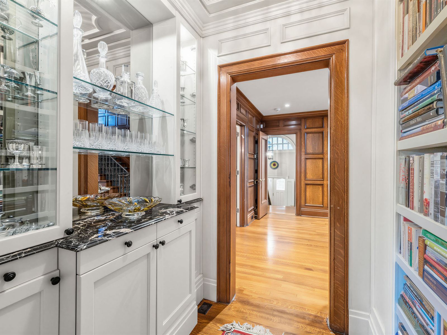
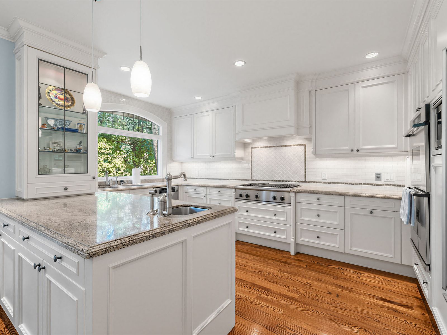
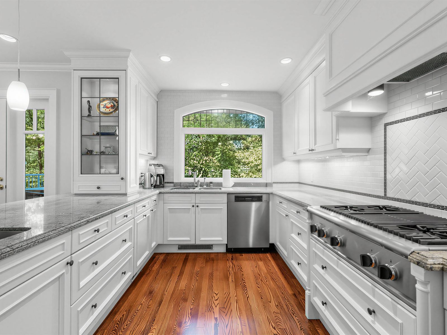
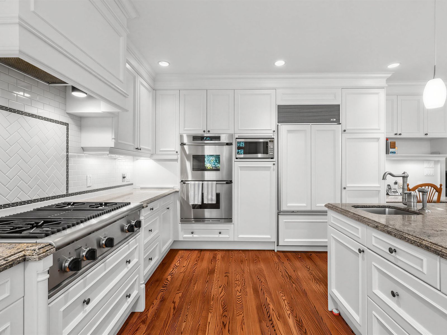
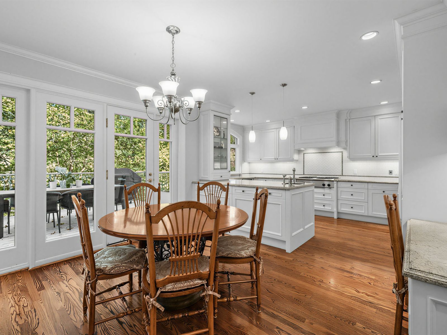
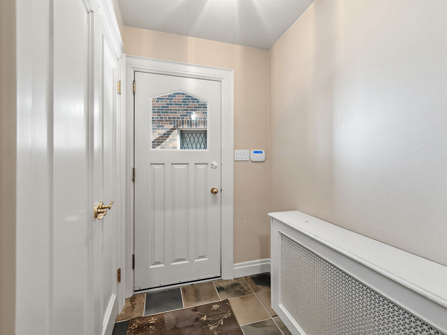
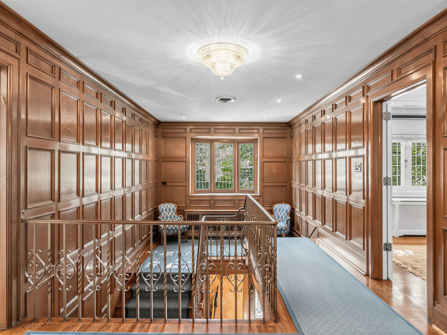
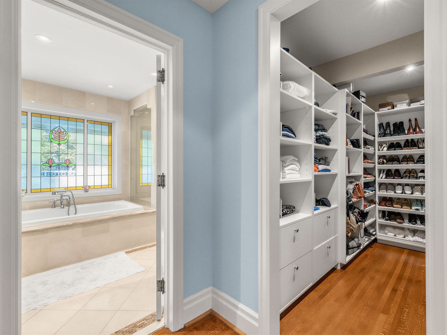
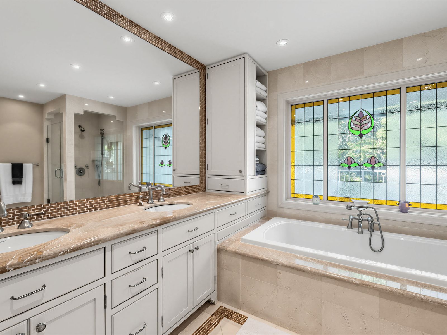
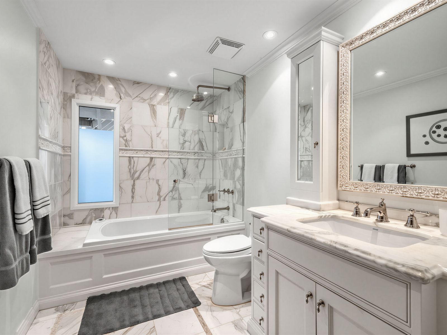
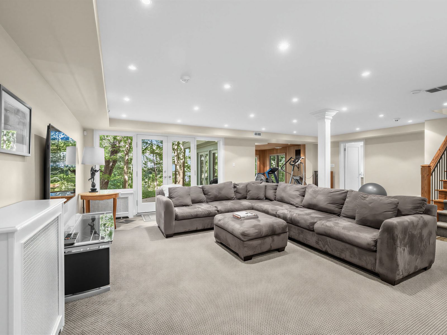
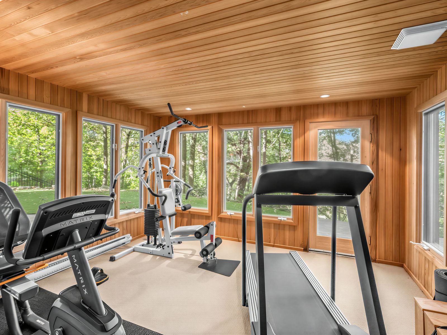
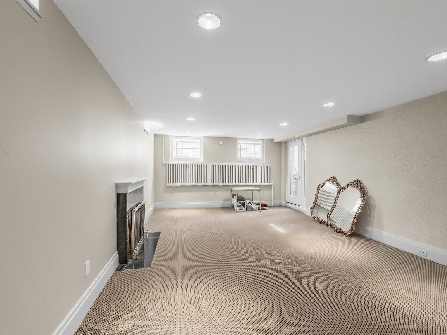
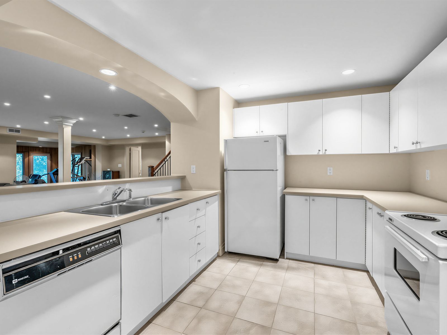
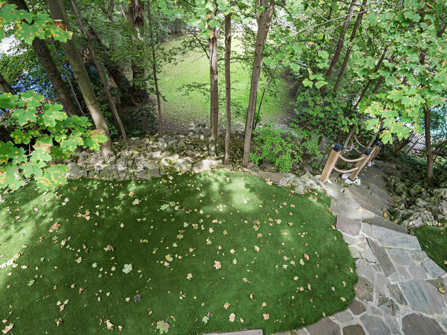
Stately stone tudor set against a breathtaking ravine backdrop! Tucked away on a quiet crescent and backing directly onto the ravine and beltline, this distinguished home offers a rare combination of elegance, space, privacy and an exceptional connection to nature-all in the heart of the city! An impressive 61-foot frontage provides an expansive foyer, generously proportioned principal rooms and the added convenience of an attached 1. 5-car garage with a private 3 car heated driveway and heated walkway. This home even has its own muskoka room! There is also a side door mudroom entrance with a closet for convenience. The extraordinary 200+ foot deep lot, framed by mature trees and lush greenery provides privacy and creates a truly serene, country-like setting. Spanning three storeys with five bedrooms and a fully finished lower level with a secondary kitchen, the home is designed for both family living and effortless entertaining. Multiple walk-outs from every level seamlessly extend the living space outdoors, while the lower level features three walk-outs to the ravine garden. The top tier garden is low maintenance astroturf, while underground sprinklers service both the front and lower-level gardens. A convenient rear gate provides direct access to the beltline, making it easy to enjoy the surrounding trails and natural beauty. A truly special setting offering the best of both worlds: tranquil ravine-side living with exceptional access to transit, schools, shops and restaurants.
Listing IDC13838736
Address9 Ormsby Crescent
CityToronto, Ontario
Price$4,995,000
Bed / Bath5 / 5 Full
Style3-Storey, Detached
ConstructionStone, Stucco (Plaster)
TypeResidential
StatusFor Sale
Subtype DetachedIndoor Features Auto Garage Door RemoteOwnership FreeholdBasement Finished with Walk-Out, Separate EntranceFoundation UnknownHeating / Cooling WaterHeating Fuel GasSewer Sewer
Parking 4.00
ASAP

Wed

30

Sep

Thu

1

Oct

Fri

2

Oct

Sat

3

Oct

Sun

4

Oct

Mon

5

Oct

Tue

6

Oct

Wed

7

Oct

Thu

8

Oct

Fri

9

Oct

Sat

10

Oct

Sun

11

Oct

Mon

12

Oct

Tue

13

Oct

Wed

14

Oct

Thu

15

Oct

Fri

16

Oct

Sat

17

Oct

Sun

18

Oct

Mon

19

Oct

Tue

20

Oct

Wed

21

Oct

Thu

22

Oct

Fri

23

Oct

Sat

24

Oct

Sun

25

Oct

Mon

26

Oct

Tue

27

Oct

Wed

28

Oct

By clicking “Get pre-qualified” and/or 'Submit' you are expressly consenting, in writing, to receive telemarketing and other messages, including artificial or prerecorded voices, via automated calls or texts from jumprealty.ca and up.mortgages at the number you provided above. This consent is not required to purchase any good or service. Message and data rates may apply, frequency varies. Text HELP for help or STOP to cancel. More details in Terms of Use and Privacy Policy.

Listing Brokerage: FOREST HILL REAL ESTATE INC.

* Data is provided courtesy of PROPTX. The information provided herein must only be used by consumers that have a bona fide interest in the purchase, sale, or lease of real estate and may not be used for any commercial purpose or any other purpose. The information is deemed reliable but is not guaranteed accurate by PROPTX.

Hospital
Parks
Schools
Place of Worship
Please select an amenity above to view a list.

Recommended Properties

Loading...
9 Ormsby Crescent
Toronto , Ontario
5 5 $4,995,000
Get more info