For Sale - 9 Pebblebrook Crescent, Whitby, Ontario

Est payment $6,194/mo
Views   1
Time on Jump  1 days


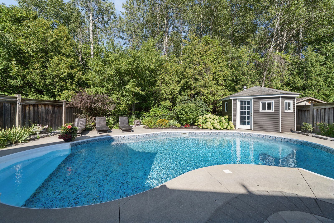
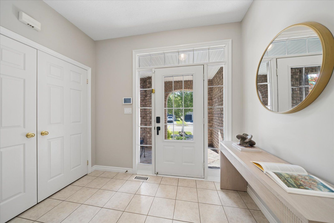
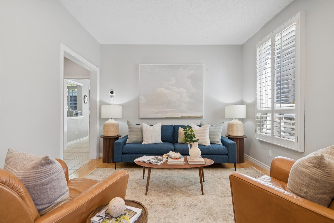
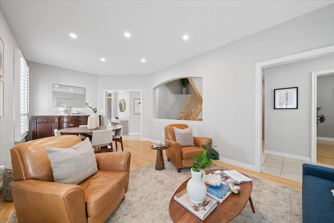
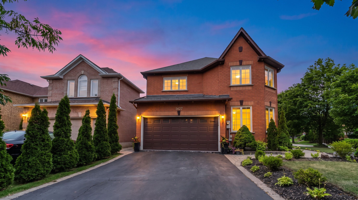
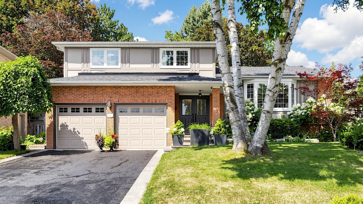
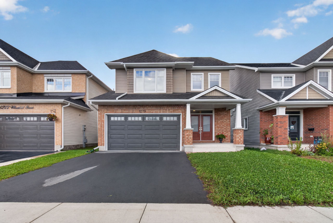
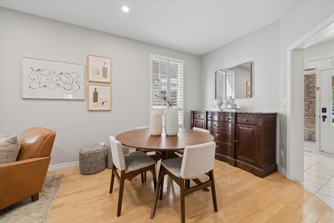
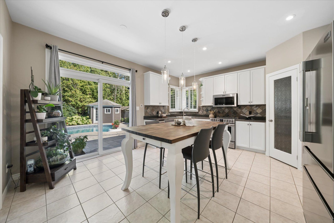
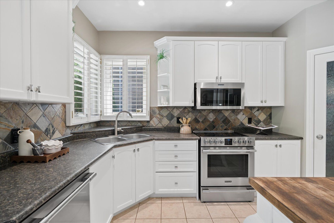
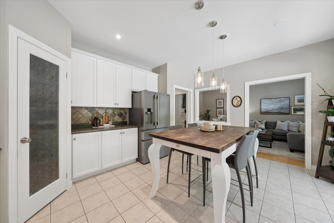
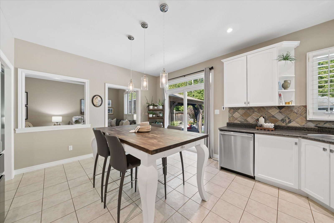

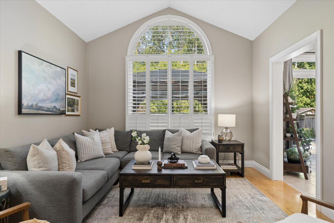
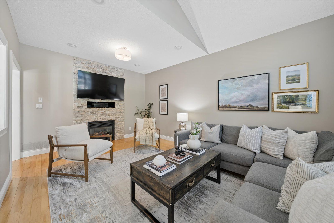
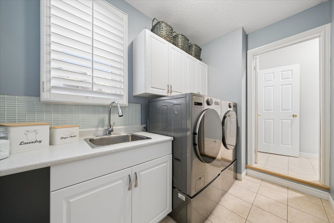
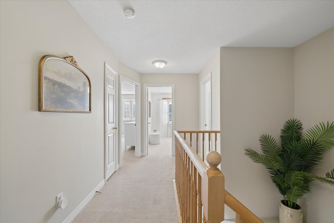
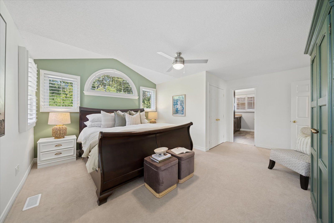
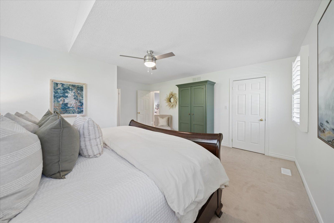
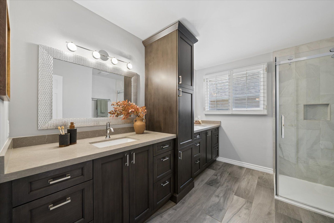
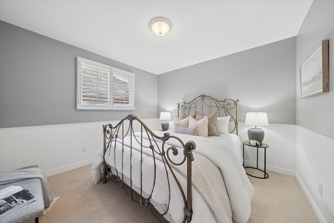
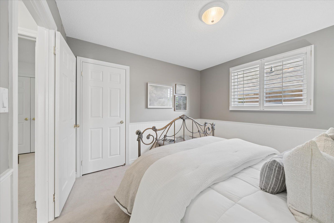
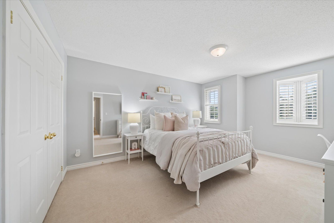
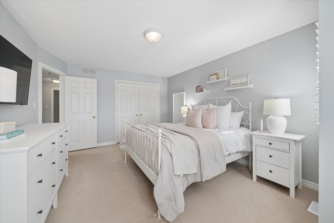
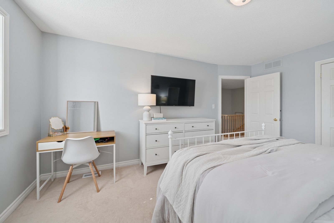
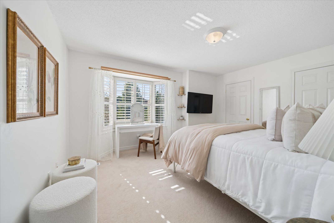
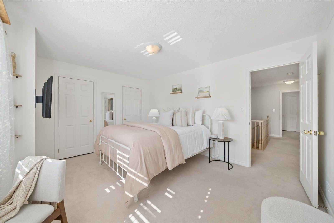
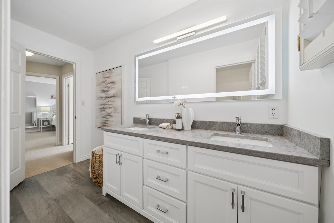
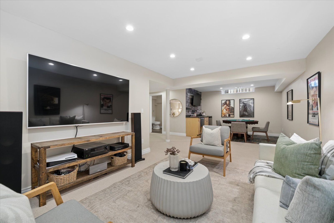
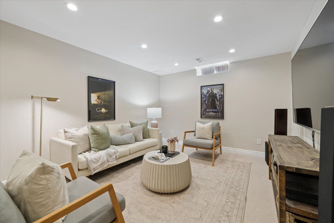
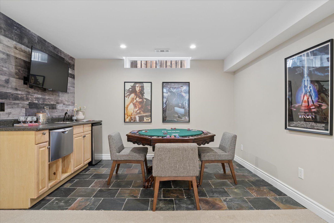
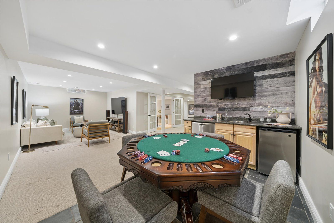
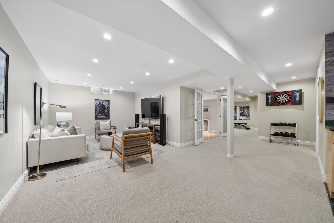
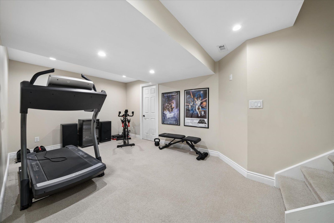
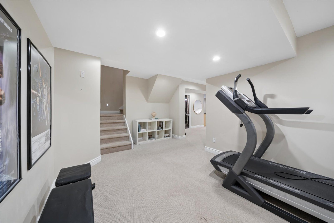
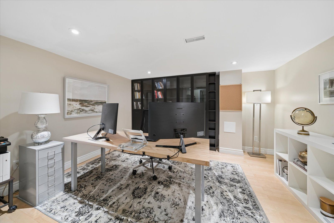
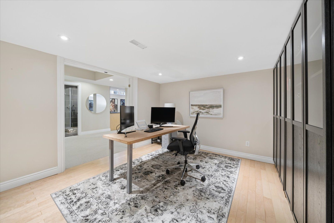
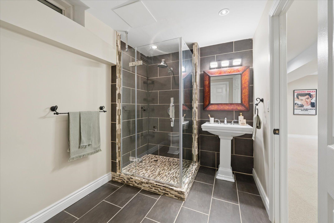
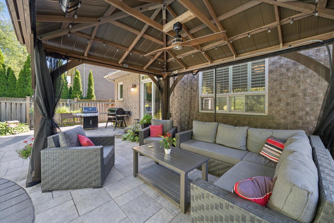
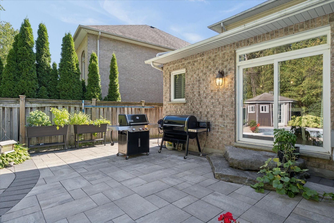
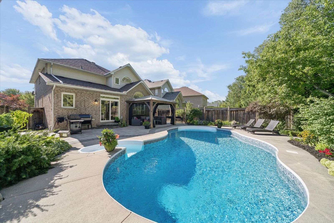
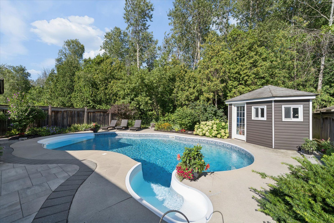
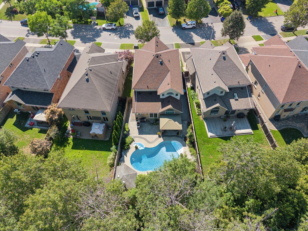
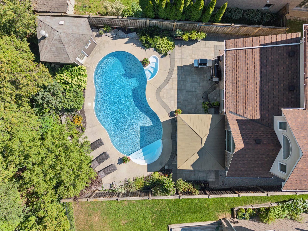
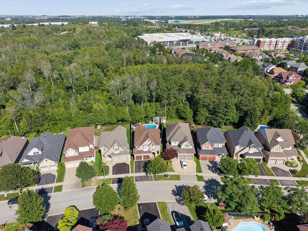
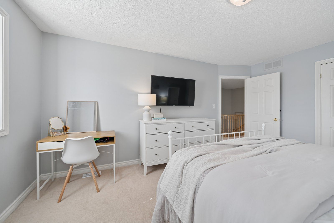
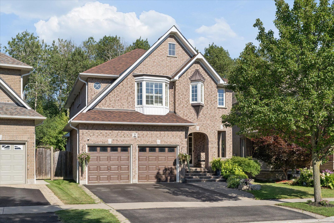
Escape to your own private retreat in the heart of whitby. Backing onto protected conservation green space with no homes directly behind, this home offers an exceptional combination of privacy, space and a true feeling of home. This jeffrey homes "the birches" brighton model features approximately 2,458 sq. Ft., four bedrooms, 3. 5 bathrooms, a finished basement and a double-car garage. Inside, 9-foot ceilings create a bright and spacious main floor, complemented by california shutters throughout and generous principal rooms made for gathering. Main-floor laundry with direct garage access adds everyday convenience, while large windows frame the changing seasons-and the occasional deer wandering through the green space behind. Upstairs, four spacious bedrooms provide room for everyone. The finished basement offers an entirely new level of living space with a large rec room, office, gym, wet bar and full bathroom-ideal for working, entertaining, relaxing or hosting overnight guests. The backyard is where this home truly becomes a lifestyle. Mature trees and protected conservation land create a peaceful, private backdrop for an in-ground salt pool, extensive stonework, beautiful landscaping, gardens and a gazebo. From summer barbecues and morning coffee to evenings spent outside with family and friends, it's a space designed for both celebration and quiet escape. Tucked away from the hustle and bustle in a welcoming, family-friendly neighbourhood, this home remains close to parks, trails, schools, recreation facilities, shopping, restaurants, transit and major commuter routes-making daily life wonderfully convenient. This is more than a beautiful house. It's a home where milestones have been celebrated, friends have been welcomed and lasting memories have been made. A spacious family home, a private backyard lifestyle and a setting that feels removed from it all-this is the one you wait for.
Listing IDE13687680
Address9 Pebblebrook Crescent
CityWhitby, Ontario
Price$1,289,898
Bed / Bath4 / 4 Full
Style2-Storey, Detached
ConstructionBrick
TypeResidential
StatusFor Sale
Subtype DetachedIndoor Features OtherOutdoor Features Landscaped, PrivacyAmenities Fenced Yard, Greenbelt/Conservation, Park, Place Of Worship, Wooded/Treed, School Bus RouteOwnership FreeholdViews Forest, Pool, Trees/WoodsBasement FinishedFoundation ConcreteHeating / Cooling Forced AirHeating Fuel GasSewer Sewer
Parking 4.00
ASAP

Wed

19

Aug

Thu

20

Aug

Fri

21

Aug

Sat

22

Aug

Sun

23

Aug

Mon

24

Aug

Tue

25

Aug

Wed

26

Aug

Thu

27

Aug

Fri

28

Aug

Sat

29

Aug

Sun

30

Aug

Mon

31

Aug

Tue

1

Sep

Wed

2

Sep

Thu

3

Sep

Fri

4

Sep

Sat

5

Sep

Sun

6

Sep

Mon

7

Sep

Tue

8

Sep

Wed

9

Sep

Thu

10

Sep

Fri

11

Sep

Sat

12

Sep

Sun

13

Sep

Mon

14

Sep

Tue

15

Sep

Wed

16

Sep

By clicking “Get pre-qualified” and/or 'Submit' you are expressly consenting, in writing, to receive telemarketing and other messages, including artificial or prerecorded voices, via automated calls or texts from jumprealty.ca and up.mortgages at the number you provided above. This consent is not required to purchase any good or service. Message and data rates may apply, frequency varies. Text HELP for help or STOP to cancel. More details in Terms of Use and Privacy Policy.

Listing Agency:  RE/MAX HALLMARK FIRST GROUP REALTY LTD.

* Data is provided courtesy of PROPTX. The information provided herein must only be used by consumers that have a bona fide interest in the purchase, sale, or lease of real estate and may not be used for any commercial purpose or any other purpose. The information is deemed reliable but is not guaranteed accurate by PROPTX.

Hospital
Parks
Schools
Place of Worship
Please select an amenity above to view a list.

Recommended Properties

Loading...
9 Pebblebrook Crescent
Whitby , Ontario
4 4 $1,289,898
Get more info