For Sale - 9 Trillium Way, Norfolk, Ontario

Est payment $2,761/mo
Views   1
Time on Jump  1 days
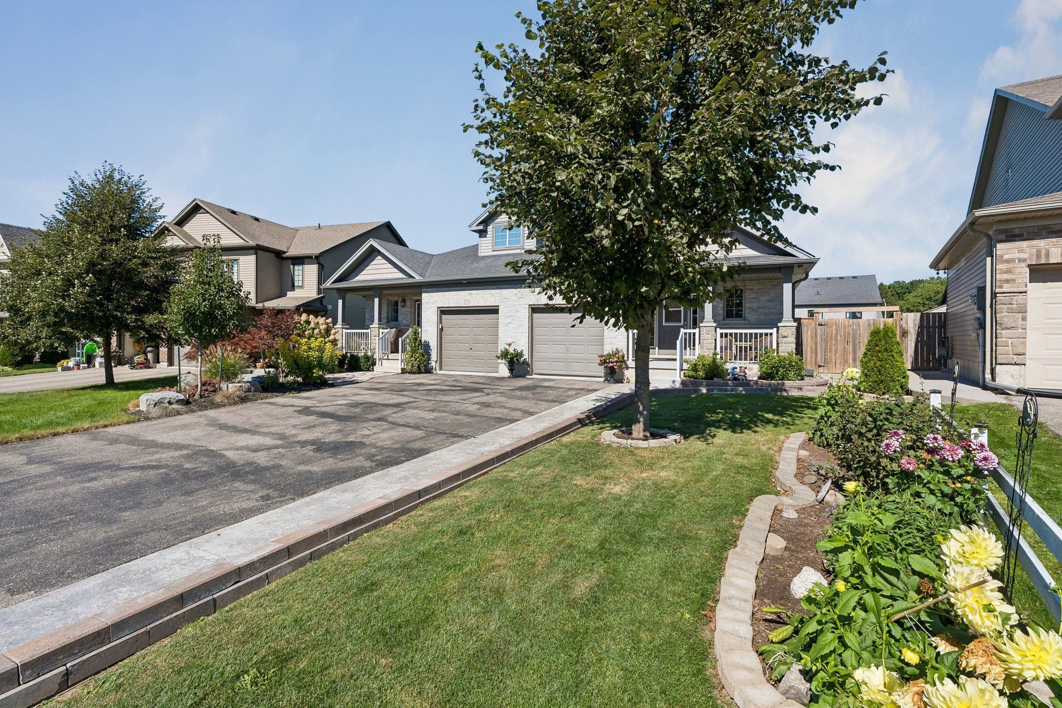
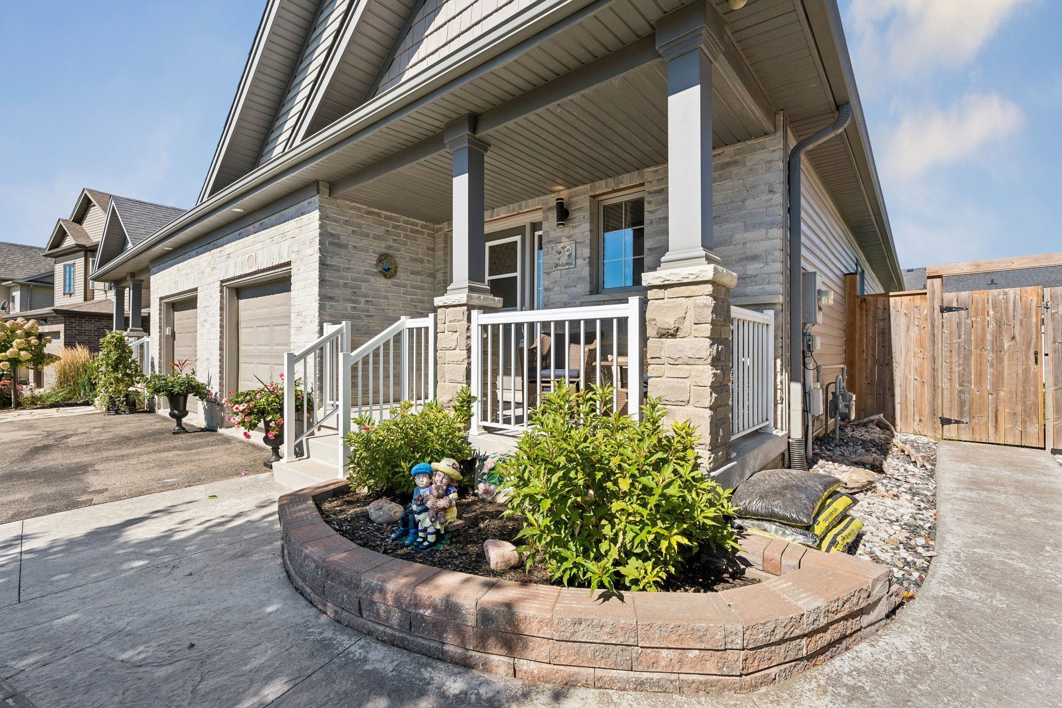
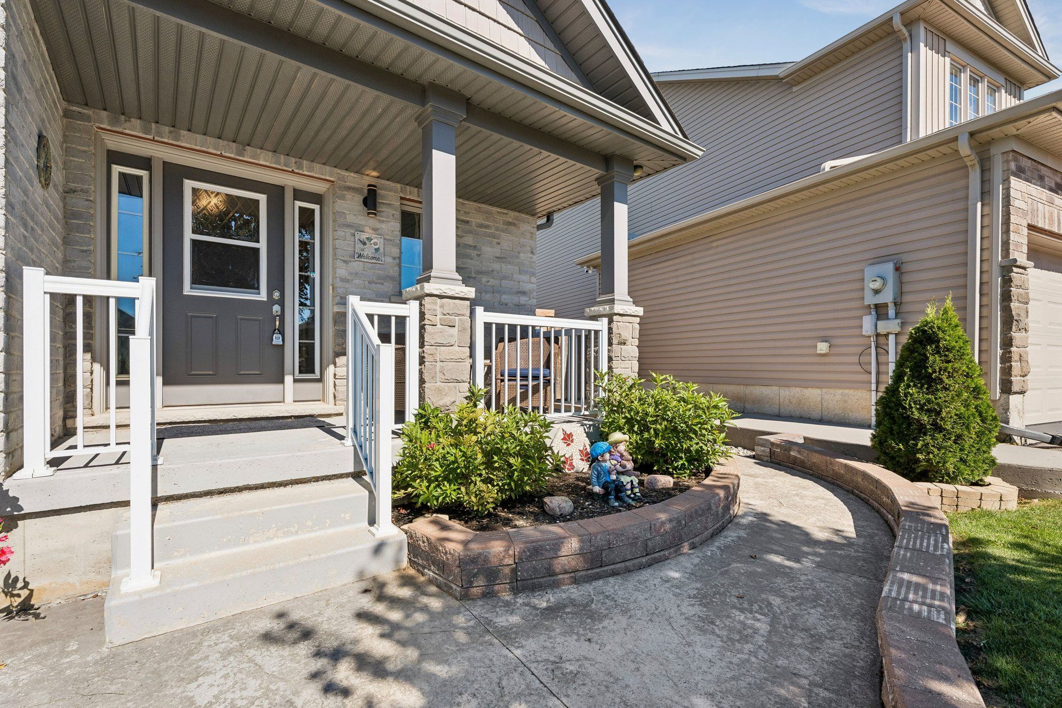
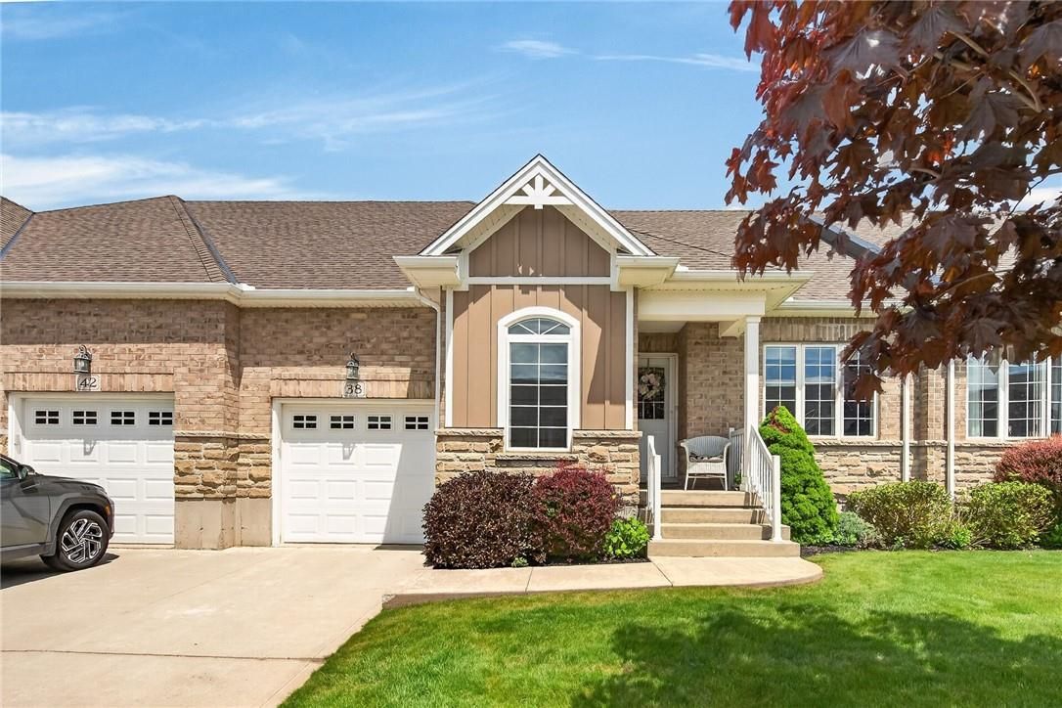
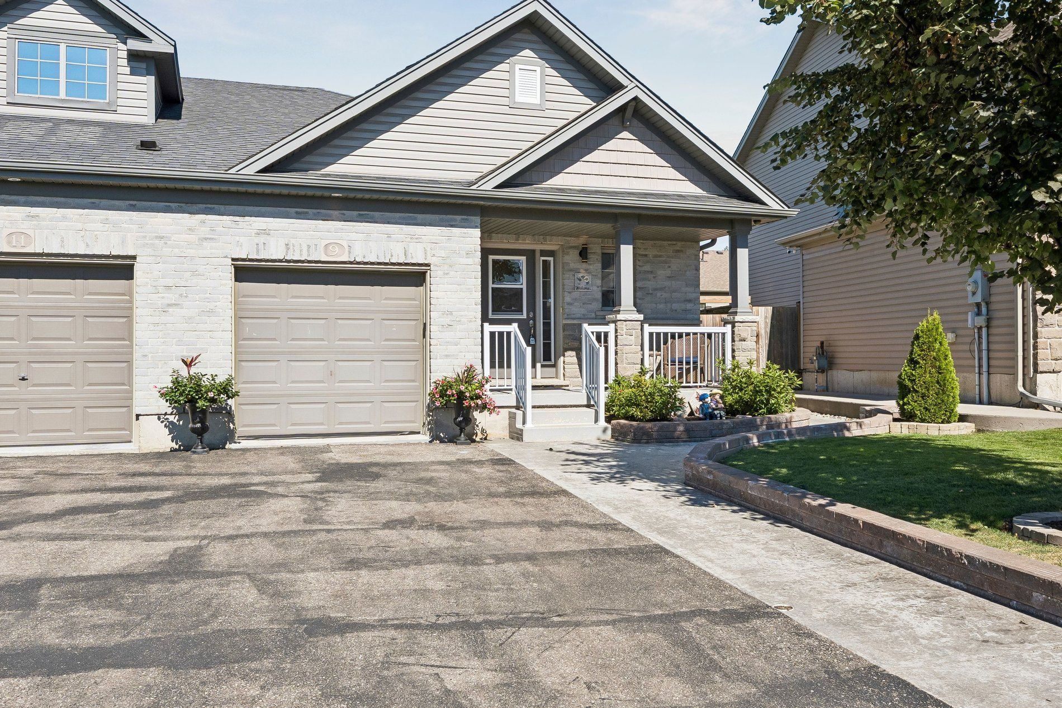
  • Enjoy morning coffee on the front porch overlooking beautiful landscaping.
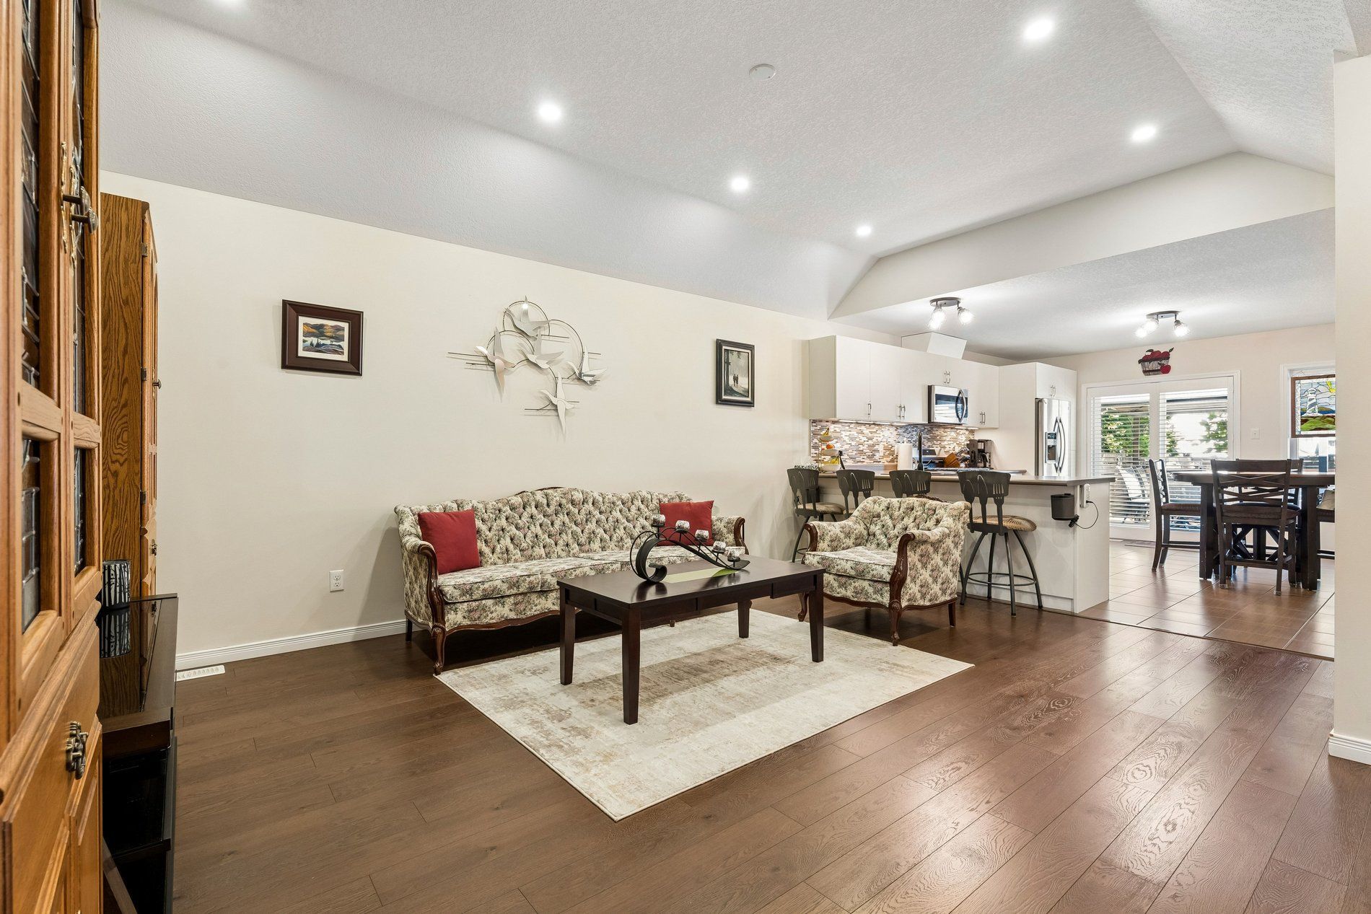
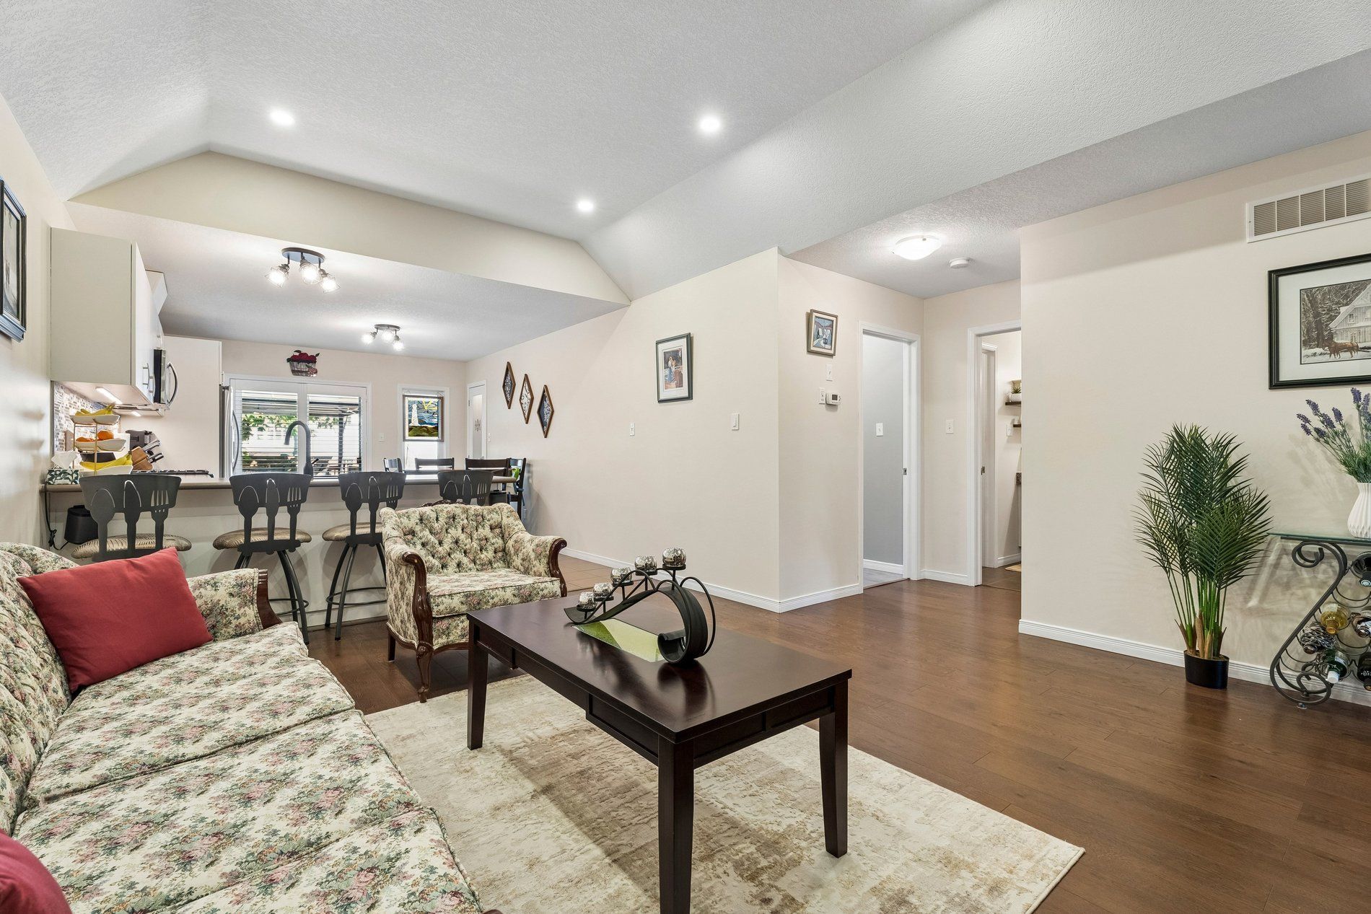
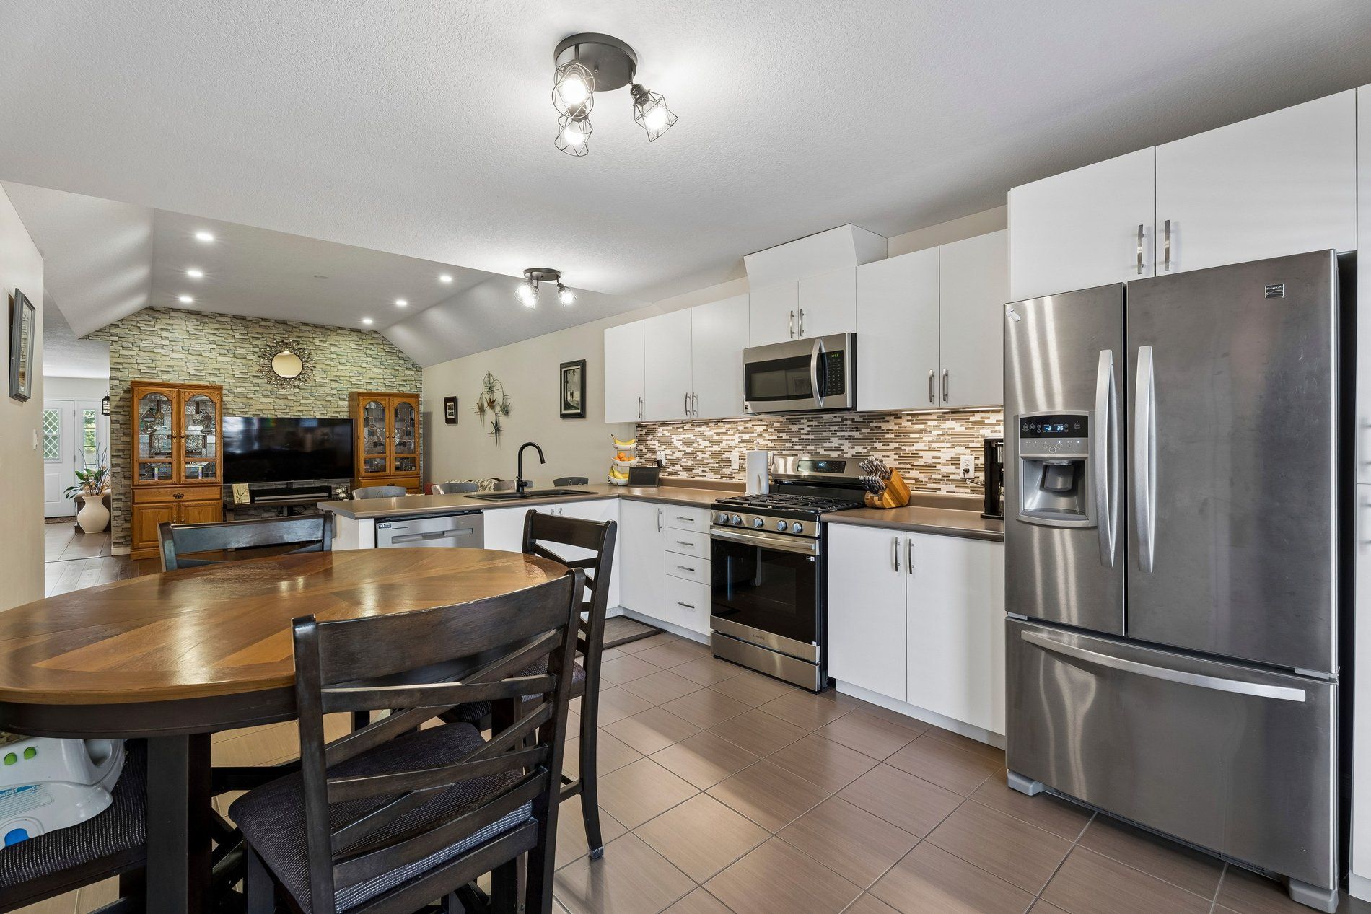
  • Open concept layout with a spacious great room and vaulted ceilings.
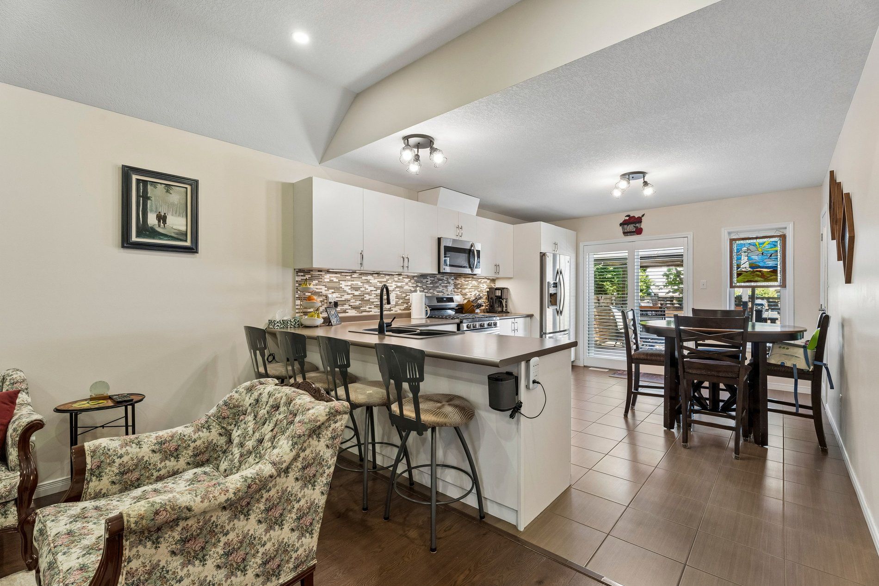
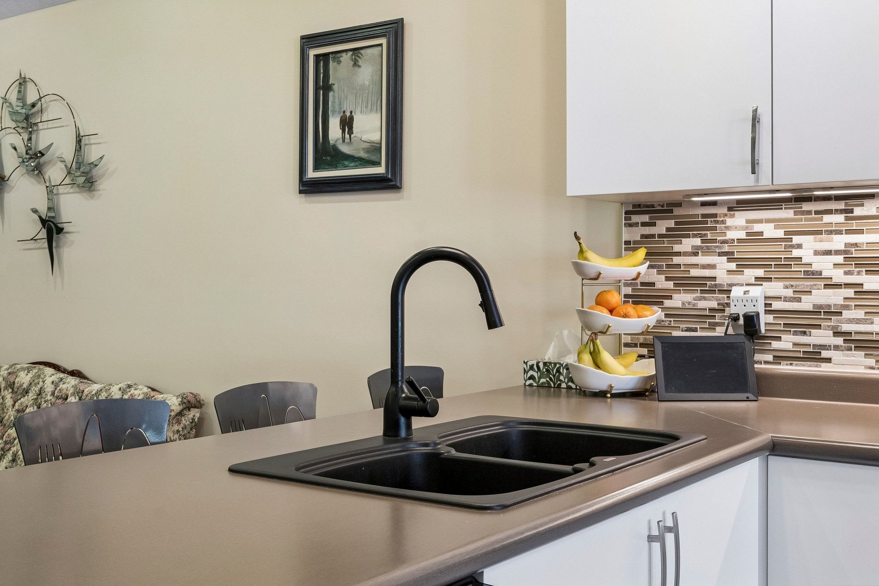
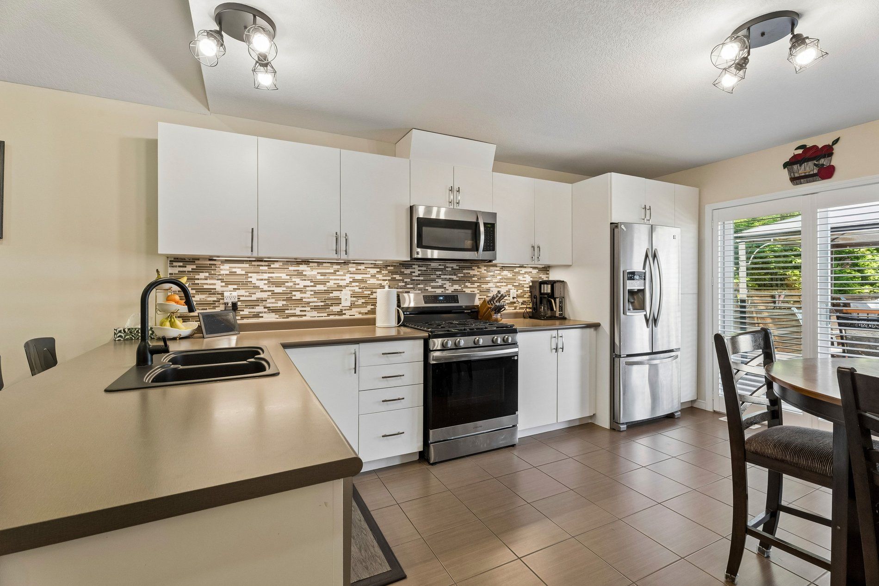
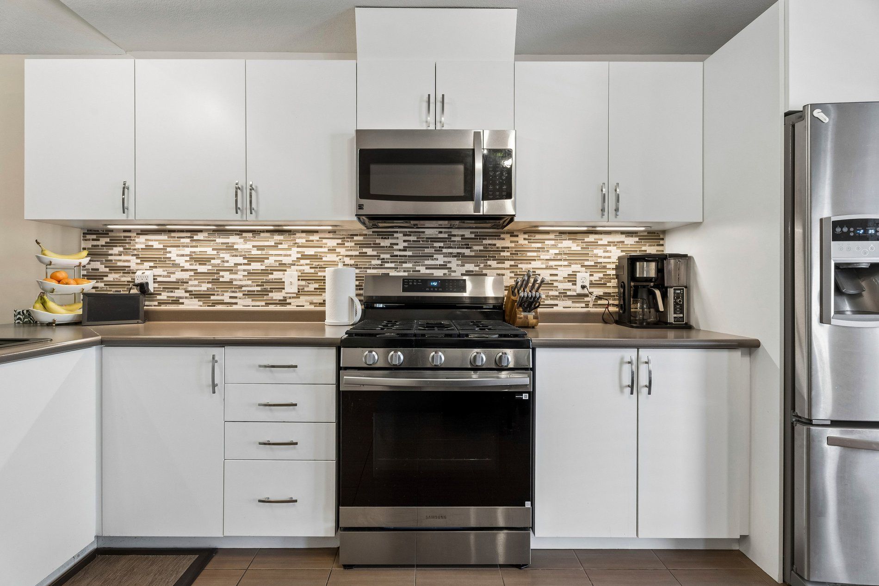
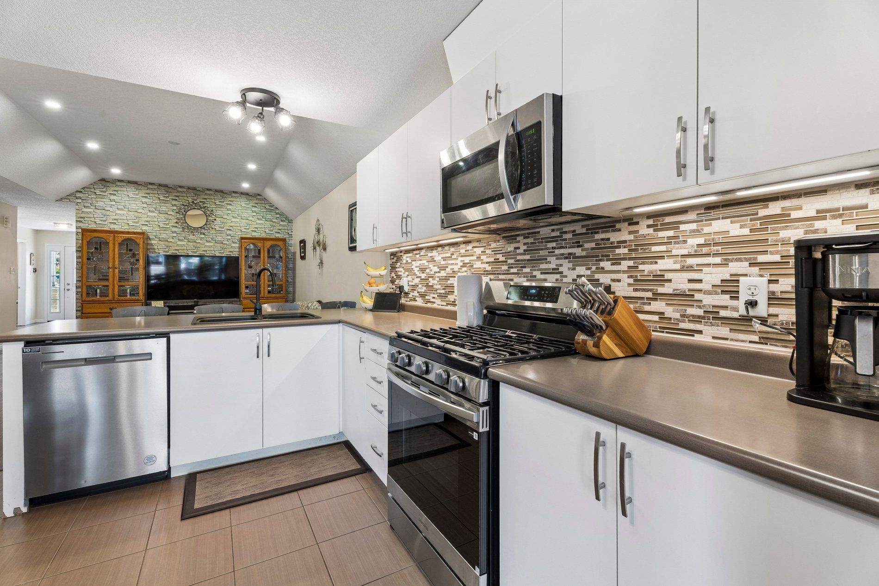
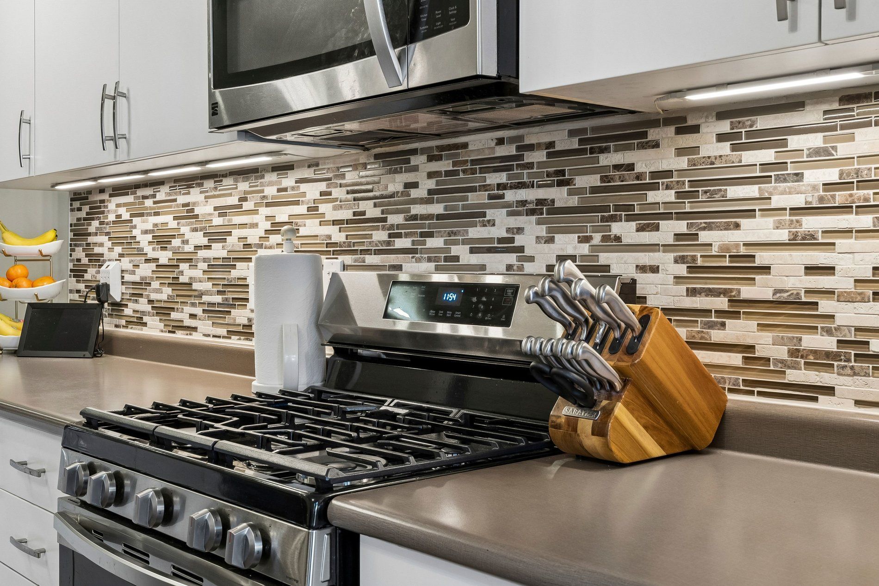
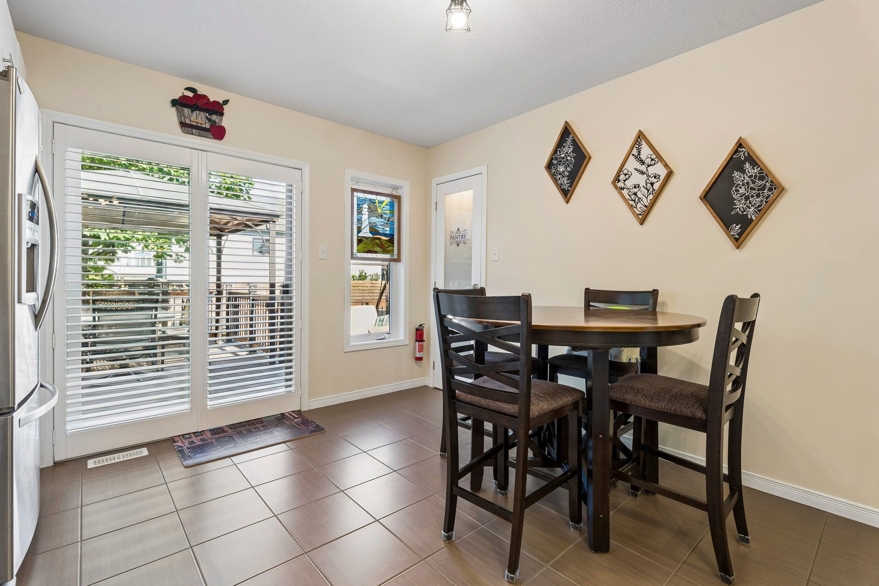
  • Gourmet kitchen features modern appliances, breakfast bar seating, and ample storage.
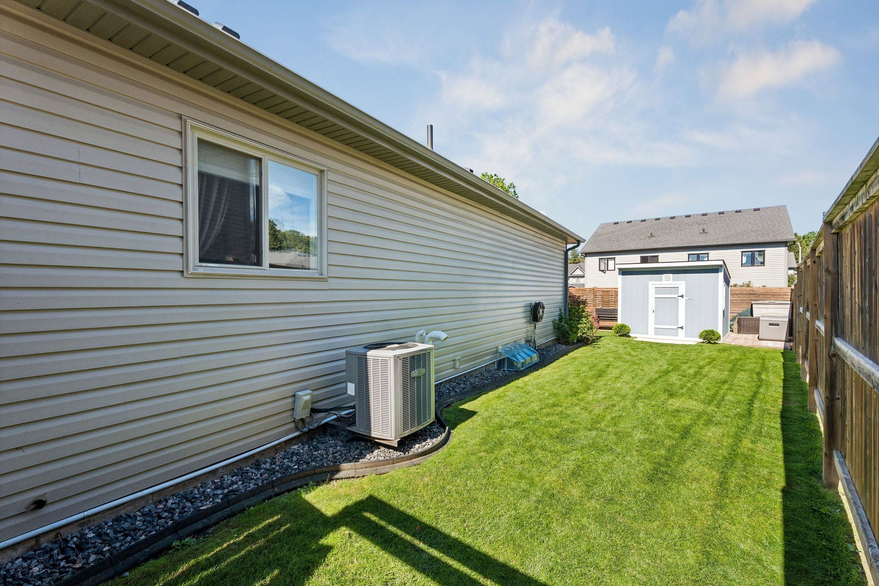
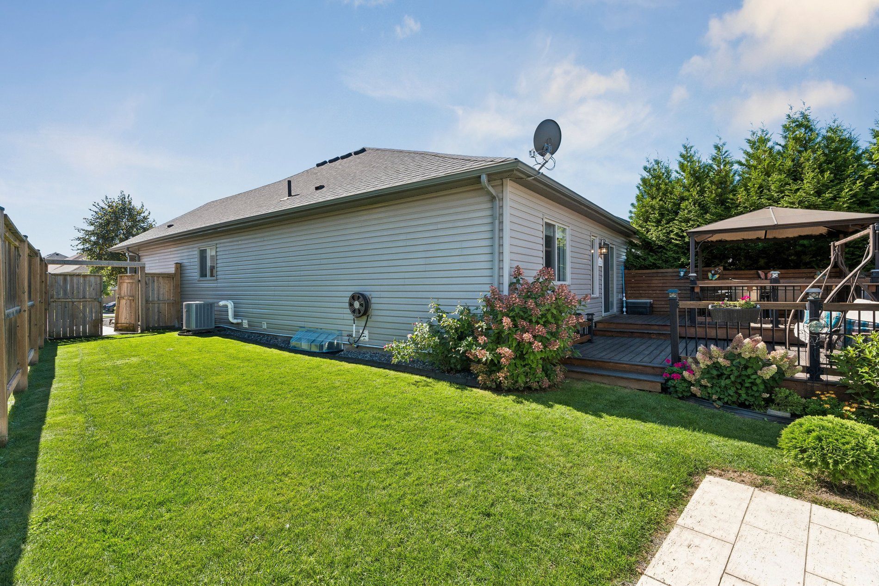
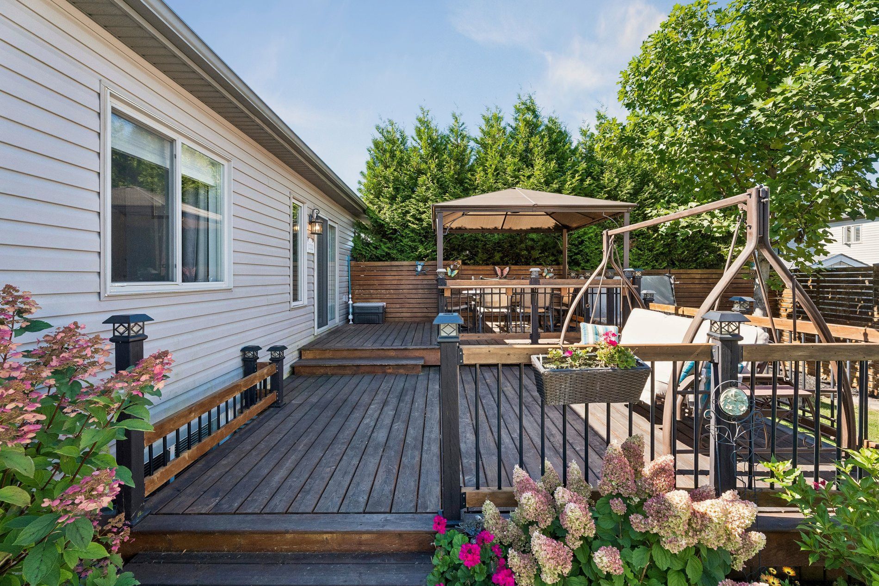
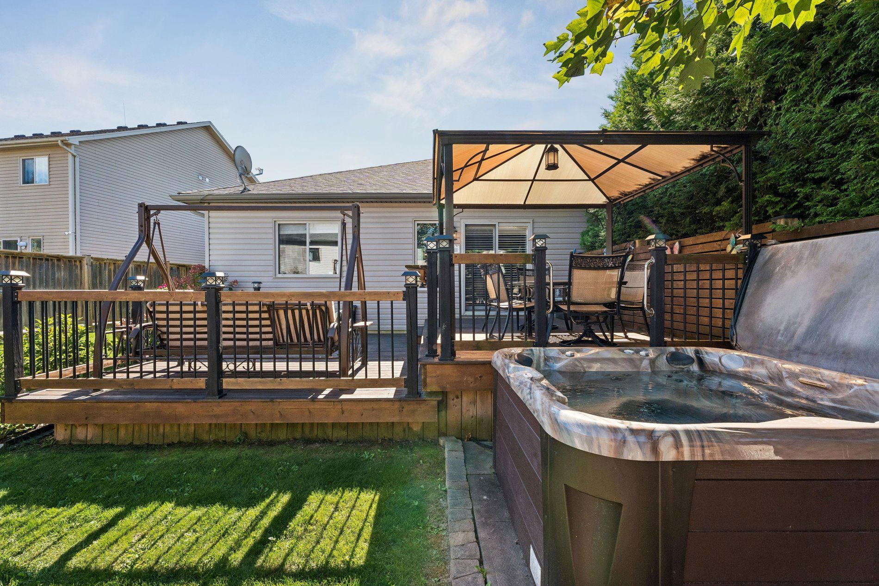
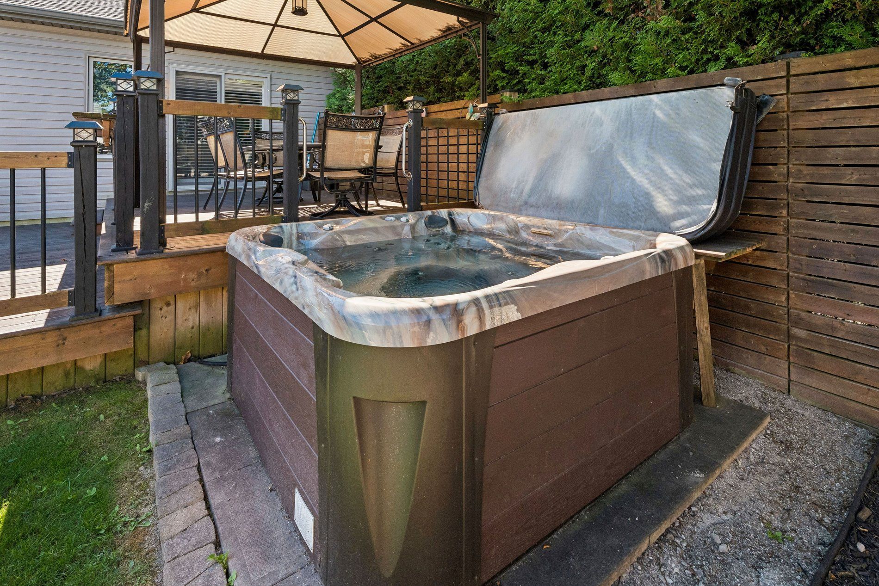
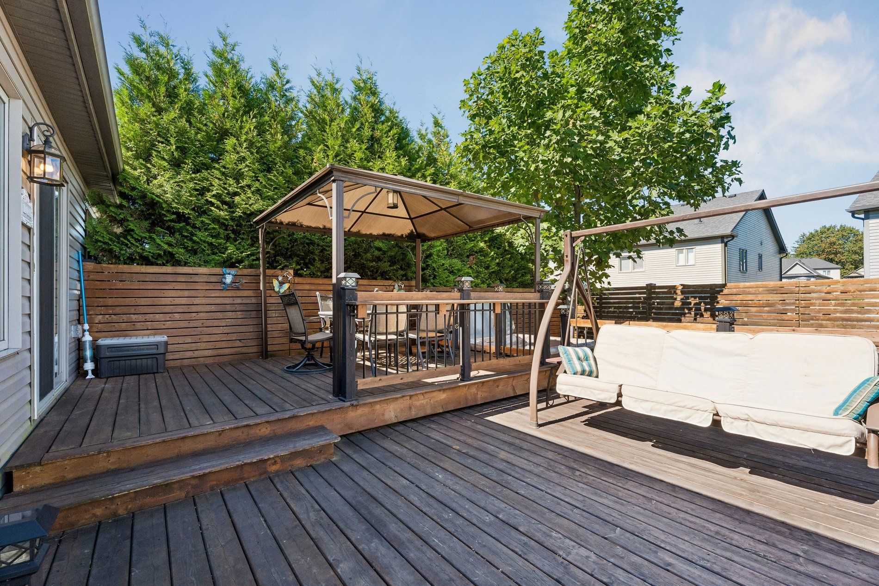
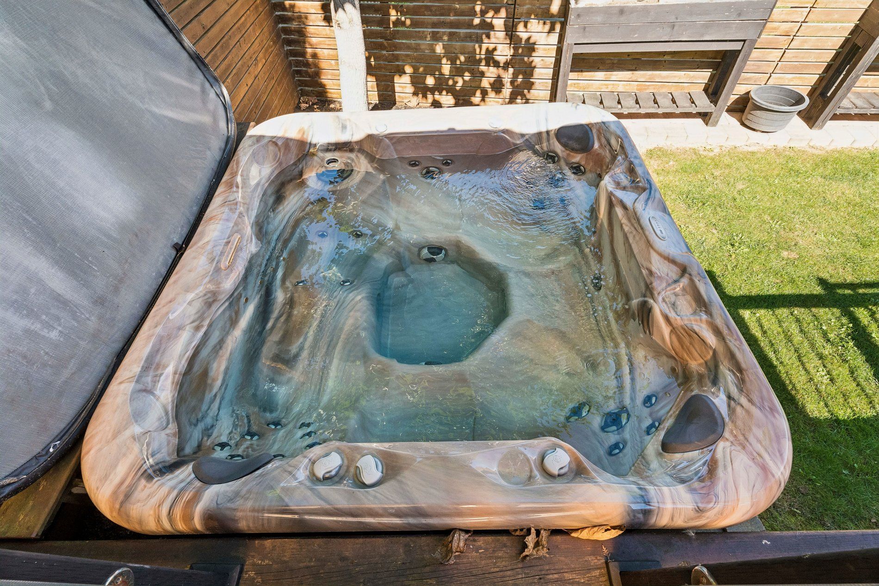
  • Entertain easily with tiered decks, gazebo, barbecue area, and hot tub.
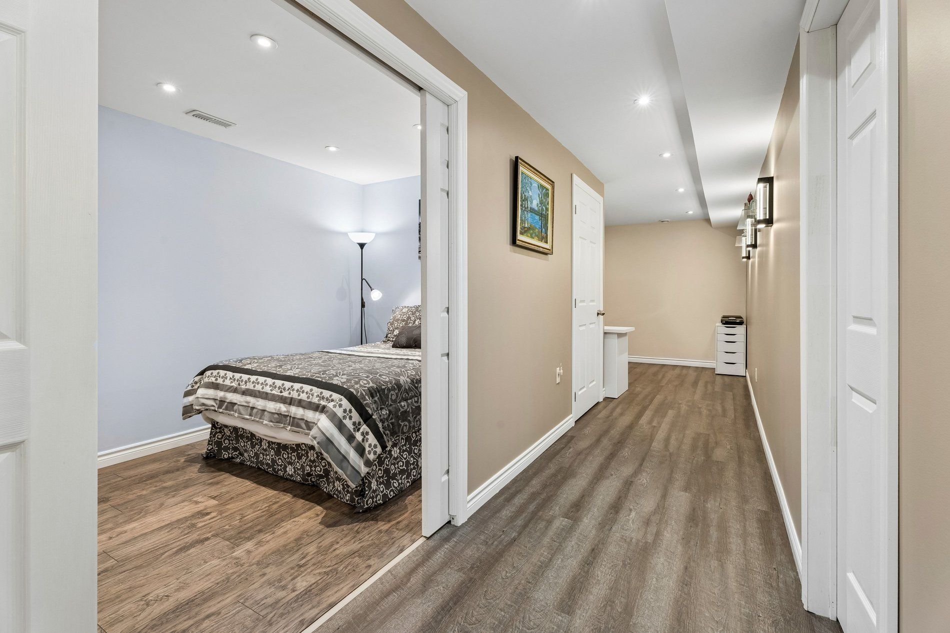
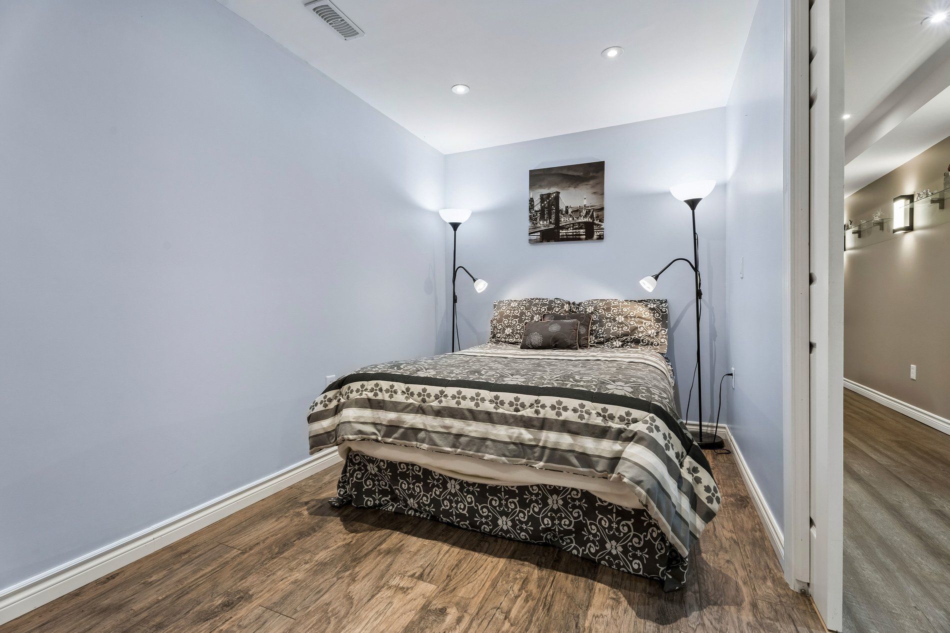
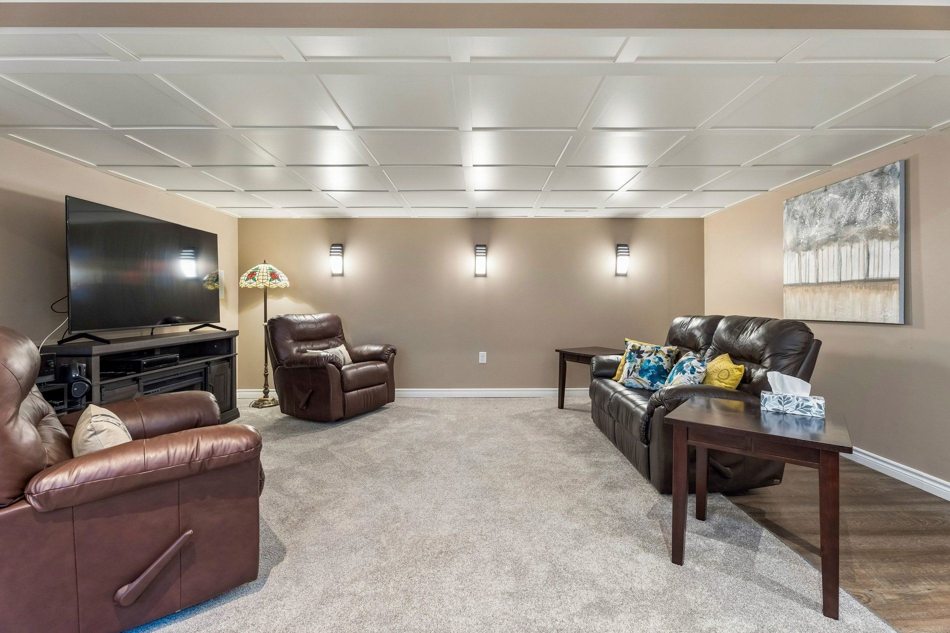
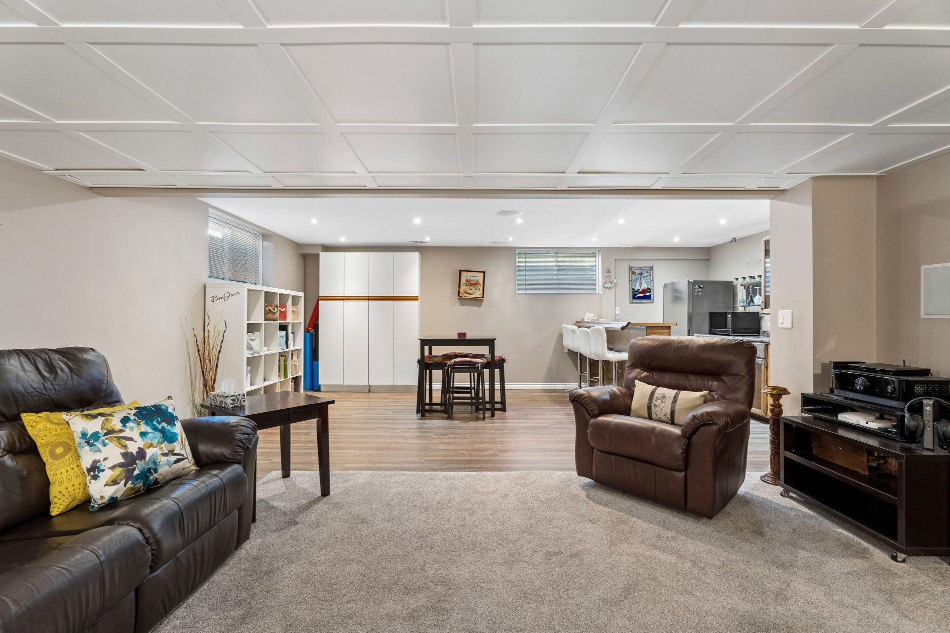
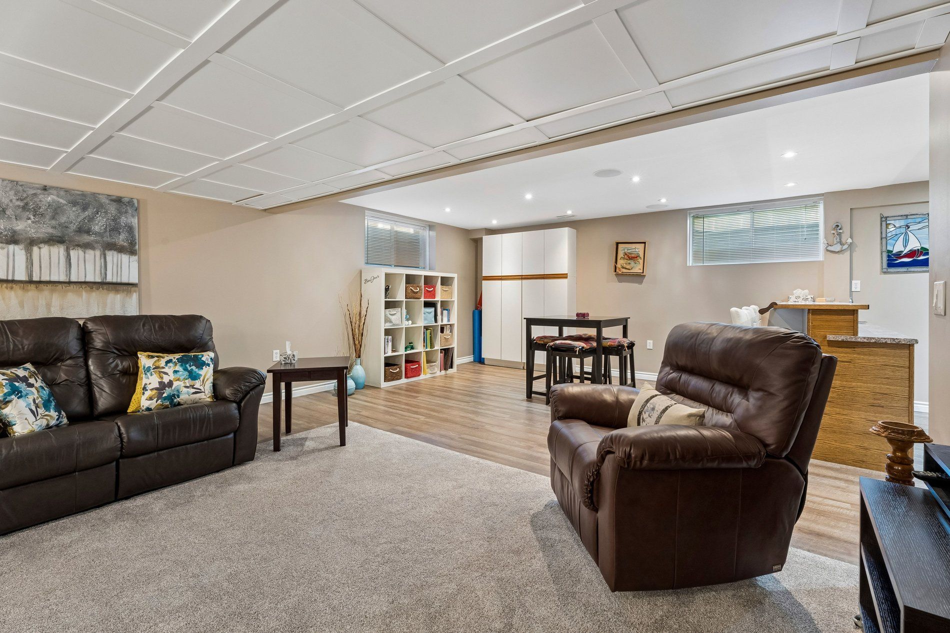
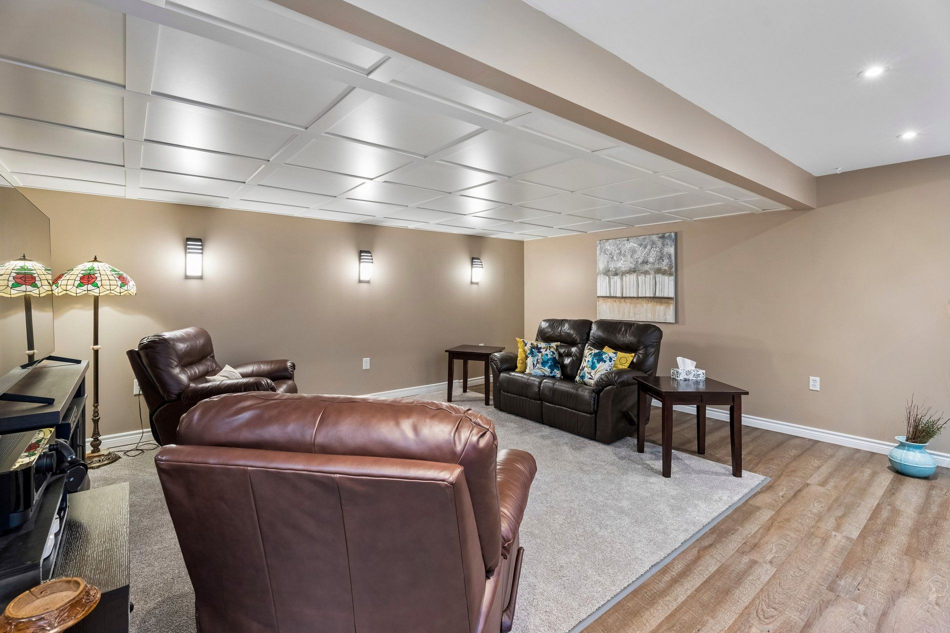
  • Lower bedroom with ensuite and soundproof entertainment room for movie nights.


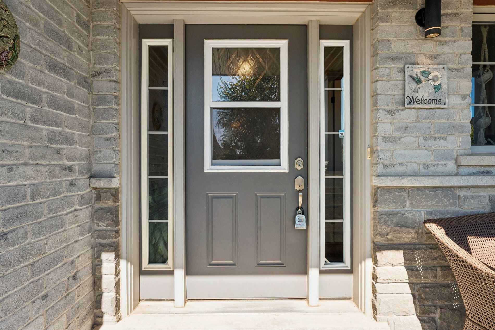
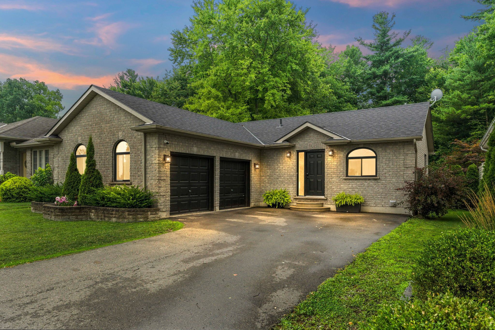
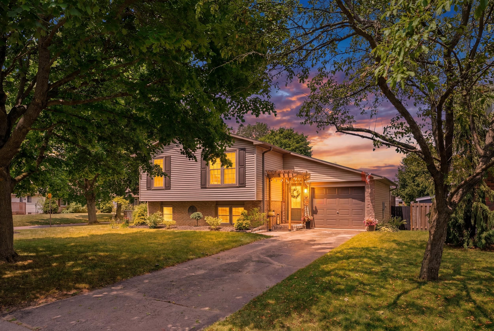
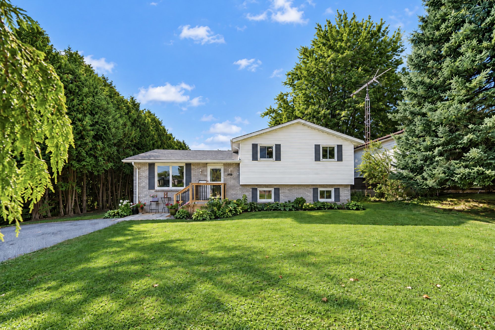
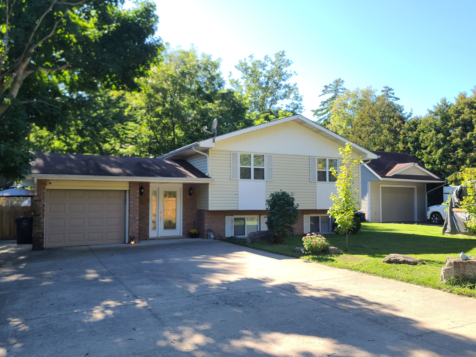
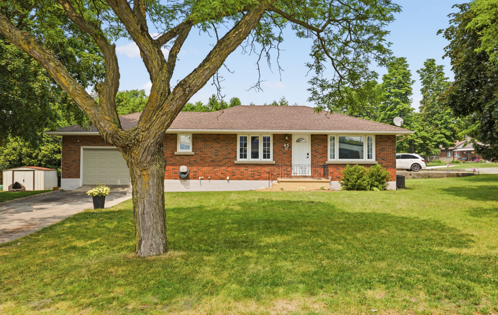
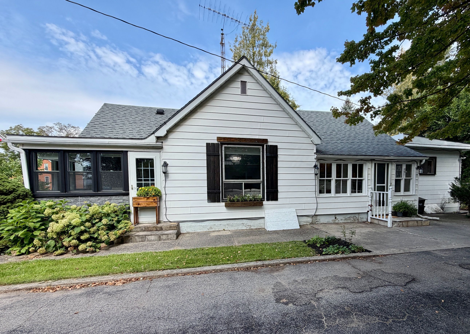
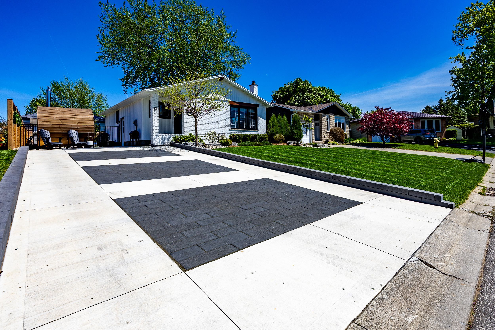
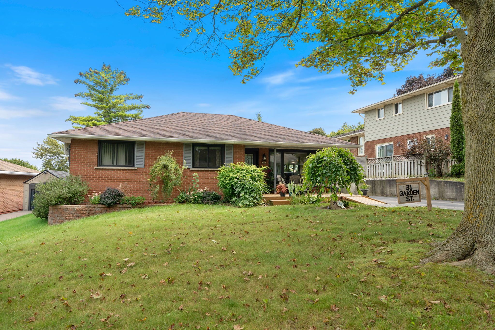
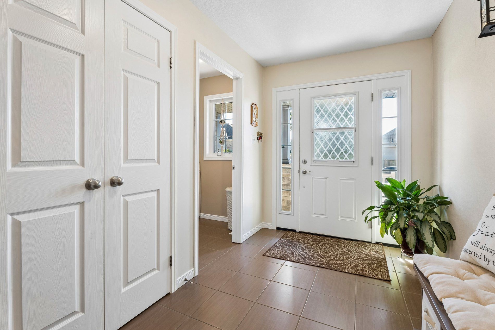
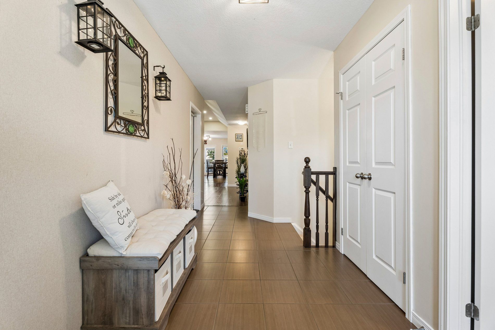
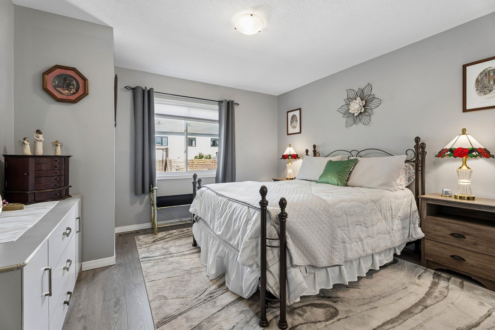
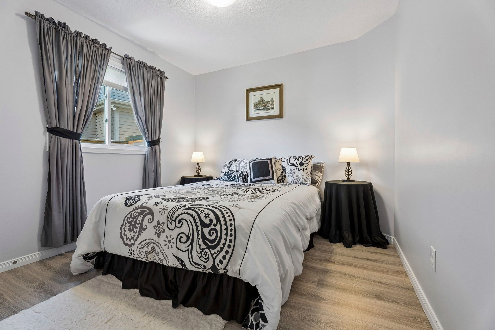
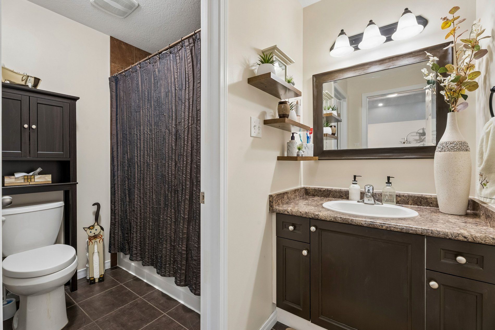
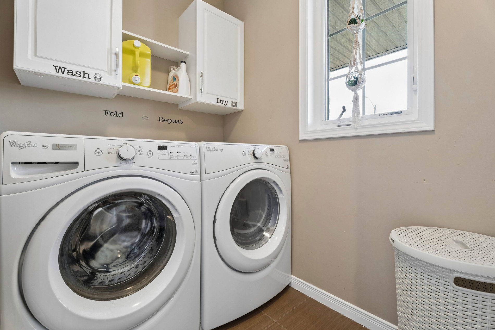
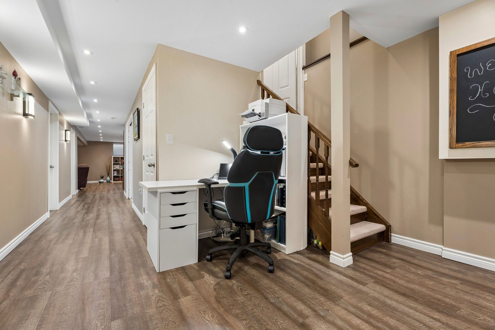
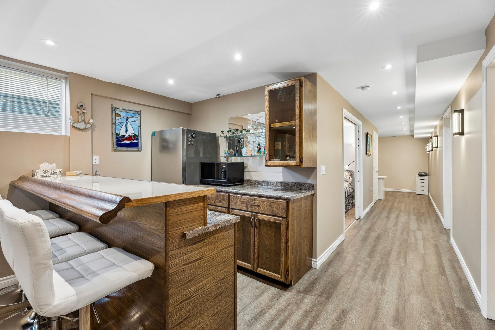
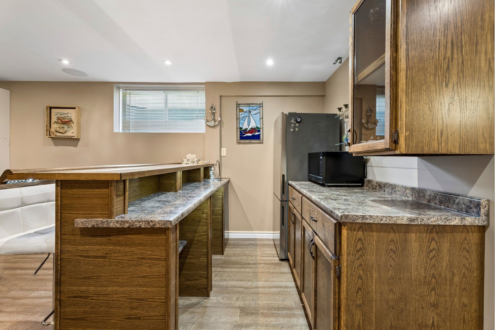
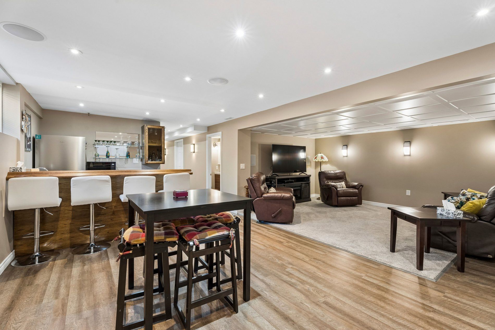
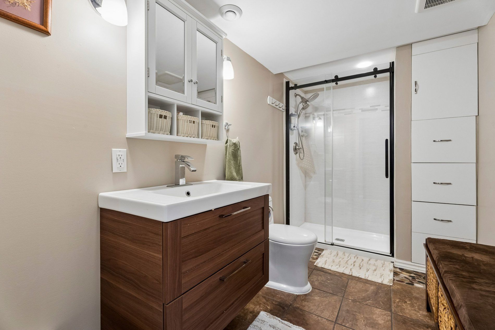
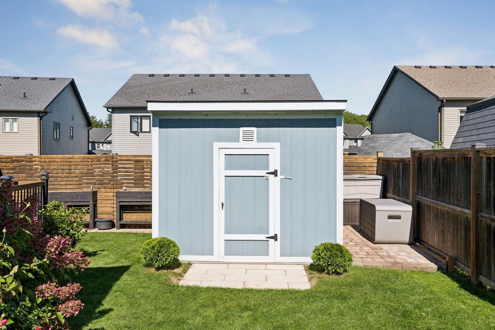
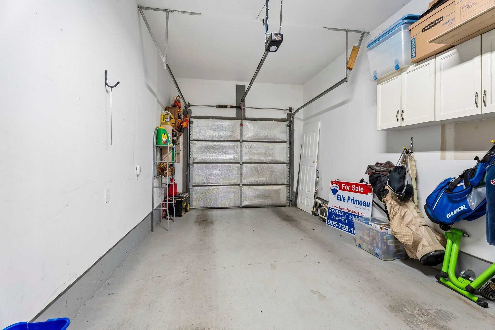
Picture perfect! This beautiful home glistens with pride of ownership! Enjoy morning coffee on the covered front porch, overlooking the manicured lawns and landscaping. The open concept offers easy maneuverability within the layout. The great room with vaulted ceilings and pot lighting is the central focus with clear visibility to the spacious kitchen, but also just steps away to the bedrooms. Participate in cooking and conversation with breakfast bar seating. Under cabinet lighting, gourmet 5 burner gas stove, stainless appliances, an abundance of cabinetry and pantry add to the attraction. Entertaining is a breeze, with easy access from the kitchen to the tiered decks, gazebo, barbecue area, fence yard and inviting hot tub! Master bedroom offers, two large double closets. The main bathroom offers a privacy room for showers. Guests will enjoy retreating to the lower bedroom with a new three piece bathroom. The glassed shower and built-in cabinets provides functionality and comfort. Bring the popcorn while watching movies in the soundproof entertainment room with built-in speakers. It blends into the adjacent games room area with a beautiful 5 seater wet bar, including bar fridge & cabinets. Outside, extensive crete-print walkways, solid fencing & gate, convenient shed, & 2 car parking (no sidewalks) complete this irresistible home!
Listing IDX13834176
Address9 Trillium Way
CityNorfolk, Ontario
Price$574,900
Bed / Bath3 / 2 Full
StyleBungalow, Semi-Detached
ConstructionStone, Vinyl Siding
TypeResidential
StatusFor Sale
Subtype Semi-Detached Indoor Features Air Exchanger, Auto Garage Door Remote, Bar Fridge, Carpet Free, Floor Drain, Guest Accommodations, Primary Bedroom - Main Floor, Storage, Sump PumpOutdoor Features Hot Tub, Deck, Porch, Year Round LivingAmenities Fenced Yard, Hospital, Level, Library, Park, SchoolOwnership FreeholdWaterfront NoneAppliances Closet Bars 15-48 Inches, Hallway Width 36-41 Inches, Hard/Low Nap Floors, Level Within Dwelling, Open Floor Plan, Parking, Shower StallBasement Finished, FullFoundation Poured ConcreteHeating / Cooling Forced AirHeating Fuel GasSewer Sewer
Parking 3.00
ASAP

Wed

30

Sep

Thu

1

Oct

Fri

2

Oct

Sat

3

Oct

Sun

4

Oct

Mon

5

Oct

Tue

6

Oct

Wed

7

Oct

Thu

8

Oct

Fri

9

Oct

Sat

10

Oct

Sun

11

Oct

Mon

12

Oct

Tue

13

Oct

Wed

14

Oct

Thu

15

Oct

Fri

16

Oct

Sat

17

Oct

Sun

18

Oct

Mon

19

Oct

Tue

20

Oct

Wed

21

Oct

Thu

22

Oct

Fri

23

Oct

Sat

24

Oct

Sun

25

Oct

Mon

26

Oct

Tue

27

Oct

Wed

28

Oct

By clicking “Get pre-qualified” and/or 'Submit' you are expressly consenting, in writing, to receive telemarketing and other messages, including artificial or prerecorded voices, via automated calls or texts from jumprealty.ca and up.mortgages at the number you provided above. This consent is not required to purchase any good or service. Message and data rates may apply, frequency varies. Text HELP for help or STOP to cancel. More details in Terms of Use and Privacy Policy.

Listing Brokerage: RE/MAX Jazz INC.

* Data is provided courtesy of PROPTX. The information provided herein must only be used by consumers that have a bona fide interest in the purchase, sale, or lease of real estate and may not be used for any commercial purpose or any other purpose. The information is deemed reliable but is not guaranteed accurate by PROPTX.

Hospital
Parks
Schools
Place of Worship
Please select an amenity above to view a list.

Recommended Properties

Loading...
9 Trillium Way
Norfolk , Ontario
3 2 $574,900
Get more info