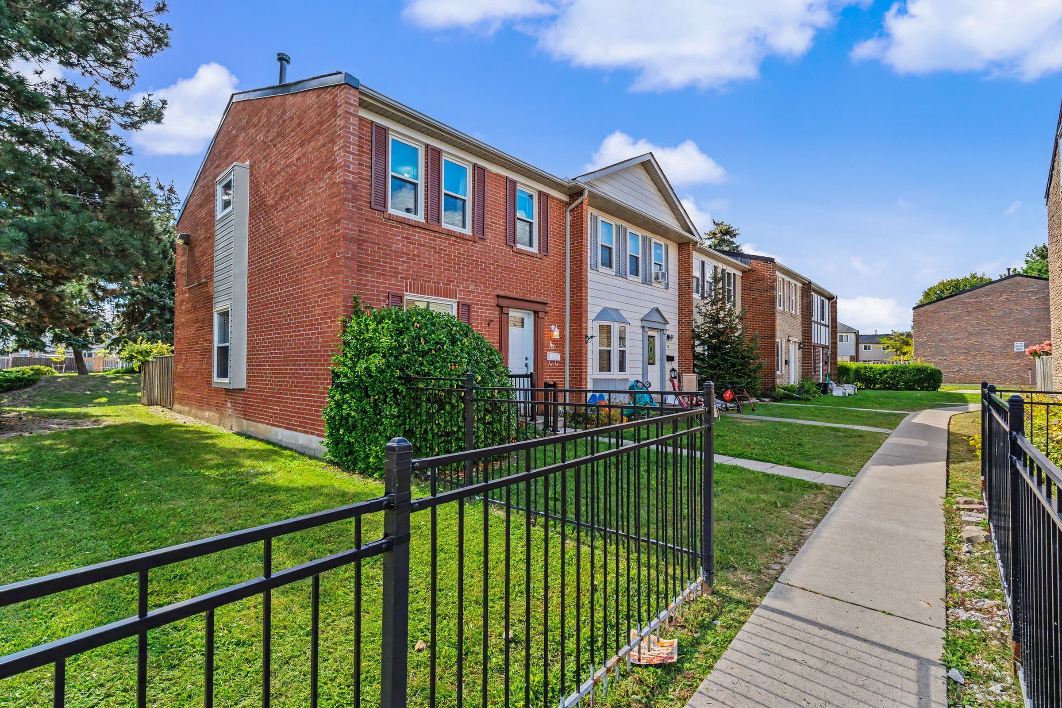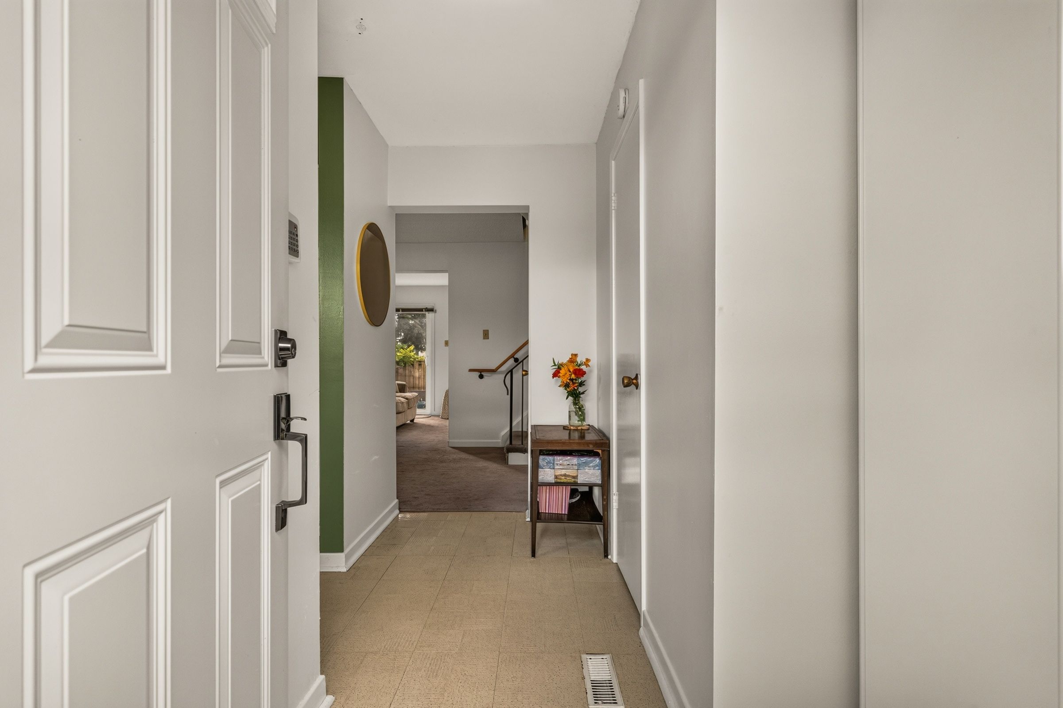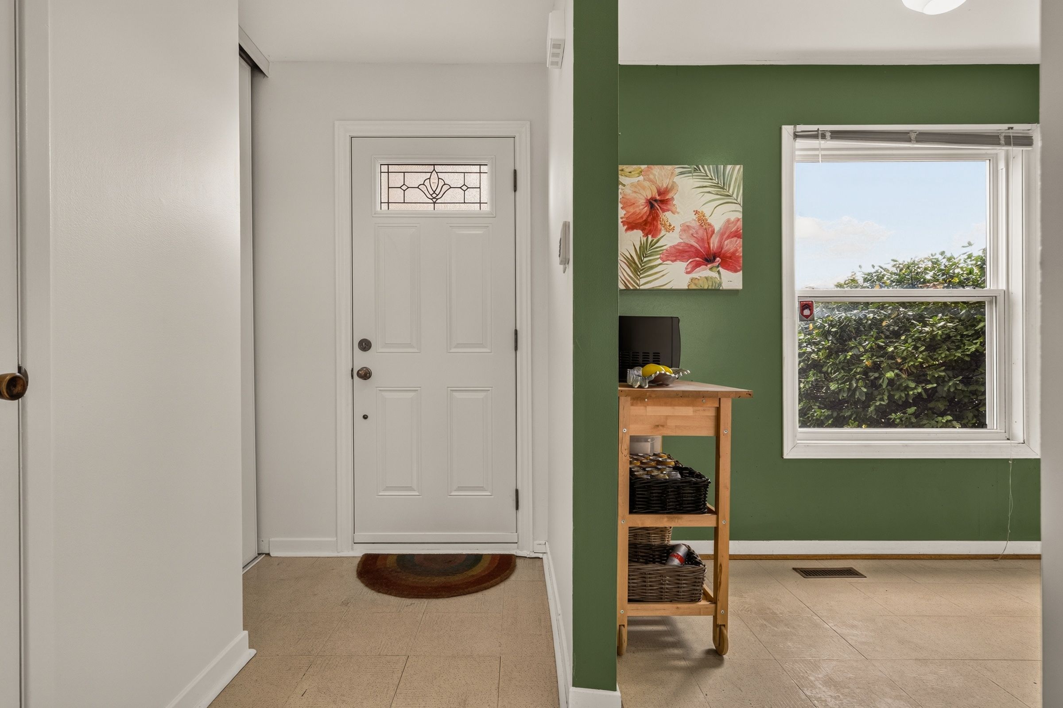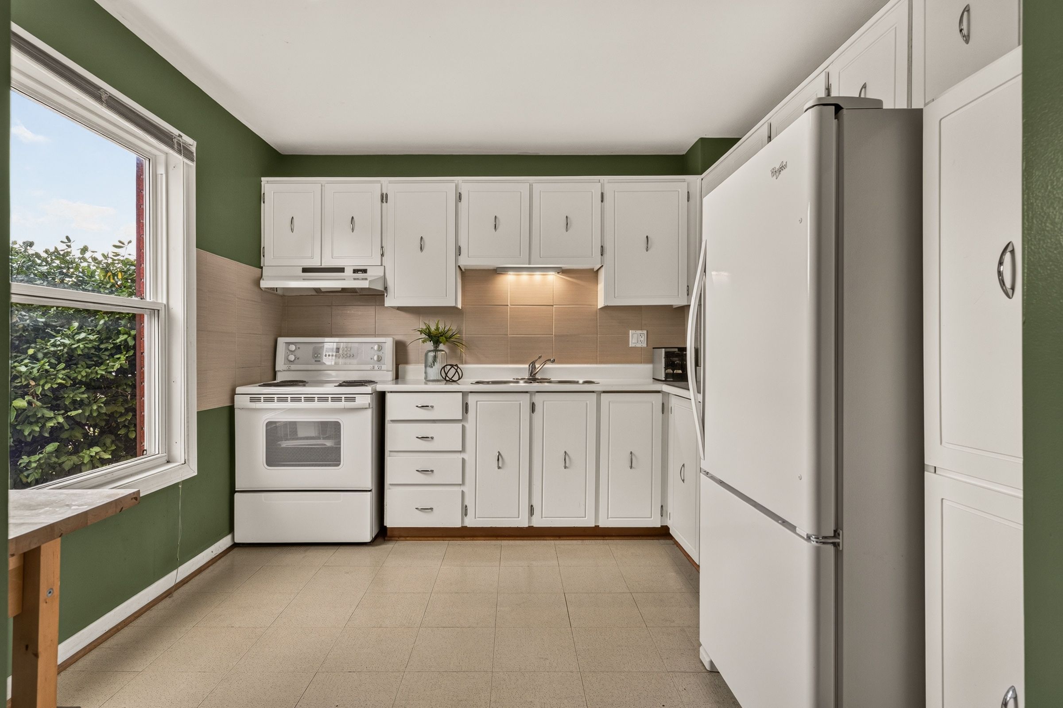
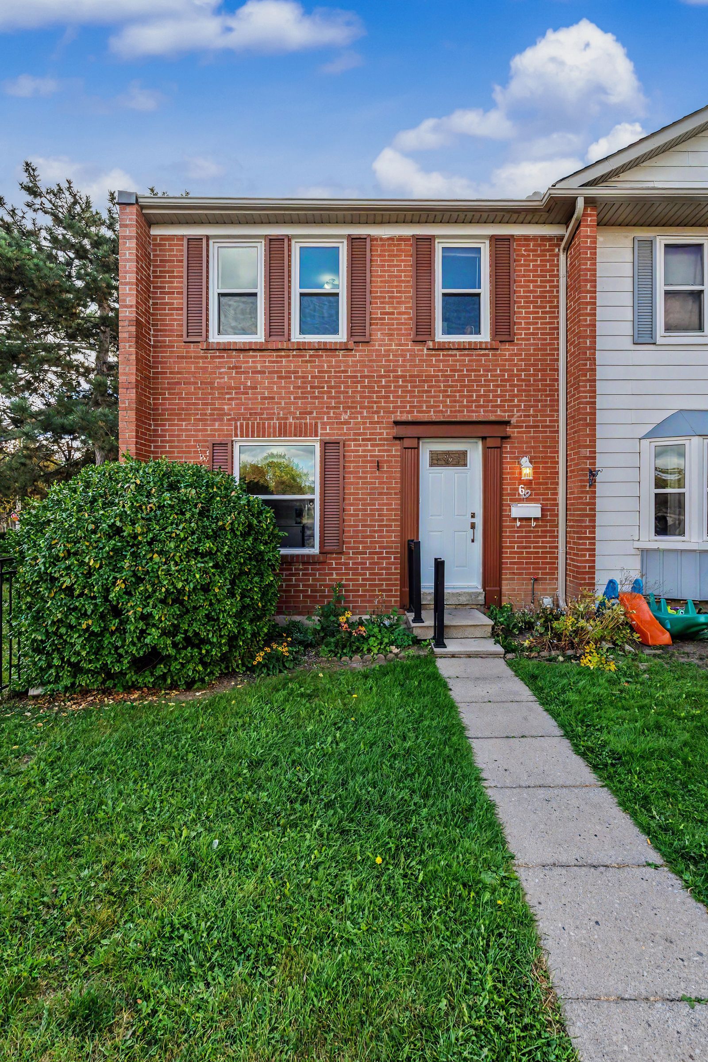
For Sale - 900 Central Park Drive Unit# 69, Brampton, Ontario

Est payment $2,256/mo
Views   1
Time on Jump  13 day
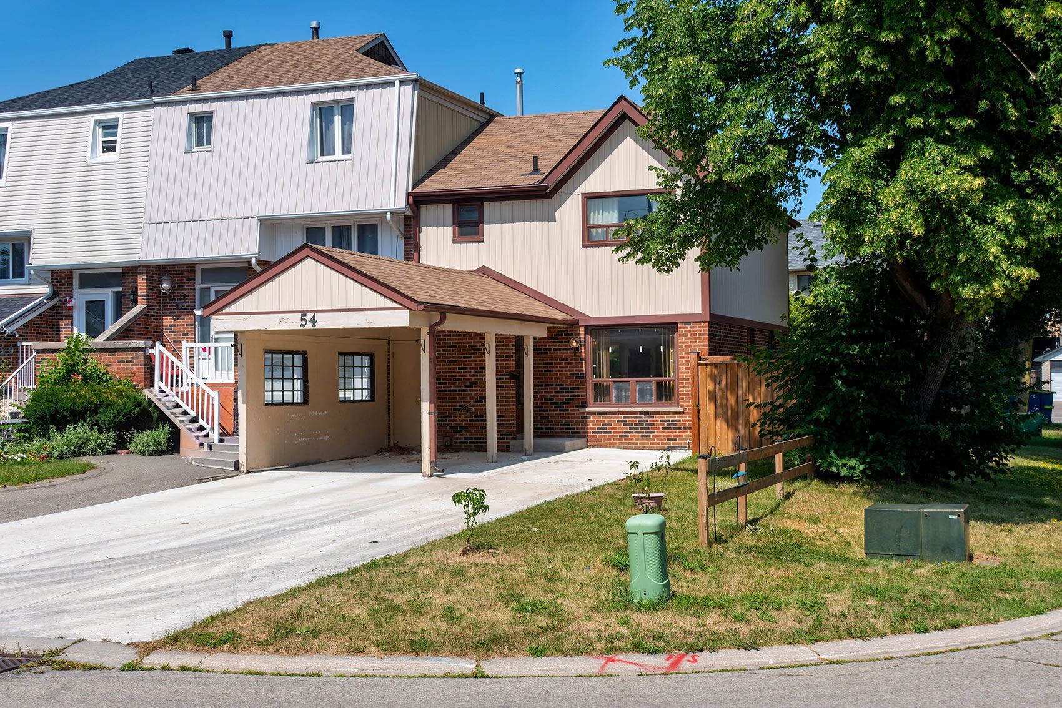
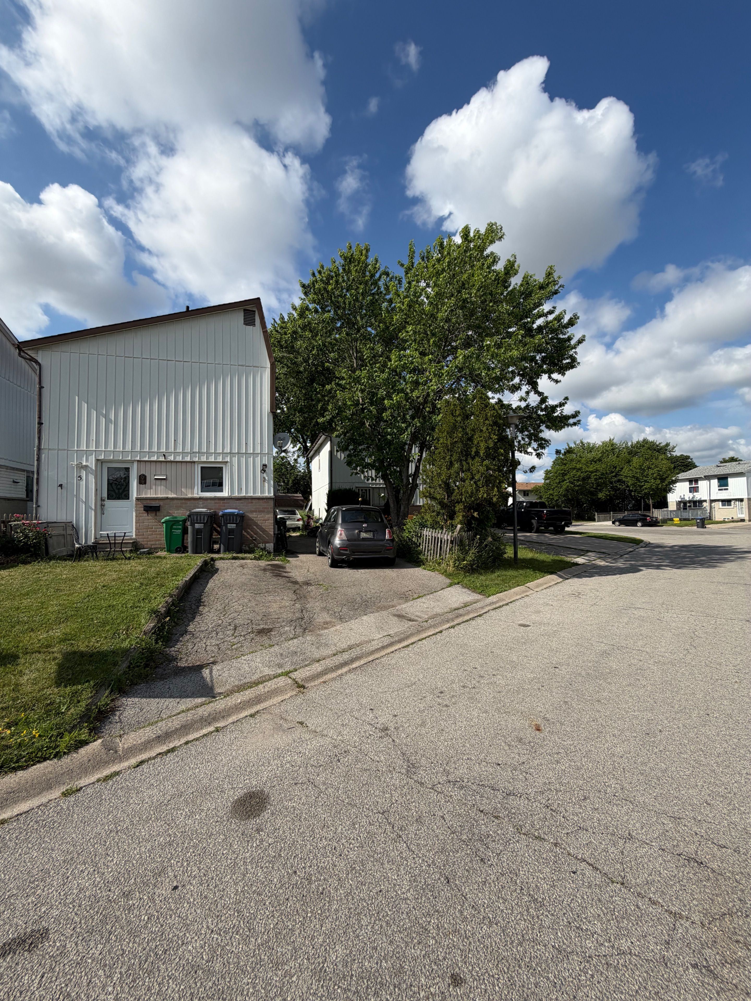
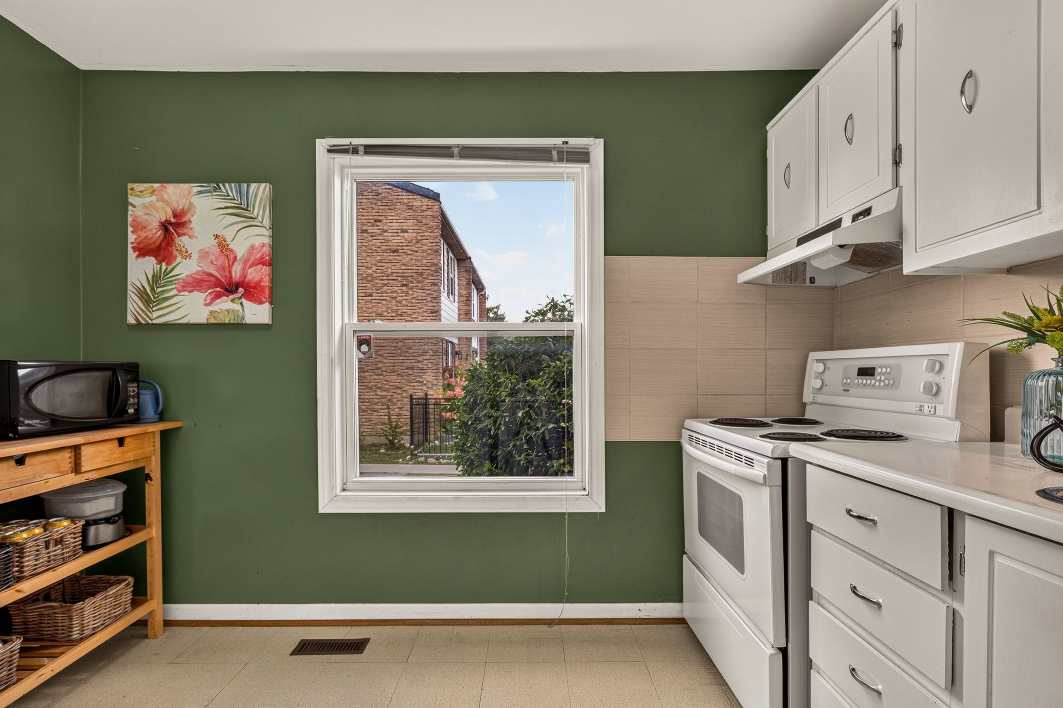
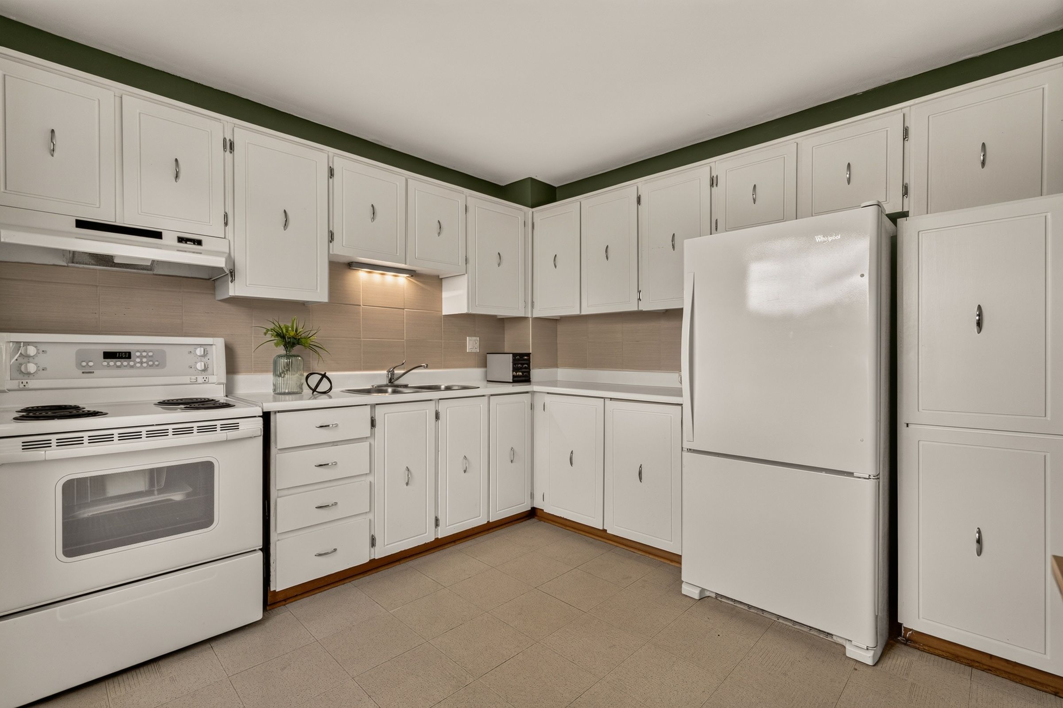
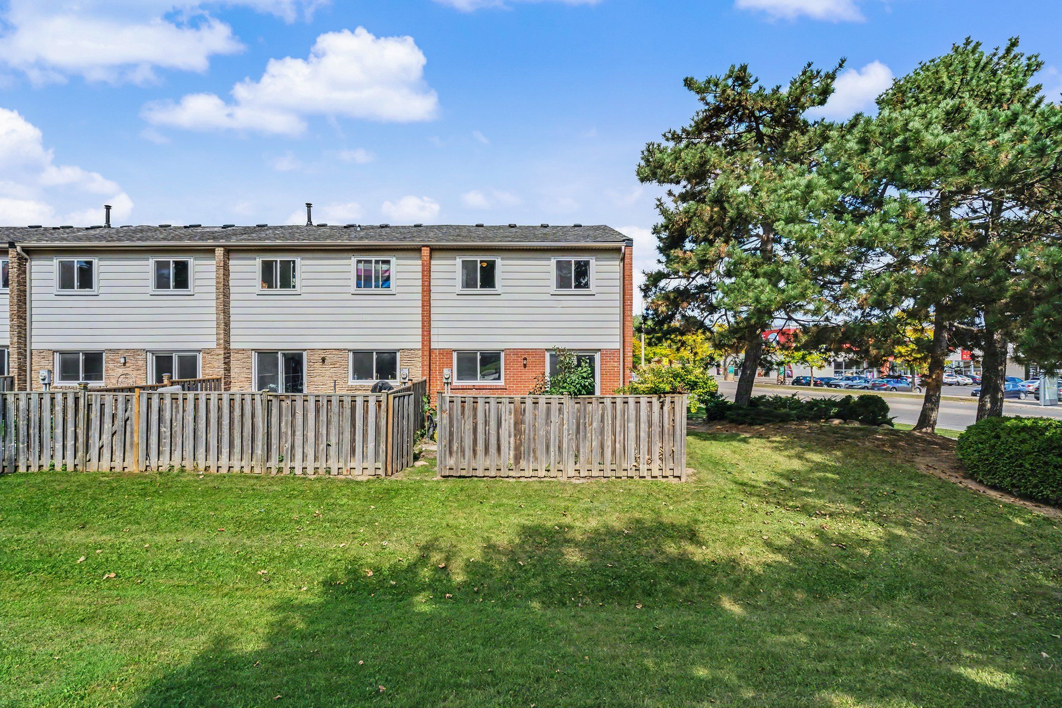
  • Well-maintained end-unit townhome with three bedrooms and two bathrooms.
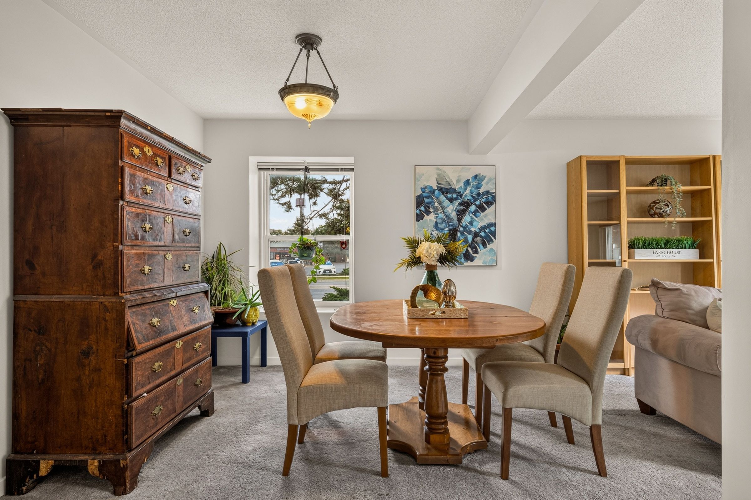
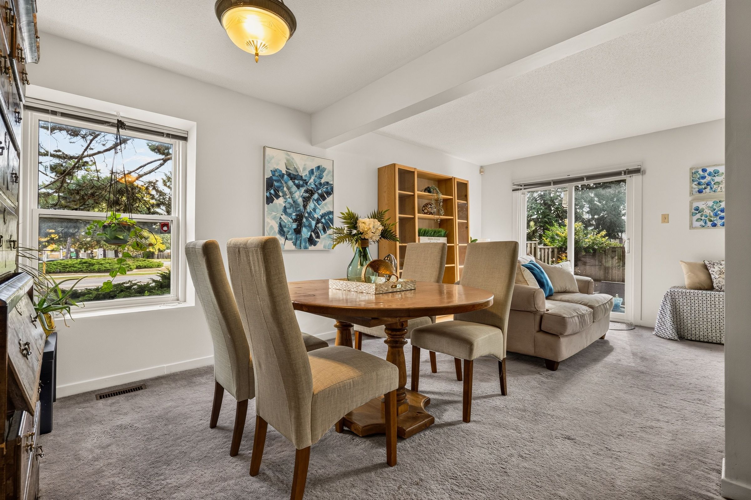
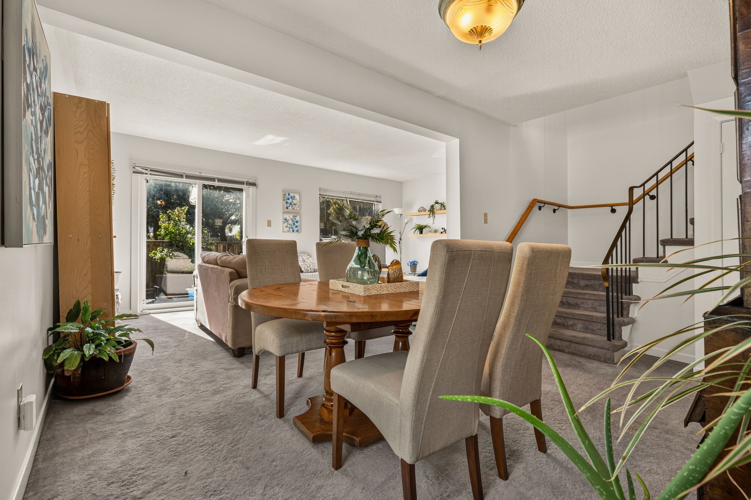
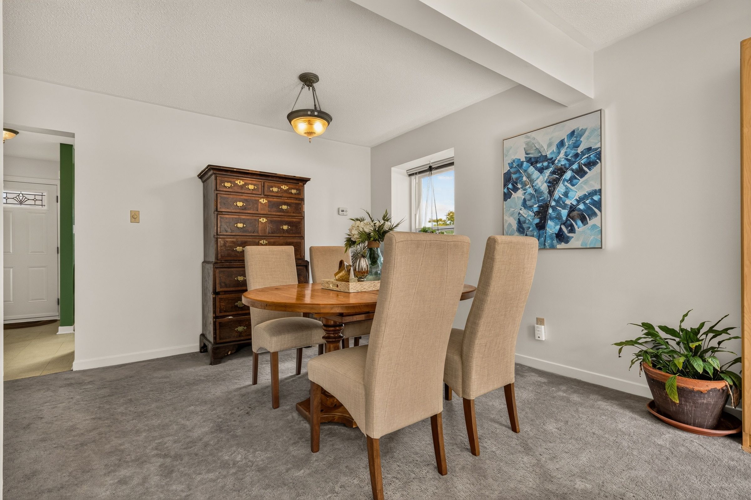
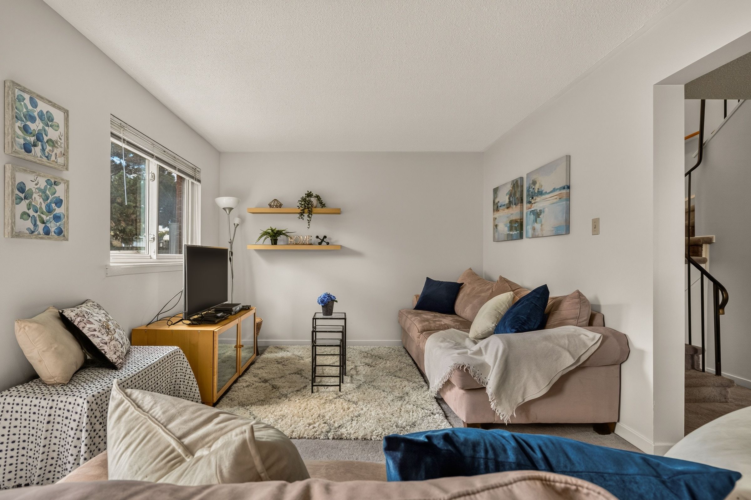
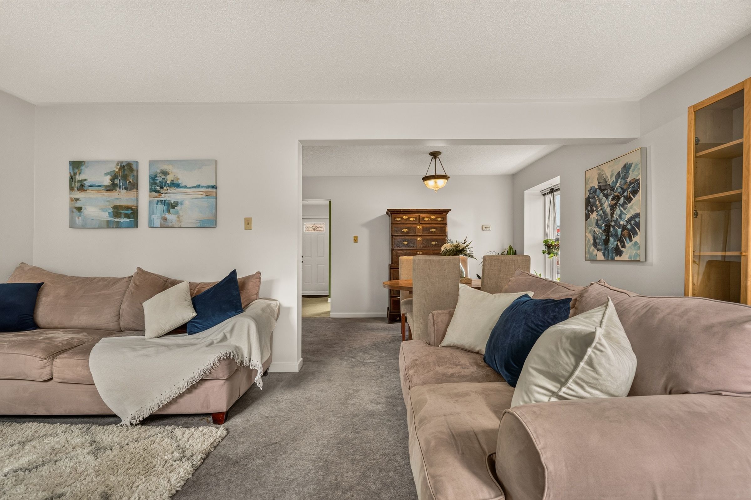
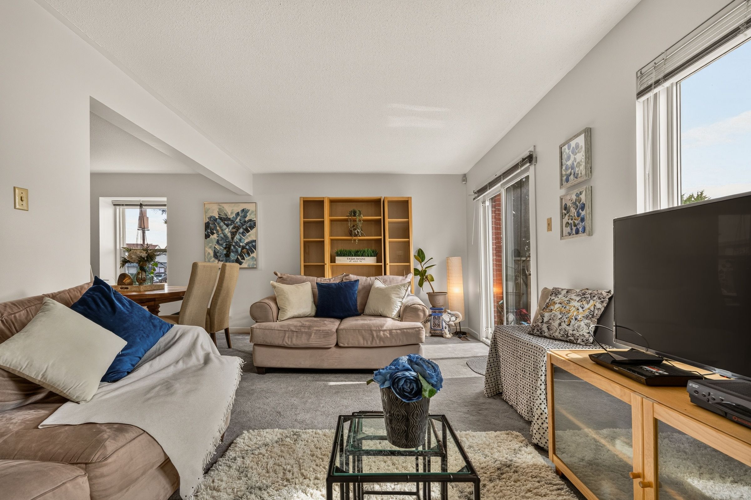
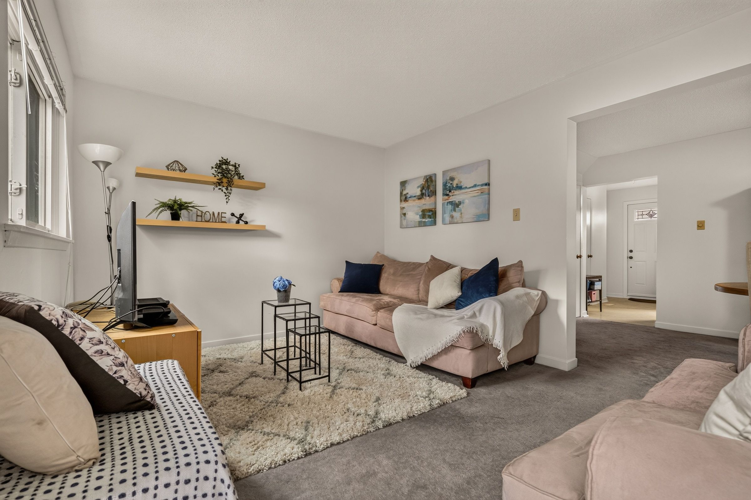
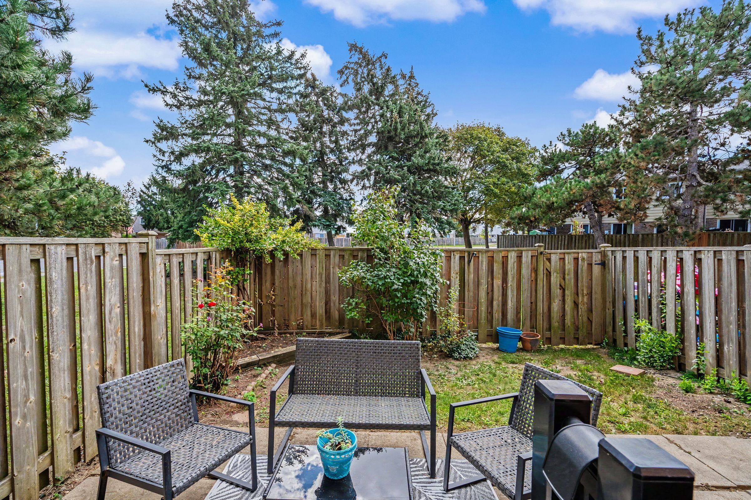
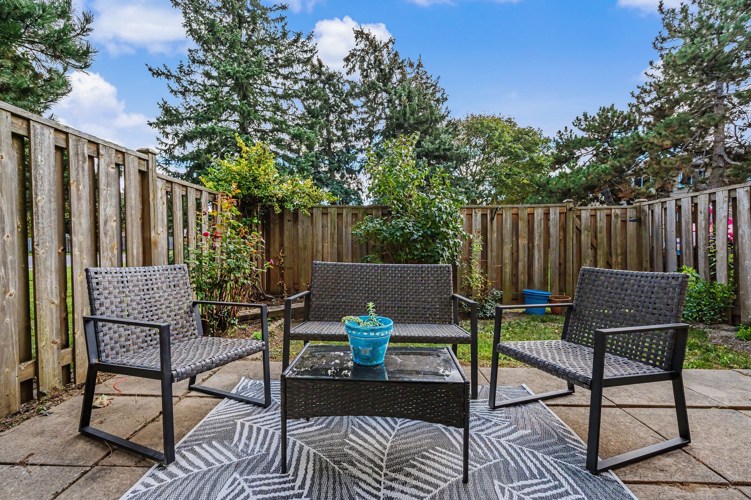
  • Bright open-concept living area with views of a private fenced backyard.
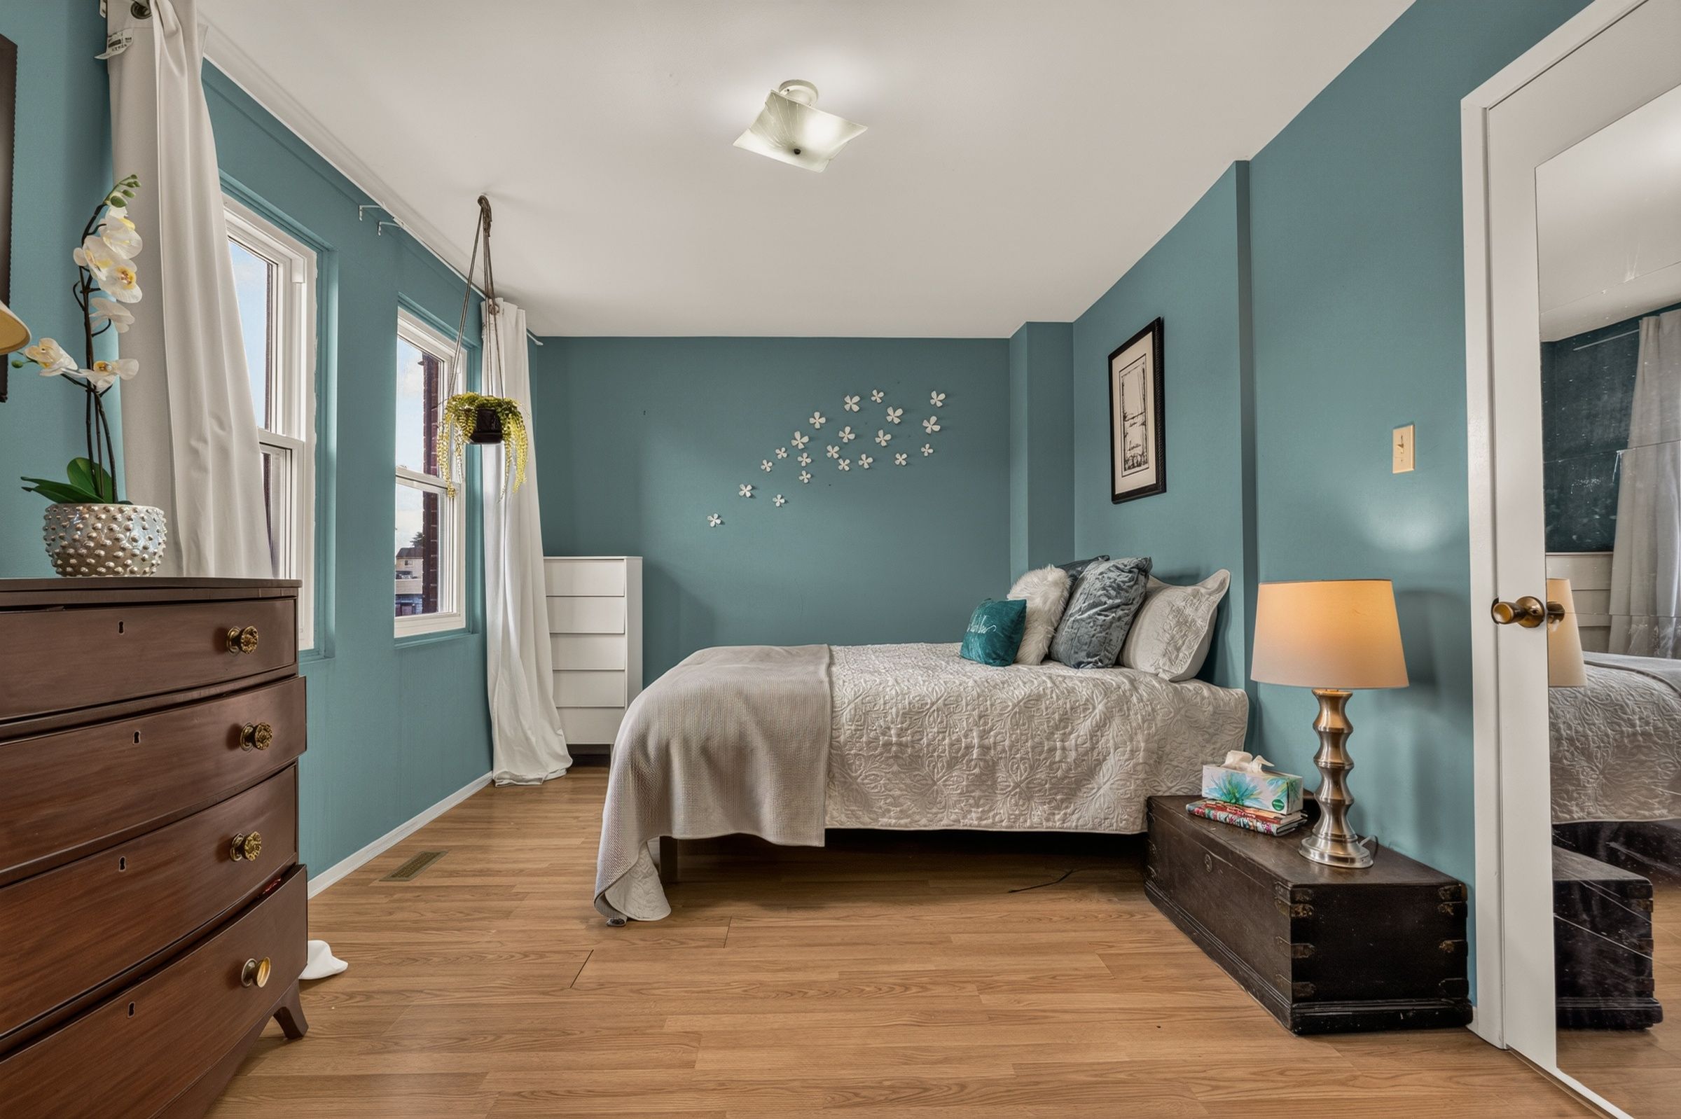
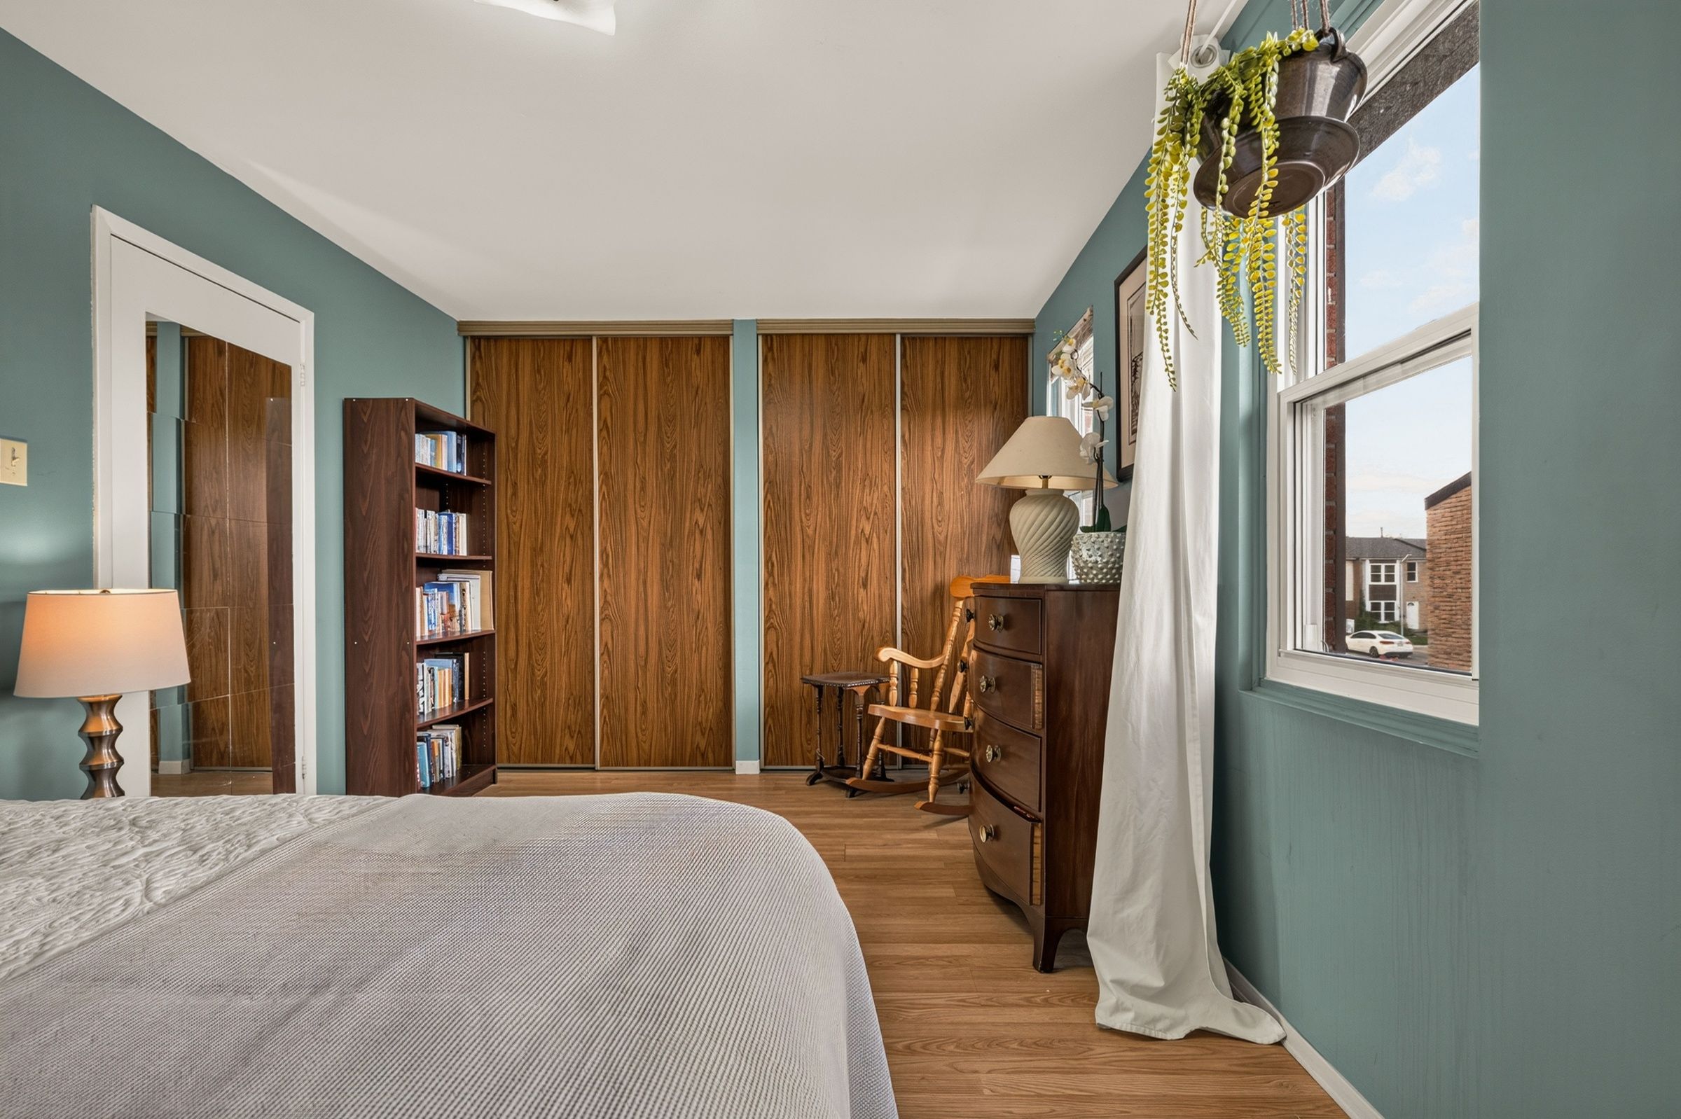
  • Spacious principal bedroom with ample closet space and natural light.
  • Partially finished basement offering a large recreation room and storage.
  • Conveniently located near schools, shopping, parks, and transit options.


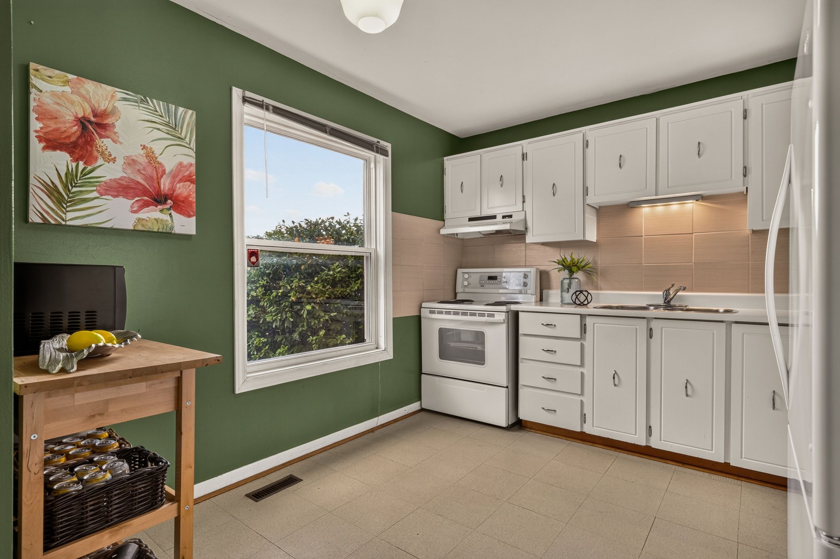
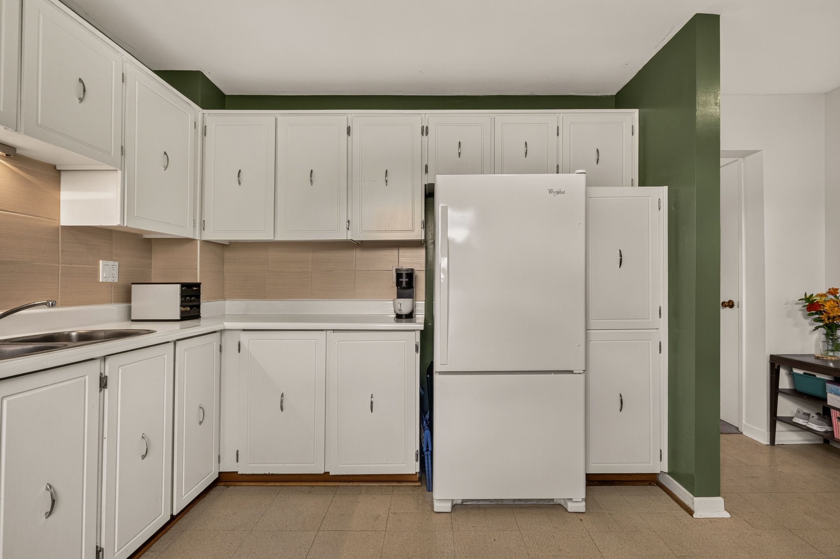
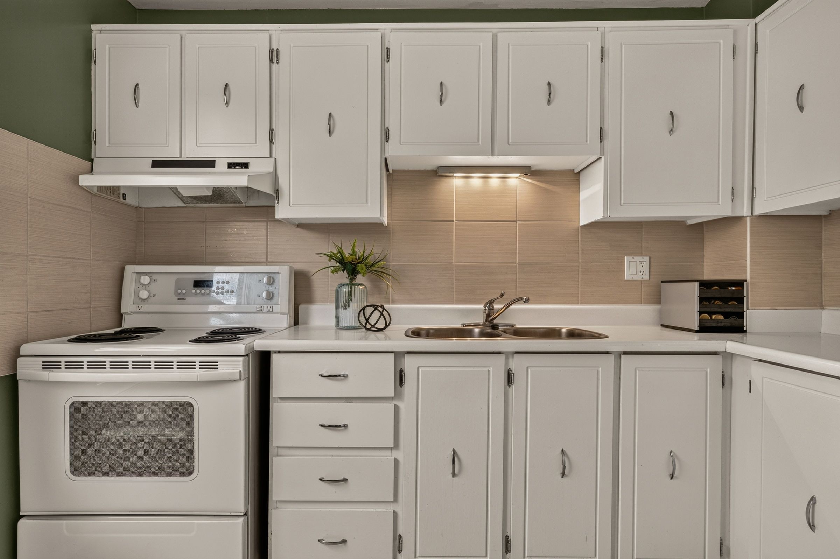
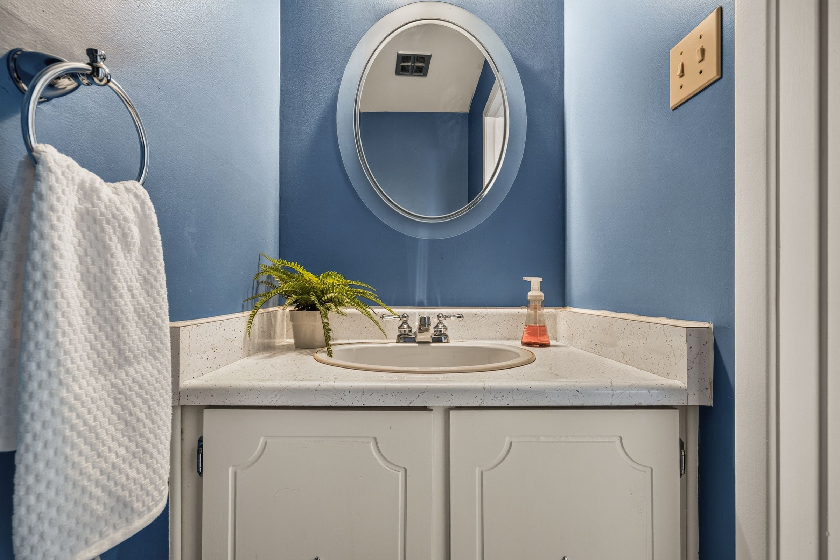
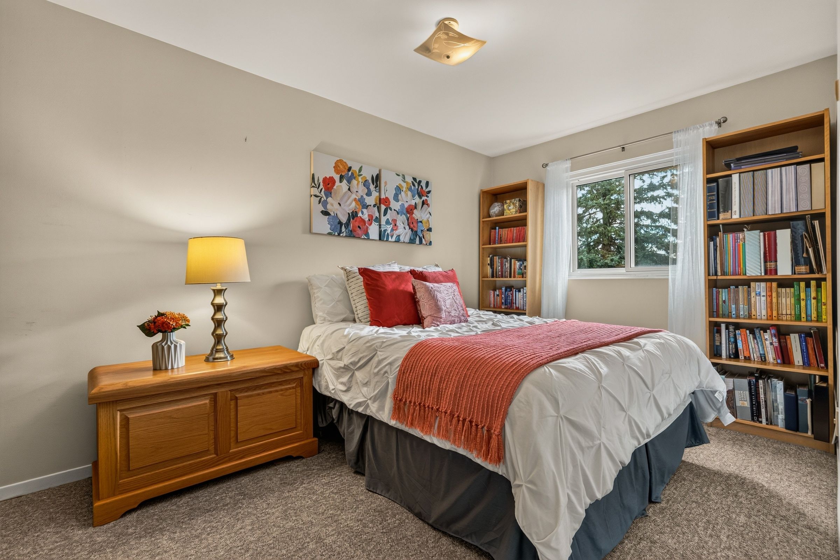
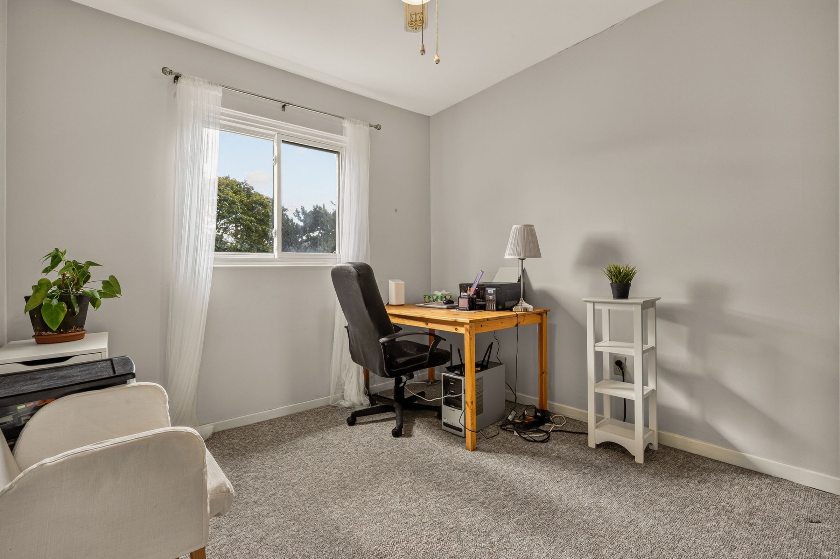
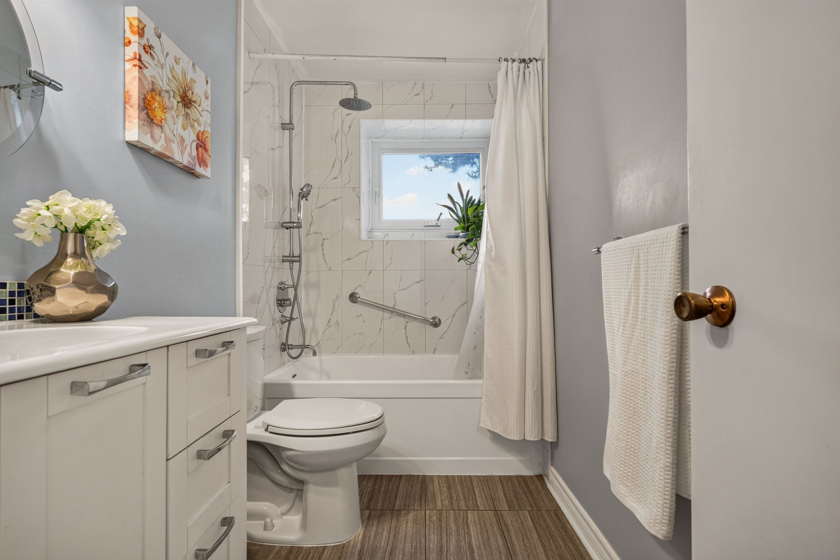
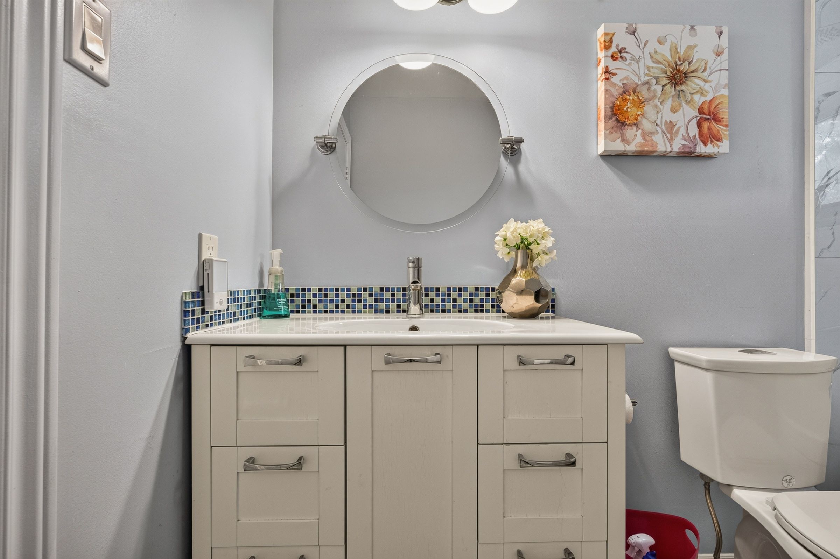
Welcome home to this beautifully maintained, 3-bedroom, 2-bathroom end-unit townhome. Radiating warmth and charm, the entire property has been freshly updated with a tasteful neutral palette. Enjoy complete peace of mind with an array of updates, including a new roof and insulation (2021), updated windows (2021), a brand-new front door (2025), and central air conditioning (2018). The bright, open-concept living and dining area serves as the heart of the home, offering seamless views of your private, fully fenced backyard and patio-perfect for summer hosting. A convenient two-piece powder room completes the main floor. Upstairs, the spacious principal bedroom features wall-to-wall closets, durable laminate flooring, and dual windows facing the front garden. Two additional bright bedrooms overlook the backyard, making them ideal for children, guests, or a dedicated home office. The nearby main bathroom has been completely reimagined with a gorgeous, top-to-bottom renovation. Downstairs, the partially finished basement boasts a massive recreation room alongside an oversized utility area equipped with laundry and abundant storage space. Superbly located just minutes from top schools, shopping centers, parks, recreation hubs, transit, and major highways, this property is a gem. Outdoor pool and playground are an added bonus. It is the perfect opportunity for first-time buyers, downsizers, or savvy investors alike!
Listing IDW13828248
Address900 Central Park Drive Unit# 69
CityBrampton, Ontario
Price$469,900
Bed / Bath3 / 2 Full
Style2-Storey, Condo Townhouse
ConstructionAluminum Siding, Brick
TypeCondominium
StatusFor Sale
Subtype Condo TownhouseIndoor Features Water Heater, In BasementOutdoor Features PatioAmenities Fenced Yard, Hospital, Park, Place Of Worship, Public Transit, Rec./Commun.CentreViews GardenBuilding Amenities BBQs Allowed, Outdoor Pool, Visitor ParkingBasement Full, Partially FinishedFoundation Poured ConcreteHeating / Cooling Forced AirHeating Fuel Gas
Parking 1.00
ASAP

Sat

10

Oct

Sun

11

Oct

Mon

12

Oct

Tue

13

Oct

Wed

14

Oct

Thu

15

Oct

Fri

16

Oct

Sat

17

Oct

Sun

18

Oct

Mon

19

Oct

Tue

20

Oct

Wed

21

Oct

Thu

22

Oct

Fri

23

Oct

Sat

24

Oct

Sun

25

Oct

Mon

26

Oct

Tue

27

Oct

Wed

28

Oct

Thu

29

Oct

Fri

30

Oct

Sat

31

Oct

Sun

1

Nov

Mon

2

Nov

Tue

3

Nov

Wed

4

Nov

Thu

5

Nov

Fri

6

Nov

Sat

7

Nov

By clicking “Get pre-qualified” and/or 'Submit' you are expressly consenting, in writing, to receive telemarketing and other messages, including artificial or prerecorded voices, via automated calls or texts from jumprealty.ca and up.mortgages at the number you provided above. This consent is not required to purchase any good or service. Message and data rates may apply, frequency varies. Text HELP for help or STOP to cancel. More details in Terms of Use and Privacy Policy.

Listing Brokerage: RE/MAX ESCARPMENT REALTY INC.

* Data is provided courtesy of PROPTX. The information provided herein must only be used by consumers that have a bona fide interest in the purchase, sale, or lease of real estate and may not be used for any commercial purpose or any other purpose. The information is deemed reliable but is not guaranteed accurate by PROPTX.

Hospital
Parks
Schools
Place of Worship
Please select an amenity above to view a list.

Recommended Properties

Loading...
900 Central Park Drive Unit# 69
Brampton , Ontario
3 2 $469,900
Get more info