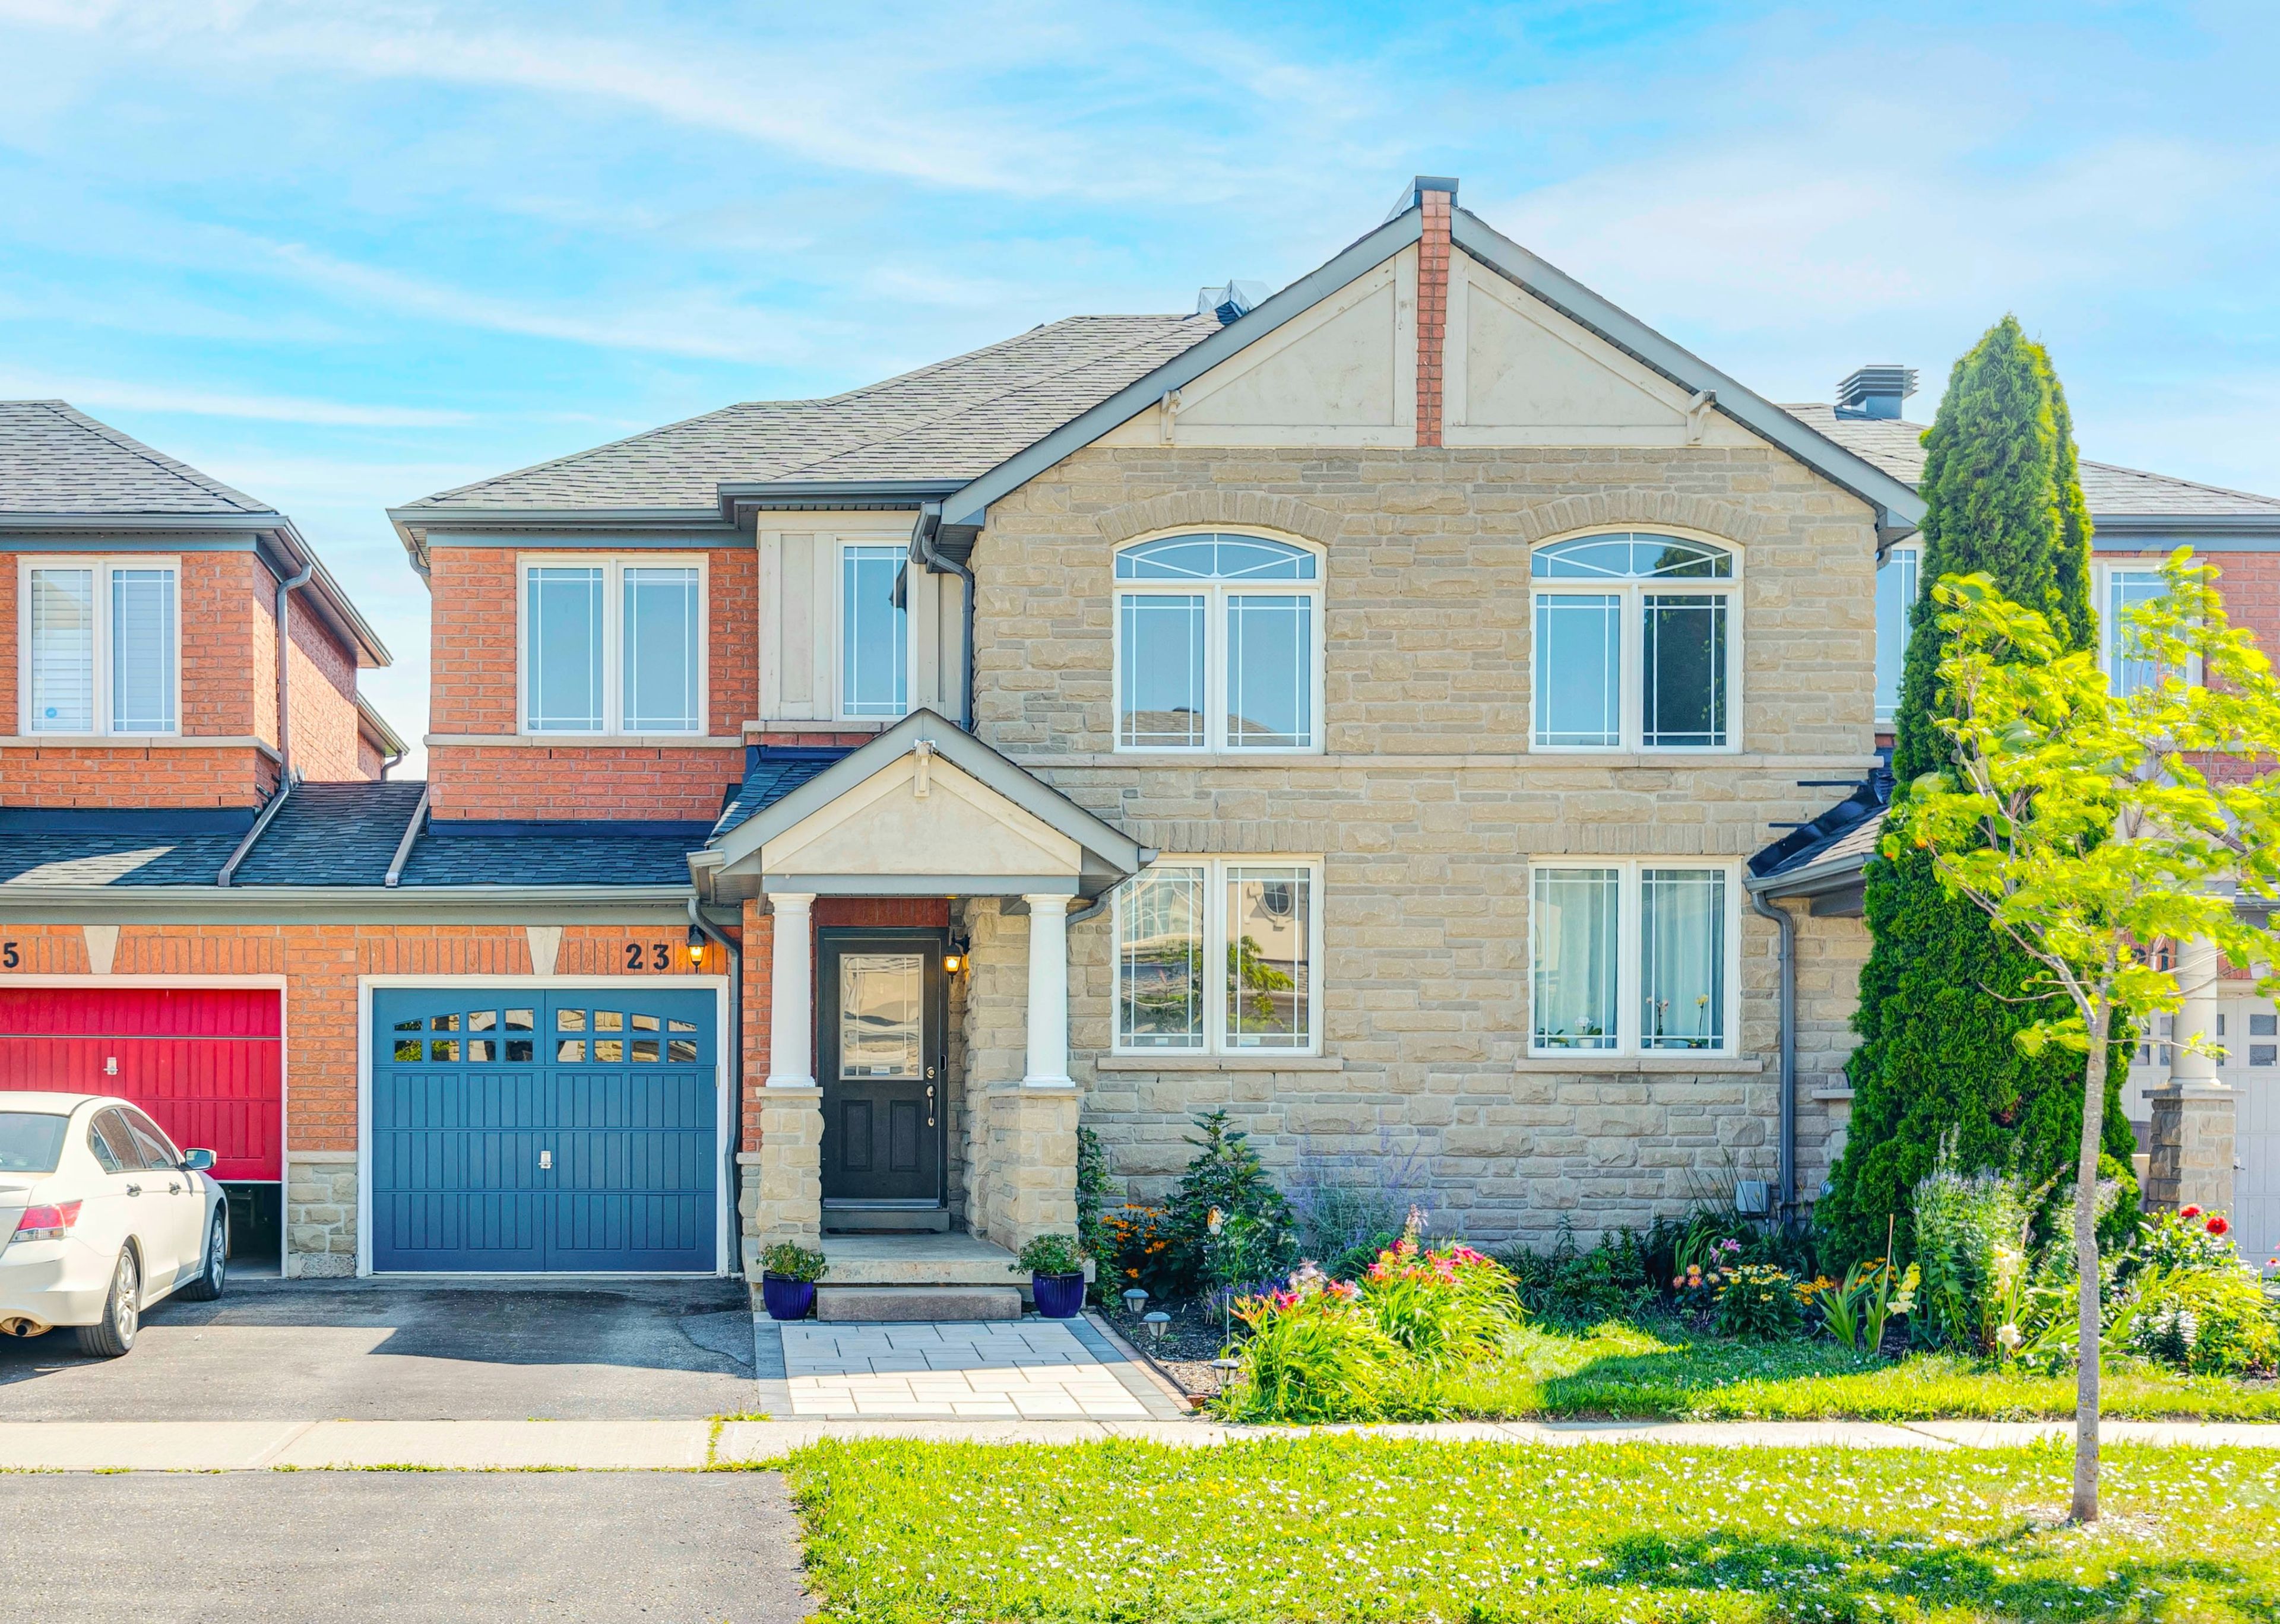
For Sale - 901 Queen Street Unit# 214, Toronto, Ontario

Est payment $3,601/mo
Views   3
Time on Jump  20 day
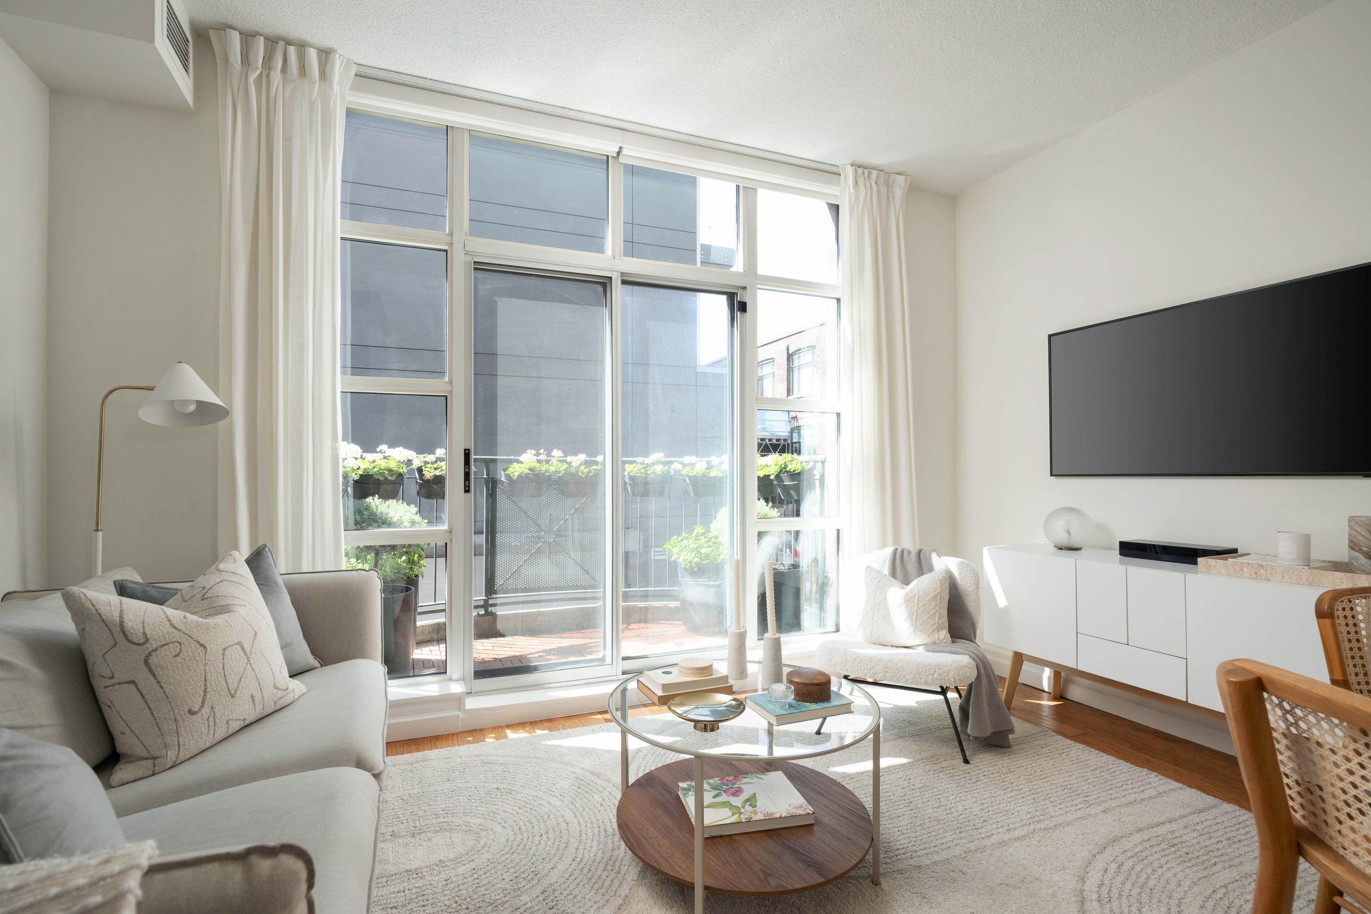
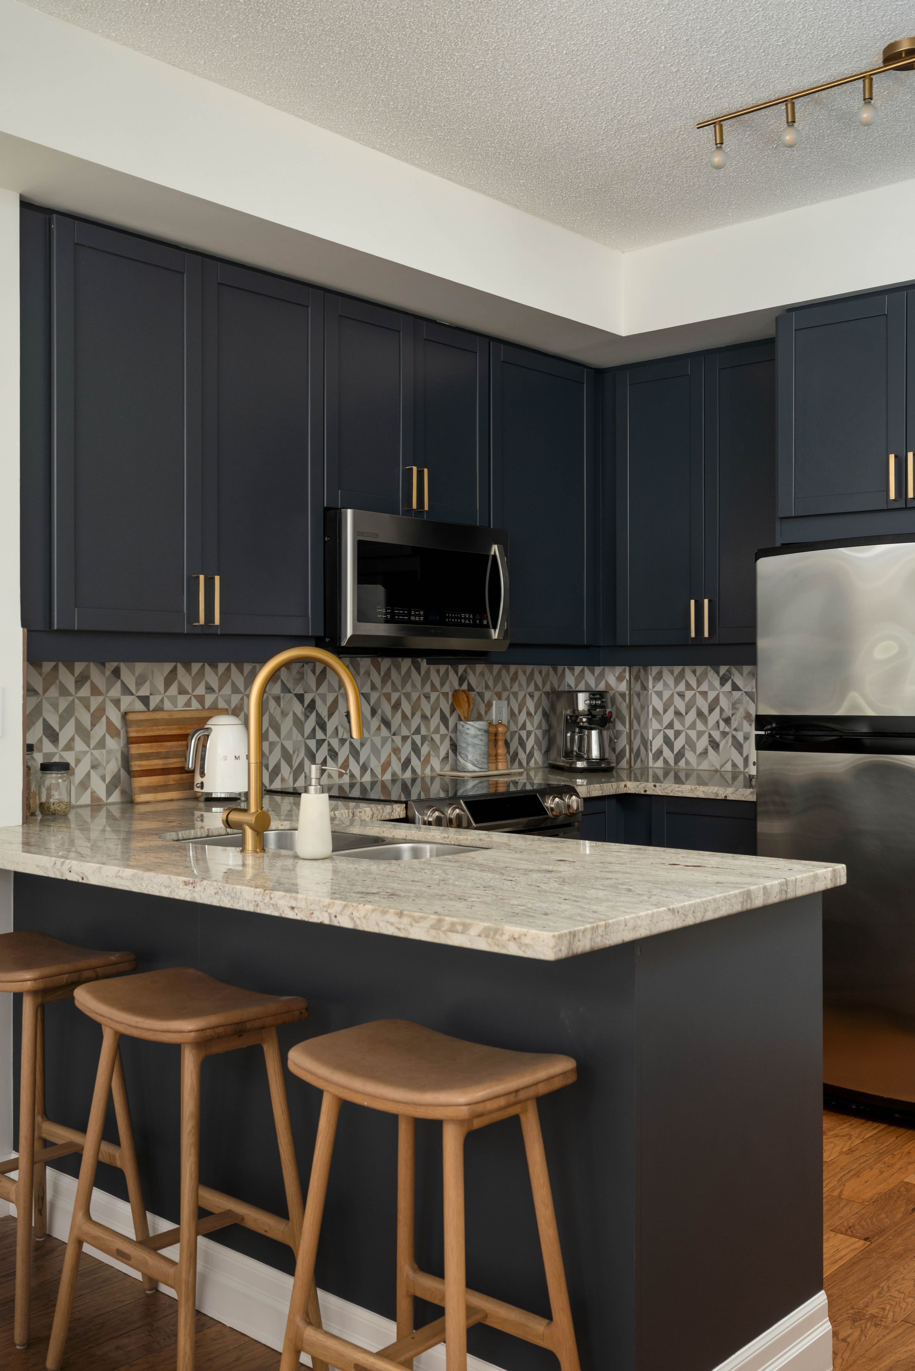
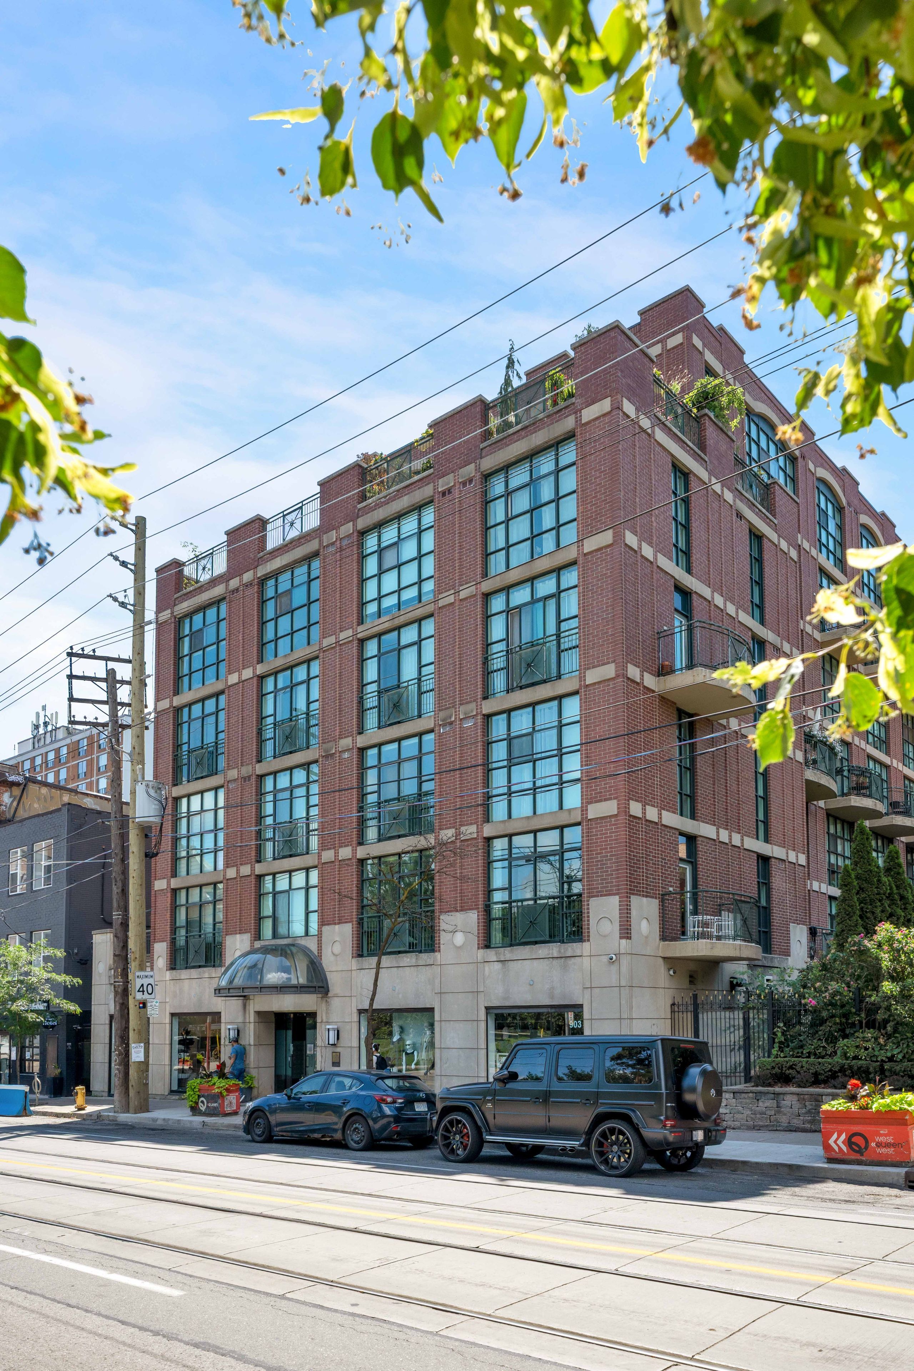
  • Two-storey loft directly across from Trinity Bellwoods Park, incredibly convenient location.
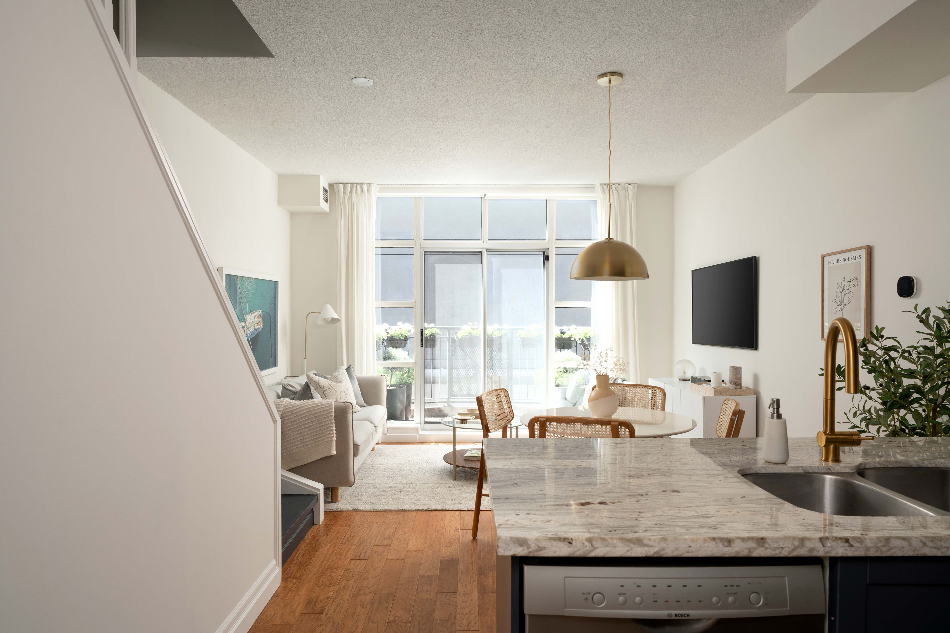
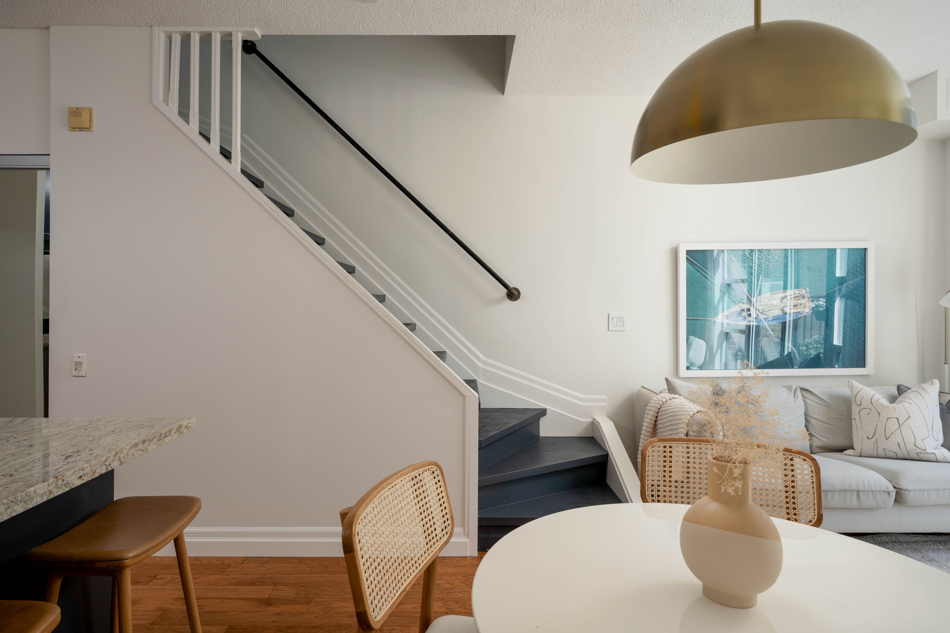
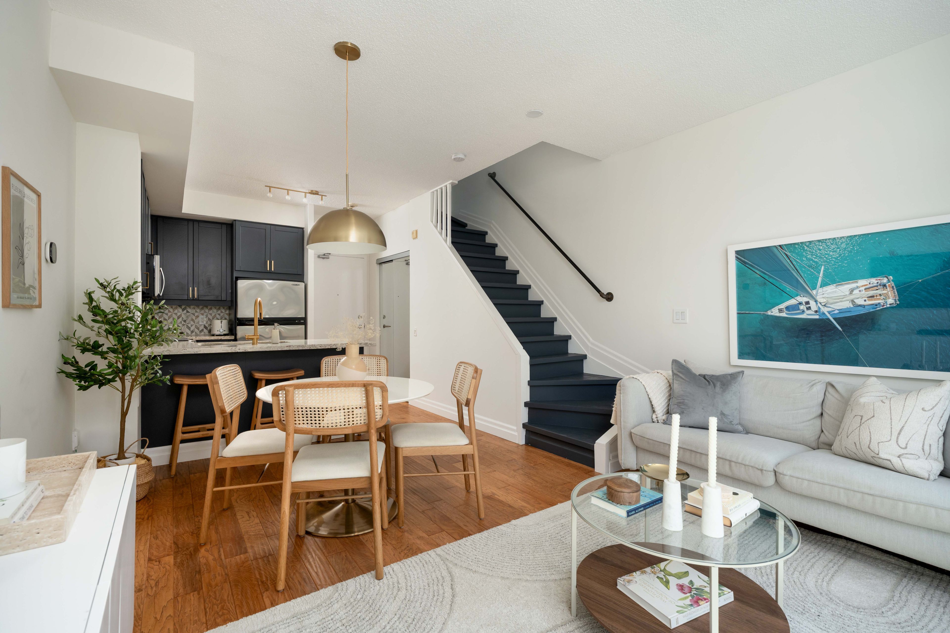
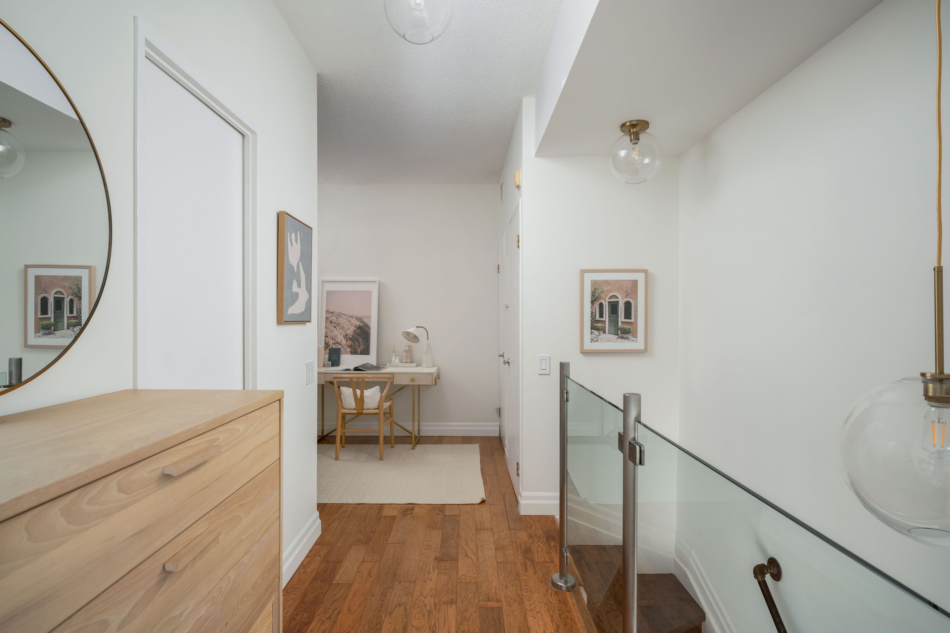
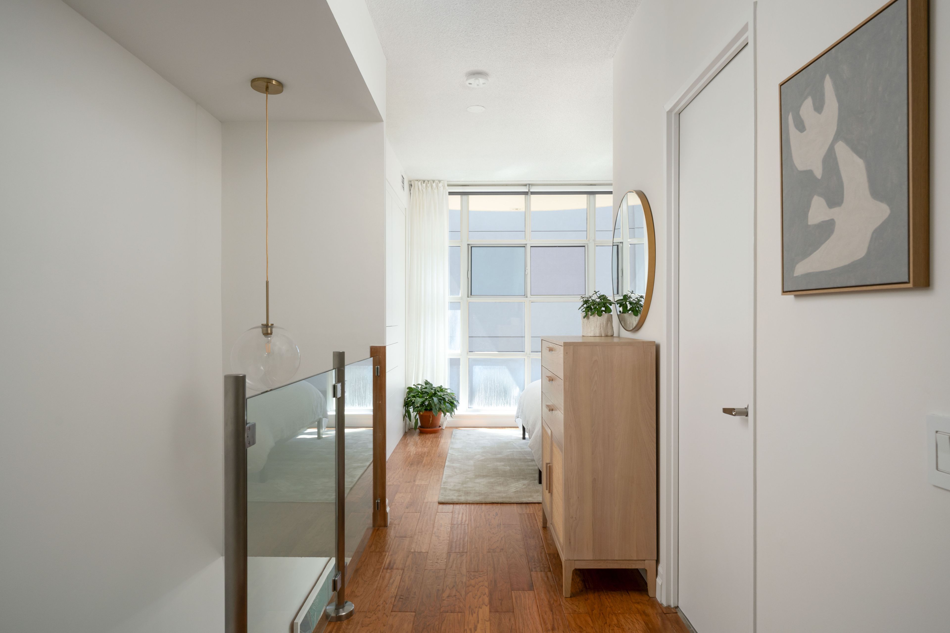
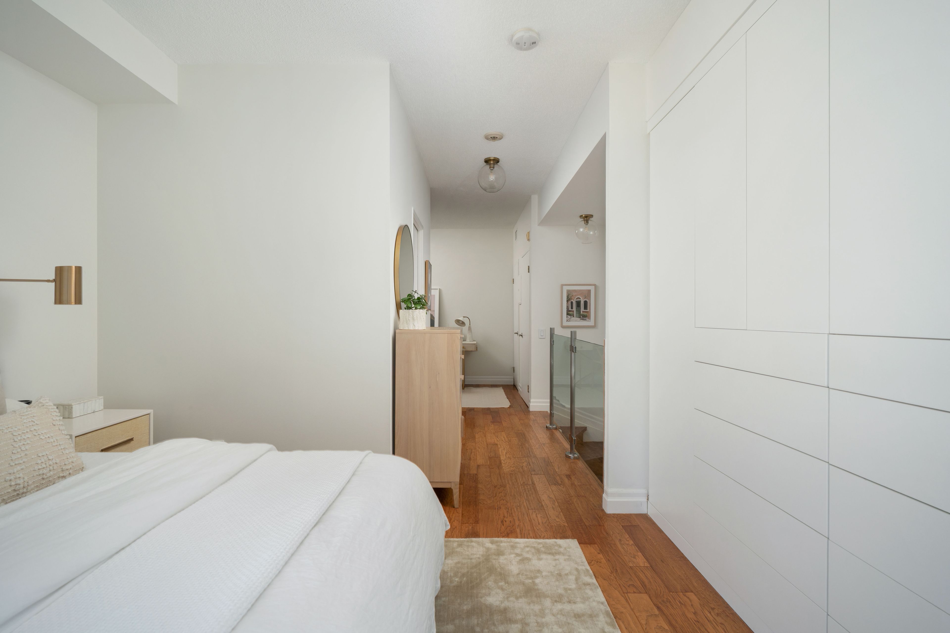
  • Functional layout separates living and sleeping areas for privacy and comfort.
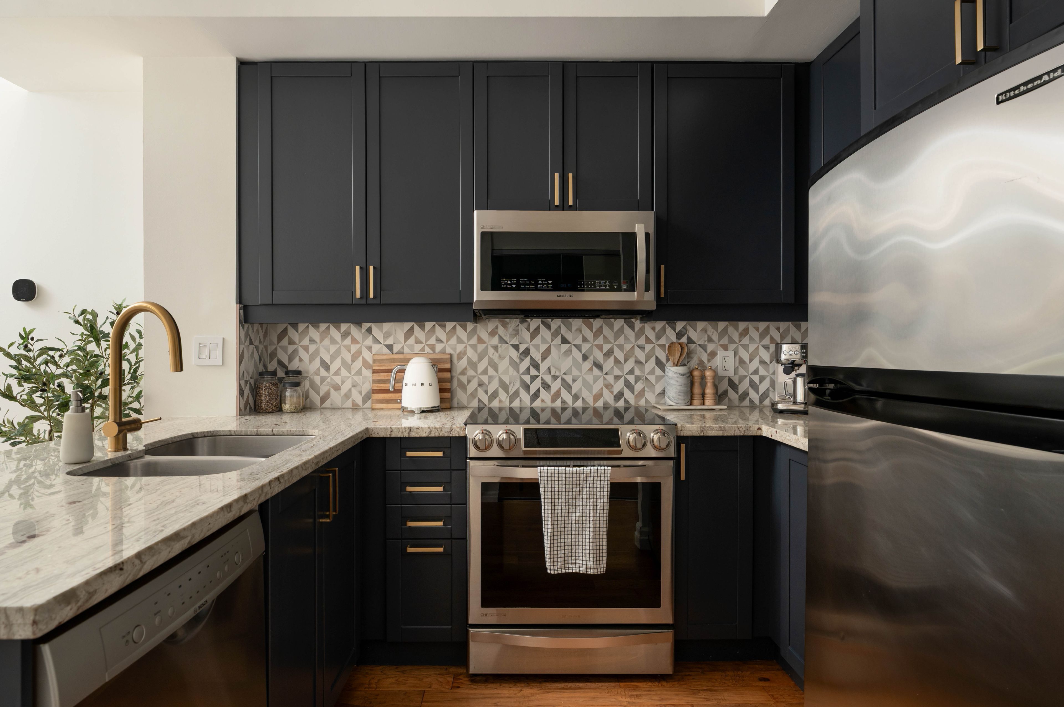
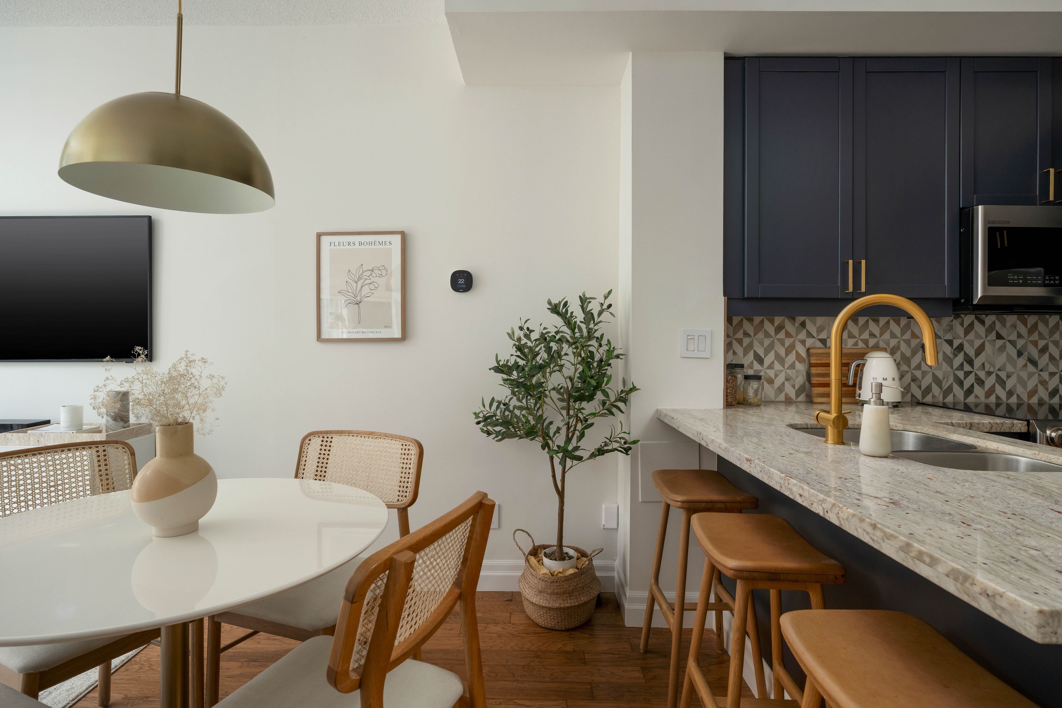
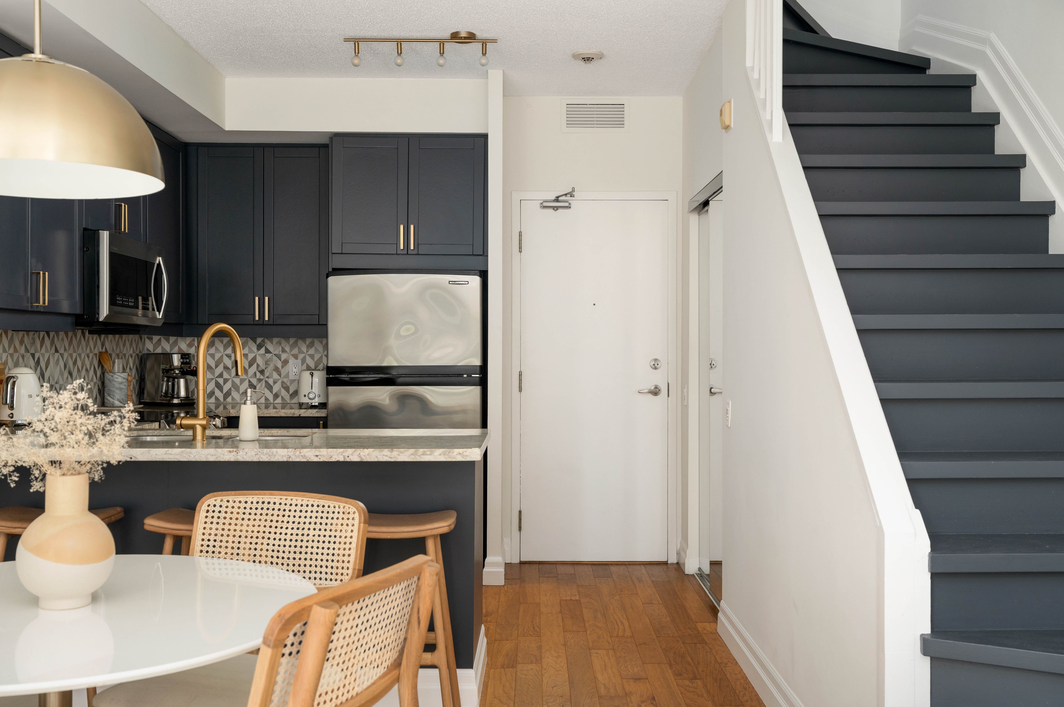
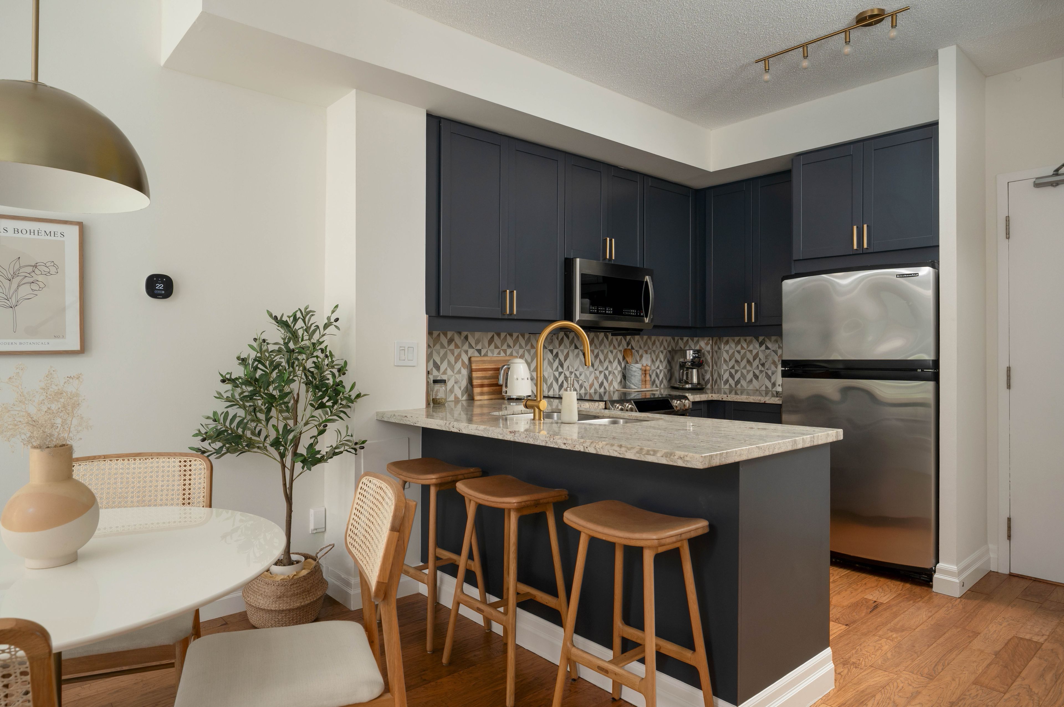
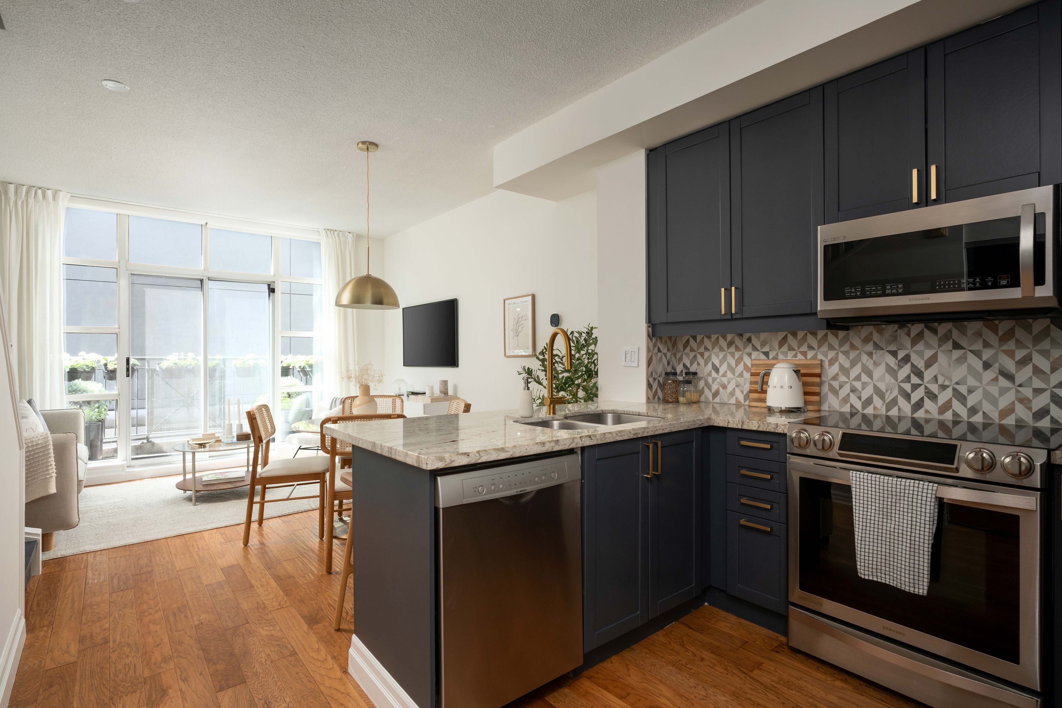
  • Upgraded kitchen with ample prep space and dining area perfect for gatherings.
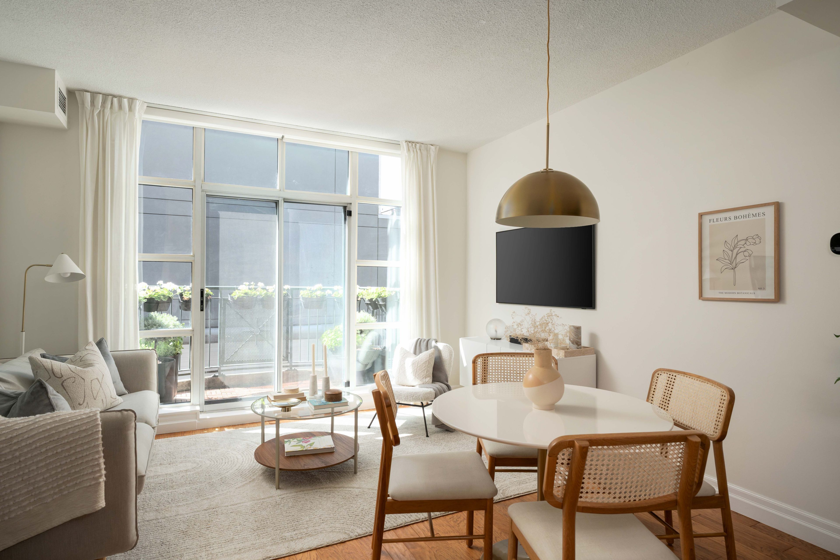
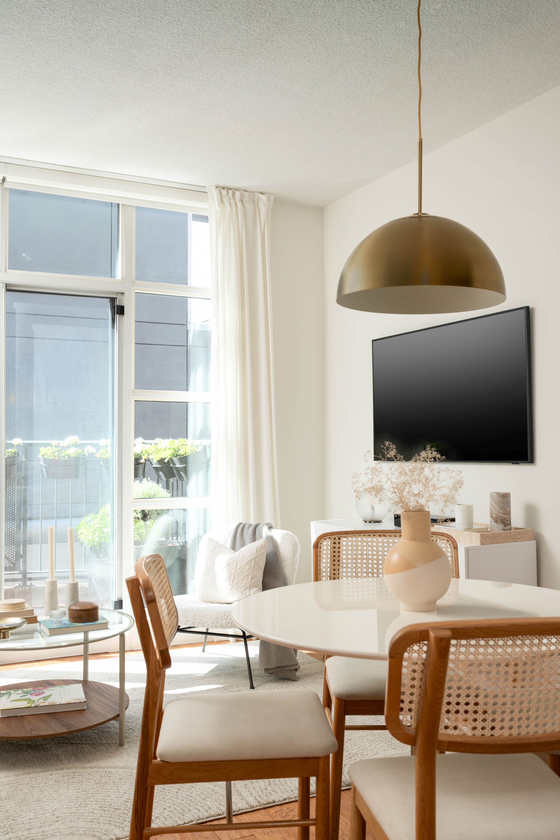
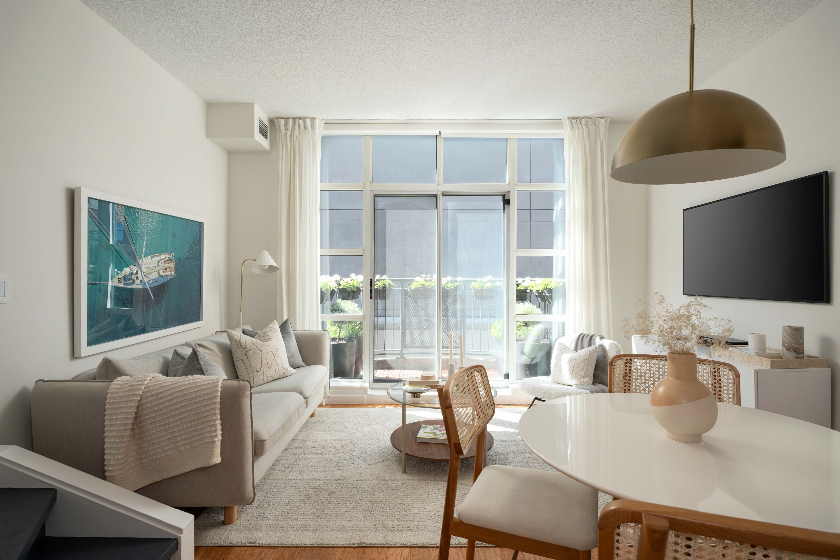
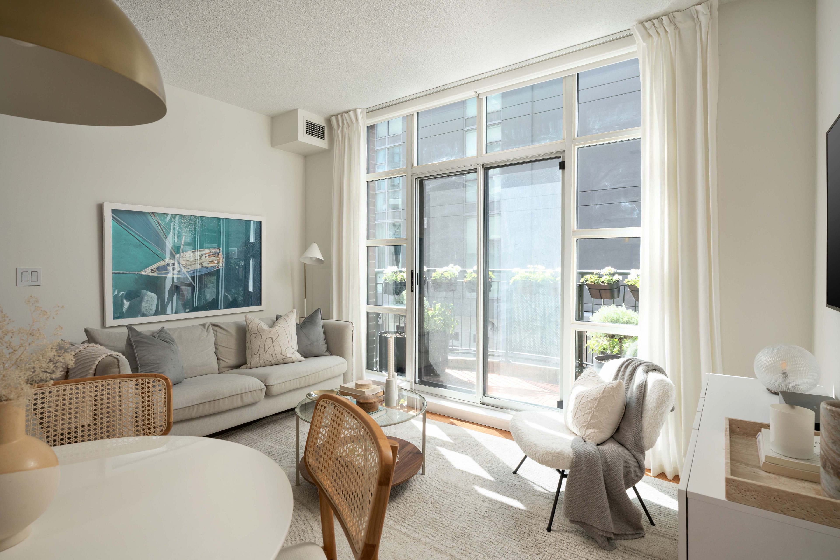
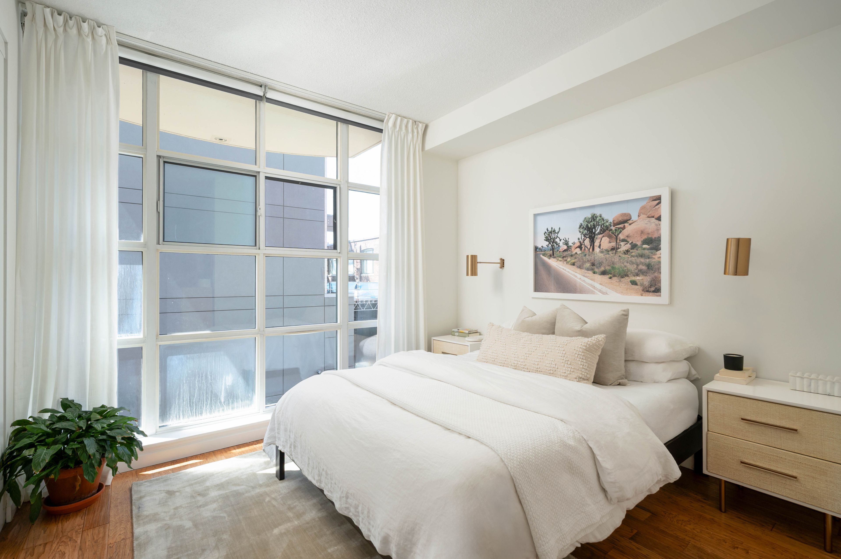
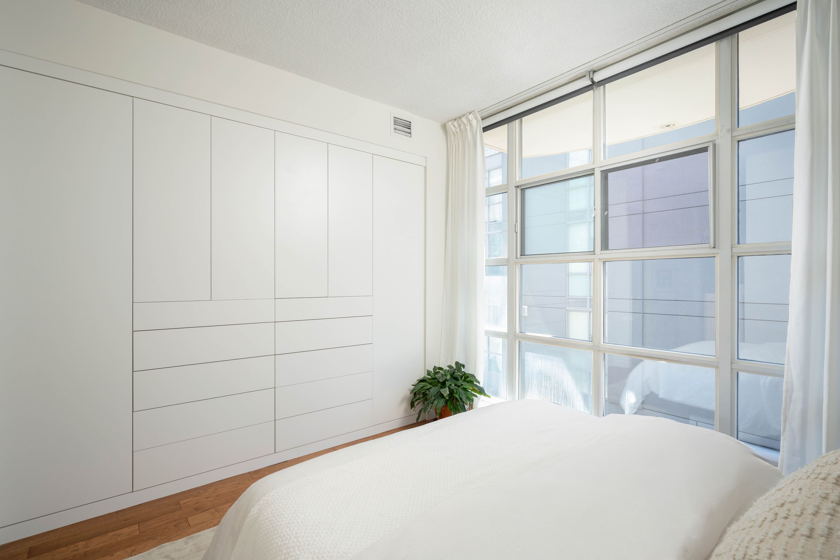
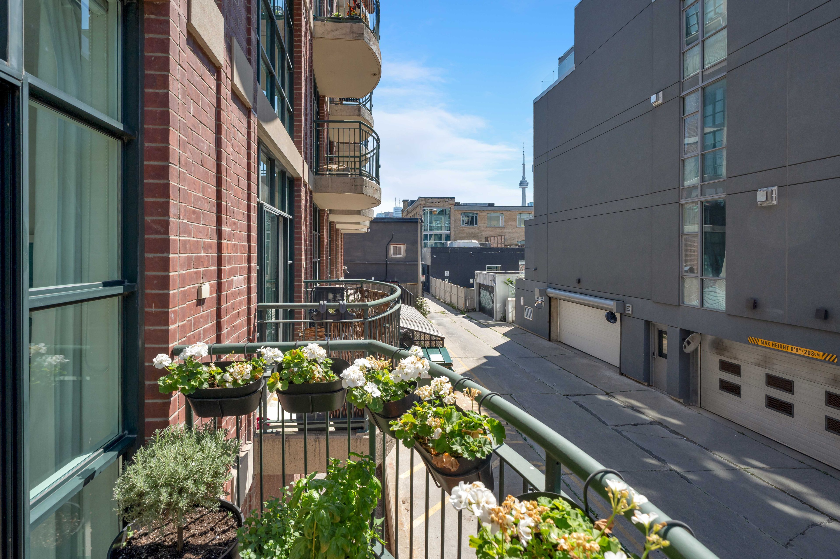
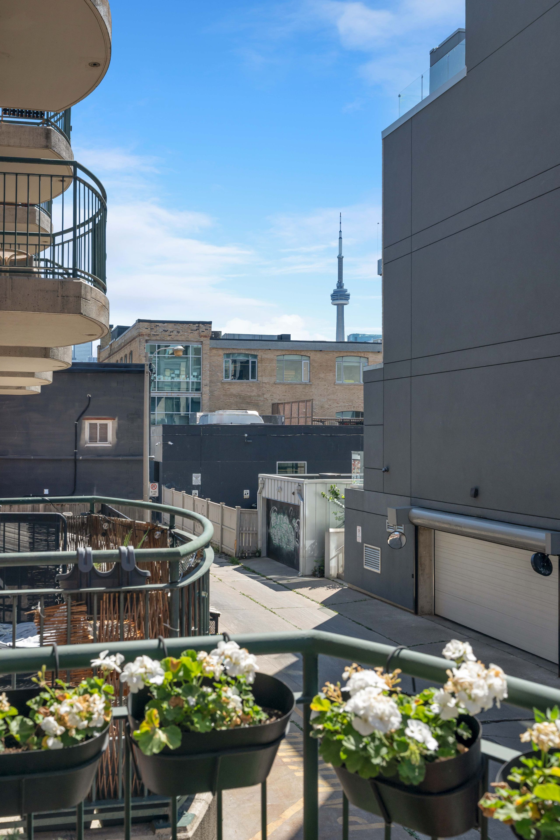
  • Private south-facing balcony with floor-to-ceiling windows and 9-ft ceilings.
  • Small, dog-friendly building with mostly owner-occupied units and rare turnover.


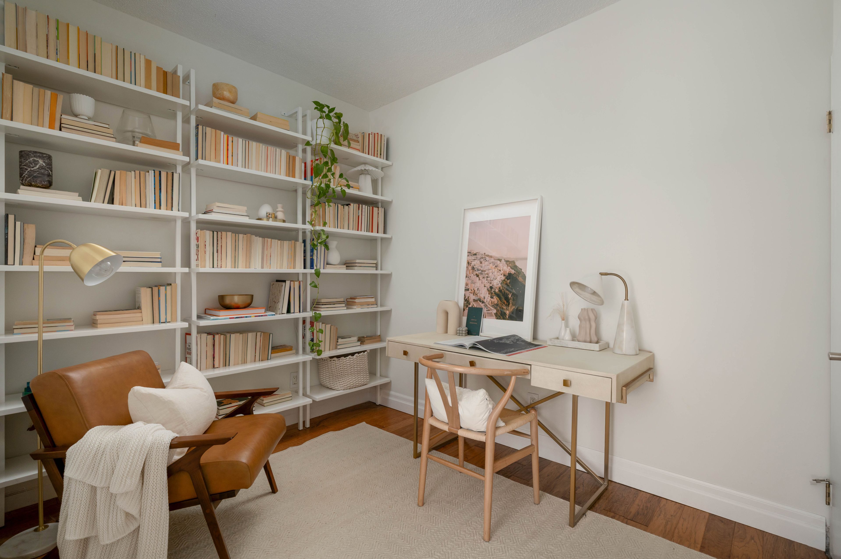
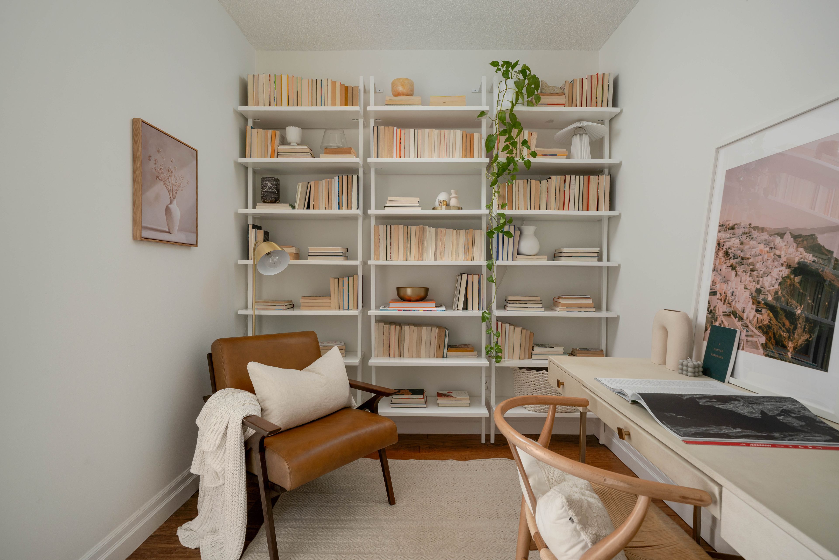
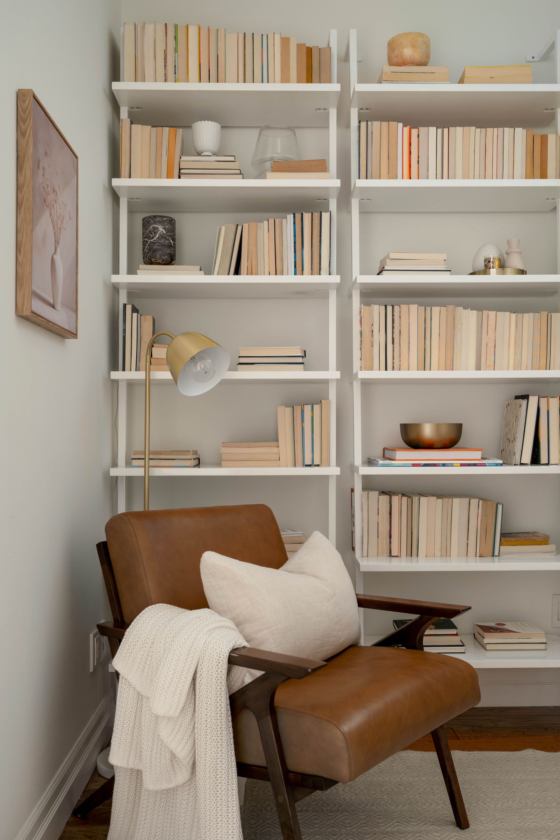
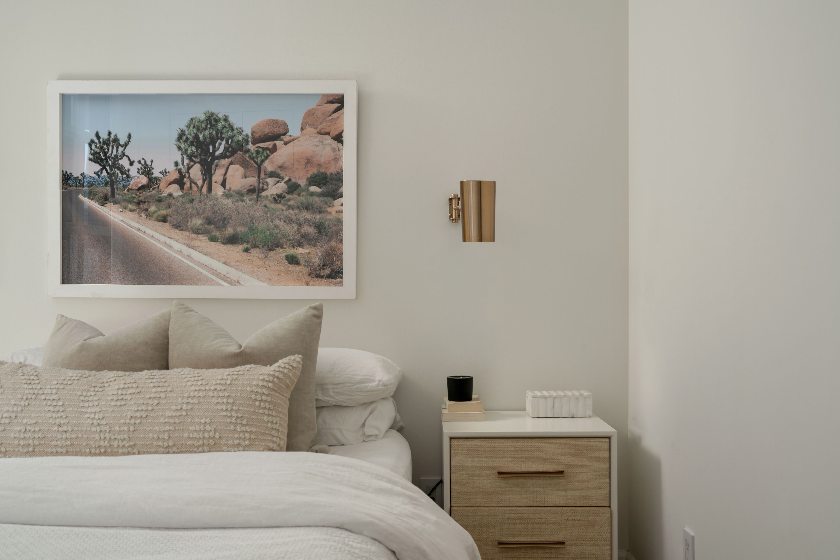
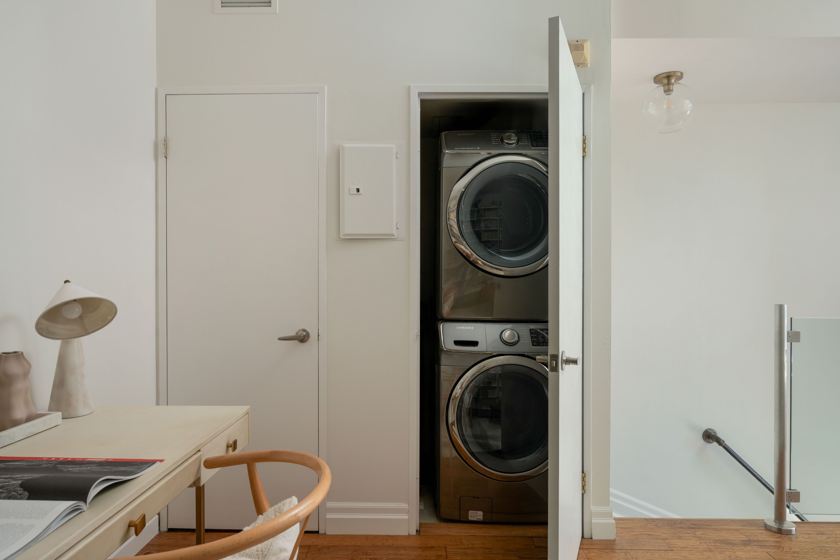
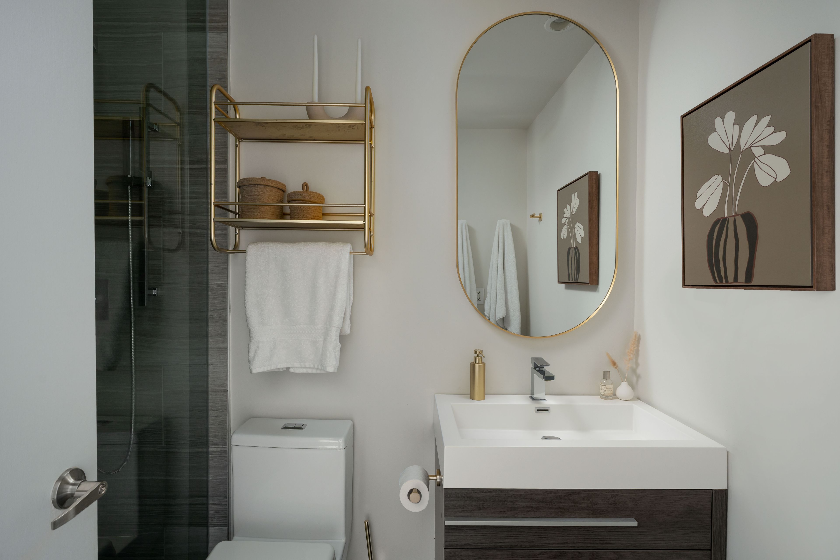
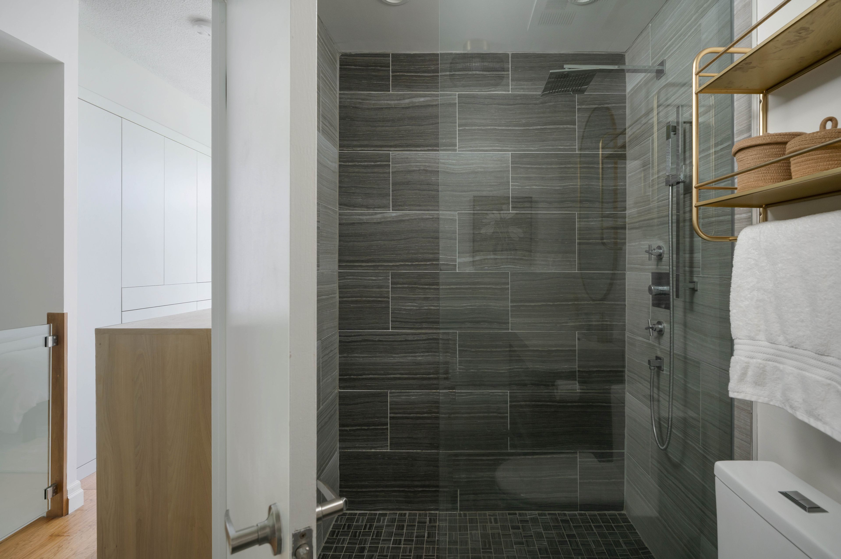
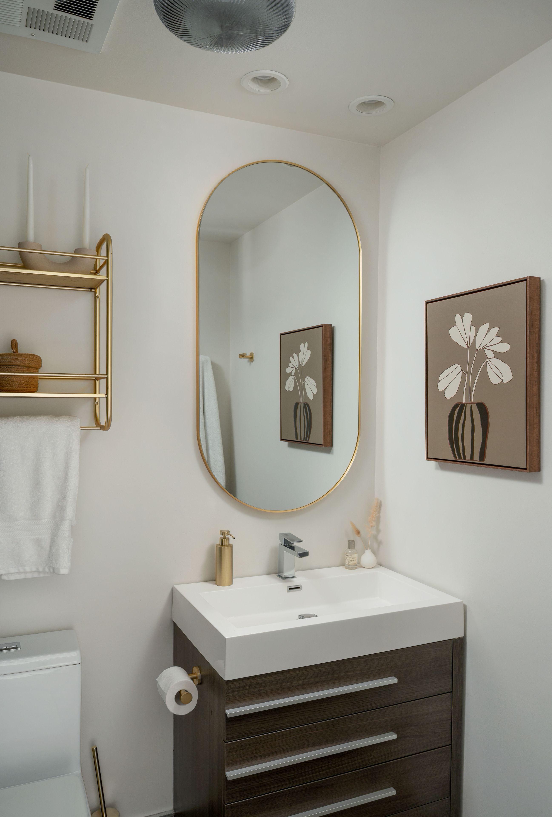
You already know this block. Walked it a hundred times. Sunday flat whites from white squirrel, late dinners at one of the three spots you rotate through, the long way home through the park just because you can. The only real question was whether you could plant yourself right in the middle of it. Spoiler: you can. This two-storey loft sits directly across from trinity bellwoods. Front steps to park gates? Thirty seconds. And it pulls off something rare on this stretch: a condo that actually lives like a home. And don't underestimate the two-storey thing. Living below, sleeping above. It's a separation no open-plan ever quite nails. One floor for company, one floor for vanishing, & you cross between them entirely on your terms. The floor plan? One of the best in the building. Every room a proper rectangle. Zero square footage blown on hallways. Everything sits exactly where it should, and you know that the second you walk in. The main level is built for your real life. A gorgeous upgraded kitchen with serious prep space and breakfast-bar seating, its own dining and living areas, and a private south-facing balcony. Full-size appliances, smart storage, finishes someone actually spent money on. Floor-to-ceiling south windows and 9-ft ceilings on both levels. Big front closet. The kind of detail that separates a condo built for photos from one built for living. Upstairs: an enclosed bedroom with custom california closets, plus an oversized den that flexes as home office, guest room, or whatever this chapter calls for. Small building. Dog-friendly. Mostly owner-occupied, and turnover is rare. When something here lists, it moves fast. You know the neighbourhood. Now go get the address.
Listing IDC13541910
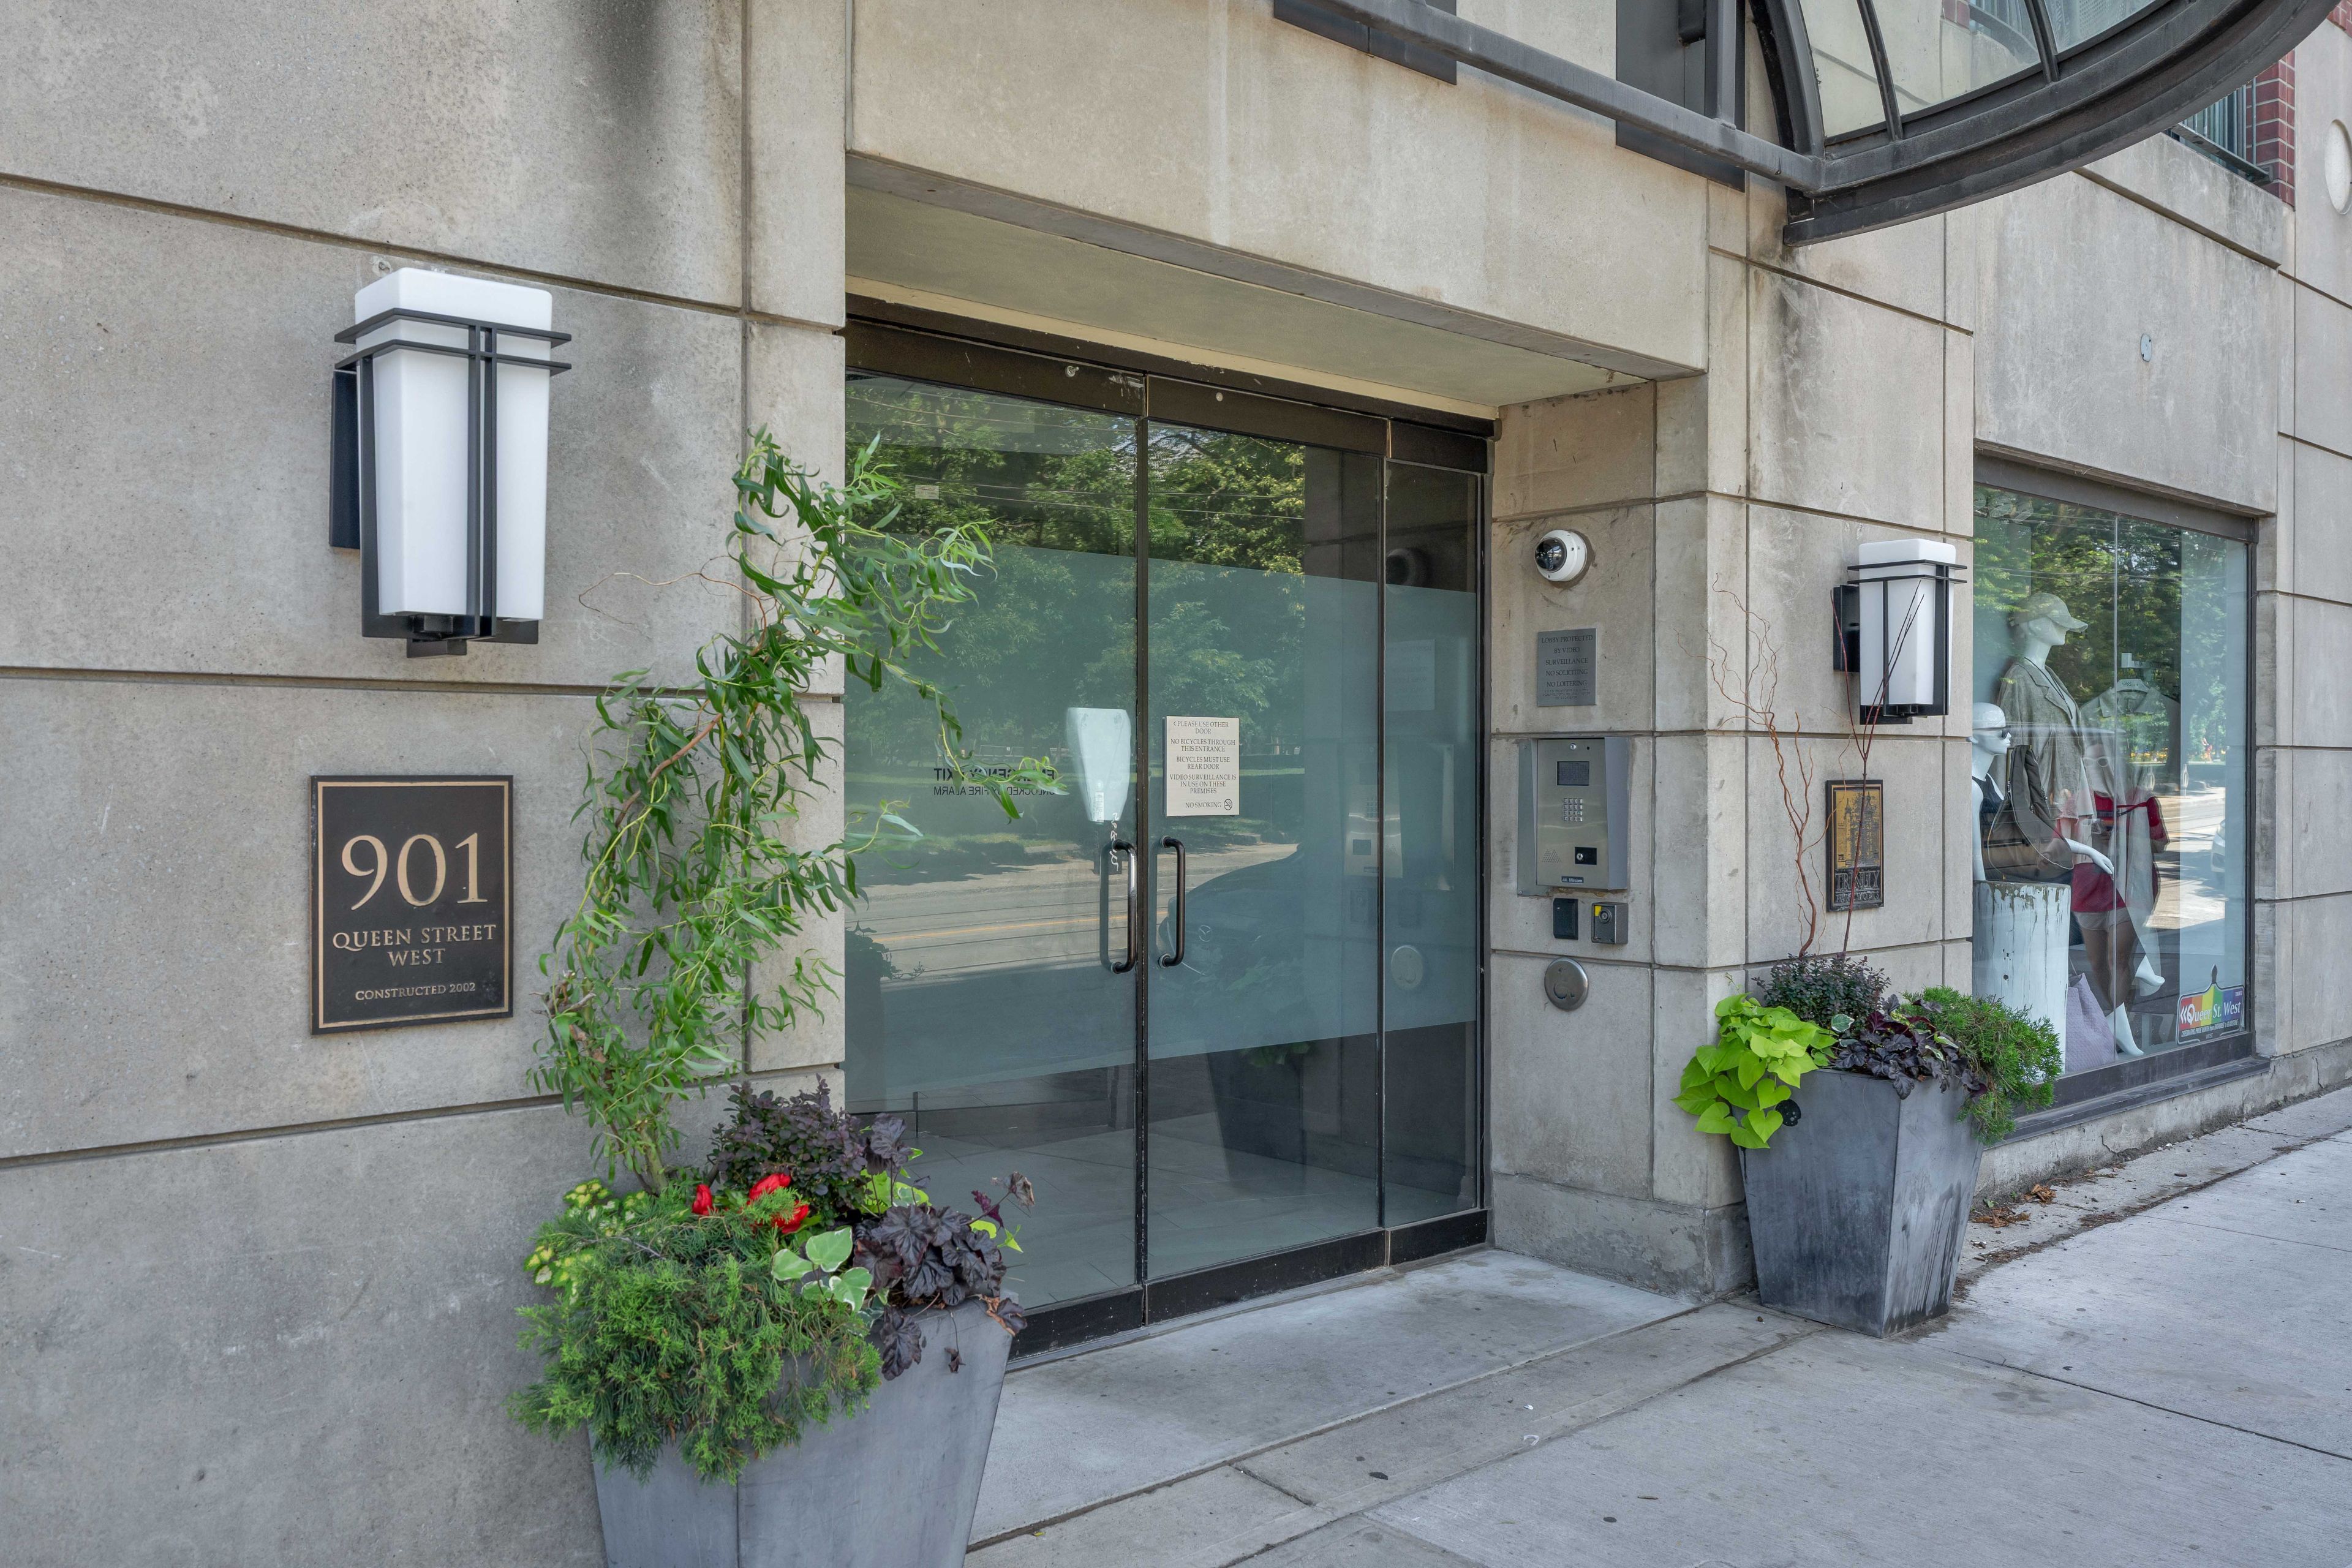
Address901 Queen Street Unit# 214
CityToronto, Ontario
Price$749,900
Bed / Bath2 / 1 Full
StyleLoft, Condo Apartment
ConstructionBrick
TypeCondominium
StatusFor Sale
Subtype Condo ApartmentIndoor Features Carpet Free, EnsuiteAmenities Park, Public TransitBuilding Amenities Gym, Party Room/Meeting Room, Community BBQBasement NoneHeating / Cooling Fan CoilHeating Fuel Other
Parking 1.00
ASAP

Fri

31

Jul

Sat

1

Aug

Sun

2

Aug

Mon

3

Aug

Tue

4

Aug

Wed

5

Aug

Thu

6

Aug

Fri

7

Aug

Sat

8

Aug

Sun

9

Aug

Mon

10

Aug

Tue

11

Aug

Wed

12

Aug

Thu

13

Aug

Fri

14

Aug

Sat

15

Aug

Sun

16

Aug

Mon

17

Aug

Tue

18

Aug

Wed

19

Aug

Thu

20

Aug

Fri

21

Aug

Sat

22

Aug

Sun

23

Aug

Mon

24

Aug

Tue

25

Aug

Wed

26

Aug

Thu

27

Aug

Fri

28

Aug

By clicking “Get pre-qualified” and/or 'Submit' you are expressly consenting, in writing, to receive telemarketing and other messages, including artificial or prerecorded voices, via automated calls or texts from jumprealty.ca and up.mortgages at the number you provided above. This consent is not required to purchase any good or service. Message and data rates may apply, frequency varies. Text HELP for help or STOP to cancel. More details in Terms of Use and Privacy Policy.

Listing Agency:  FOX MARIN ASSOCIATES LTD.

* Data is provided courtesy of PROPTX. The information provided herein must only be used by consumers that have a bona fide interest in the purchase, sale, or lease of real estate and may not be used for any commercial purpose or any other purpose. The information is deemed reliable but is not guaranteed accurate by PROPTX.

Hospital
Parks
Schools
Place of Worship
Please select an amenity above to view a list.

Recommended Properties

Loading...
901 Queen Street Unit# 214
Toronto , Ontario
2 1 $749,900
Get more info