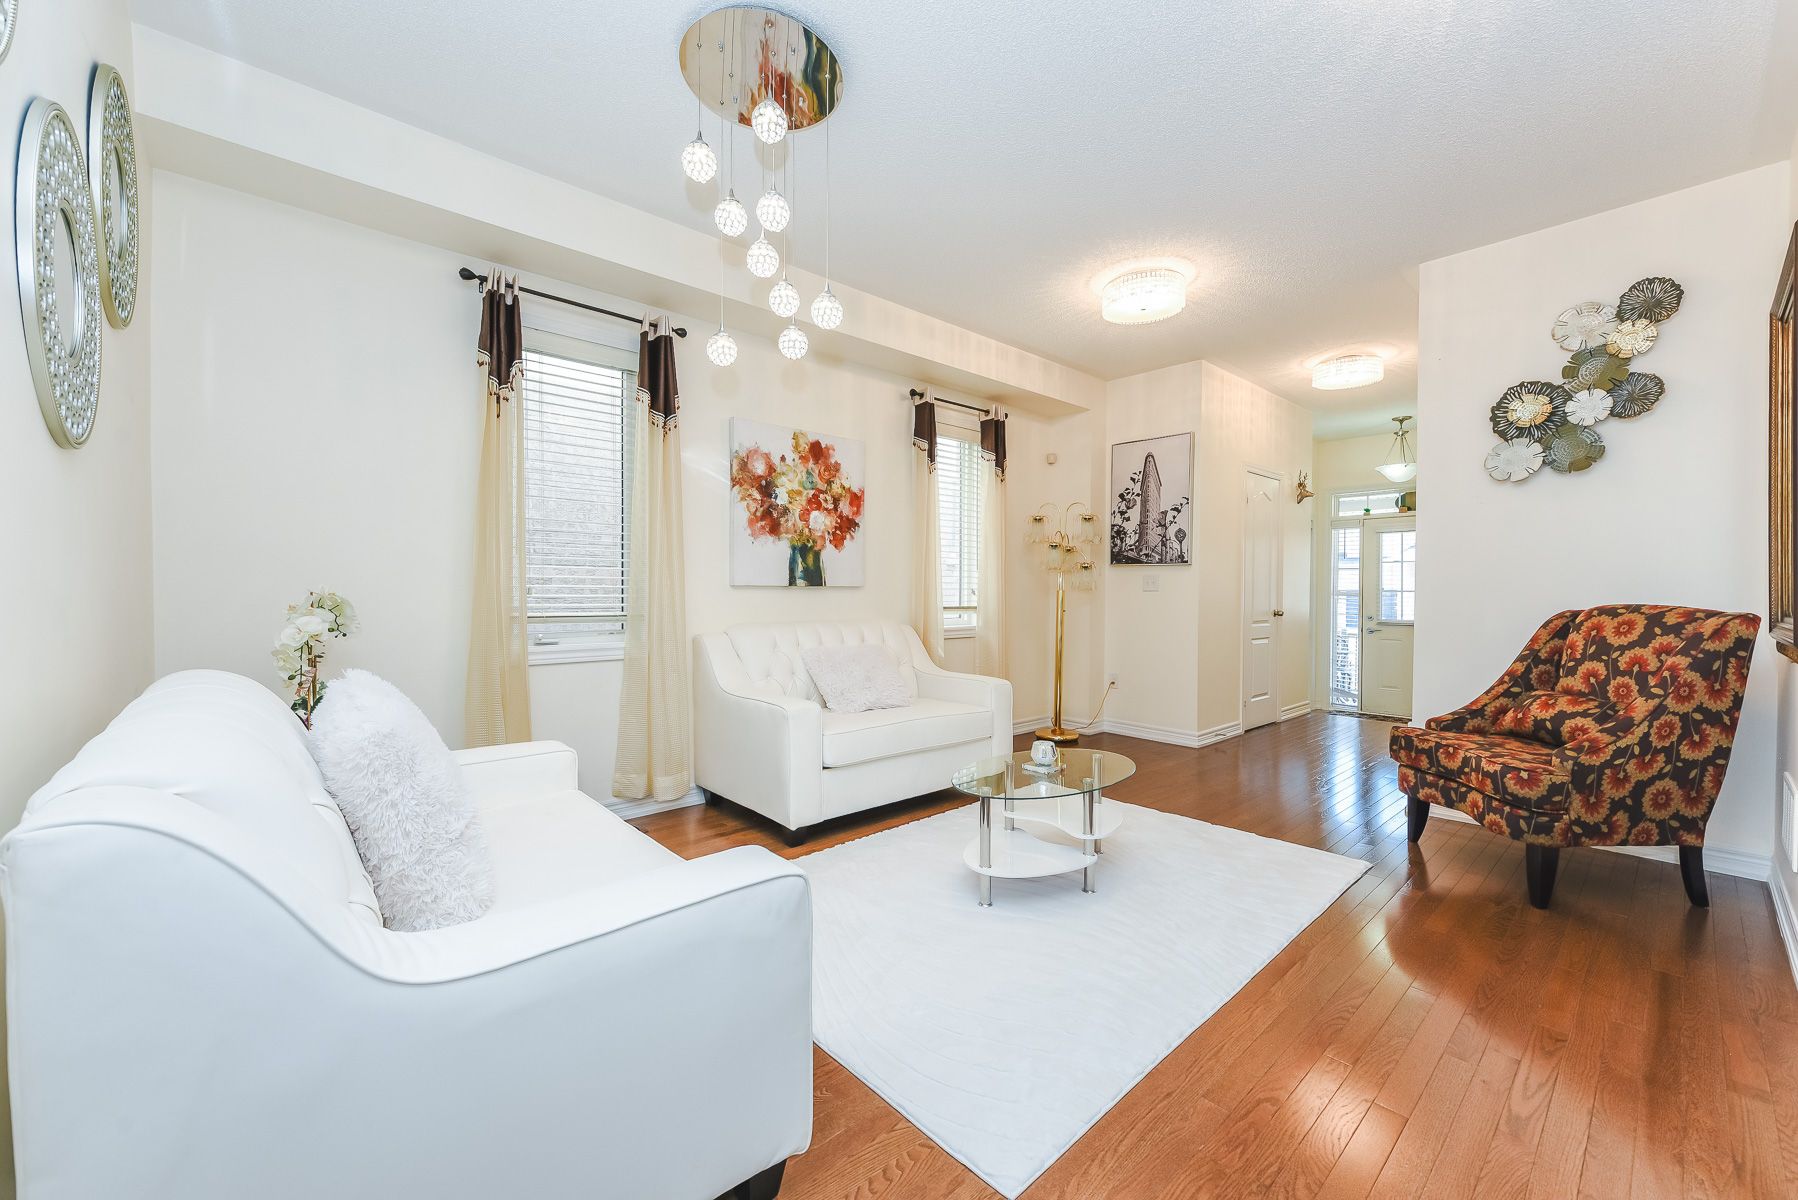
For Sale - 9069 Tapestry Court, Niagara Falls, Ontario

Est payment $4,562/mo
Views   1
Time on Jump  1 days
  • Custom side-split layout ideal for family living and entertaining.
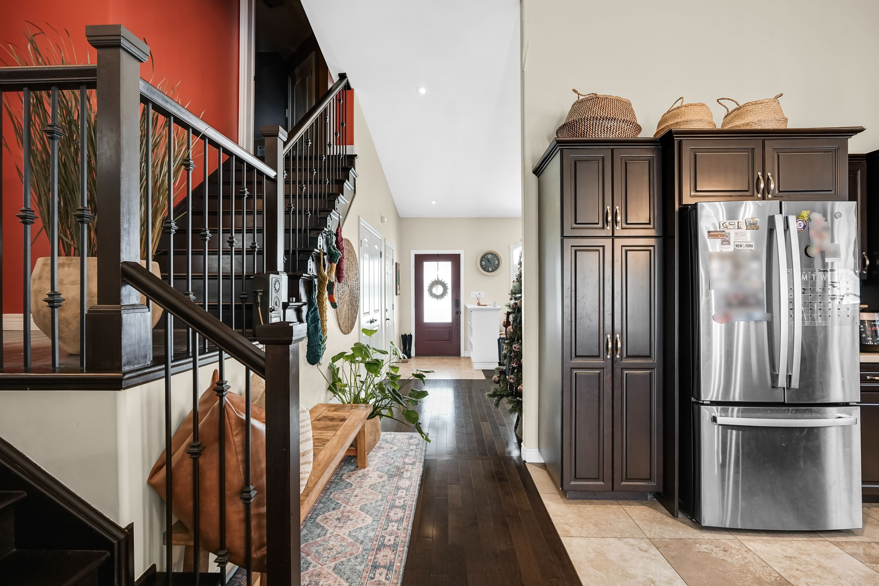
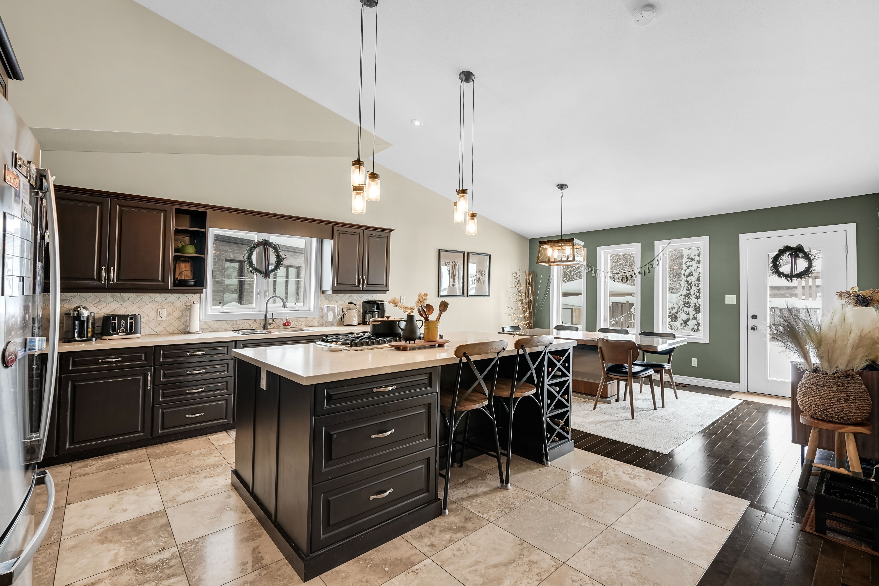
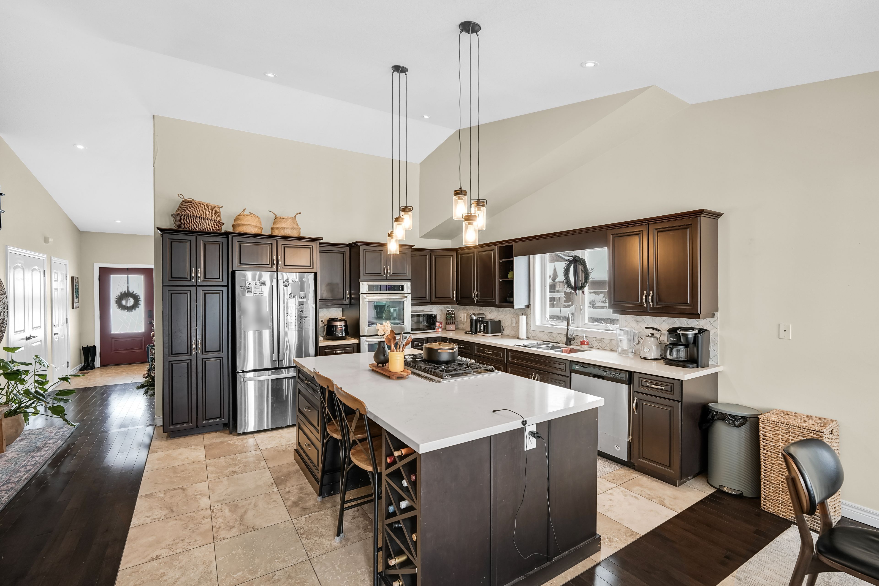
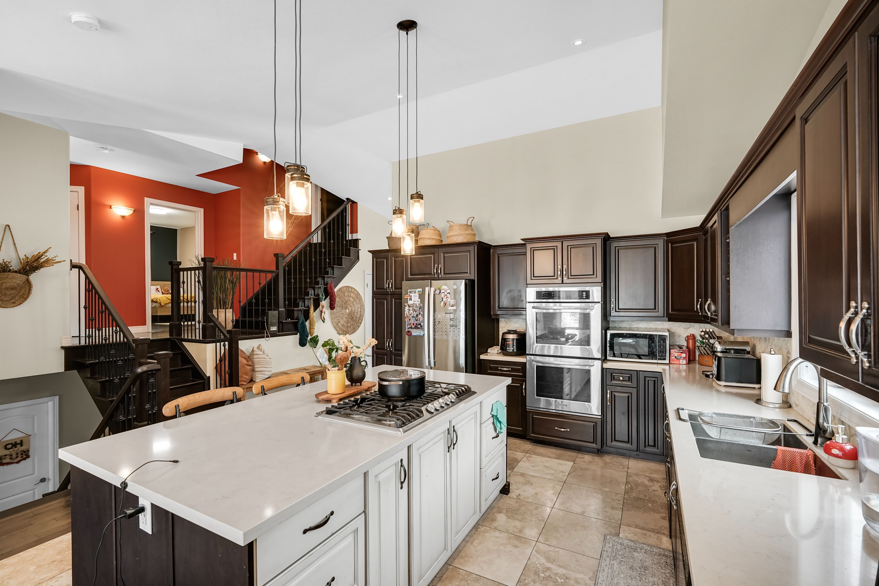
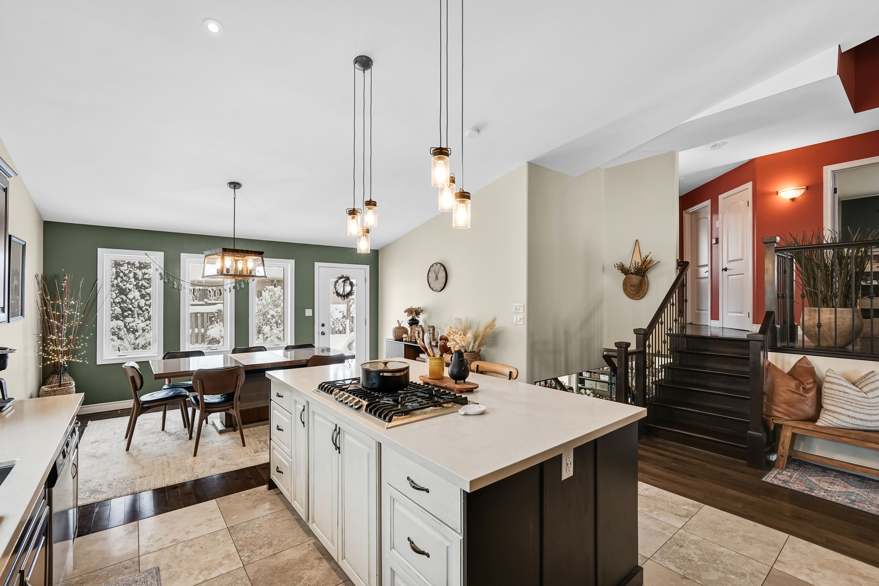
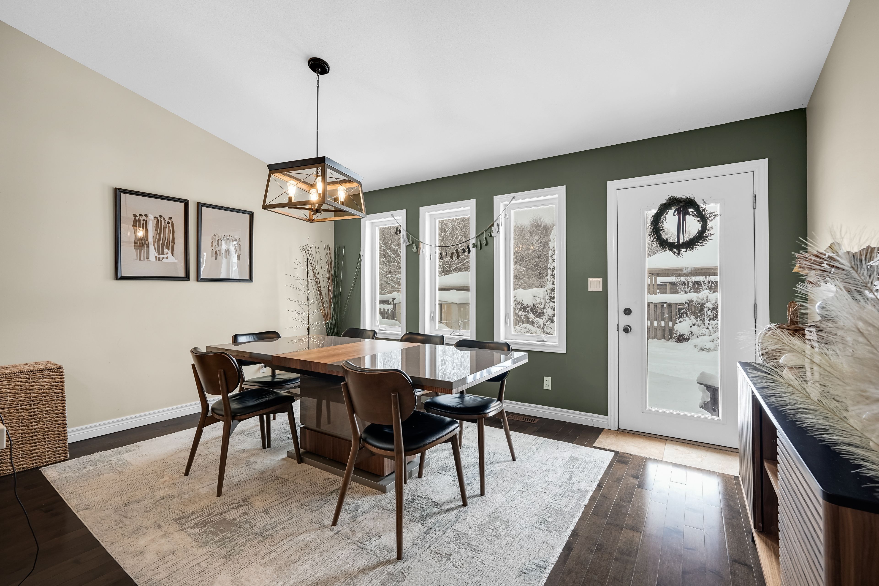
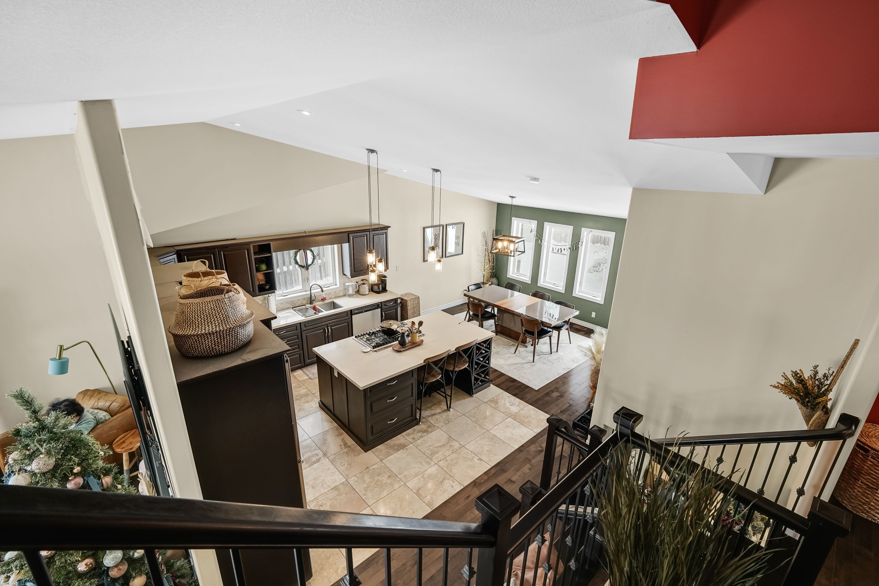
  • Gourmet kitchen with large island, modern appliances, and open dining area.
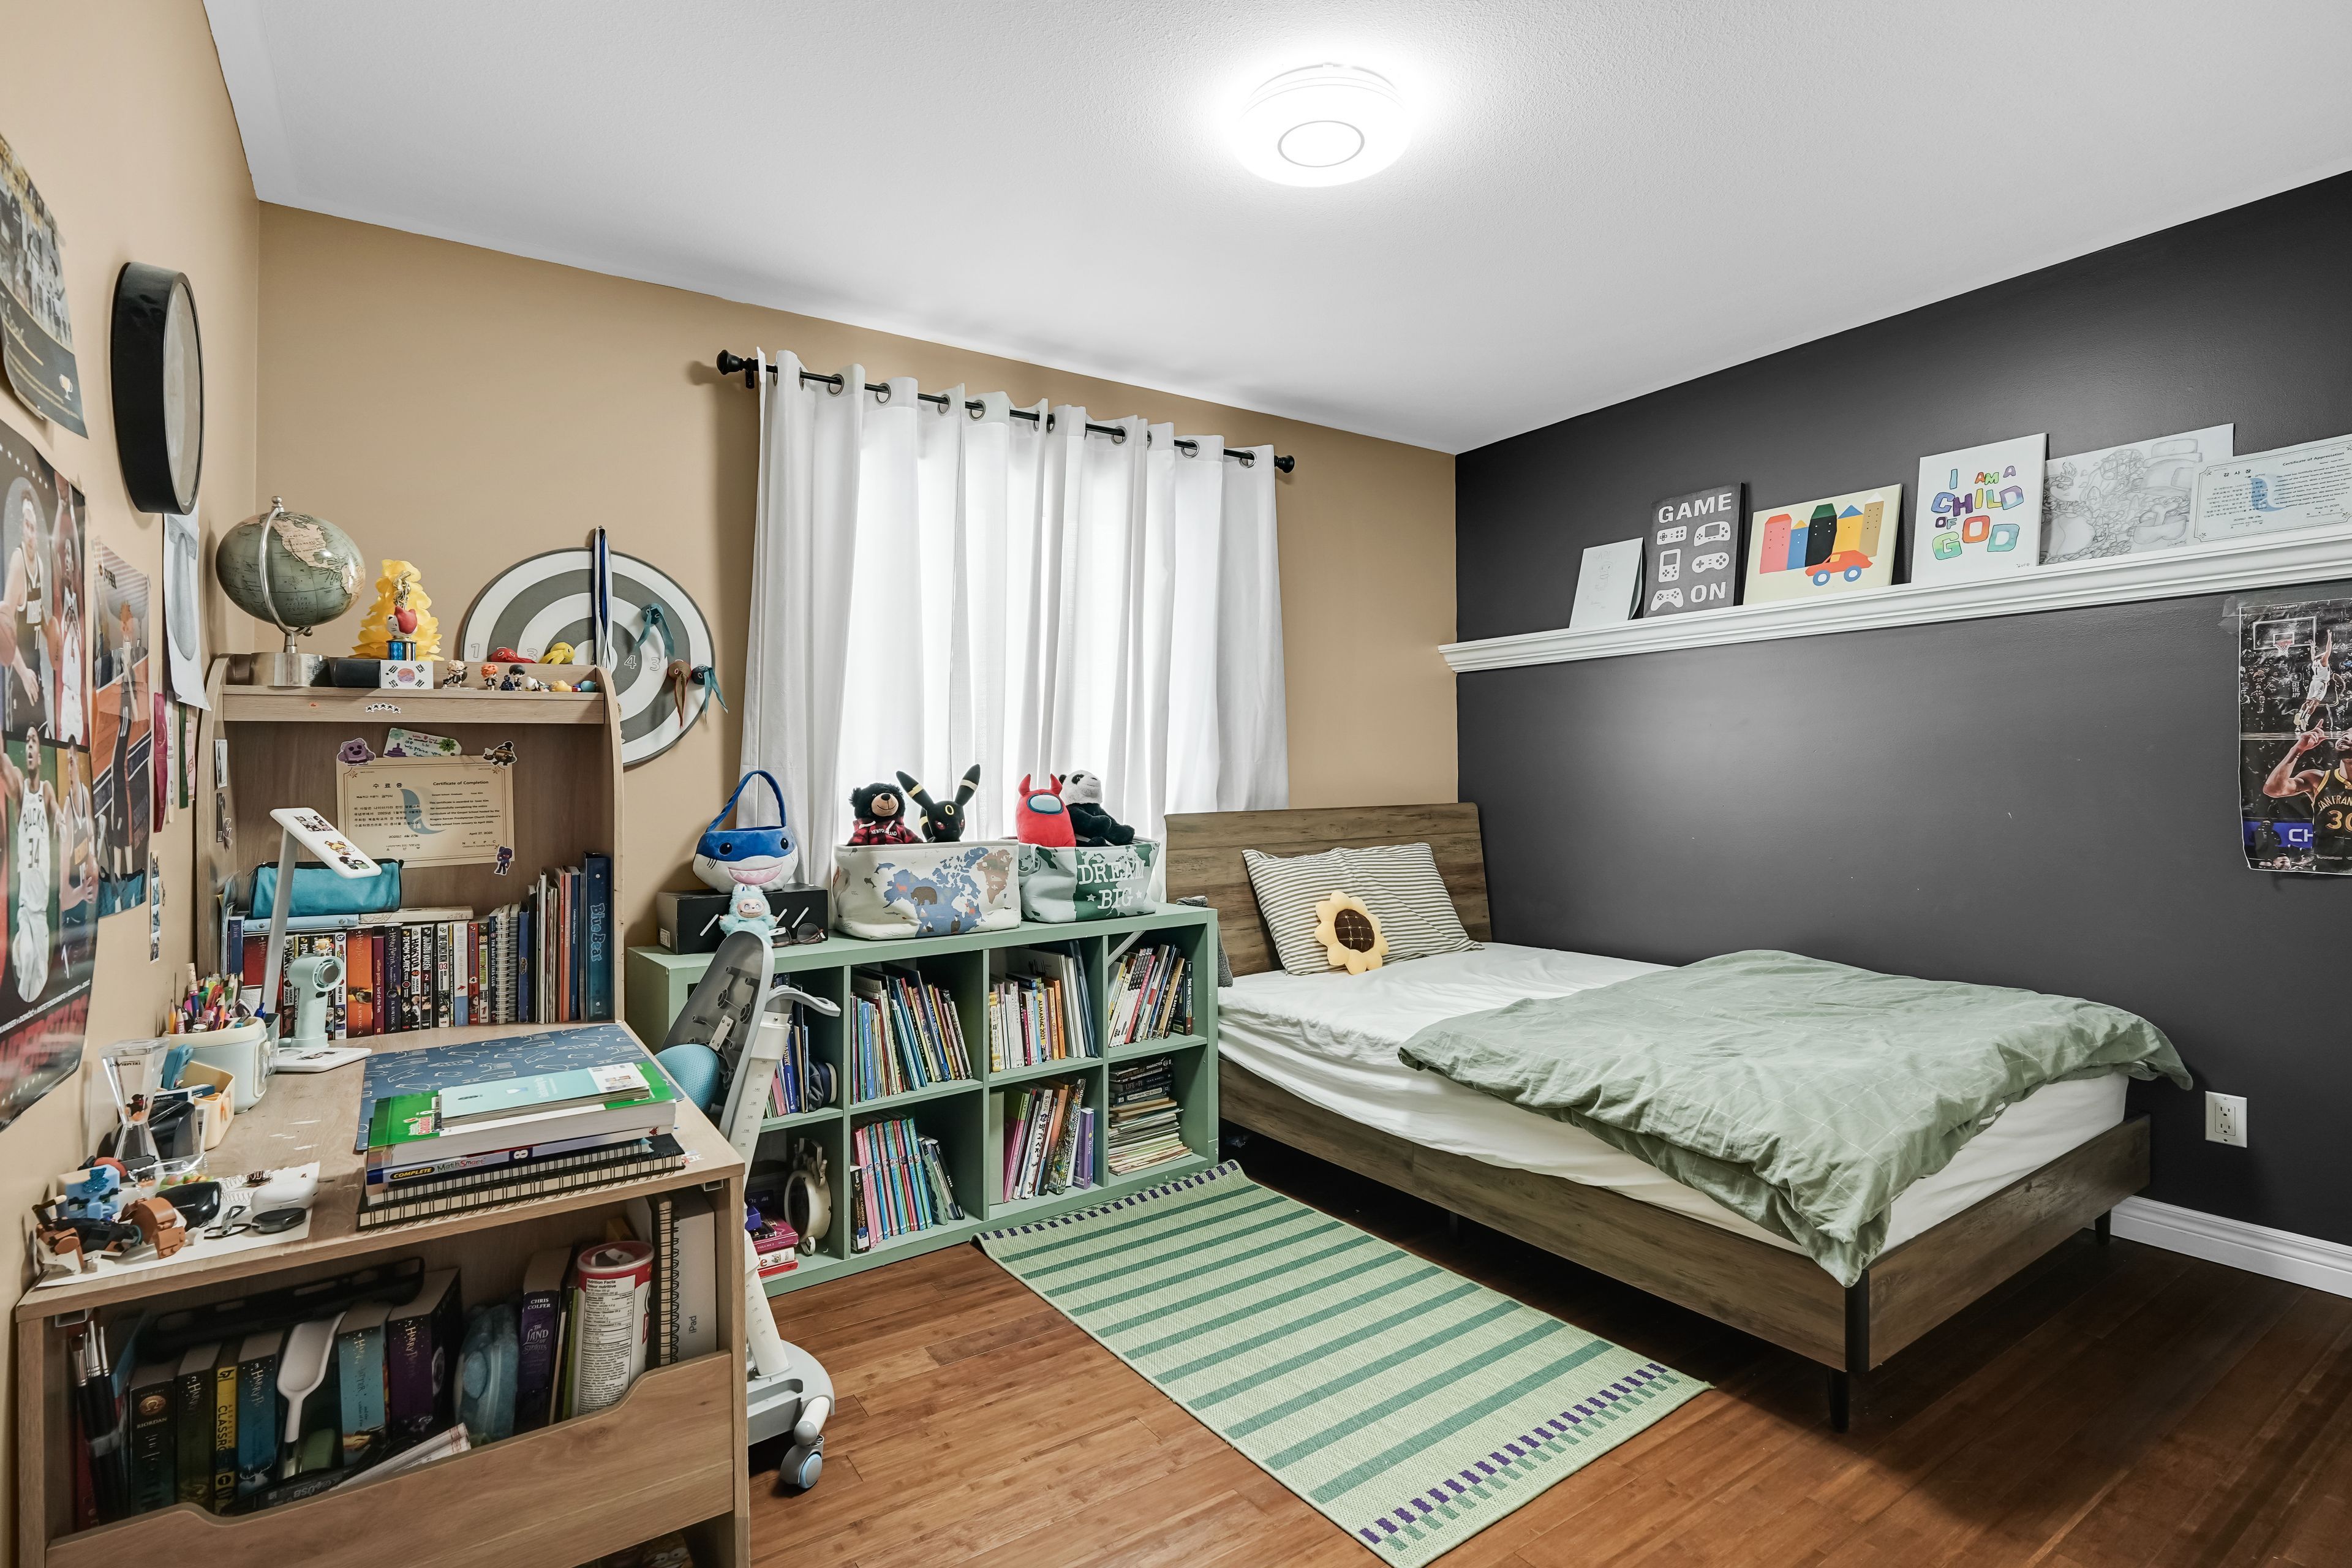
  • Spacious bedrooms with lighted closets and organizers on the second level.
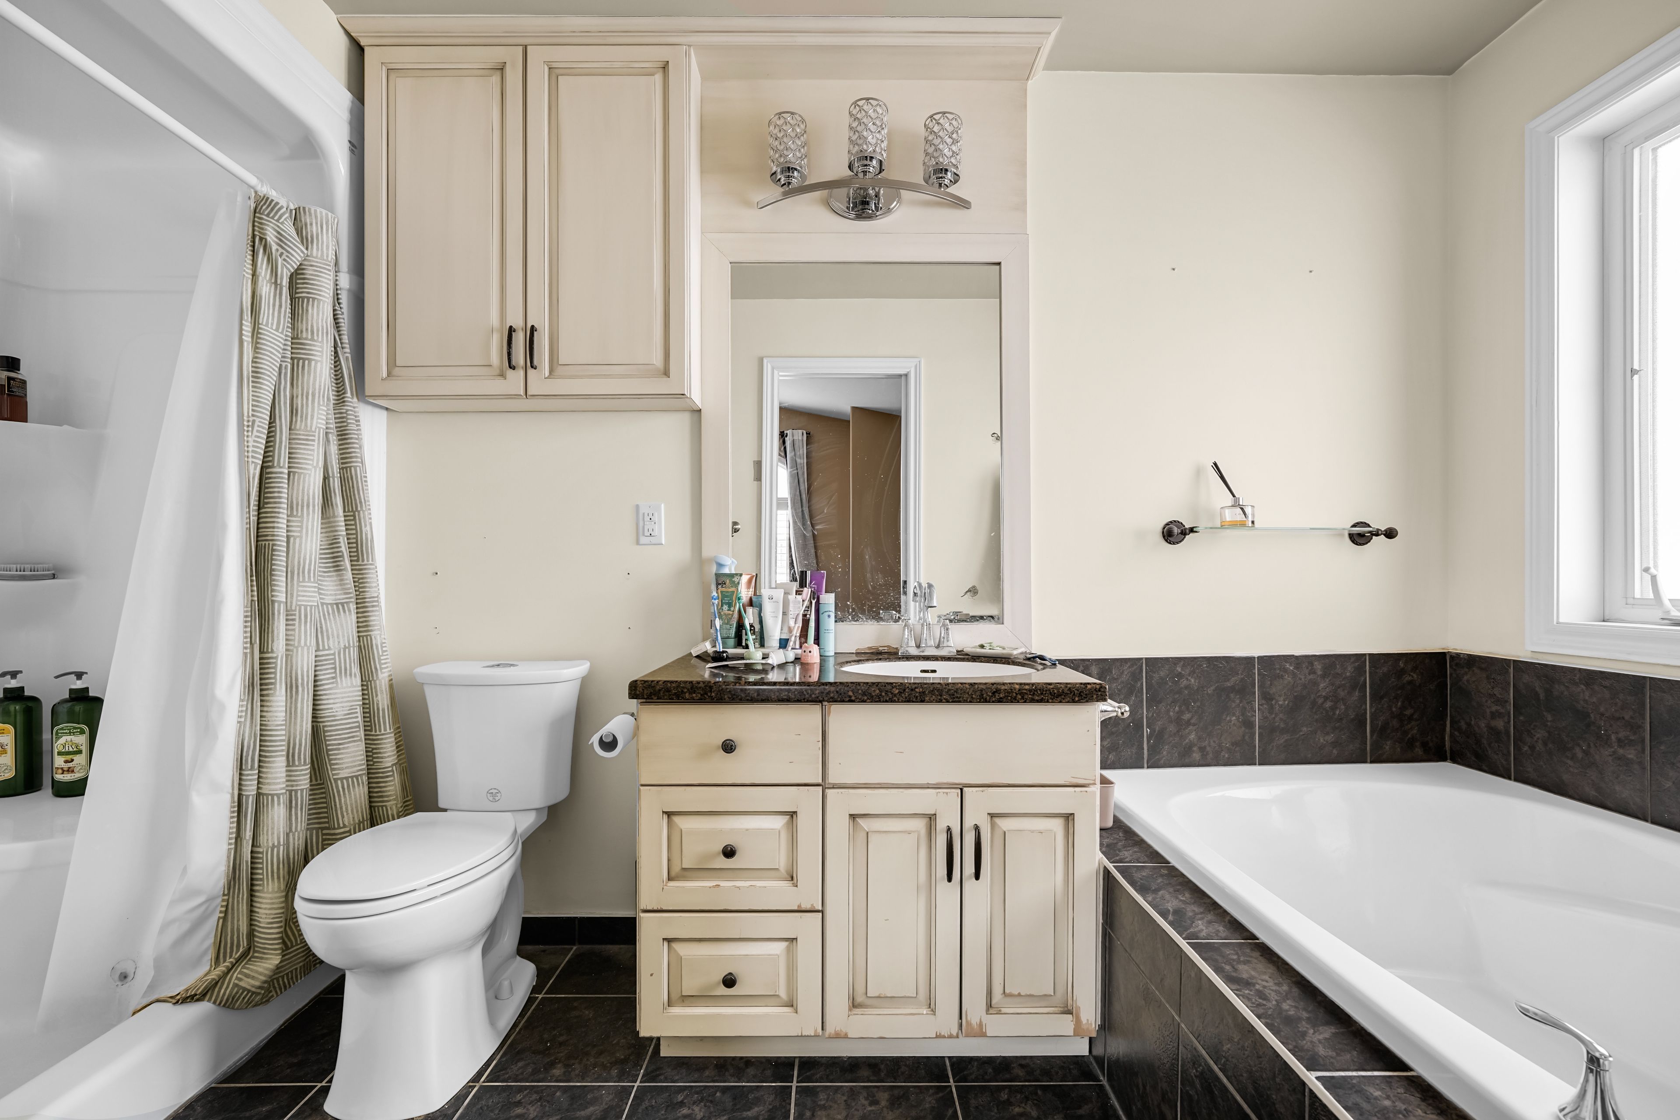
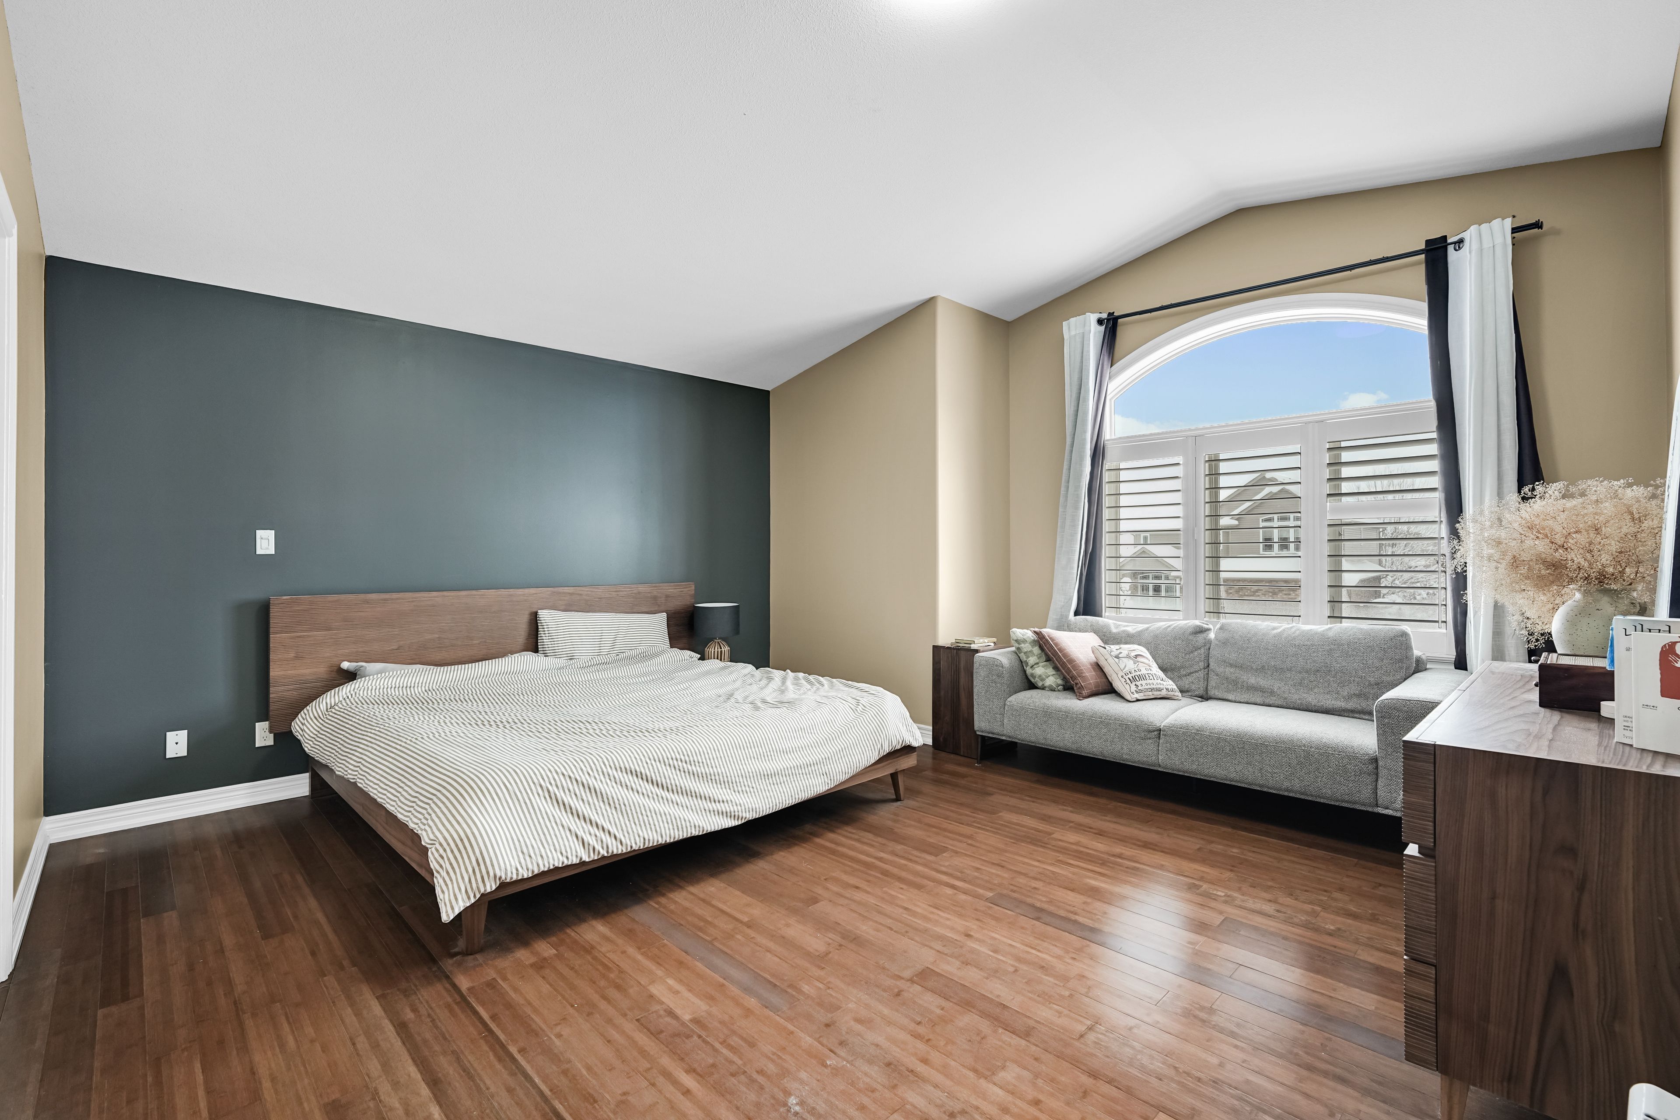
  • Third-level suite features cathedral ceilings, fireplace, and ensuite bathroom.
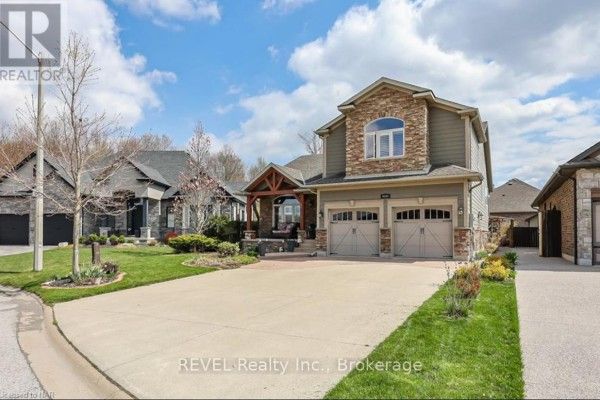
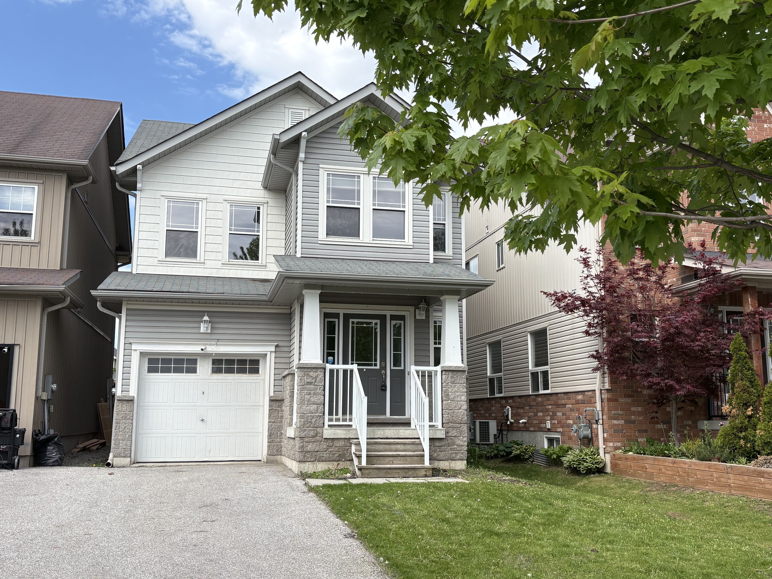
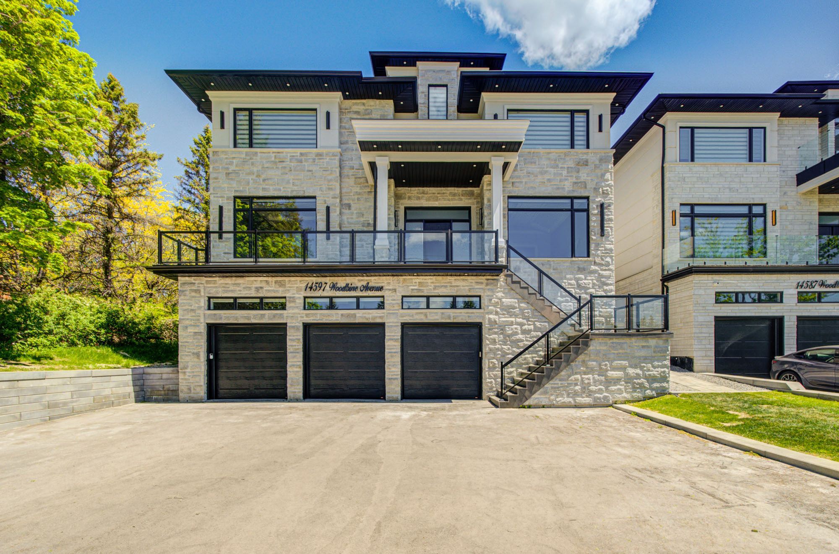
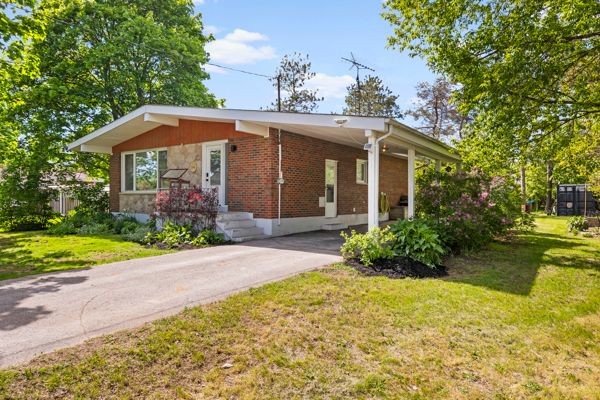
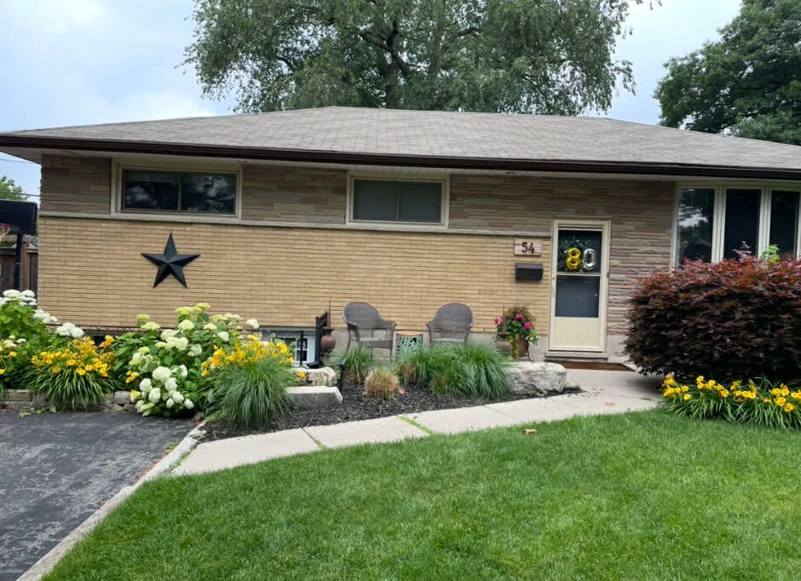
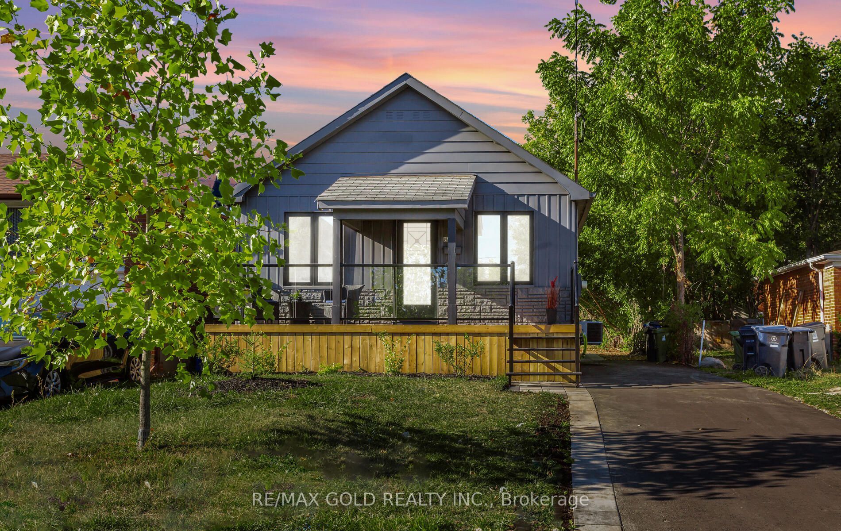
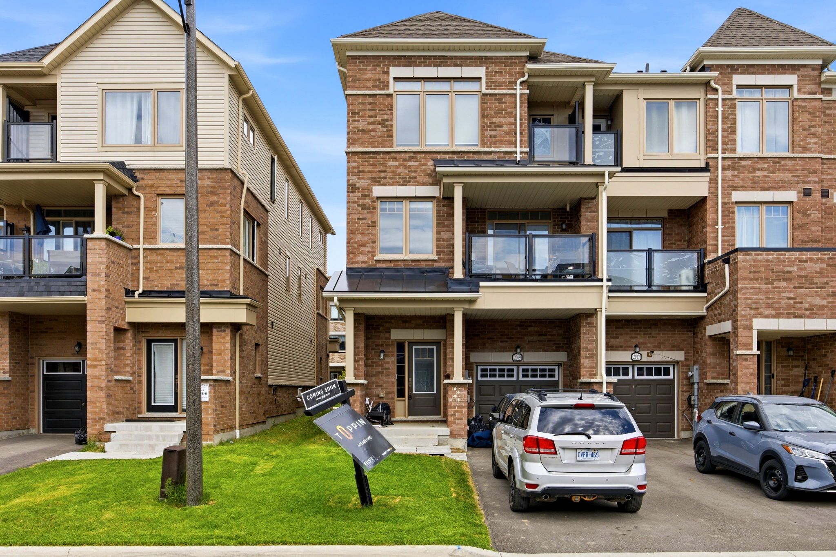
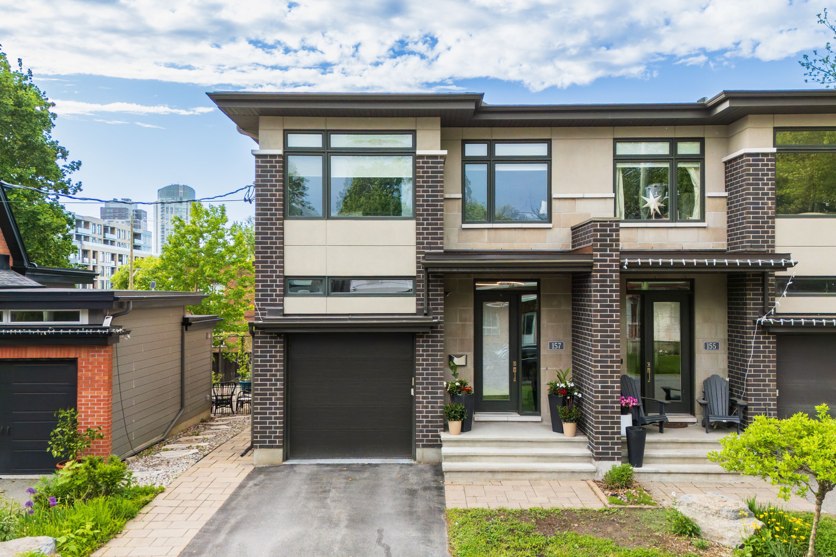
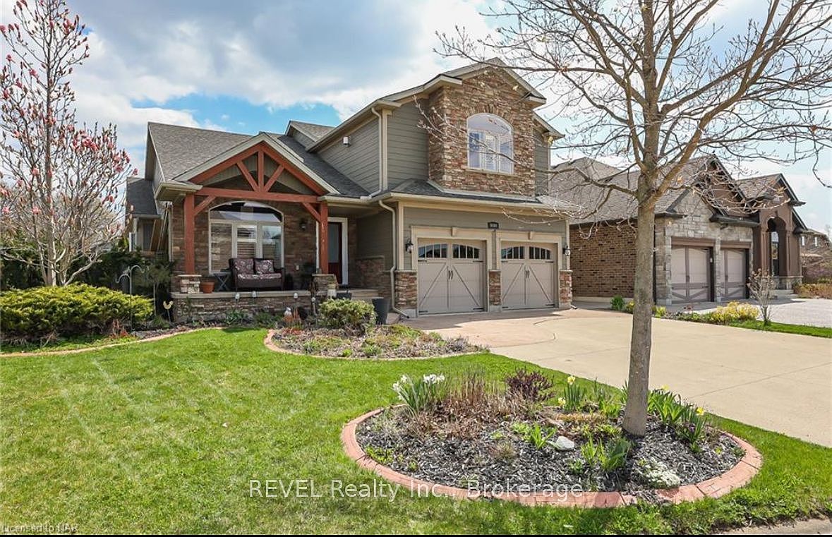
  • Attractive exterior with two-car garage, stamped concrete driveway, and gardens.


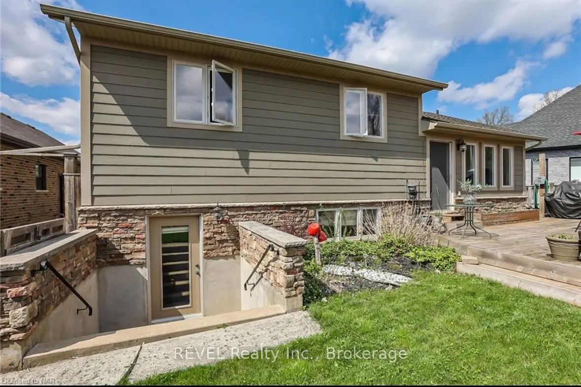
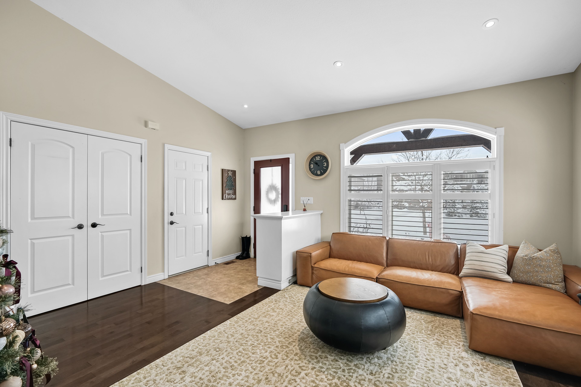
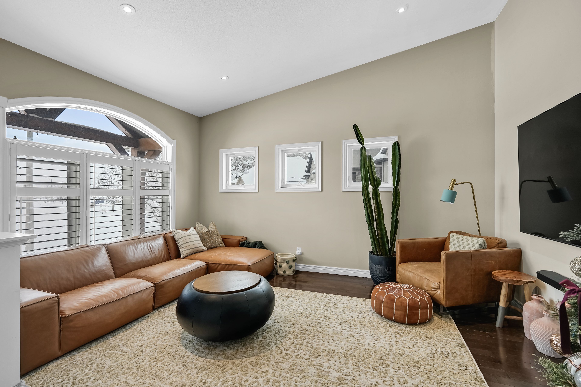
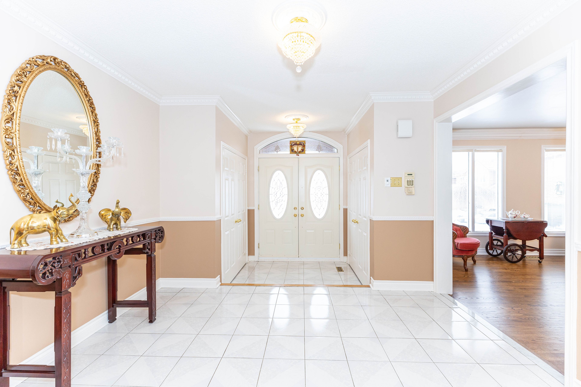
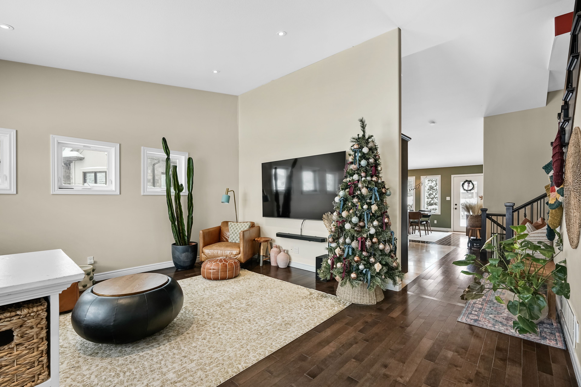
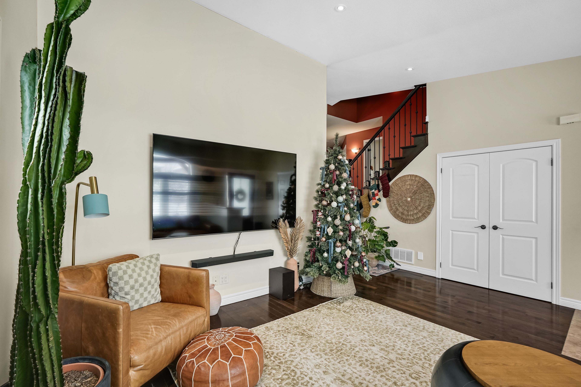
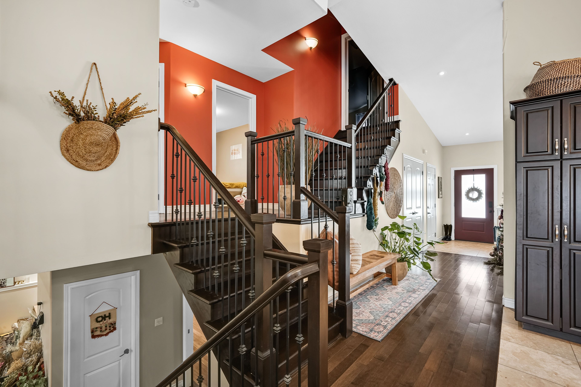
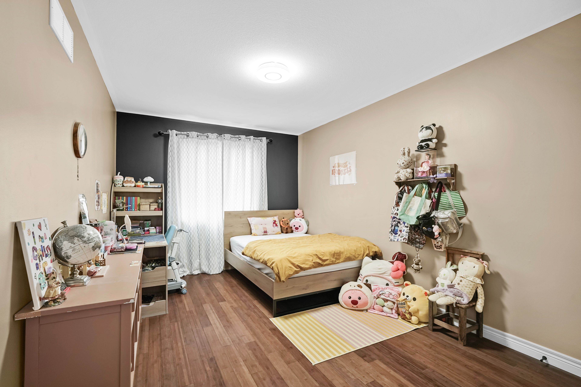
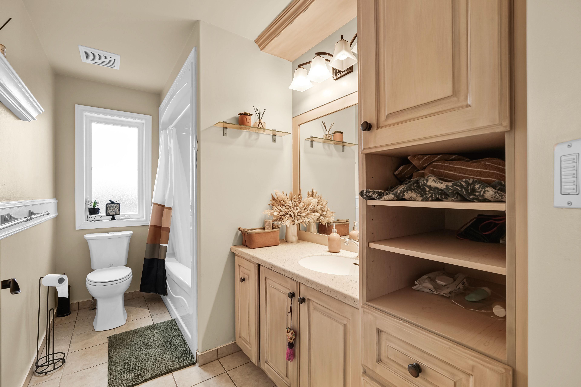
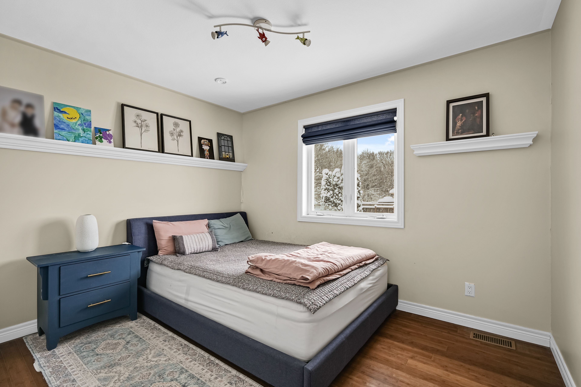
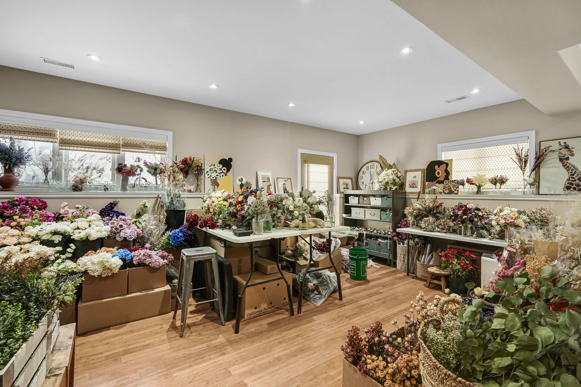
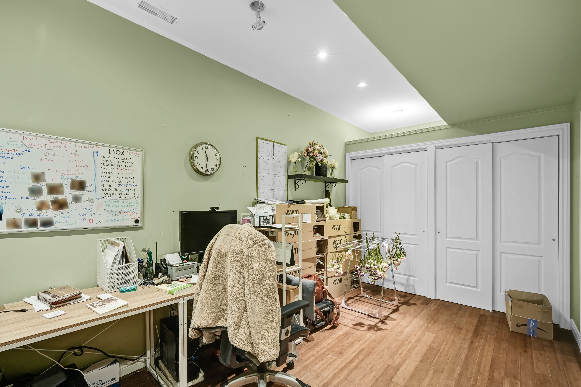
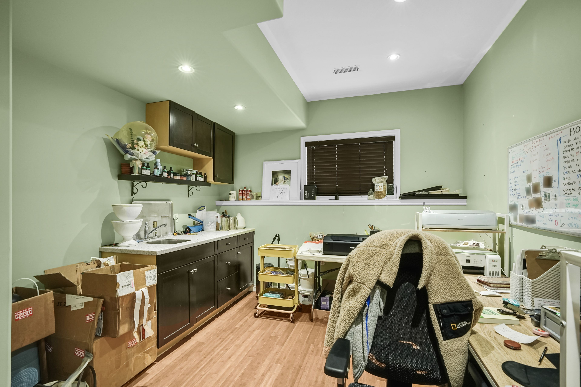
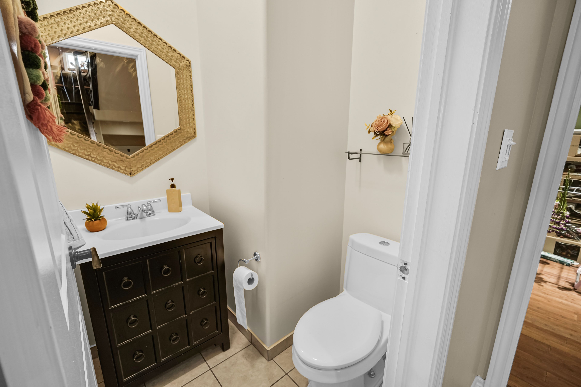
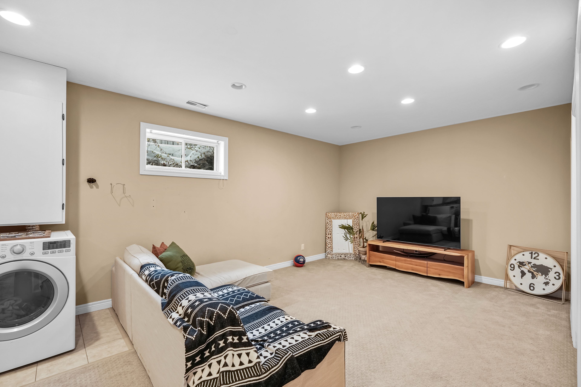
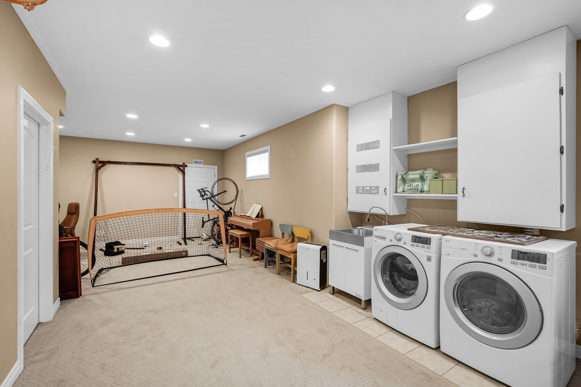
This stunning custom side-split in beautiful fernwood estates offers a layout that works perfectly for the whole family. The main floor features a bright front living room overlooking the quiet court. The incredible gourmet kitchen is truly a chef's dream, showcasing a massive custom center island with a built-in spice pullout, a retractable vented gas range, stainless steel refrigerator, two built-in ovens, under-cabinet lighting, quartz countertops, taps, and backsplash. Open to the dining area, it creates an ideal space for gathering with family and friends. Dark hardwood flooring continues upstairs to the second level, which includes three spacious bedrooms, a full bathroom, and lighted closets with organizers. The private third-level primary suite boasts cathedral ceilings, a fireplace, a walk-in closet, and an ensuite bathroom. The lower level offers a large family room with walk-out access, a powder room, and an office or bedroom complete with a wet bar. The lowest level of the home provides triple closet space, laundry facilities, and ample storage, making it suitable as an additional bedroom or family room. Fresh paint throughout the home adds beautiful contrast and character. The attractive exterior features a two-car garage, front porch, irrigation system, double-wide stamped concrete driveway, and two backyard access points-one from the kitchen and one from the family room-enhancing its excellent curb appeal. During the warmer months, perennial gardens in both the front and back yards add vibrant colour. Numerous updates have been completed, including the kitchen appliances, island, countertops, sink, furnace, central vacuum, sump pump, deck, and pergola-just to name a few.
Listing IDX13218996
Address9069 Tapestry Court
CityNiagara Falls, Ontario
Price$949,990
Bed / Bath5 / 3 Full
StyleSidesplit 5, Detached
ConstructionBrick, Vinyl Siding
TypeResidential
StatusFor Sale
Subtype DetachedIndoor Features OtherOwnership FreeholdBasement Full, FinishedFoundation Poured ConcreteHeating / Cooling Forced AirHeating Fuel GasSewer Sewer
Parking 6.00
ASAP

Mon

1

Jun

Tue

2

Jun

Wed

3

Jun

Thu

4

Jun

Fri

5

Jun

Sat

6

Jun

Sun

7

Jun

Mon

8

Jun

Tue

9

Jun

Wed

10

Jun

Thu

11

Jun

Fri

12

Jun

Sat

13

Jun

Sun

14

Jun

Mon

15

Jun

Tue

16

Jun

Wed

17

Jun

Thu

18

Jun

Fri

19

Jun

Sat

20

Jun

Sun

21

Jun

Mon

22

Jun

Tue

23

Jun

Wed

24

Jun

Thu

25

Jun

Fri

26

Jun

Sat

27

Jun

Sun

28

Jun

Mon

29

Jun

By clicking “Get pre-qualified” and/or 'Submit' you are expressly consenting, in writing, to receive telemarketing and other messages, including artificial or prerecorded voices, via automated calls or texts from jumprealty.ca and up.mortgages at the number you provided above. This consent is not required to purchase any good or service. Message and data rates may apply, frequency varies. Text HELP for help or STOP to cancel. More details in Terms of Use and Privacy Policy.

Listing Agency:  REVEL Realty Inc., Brokerage

* Data is provided courtesy of PROPTX. The information provided herein must only be used by consumers that have a bona fide interest in the purchase, sale, or lease of real estate and may not be used for any commercial purpose or any other purpose. The information is deemed reliable but is not guaranteed accurate by PROPTX.

Hospital
Parks
Schools
Place of Worship
Please select an amenity above to view a list.

Recommended Properties

Loading...
9069 Tapestry Court
Niagara Falls , Ontario
5 3 $949,990
Get more info