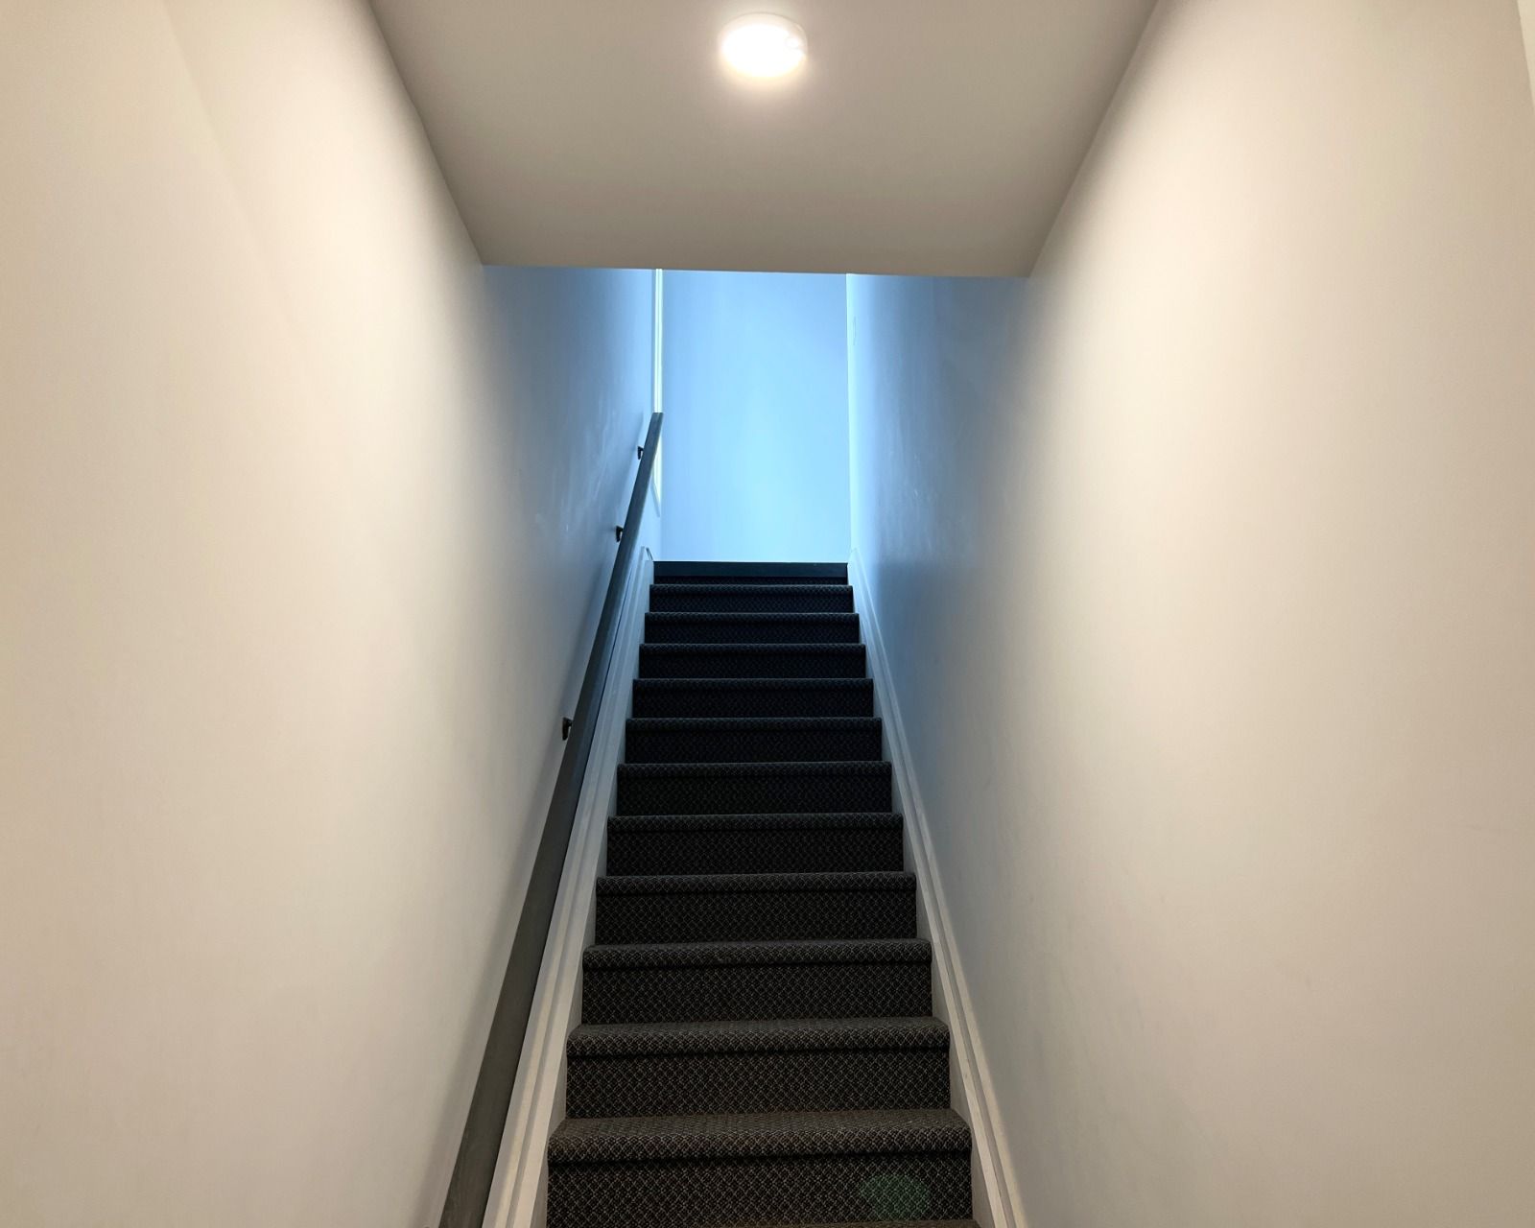
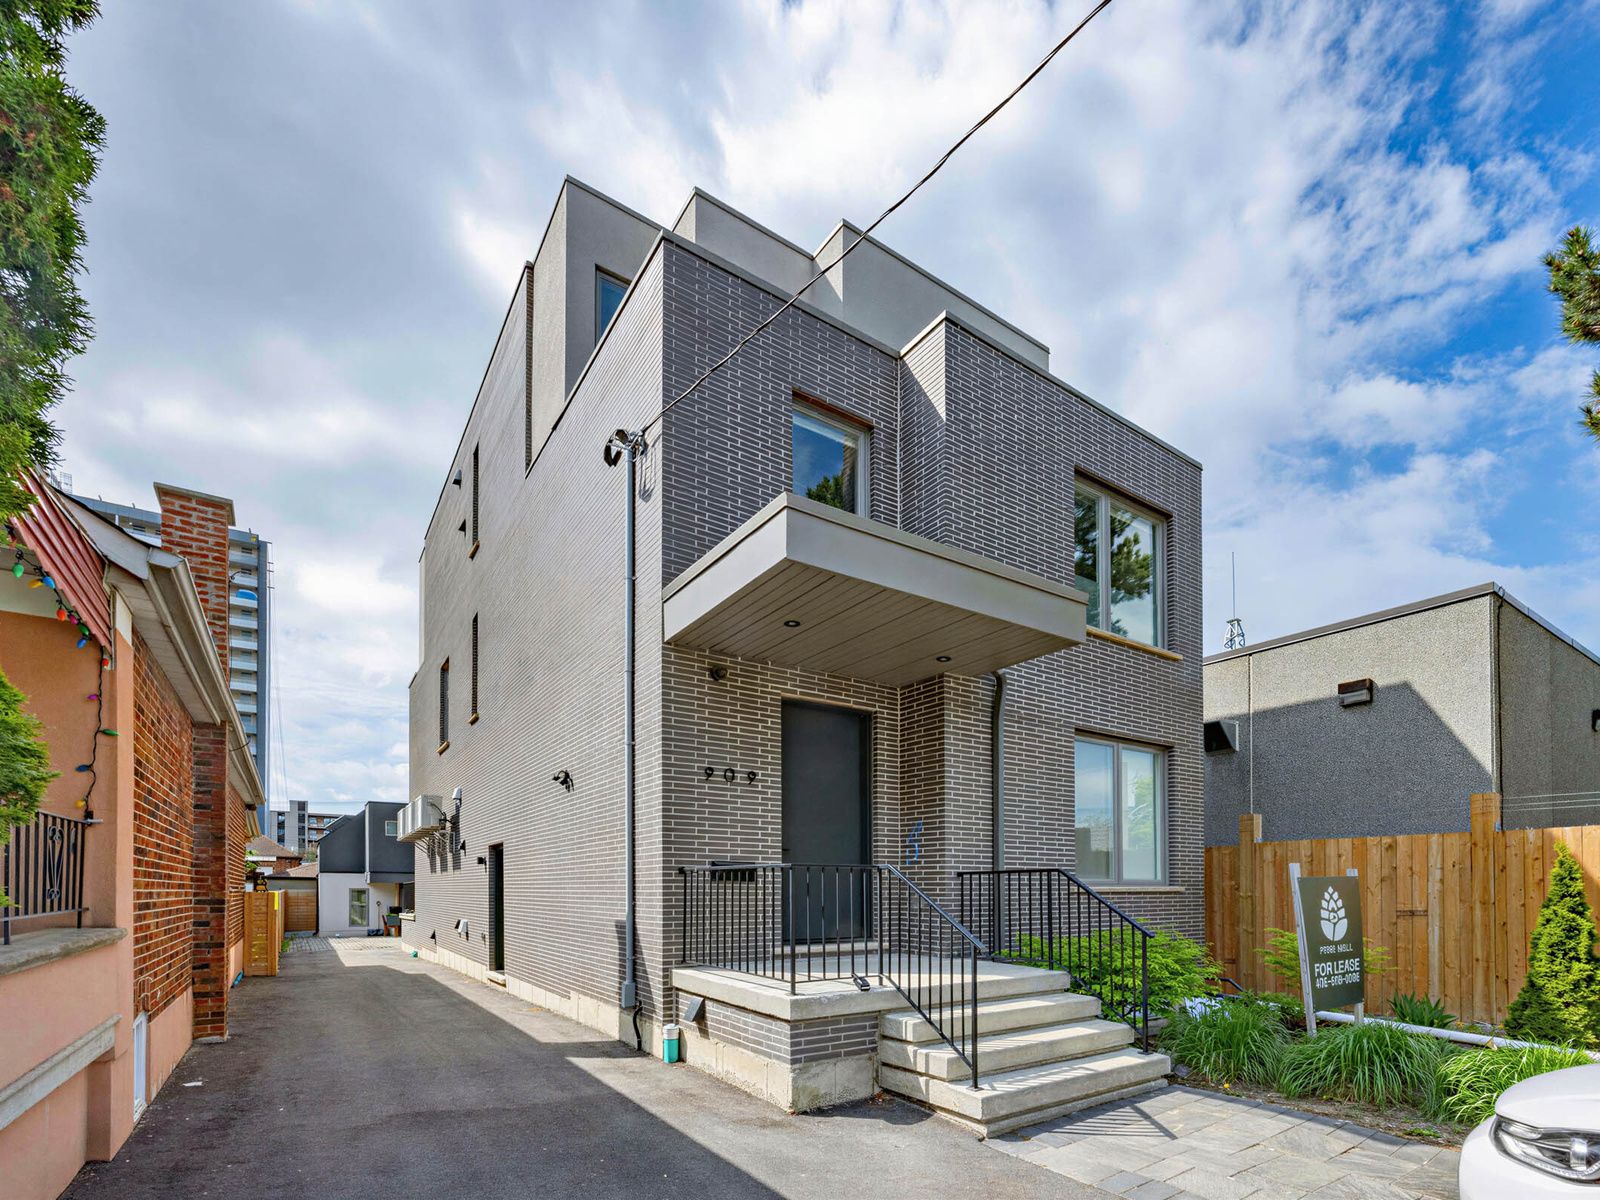
For Lease - 909 Castlefield Avenue Unit# 2, Toronto, Ontario

Views   1
Time on Jump  4 day
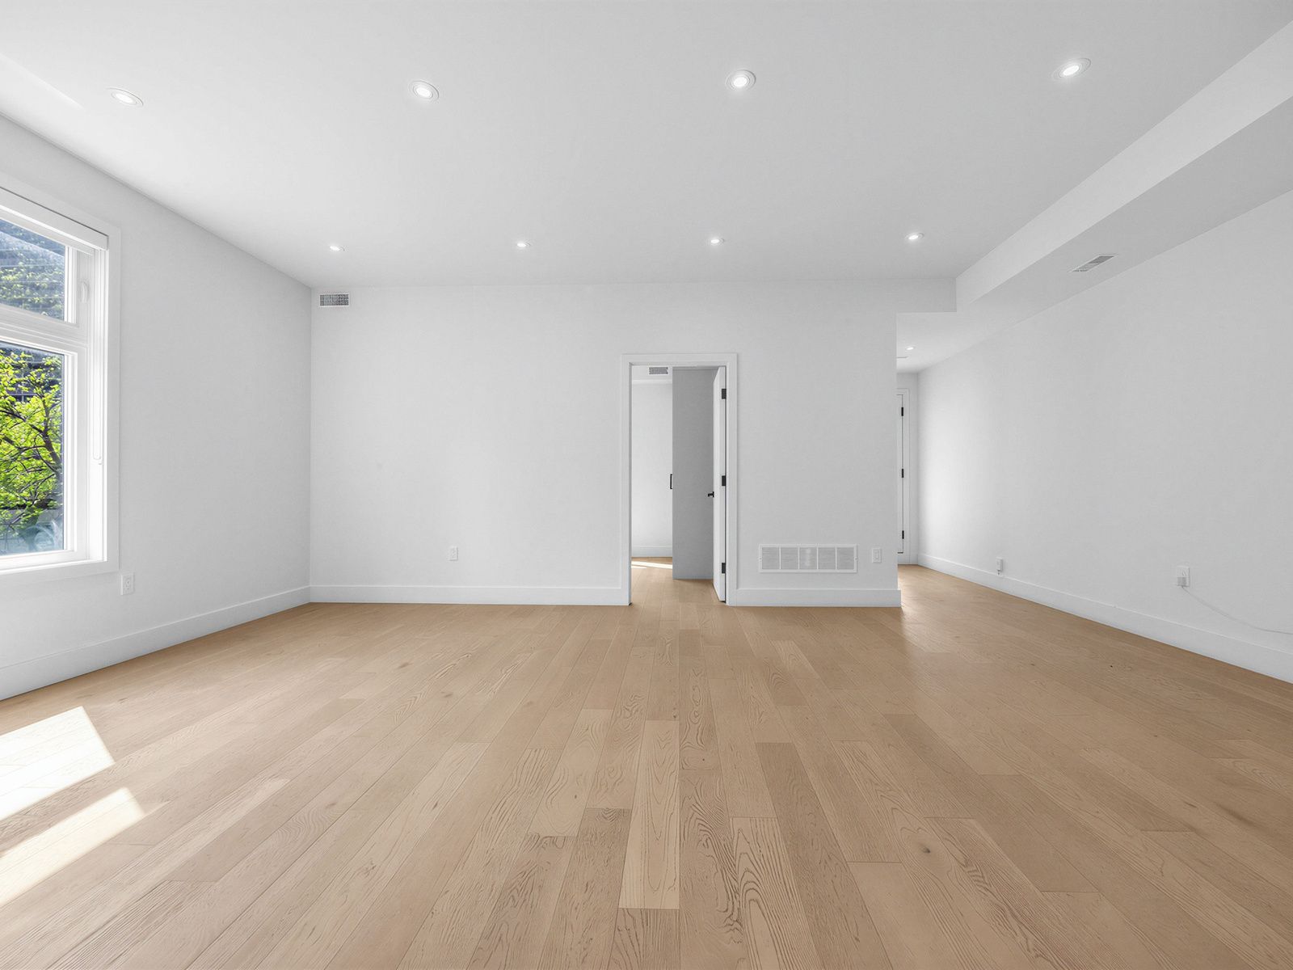
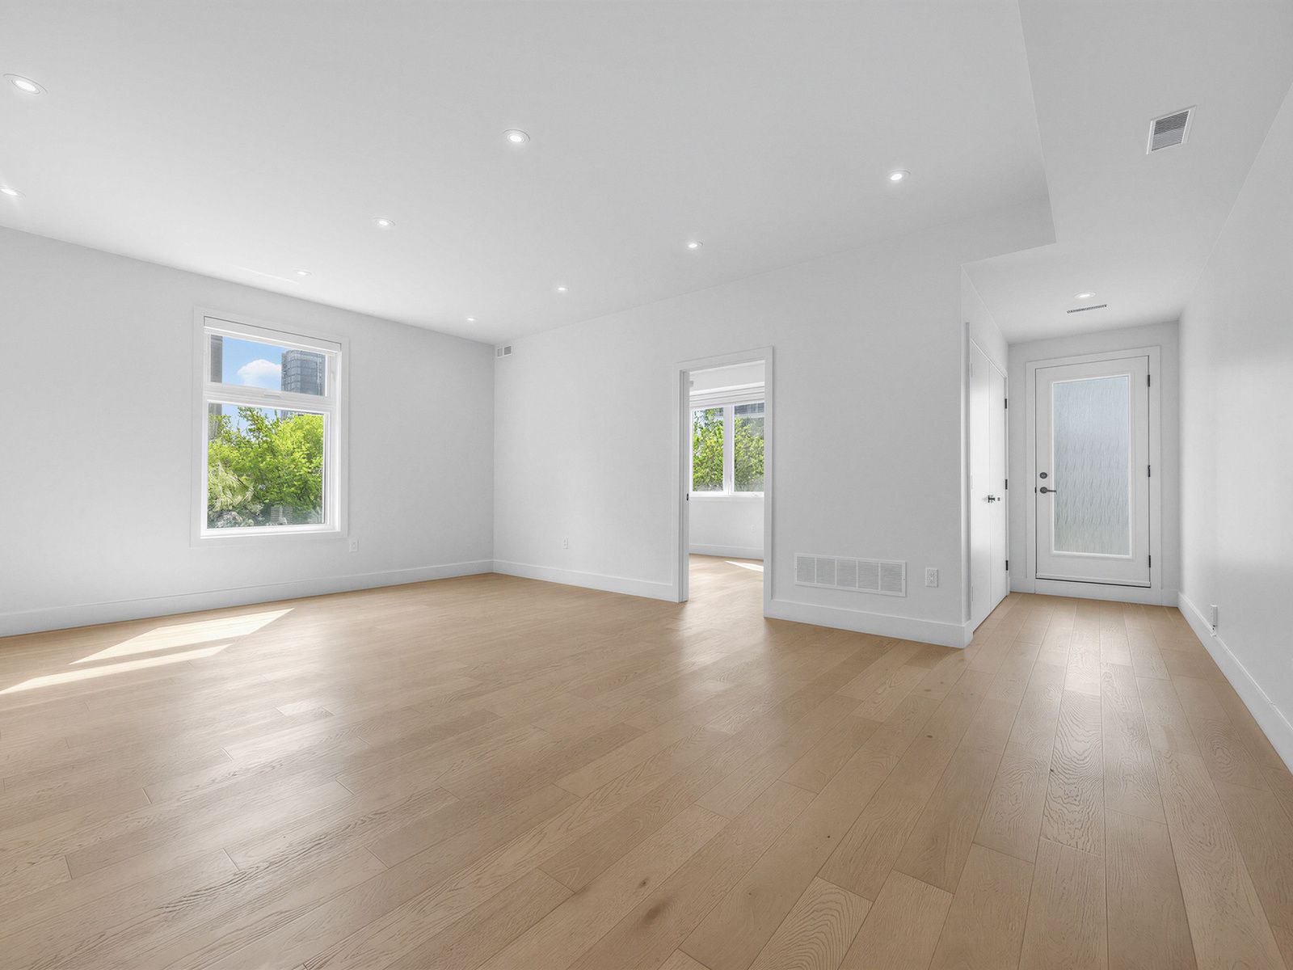
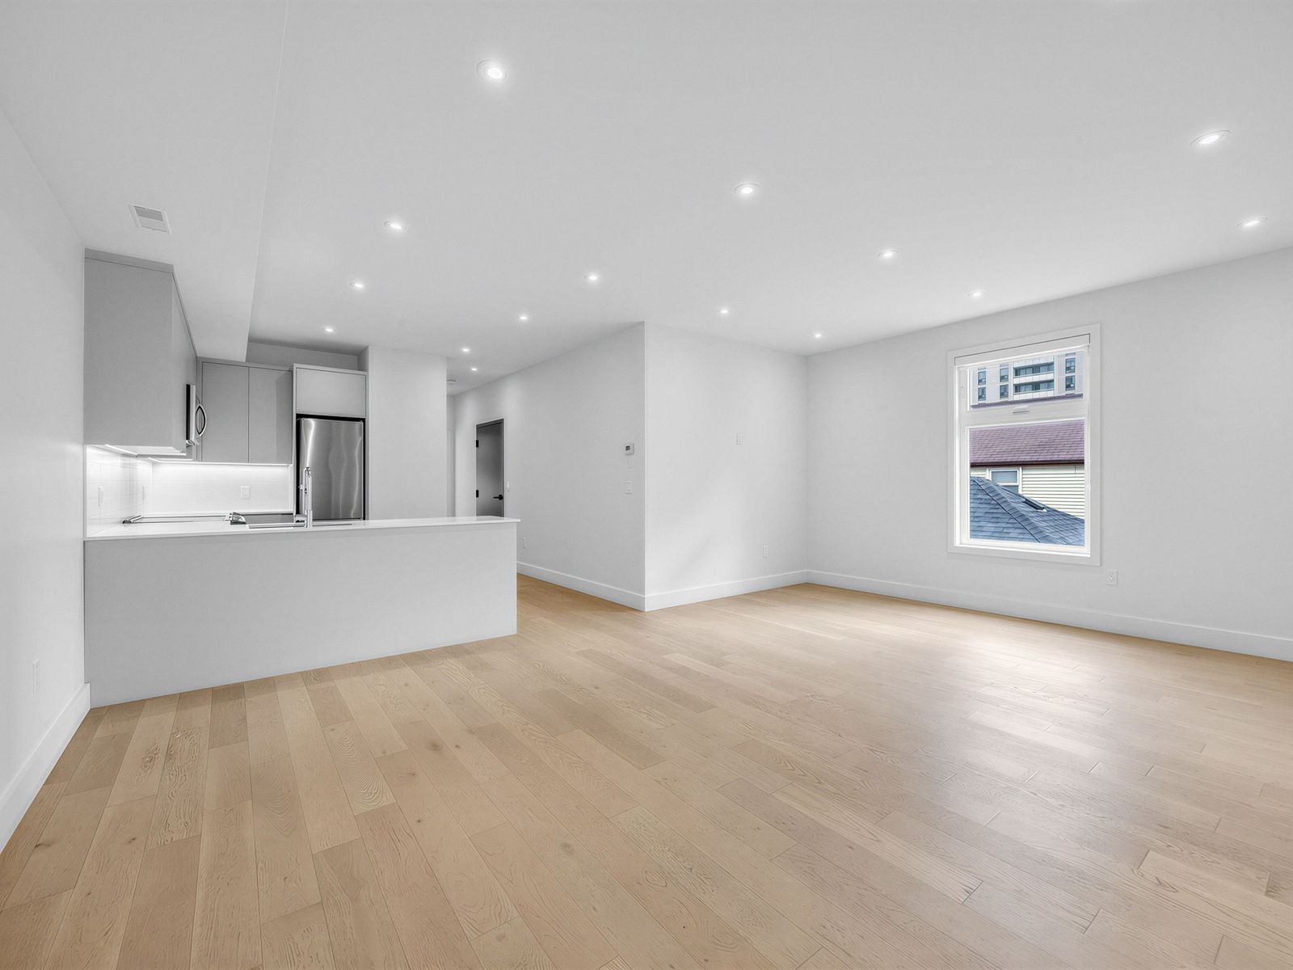
  • Spacious second-floor residence with 9-foot ceilings and a functional layout.
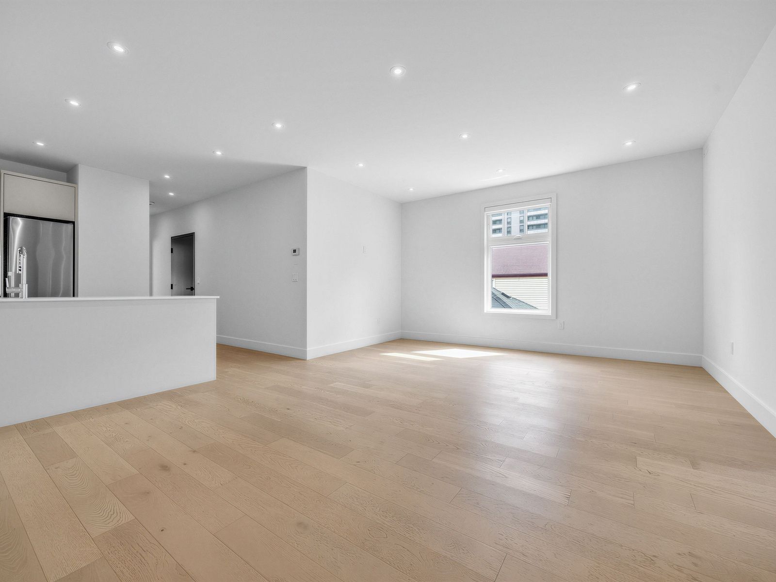
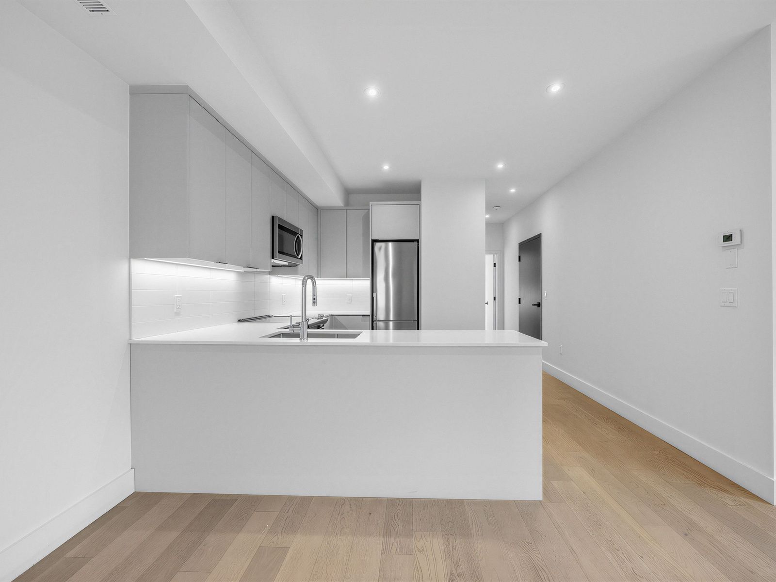
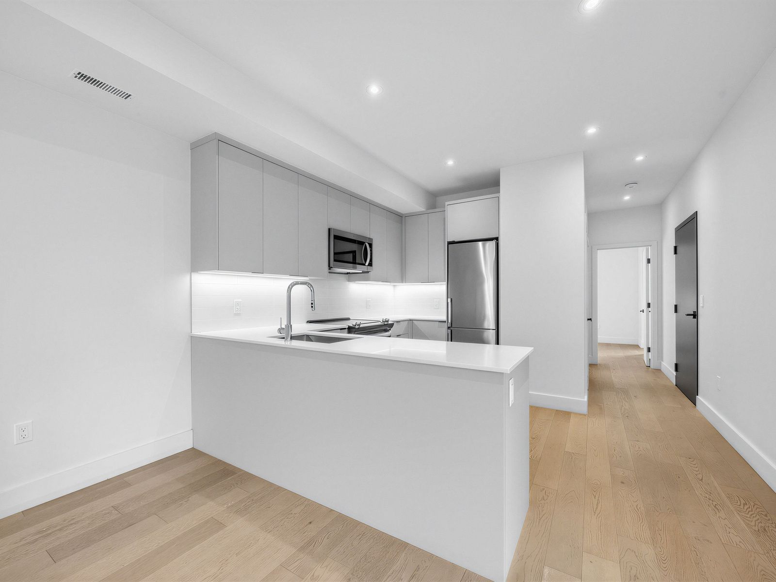
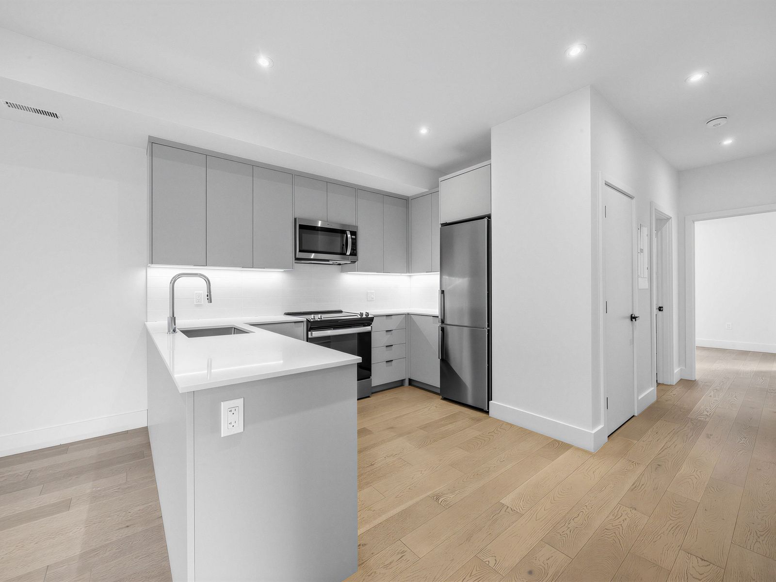
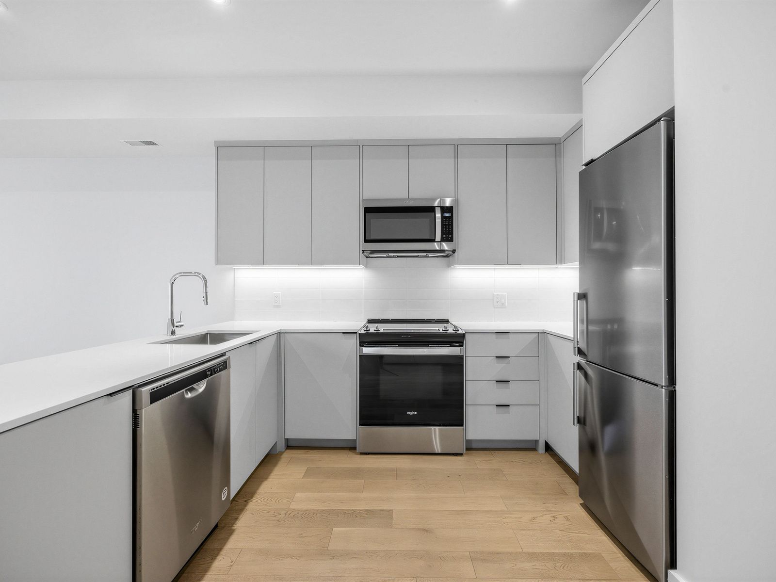
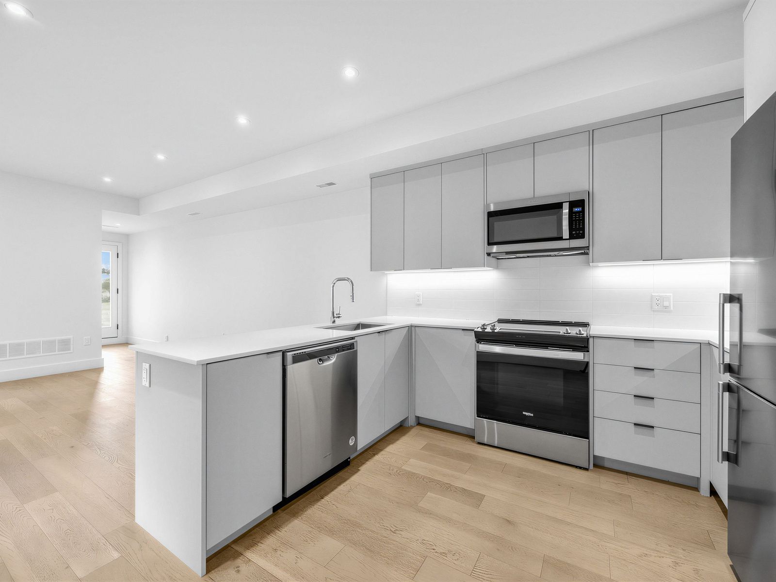
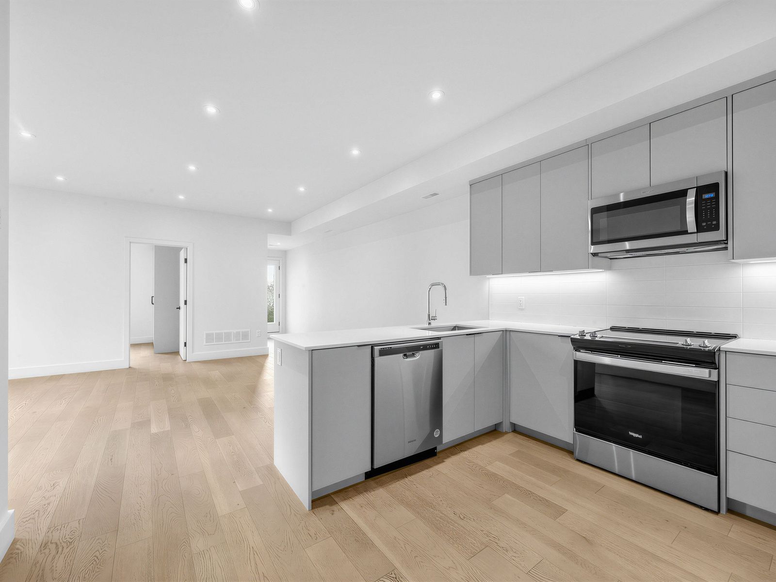
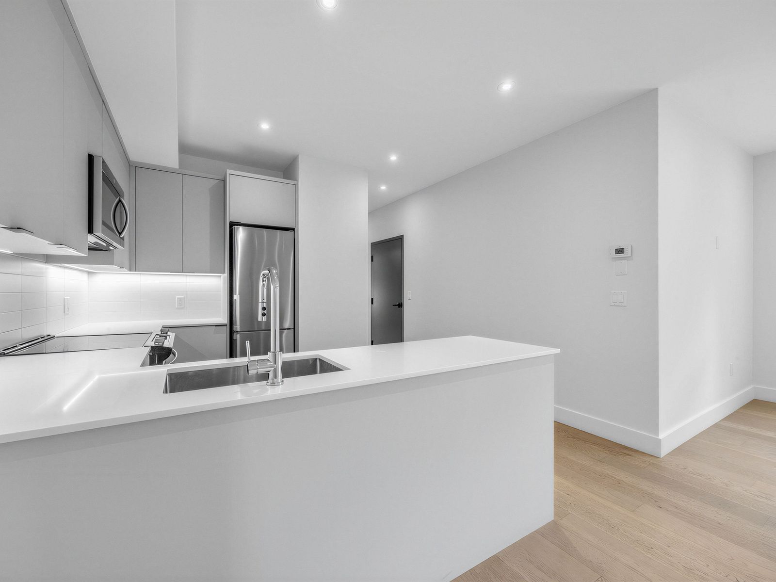
  • Thoughtfully designed kitchen with quartz countertops and stainless steel appliances.
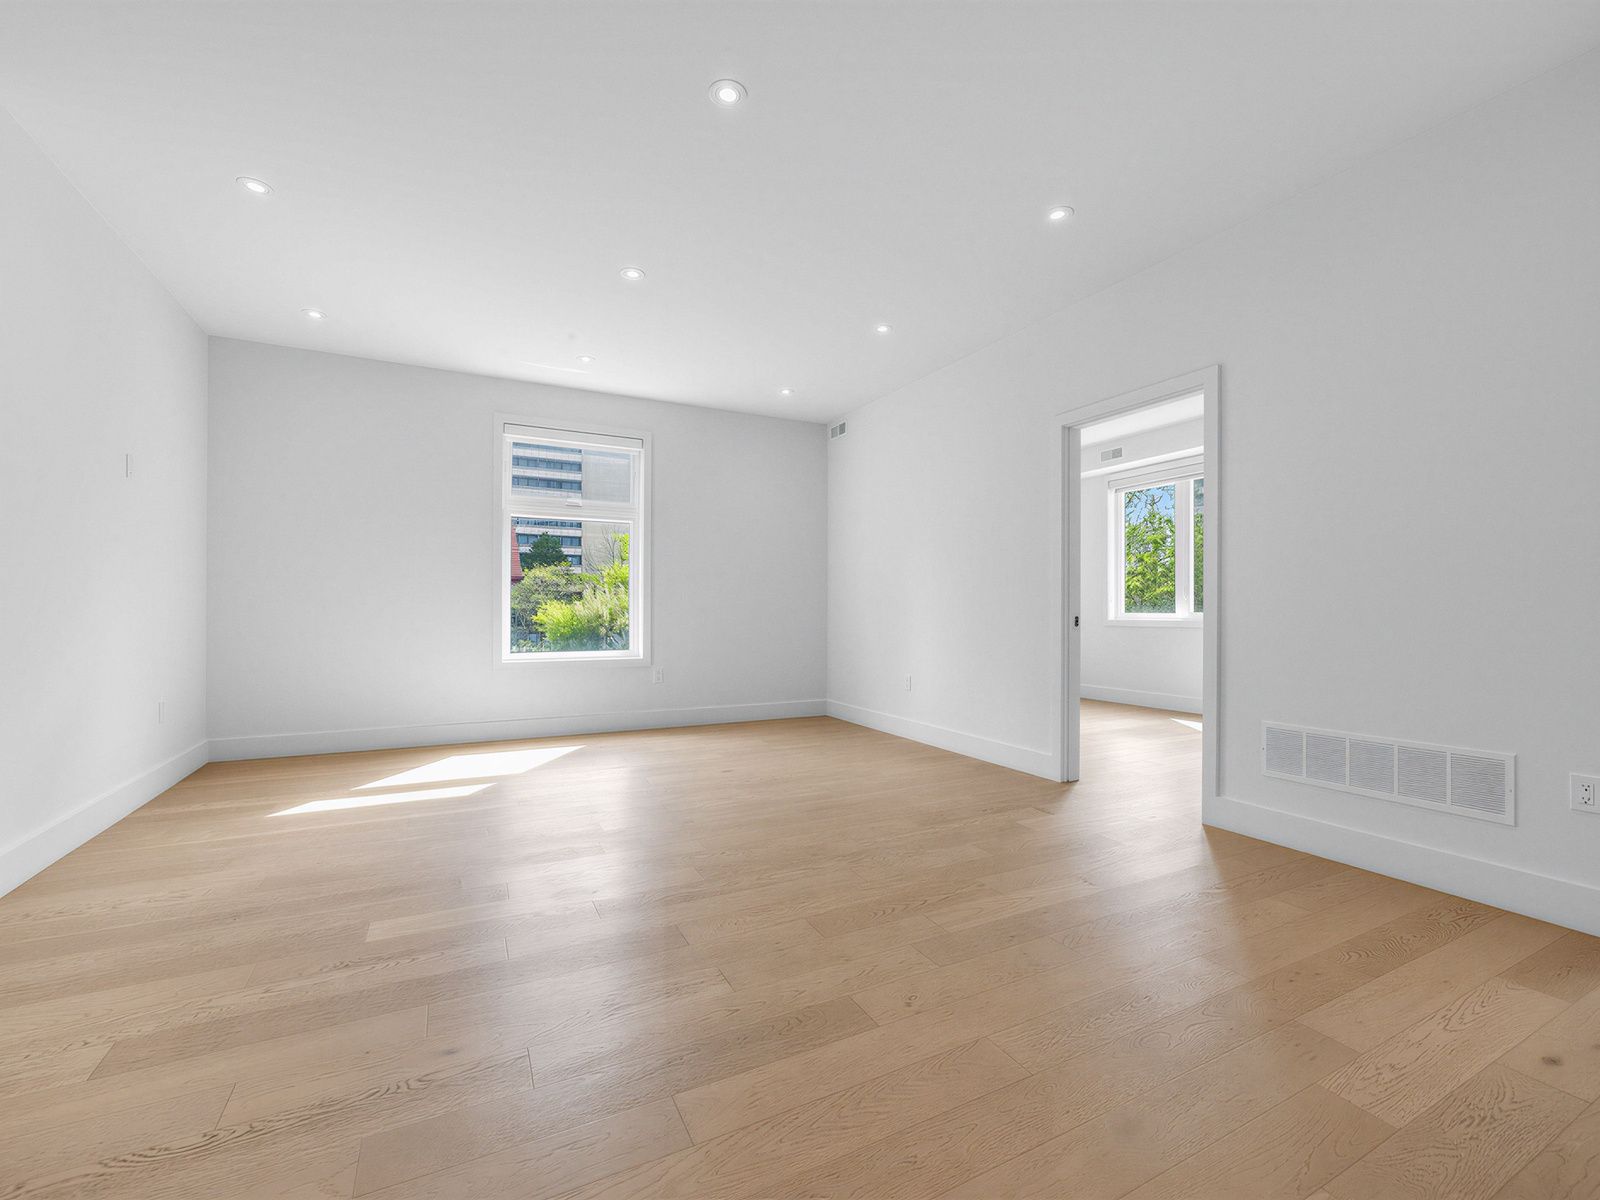
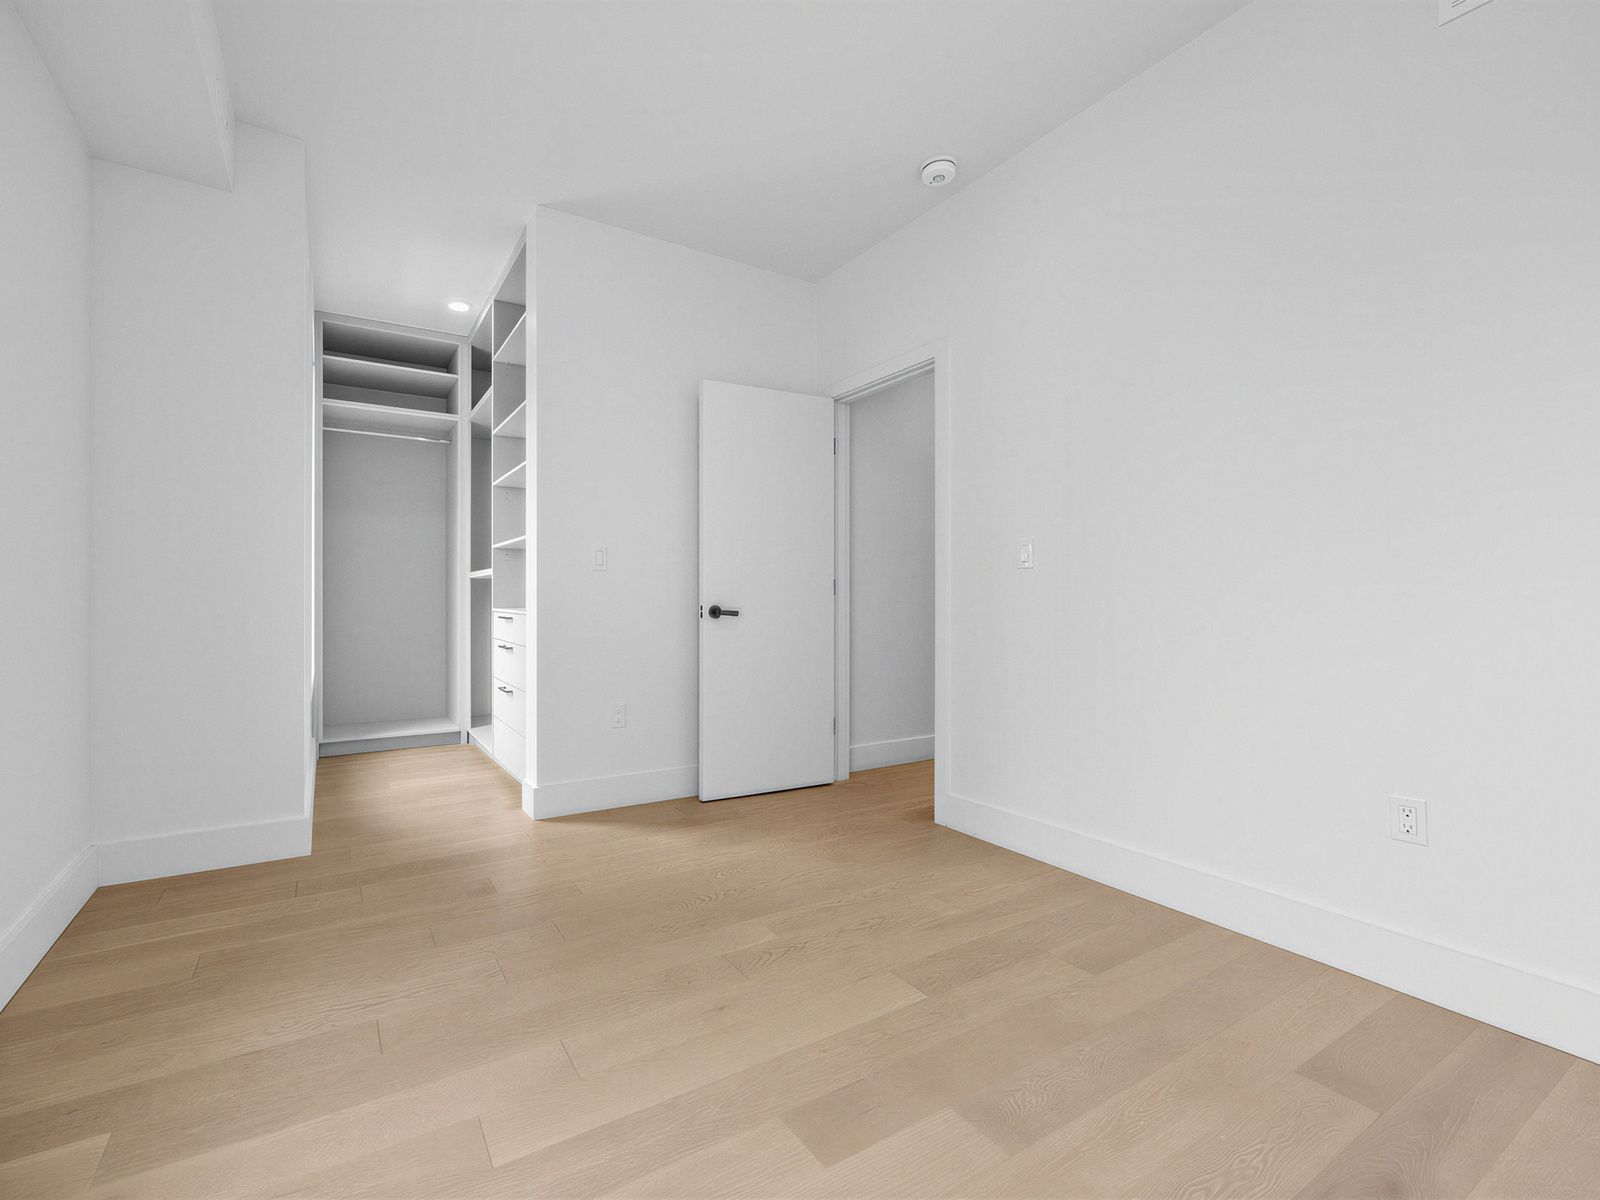
  • Split-bedroom layout provides privacy for shared living or remote work.
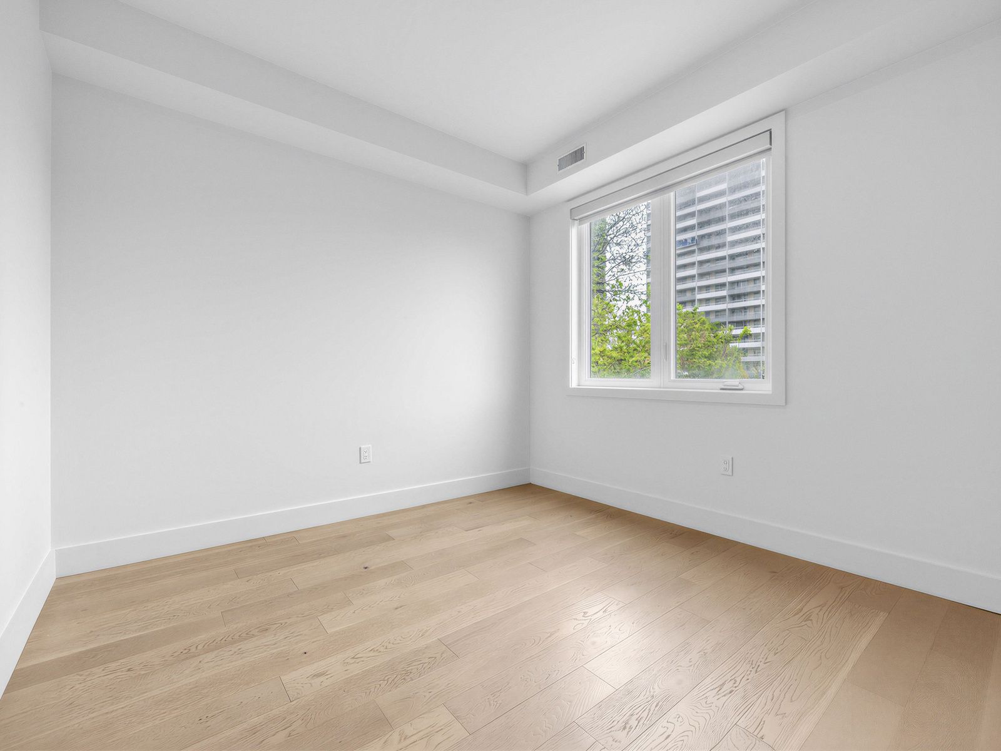
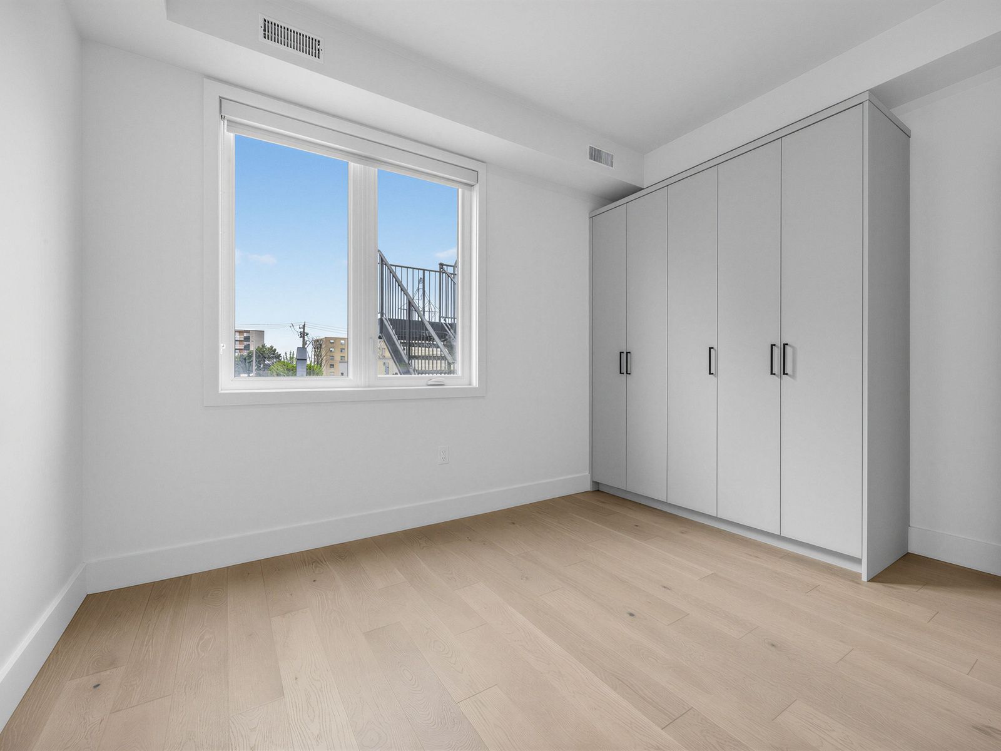
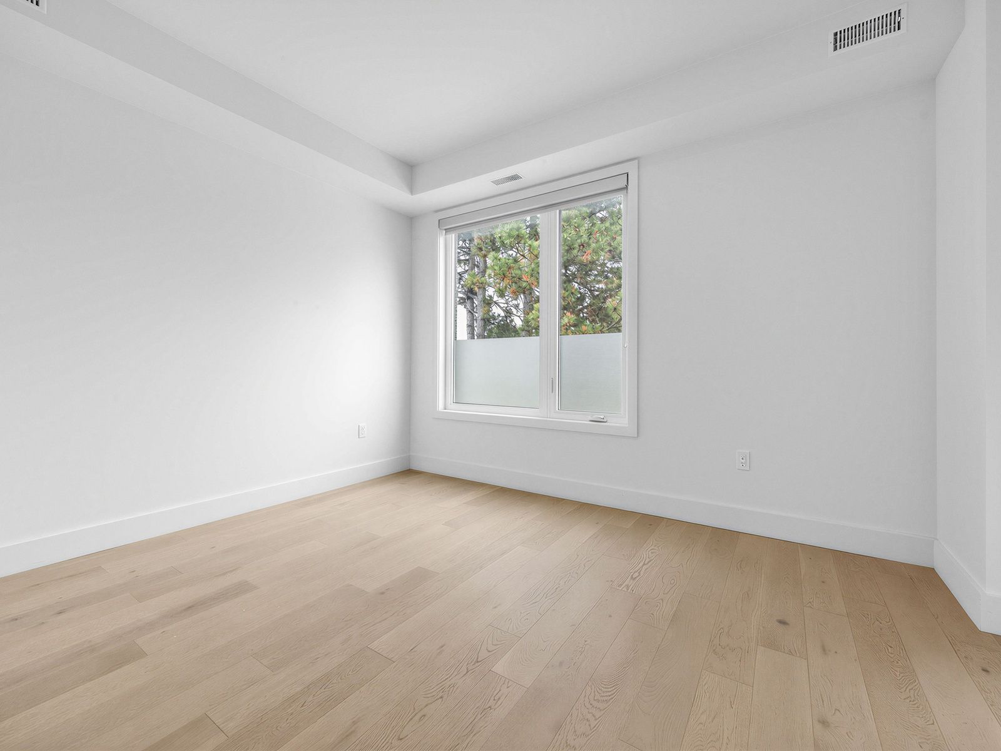
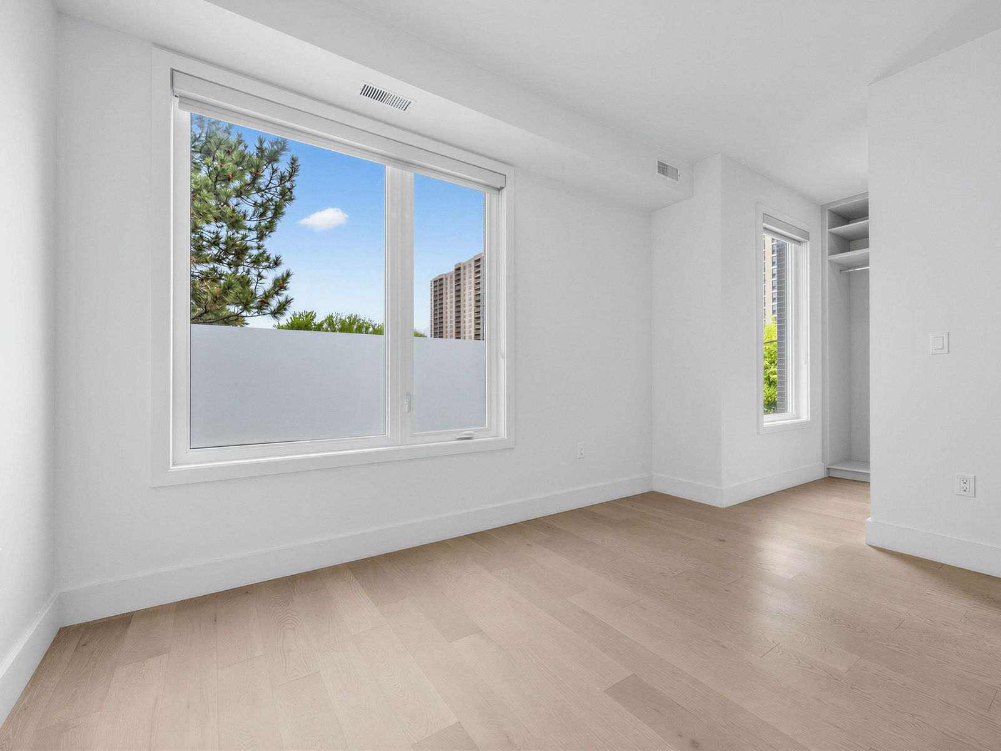
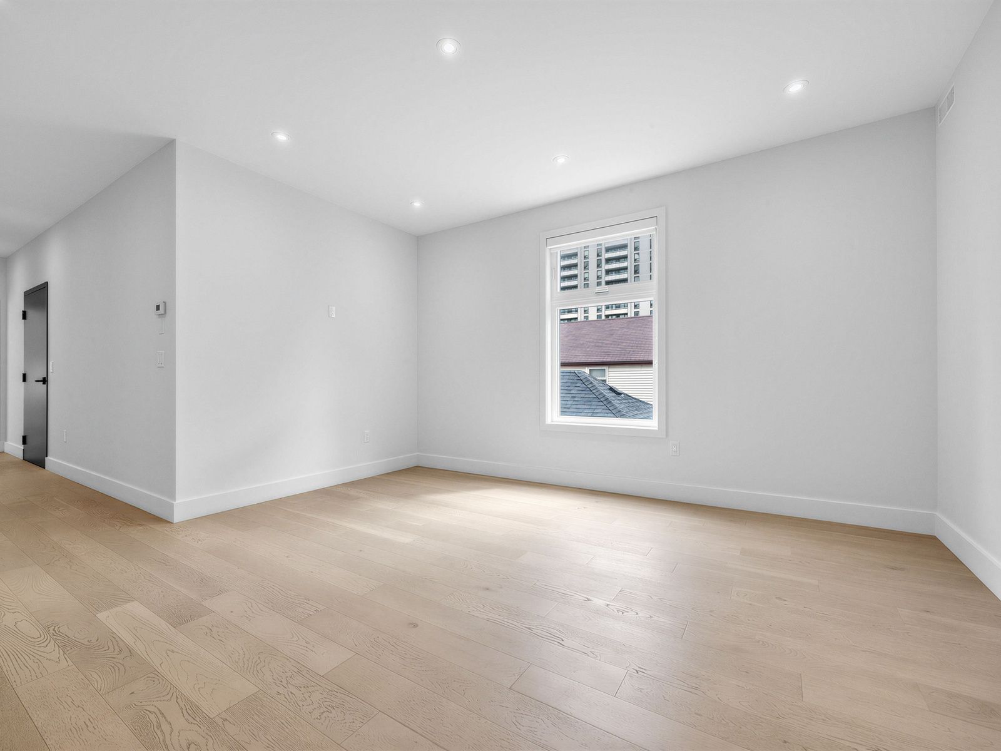
  • Large windows create a bright atmosphere filled with natural light.
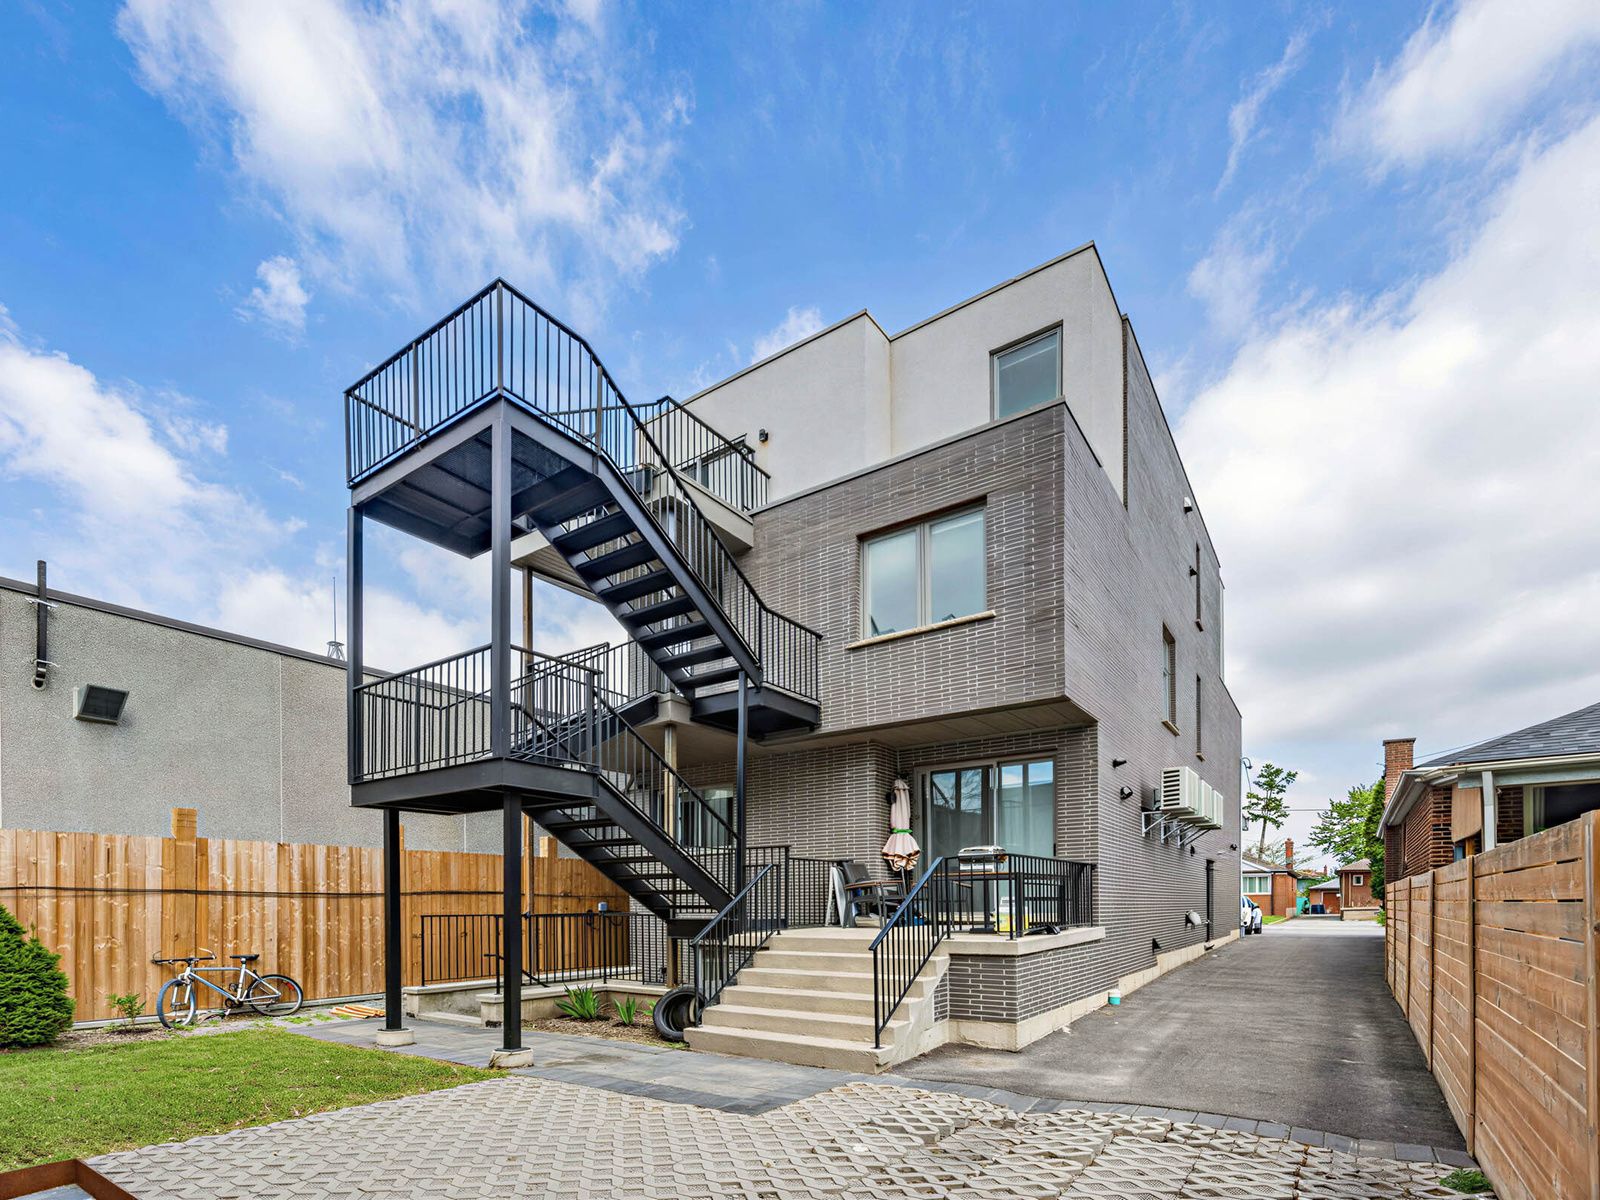
  • Rear balcony perfect for outdoor relaxation and enjoying quiet moments.
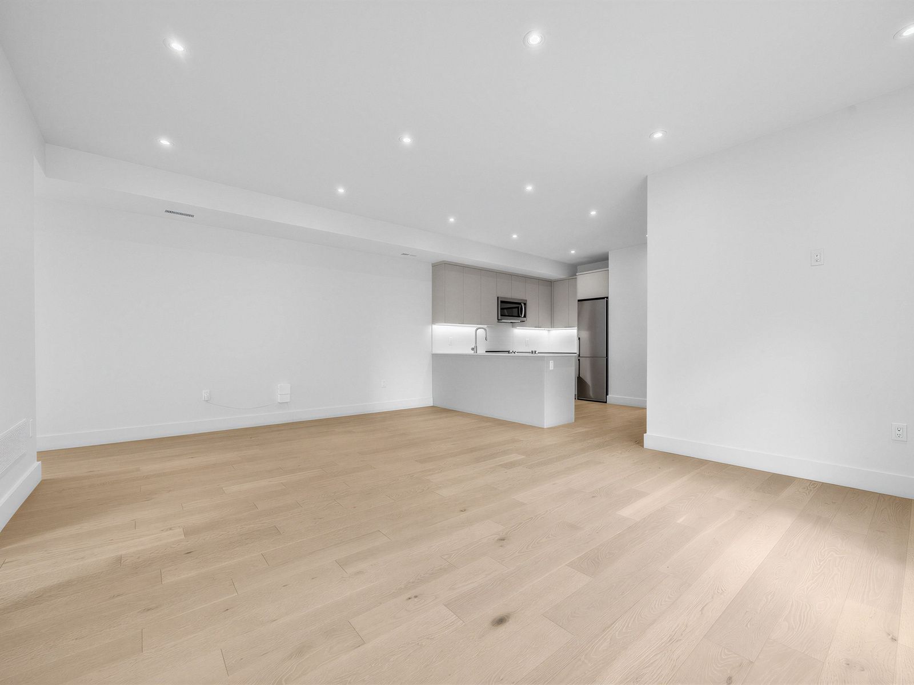
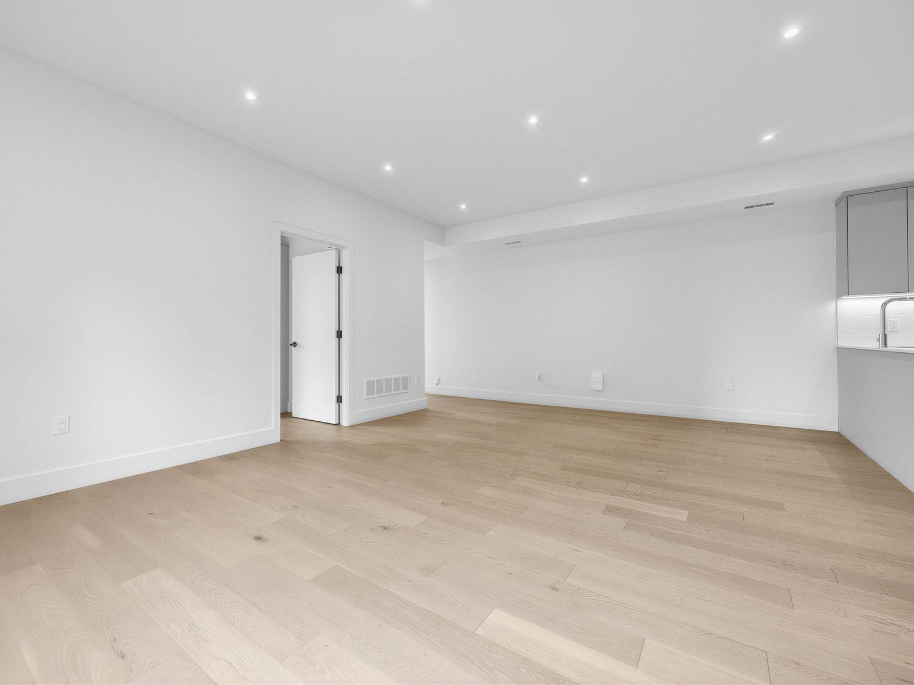
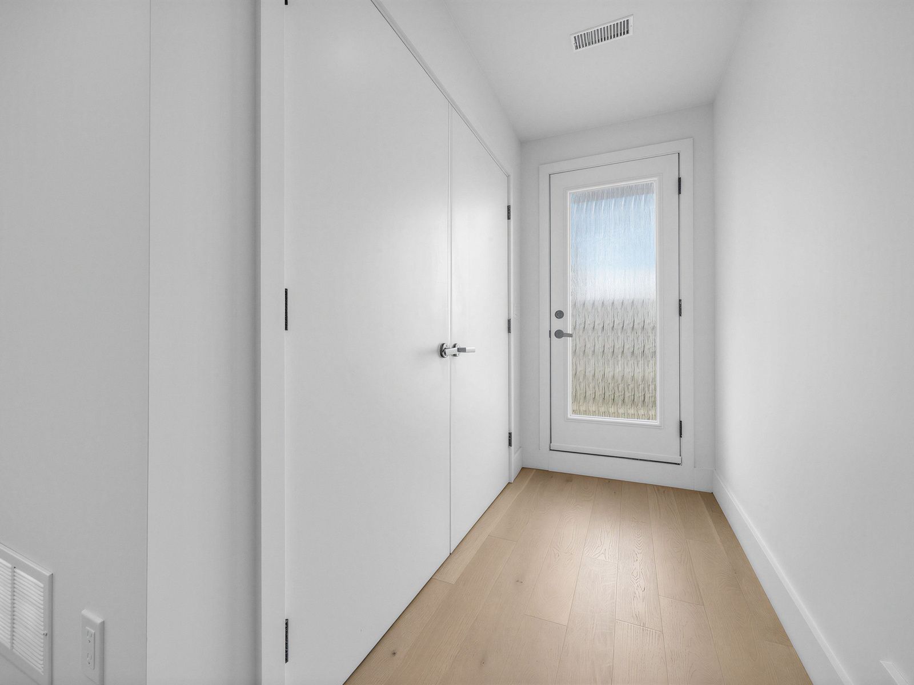
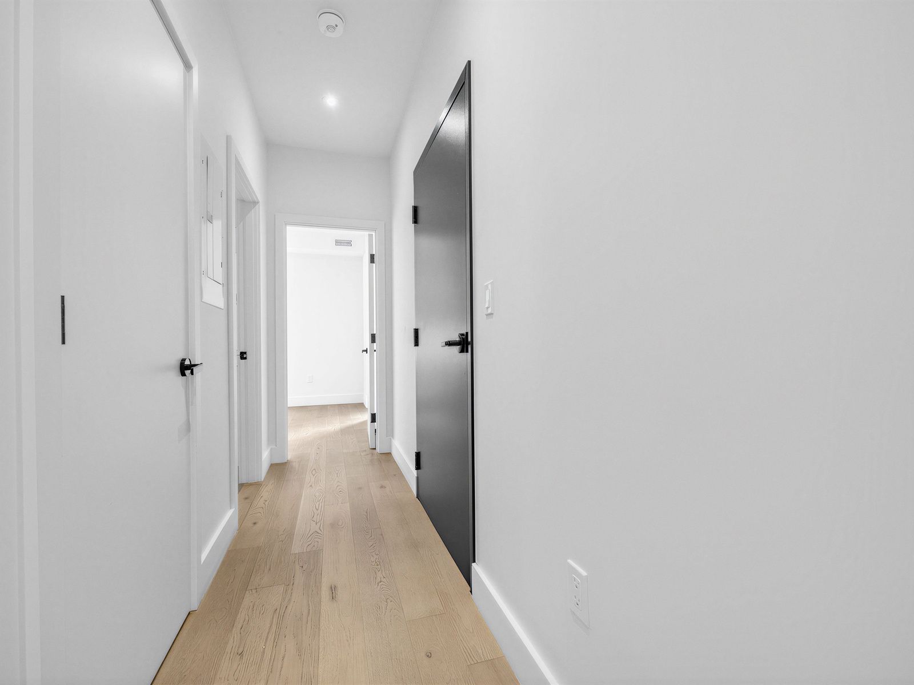
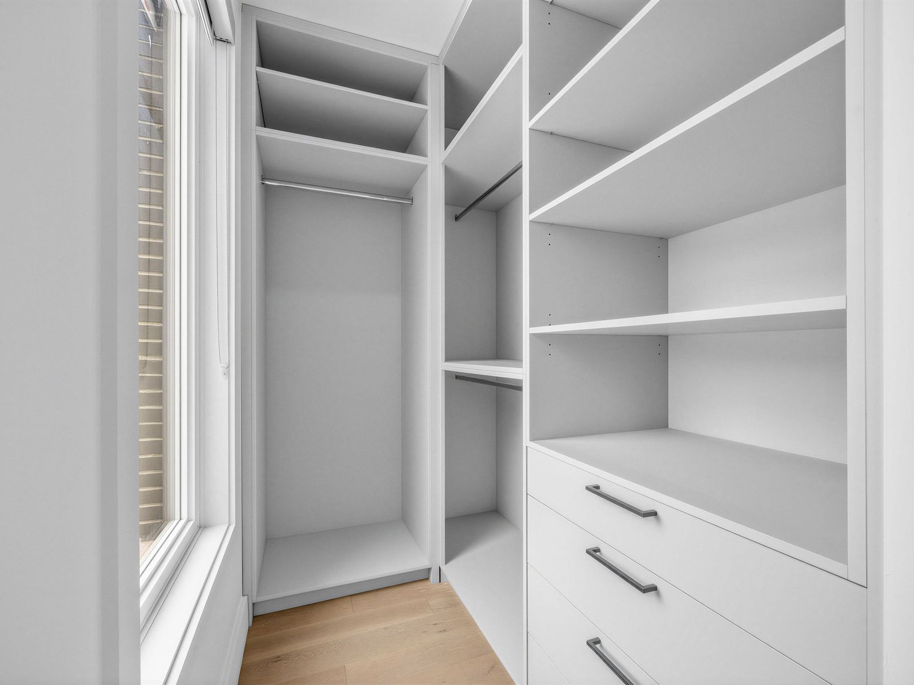
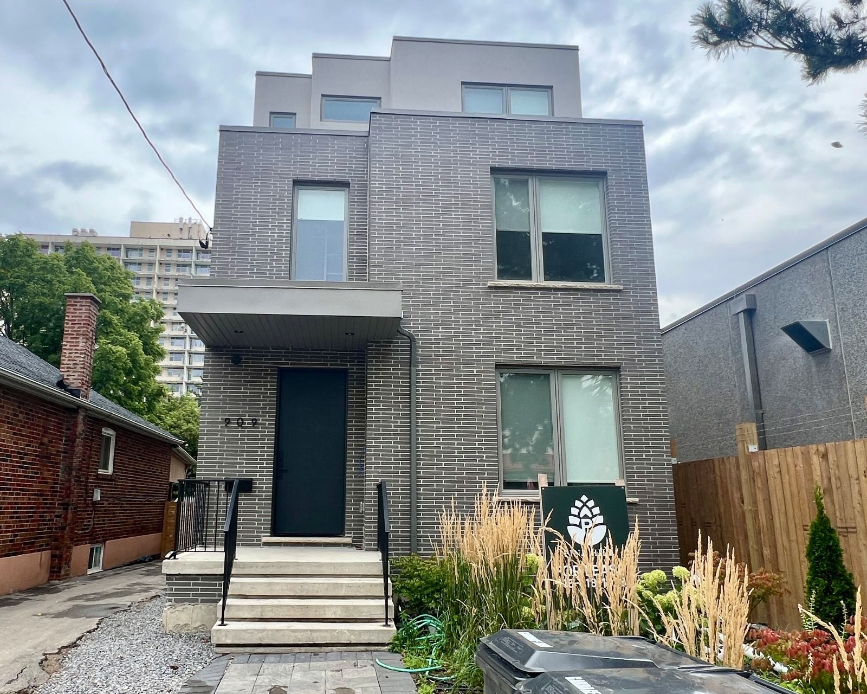
Tucked within an intimate 3 storey multiplex, this newly built second-floor residence offers a refined approach to modern living-balancing clean design with everyday ease. Spanning over 1,000 square feet, the space opens effortlessly, with 9-foot ceilings and a well-considered layout that feels both expansive and functional. Wide-plank engineered hardwood flooring runs throughout, adding warmth and continuity to the interior. At the centre of the home, the kitchen is thoughtfully designed for both daily living and casual entertaining-featuring quartz countertops, stainless steel appliances, and an impressive amount of storage that keeps everything within reach yet neatly tucked away. A split-bedroom layout introduces a natural sense of privacy, making the home equally suited for shared living or a flexible work-from-home arrangement. Each bedroom is complemented by custom built-in closets, offering a seamless blend of organization and design. Large windows invite in an abundance of natural light, creating a bright, welcoming atmosphere that carries throughout the day. The rear balcony extends the living space outdoors, offering room for a bbq and a quiet place to unwind. Whether it's a slow morning coffee or an evening reset, it becomes a natural backdrop to everyday moments. Perfectly situated in the marlee and glencairn community, the location connects you to both convenience and green space. Transit is just a short walk away, including access to the newly opened eglinton lrt, while nearby parks, schools, and the beltline trail enhance the neighbourhood's livability. A thoughtfully designed home that delivers modern comfort, natural light, and a well-connected setting in one of the city's evolving neighbourhoods.
Listing IDW13149416
Address909 Castlefield Avenue Unit# 2
CityToronto, Ontario
Lease$2,700
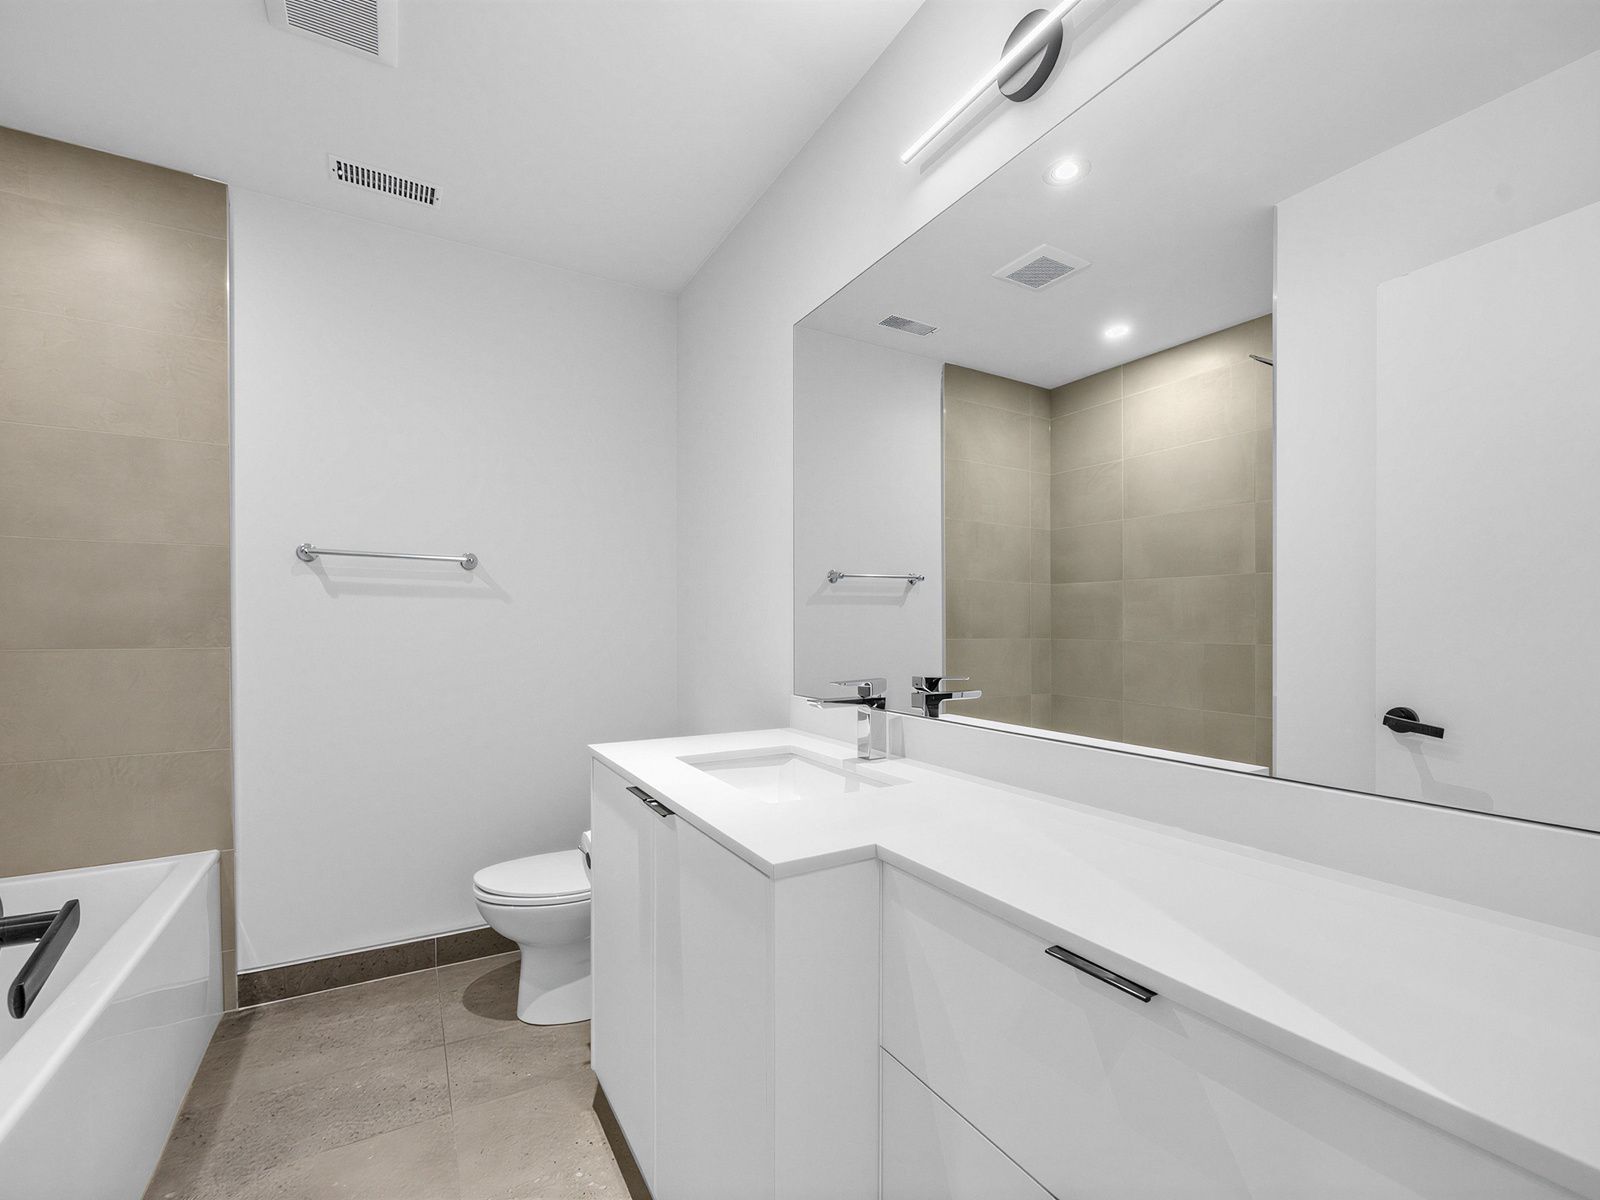
Bed / Bath2 / 1 Full
StyleApartment, Multiplex
ConstructionBrick, Stucco (Plaster)
TypeMulti-Family
StatusFor Lease
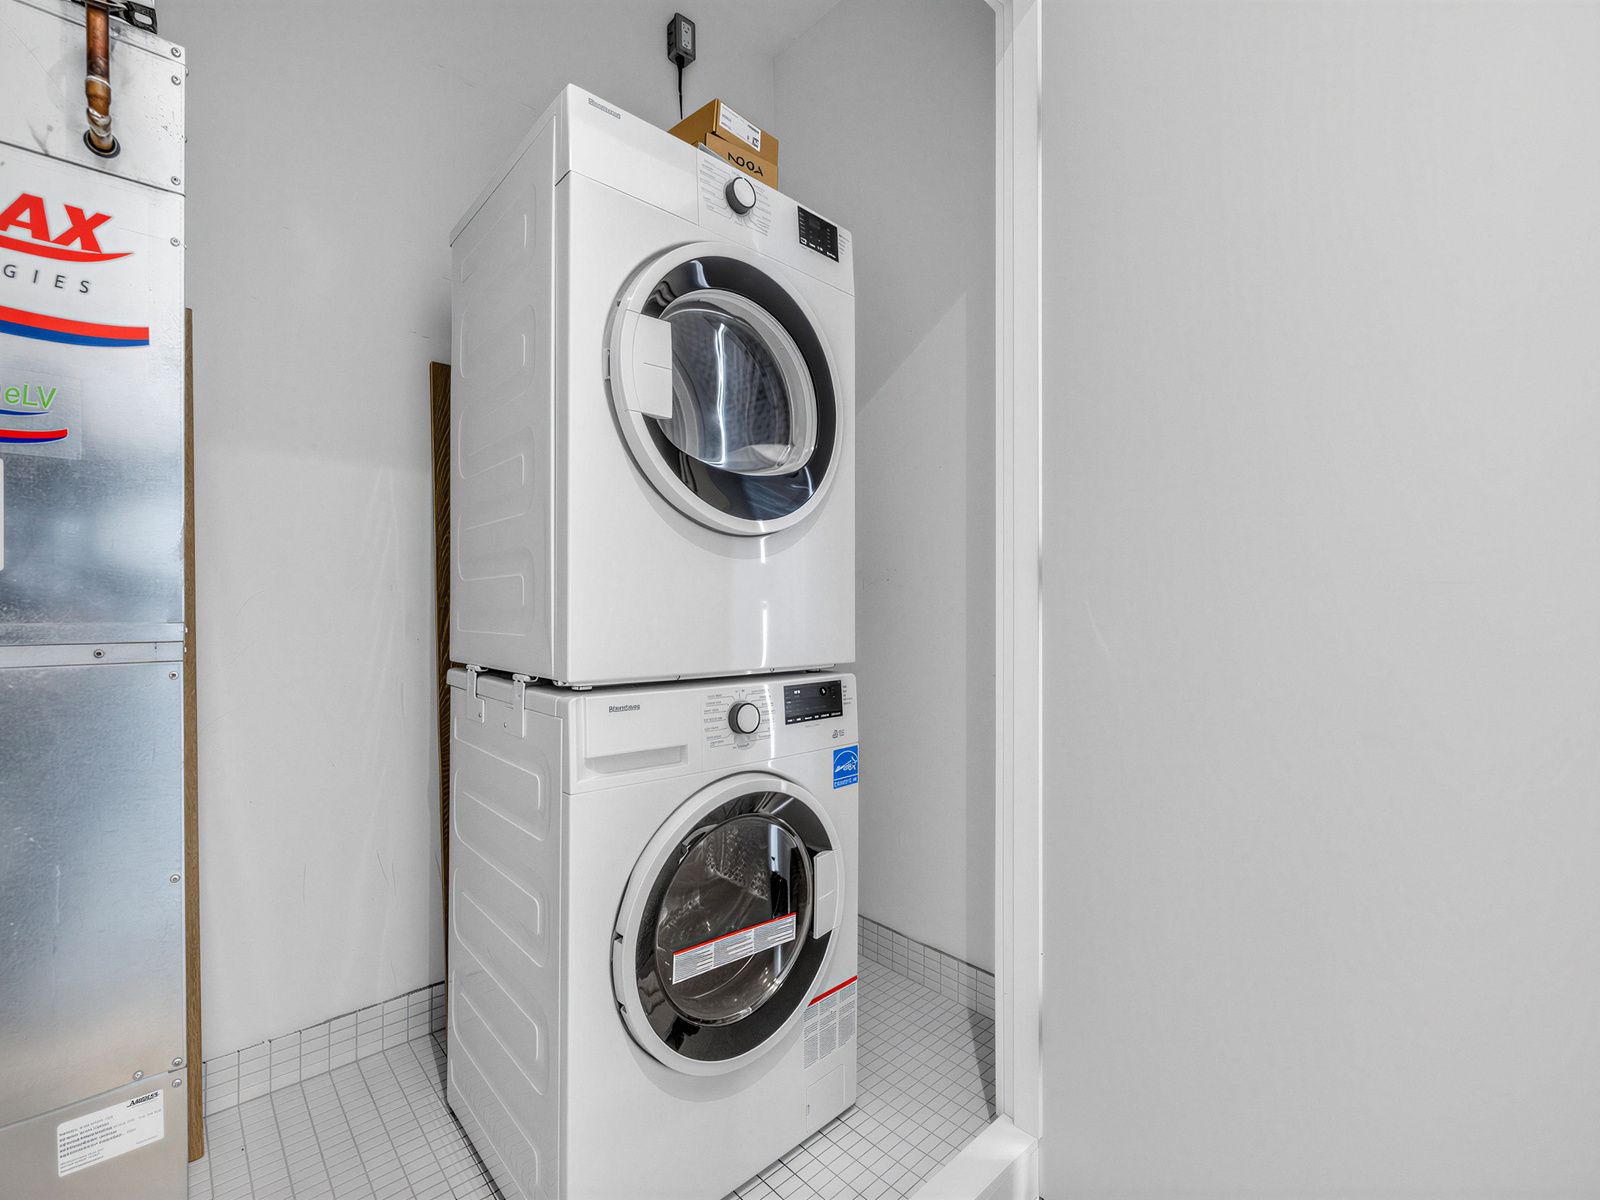
Subtype MultiplexIndoor Features Carpet Free, In-Suite LaundryInclusions Central Air Conditioning, Water, HeatOwnership LeaseholdBasement NoneFoundation UnknownHeating / Cooling Forced AirHeating Fuel GasSewer Sewer
ASAP

Tue

26

May

Wed

27

May

Thu

28

May

Fri

29

May

Sat

30

May

Sun

31

May

Mon

1

Jun

Tue

2

Jun

Wed

3

Jun

Thu

4

Jun

Fri

5

Jun

Sat

6

Jun

Sun

7

Jun

Mon

8

Jun

Tue

9

Jun

Wed

10

Jun

Thu

11

Jun

Fri

12

Jun

Sat

13

Jun

Sun

14

Jun

Mon

15

Jun

Tue

16

Jun

Wed

17

Jun

Thu

18

Jun

Fri

19

Jun

Sat

20

Jun

Sun

21

Jun

Mon

22

Jun

Tue

23

Jun

By clicking “Get pre-qualified” and/or 'Submit' you are expressly consenting, in writing, to receive telemarketing and other messages, including artificial or prerecorded voices, via automated calls or texts from jumprealty.ca and up.mortgages at the number you provided above. This consent is not required to purchase any good or service. Message and data rates may apply, frequency varies. Text HELP for help or STOP to cancel. More details in Terms of Use and Privacy Policy.

Listing Agency:  SAGE REAL ESTATE LIMITED

* Data is provided courtesy of PROPTX. The information provided herein must only be used by consumers that have a bona fide interest in the purchase, sale, or lease of real estate and may not be used for any commercial purpose or any other purpose. The information is deemed reliable but is not guaranteed accurate by PROPTX.

Hospital
Parks
Schools
Place of Worship
Please select an amenity above to view a list.

Recommended Properties

Loading...
909 Castlefield Avenue Unit# 2
Toronto , Ontario
2 1 $2,700
Get more info