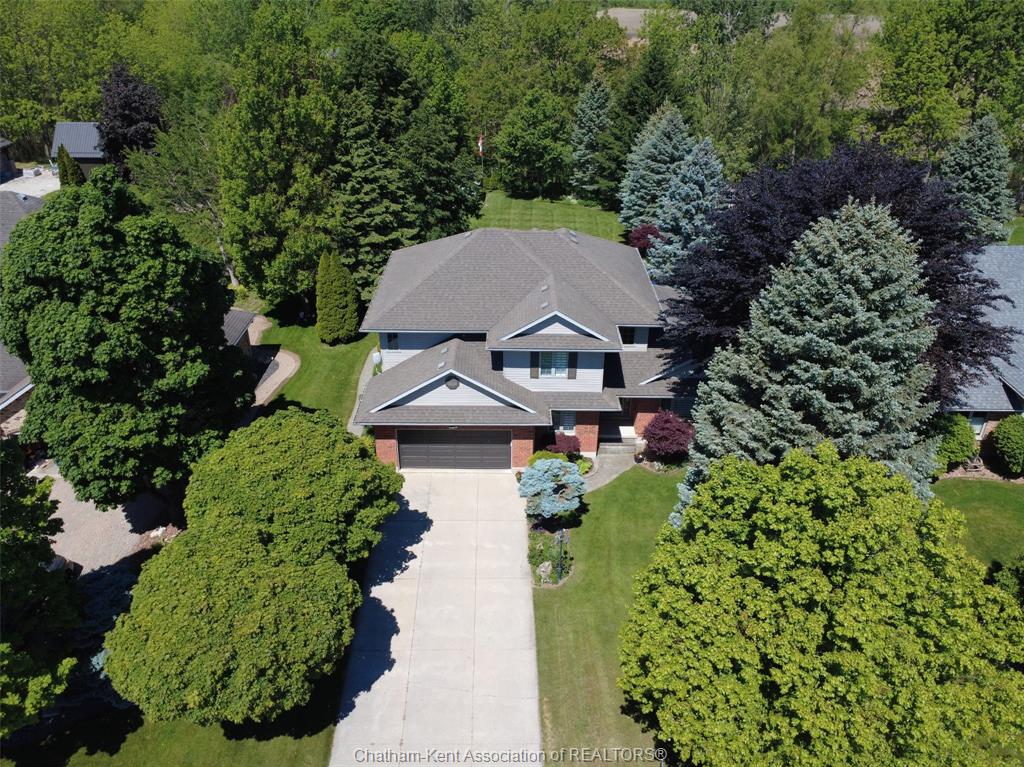
For Sale - 9149 West Ridge Line, Blenheim, Ontario

Est payment $3,837/mo
Views   12
Time on Jump  84 day
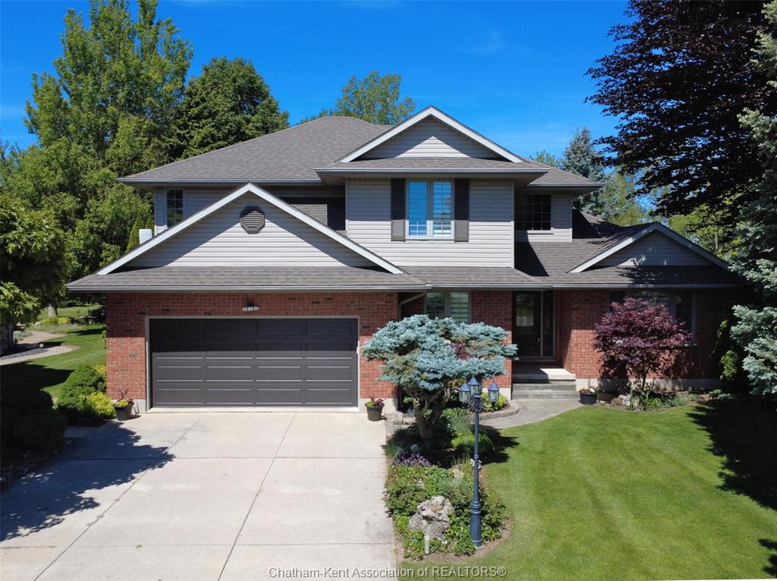
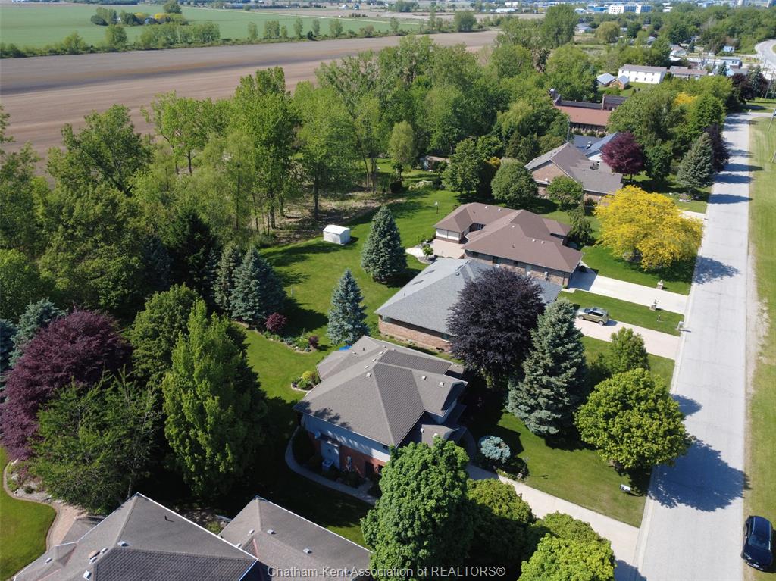
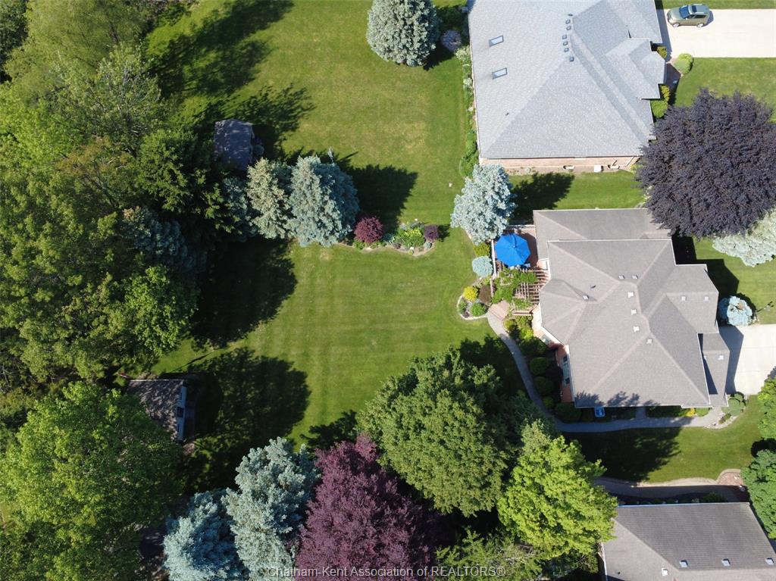
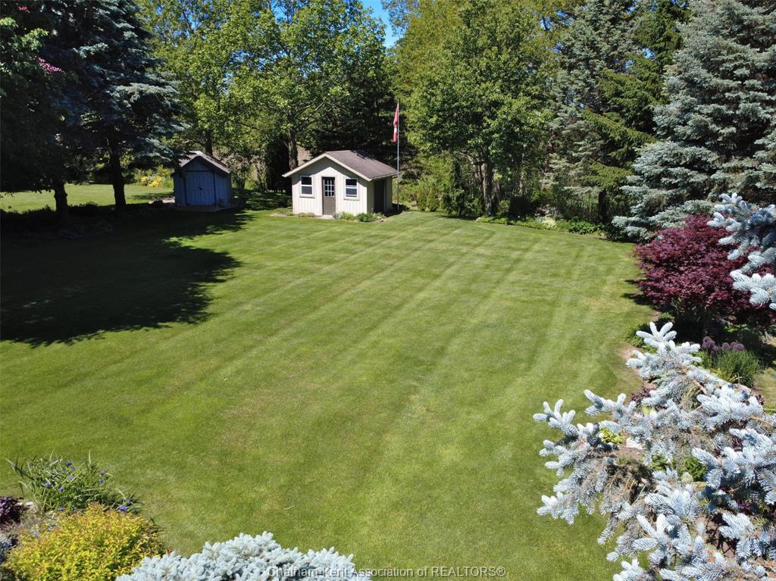
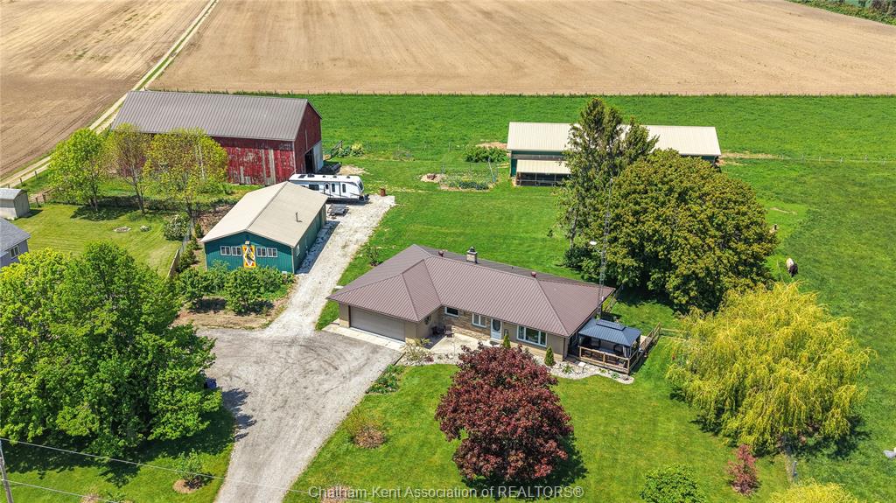
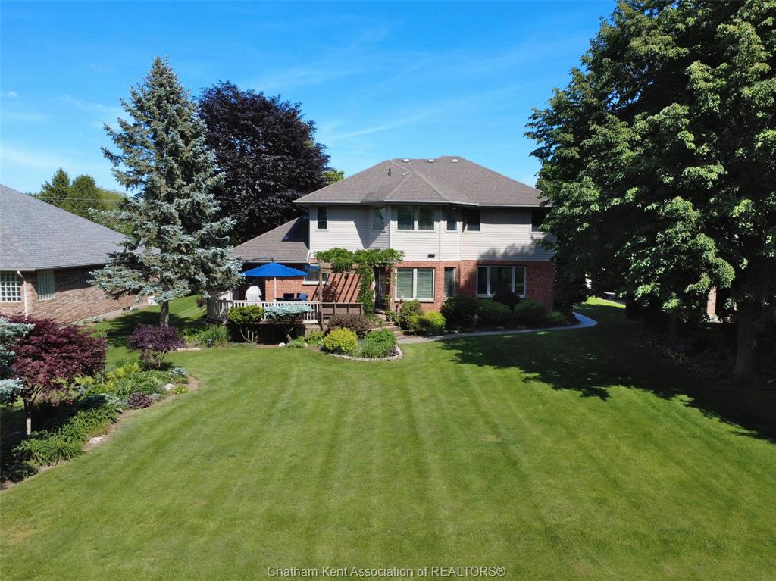
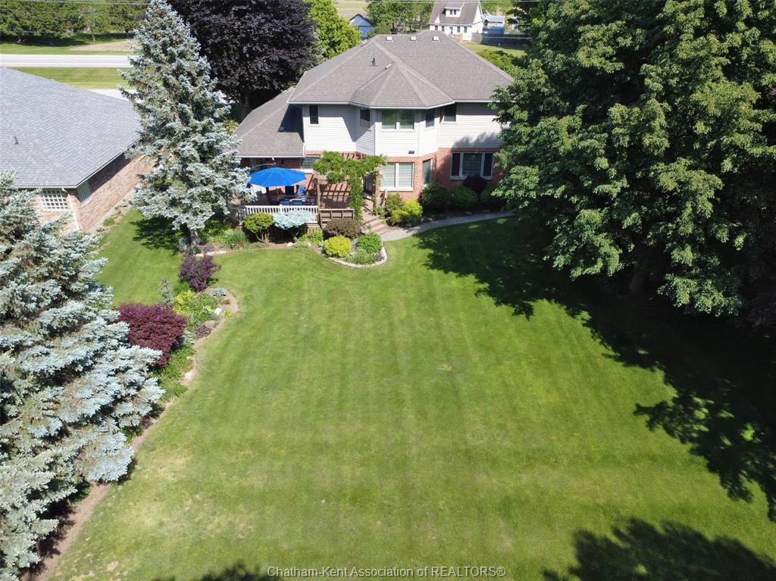
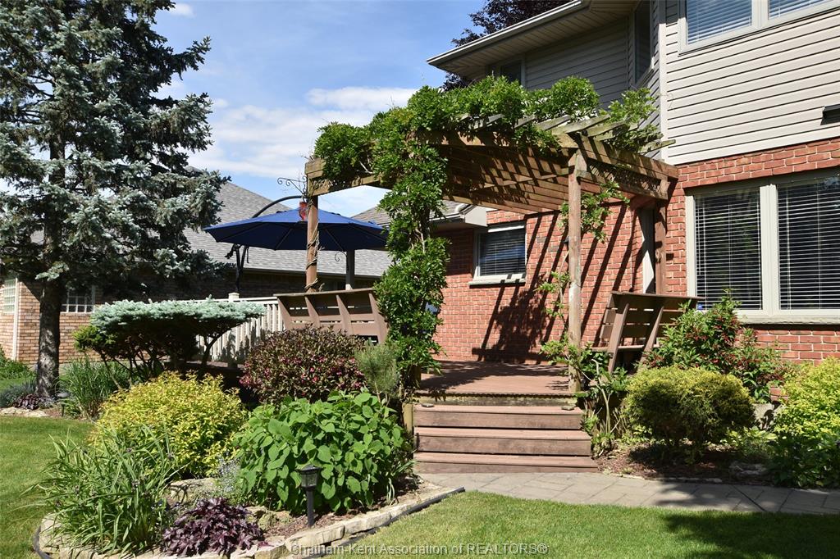
  • Country setting on a large 213' beautifully landscaped lot.
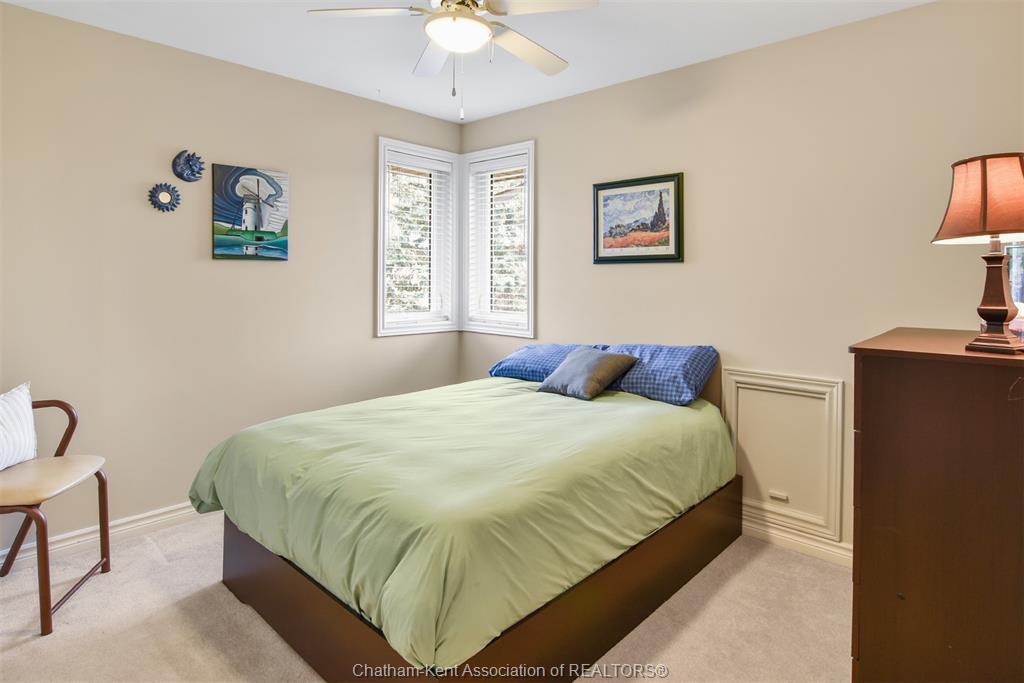
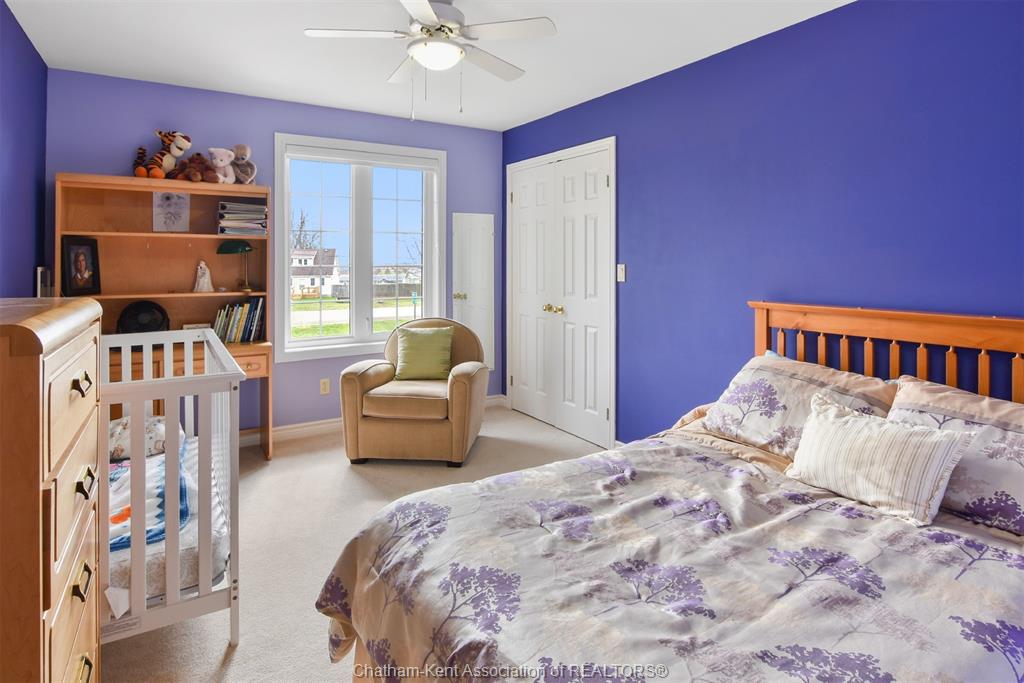
  • Spacious family home with 4 bedrooms and 2.5 bathrooms.
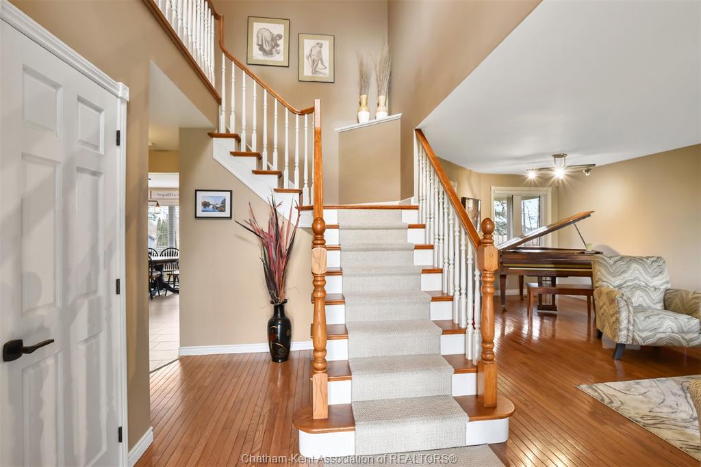
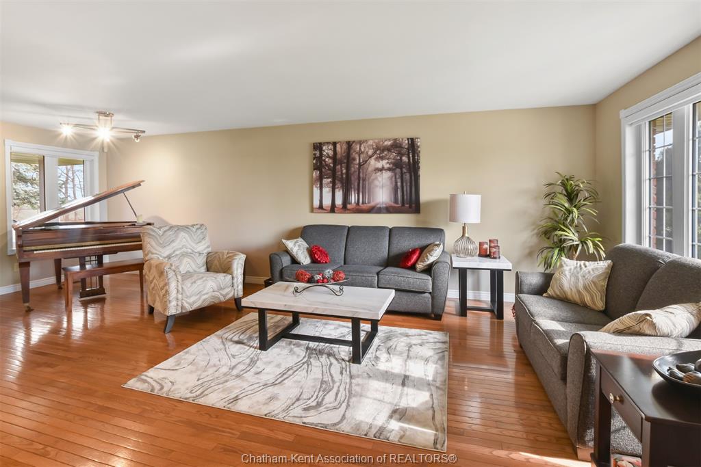
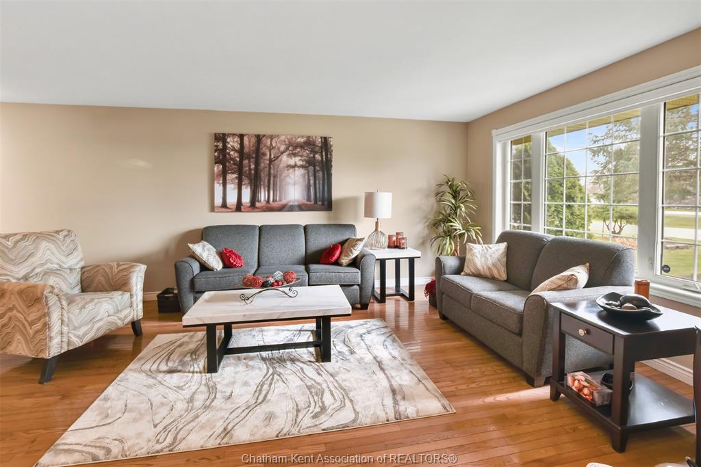
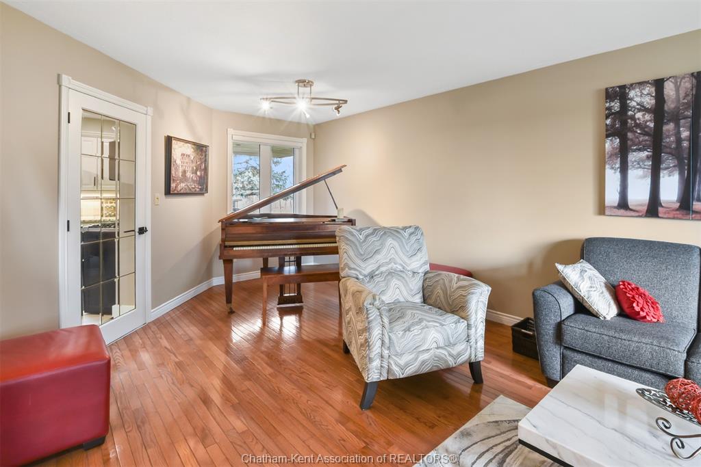
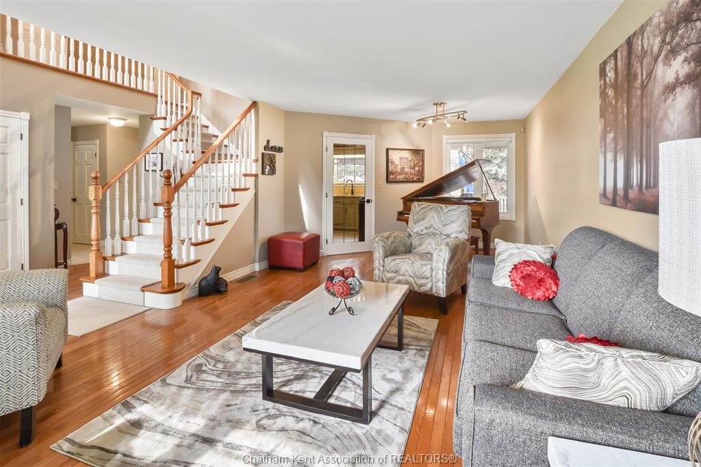
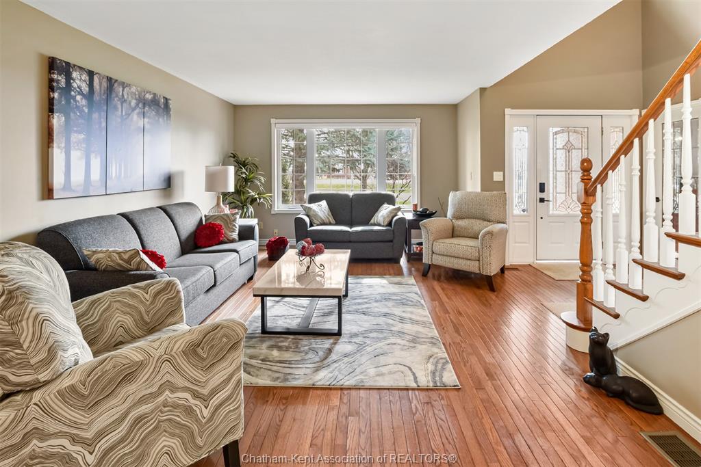
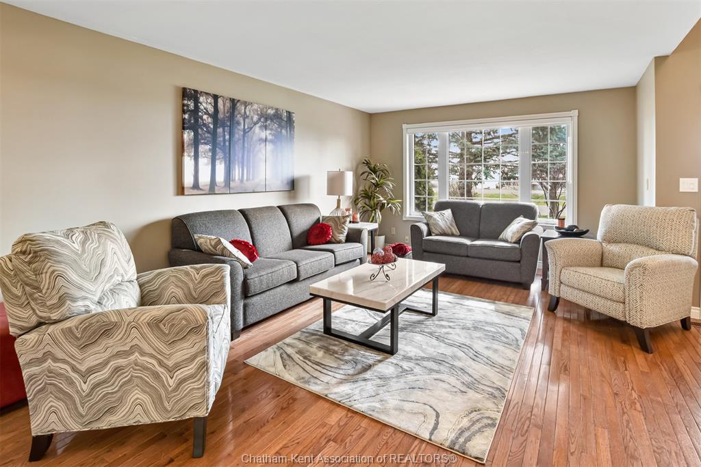
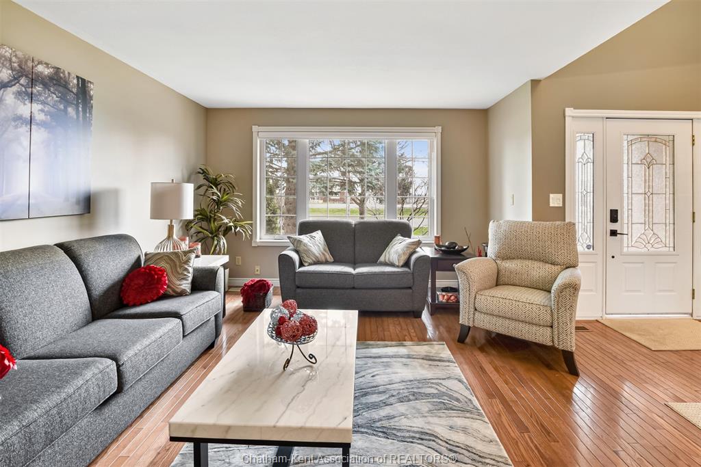
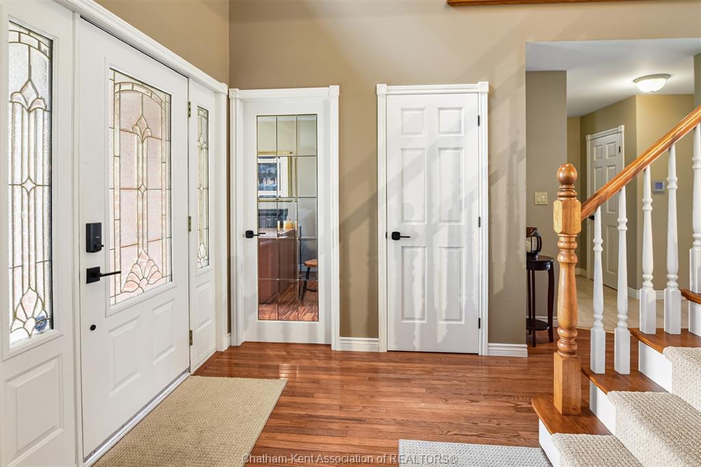
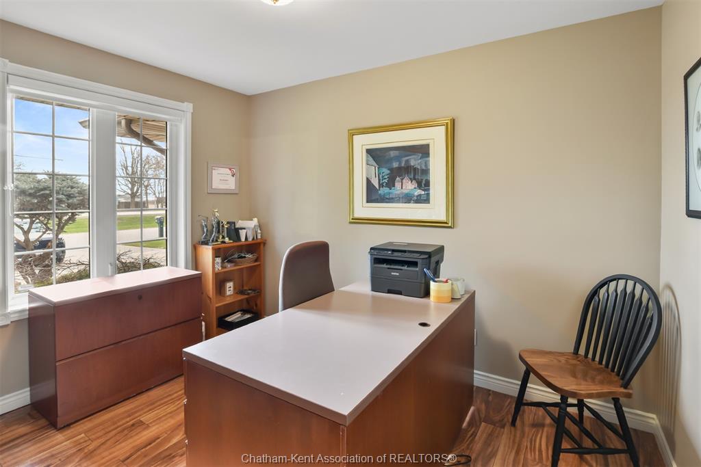
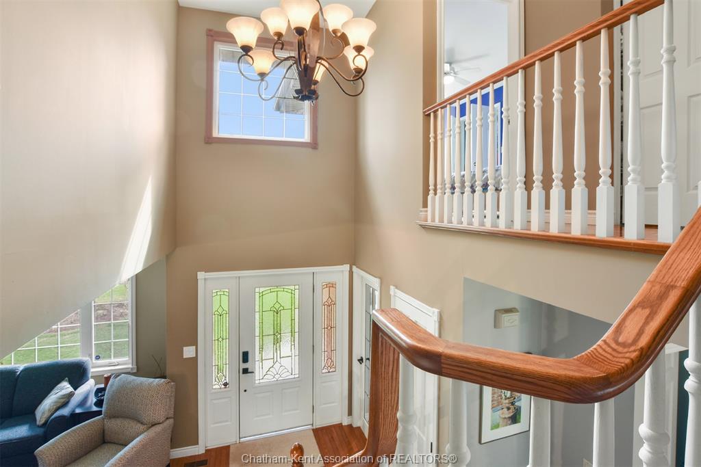
  • Inviting foyer, office with glass doors, and formal living room.
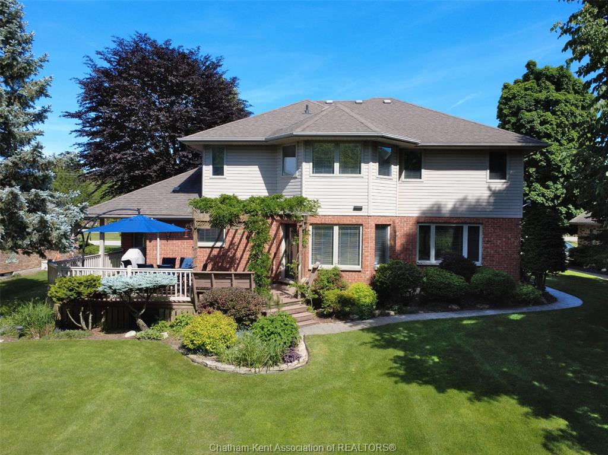
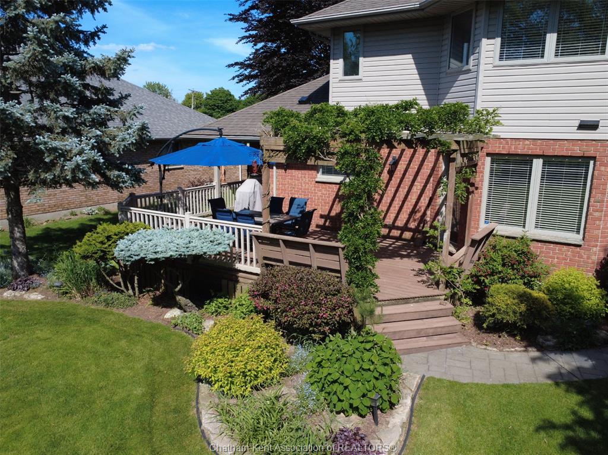
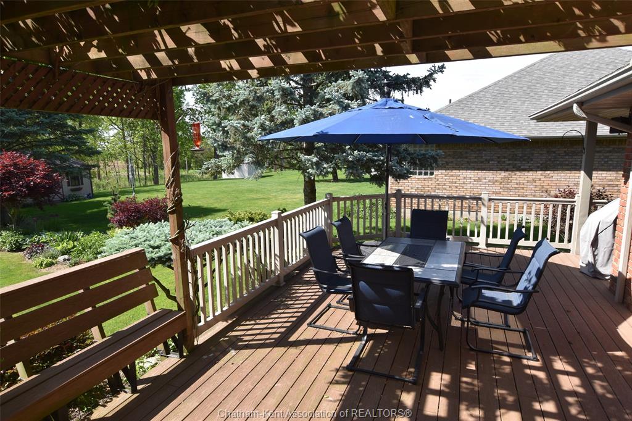
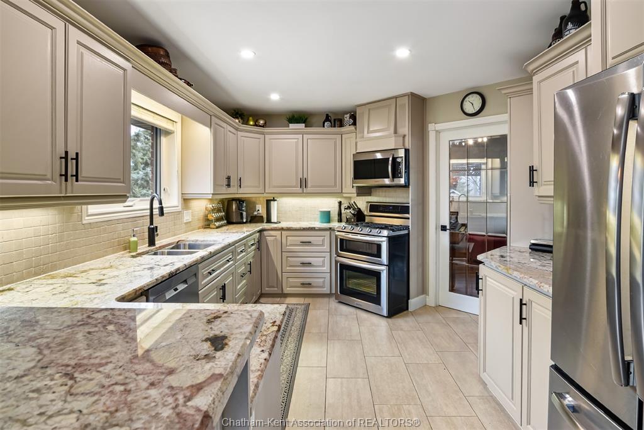
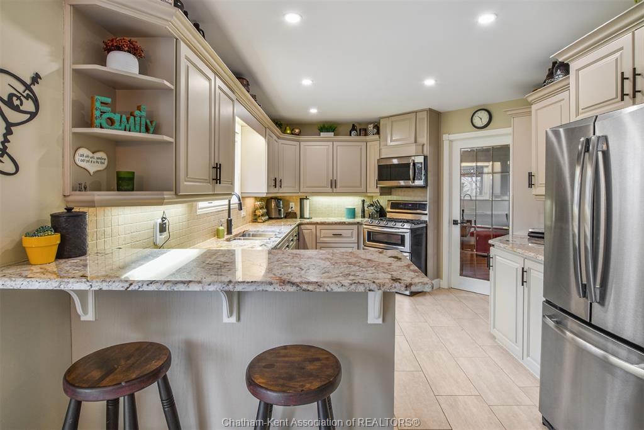
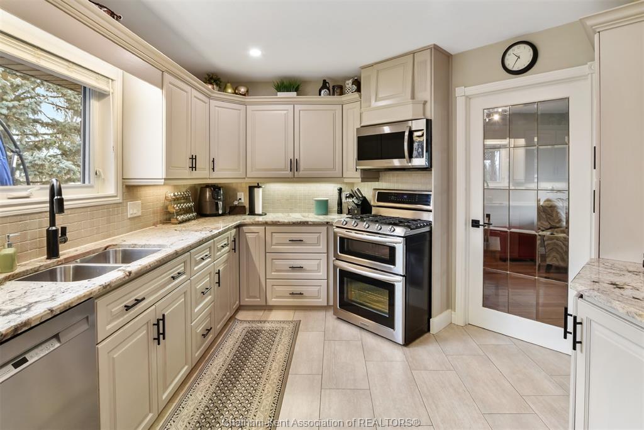
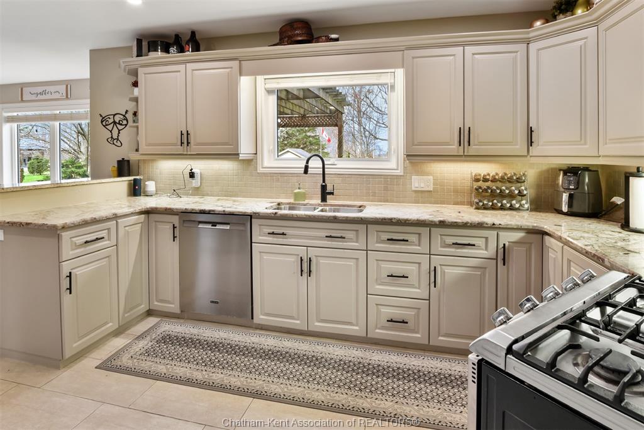
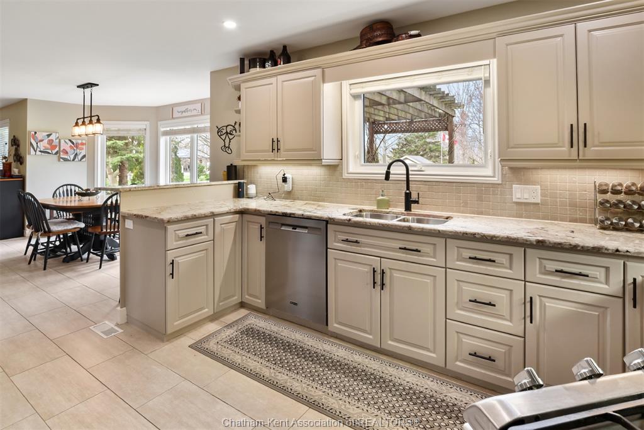
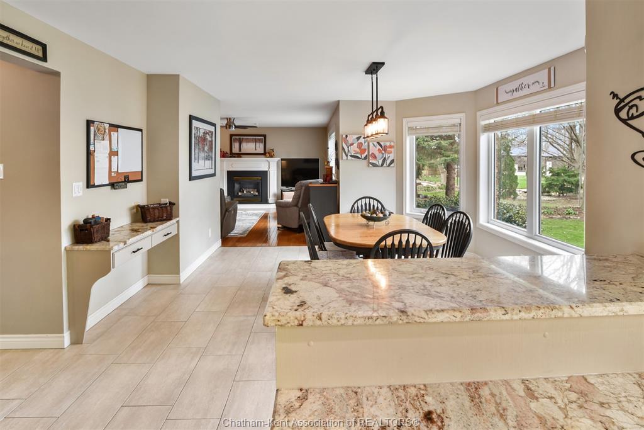
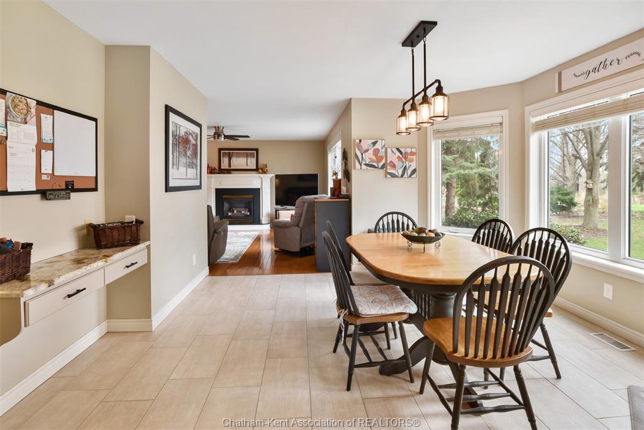
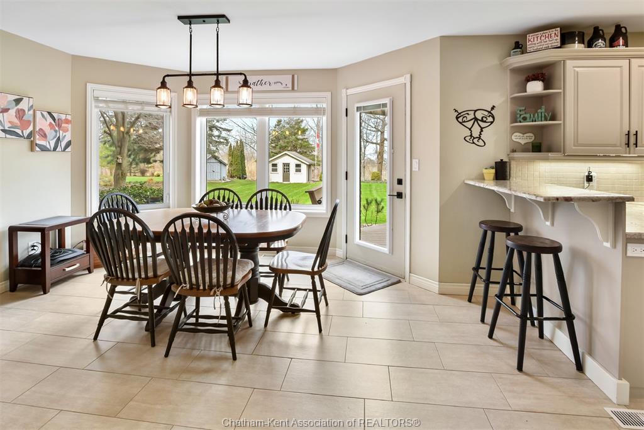
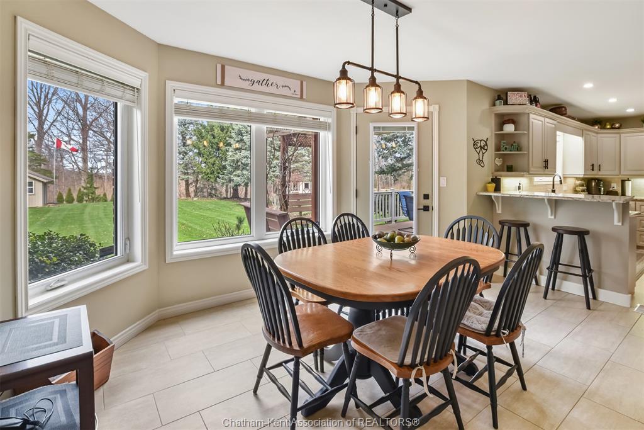
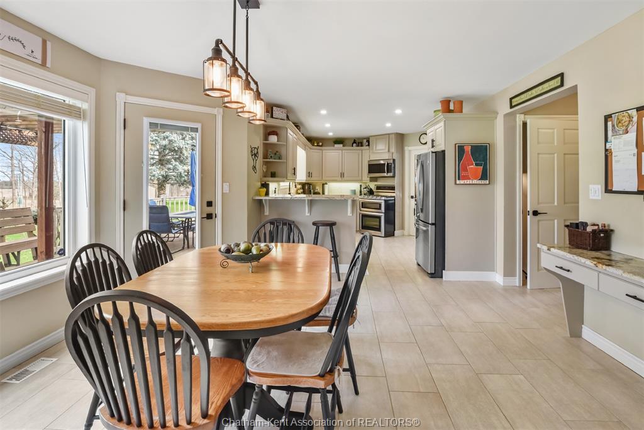
  • Kitchen with breakfast bar and access to a composite deck.
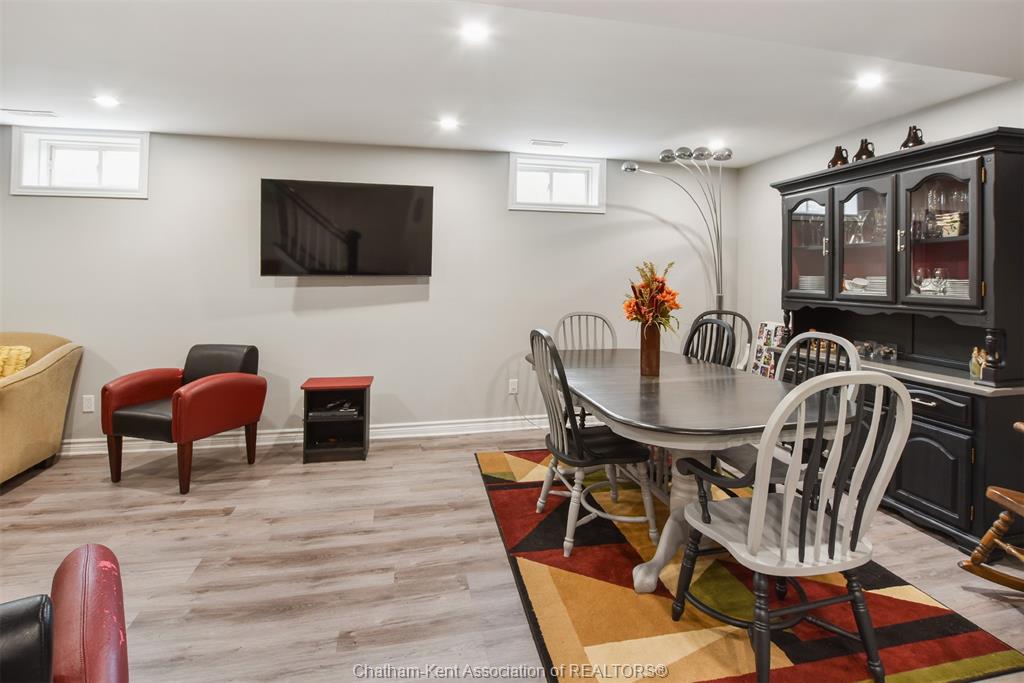
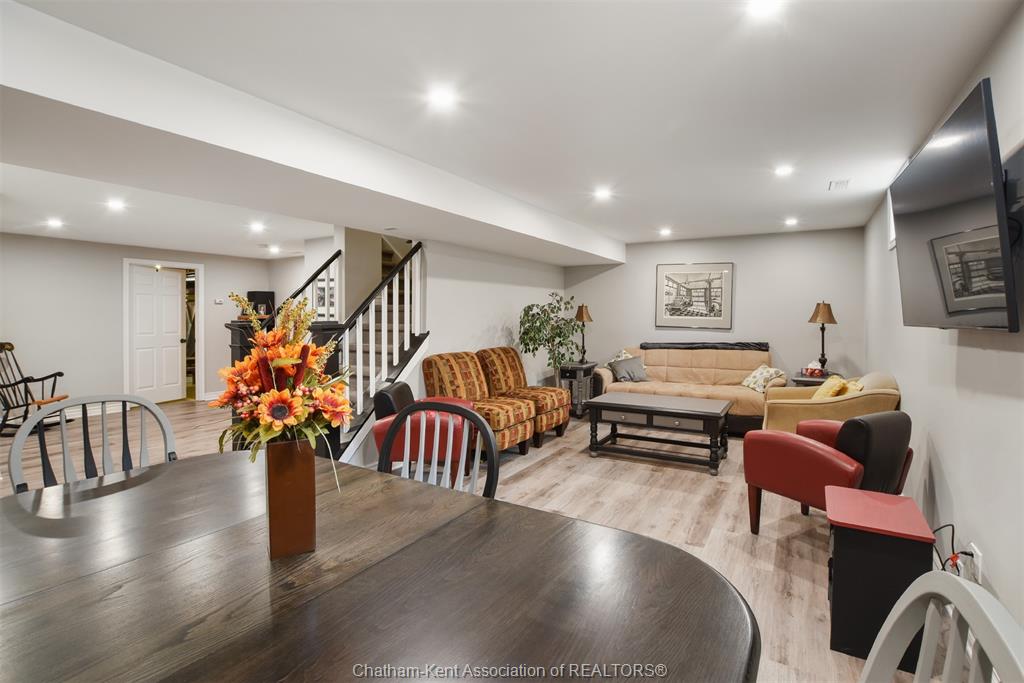
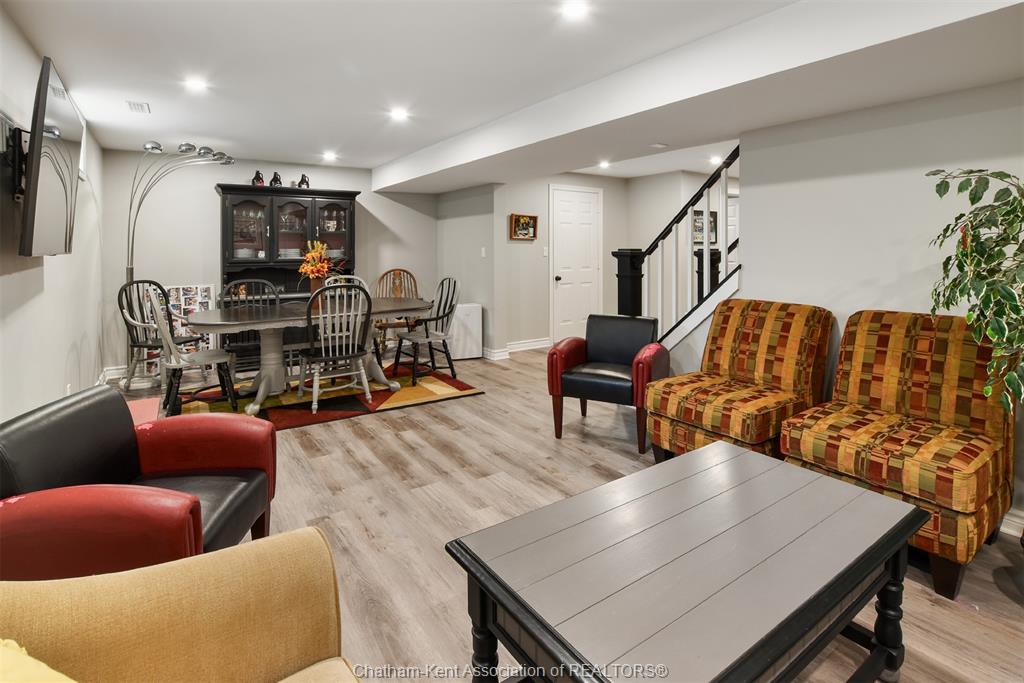
  • Finished basement includes family room, storage, and workshop.


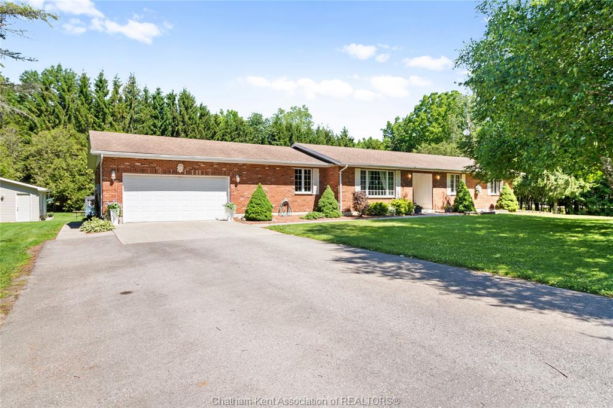
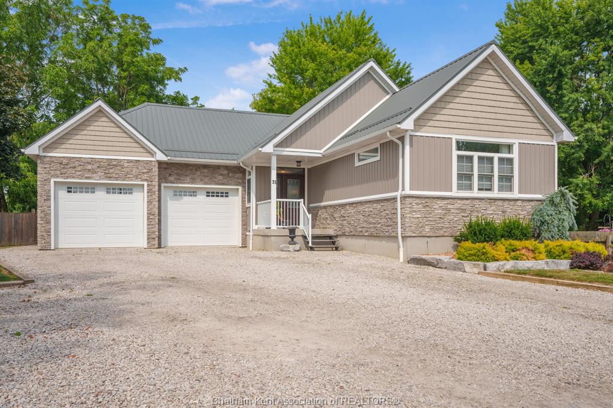
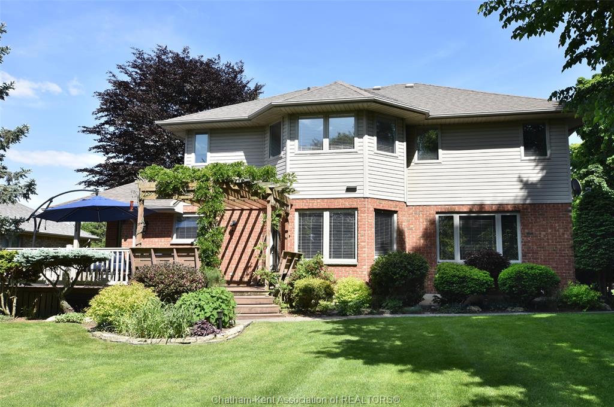
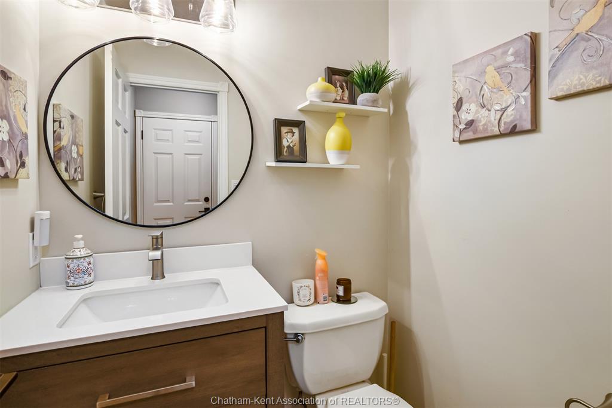
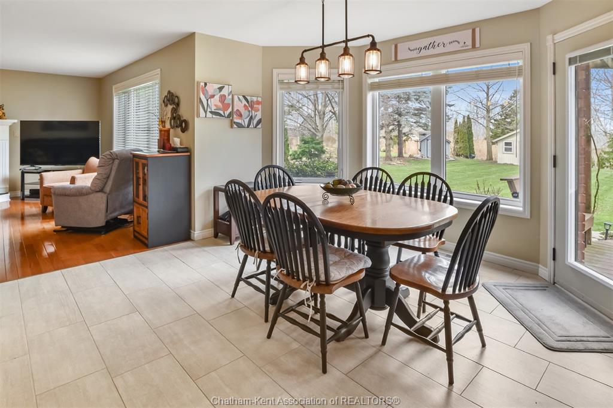
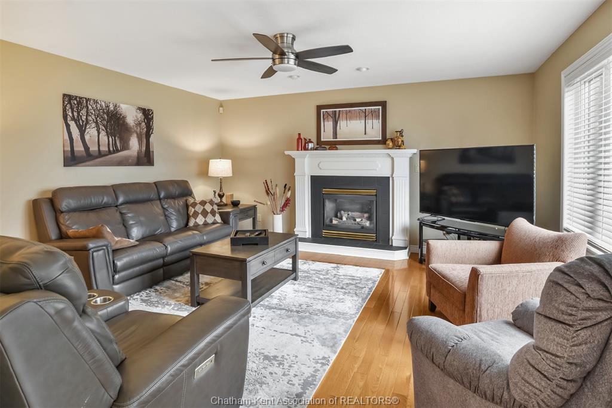
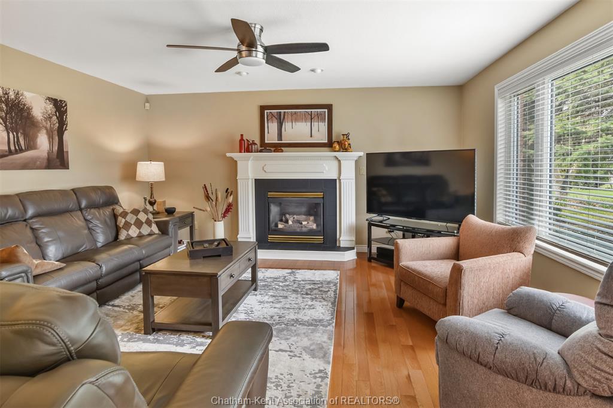
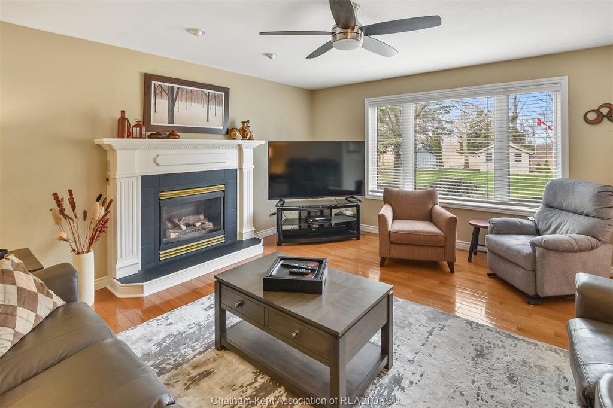
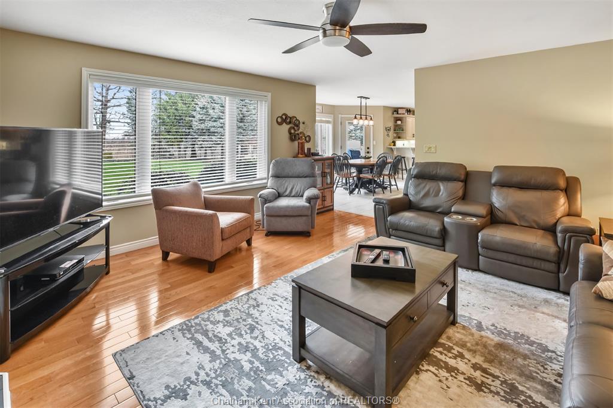
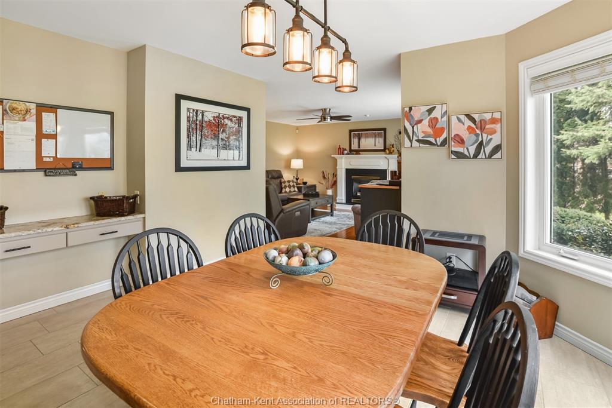
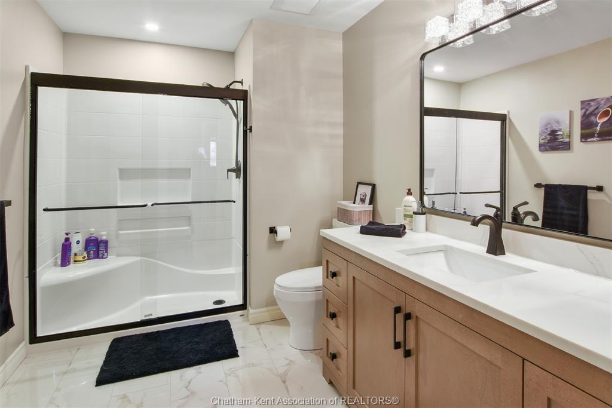
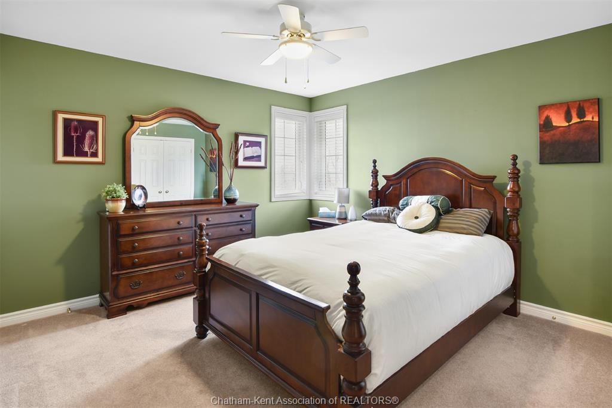
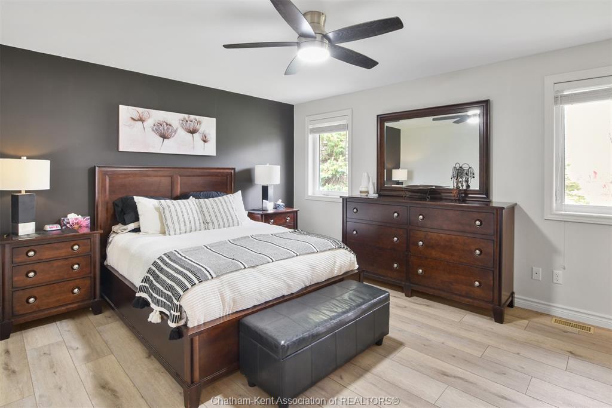
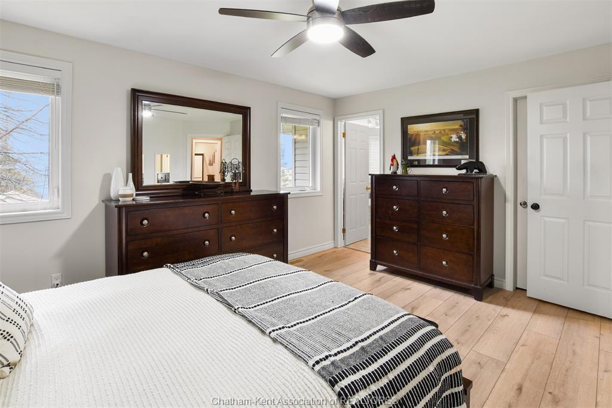
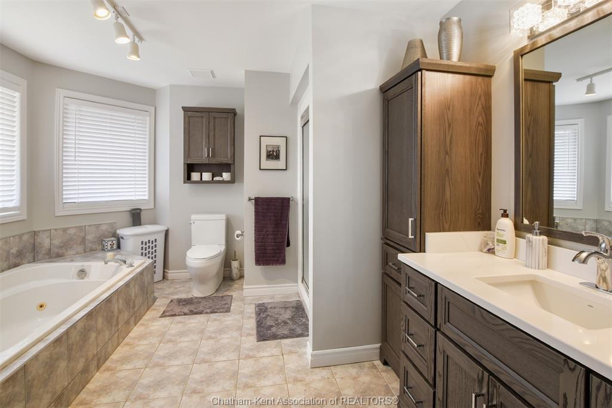
The best of both worlds with a country type setting on a beautiful landscaped 213' lot and conveniently located at the edge of the town of blenheim. This is truly a perfect family home featuring 4 bedrooms, 2. 5 bathrooms finished basement and a very desirable location on the service road west ridge line. First impressions - outstanding! Inviting foyer with open staircase, office with glass doors and formal living room. Kitchen with breakfast bar, dining room with garden door to the rear composite deck and view of the yard. Family room with gas fireplace, 2 pc bath and main floor laundry round out the room allocation. Upper level with 4 generous sized bedrooms is rare to find, new custom bathroom, large primary with walk-in closet and ensuite. Lower level has a finished family room, storage, workshop and utility. 200 amp hydro service, new forced air gas furnace and central air. This wonderful home provides for an excellent opportunity for a prime site and location, 2600 square feet plus finished basement, double garage, concrete drive and custom landscaping. Compare the difference in cost for all these features vs a new build which would not have this large lot and location. Original owner is a testament to the neighbourhood and the home has been well cared for and maintained.
Listing ID26017977
Address9149 West Ridge Line
CityBlenheim, Ontario
Price$799,000
Bed / Bath4 / 2 Full, 1 Half
Style2 Storey
ConstructionAluminum/Vinyl, Brick
FlooringCarpeted, Ceramic or Porcelain, Cushion …
TypeResidential
StatusFor Sale
Attachment Style DetachedSubtype 2 StoreyApprox. Square Footage 2605Acreage 0.390Inclusions Fridge, stove, washer, dryer, window coverings, light fixtures. central vacDriveway Concrete Drive, Double Width Or More DriveParking Double GarageAmenities Landscaped, SundeckOwnership FreeholdRental Equipment NoneAppliances Central Vacuum, Dishwasher, Dryer, Refrigerator, Stove, WasherBasement FullBasement Development Partially FinishedFoundation ConcreteHeating / Cooling Central Air Conditioning, Forced Air, Fully Air Conditioned, FurnaceHeating Fuel Natural GasHot Water Tank GasUtility Water Municipal WaterSewer Septic SystemFireplace Gas Direct Vent
Date Listed Jul 25, 2026Days on Market 84
ASAP

Sun

18

Oct

Mon

19

Oct

Tue

20

Oct

Wed

21

Oct

Thu

22

Oct

Fri

23

Oct

Sat

24

Oct

Sun

25

Oct

Mon

26

Oct

Tue

27

Oct

Wed

28

Oct

Thu

29

Oct

Fri

30

Oct

Sat

31

Oct

Sun

1

Nov

Mon

2

Nov

Tue

3

Nov

Wed

4

Nov

Thu

5

Nov

Fri

6

Nov

Sat

7

Nov

Sun

8

Nov

Mon

9

Nov

Tue

10

Nov

Wed

11

Nov

Thu

12

Nov

Fri

13

Nov

Sat

14

Nov

Sun

15

Nov

By clicking “Get pre-qualified” and/or 'Submit' you are expressly consenting, in writing, to receive telemarketing and other messages, including artificial or prerecorded voices, via automated calls or texts from jumprealty.ca and up.mortgages at the number you provided above. This consent is not required to purchase any good or service. Message and data rates may apply, frequency varies. Text HELP for help or STOP to cancel. More details in Terms of Use and Privacy Policy.

Listing Brokerage: CAMPBELL CHATHAM-KENT REALTY LTD. Brokerage

* Data is provided courtesy of WECAR. The information provided herein must only be used by consumers that have a bona fide interest in the purchase, sale, or lease of real estate and may not be used for any commercial purpose or any other purpose. The information is deemed reliable but is not guaranteed accurate by WECAR.

Hospital
Parks
Schools
Place of Worship
Please select an amenity above to view a list.

Recommended Properties

Loading...
9149 West Ridge Line
Blenheim , Ontario
4 3 $799,000
Get more info