For Sale - 92 Olive Avenue, Oshawa, Ontario

Est payment $1,920/mo
Views   2
Time on Jump  1 day
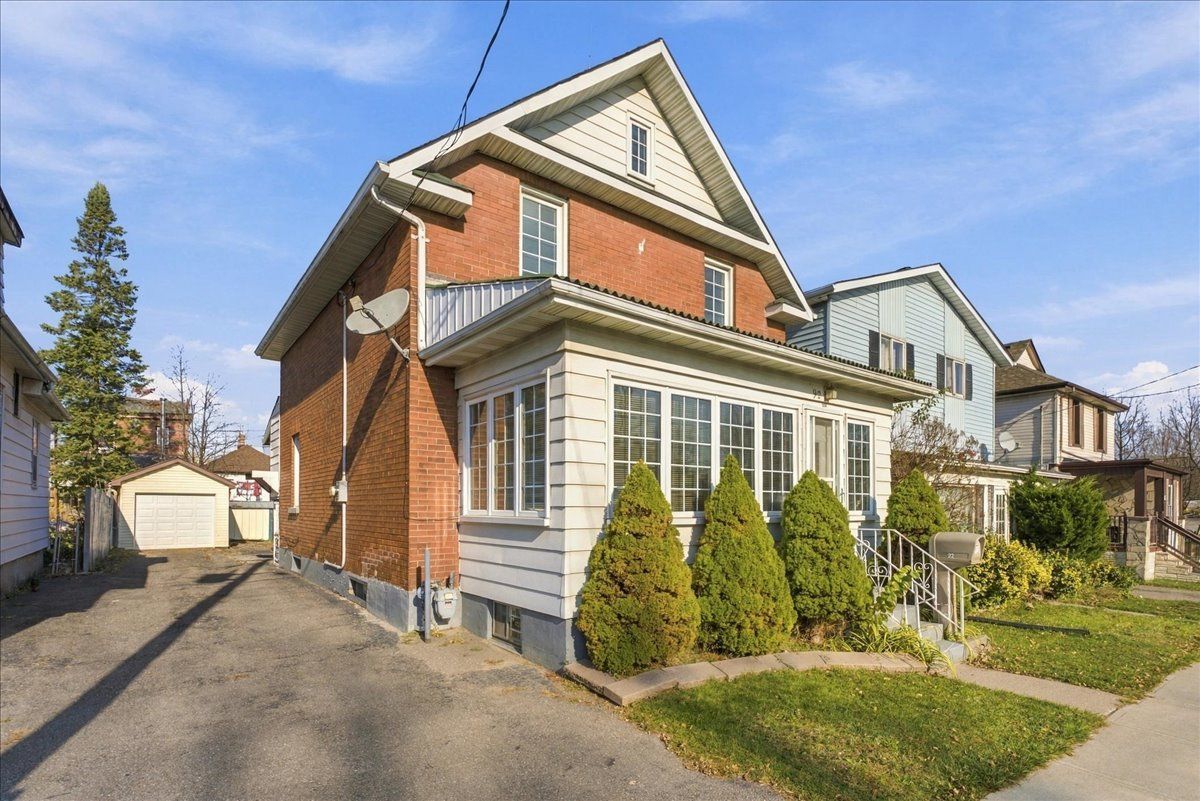
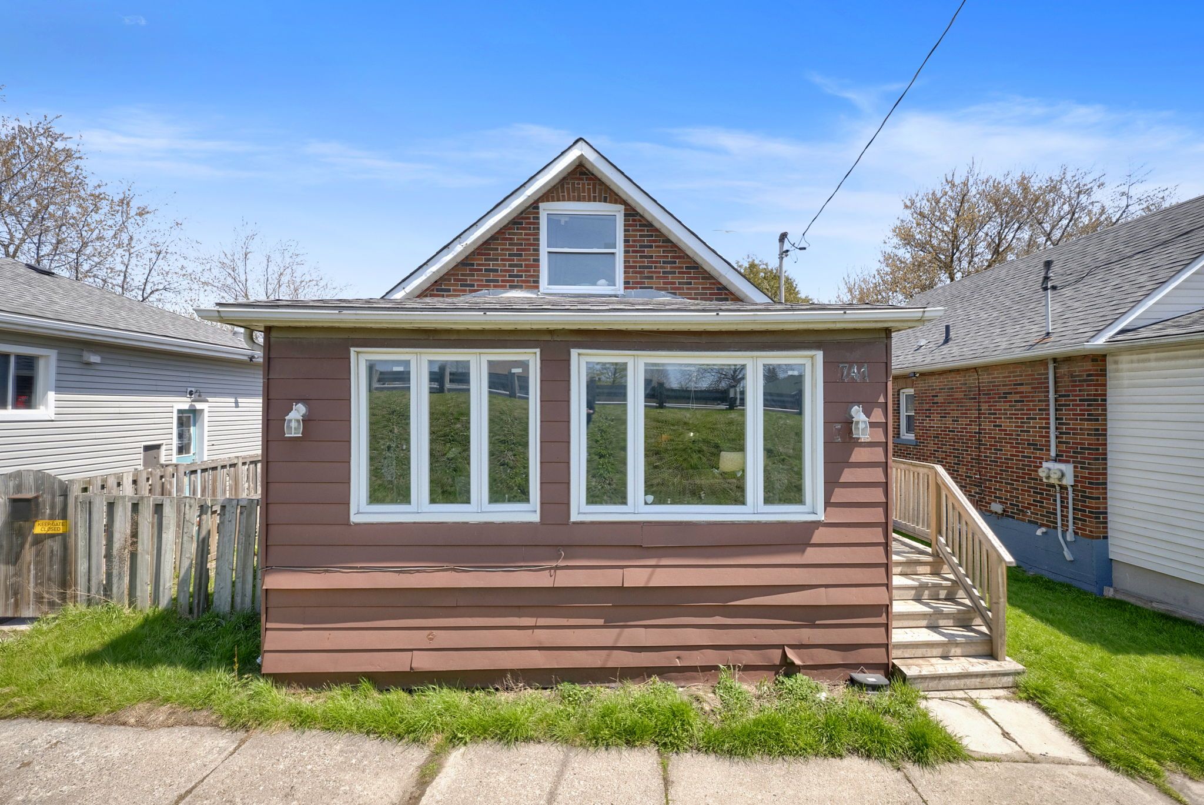
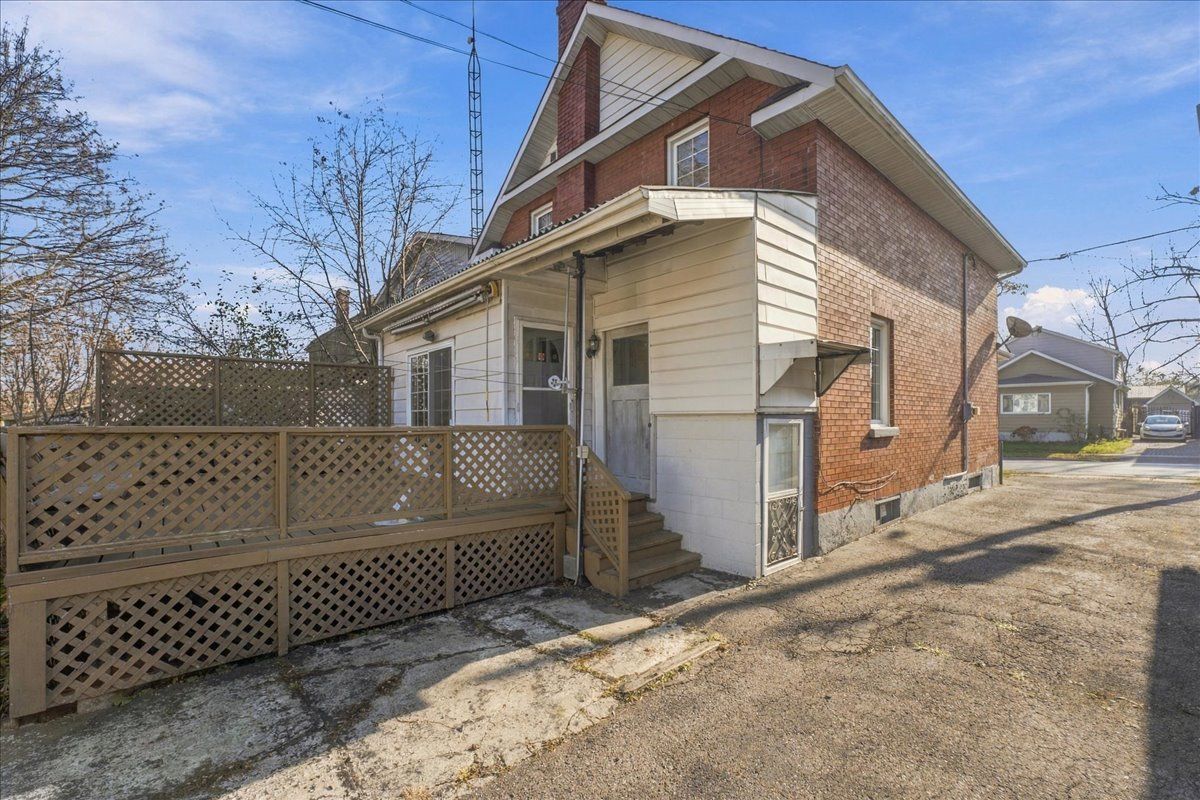
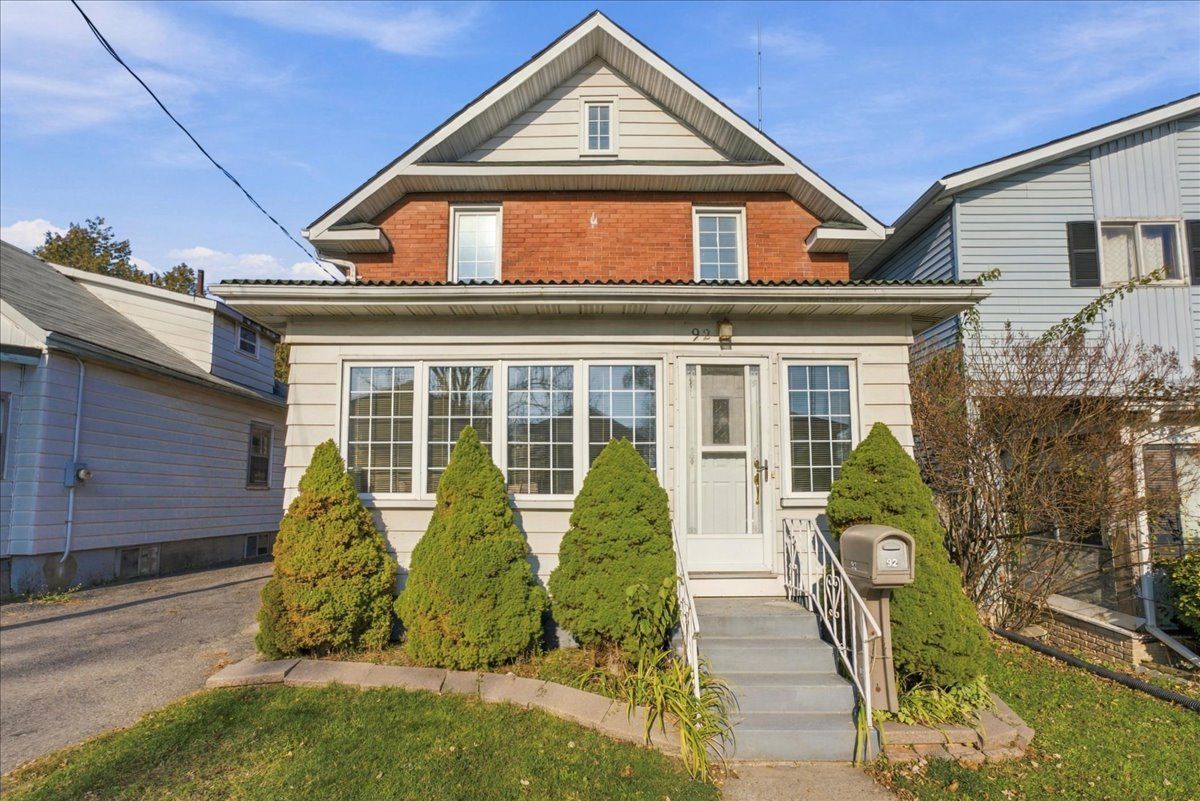
  • Detached brick home across from a park, with transit nearby.
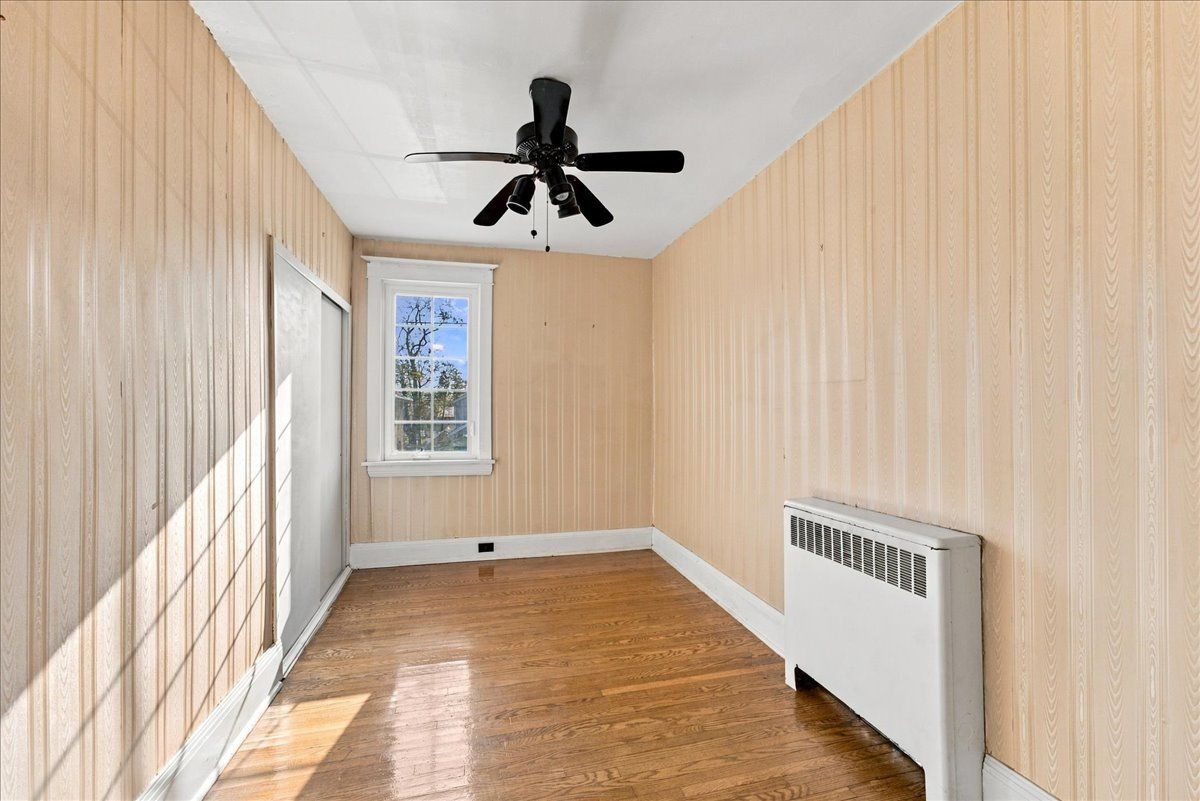
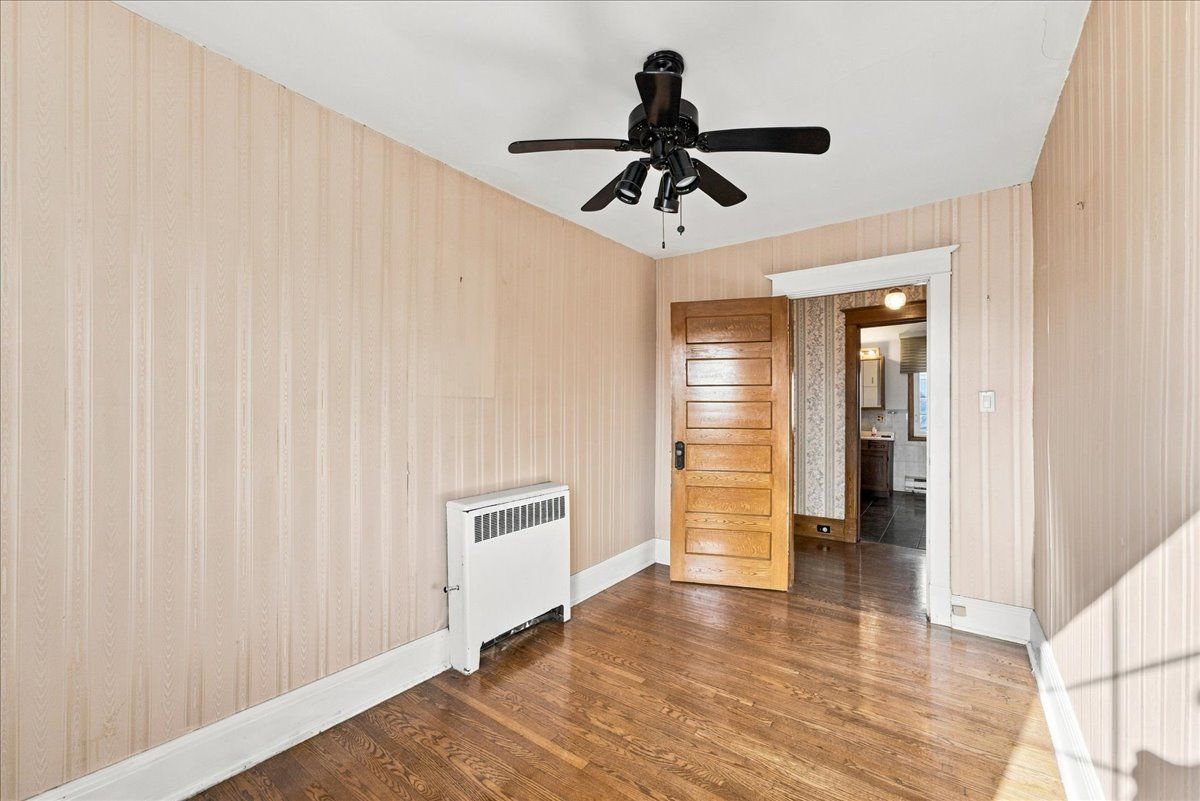
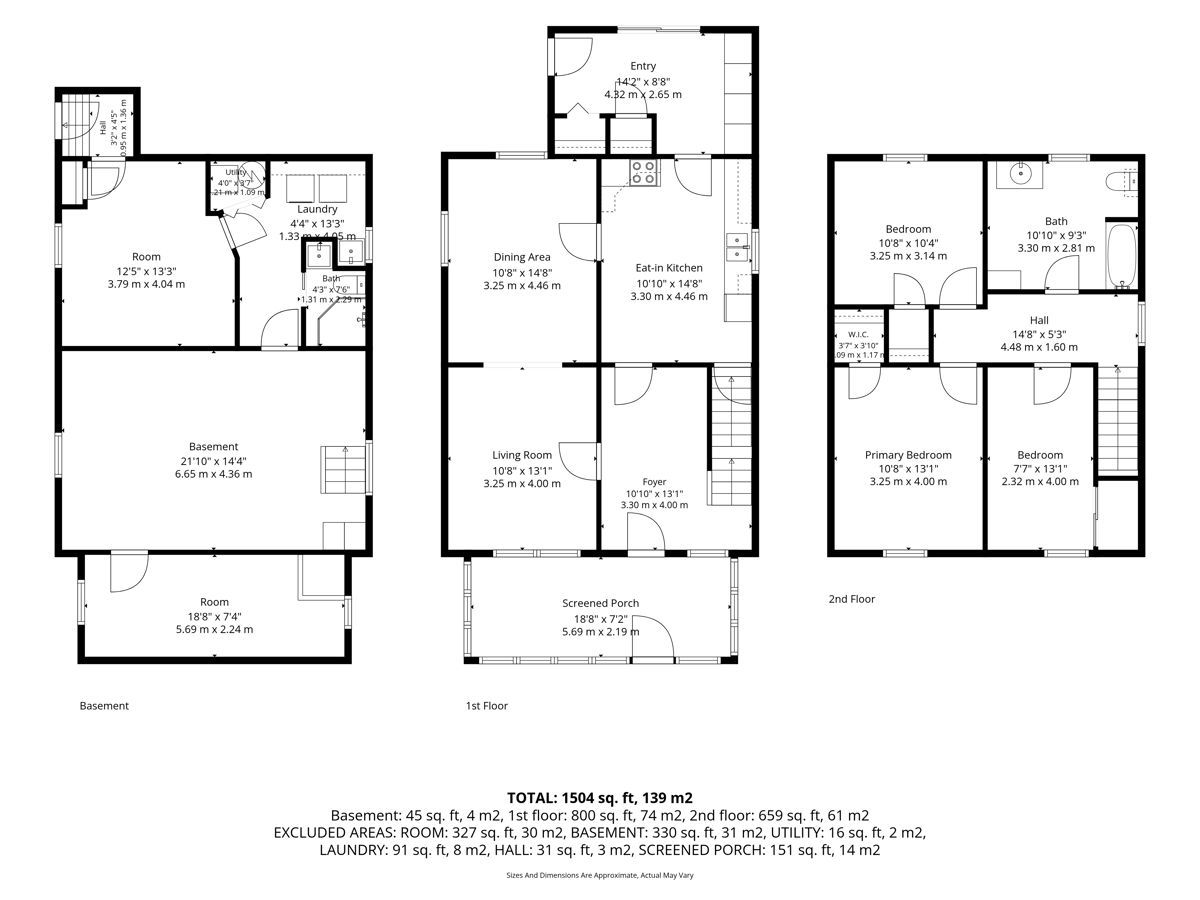
  • Three bedrooms, two bathrooms, and 1,440 square feet of above-grade space.
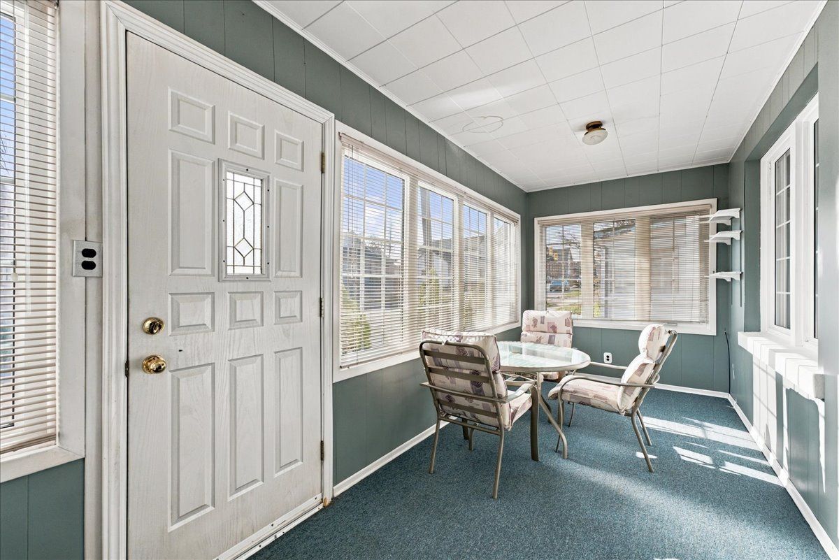
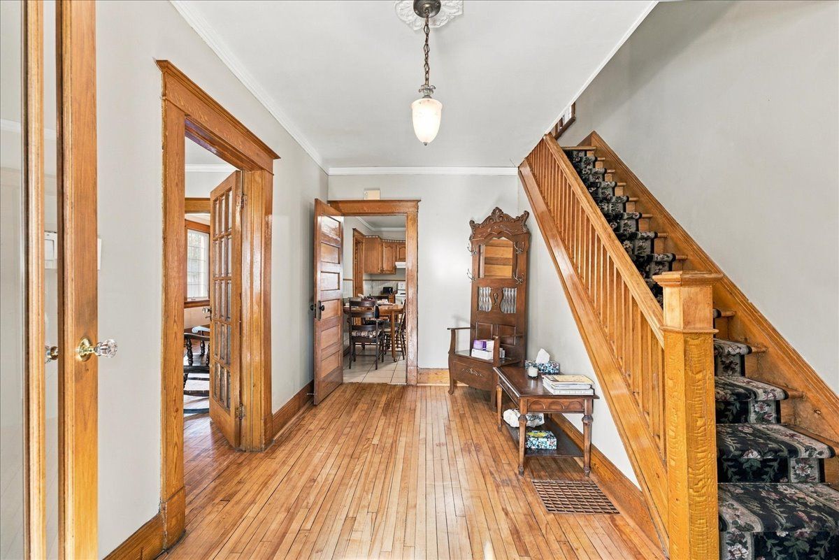
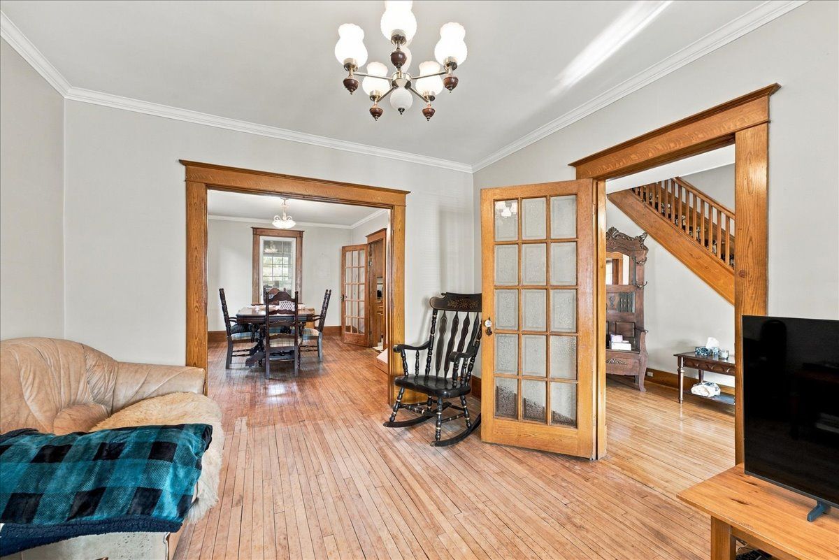
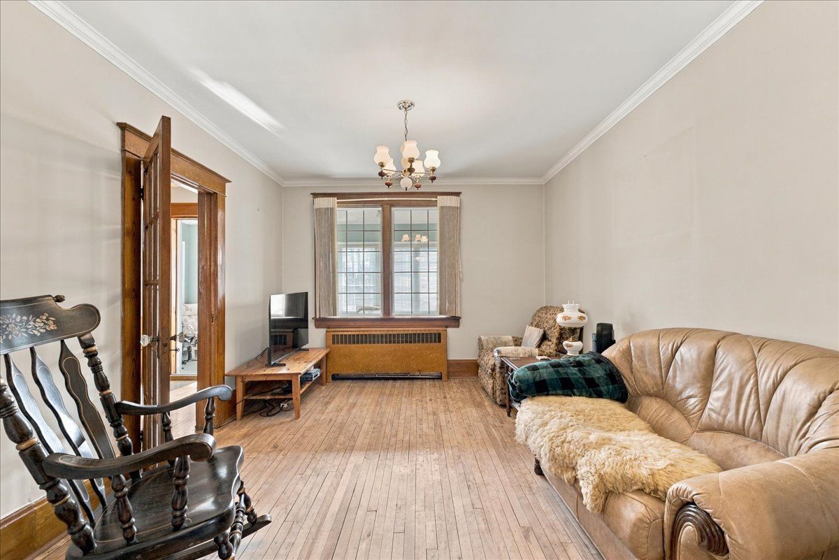
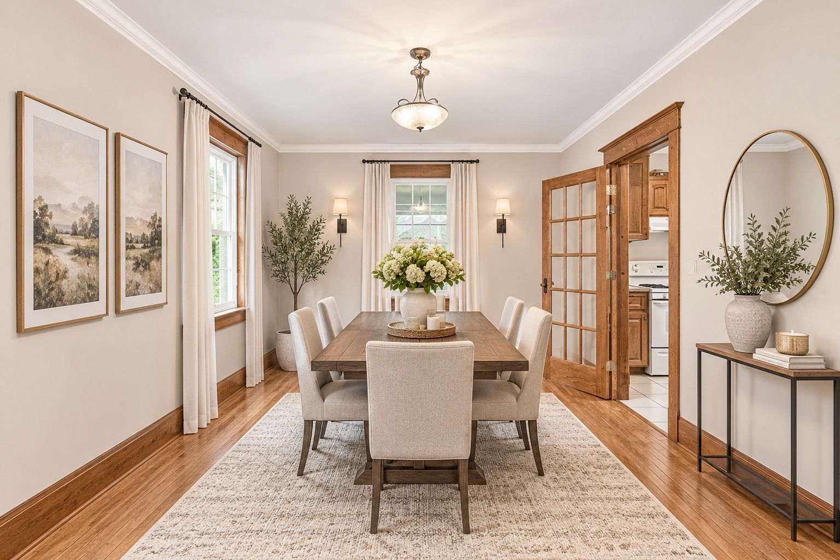
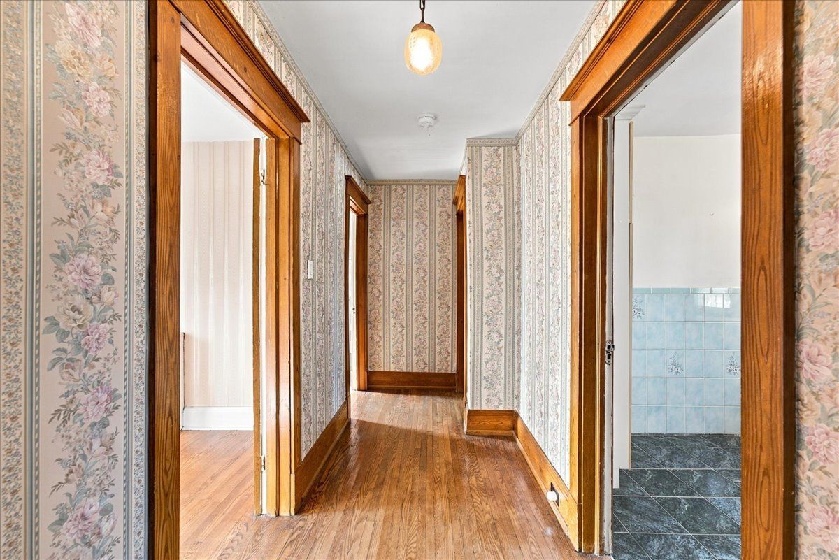
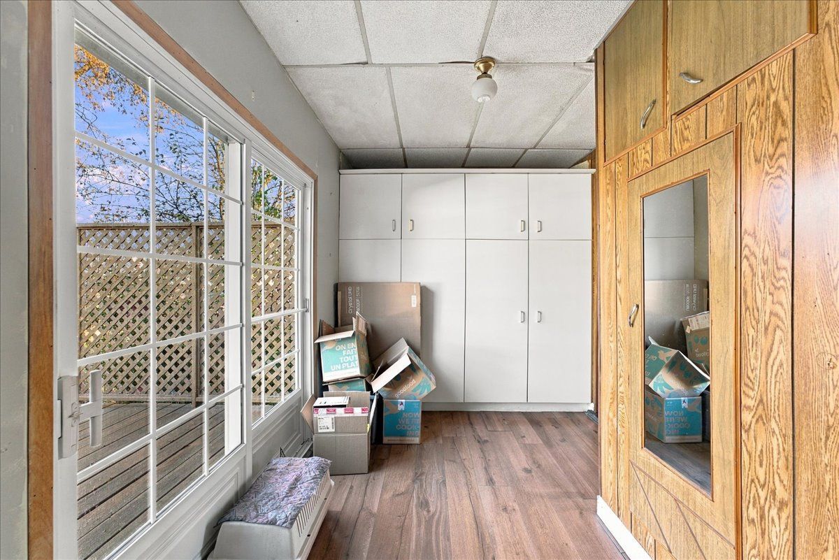
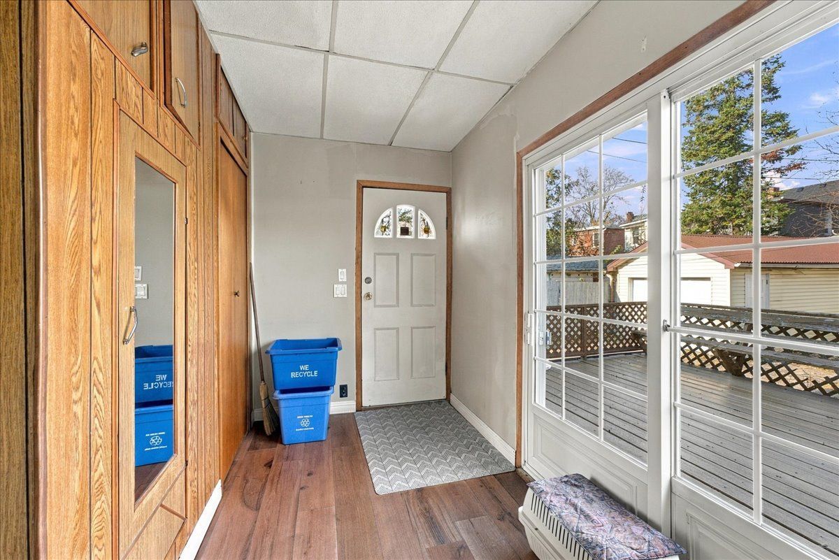
  • Original hardwood floors, separate dining room, and two enclosed porches.
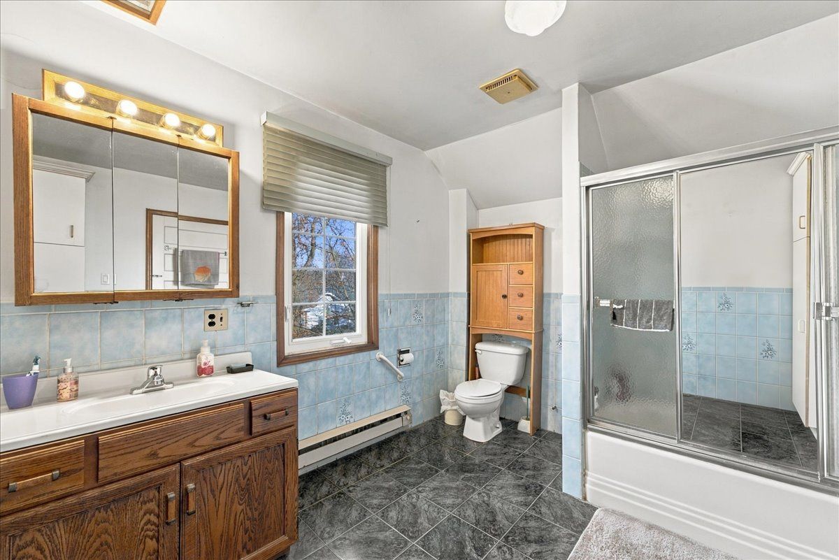
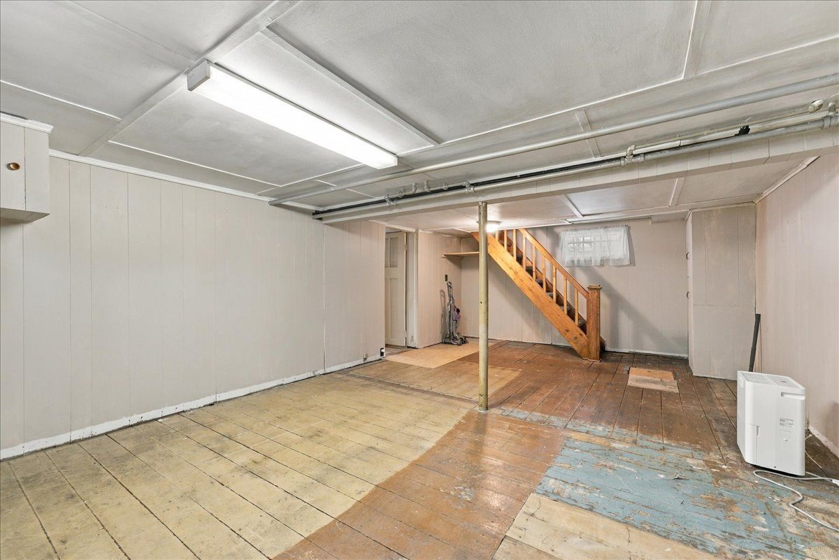
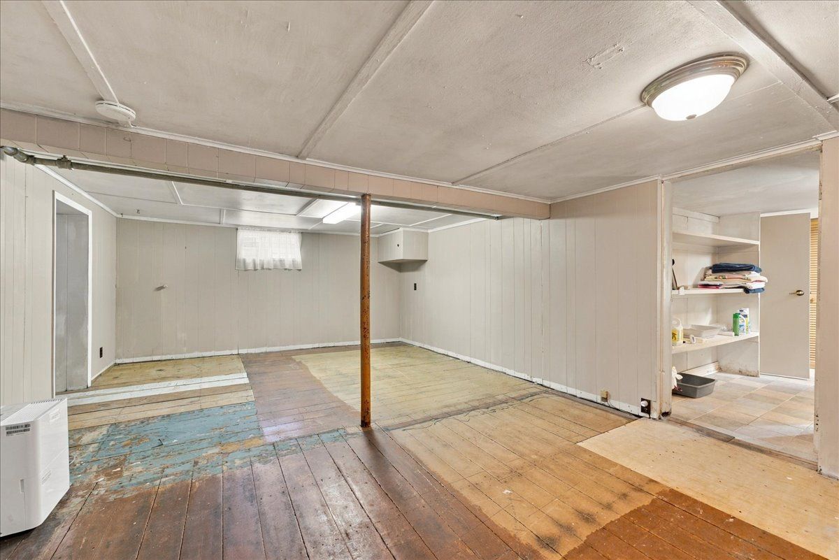
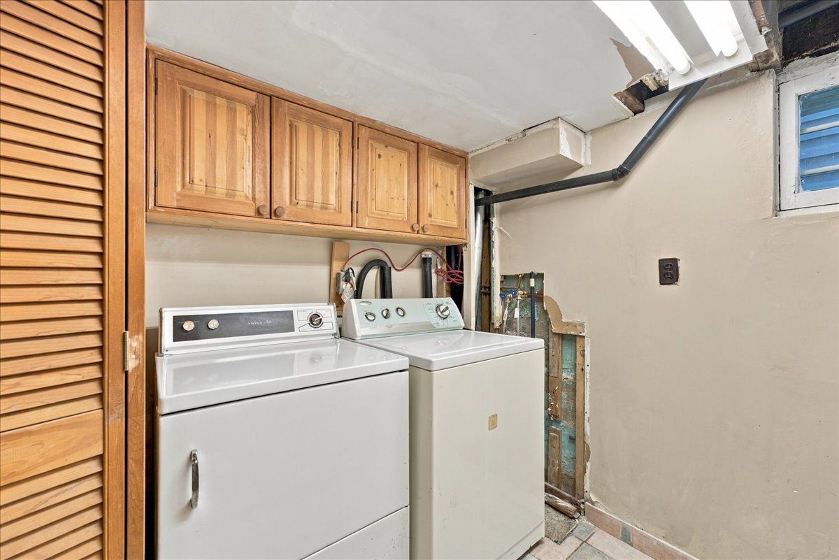
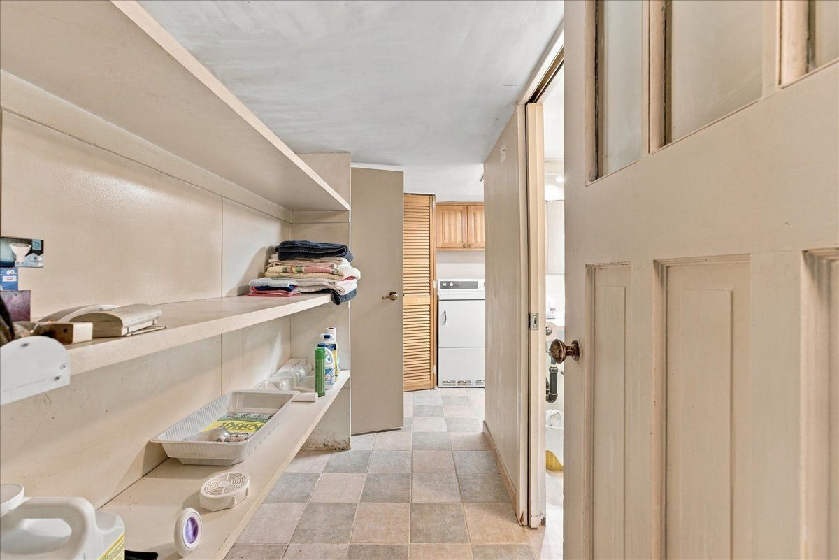
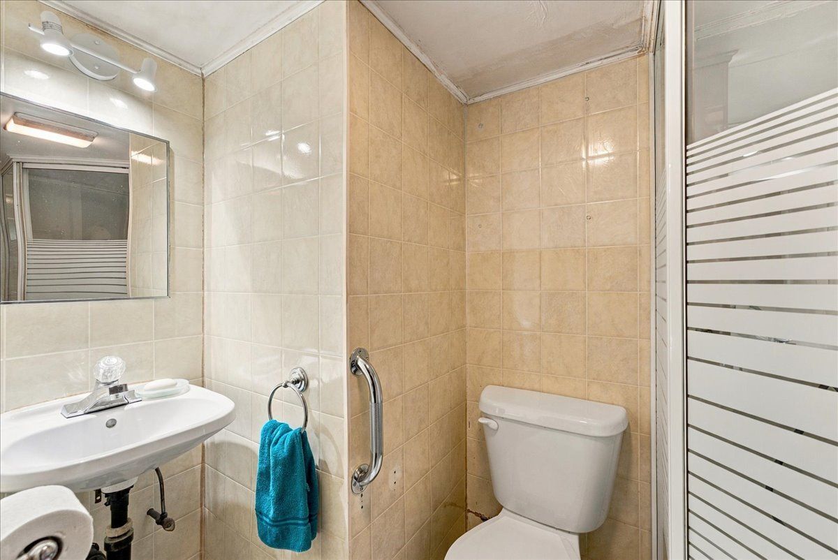
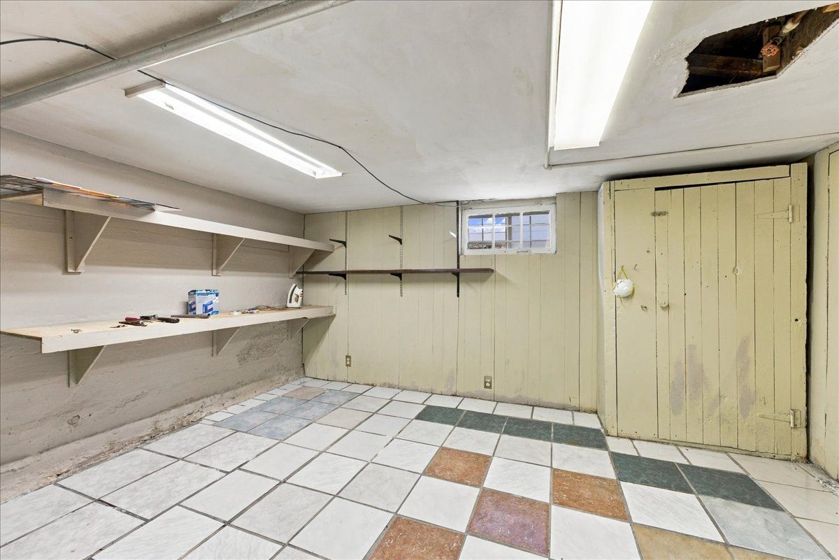
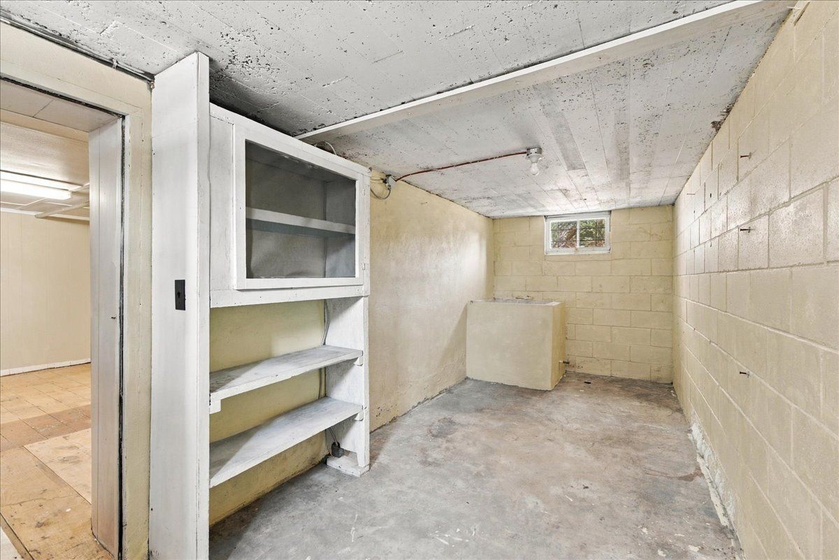
  • Partially finished basement with storage, workspace, laundry, and a second bathroom.
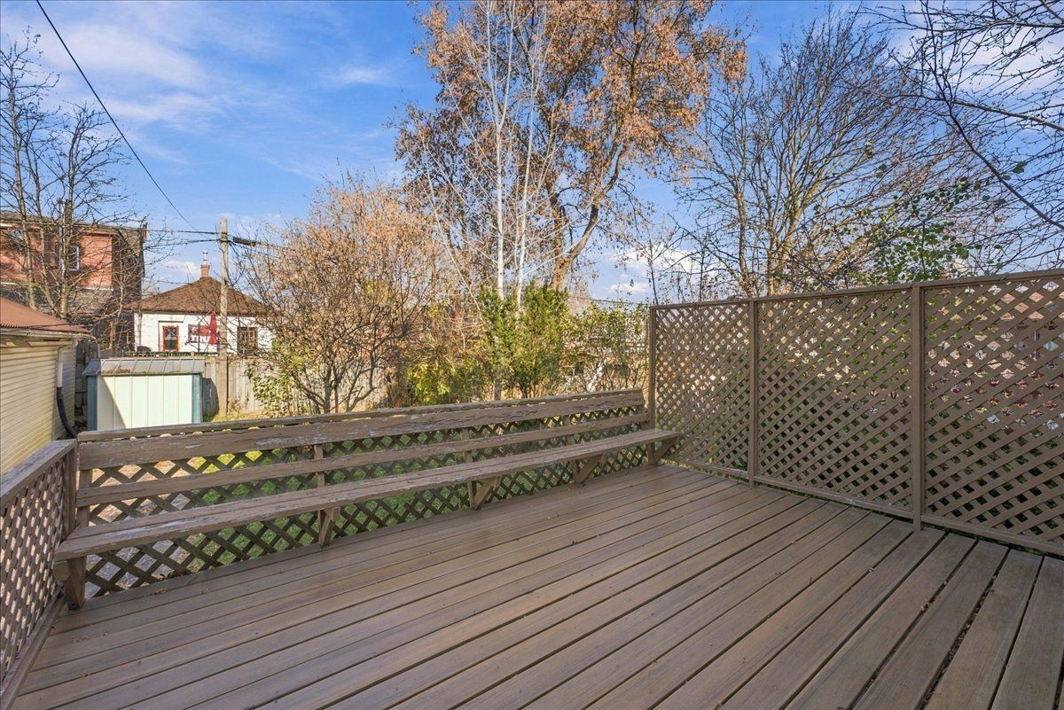
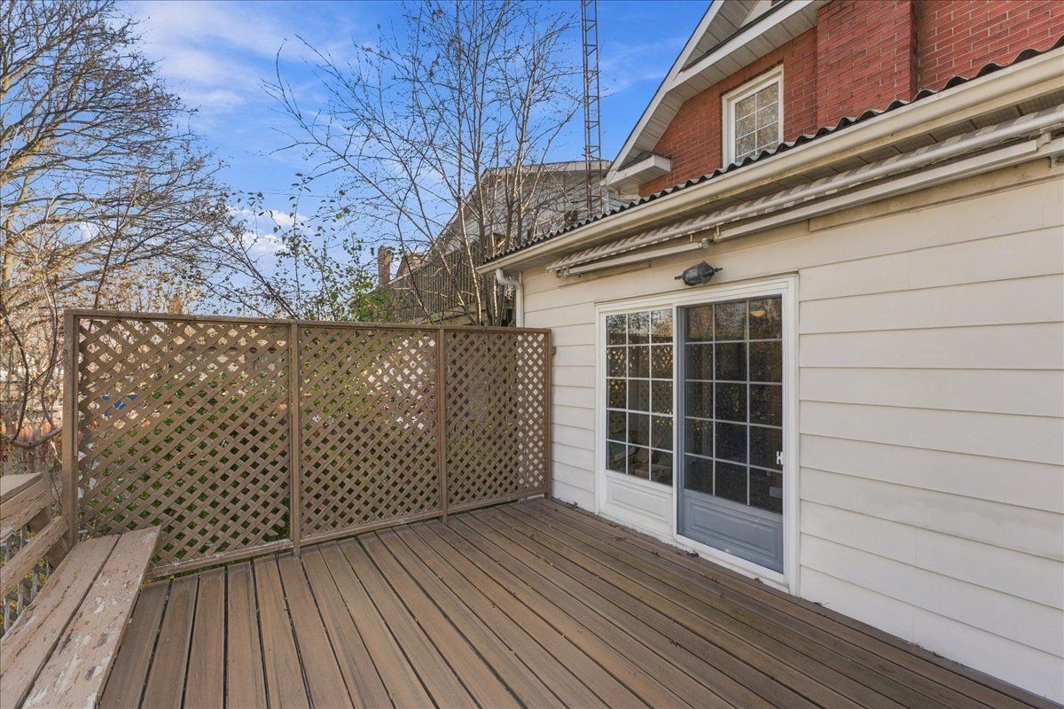
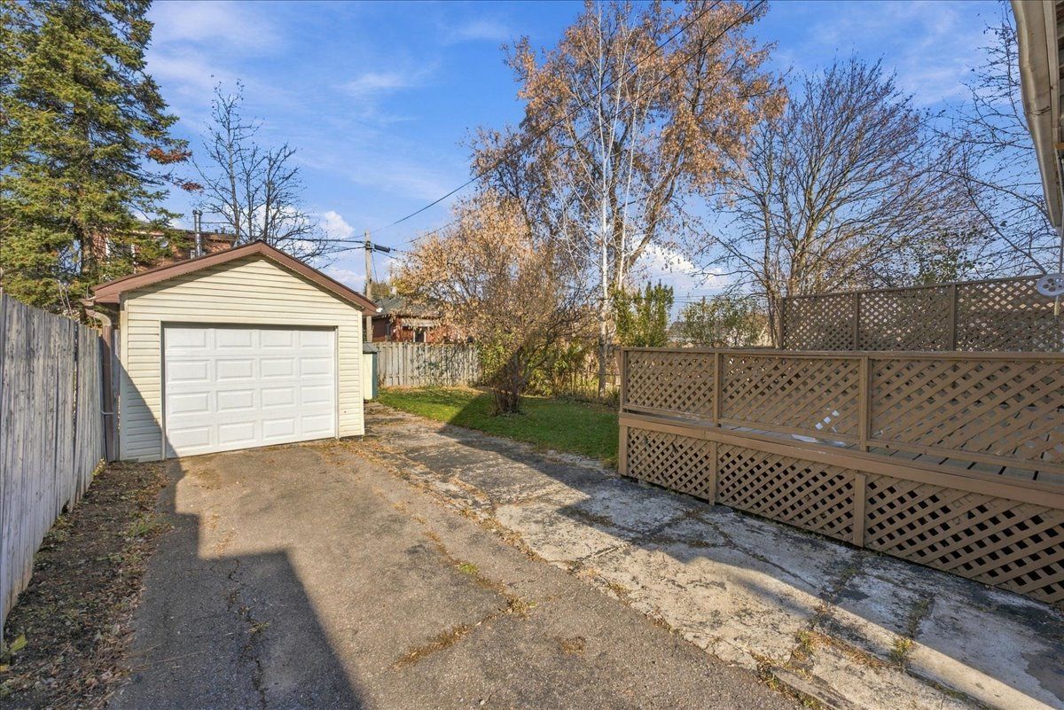
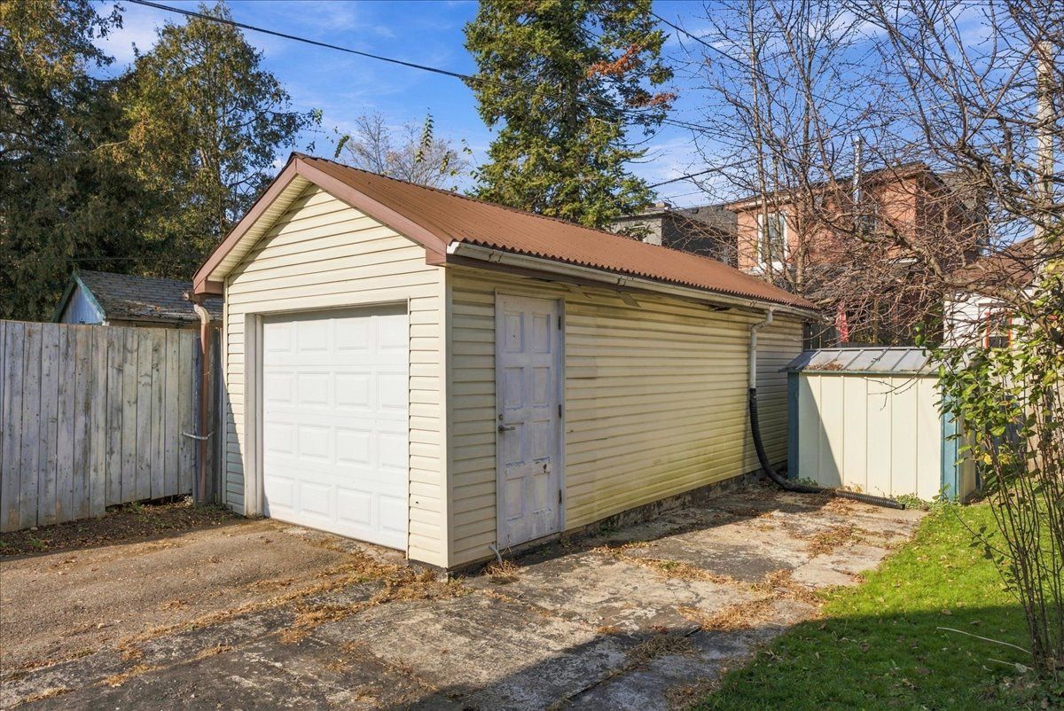
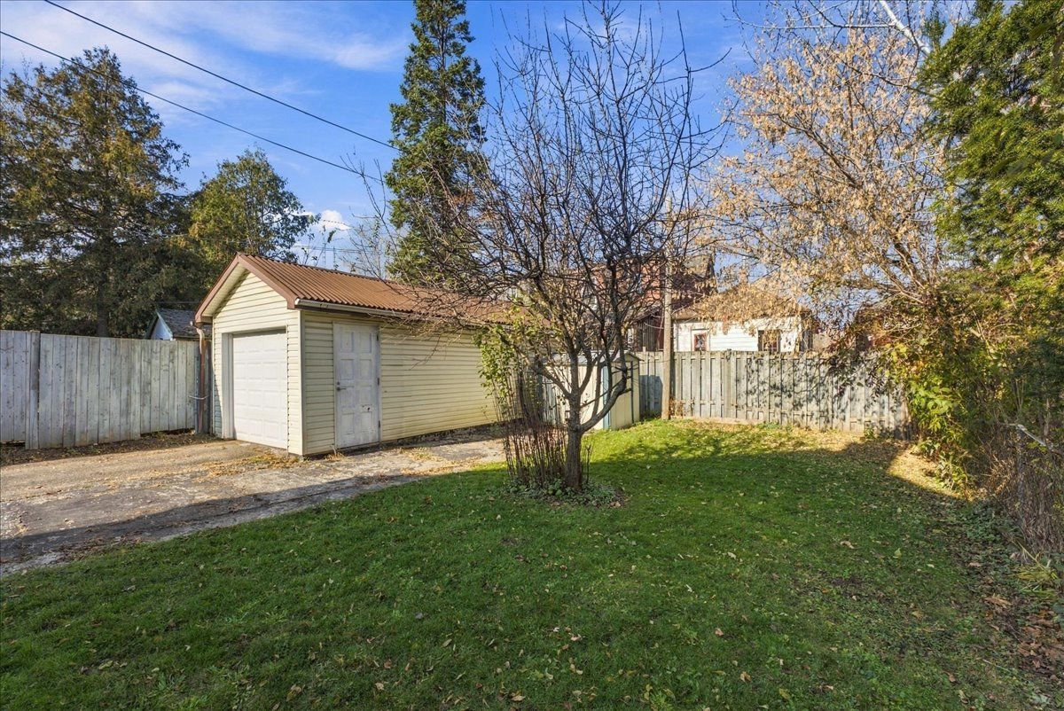
  • Deck, detached garage, and driveway parking for three vehicles.


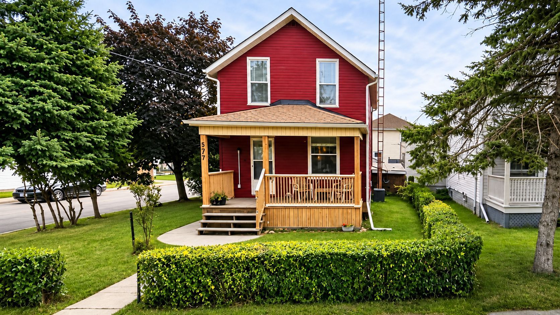
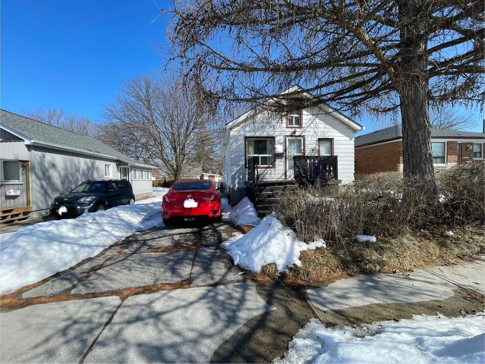
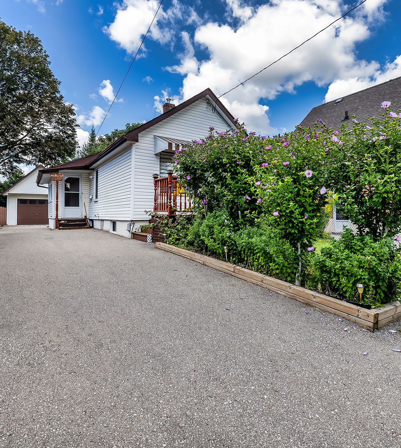
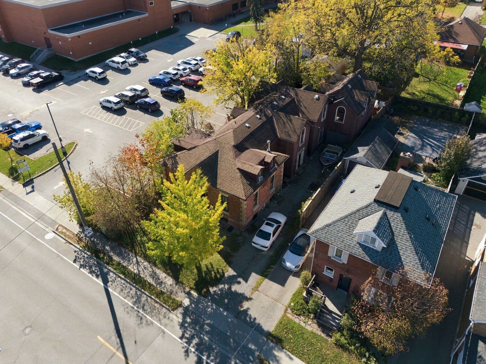
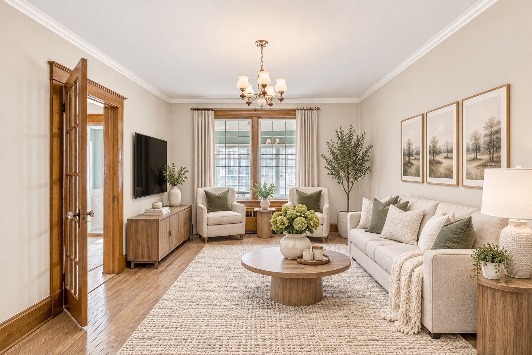
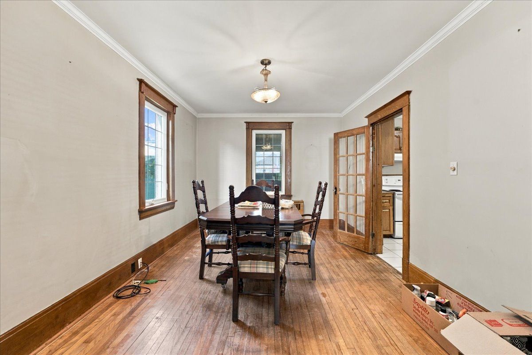
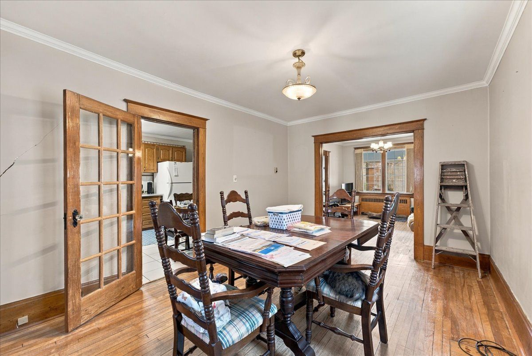
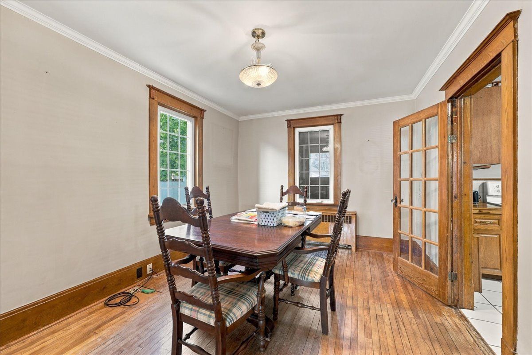
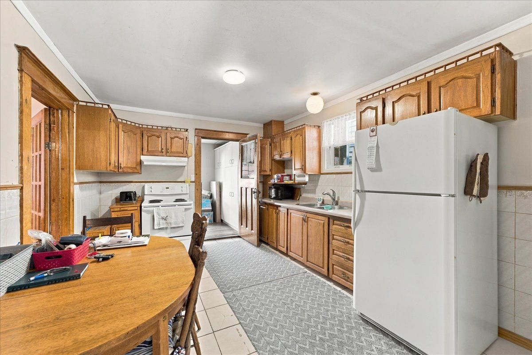
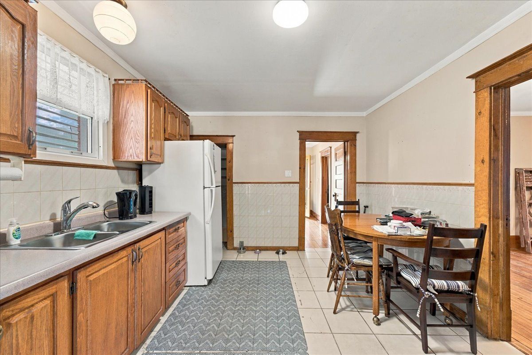
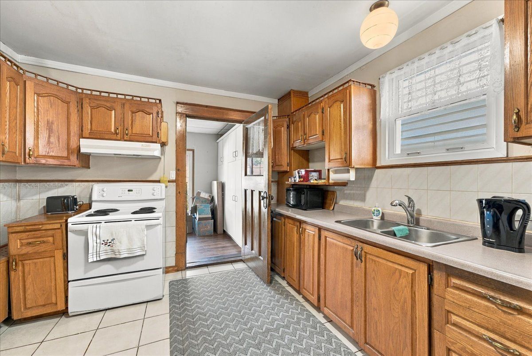
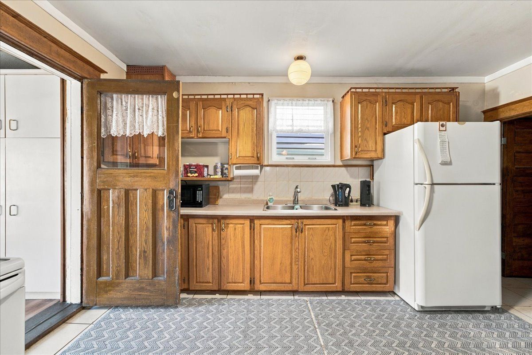
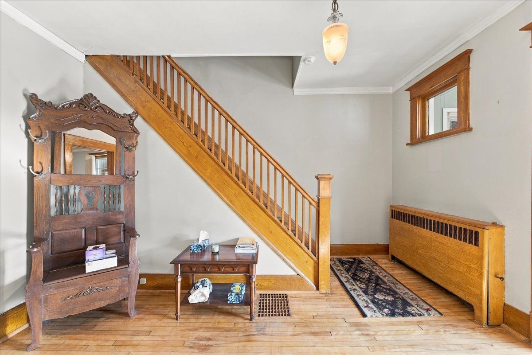
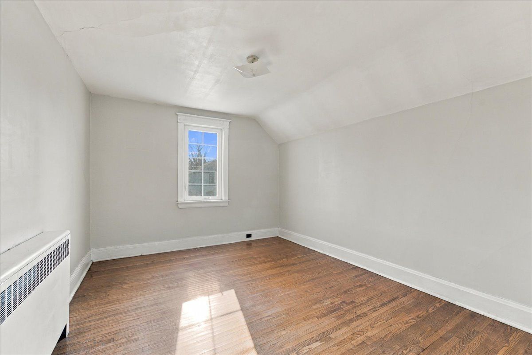
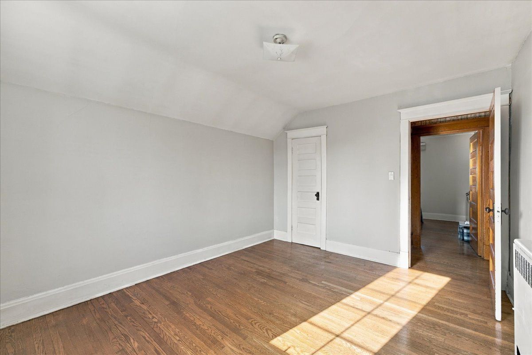
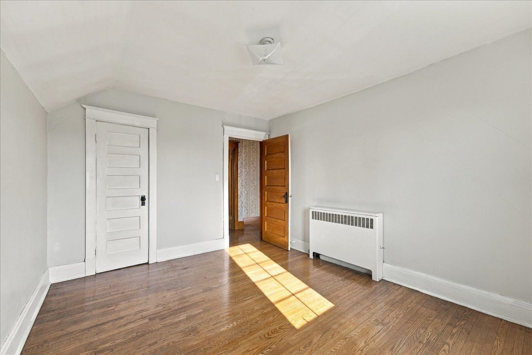
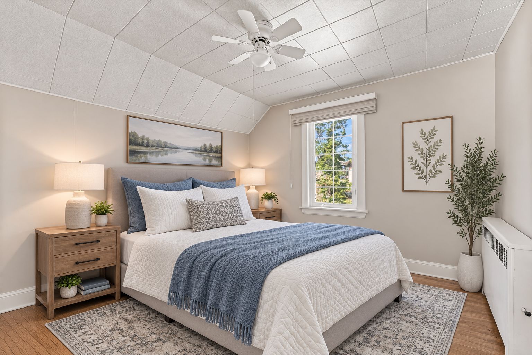
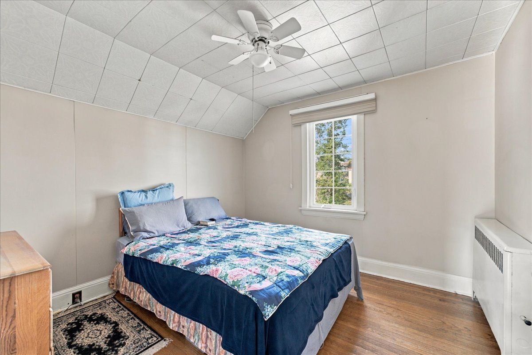
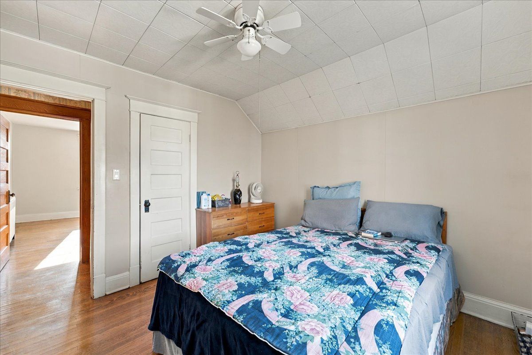
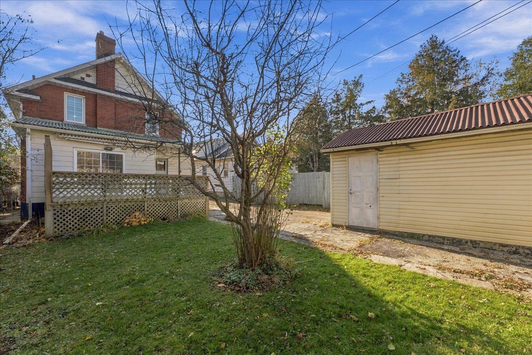
Opportunity awaits at 92 olive avenue, a detached 2-storey brick home set directly across the street from a park in central oshawa. With 1,440 square feet of above-grade living space, 3 bedrooms, 2 bathrooms, and a 40 x 108 ft lot, this home gives renovators and investors a solid foundation to bring their vision to life and build value. Original hardwood floors carry from the foyer through the bright living room with its large window and into the separate dining room, offering character worth keeping as you plan your updates. The eat-in kitchen features oak cabinets and plumbing upgraded in 2026, making it a ready canvas for a modern redesign. Two enclosed porches with large windows extend the main floor and offer flexible space to reimagine. Upstairs, three bedrooms with hardwood floors share a 4-piece bathroom. The partially finished basement provides practical space for storage or a workspace, along with the laundry room with laundry sink and the home's second bathroom, a 3-piece with separate shower. Several key items have already been taken care of, including a gas boiler approximately 6 years old, replaced windows, new leafguard gutters, and a garage door and opener updated in 2021. Outside, a deck, a detached single-car garage, and driveway parking for three provide four parking spaces in total. Investors will want to take note of the r3-a/r5-b/r7-a zoning. Located just off simcoe street south with convenient access to public transit and a park right across the street, this home sits in a location that appeals to owners and tenants alike. Bring your ideas and imagine what 92 olive avenue can become.
Listing IDE14195268
Address92 Olive Avenue
CityOshawa, Ontario
Price$399,900
Bed / Bath3 / 2 Full
Style2-Storey, Detached
ConstructionBrick, Aluminum Siding
Land Size4320
TypeResidential
StatusFor Sale
Subtype DetachedIndoor Features StorageOutdoor Features DeckOwnership FreeholdBasement Partially FinishedFoundation ConcreteHeating / Cooling RadiantHeating Fuel GasSewer Sewer
Parking 4.00
ASAP

Fri

20

Nov

Sat

21

Nov

Sun

22

Nov

Mon

23

Nov

Tue

24

Nov

Wed

25

Nov

Thu

26

Nov

Fri

27

Nov

Sat

28

Nov

Sun

29

Nov

Mon

30

Nov

Tue

1

Dec

Wed

2

Dec

Thu

3

Dec

Fri

4

Dec

Sat

5

Dec

Sun

6

Dec

Mon

7

Dec

Tue

8

Dec

Wed

9

Dec

Thu

10

Dec

Fri

11

Dec

Sat

12

Dec

Sun

13

Dec

Mon

14

Dec

Tue

15

Dec

Wed

16

Dec

Thu

17

Dec

Fri

18

Dec

By clicking “Get pre-qualified” and/or 'Submit' you are expressly consenting, in writing, to receive telemarketing and other messages, including artificial or prerecorded voices, via automated calls or texts from jumprealty.ca and up.mortgages at the number you provided above. This consent is not required to purchase any good or service. Message and data rates may apply, frequency varies. Text HELP for help or STOP to cancel. More details in Terms of Use and Privacy Policy.

Listing Brokerage: Royal LePage Real Estate Associates

* Data is provided courtesy of PROPTX. The information provided herein must only be used by consumers that have a bona fide interest in the purchase, sale, or lease of real estate and may not be used for any commercial purpose or any other purpose. The information is deemed reliable but is not guaranteed accurate by PROPTX.

Recommended Properties

Loading...
92 Olive Avenue
Oshawa , Ontario
3 2 $399,900
Get more info