For Sale - 92 Proctor Avenue, Markham, Ontario

Est payment $16,759/mo
Views   2
Time on Jump  56 day
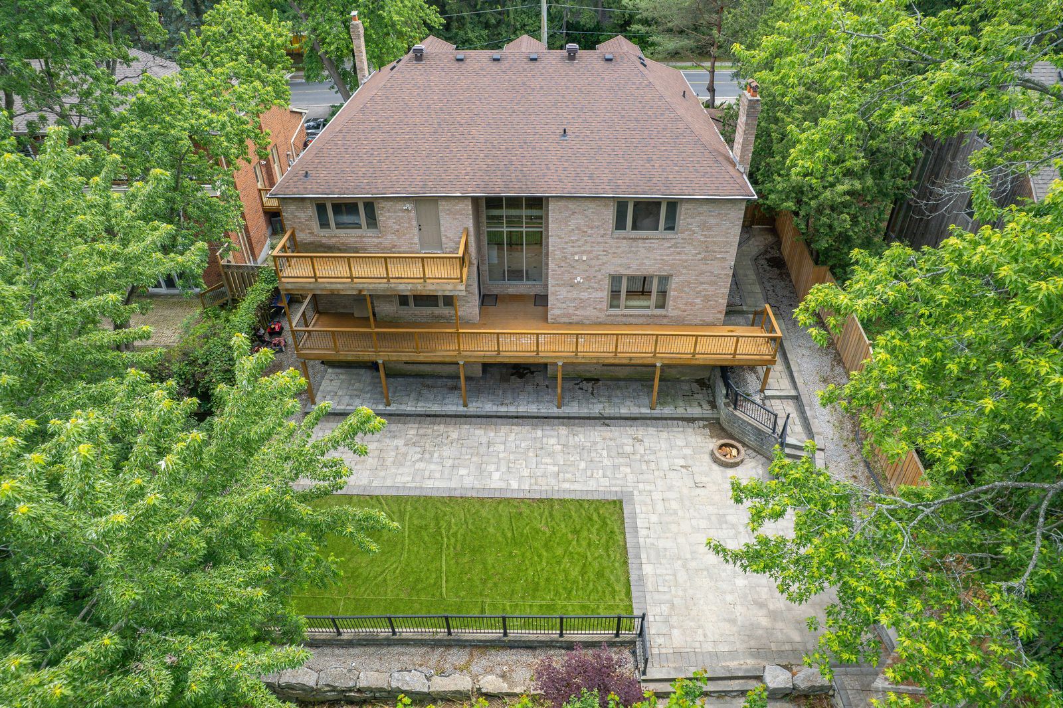
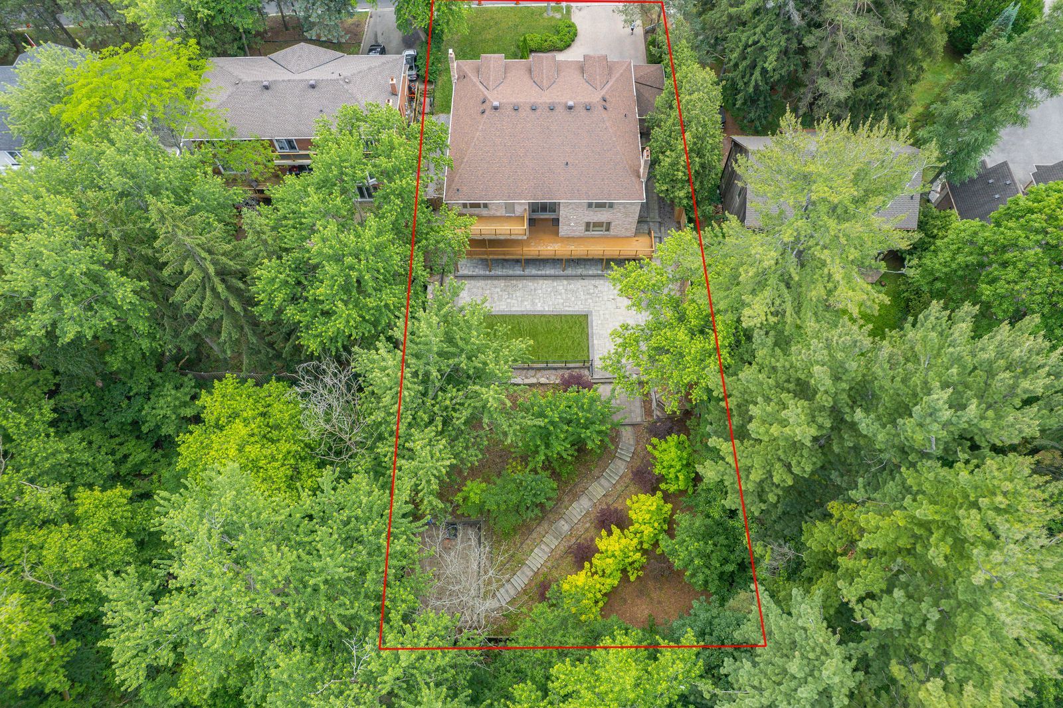
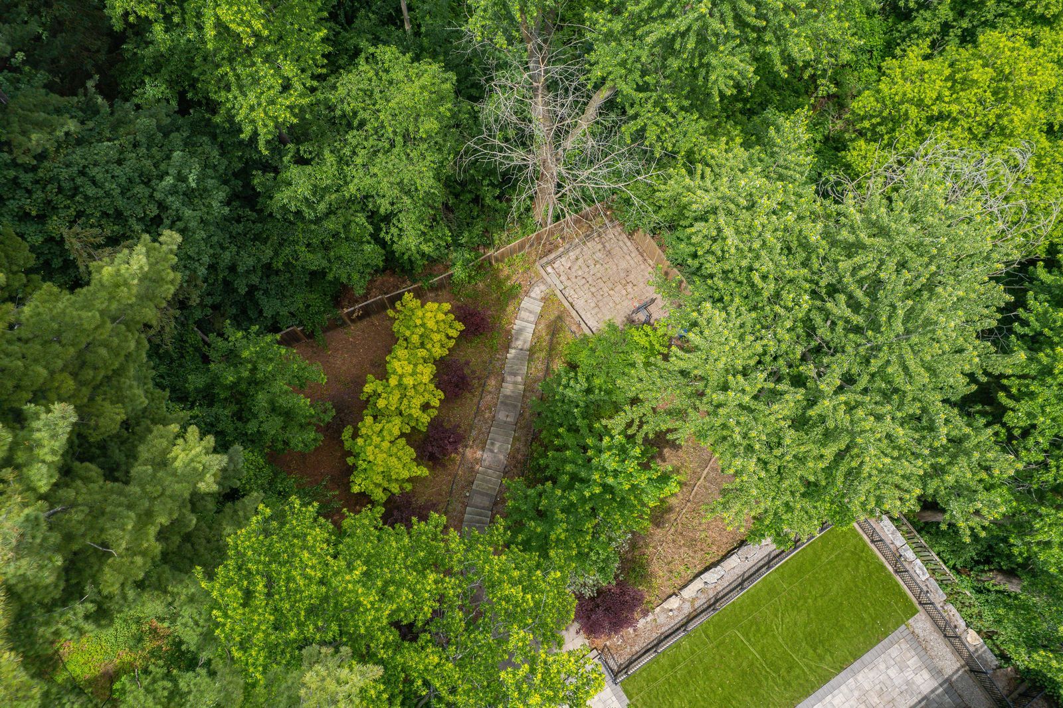
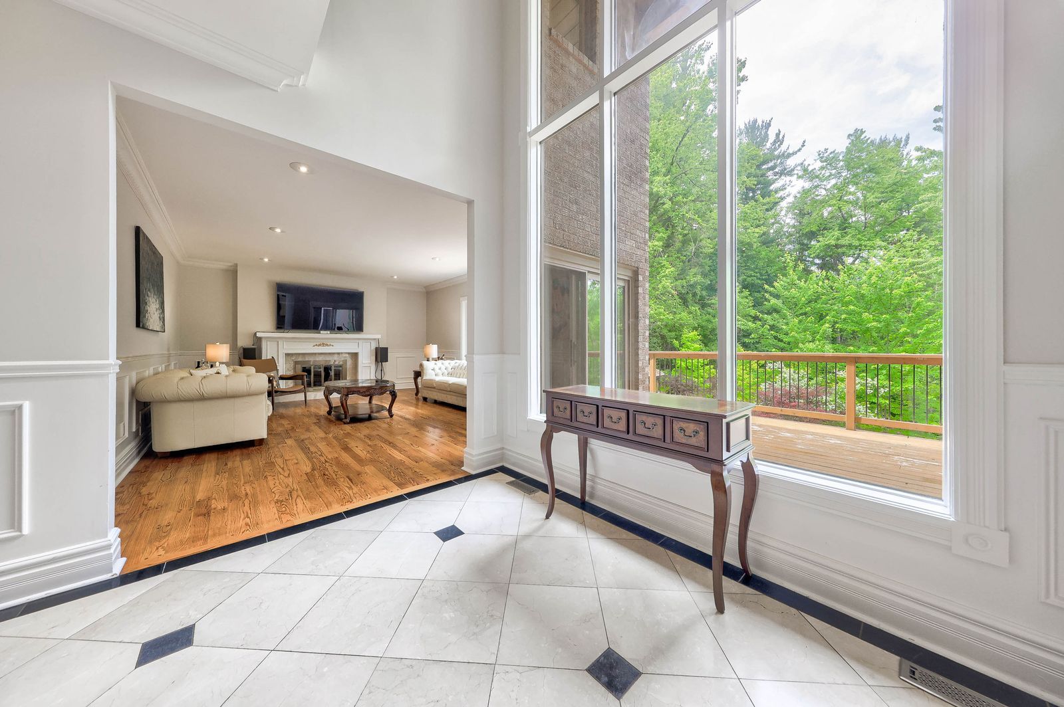
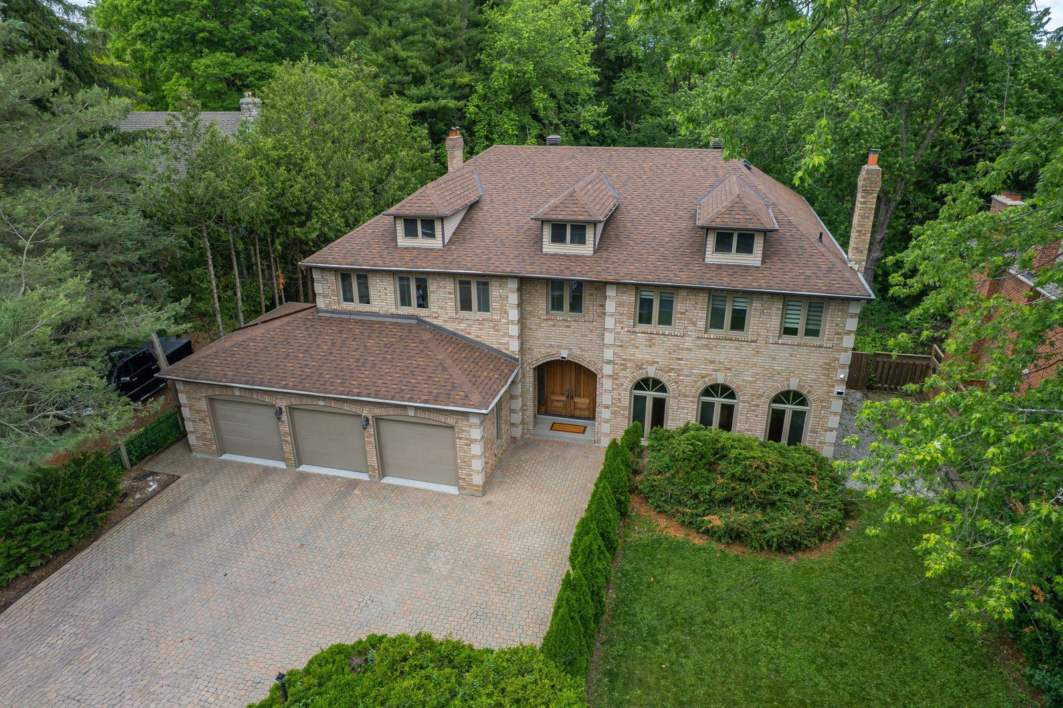
  • Spacious south-facing lot with incredible ravine views and ample greenery.
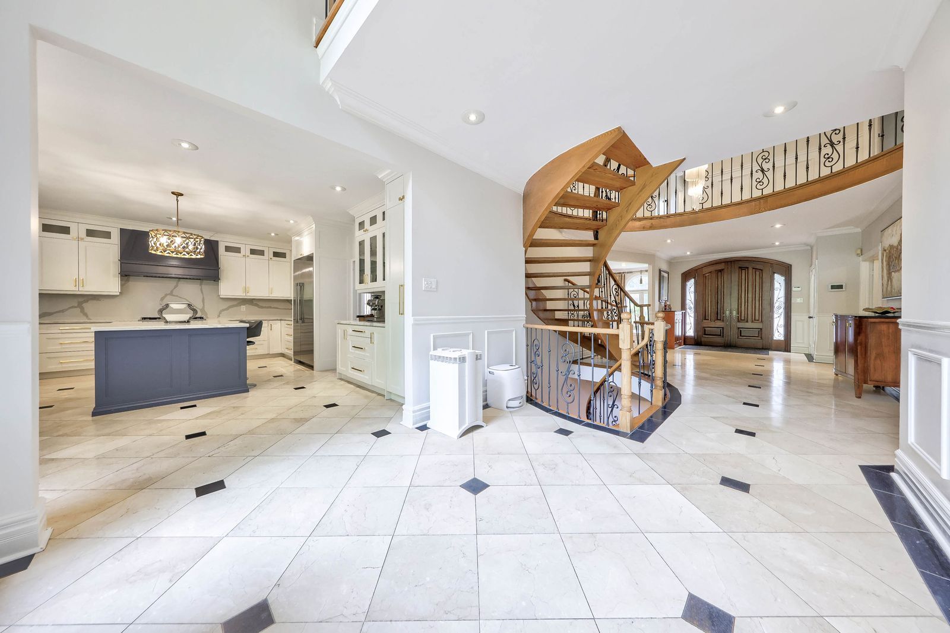
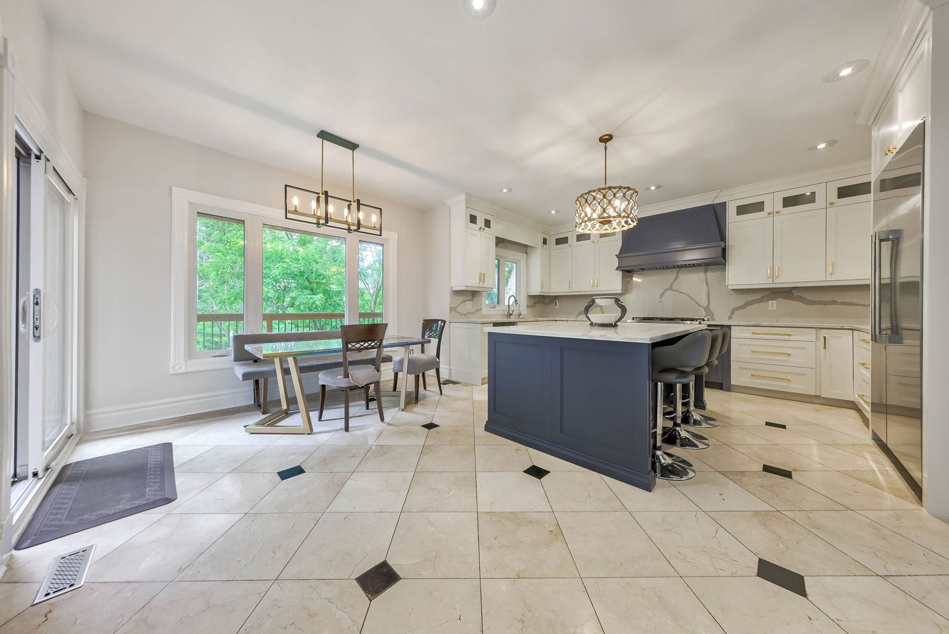
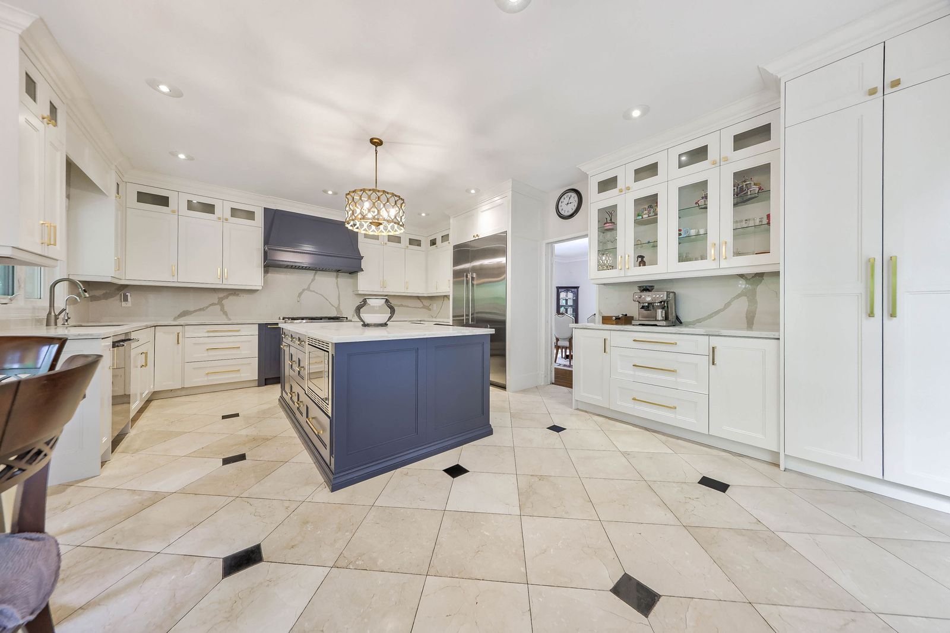
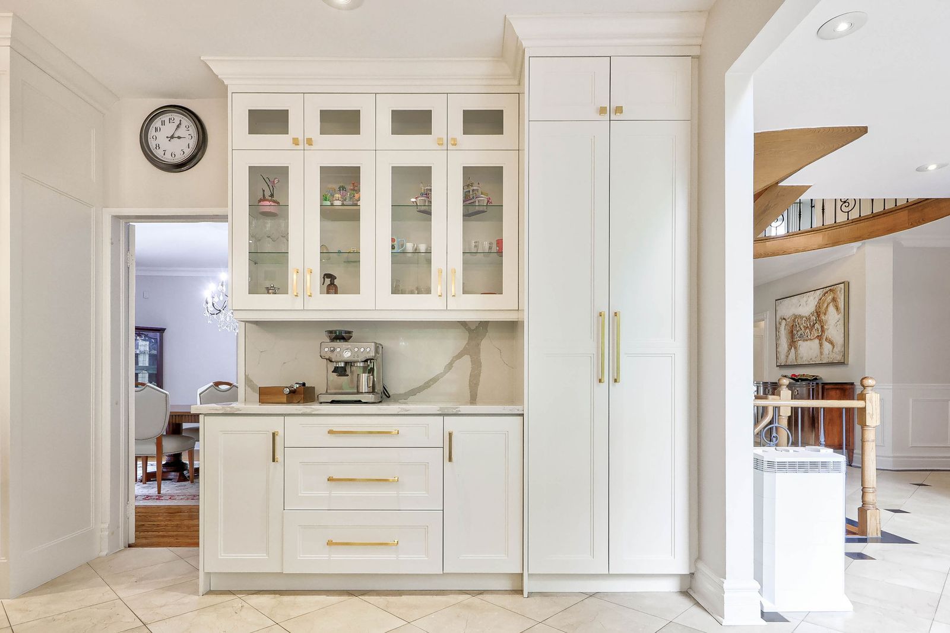
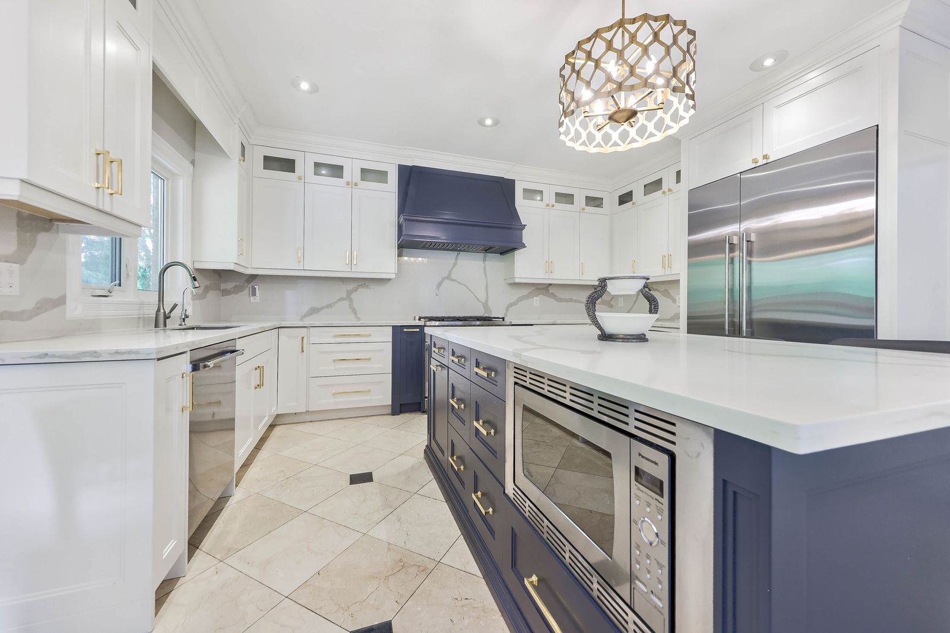
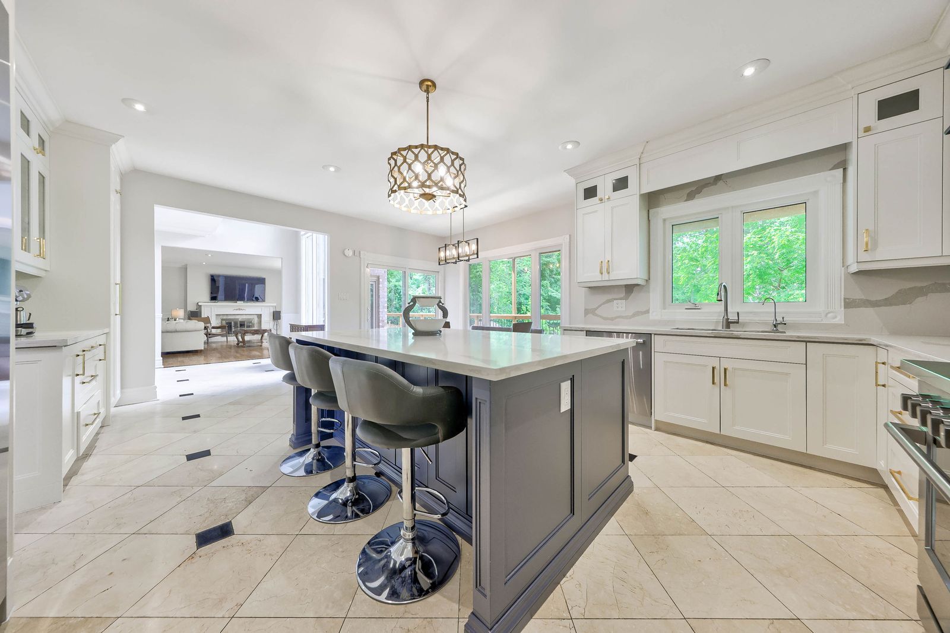
  • Updated modern kitchen with spacious pantry and display cabinetry.
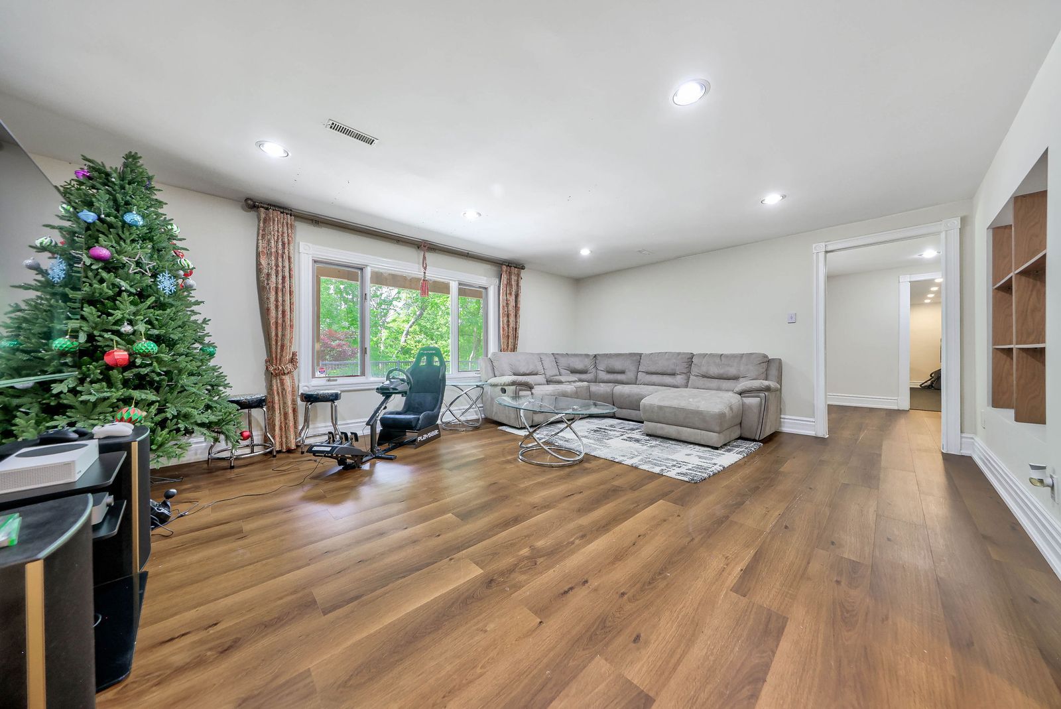
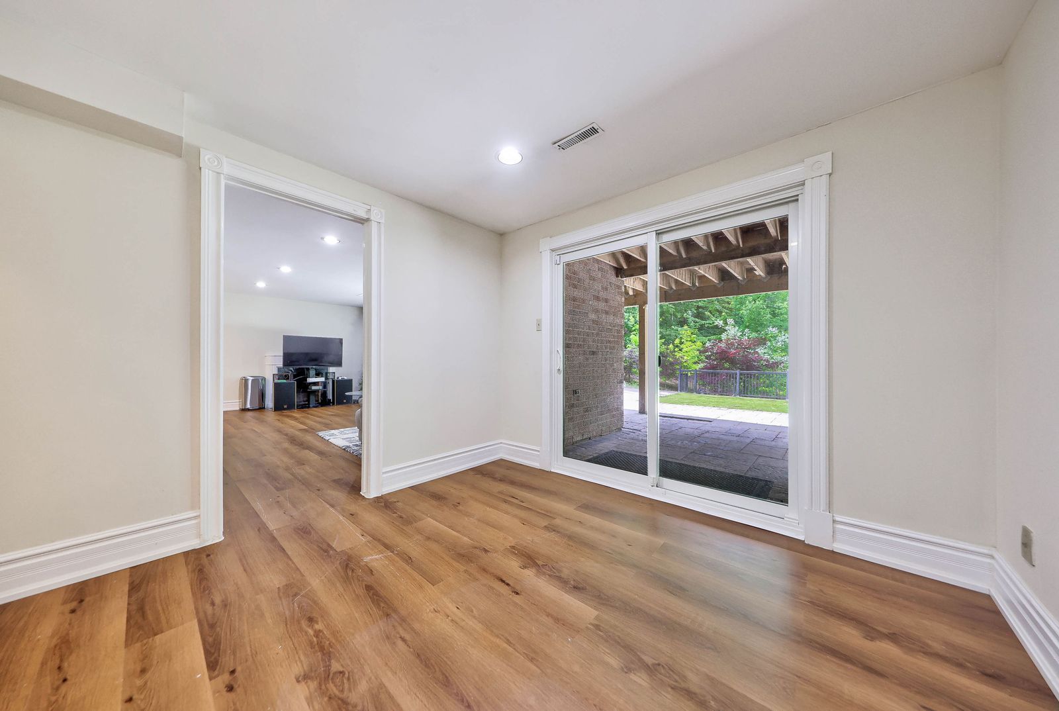
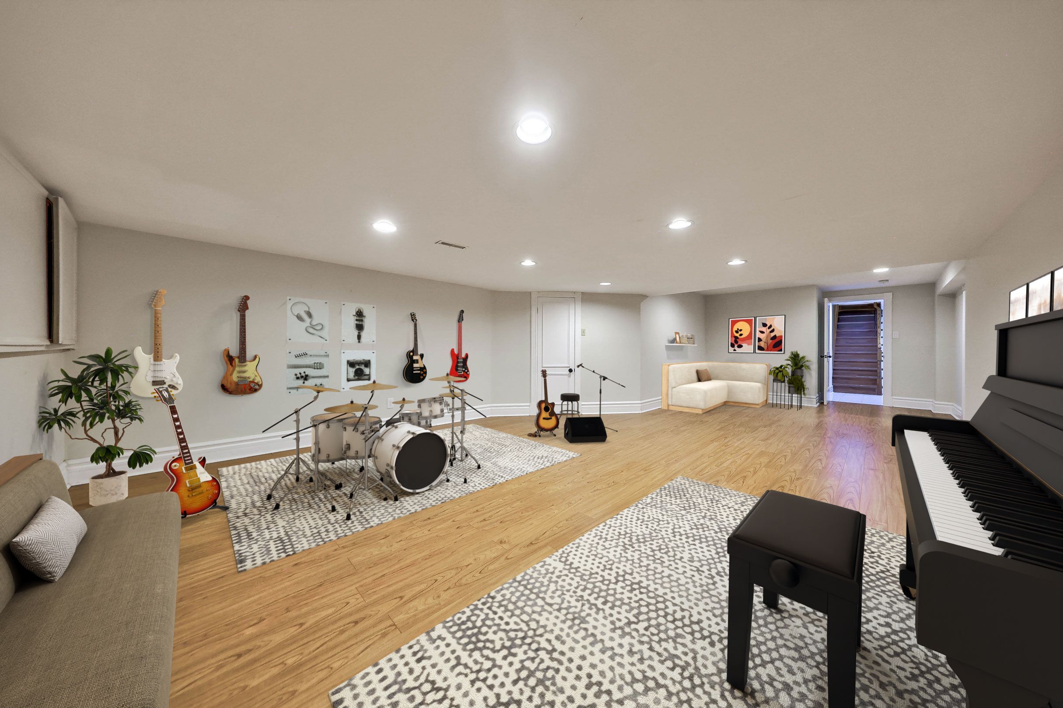
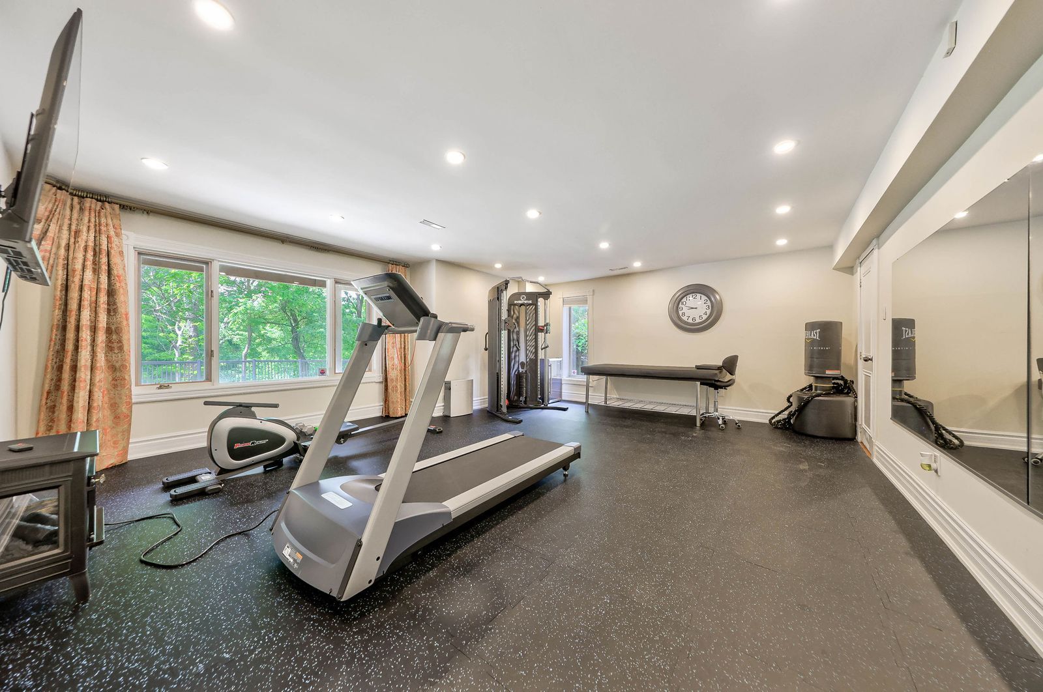
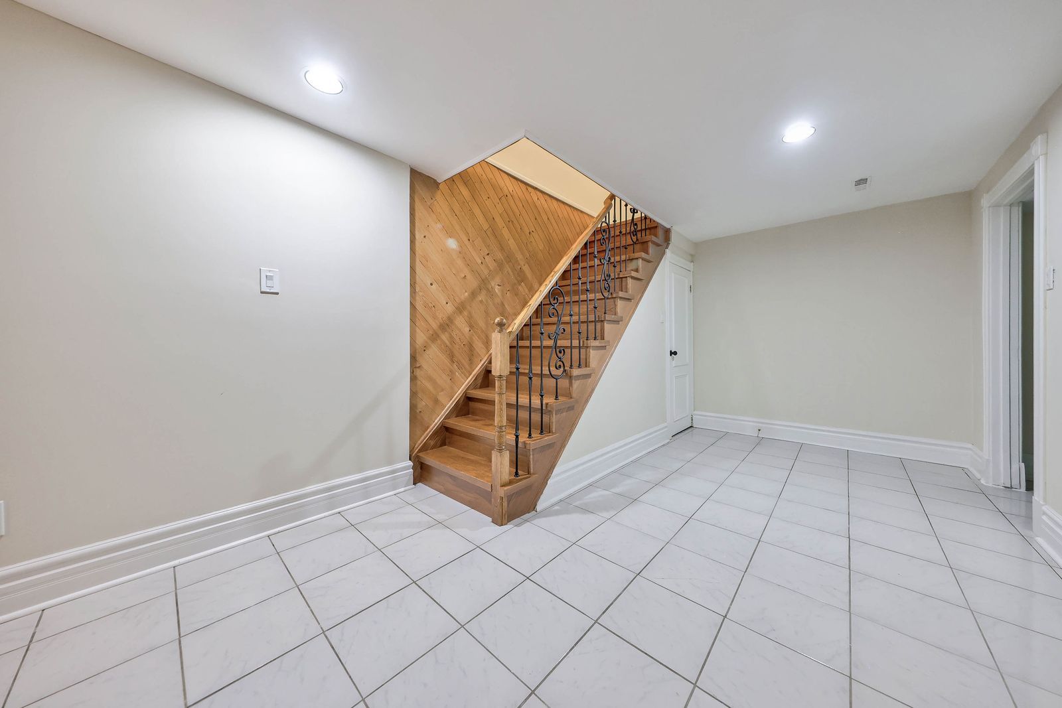
  • Finished walk-out basement featuring multiple entertainment and relaxation spaces.
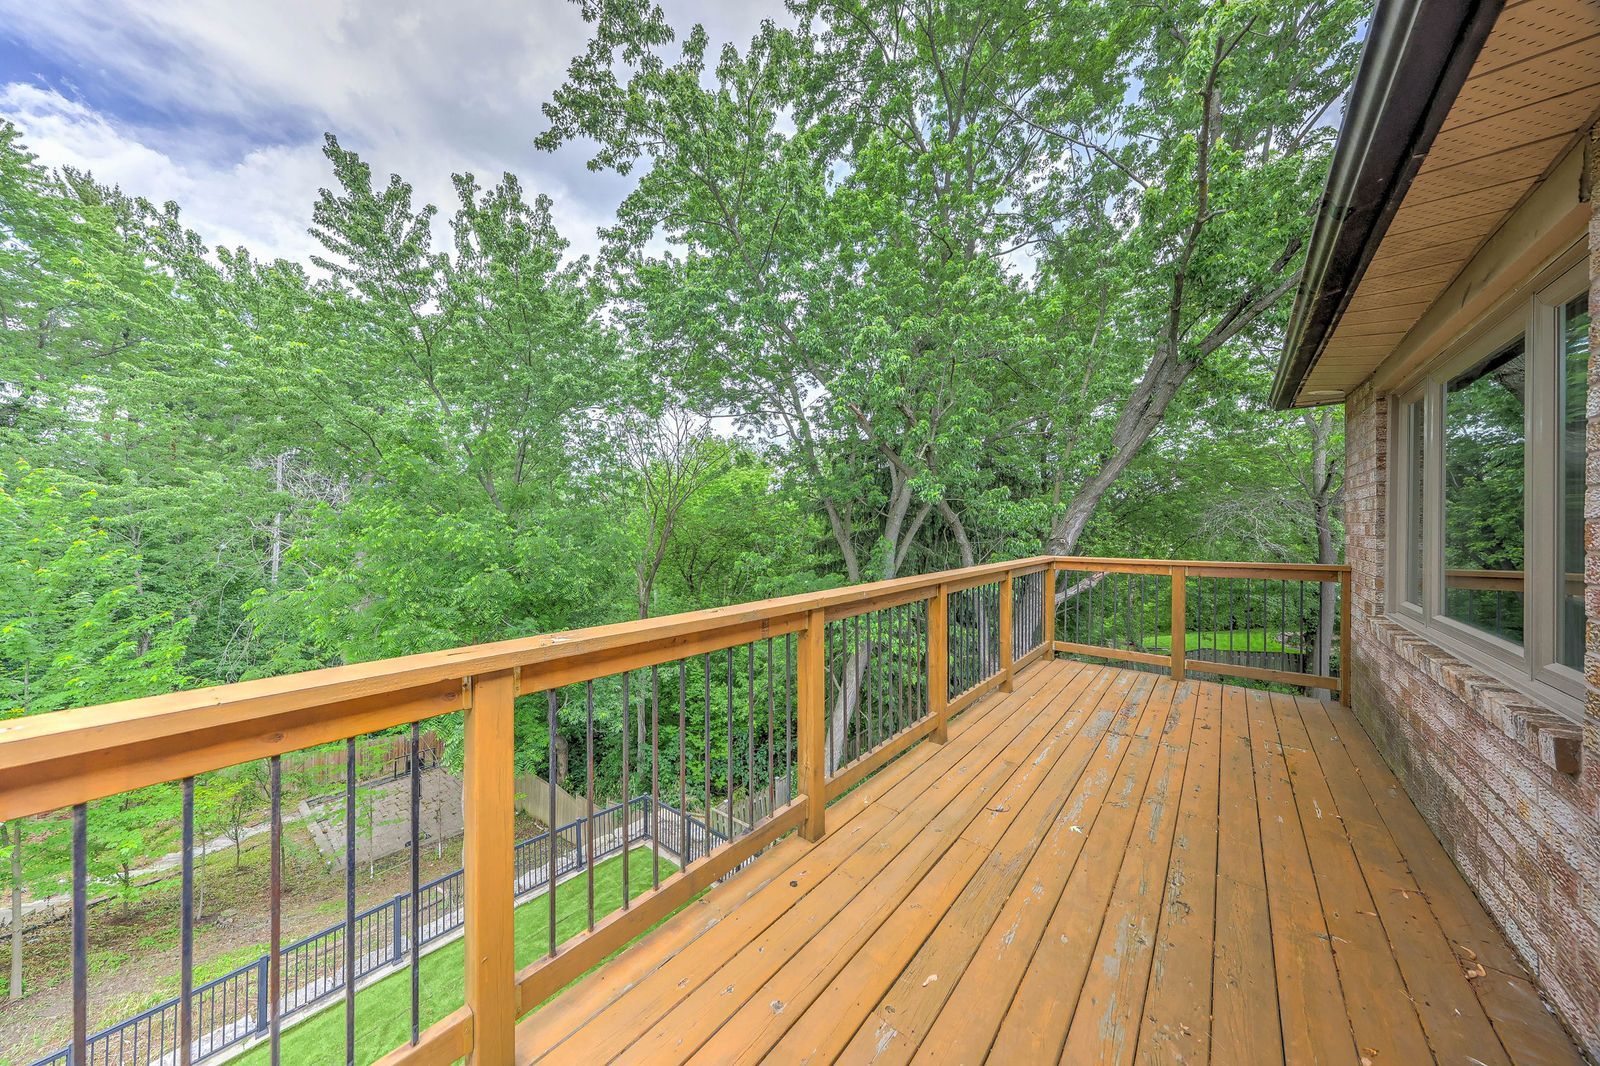
  • Large deck and balcony for outdoor enjoyment and gatherings.
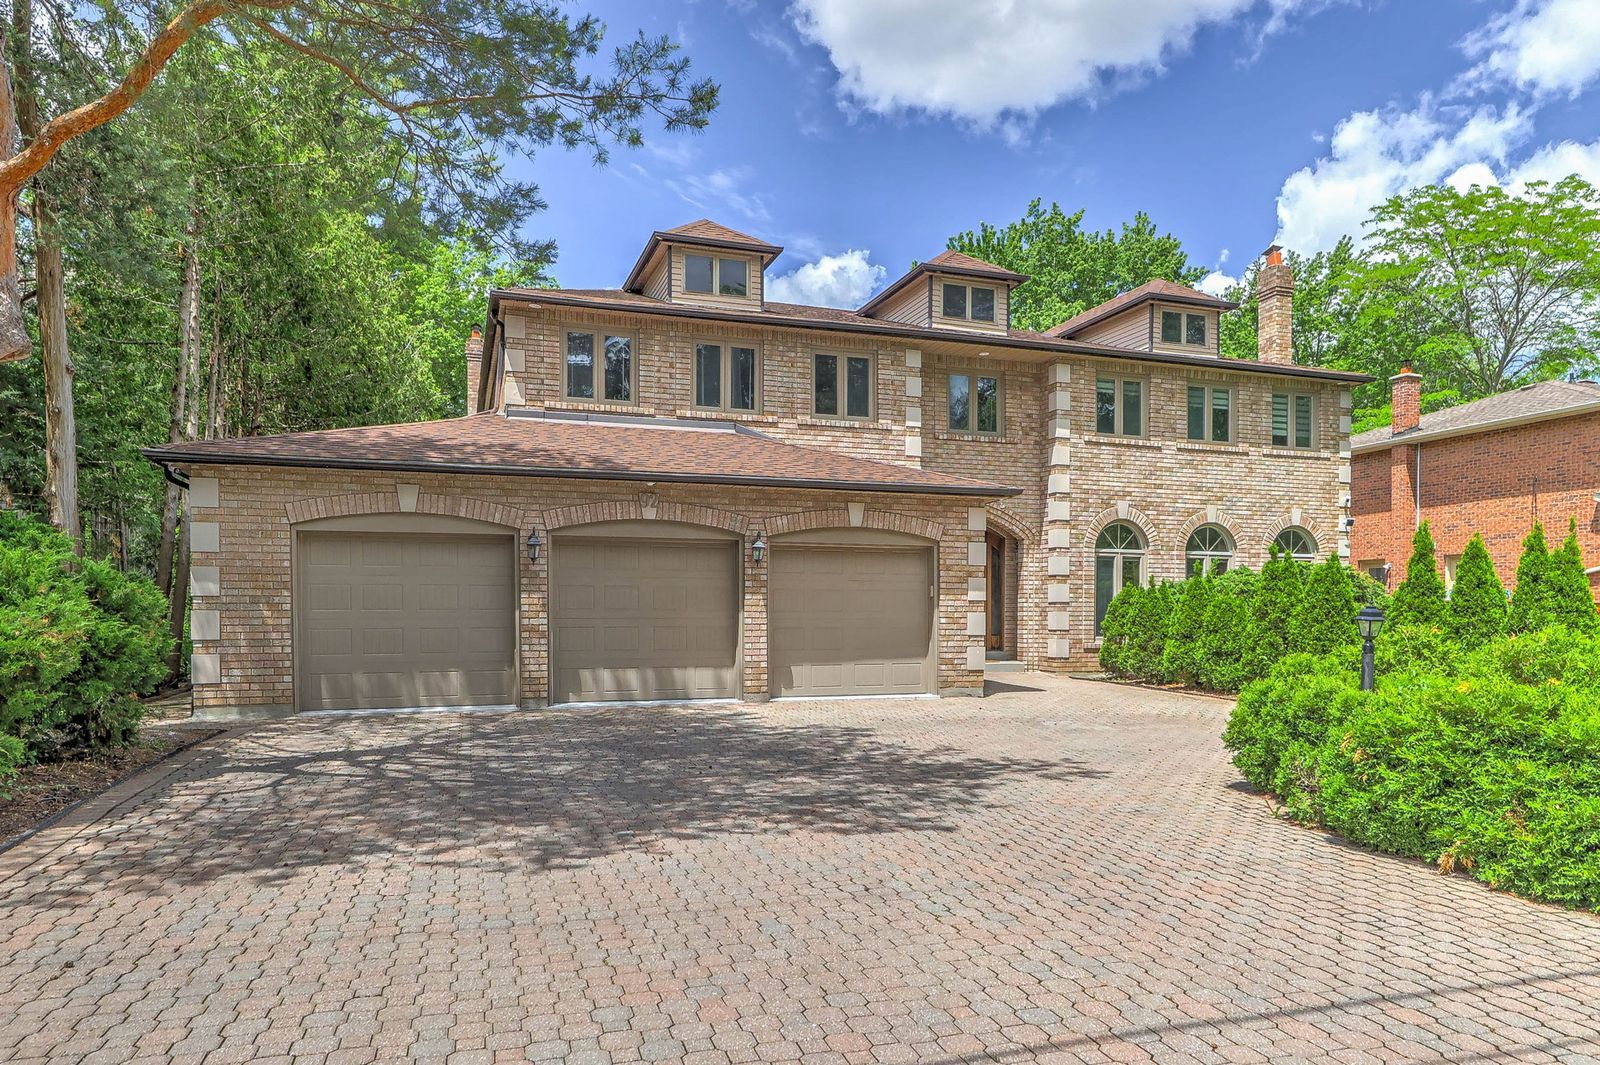
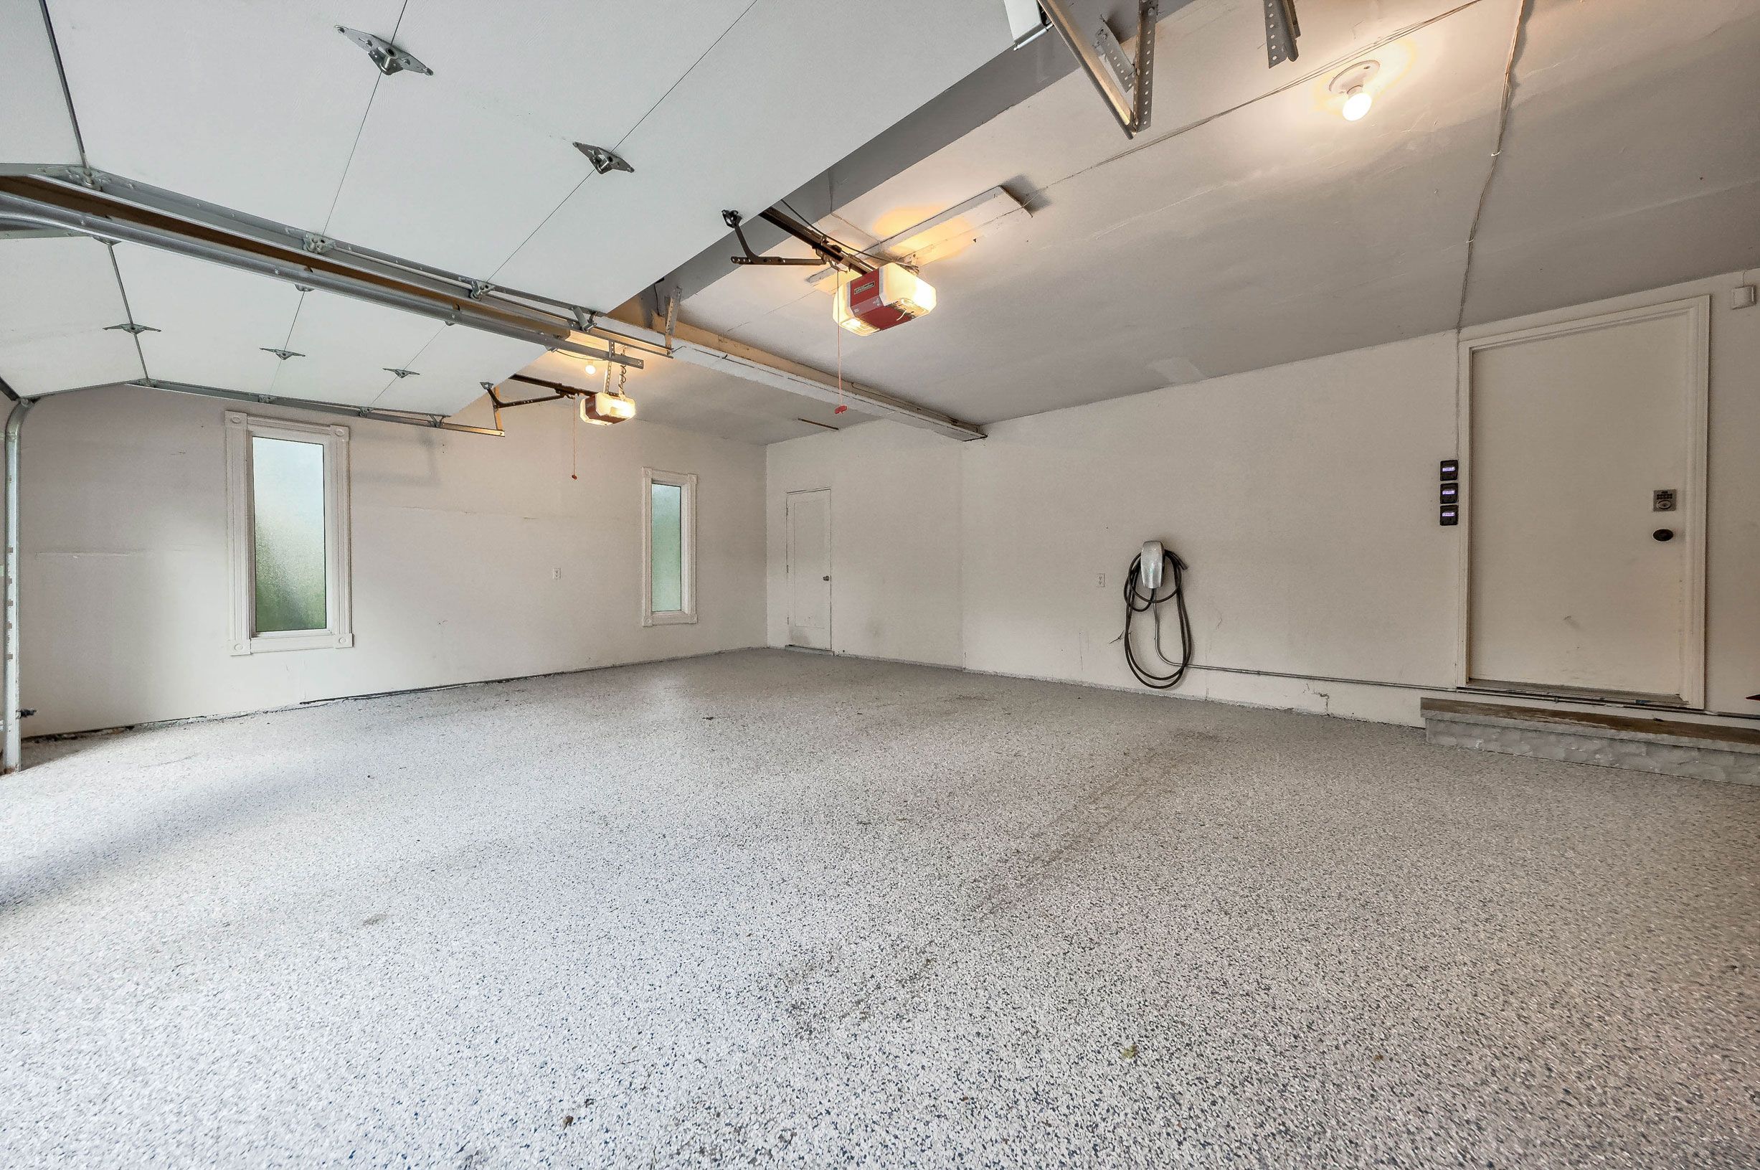
  • Ample parking with interlocking driveway and private yard for privacy.


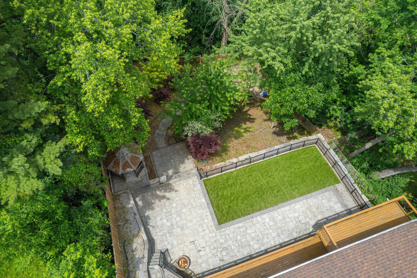
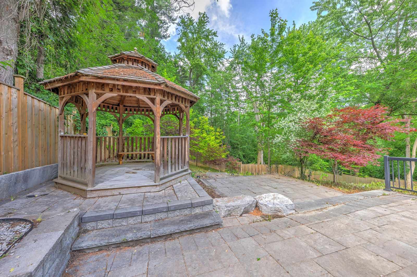
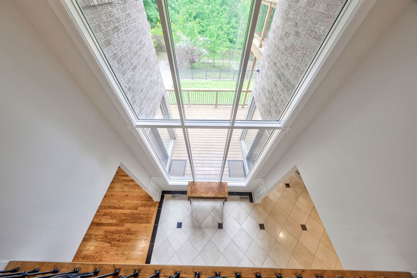
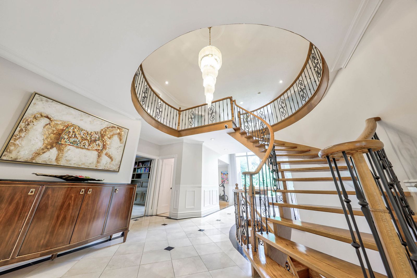
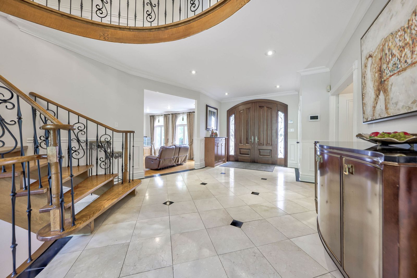
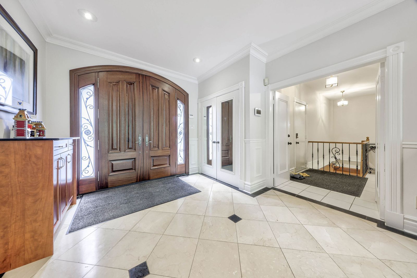
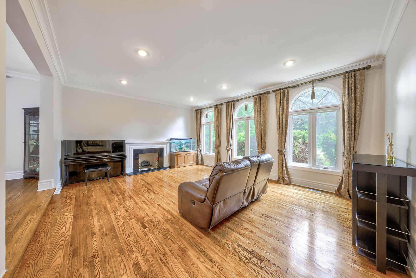
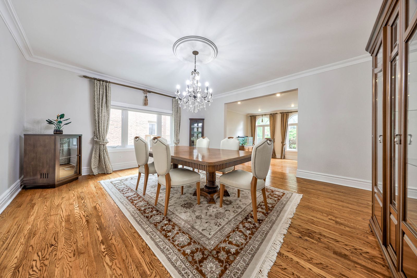
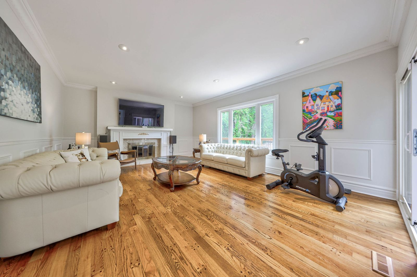
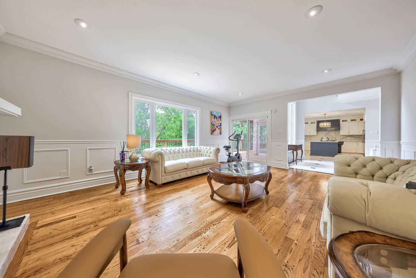
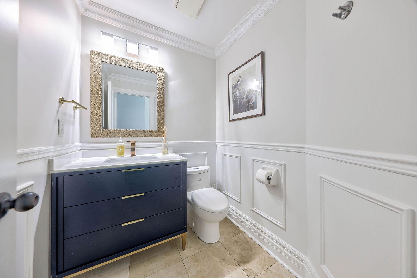
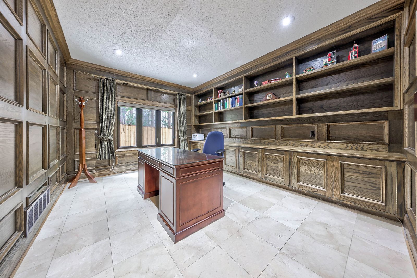
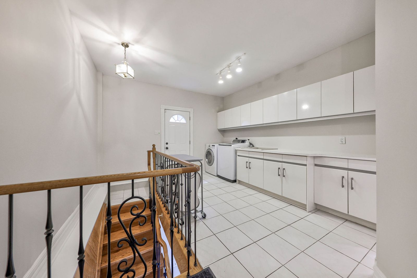
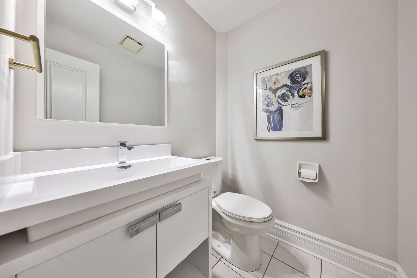
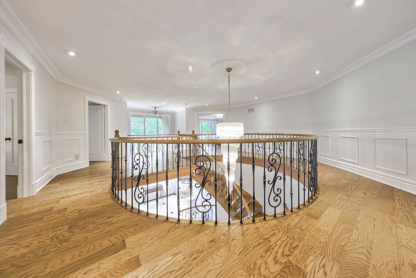
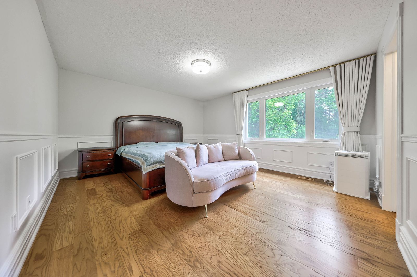
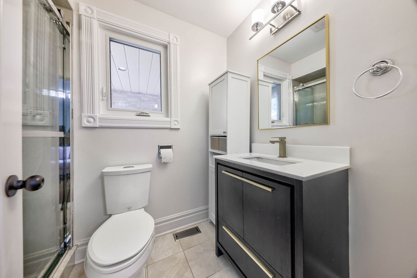
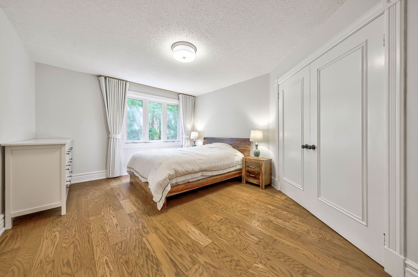
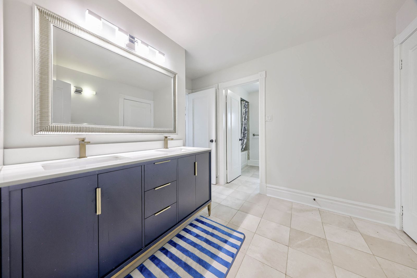
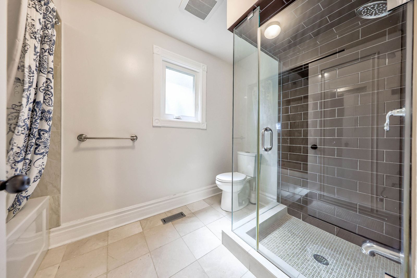
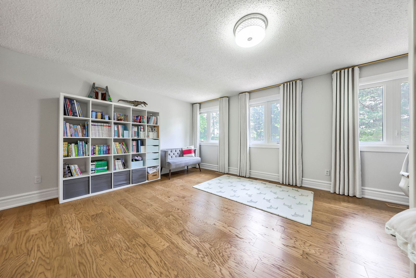
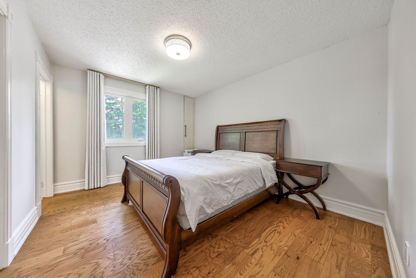
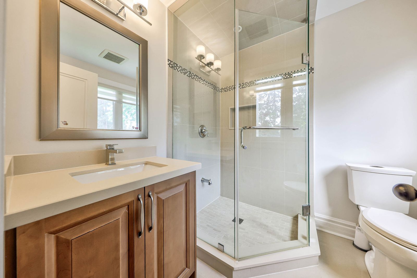
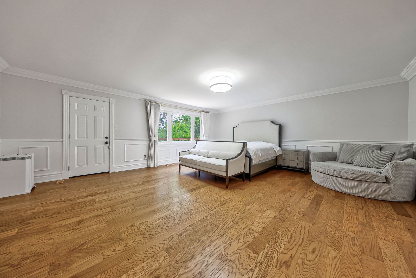
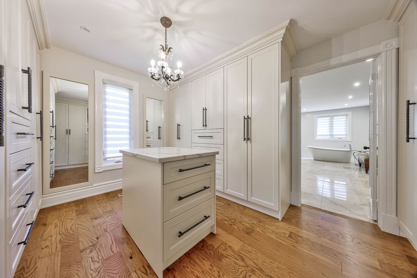
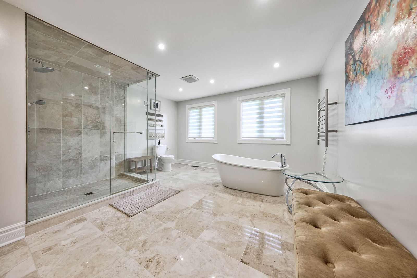
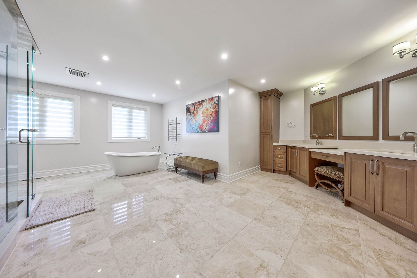
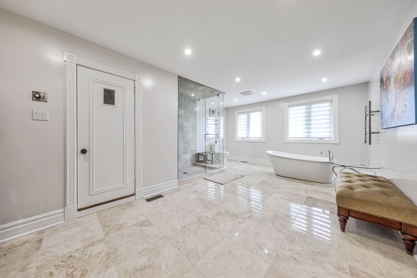
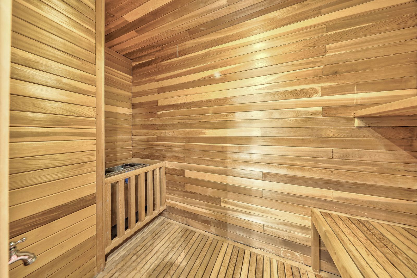
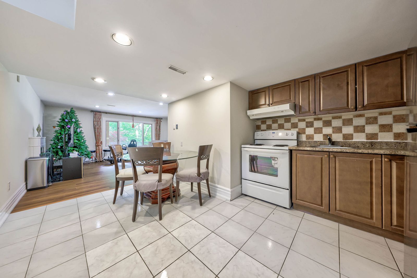
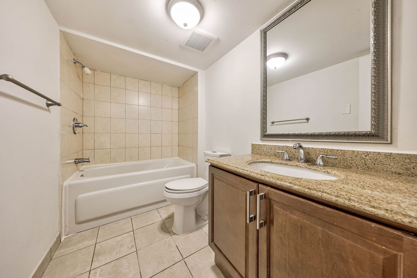
Gorgeous cascading table-land ravine lot! 80. 34' x 202. 22'(0. 37 acre!) south facing lot in prime thornhill area! House is approx. 5300sf+ 2500sf(basement)* extensive $$$ renovation : modern gourmet kitchen with lit display cabinetry & large pantry* thermo vinyl windows t/o* all updated modern baths* sauna with primary ensuite* 7 baths* 5bedrooms with 3 full ensuite & jack & jill bath for the remaining bedrooms* 9' ceiling* elegant wrought iron railing with floating semi-circular oak stairs leading to a complete circular railing on the 2nd floor area! 2-storey vaulted ceiling with 2_storey large windows at the rear of the hallway bringing in the entire ravine view/vista! Main floor family room with fireplace, library with built-in bookshelves, huge main floor laundry with a 2nd powder room( 2 powder rooms on main floor) & a separate service stair to professionally finished walk-out basement: rec room, game/music room,exercise room, 2nd kitchen, media room & guest room*huge deck off kitchen walk-out & balcony off primary bedroom! Extensive interlocking patio* lavish landscaping* cornice moulding/wainscotting galore* beautiful gleaming hardwood floors* freshly painted (2026)* marble floor* 9-car parking on interlocking driveway! Gazebo* private yard* 2 marble fireplaces with classic intricate mantels* newer metal insulated garage doors* note: one new ensuite was smartfully created in the front bedroom by the current owner! Ideal home for large or extended family* separate stair to finished walk-out basement with its own kitchen & bath! Ample parking( total: 12)
Listing IDN13460396
Address92 Proctor Avenue
CityMarkham, Ontario
Price$3,490,000
Bed / Bath6 / 7 Full
Style2-Storey, Detached
ConstructionBrick
TypeResidential
StatusFor Sale
Subtype DetachedIndoor Features Water Treatment, Water Heater, Auto Garage Door Remote, Accessory Apartment, Central Vacuum, In-Law Capability, Guest Accommodations, SaunaAmenities Clear View, Place Of Worship, Public Transit, Ravine, SchoolFeatures Irregular LotOwnership FreeholdBasement Apartment, Finished with Walk-OutFoundation Concrete, OtherHeating / Cooling Forced AirHeating Fuel GasSewer Sewer
Parking 11.00
ASAP

Fri

14

Aug

Sat

15

Aug

Sun

16

Aug

Mon

17

Aug

Tue

18

Aug

Wed

19

Aug

Thu

20

Aug

Fri

21

Aug

Sat

22

Aug

Sun

23

Aug

Mon

24

Aug

Tue

25

Aug

Wed

26

Aug

Thu

27

Aug

Fri

28

Aug

Sat

29

Aug

Sun

30

Aug

Mon

31

Aug

Tue

1

Sep

Wed

2

Sep

Thu

3

Sep

Fri

4

Sep

Sat

5

Sep

Sun

6

Sep

Mon

7

Sep

Tue

8

Sep

Wed

9

Sep

Thu

10

Sep

Fri

11

Sep

By clicking “Get pre-qualified” and/or 'Submit' you are expressly consenting, in writing, to receive telemarketing and other messages, including artificial or prerecorded voices, via automated calls or texts from jumprealty.ca and up.mortgages at the number you provided above. This consent is not required to purchase any good or service. Message and data rates may apply, frequency varies. Text HELP for help or STOP to cancel. More details in Terms of Use and Privacy Policy.

Listing Agency:  RE/MAX REALTRON REALTY INC.

* Data is provided courtesy of PROPTX. The information provided herein must only be used by consumers that have a bona fide interest in the purchase, sale, or lease of real estate and may not be used for any commercial purpose or any other purpose. The information is deemed reliable but is not guaranteed accurate by PROPTX.

Hospital
Parks
Schools
Place of Worship
Please select an amenity above to view a list.

Recommended Properties

Loading...
92 Proctor Avenue
Markham , Ontario
6 7 $3,490,000
Get more info