For Sale - 9229 8th Line, Halton Hills, Ontario

Est payment $26,410/mo
Views   1
Time on Jump  1 days
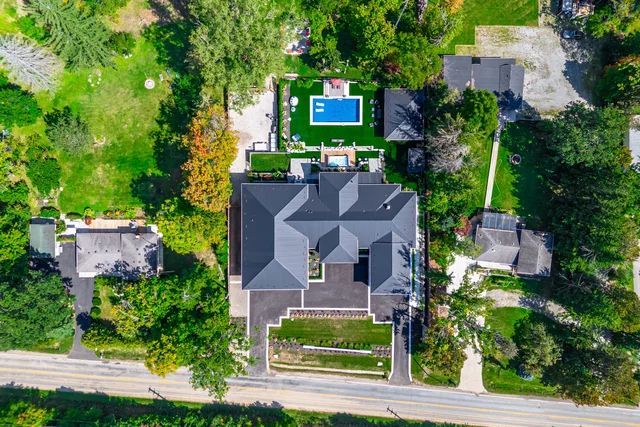
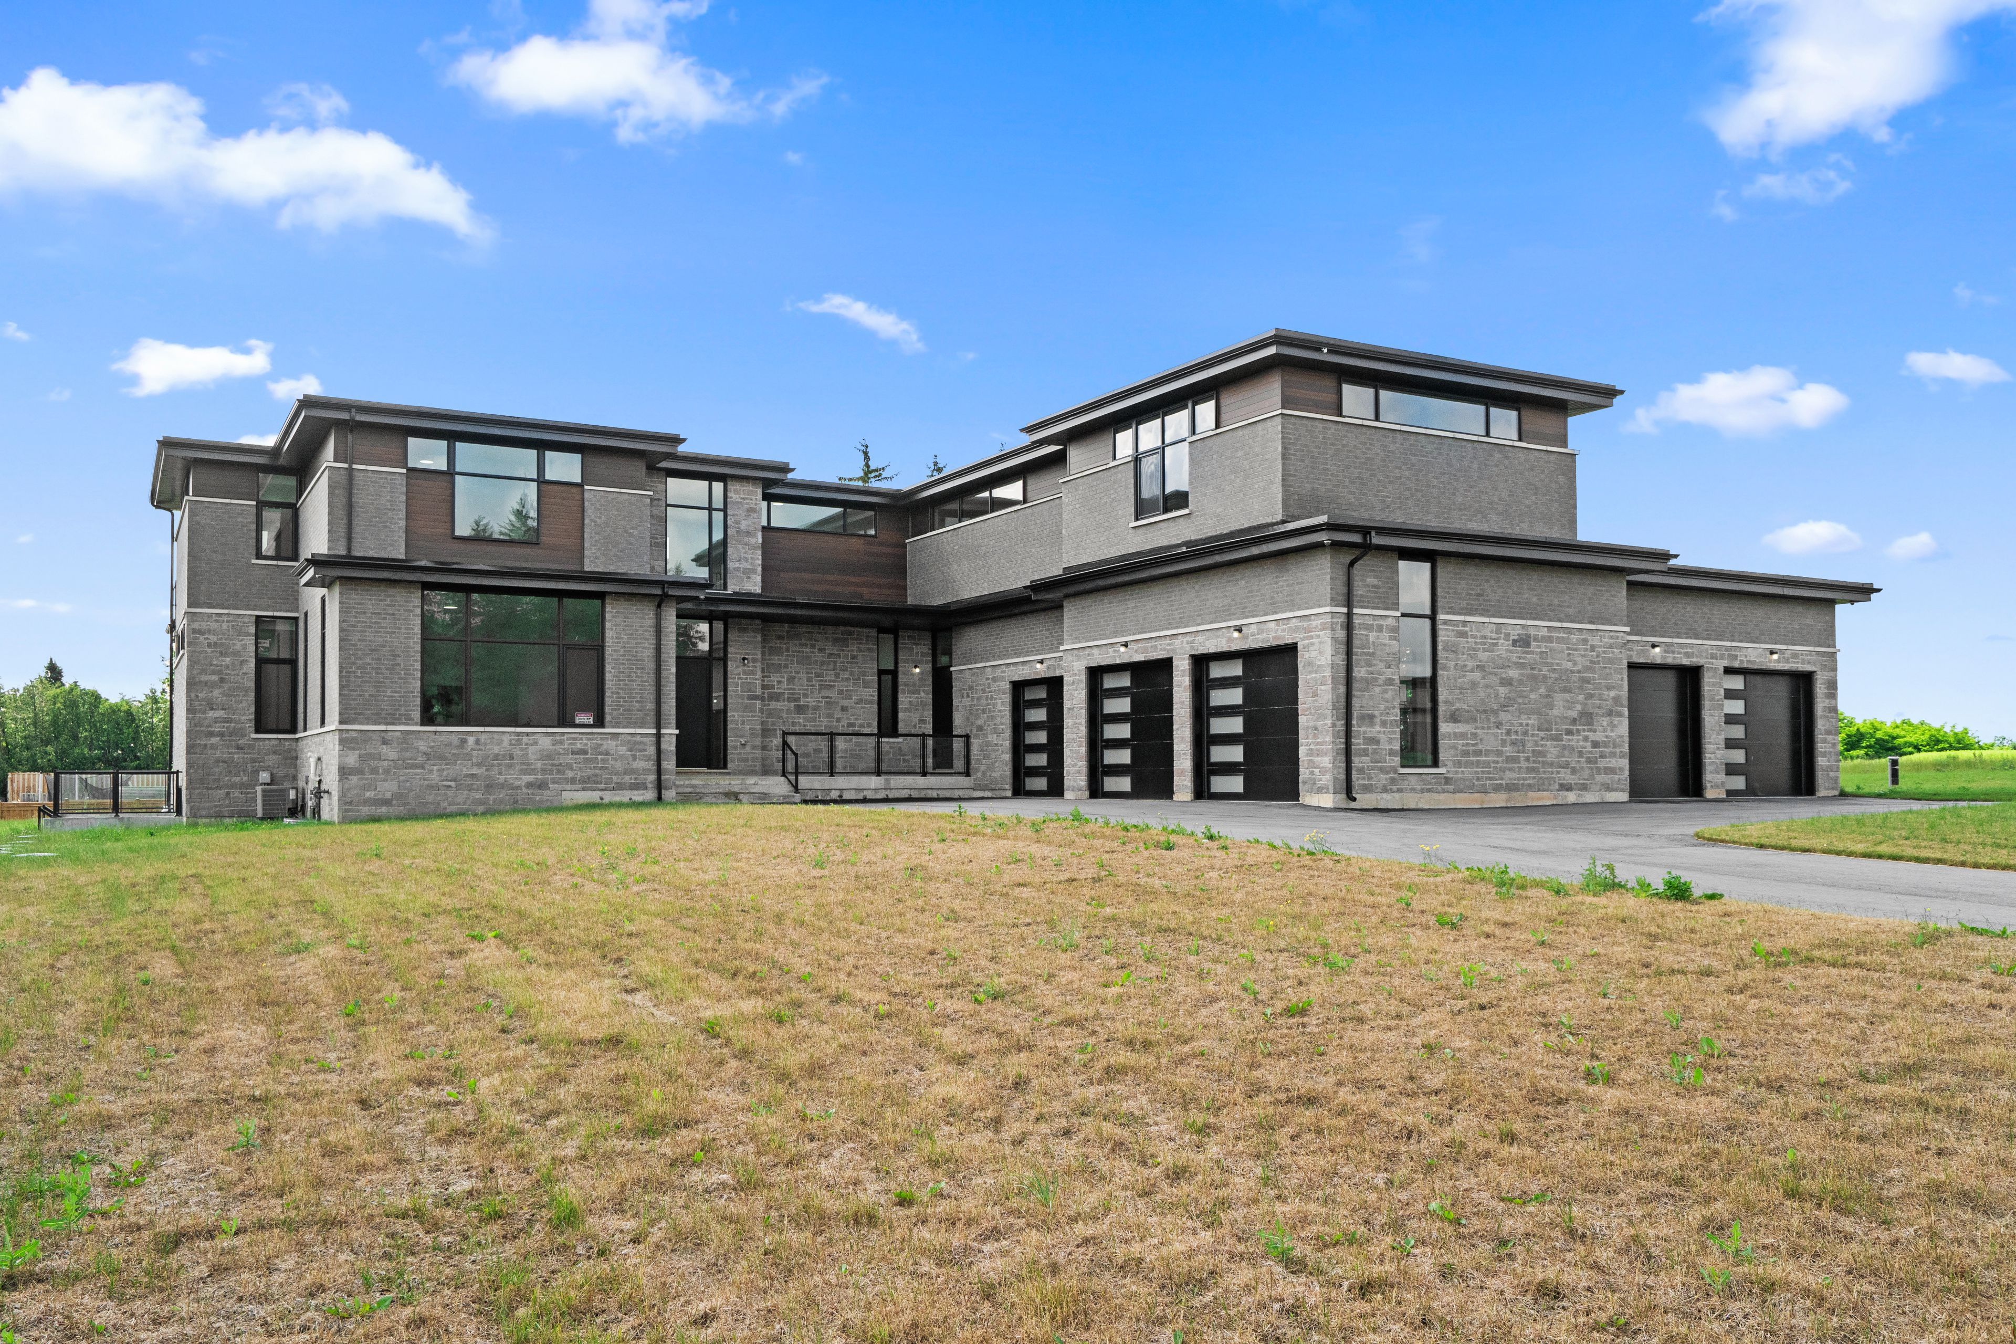
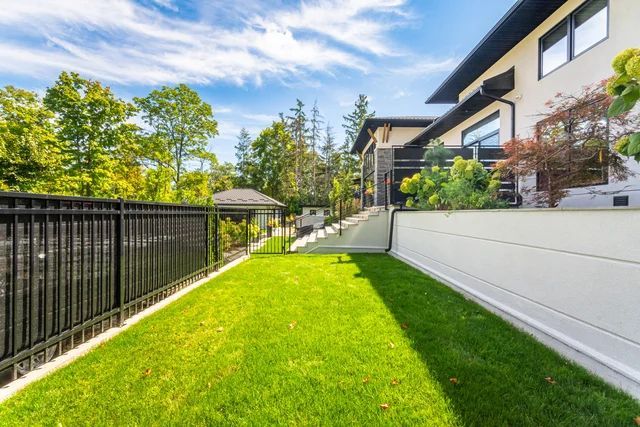
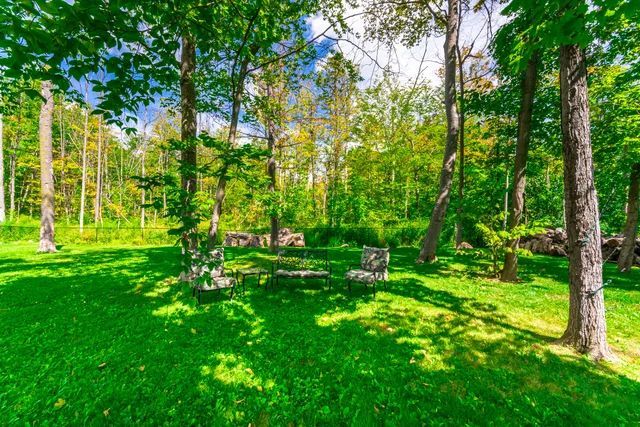
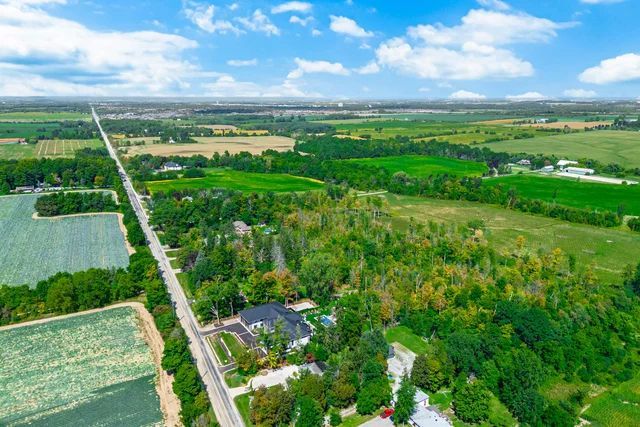
  • Luxury estate on 1 acre of pristine land, perfect for privacy.
  • Close to Toronto premium outlet mall, just a 3-minute drive.
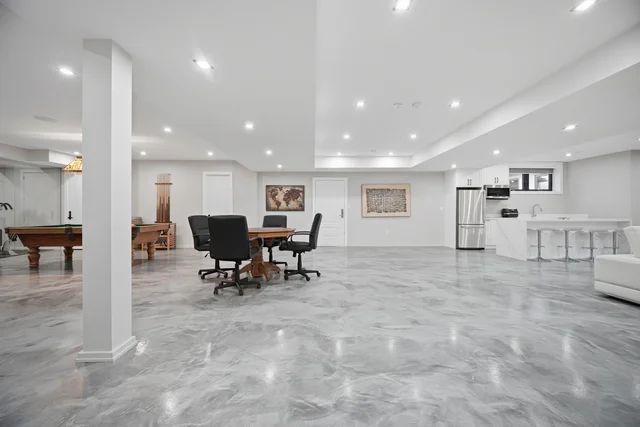
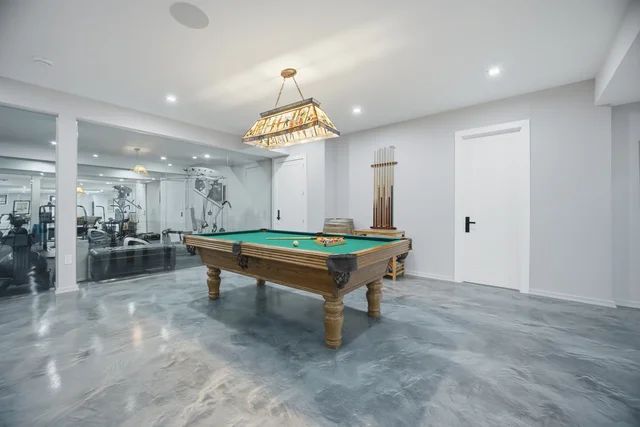
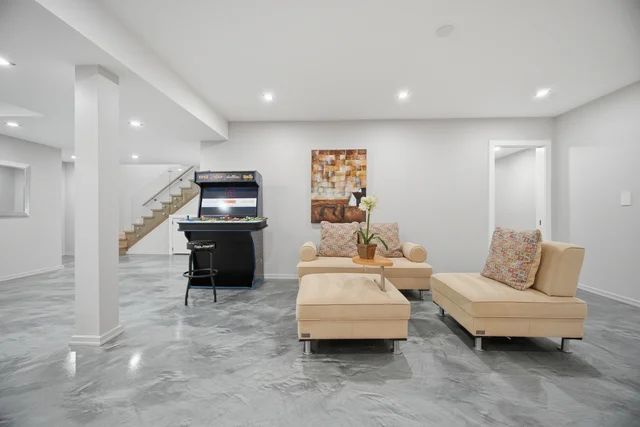
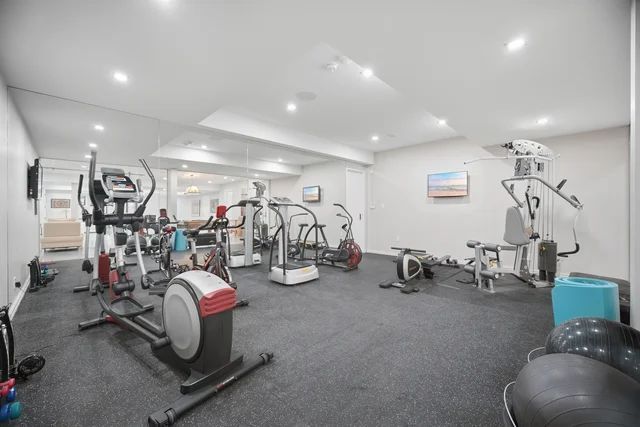
  • Spacious living with 4301 sq. ft. plus an exquisite finished basement.
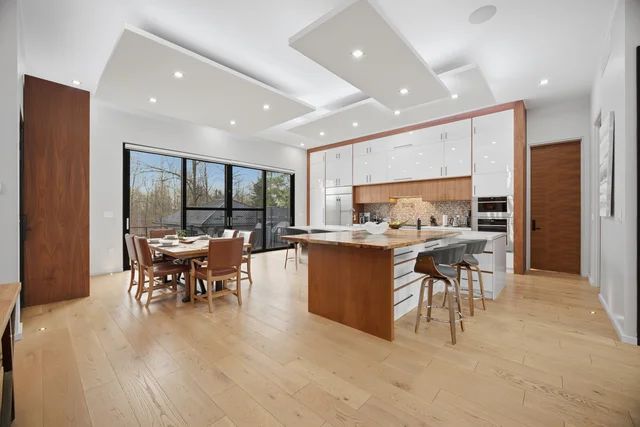
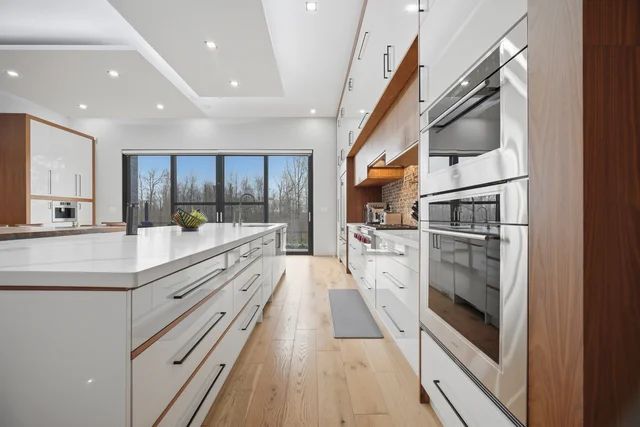
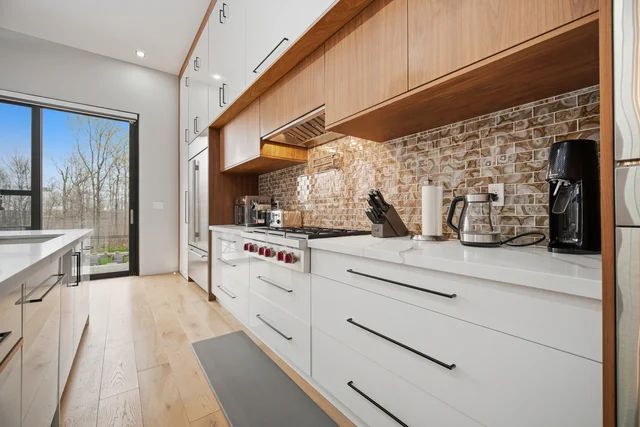
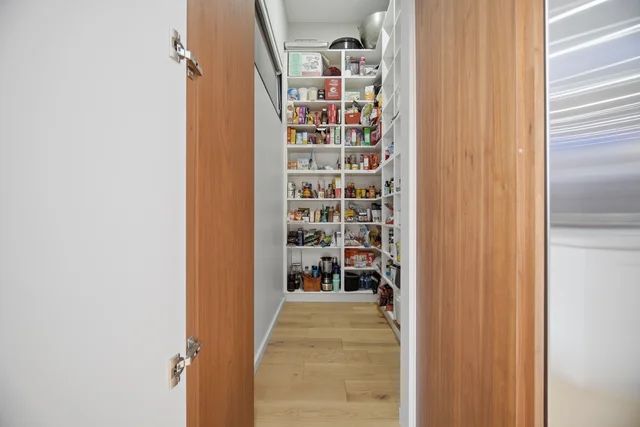
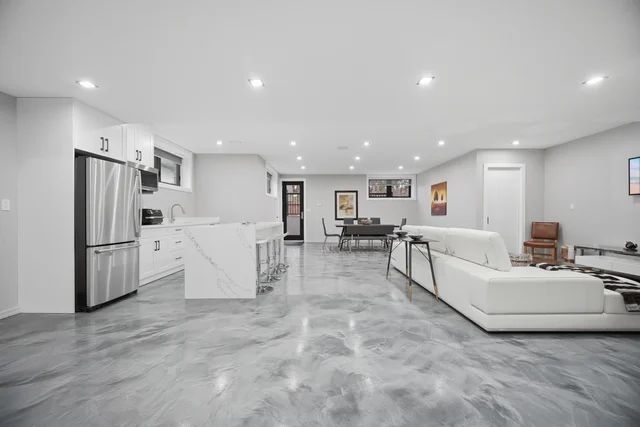
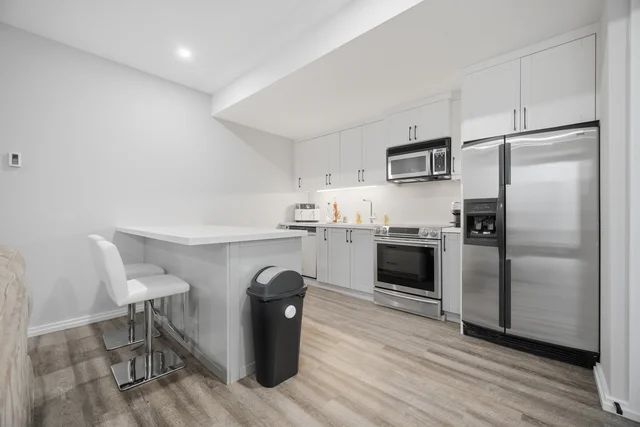
  • State-of-the-art kitchen with premium appliances and large walk-in pantry.
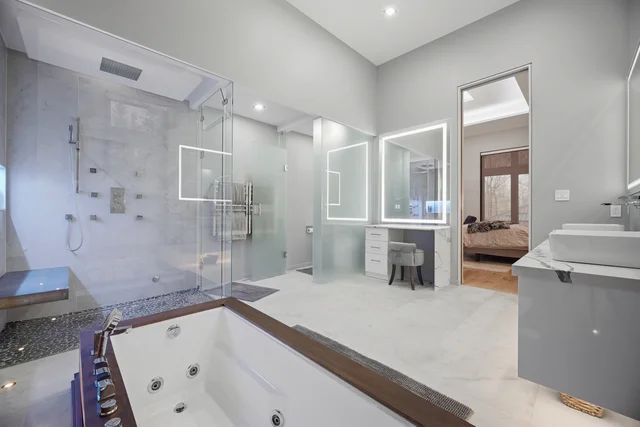
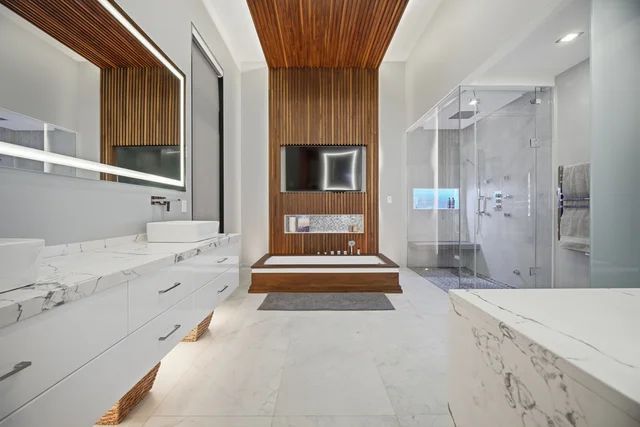
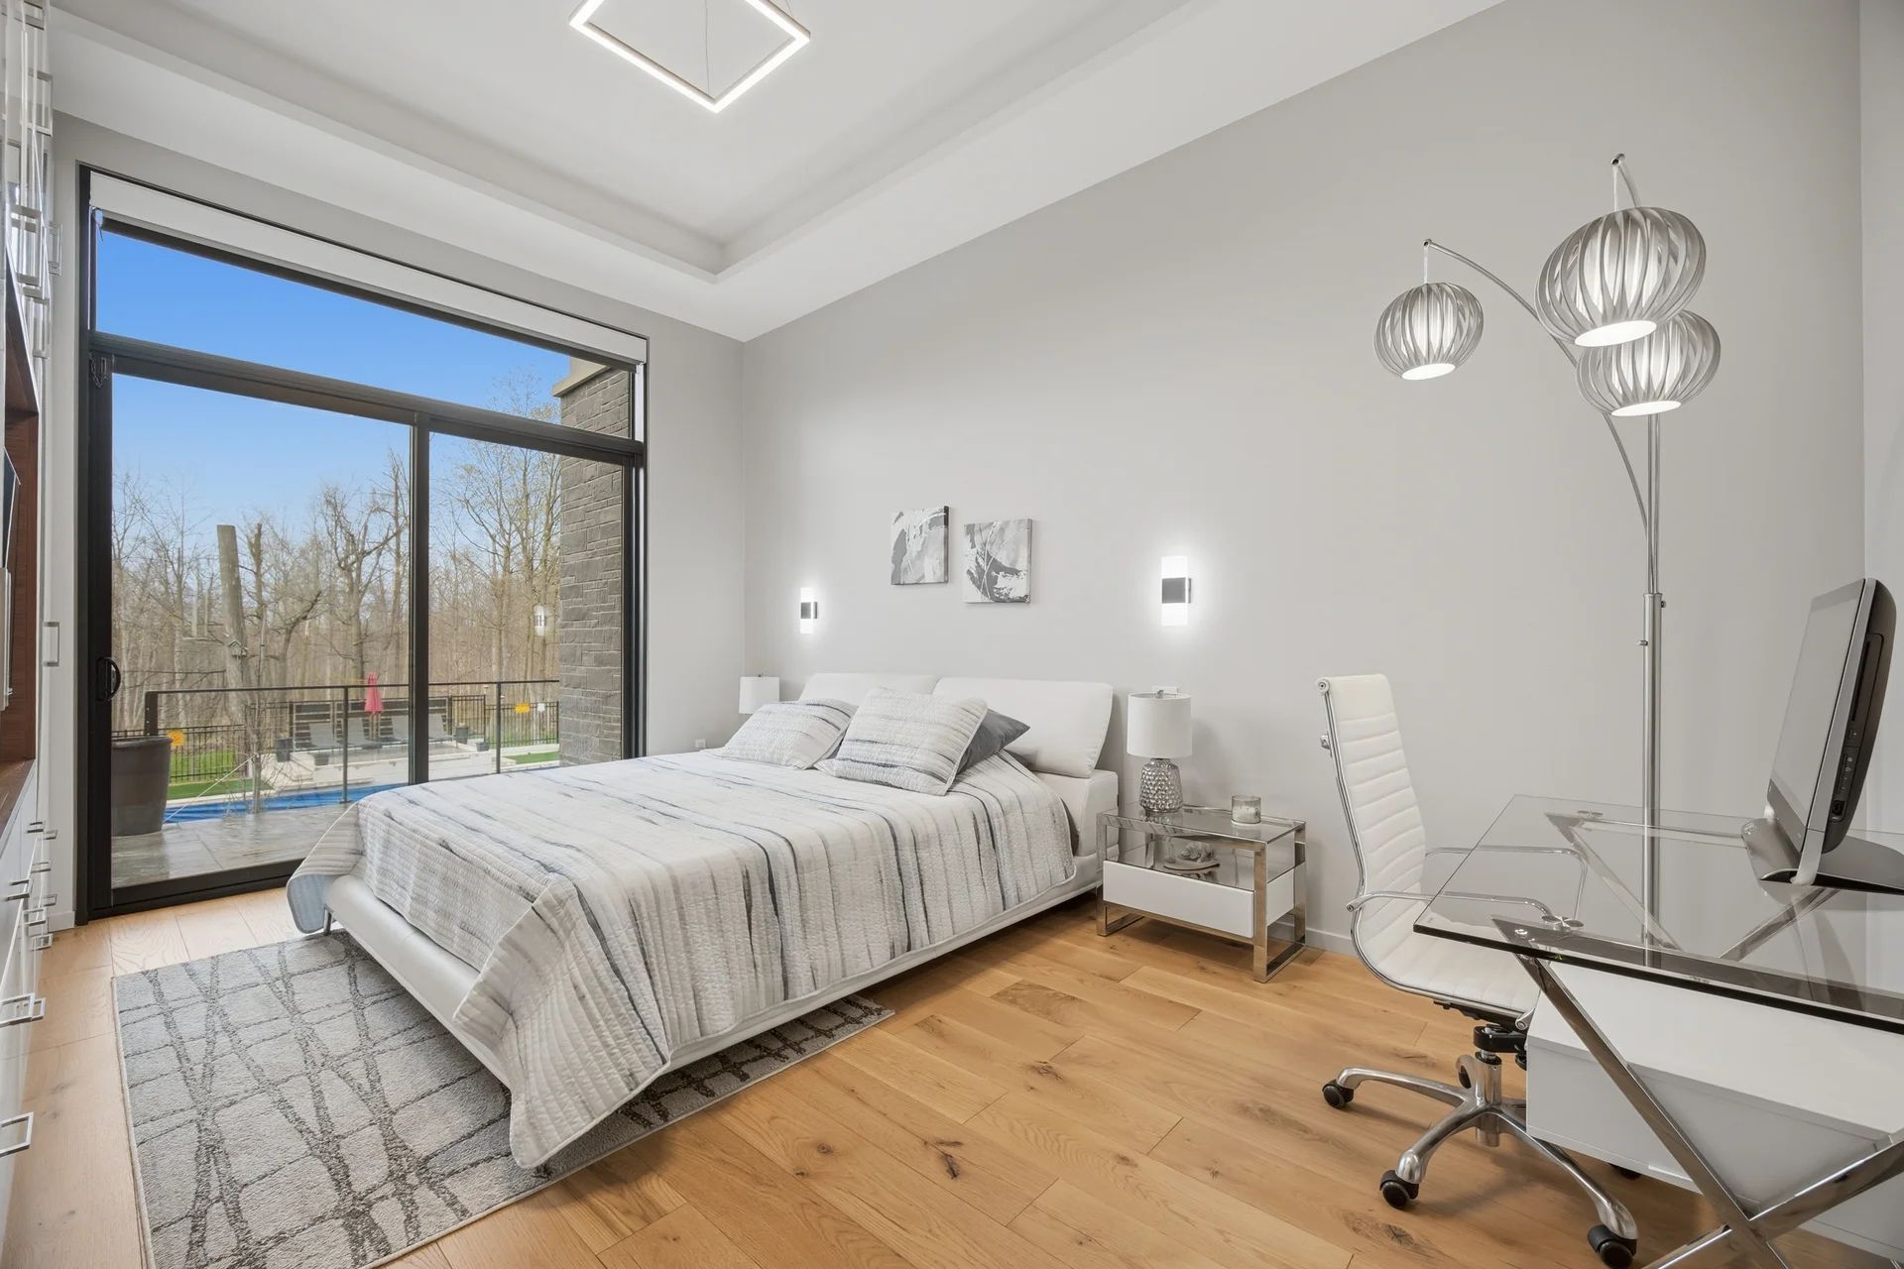
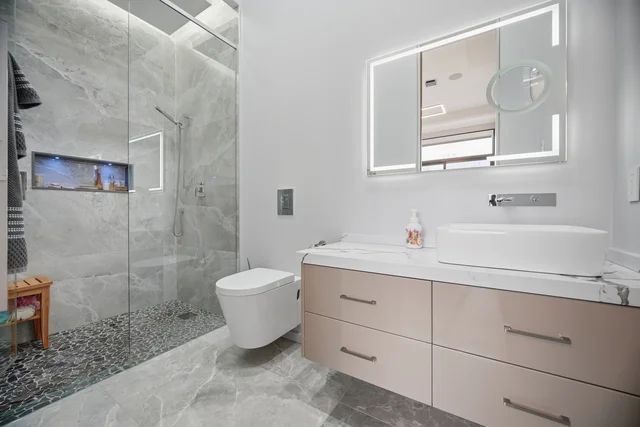
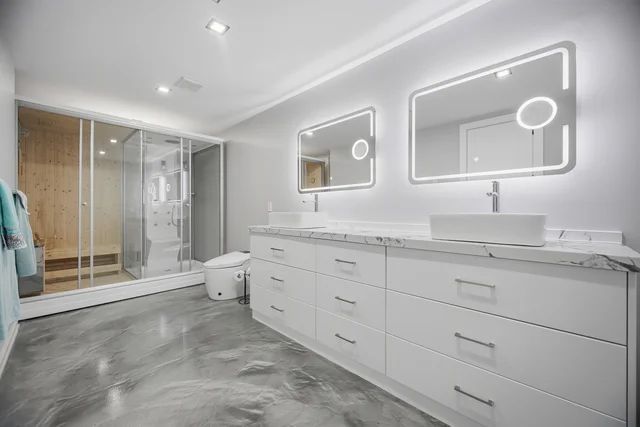
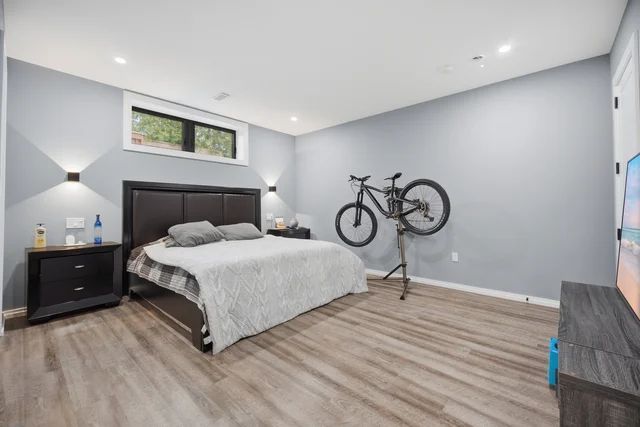
  • 3 bedrooms with spa-inspired en suite bathrooms for ultimate comfort.


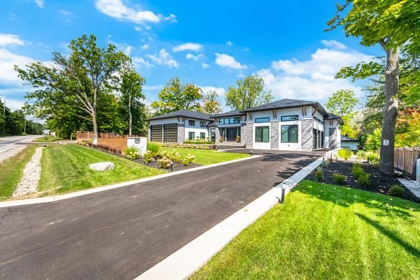
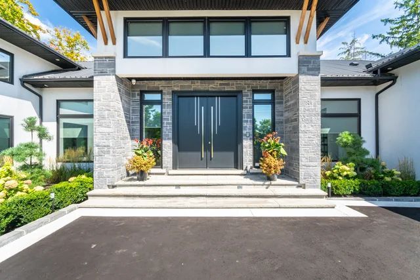
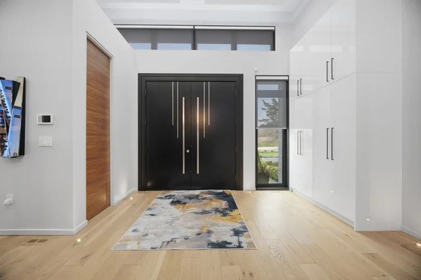
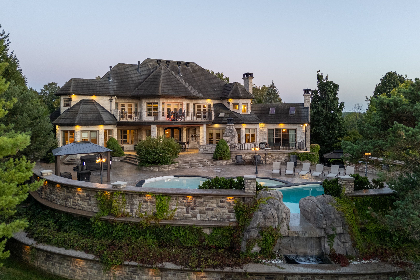
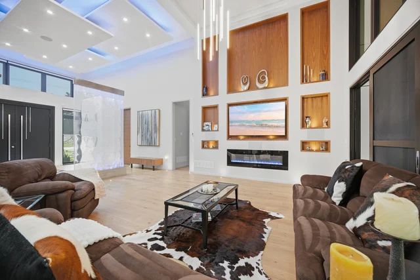
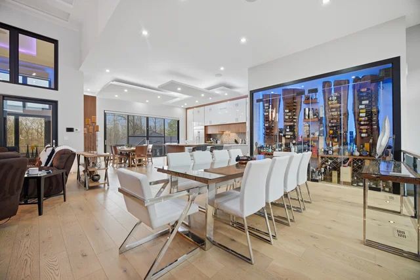
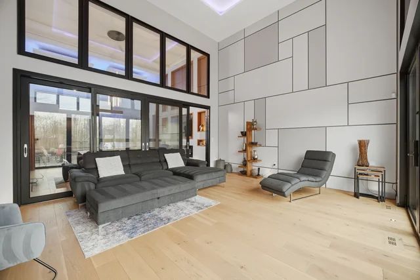
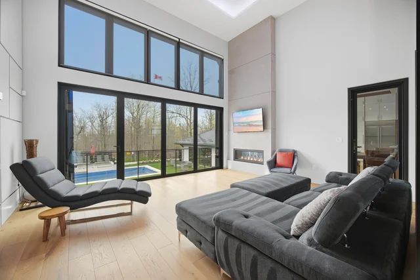
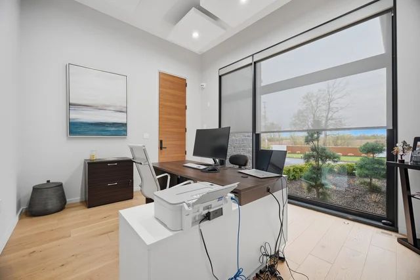
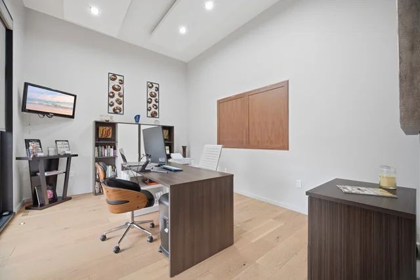
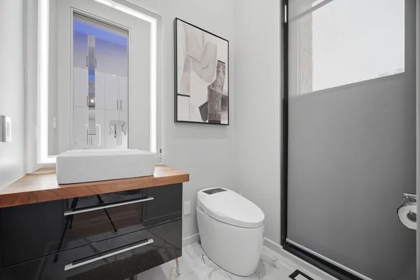
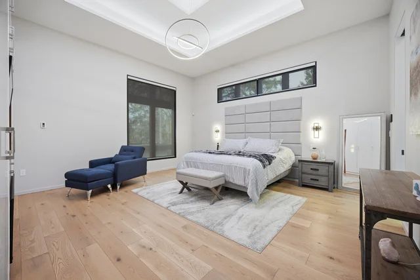
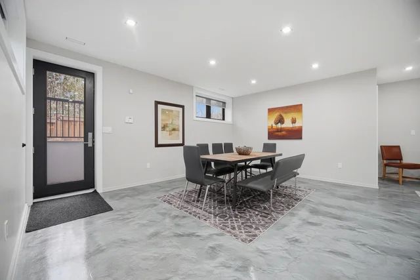
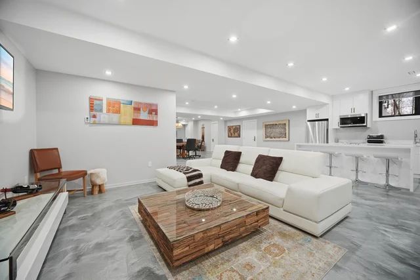
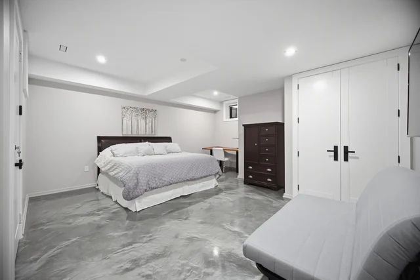
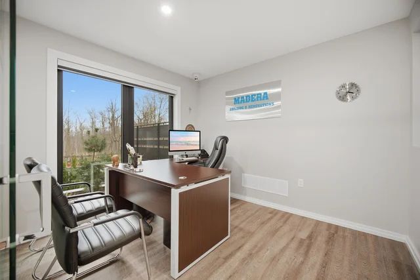
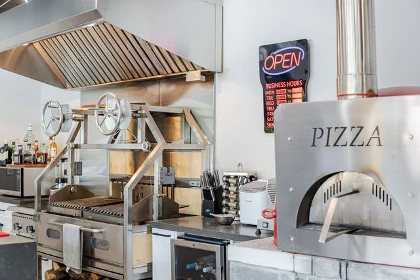
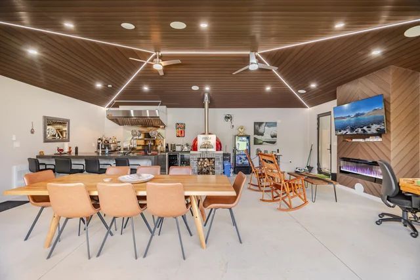
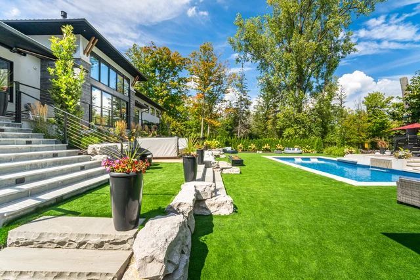
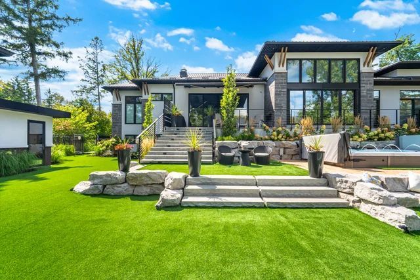
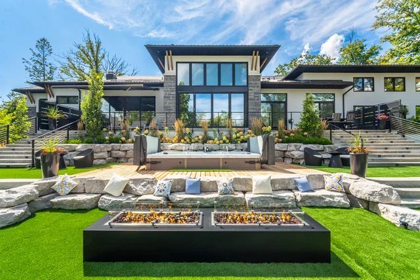
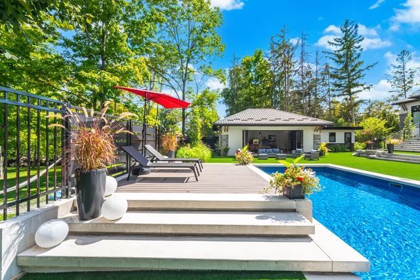
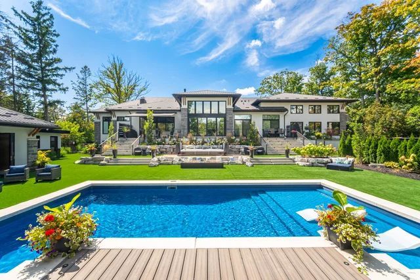
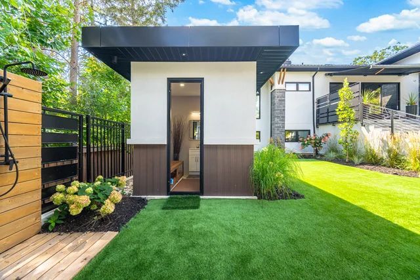
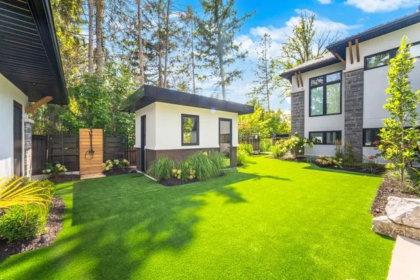
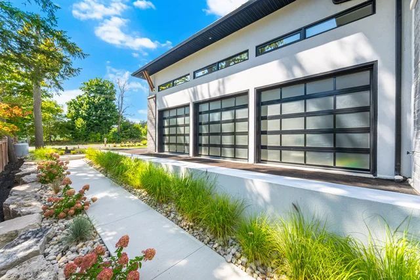
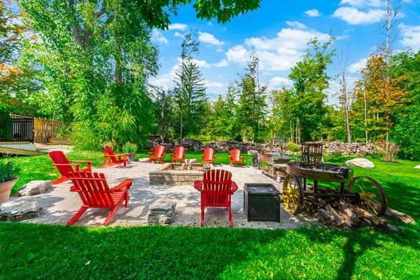
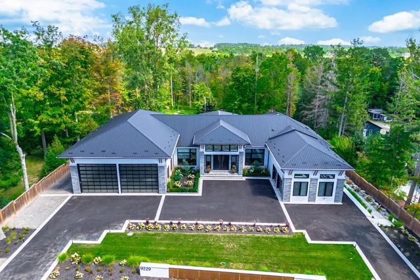
Welcome to this exceptional luxury estate, gracefully set on 1 acre of pristine land. Just a 3min drive away from prestigious toronto premium outlet mall. A true architectural masterpiece where every detail reflects sophistication, comfort and timeless elegance. Form soaring ceilings and bespoke finishes to the serene private backyard, this is more than a home-it's a lifestyle. The grand entrance makes a striking first impression. This recently built residence offers 4301 sq. Ft. Of above-grade living space with an exquisite newly finished basement 3944sq. Ft. Plus a board room above the office space of 590 sq. Ft. Designed with the modern entertainer in mind, the home features state-of-the-art kitchen equipped with premium appliances, oversized islands and a spacious walk-in pantry-perfectly balancing style and functionality. The show-stopping family room boasts a breathtaking 17- foot open-to-above ceiling, offering extra ordinary space for both grand entertaining and everyday luxury. This remarkable residence offers 3 good sized bedrooms each complete with its own spa-inspire den suite featuring modern toilets. Additional highlights include a private nanny suite in the basement. A rare offering where thoughtful design meets unparalleled luxury. Schedule your private tour today and experience this extraordinary estate for yourself. This is not simply a home, it is a work of art, designed for those who value architecture, privacy & the seamless connection between design & nature.
Listing IDW14094882
Address9229 8th Line
CityHalton Hills, Ontario
Price$5,499,900
Bed / Bath6 / 7 Full
StyleBungalow, Detached
ConstructionStone, Stucco (Plaster)
TypeResidential
StatusFor Sale
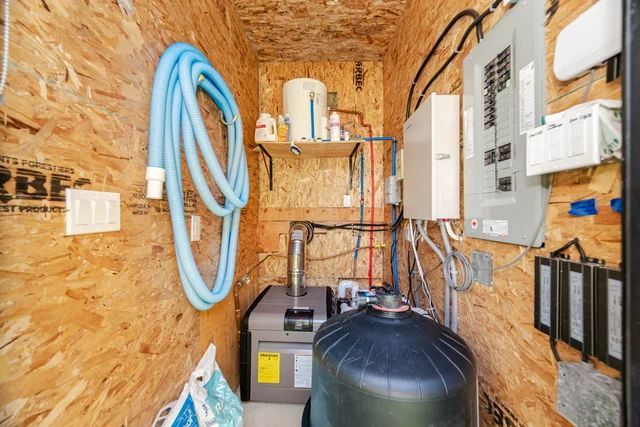
Subtype DetachedIndoor Features Auto Garage Door Remote, Built-In Oven, Central Vacuum, Countertop Range, ERV/HRV, In-Law Suite, Primary Bedroom - Main Floor, Sauna, Sump Pump, Water Purifier, Water SoftenerOutdoor Features Hot Tub, Landscape Lighting, Landscaped, Lawn Sprinkler System, PatioAmenities Electric Car Charger, Fenced Yard, School Bus RouteOwnership FreeholdBasement Finished, Separate EntranceFoundation Poured ConcreteHeating / Cooling Forced AirHeating Fuel ElectricSewer Septic
Parking 20.00
ASAP

Thu

22

Oct

Fri

23

Oct

Sat

24

Oct

Sun

25

Oct

Mon

26

Oct

Tue

27

Oct

Wed

28

Oct

Thu

29

Oct

Fri

30

Oct

Sat

31

Oct

Sun

1

Nov

Sun

1

Nov

Mon

2

Nov

Tue

3

Nov

Wed

4

Nov

Thu

5

Nov

Fri

6

Nov

Sat

7

Nov

Sun

8

Nov

Mon

9

Nov

Tue

10

Nov

Wed

11

Nov

Thu

12

Nov

Fri

13

Nov

Sat

14

Nov

Sun

15

Nov

Mon

16

Nov

Tue

17

Nov

Wed

18

Nov

By clicking “Get pre-qualified” and/or 'Submit' you are expressly consenting, in writing, to receive telemarketing and other messages, including artificial or prerecorded voices, via automated calls or texts from jumprealty.ca and up.mortgages at the number you provided above. This consent is not required to purchase any good or service. Message and data rates may apply, frequency varies. Text HELP for help or STOP to cancel. More details in Terms of Use and Privacy Policy.

Listing Brokerage: HOMELIFE MAPLE LEAF REALTY LTD.

* Data is provided courtesy of PROPTX. The information provided herein must only be used by consumers that have a bona fide interest in the purchase, sale, or lease of real estate and may not be used for any commercial purpose or any other purpose. The information is deemed reliable but is not guaranteed accurate by PROPTX.

Hospital
Parks
Schools
Place of Worship
Please select an amenity above to view a list.

Recommended Properties

Loading...
9229 8th Line
Halton Hills , Ontario
6 7 $5,499,900
Get more info