For Sale - 94 Way Street, Whitby, Ontario

Est payment $3,784/mo
Views   1
Time on Jump  1 days


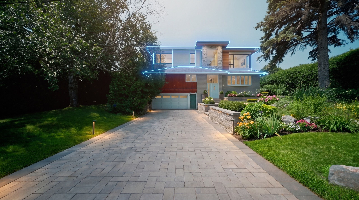
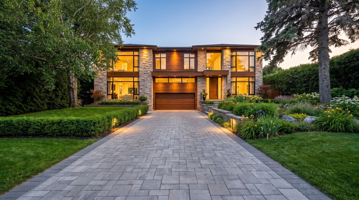
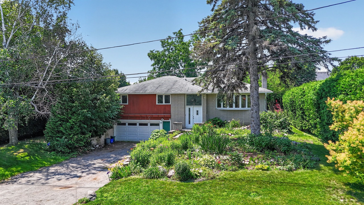
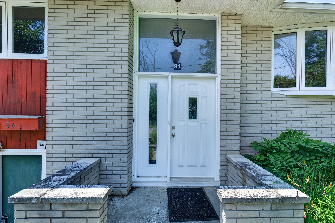
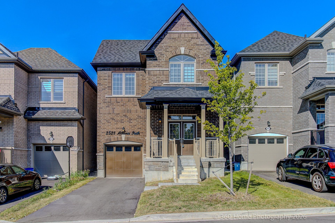
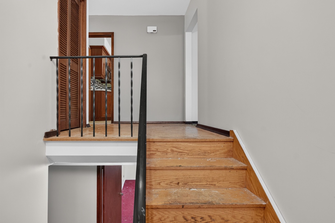
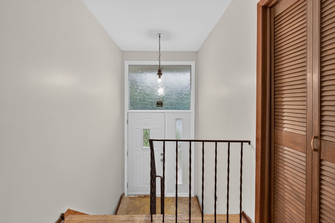
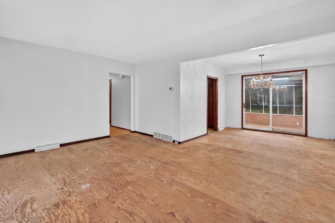
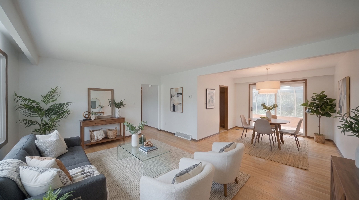
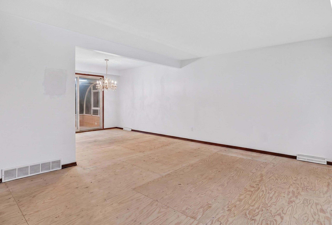
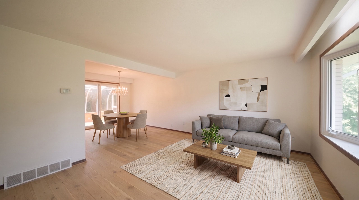
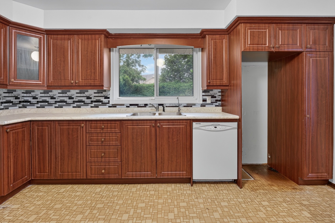
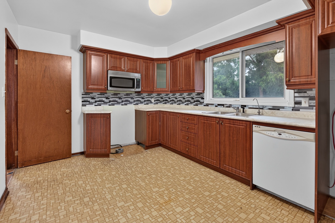
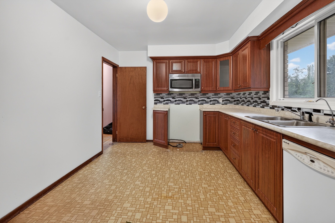
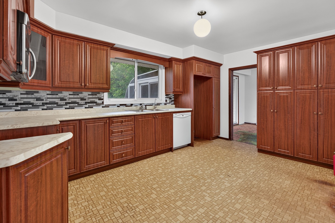
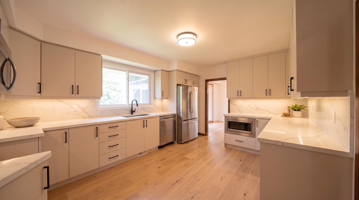
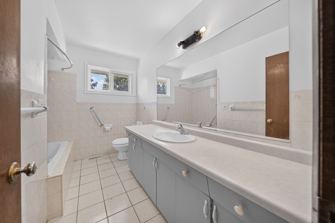
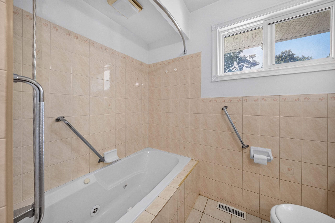
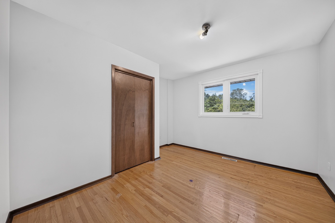
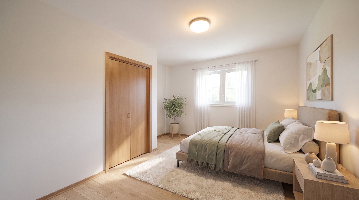
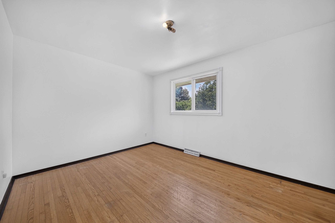
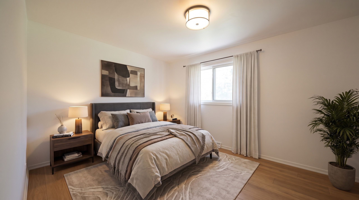
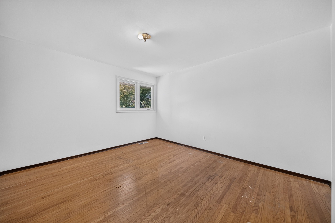
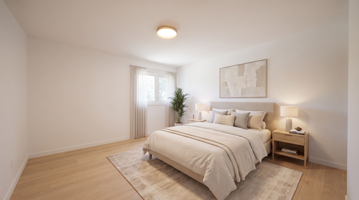
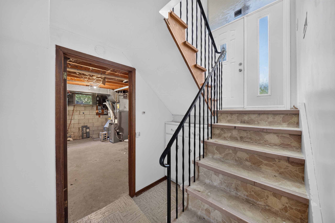
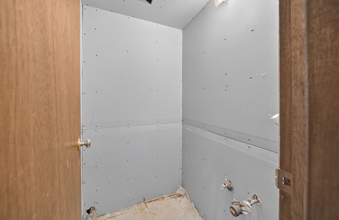
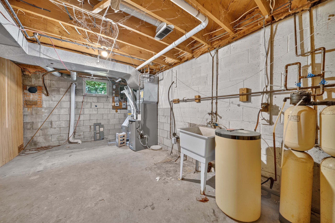
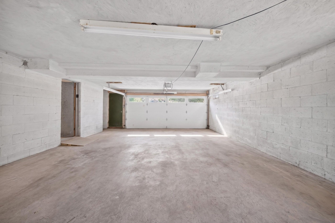
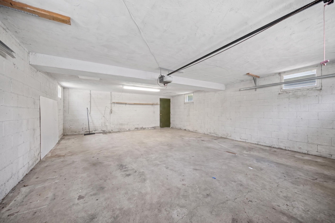
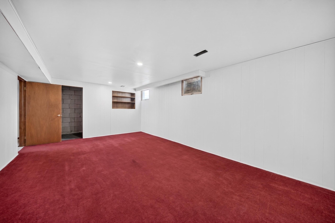
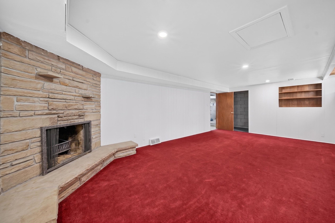
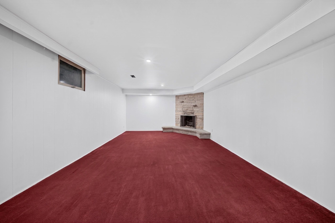
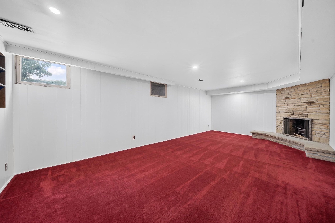
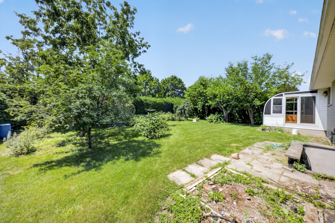
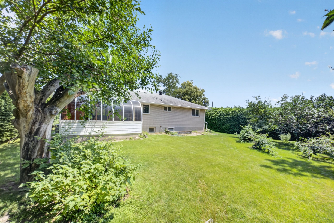
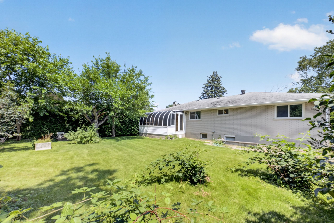
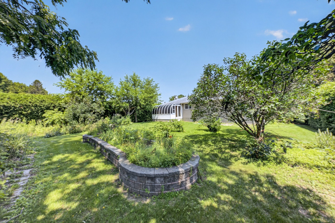
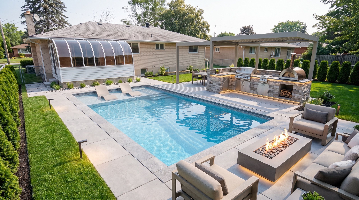
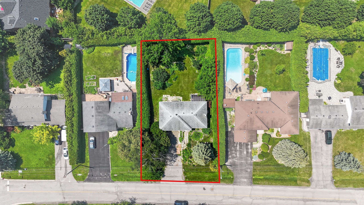
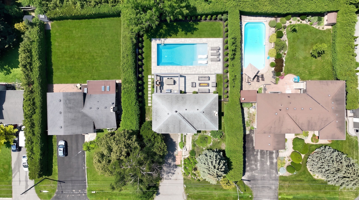
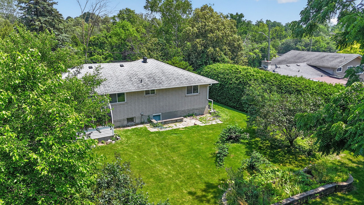
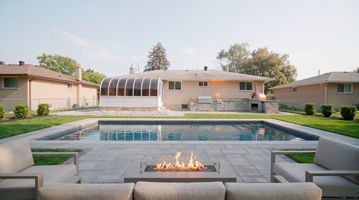
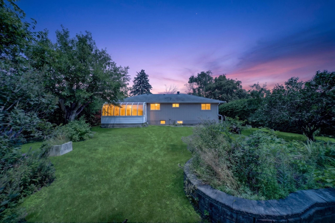
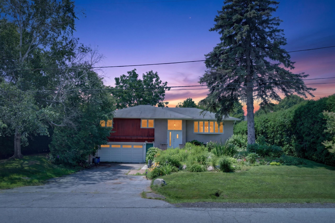
Some properties are defined by what they are today. Others by what they have the potential to become. Set on an exceptional 85 x 139 ft lot in one of brooklin's most established neighbourhoods, 94 way street offers a rare opportunity to create something truly your own. Whether you envision thoughtfully updating the existing 1,334 sq. Ft. Bungalow, adding a second storey, or designing a custom home from the ground up, the possibilities begin here. The home has been well maintained and features three bedrooms, generous principal rooms, a finished lower level, an attached double garage, and updated mechanicals, making it easy to enjoy today while you plan for tomorrow. Surrounded by mature cedar hedges along the side and rear, with ravine views and no neighbours directly across the street, the property offers a level of privacy and openness that is becoming increasingly difficult to find. Located just minutes from downtown brooklin, parks, schools, restaurants, shopping, and convenient access to highways 407 and 412. Bring your imagination. Create your vision. Make it your own. Disclaimer: all digital renderings, illustrations, floor plans, and visual enhancements are artist's concepts and are intended for illustrative purposes only. Images may have been digitally enhanced or modified to showcase potential design ideas and do not necessarily reflect the current condition of the property. Nothing contained herein shall be interpreted as a representation or warranty that the property will be completed, renovated, or delivered in the manner depicted. No representation is made that any proposed improvements have been approved, nor that any permits have been obtained or will be issued. Buyers are encouraged to conduct their own independent investigations and satisfy themselves with respect to any future plans or development potential.
Listing IDE13582544
Address94 Way Street
CityWhitby, Ontario
Price$788,000
Bed / Bath3 / 1 Full
StyleBungalow-Raised, Detached
ConstructionBrick, Vinyl Siding
TypeResidential
StatusFor Sale
Subtype DetachedIndoor Features Auto Garage Door Remote, Primary Bedroom - Main Floor, Storage, Sump Pump, Water SoftenerOutdoor Features Landscaped, Porch Enclosed, Private Pond, Year Round LivingAmenities Golf, Greenbelt/Conservation, Place Of Worship, Ravine, Rec./Commun.Centre, SchoolOwnership FreeholdViews Forest, Trees/WoodsWaterfront NoneBasement Partially Finished, Walk-UpFoundation Concrete BlockHeating / Cooling BaseboardHeating Fuel ElectricSewer Sewer
Parking 6.00
ASAP

Wed

22

Jul

Thu

23

Jul

Fri

24

Jul

Sat

25

Jul

Sun

26

Jul

Mon

27

Jul

Tue

28

Jul

Wed

29

Jul

Thu

30

Jul

Fri

31

Jul

Sat

1

Aug

Sun

2

Aug

Mon

3

Aug

Tue

4

Aug

Wed

5

Aug

Thu

6

Aug

Fri

7

Aug

Sat

8

Aug

Sun

9

Aug

Mon

10

Aug

Tue

11

Aug

Wed

12

Aug

Thu

13

Aug

Fri

14

Aug

Sat

15

Aug

Sun

16

Aug

Mon

17

Aug

Tue

18

Aug

Wed

19

Aug

By clicking “Get pre-qualified” and/or 'Submit' you are expressly consenting, in writing, to receive telemarketing and other messages, including artificial or prerecorded voices, via automated calls or texts from jumprealty.ca and up.mortgages at the number you provided above. This consent is not required to purchase any good or service. Message and data rates may apply, frequency varies. Text HELP for help or STOP to cancel. More details in Terms of Use and Privacy Policy.

Listing Agency:  The Nook Realty Inc.

* Data is provided courtesy of PROPTX. The information provided herein must only be used by consumers that have a bona fide interest in the purchase, sale, or lease of real estate and may not be used for any commercial purpose or any other purpose. The information is deemed reliable but is not guaranteed accurate by PROPTX.

Hospital
Parks
Schools
Place of Worship
Please select an amenity above to view a list.

Recommended Properties

Loading...
94 Way Street
Whitby , Ontario
3 1 $788,000
Get more info