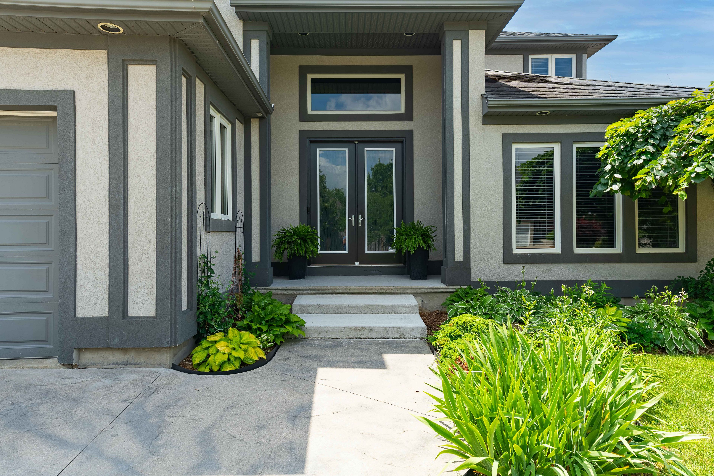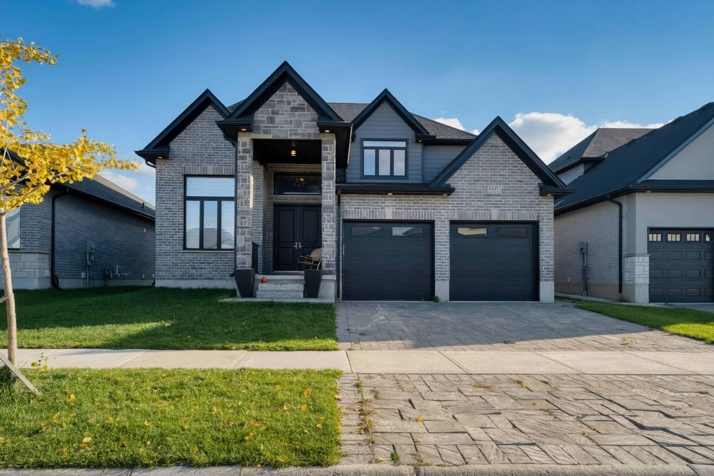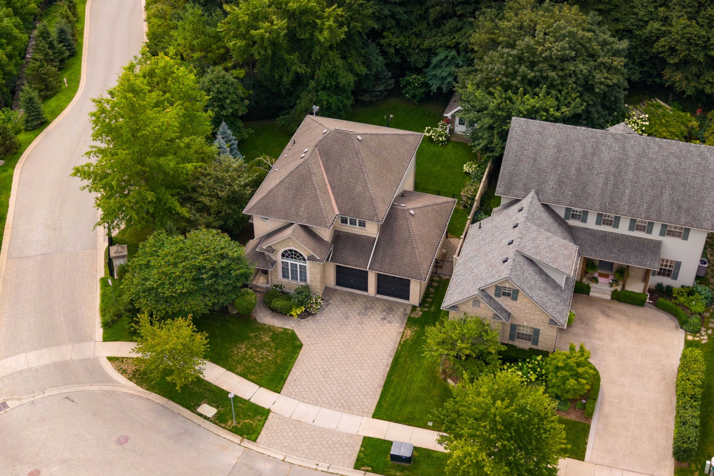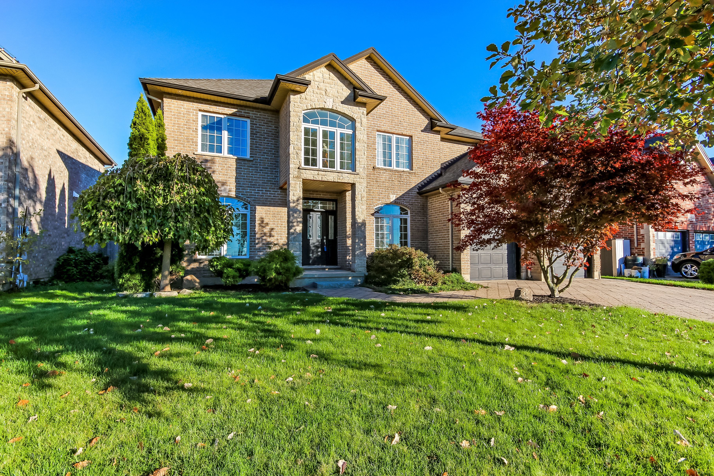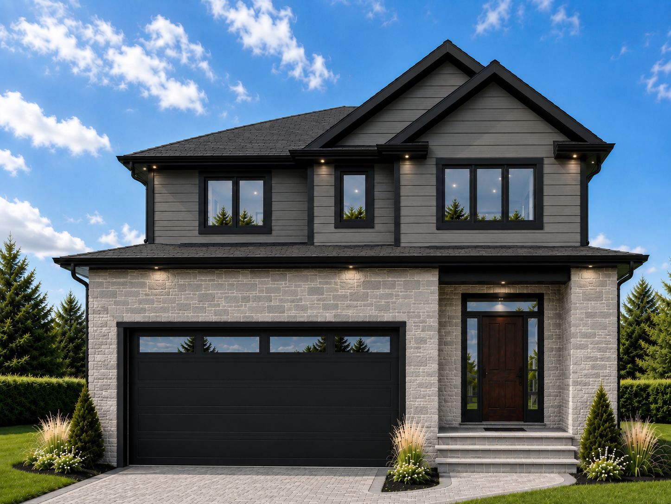
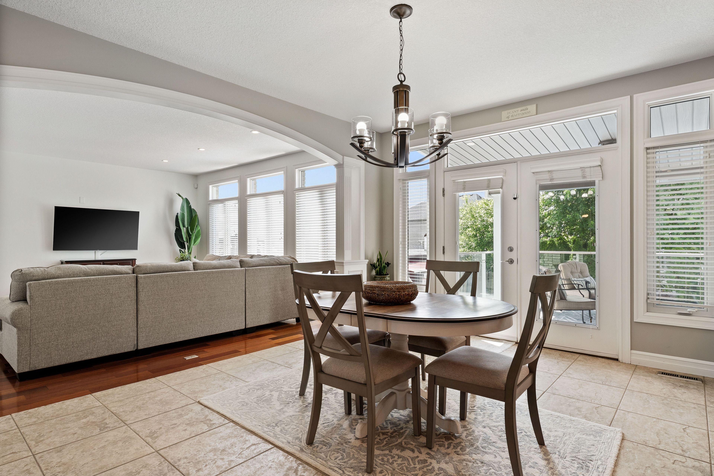
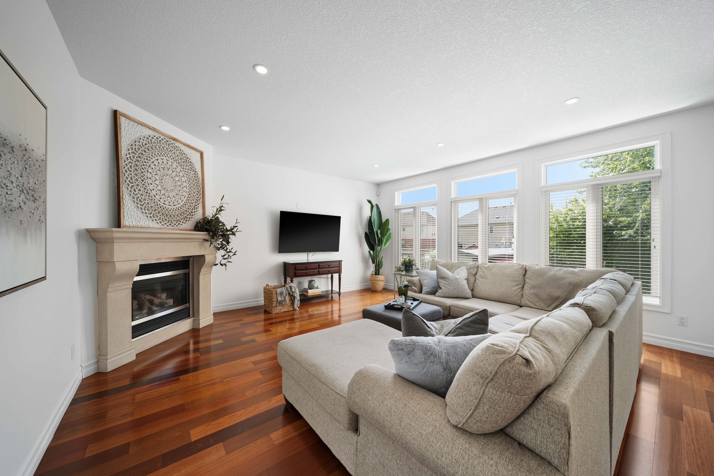
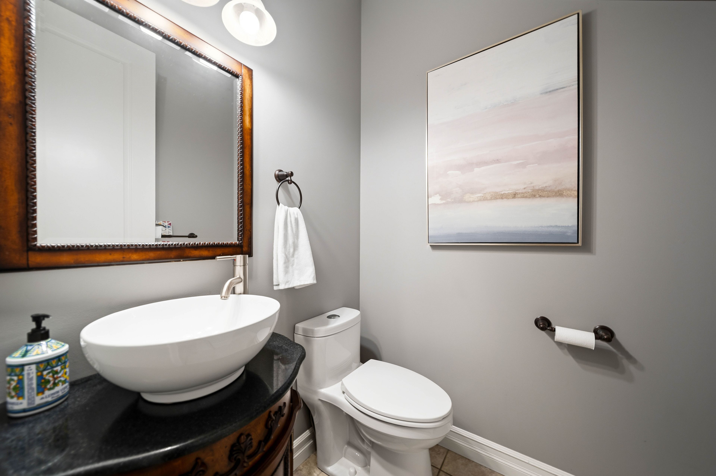
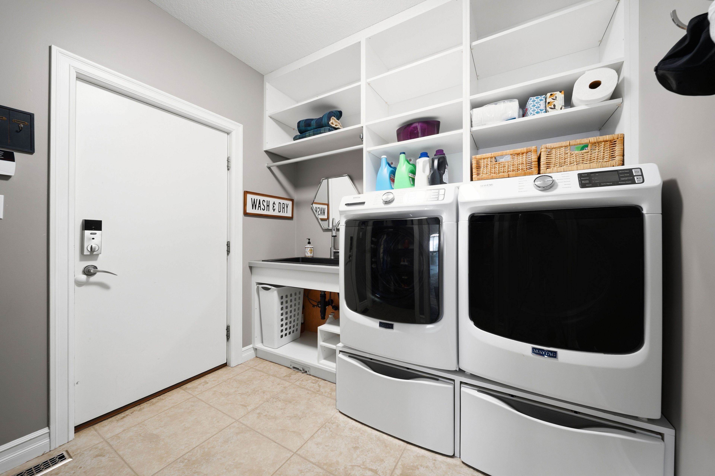
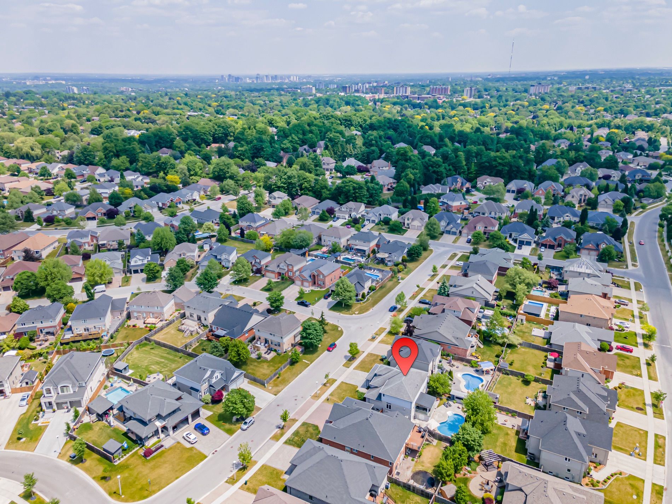
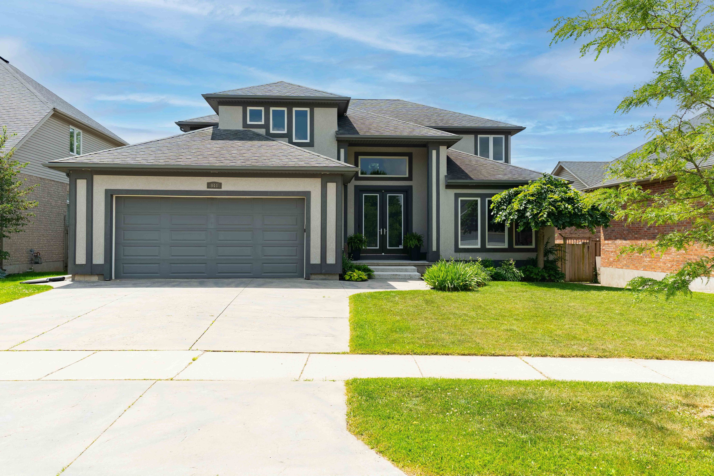
For Sale - 944 Collins Drive, London South, Ontario

Est payment $5,465/mo
Views   1
Time on Jump  7 day
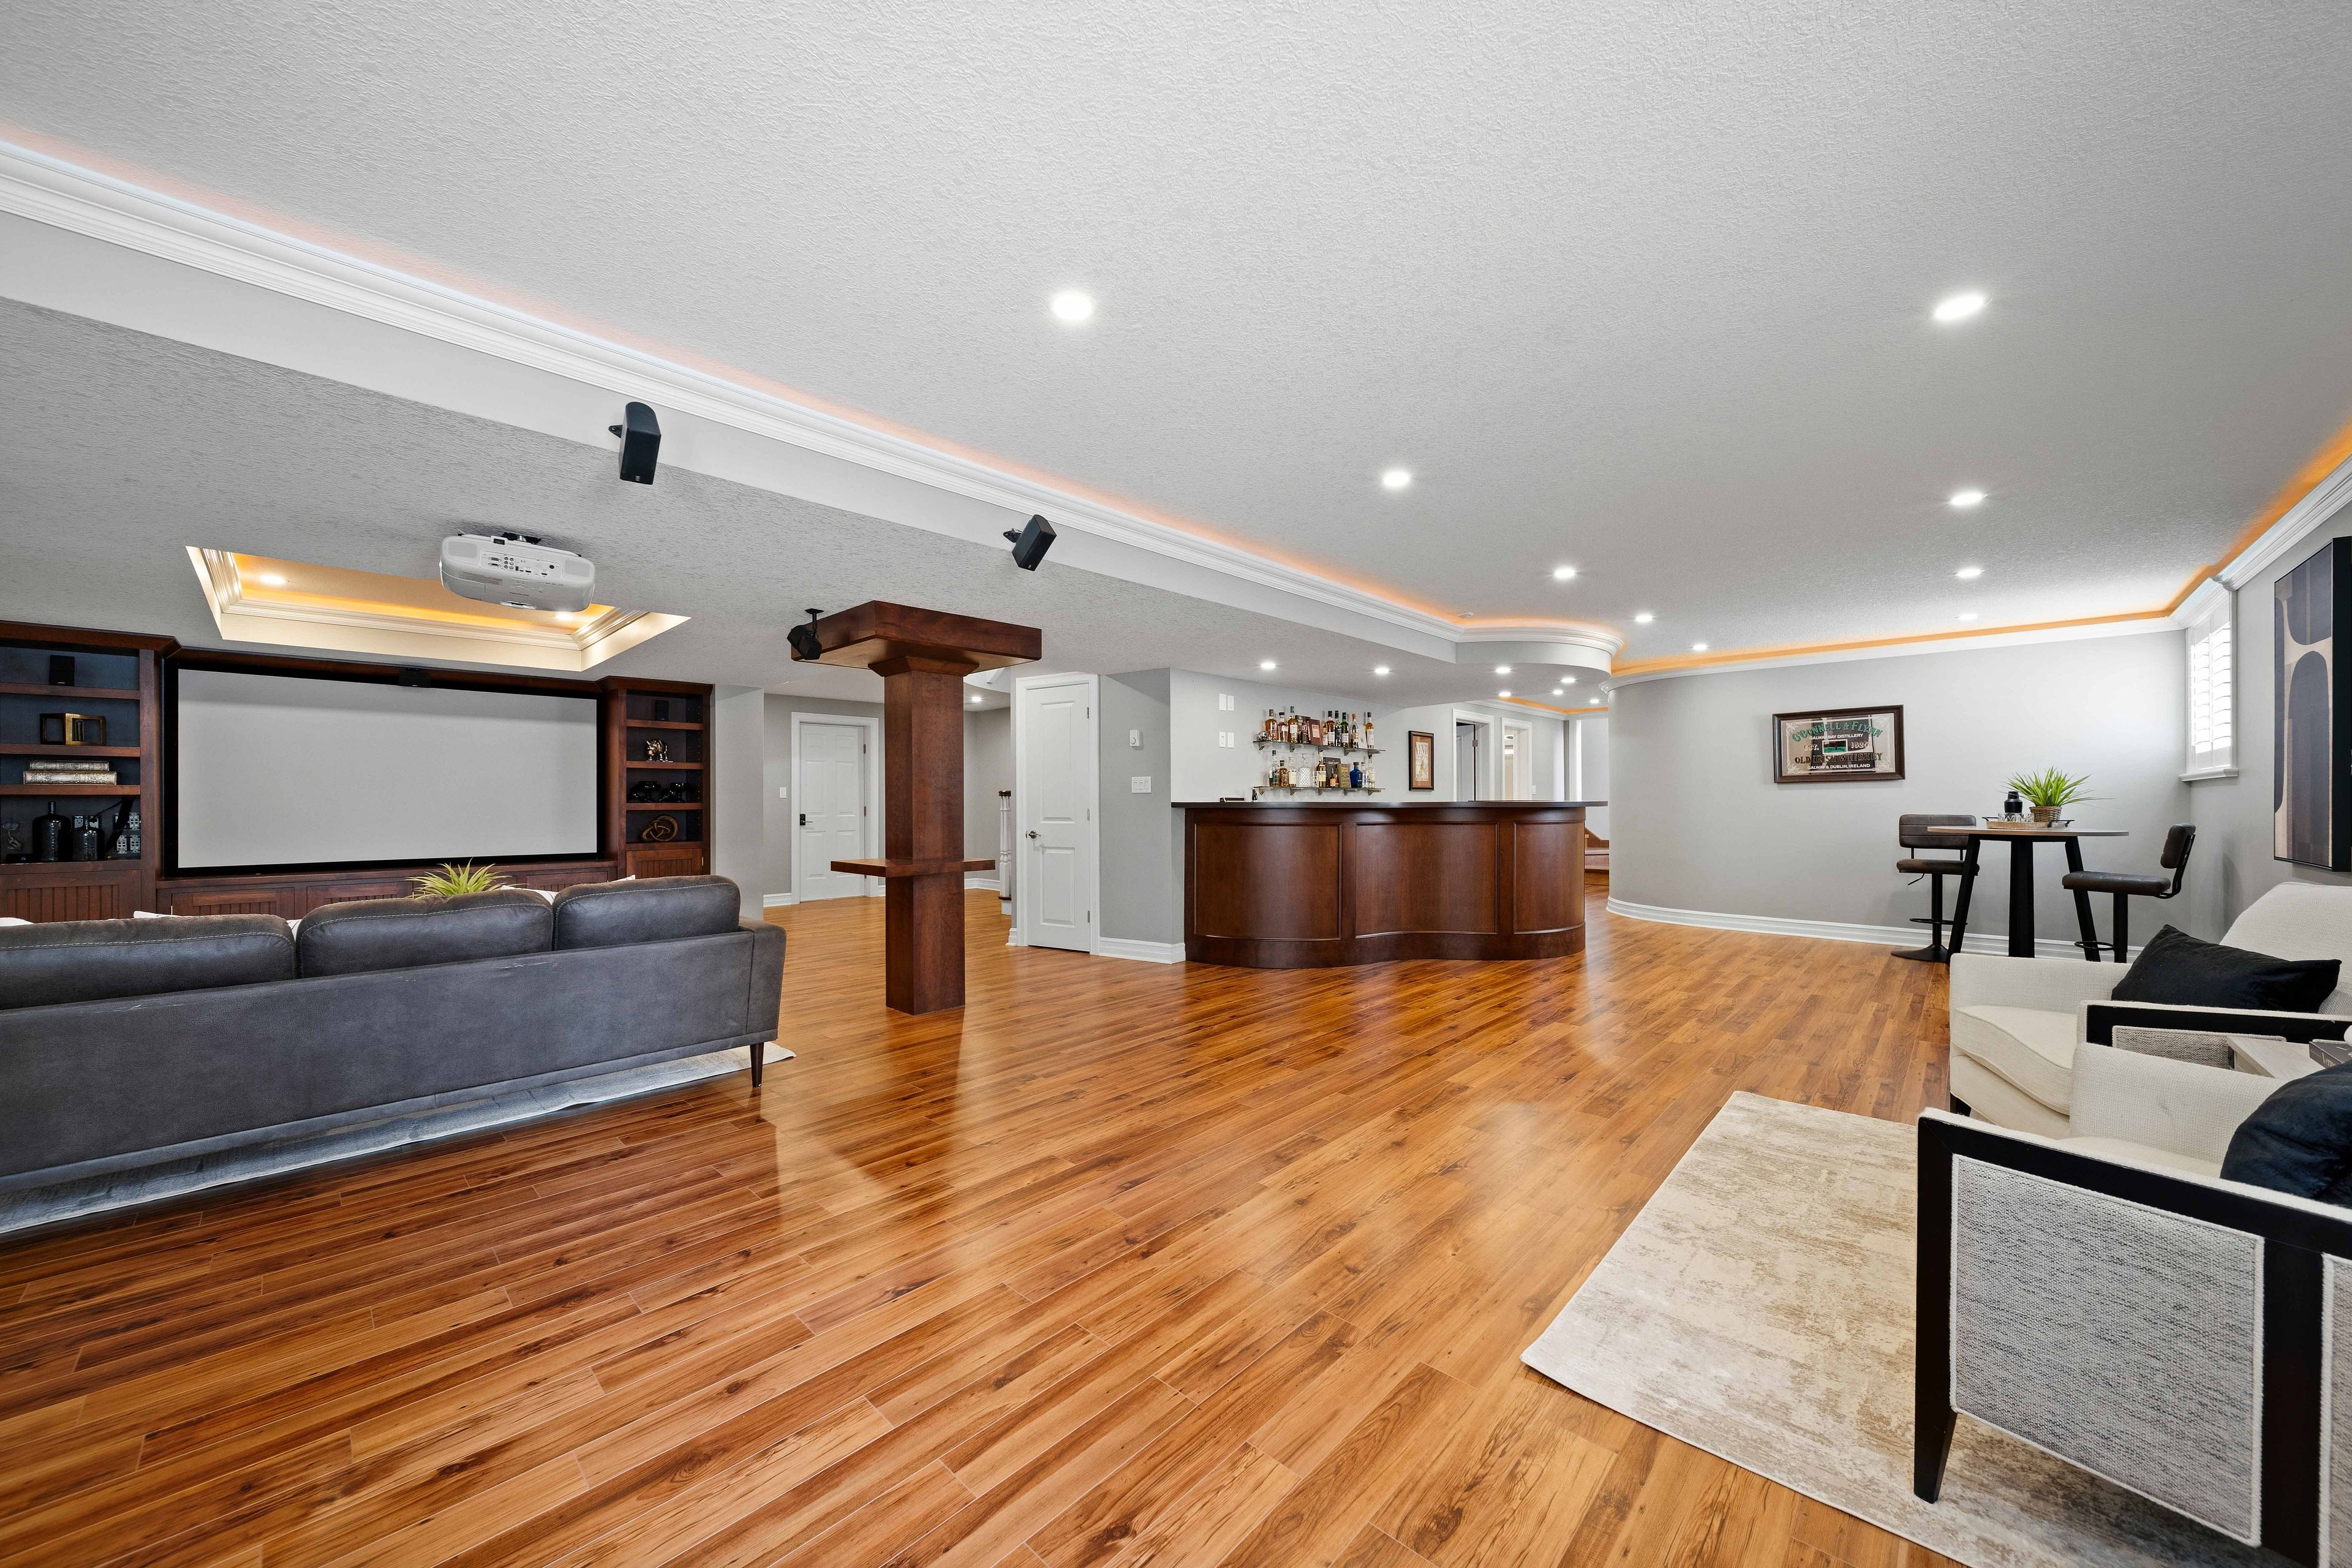
  • Approximately 4,300 sq. ft. of finished space includes a walkout lower level with radiant heating.
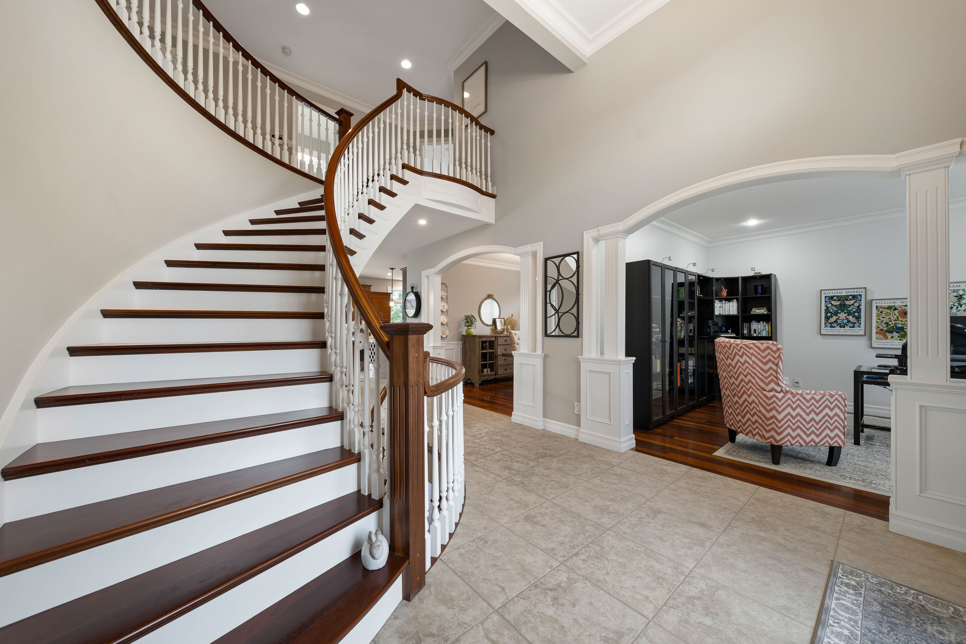
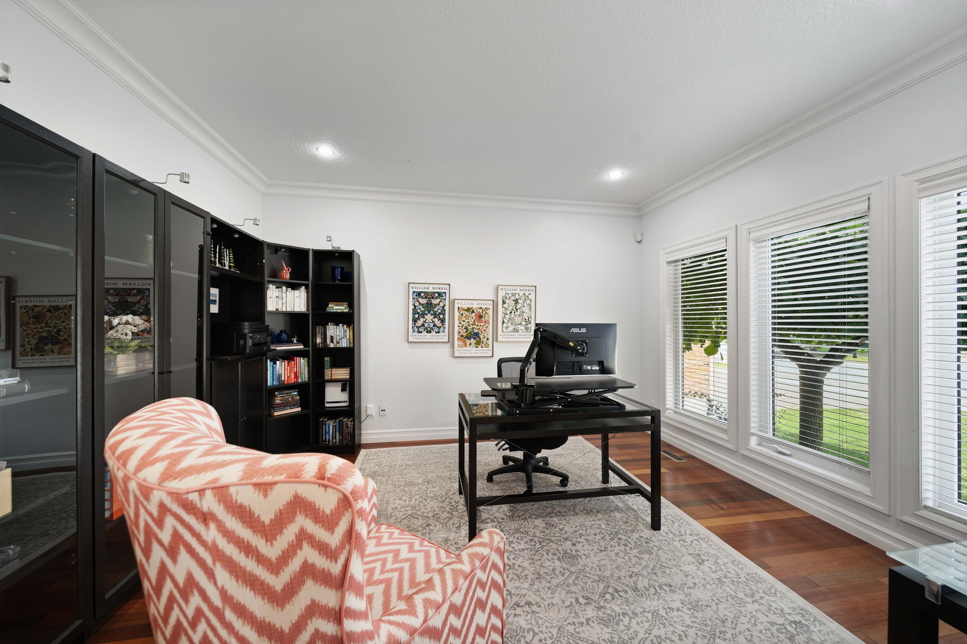
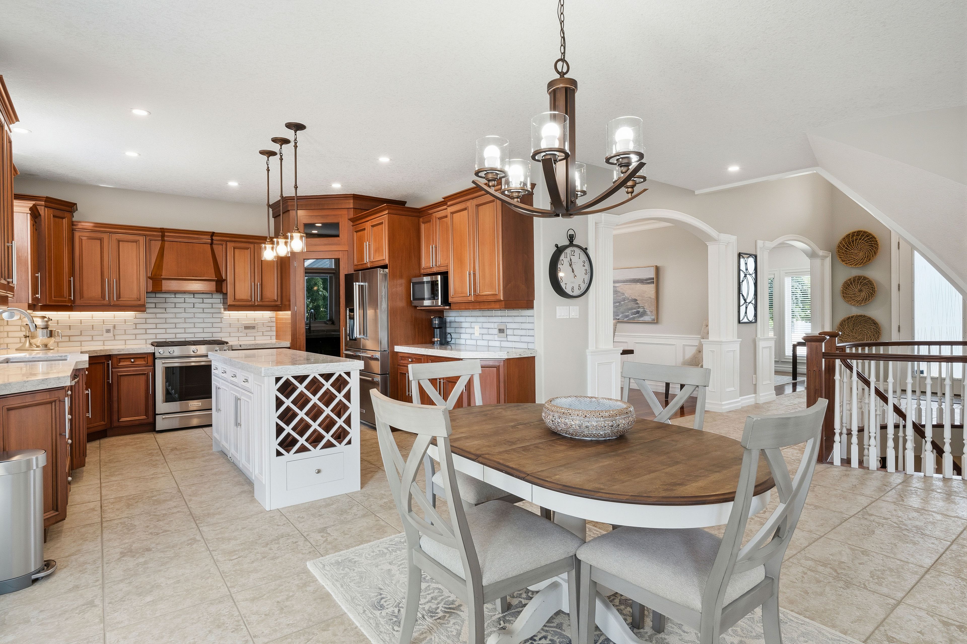
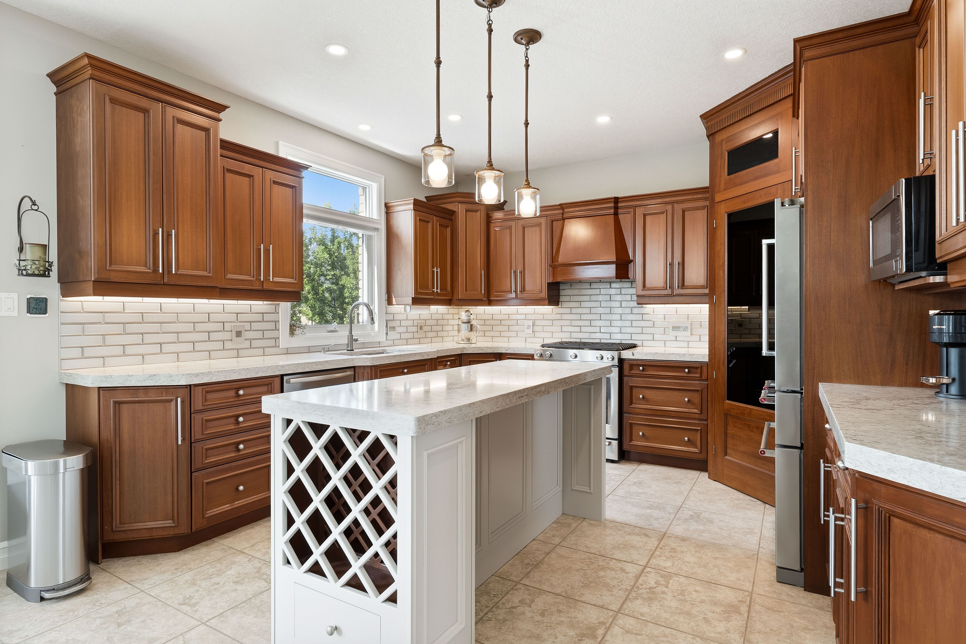
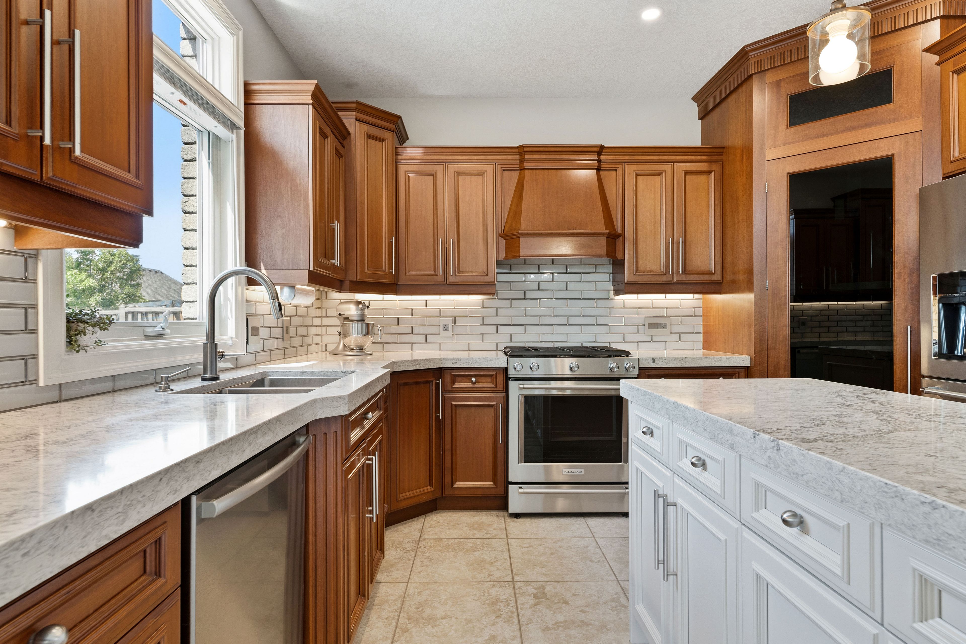
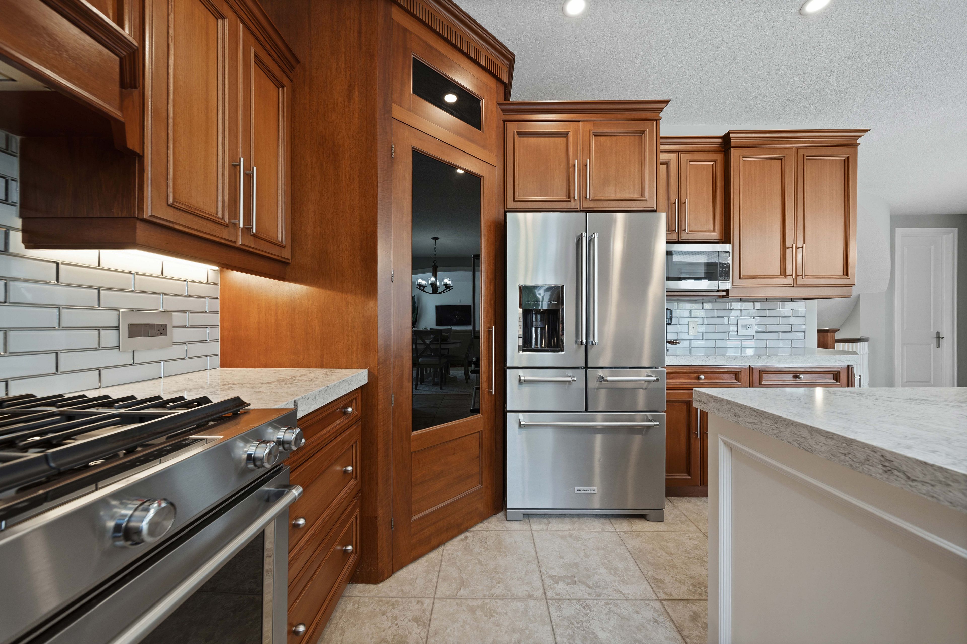
  • Main floor features a dedicated office, custom wood cabinetry, and Caesarstone countertops.
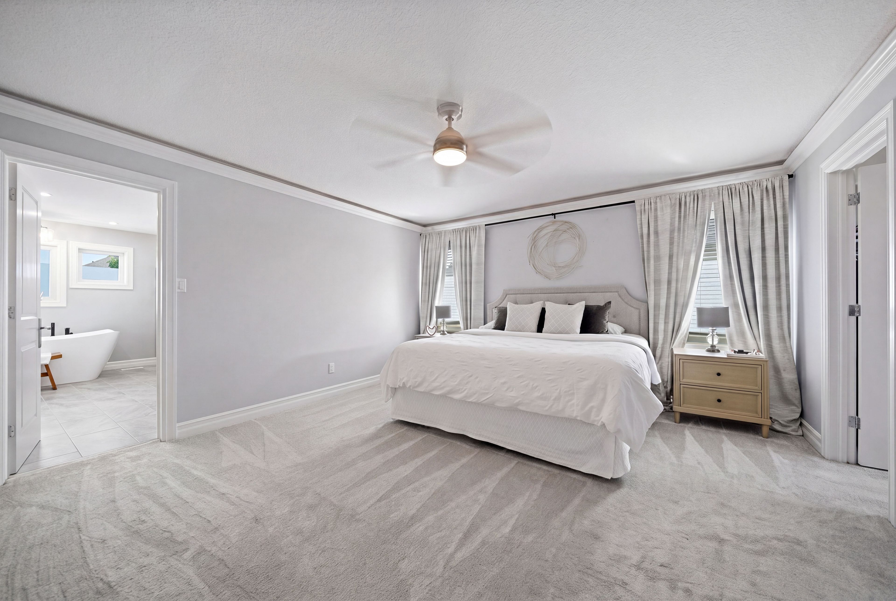
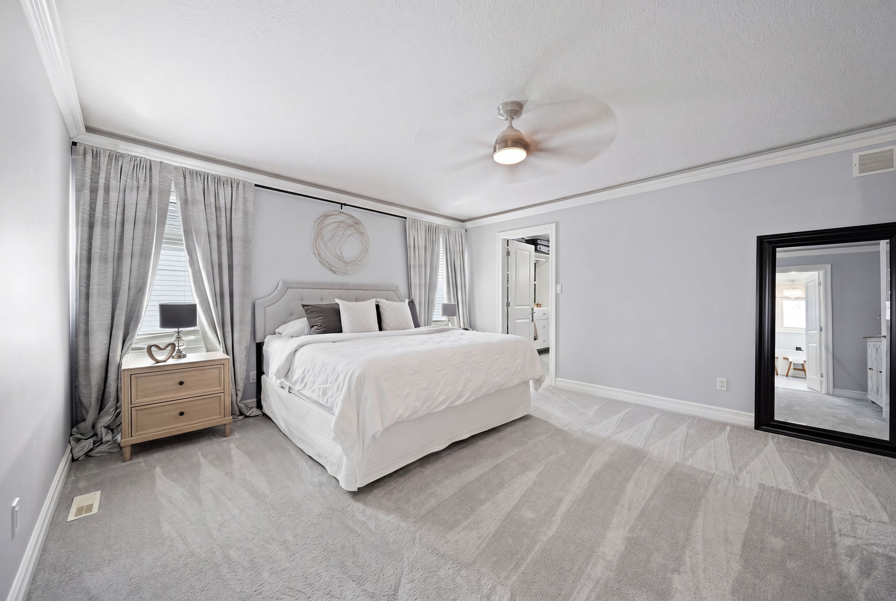
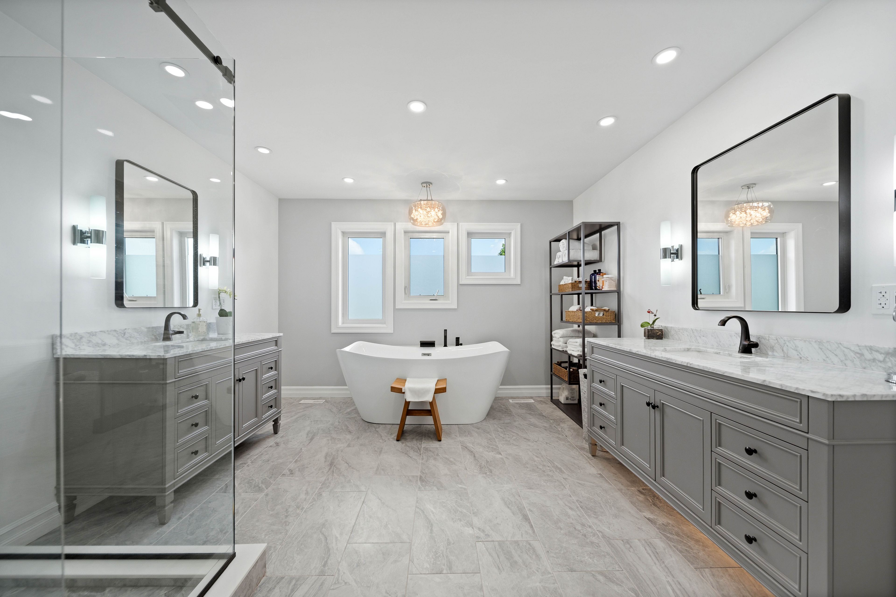
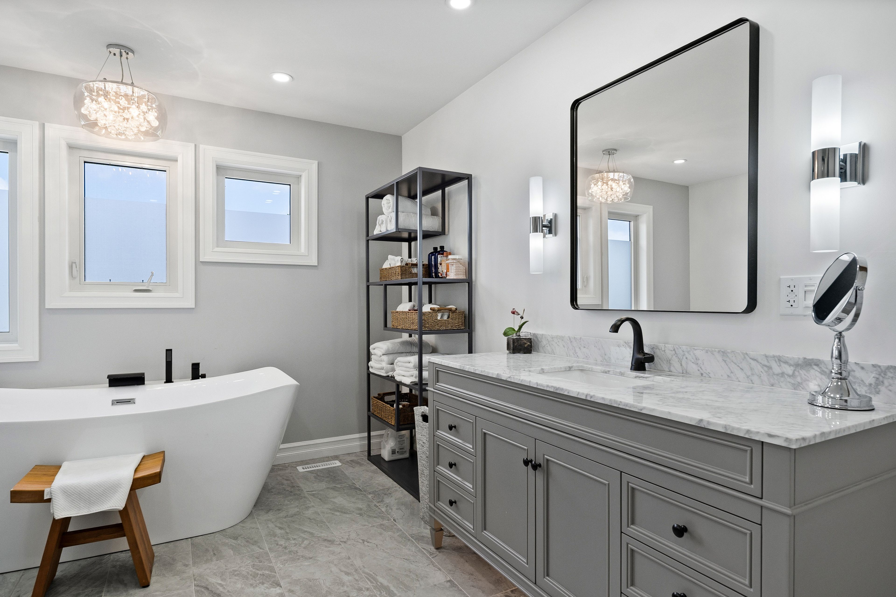
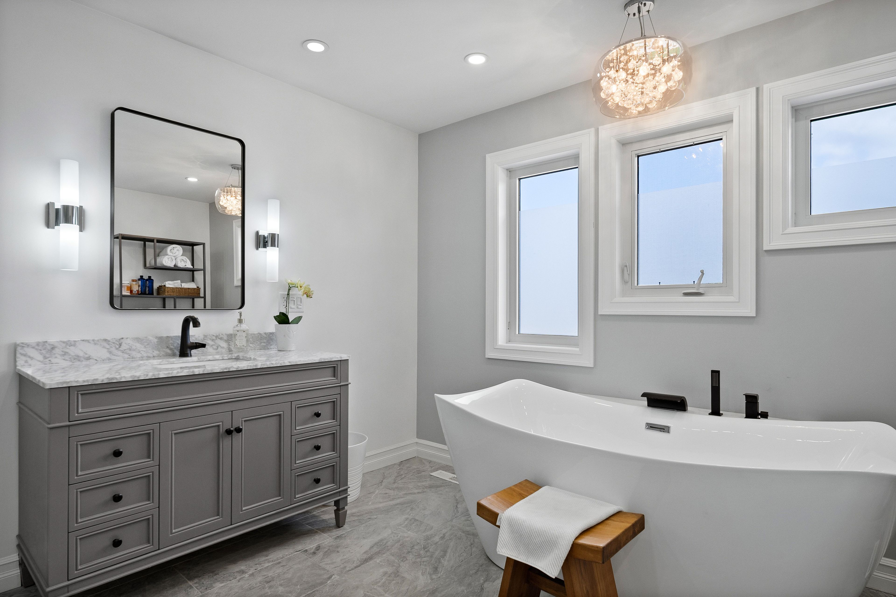
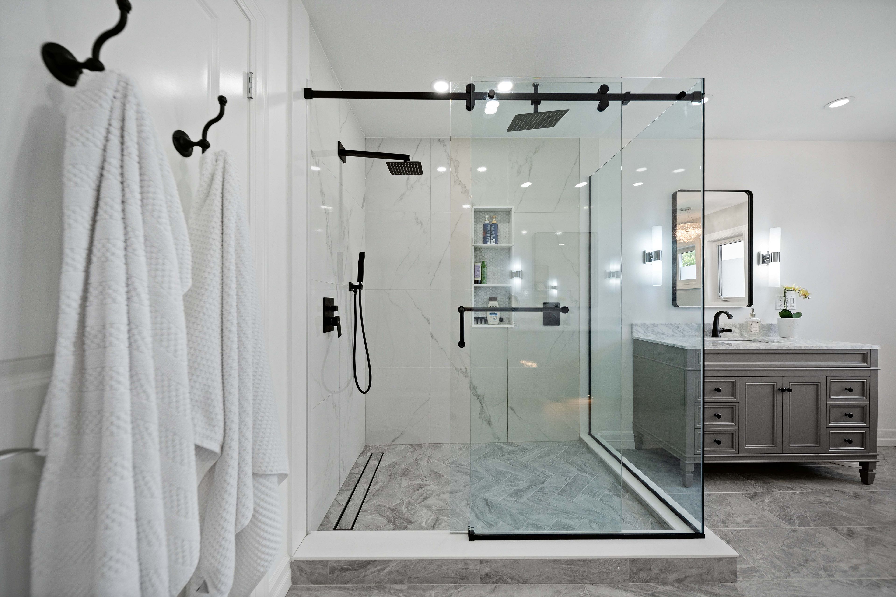
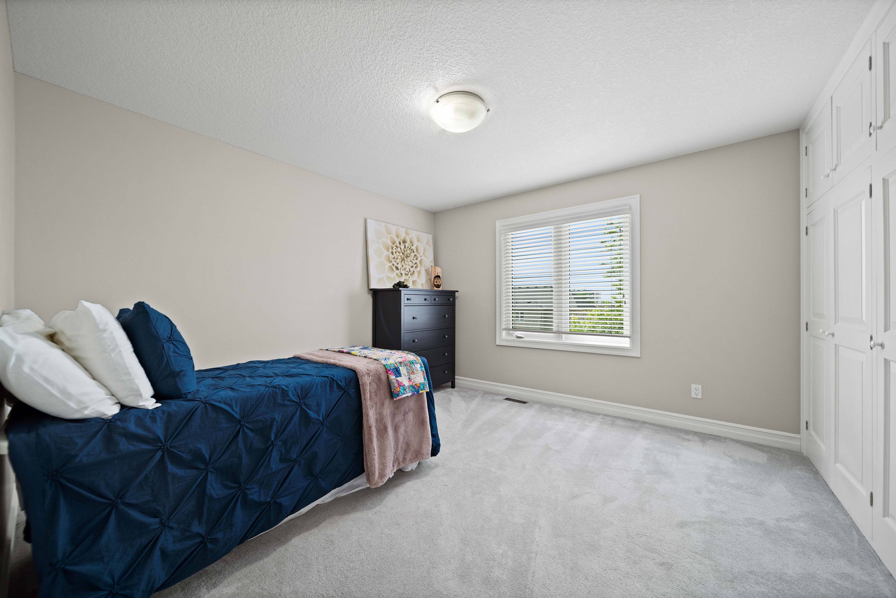
  • Four upstairs bedrooms include a renovated ensuite with heated floors, dual shower heads, and a freestanding tub.
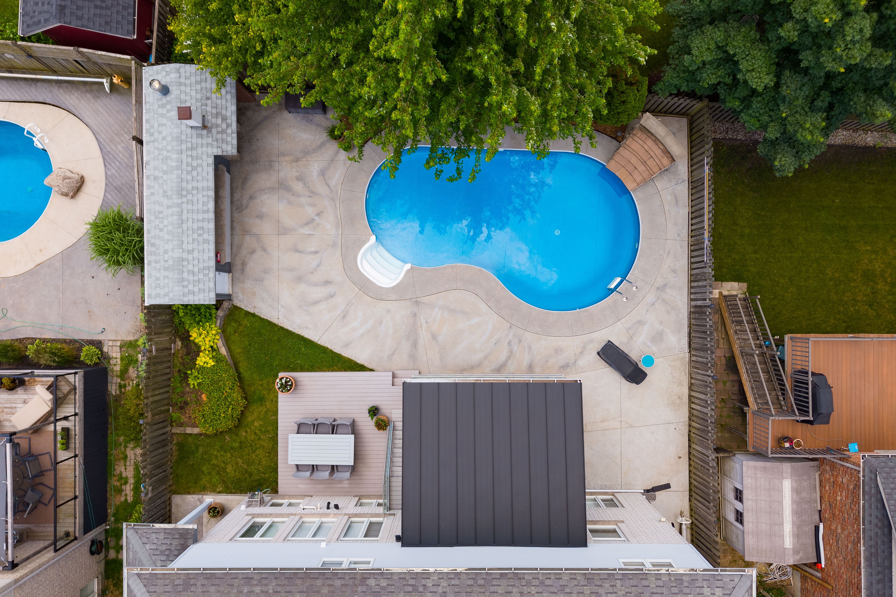
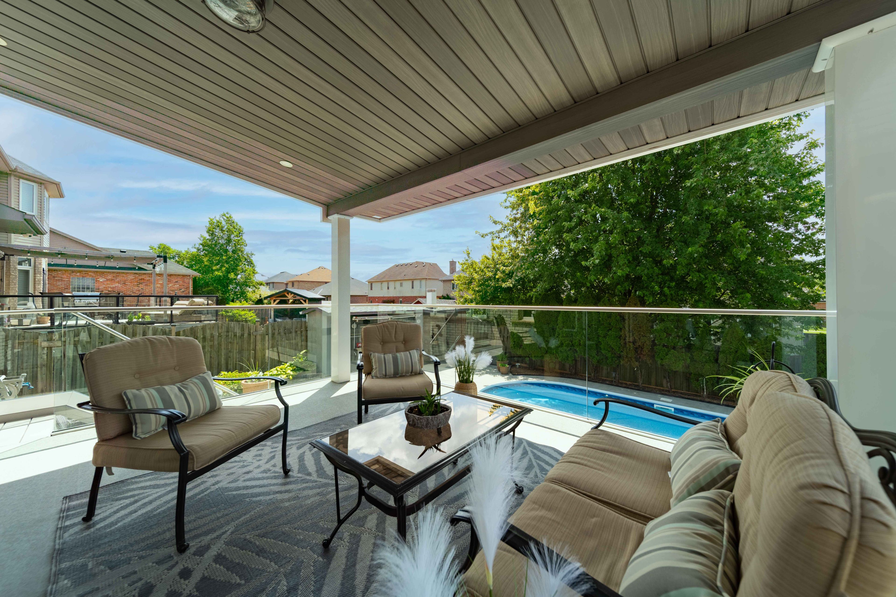
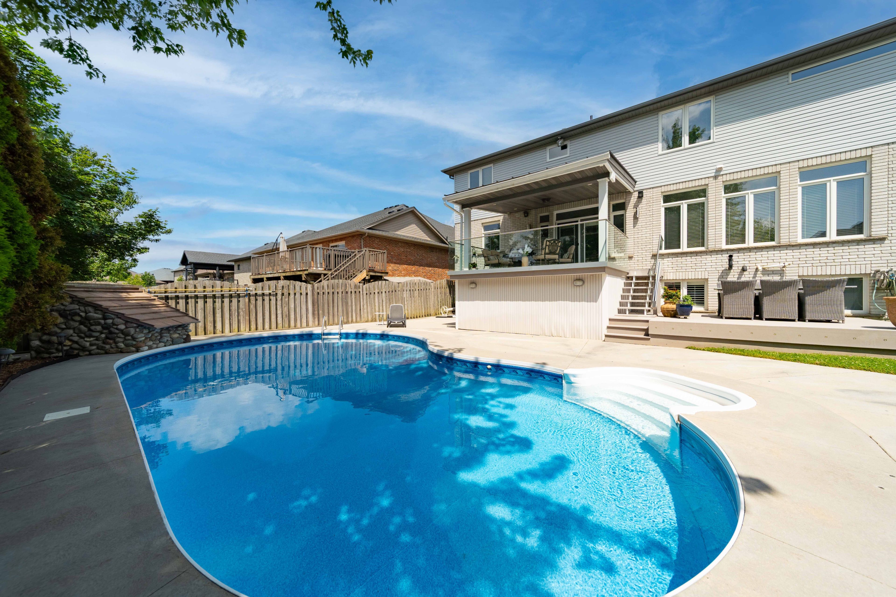
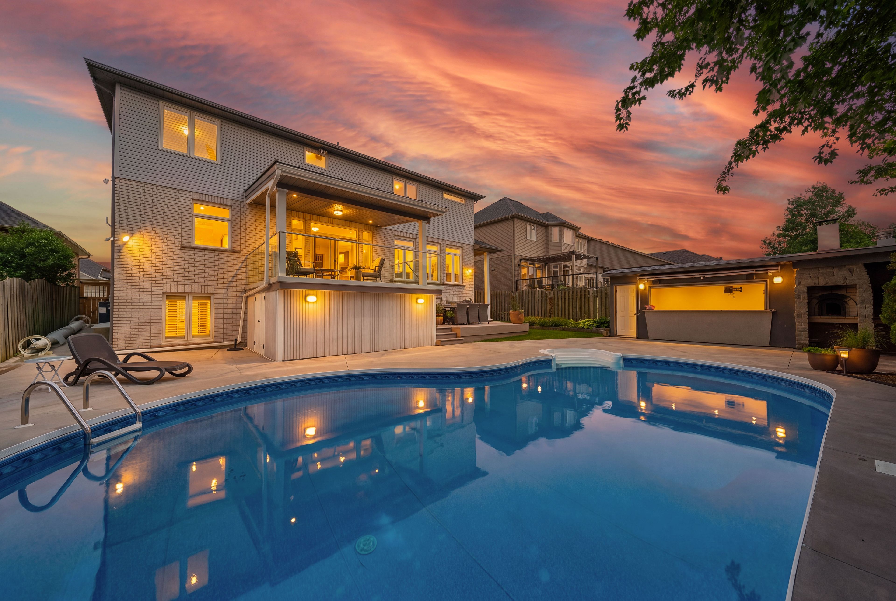
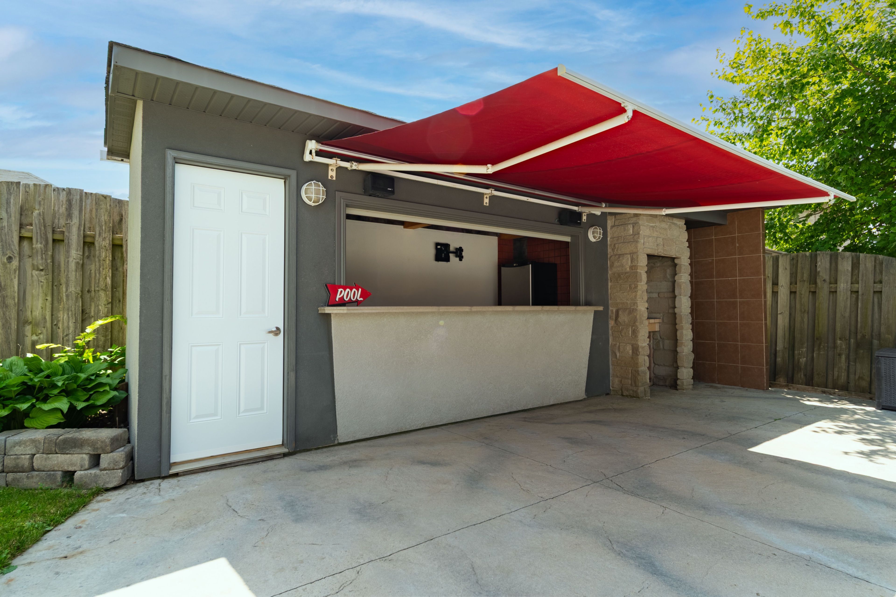
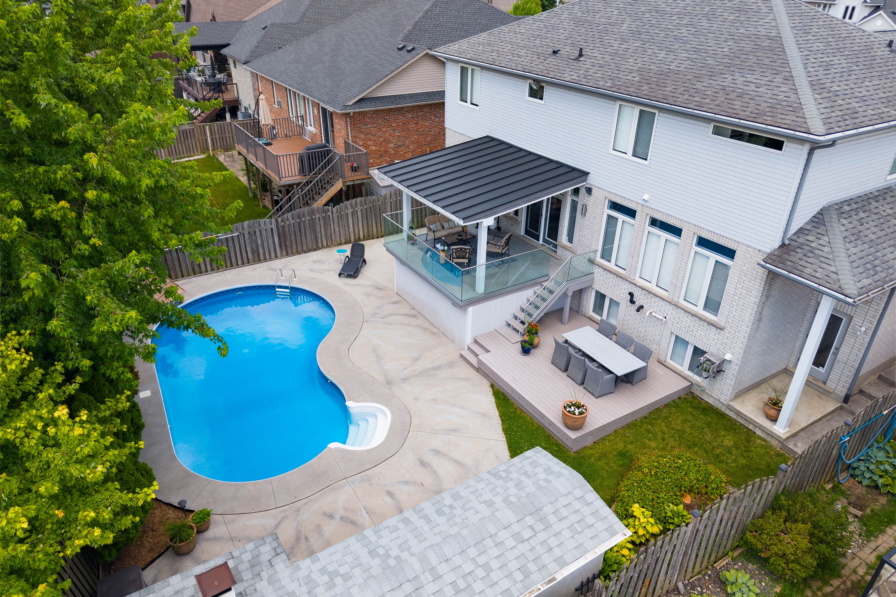
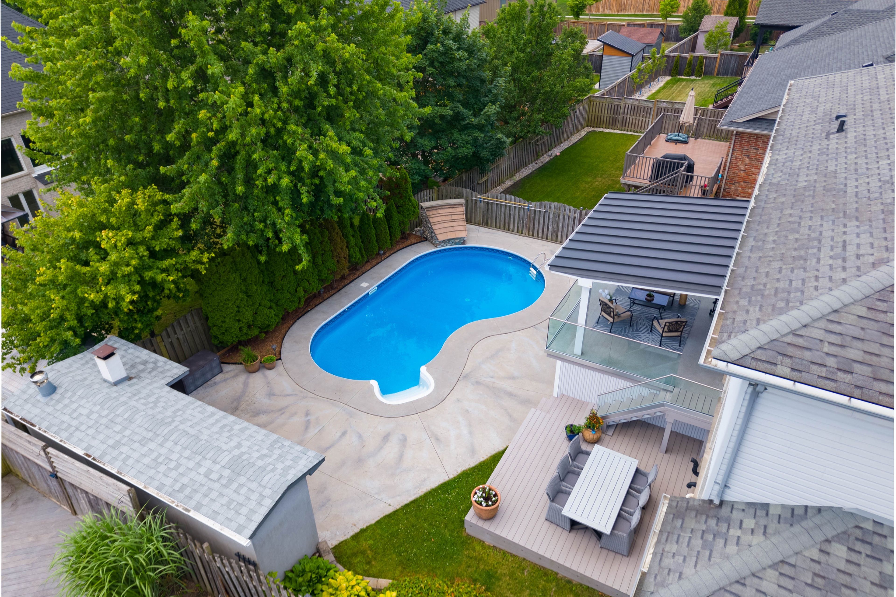
  • Low-maintenance backyard features a saltwater pool, covered patio, raised deck, and cabana bar.
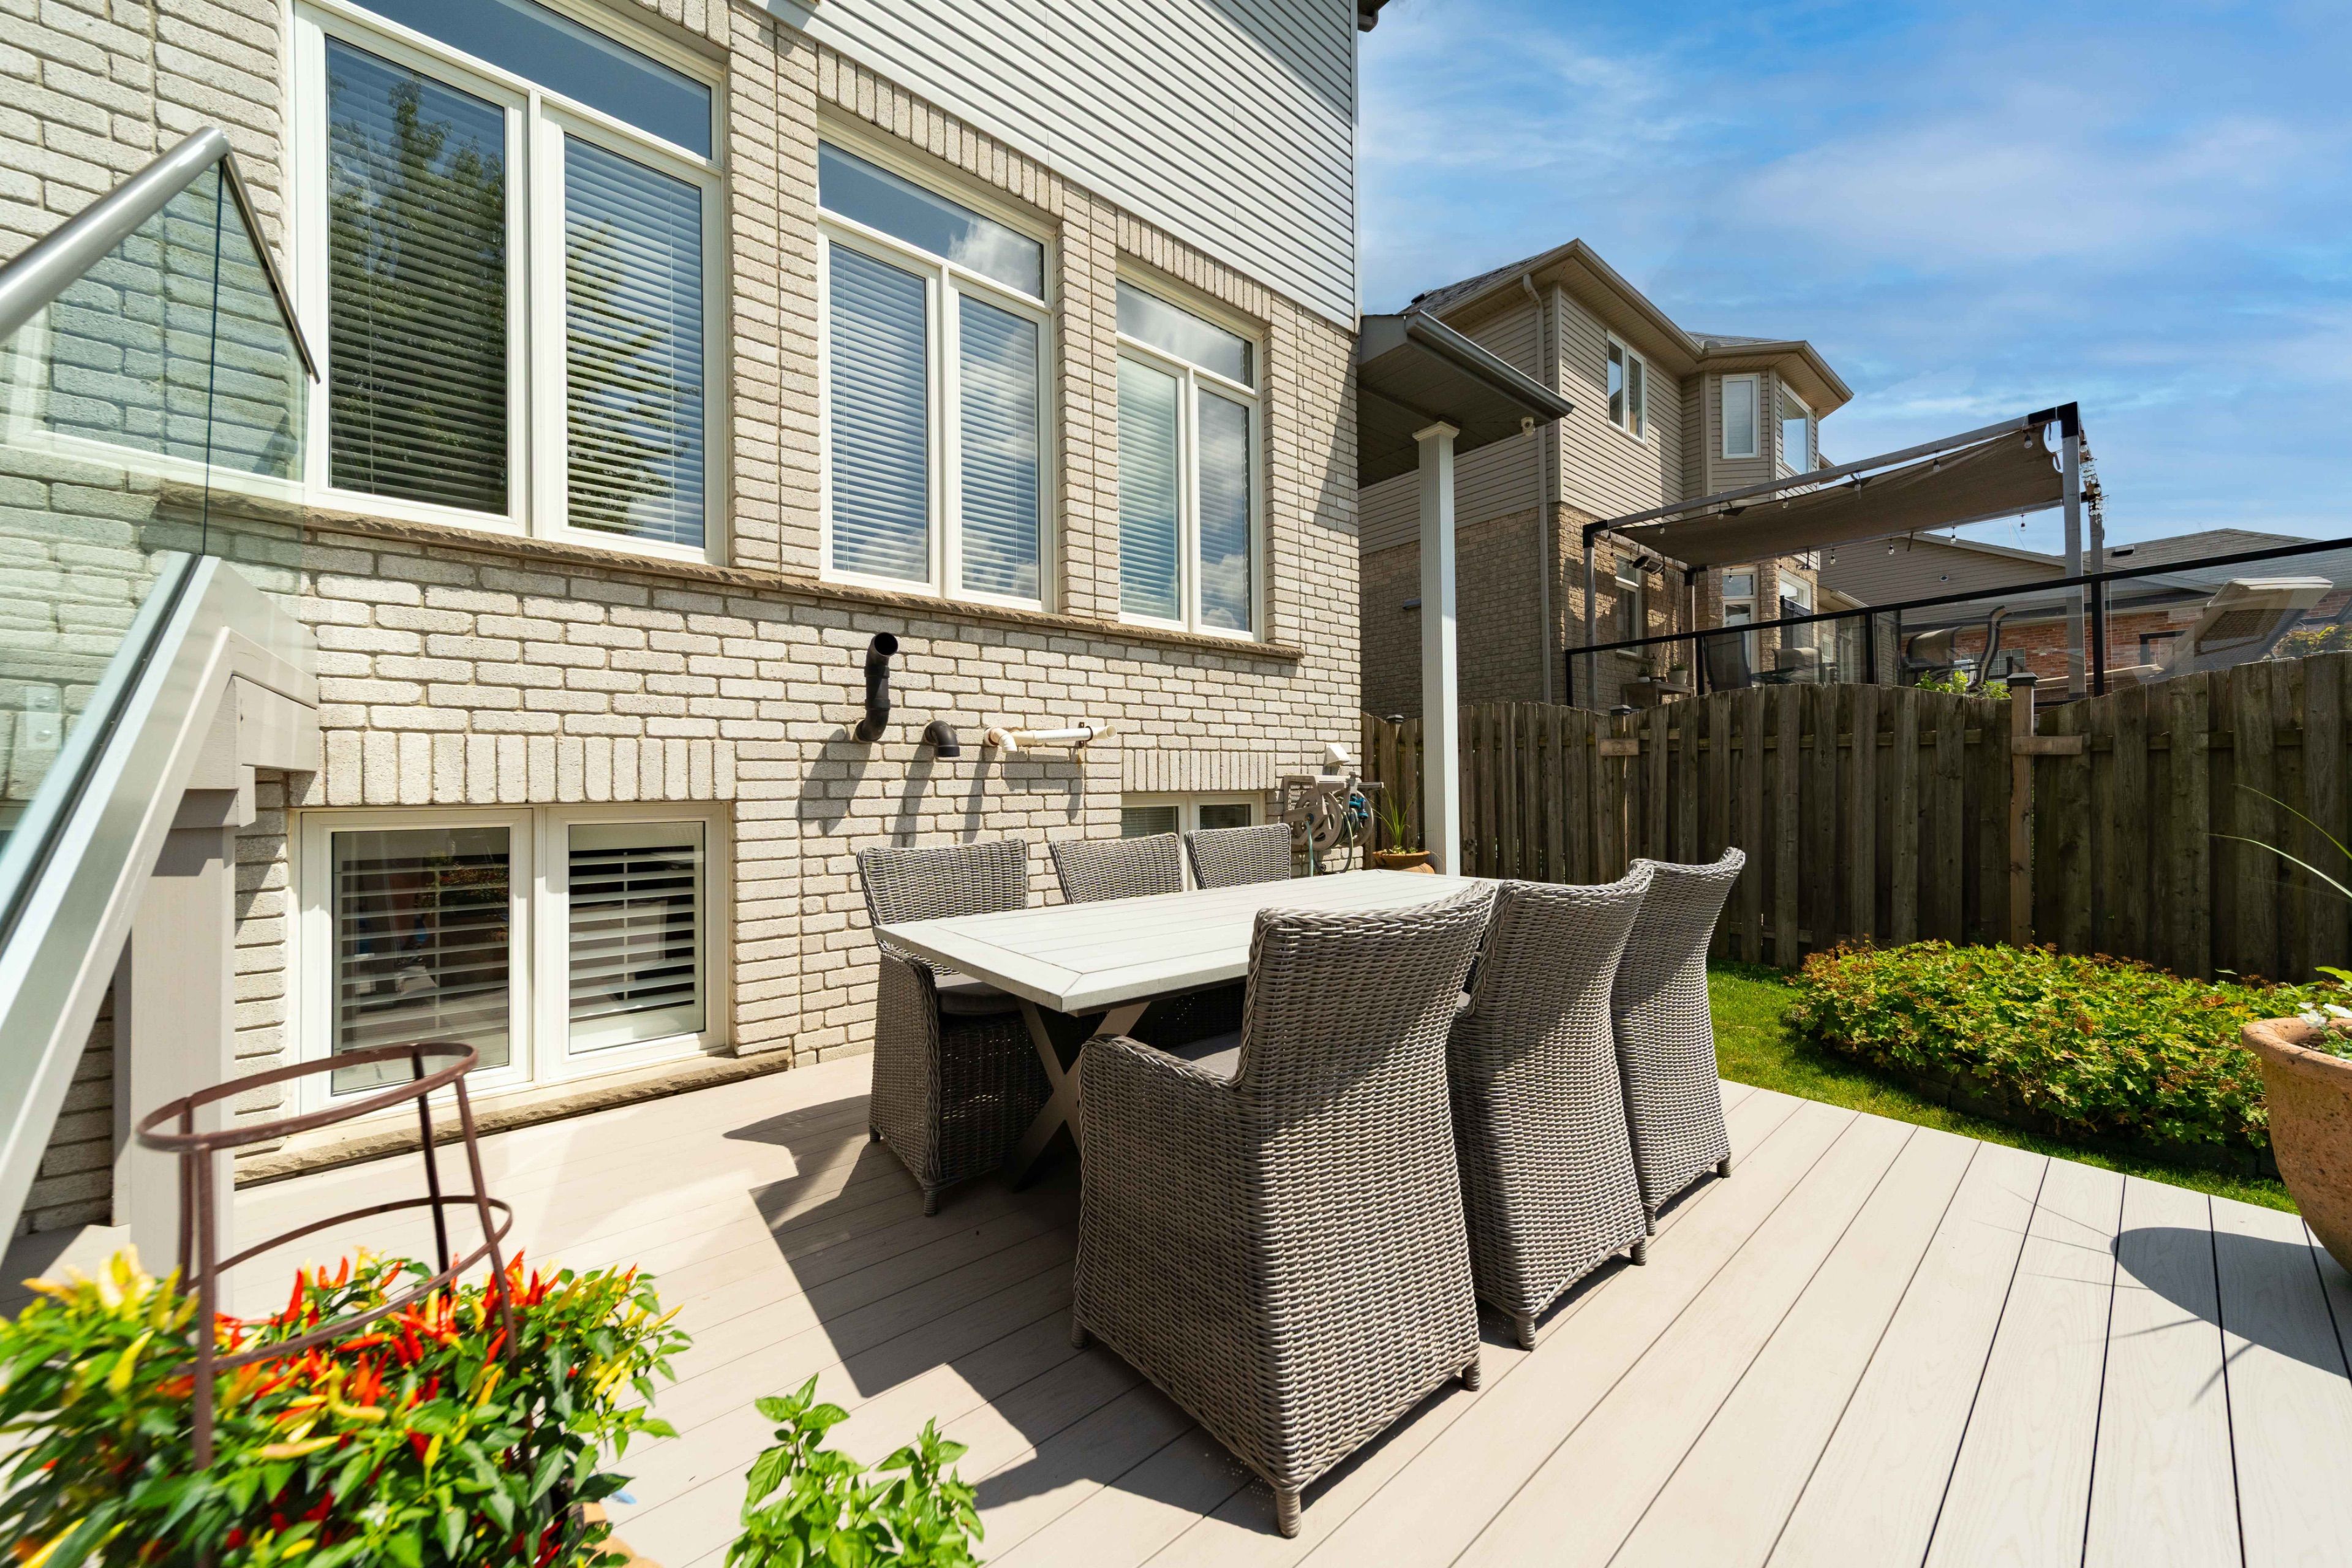
  • Outdoor dining areas, a stone pizza oven, charcoal grill, and mature landscaping create space to entertain.


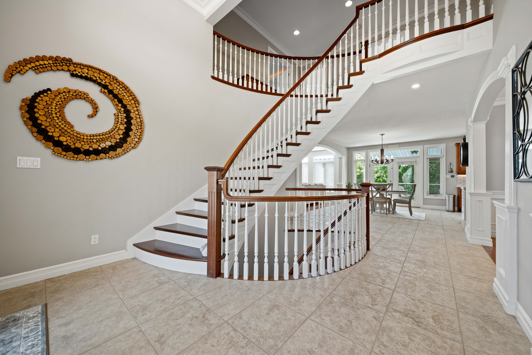
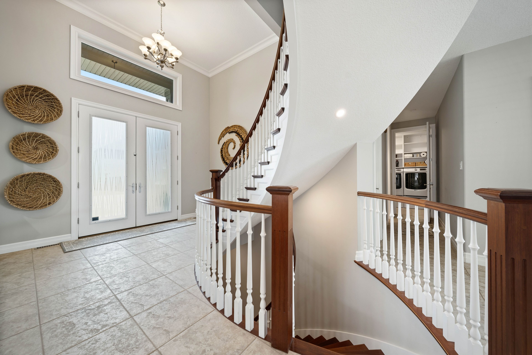
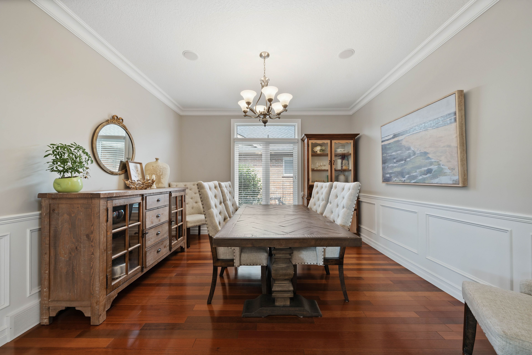
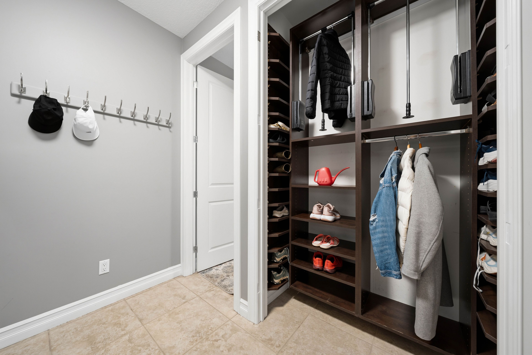
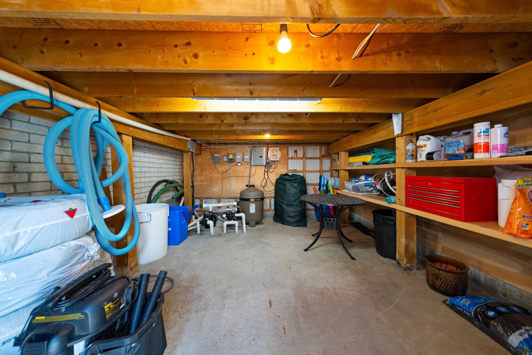
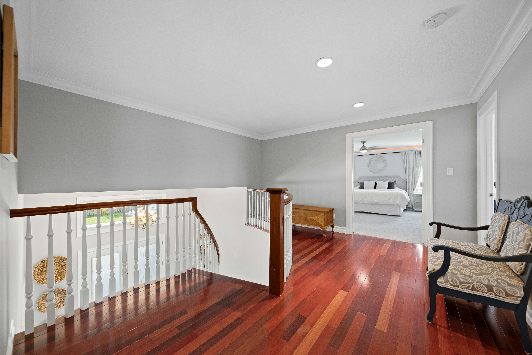
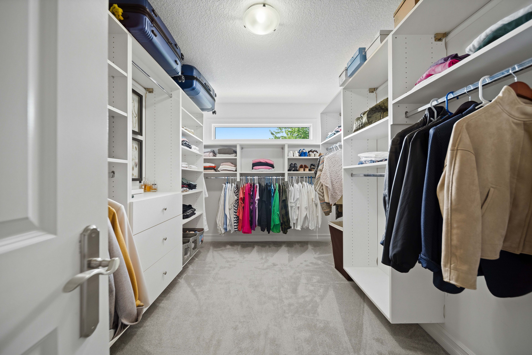
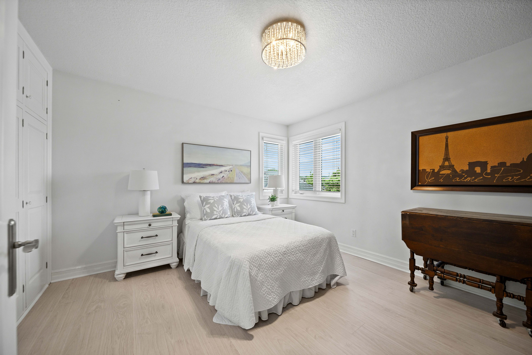
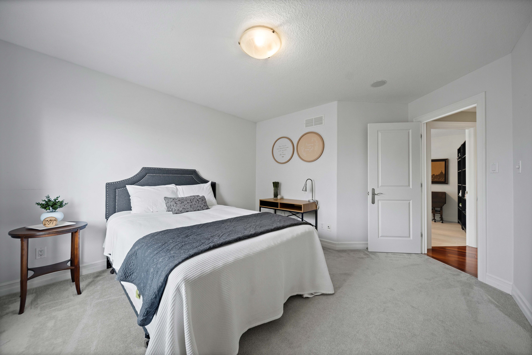
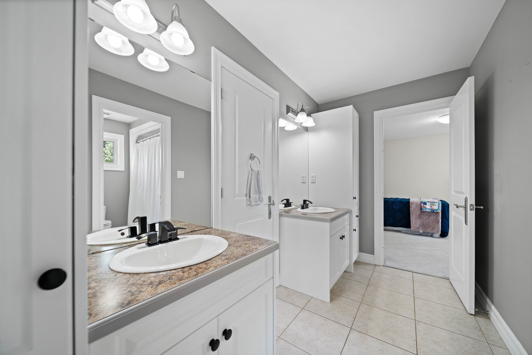
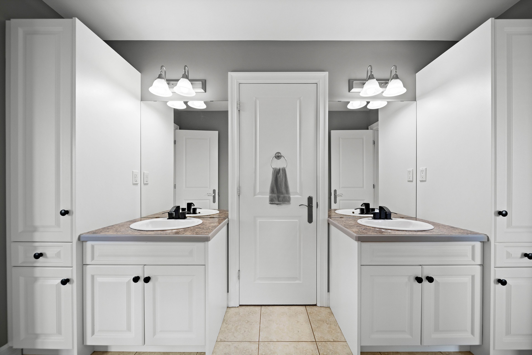
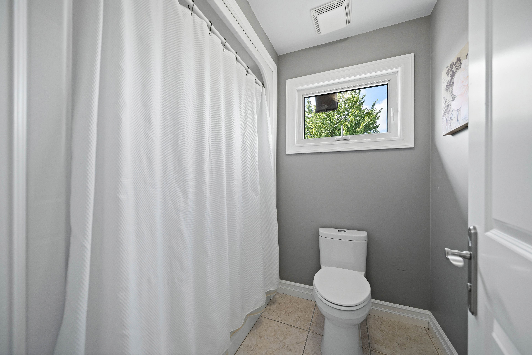
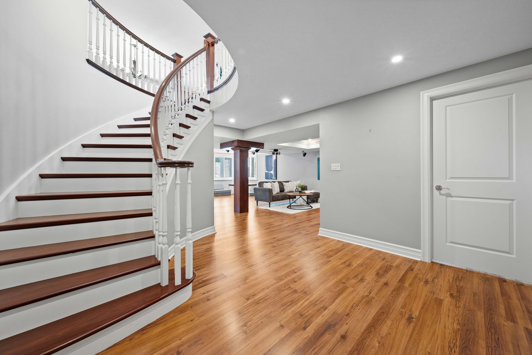
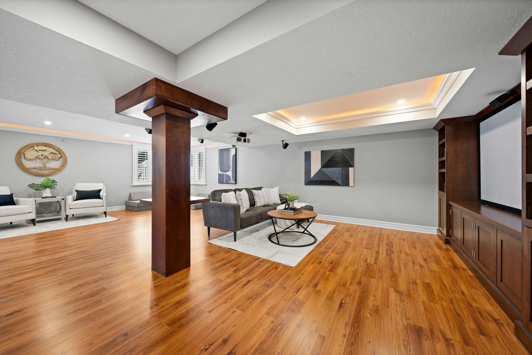
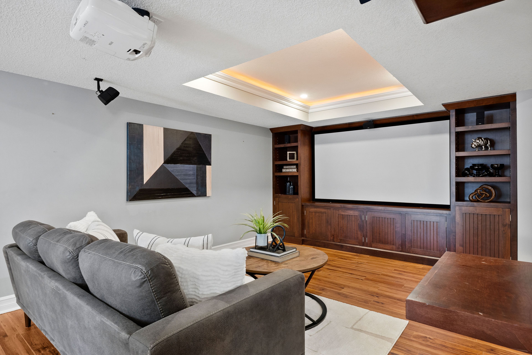
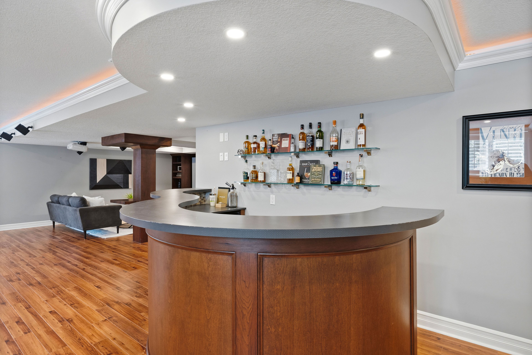
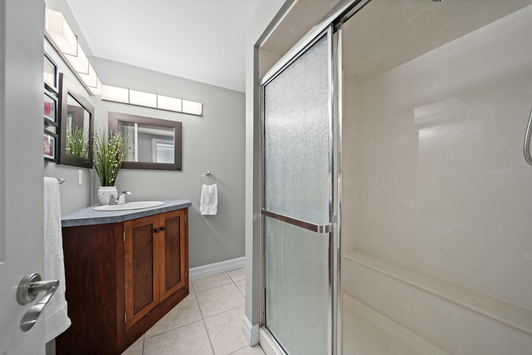
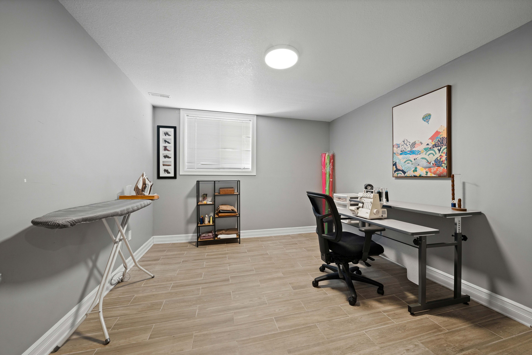
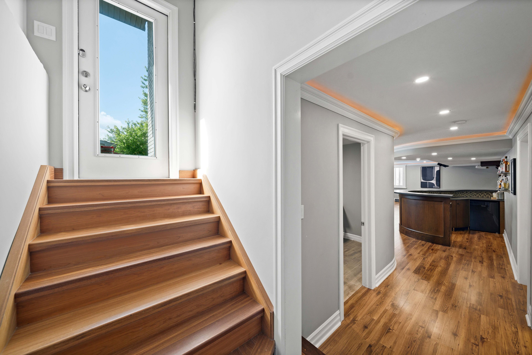
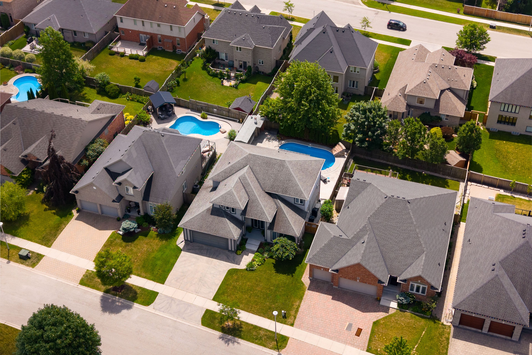
Some homes are measured by square footage. The true value of 944 collins drive lies in everything it would take to recreate it. Offering approximately 4,300 sq. Ft. Of finished living space, including a beautifully finished walkout lower level, this move-in-ready home combines quality craftsmanship, extensive upgrades and exceptional indoor-outdoor living developed far beyond a builder's standard offering. Inside, a striking jatoba hardwood staircase sets the tone. The thoughtfully designed main floor balances everyday comfort with elegant entertaining, featuring a dedicated office or library and a kitchen with makore wood cabinetry, caesarstone countertops and views across the family room to the backyard. Upstairs, four spacious bedrooms provide exceptional space for family and guests. The fully renovated, spa-inspired ensuite features heated floors, an oversized glass shower with dual shower heads, a freestanding tub and illuminated furniture-style vanities. The walkout lower level extends the living space with in-floor radiant heating, direct backyard access and flexible space for recreation, fitness, guests or a potential fifth bedroom. Outside, years of investment have created a backyard designed to be enjoyed, not maintained. A saltwater pool anchors the low-maintenance outdoor retreat, while the covered patio and raised deck create a seamless extension of the home's living space. A cabana bar, outdoor dining areas, built-in stone pizza oven, charcoal grill, extensive hardscaping and mature landscaping provide an exceptional setting for relaxing and entertaining. Thoughtful upgrades continue behind the scenes, including tankless water heaters, upgraded mechanical systems and 50-year shingles installed in 2020. From the custom interior finishes to the established outdoor spaces, the value extends well beyond the floor plan. No renovations. No construction delays. No starting from scratch. Just a distinctive, move-in-ready home built to last!
Listing IDX14119454
Address944 Collins Drive
CityLondon South, Ontario
Price$1,138,000
Bed / Bath4 / 4 Full
Style2-Storey, Detached
ConstructionStucco (Plaster),Brick
TypeResidential
StatusFor Sale
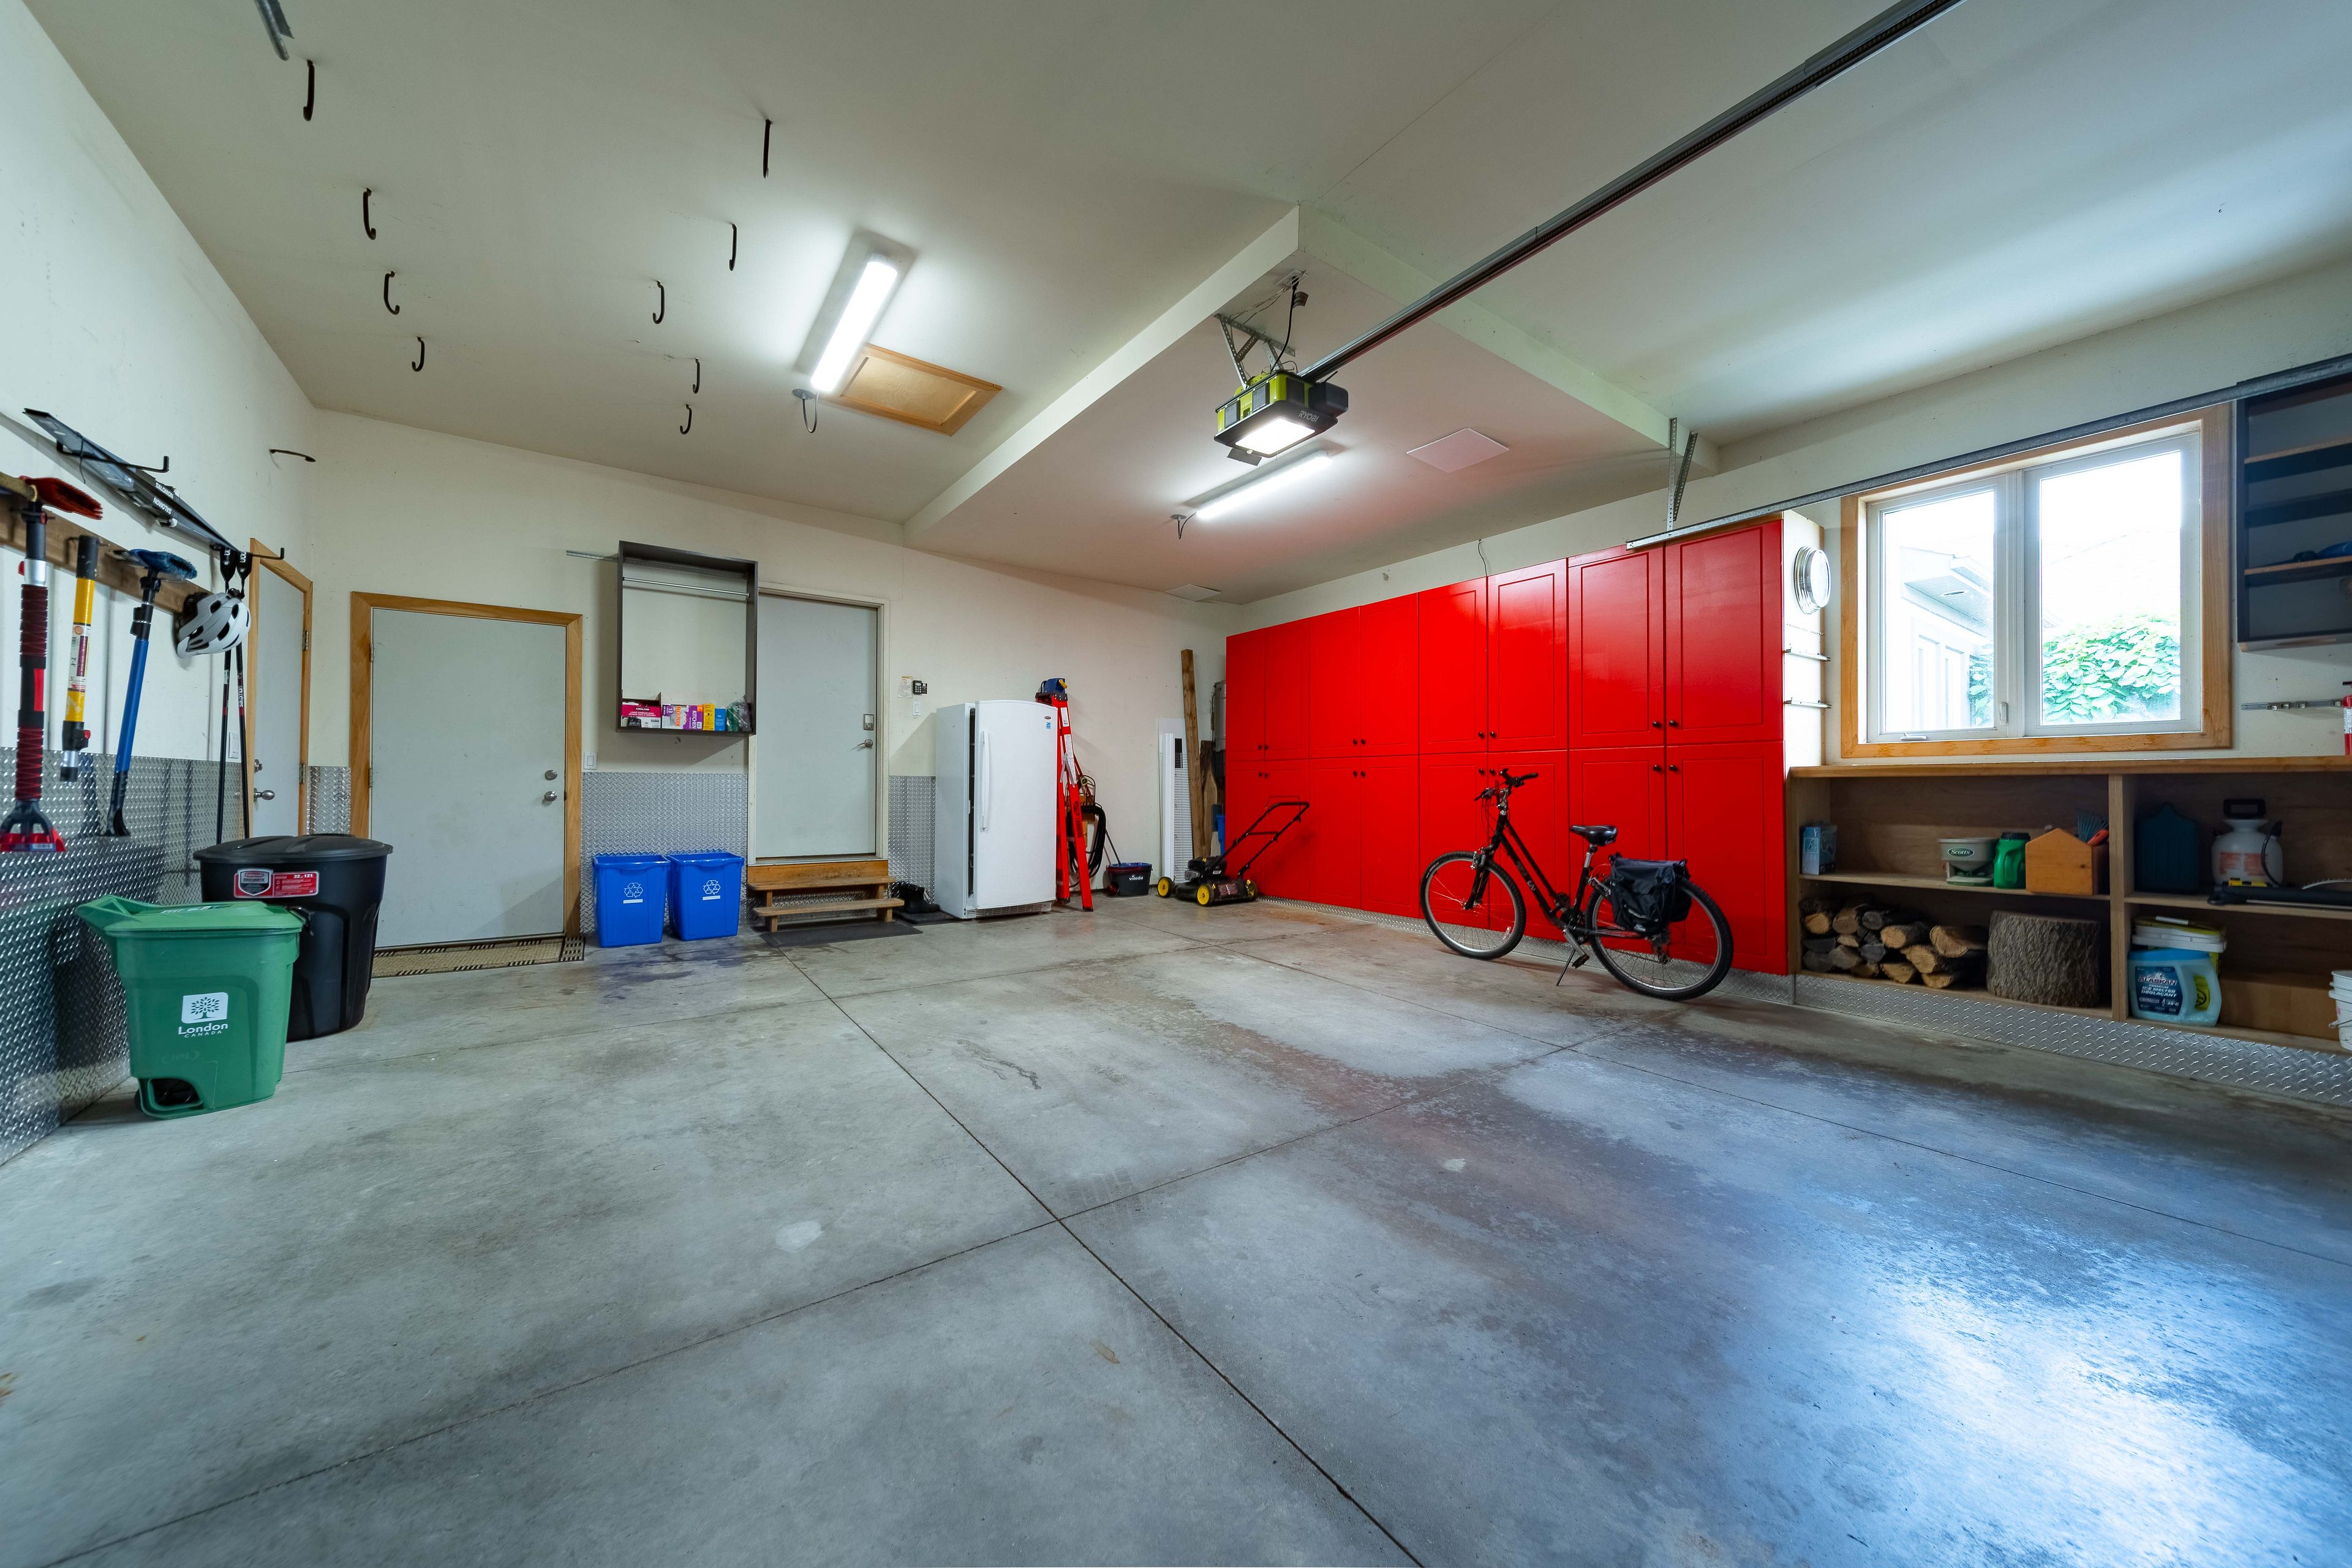
Subtype DetachedIndoor Features Auto Garage Door Remote, Bar Fridge, Central Vacuum, On Demand Water Heater, Sump PumpOutdoor Features Landscaped, Patio, Porch Enclosed, DeckAmenities Golf, Public Transit, Place Of Worship, Library, School Bus Route, SkiingOwnership FreeholdBasement Finished, Finished with Walk-Out, Separate EntranceFoundation Poured ConcreteHeating / Cooling Forced AirHeating Fuel GasSewer Sewer
Parking 4.00
ASAP

Wed

4

Nov

Thu

5

Nov

Fri

6

Nov

Sat

7

Nov

Sun

8

Nov

Mon

9

Nov

Tue

10

Nov

Wed

11

Nov

Thu

12

Nov

Fri

13

Nov

Sat

14

Nov

Sun

15

Nov

Mon

16

Nov

Tue

17

Nov

Wed

18

Nov

Thu

19

Nov

Fri

20

Nov

Sat

21

Nov

Sun

22

Nov

Mon

23

Nov

Tue

24

Nov

Wed

25

Nov

Thu

26

Nov

Fri

27

Nov

Sat

28

Nov

Sun

29

Nov

Mon

30

Nov

Tue

1

Dec

Wed

2

Dec

By clicking “Get pre-qualified” and/or 'Submit' you are expressly consenting, in writing, to receive telemarketing and other messages, including artificial or prerecorded voices, via automated calls or texts from jumprealty.ca and up.mortgages at the number you provided above. This consent is not required to purchase any good or service. Message and data rates may apply, frequency varies. Text HELP for help or STOP to cancel. More details in Terms of Use and Privacy Policy.

Listing Brokerage: THRIVE REALTY GROUP INC.

* Data is provided courtesy of PROPTX. The information provided herein must only be used by consumers that have a bona fide interest in the purchase, sale, or lease of real estate and may not be used for any commercial purpose or any other purpose. The information is deemed reliable but is not guaranteed accurate by PROPTX.

Hospital
Parks
Schools
Place of Worship
Please select an amenity above to view a list.

Recommended Properties

Loading...
944 Collins Drive
London South , Ontario
4 4 $1,138,000
Get more info