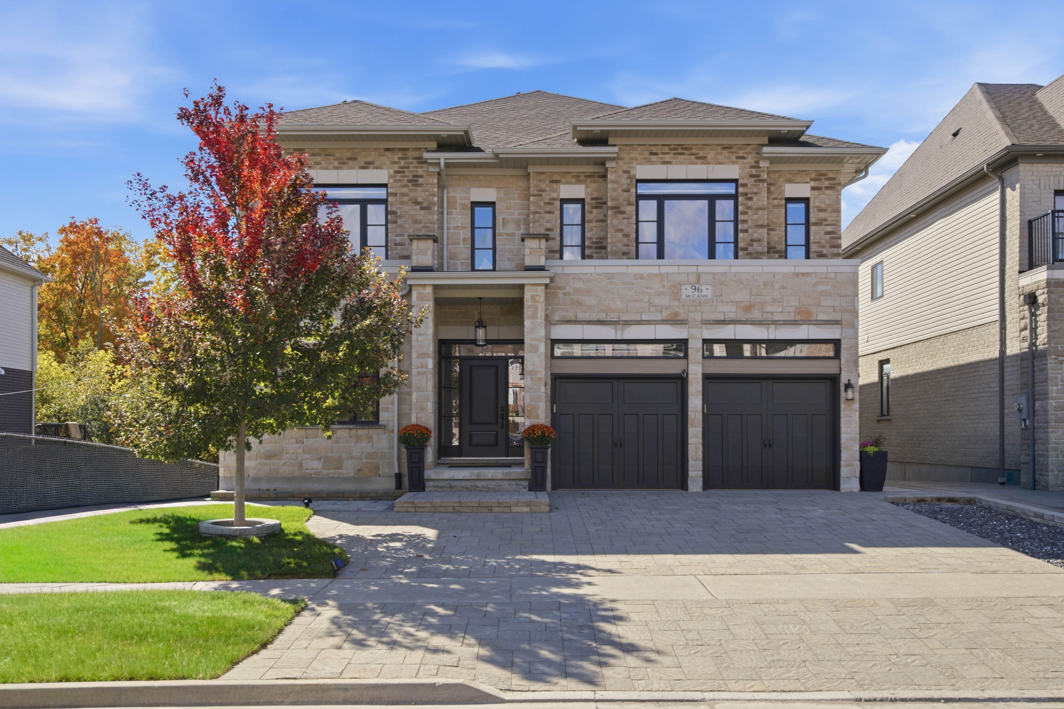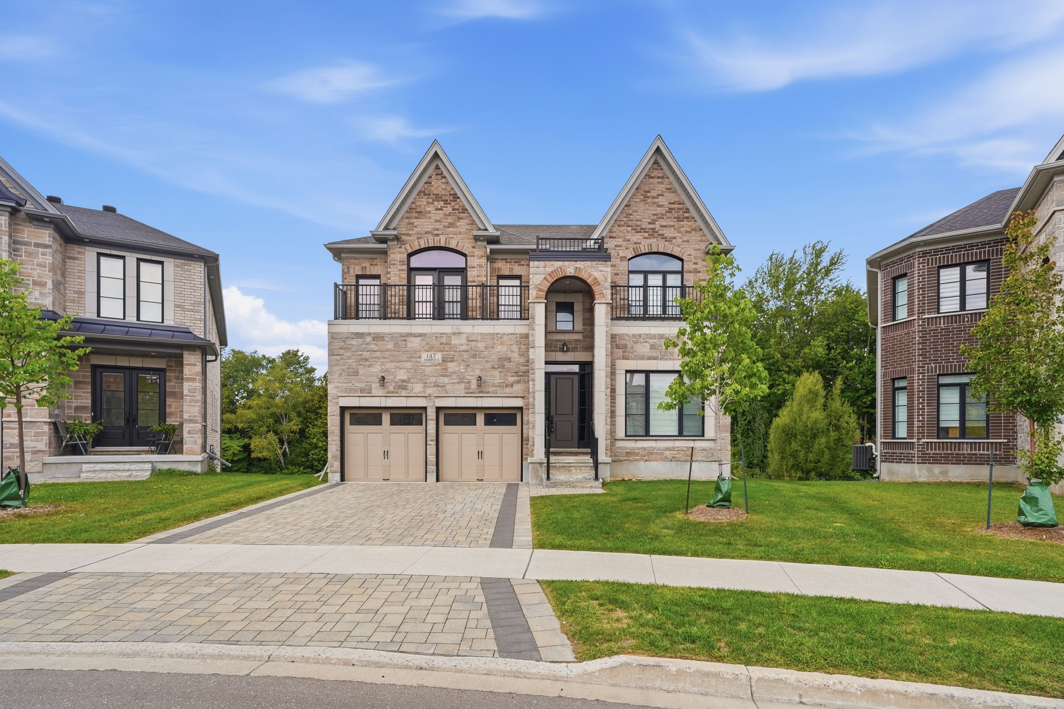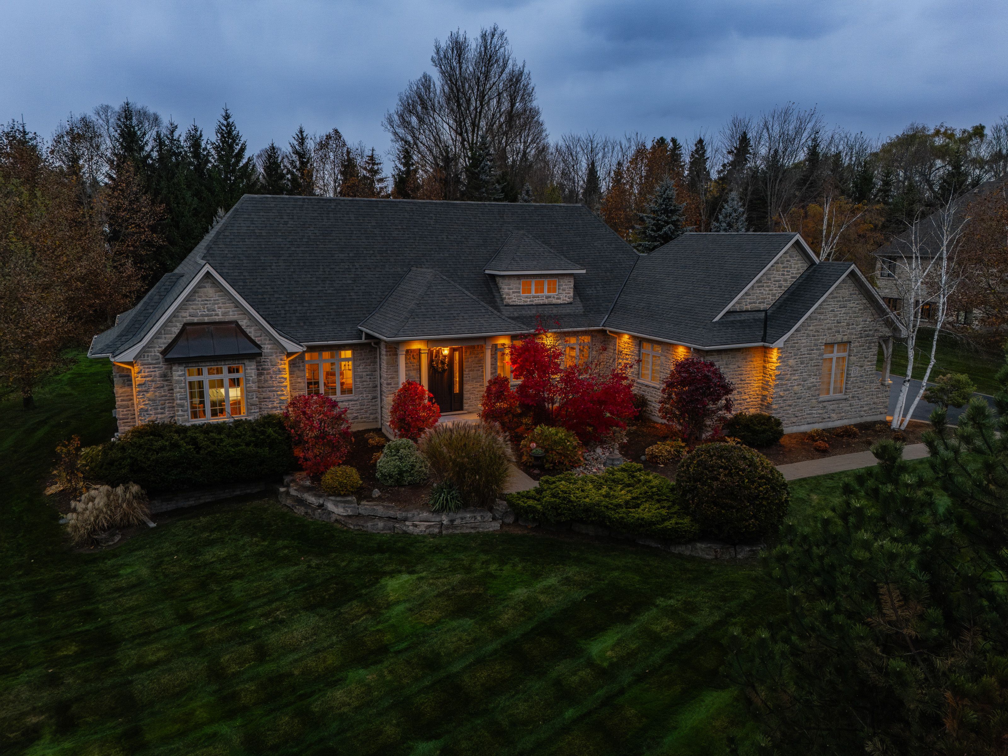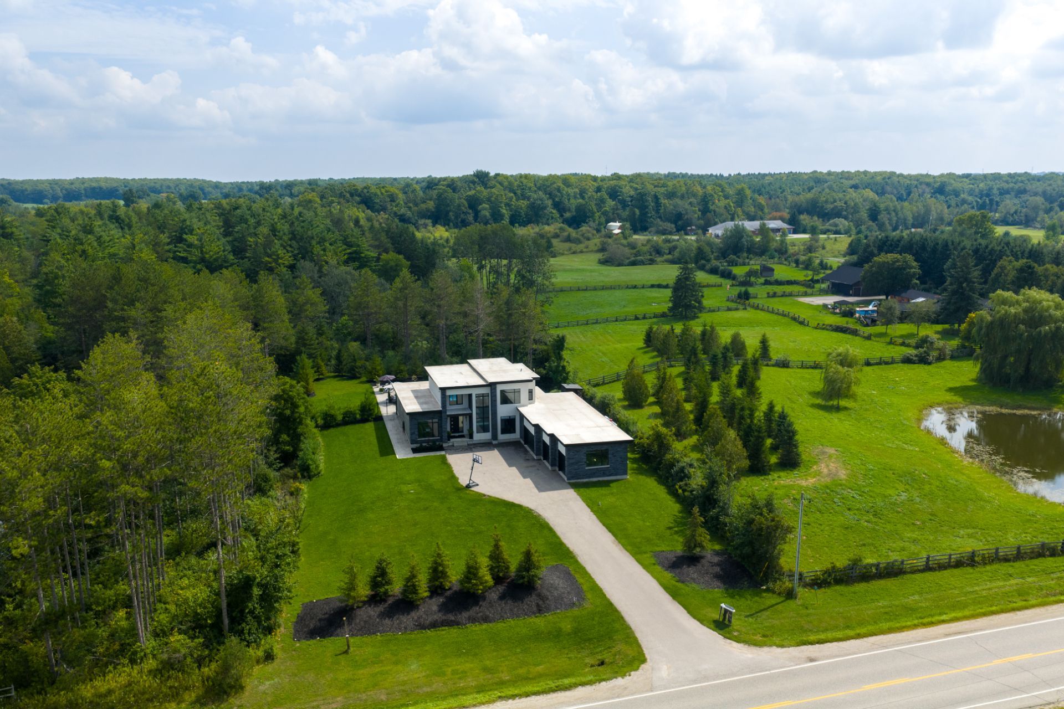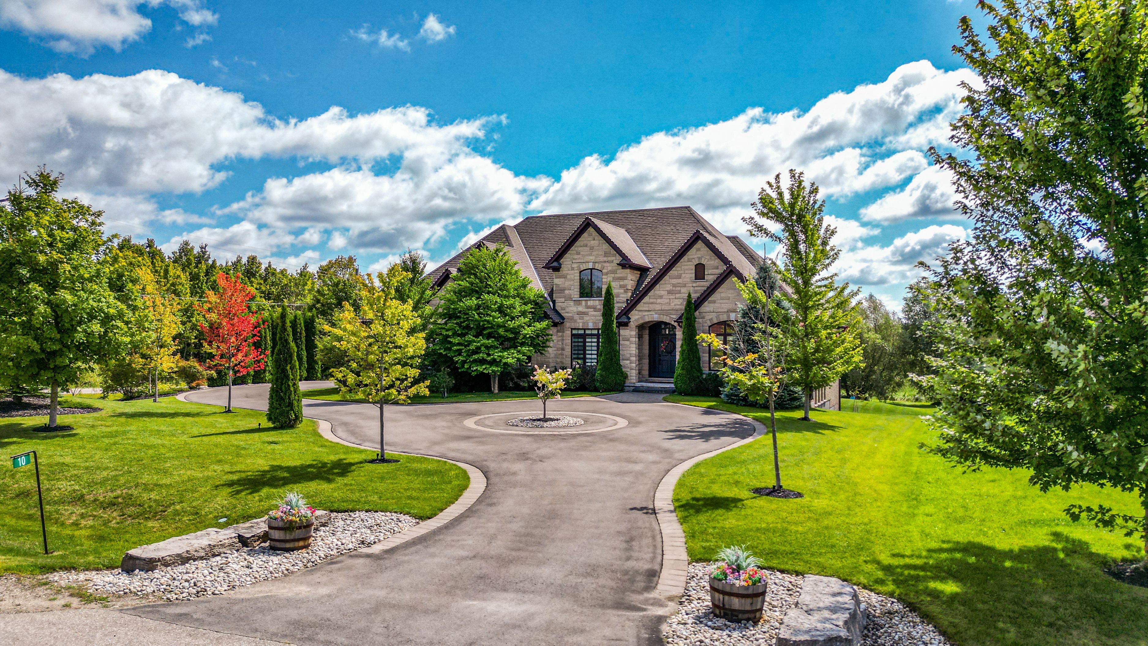
For Sale - 96 McCann Street, Guelph, Ontario

Est payment $12,159/mo
Views   2
Time on Jump  4 days
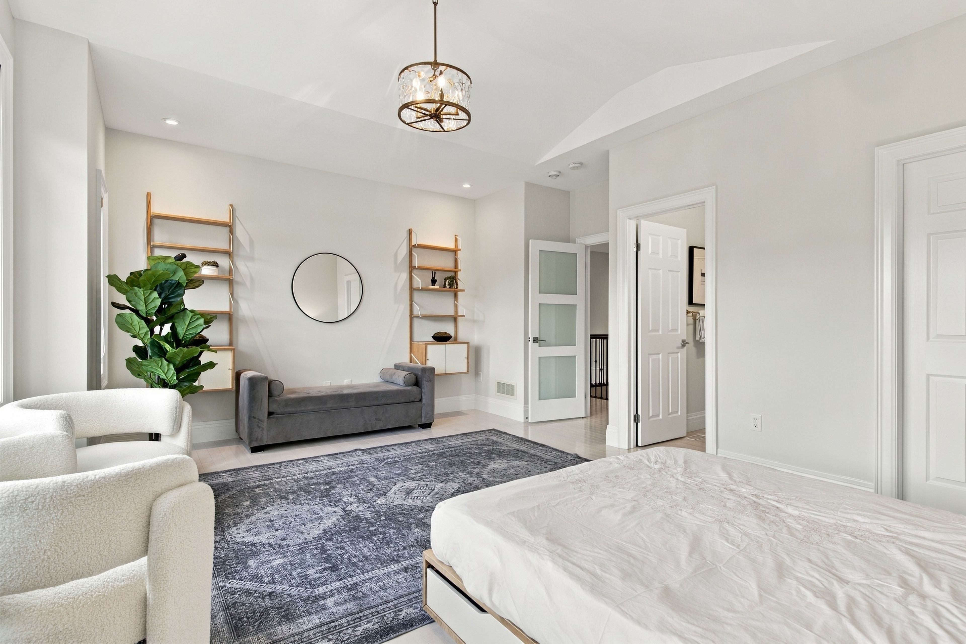
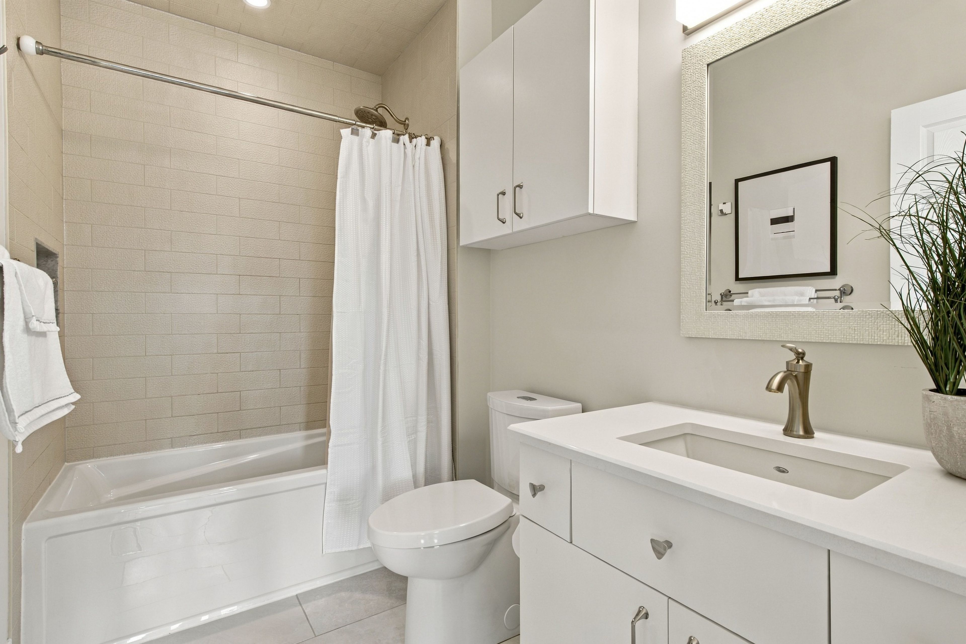
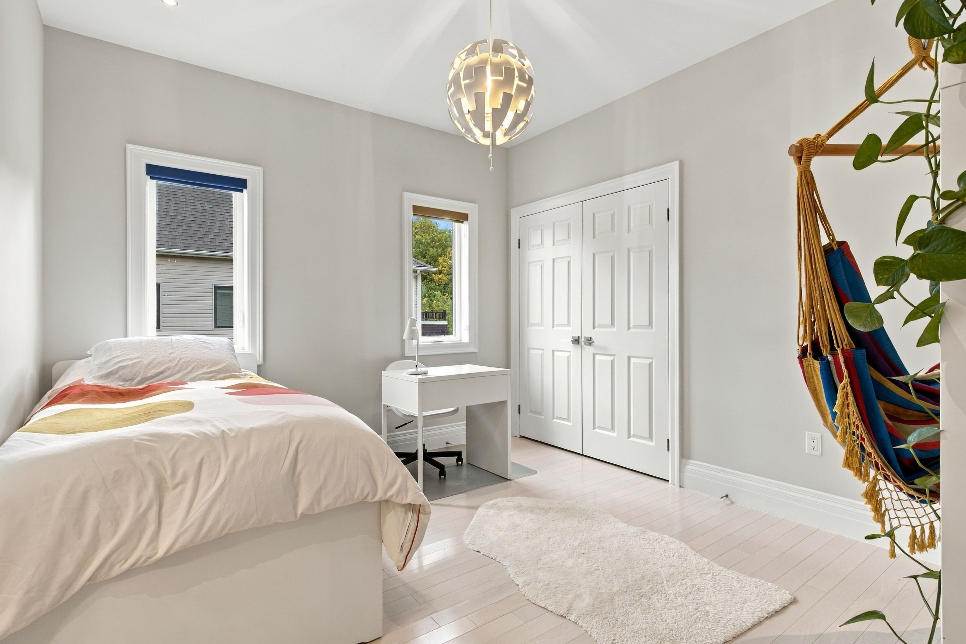
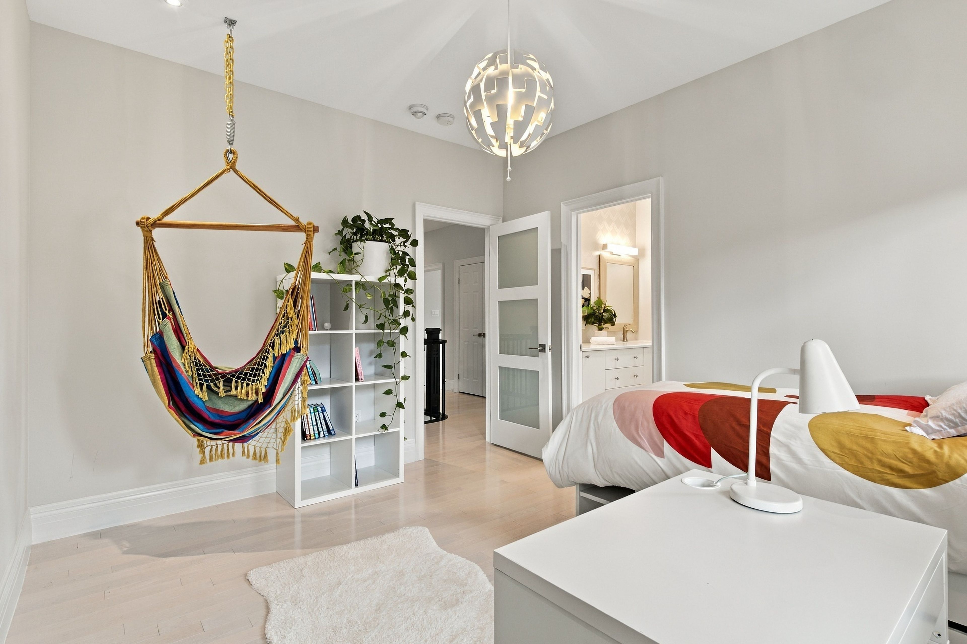
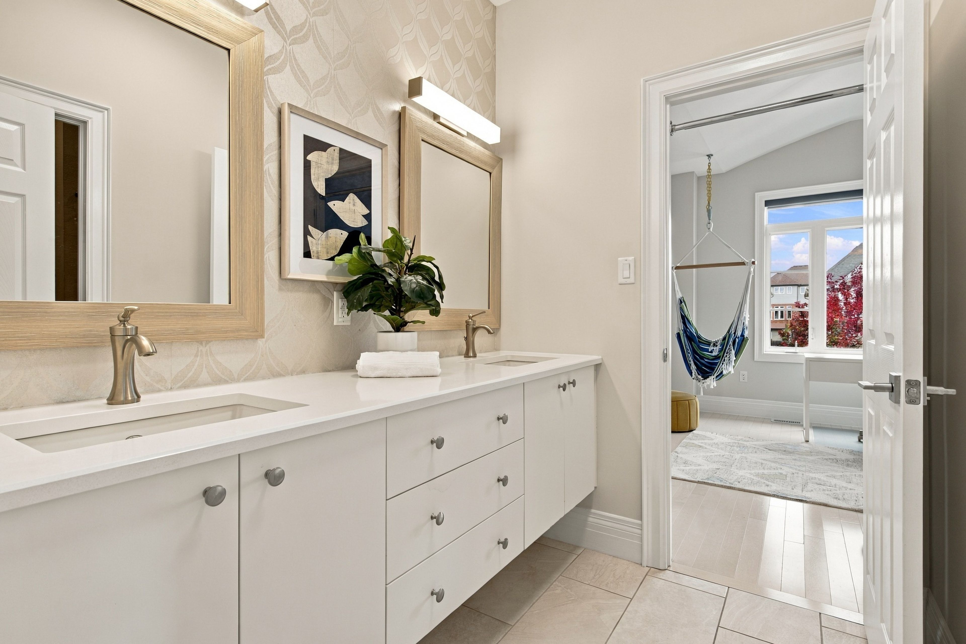
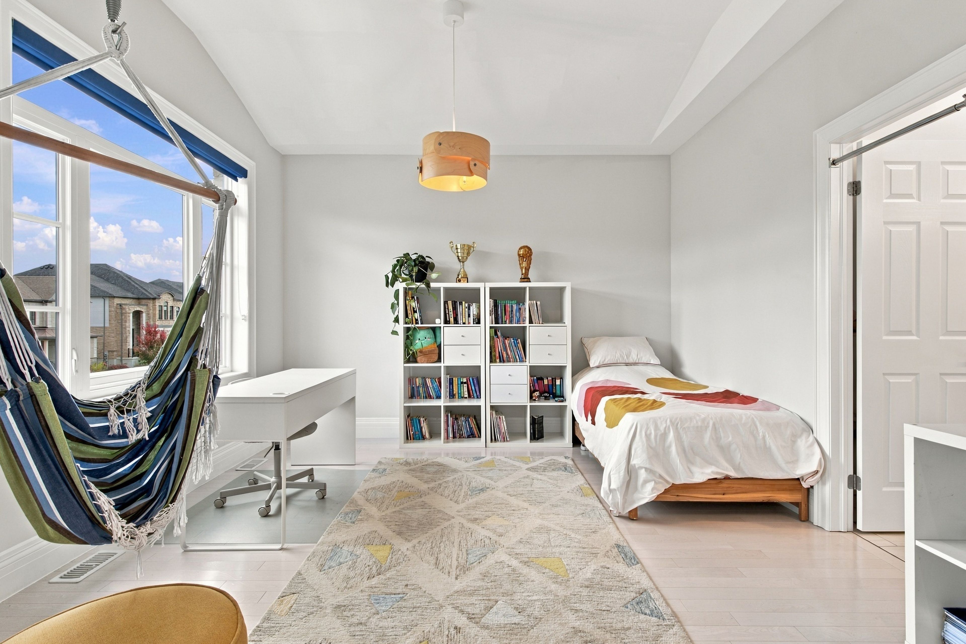
  • Over 3,600 sq ft above grade, with nine-foot ceilings, four oversized bedrooms, and three full upstairs bathrooms.
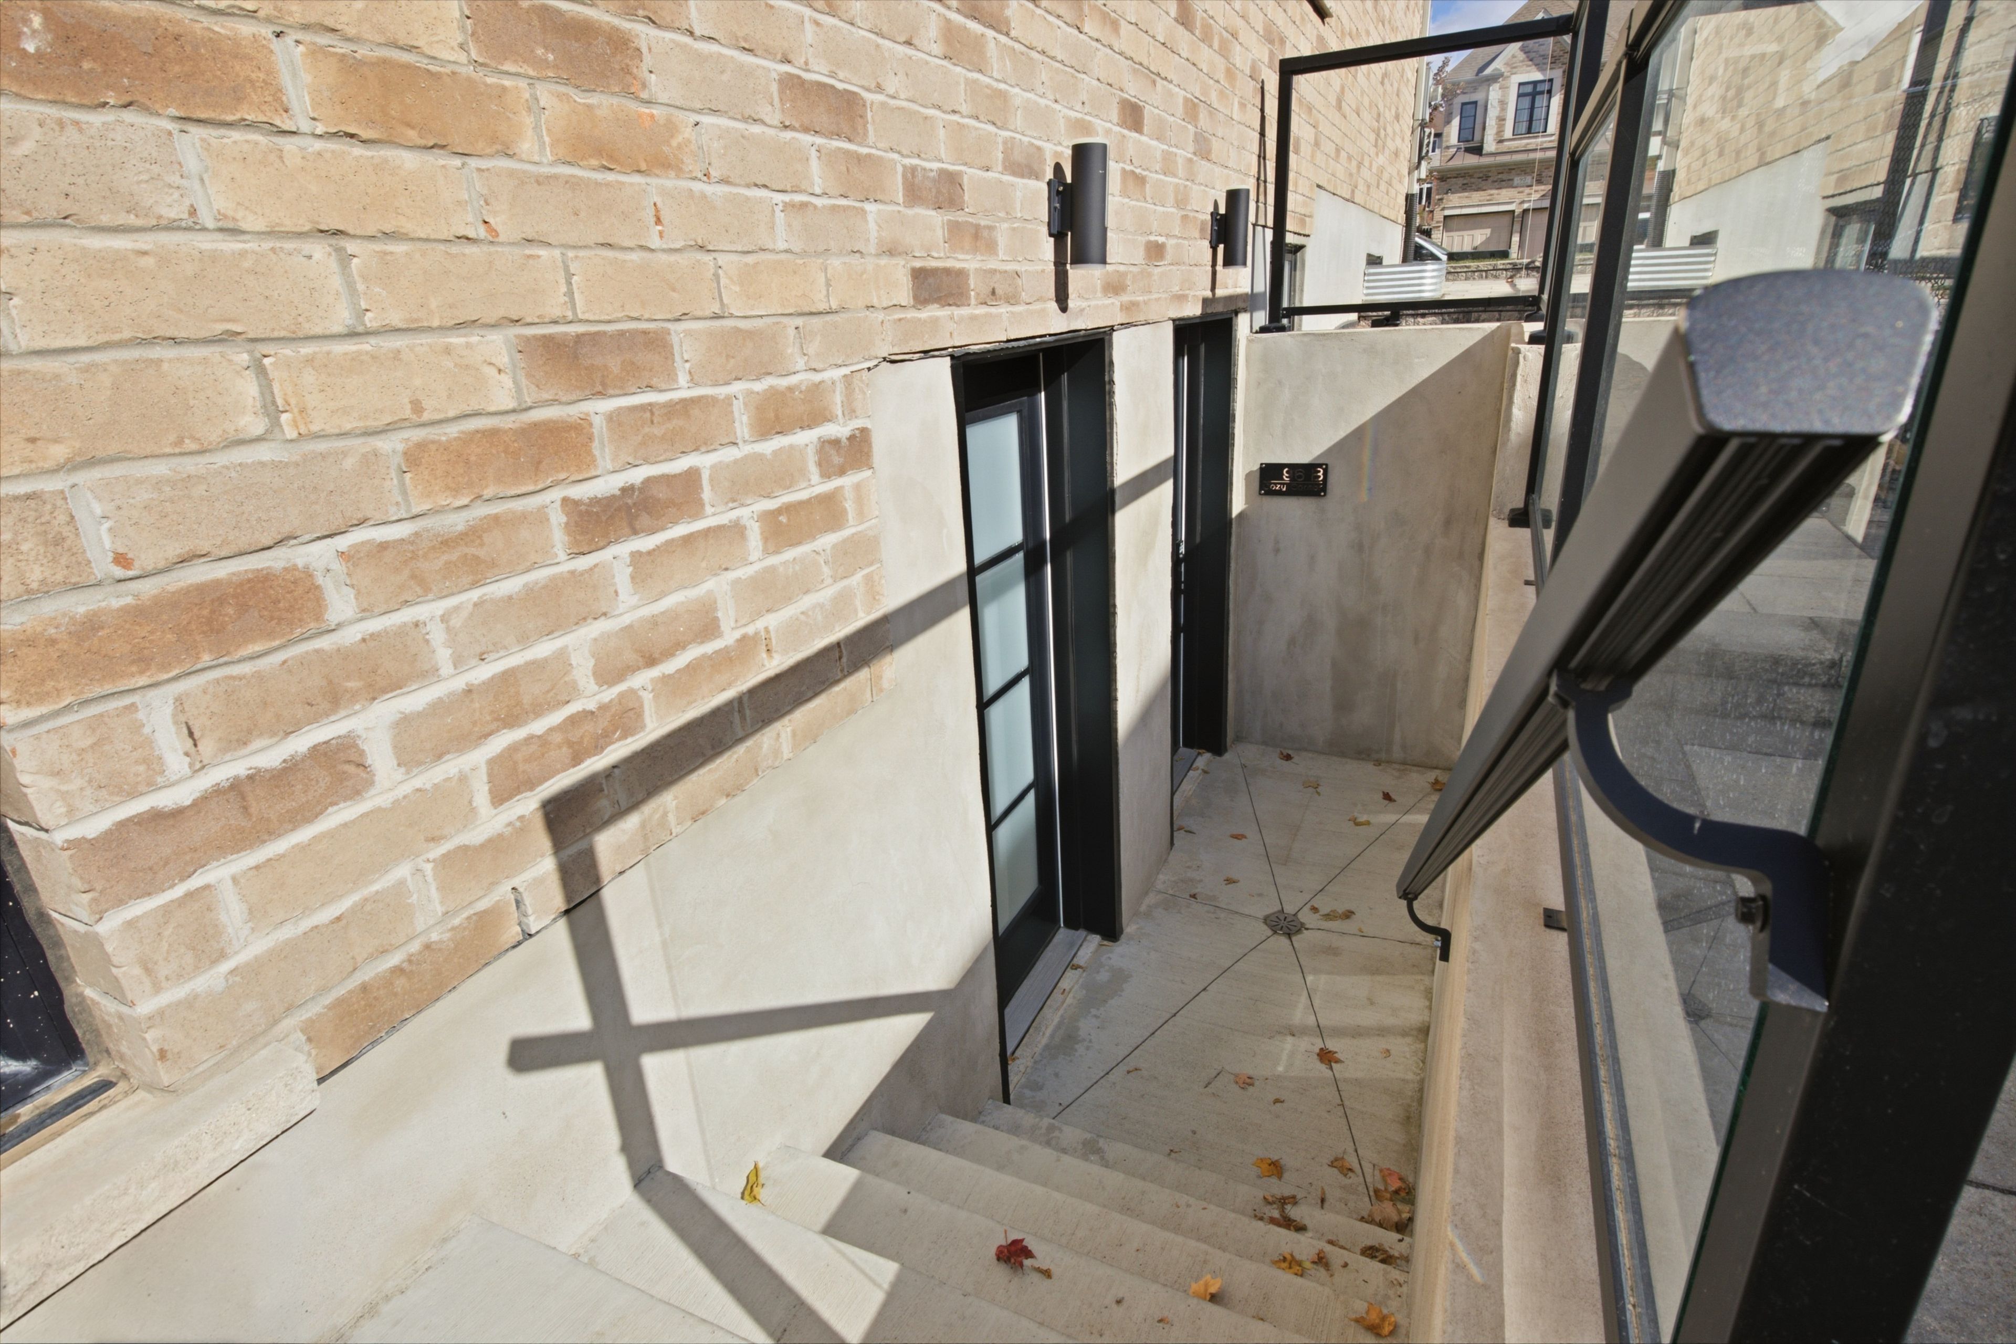
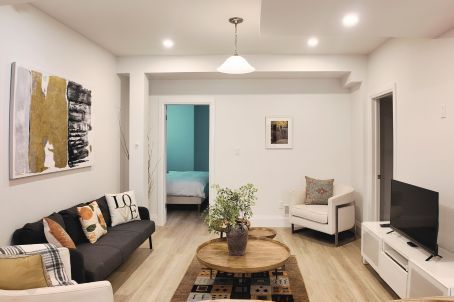
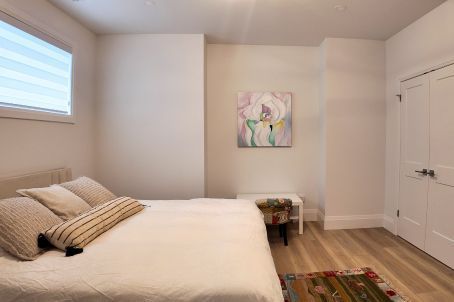
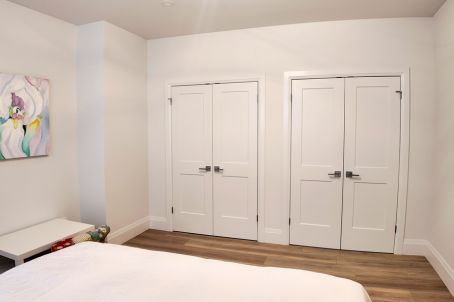
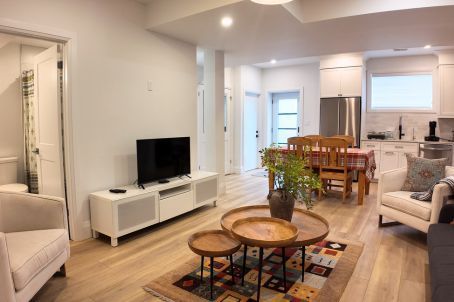
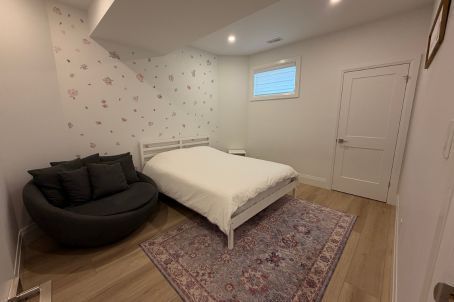
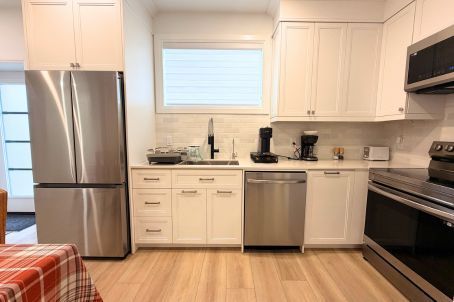
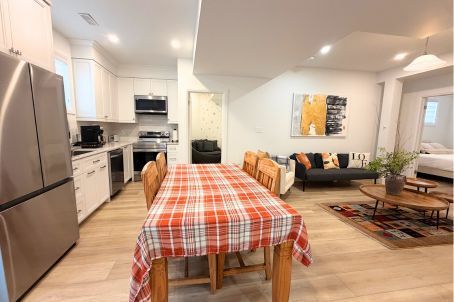
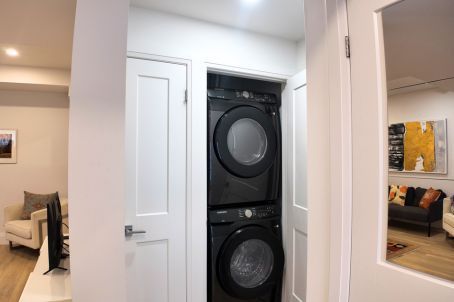
  • Two vacant basement suites offer separate entrances and laundry, with space for extended family or rental income.
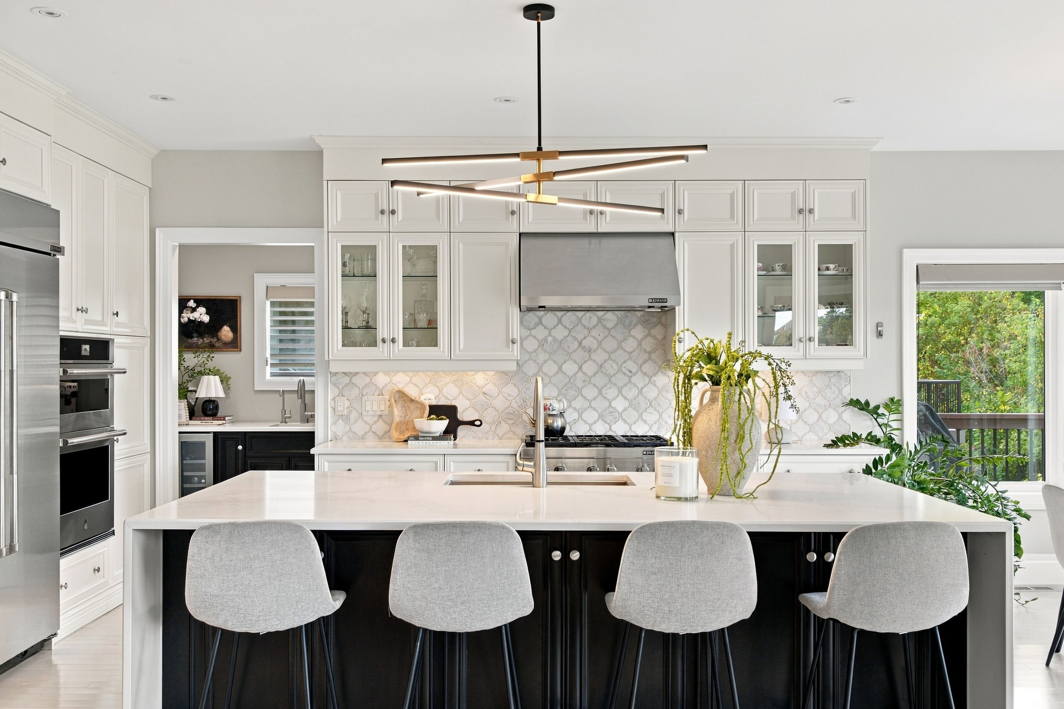
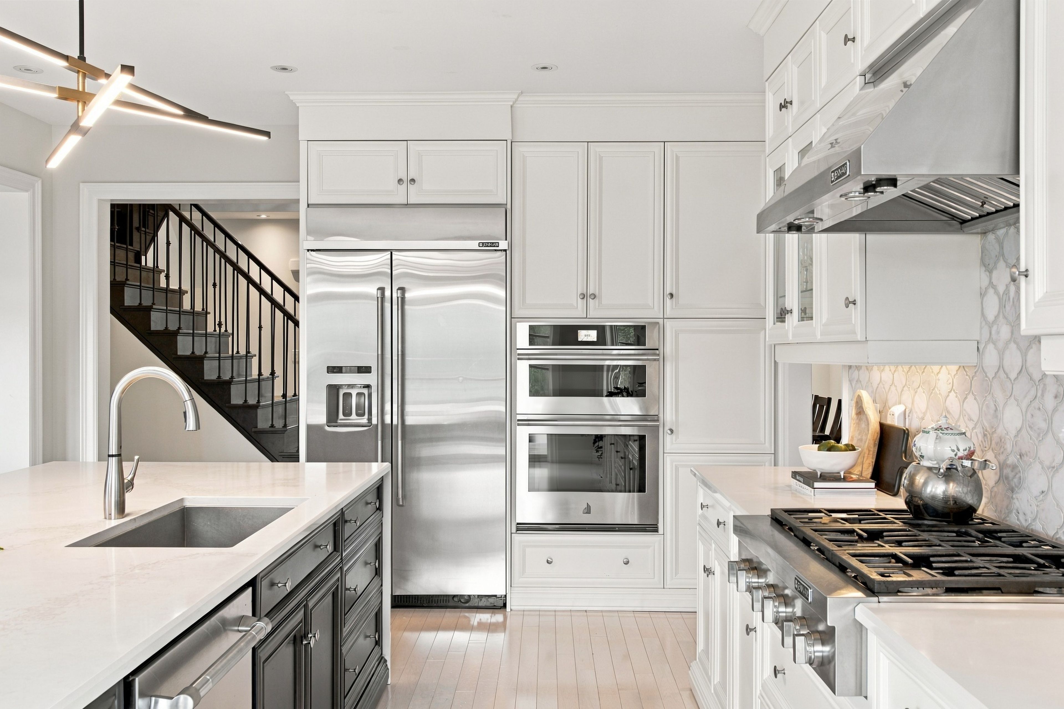
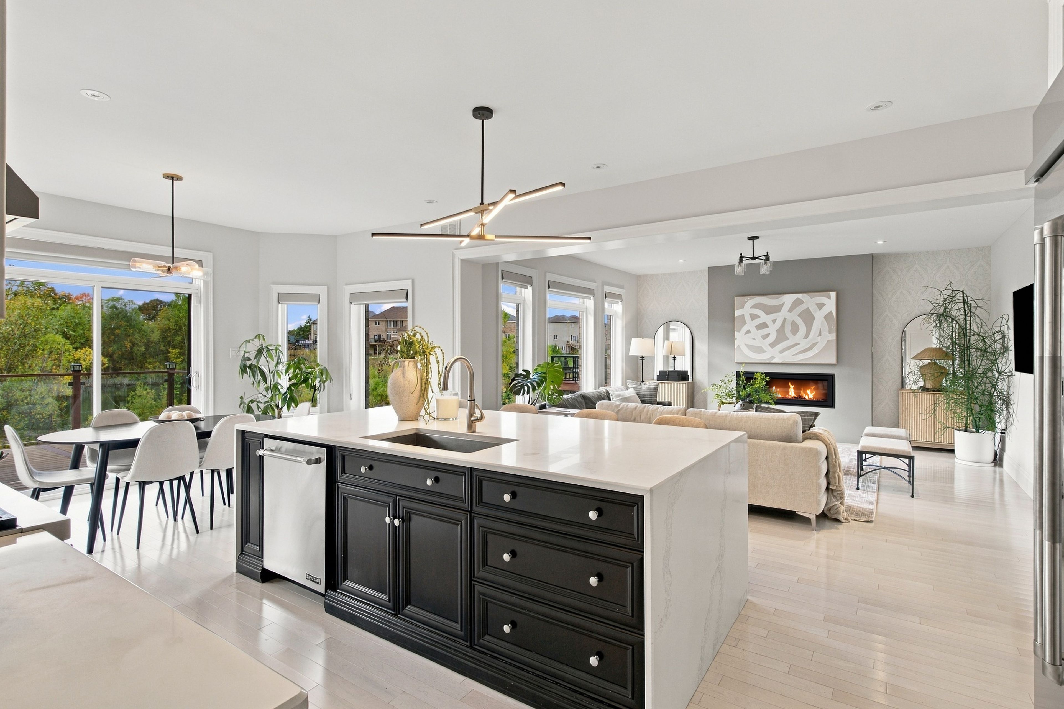
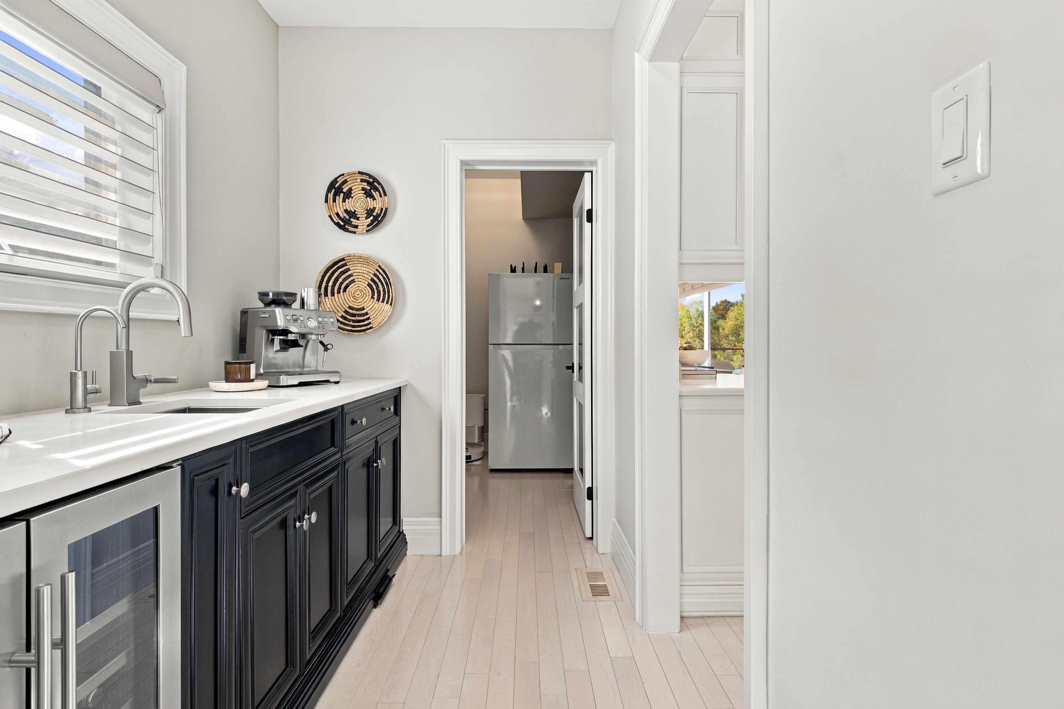
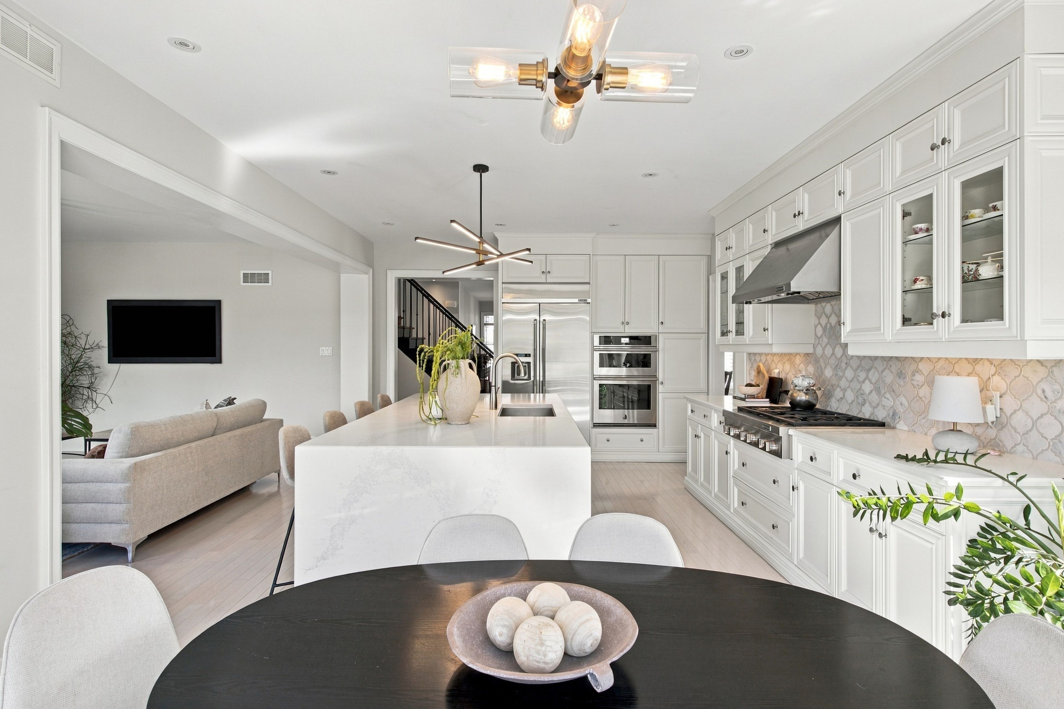
  • Custom kitchen features JennAir appliances, quartz waterfall counters, and separate walk-in and butler’s pantries.
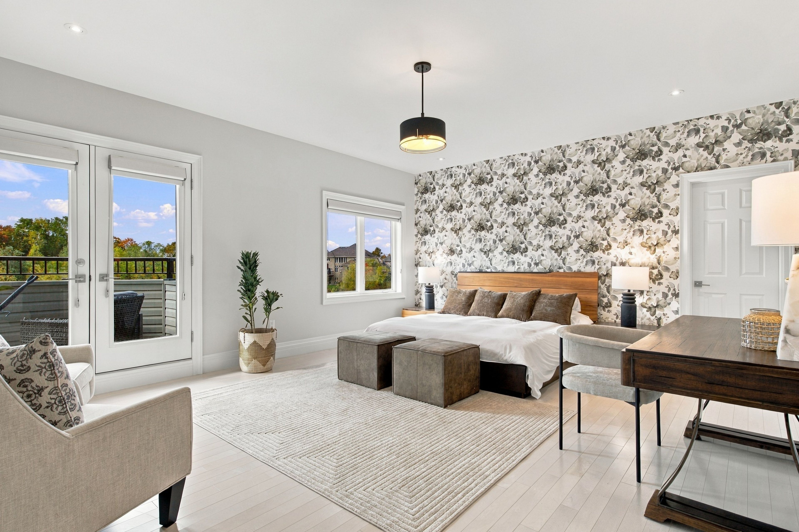
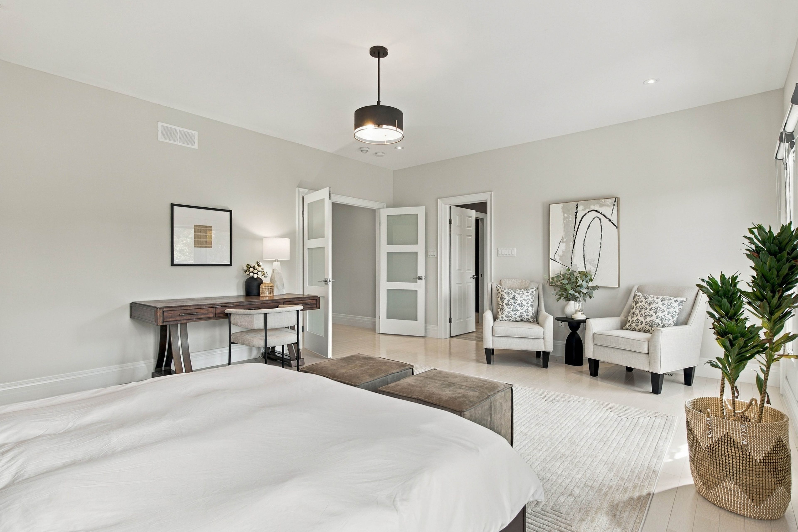
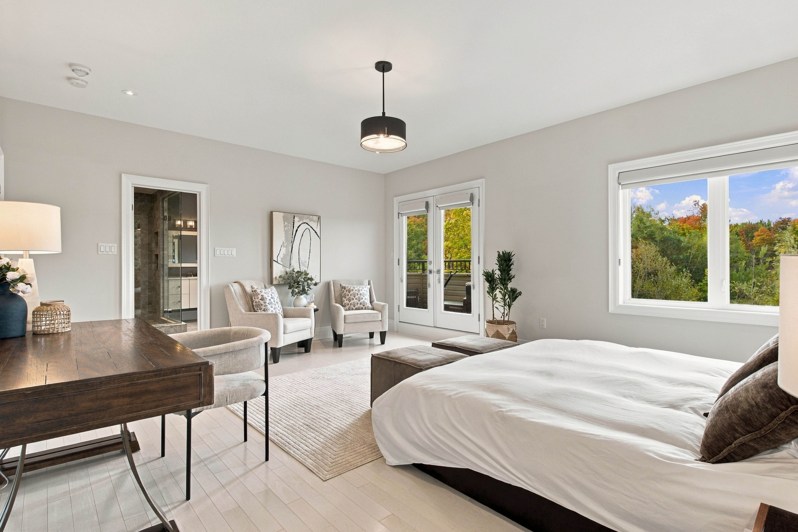
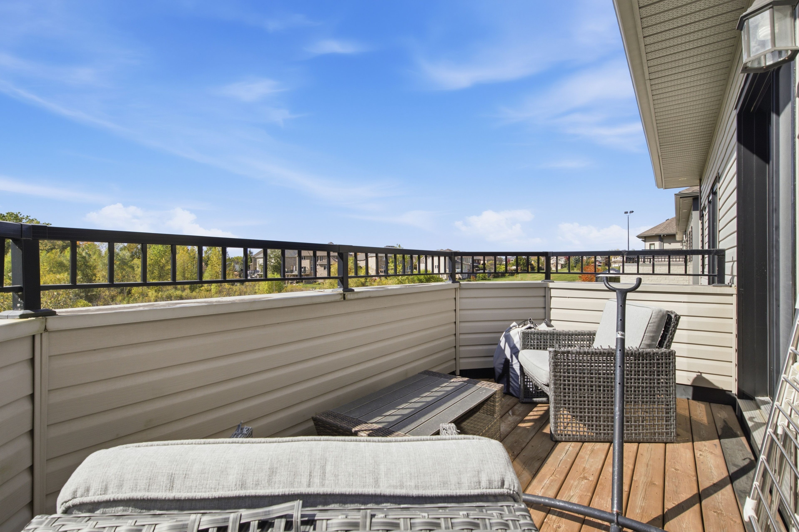
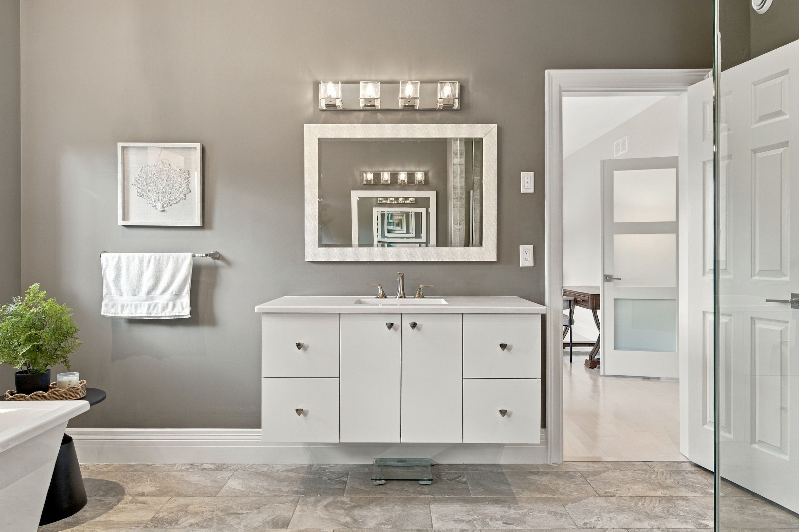
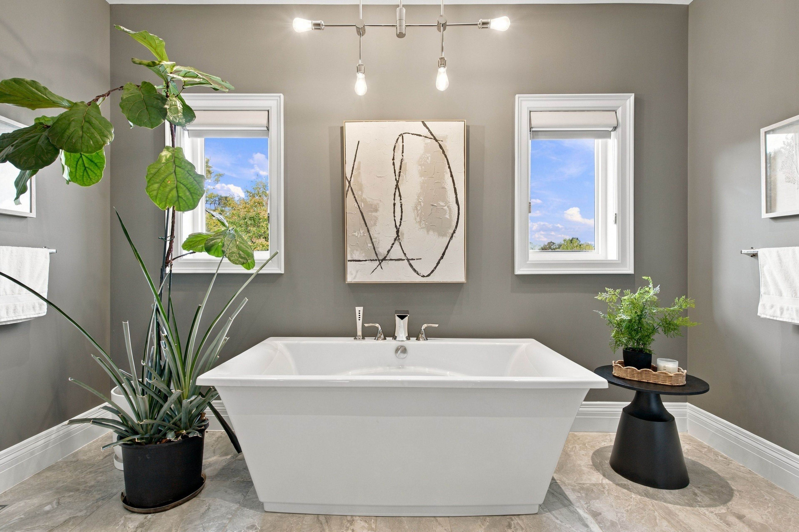
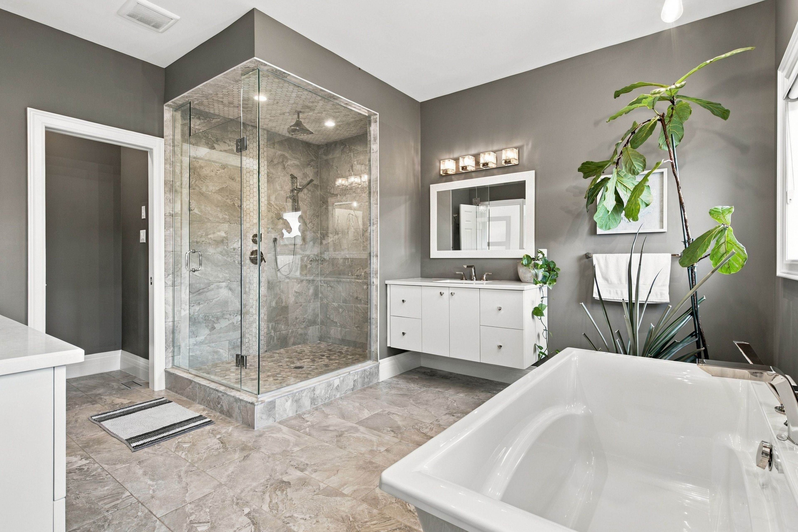
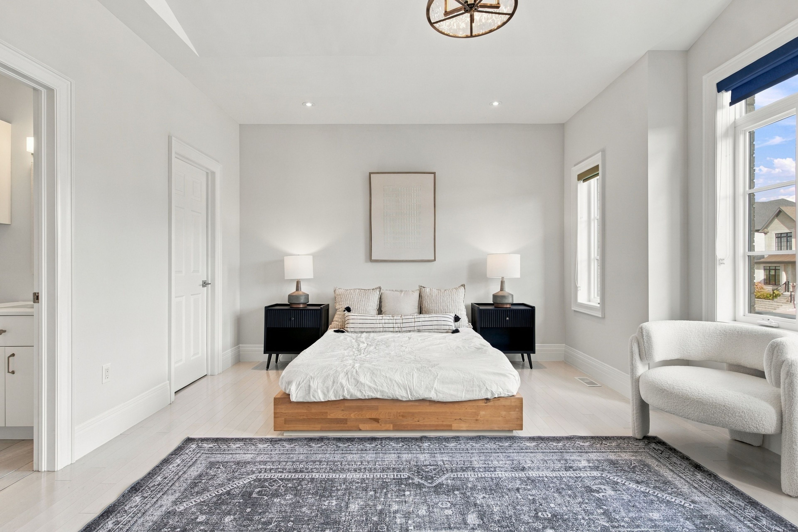
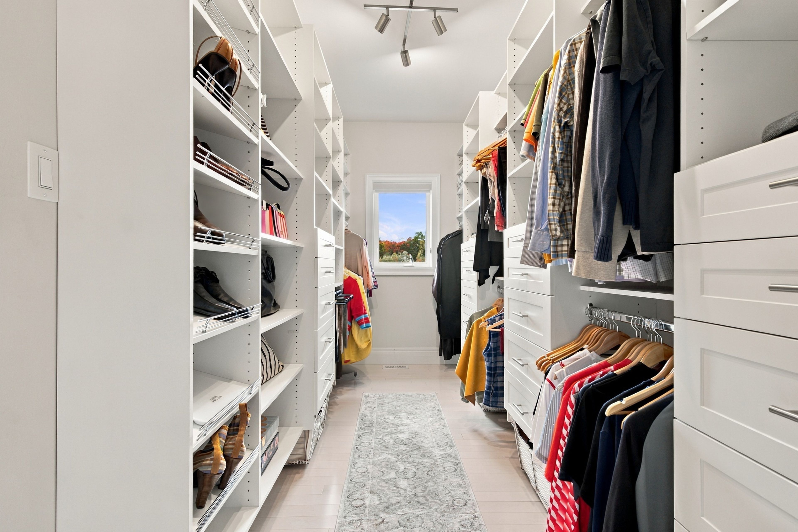
  • Primary retreat includes a private balcony, custom walk-in closet, oversized shower, and soaker tub.
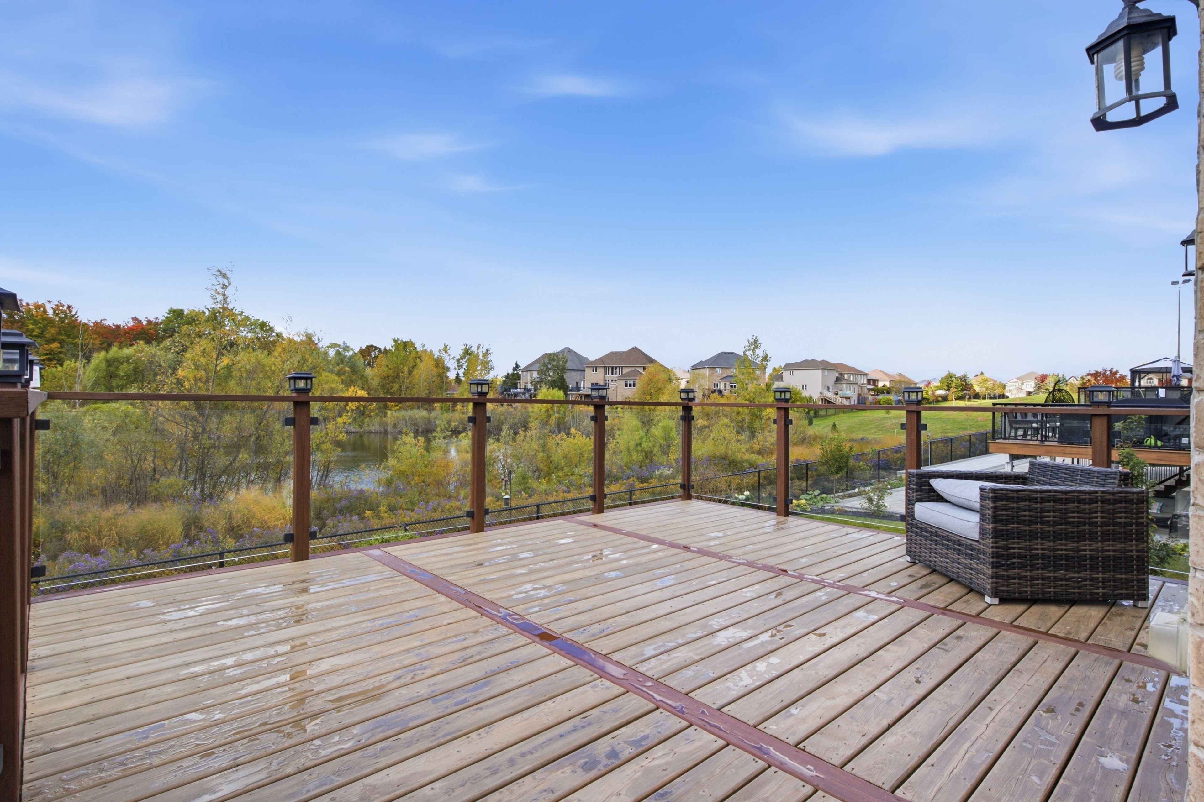
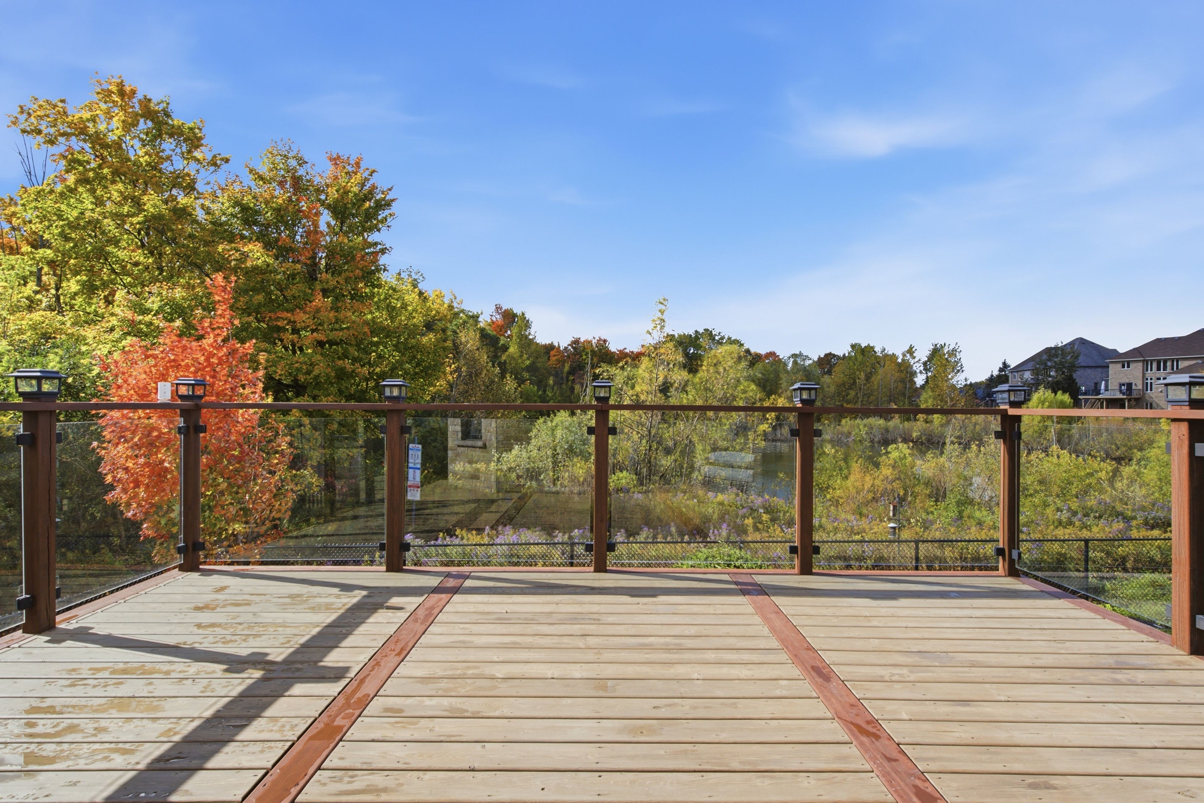
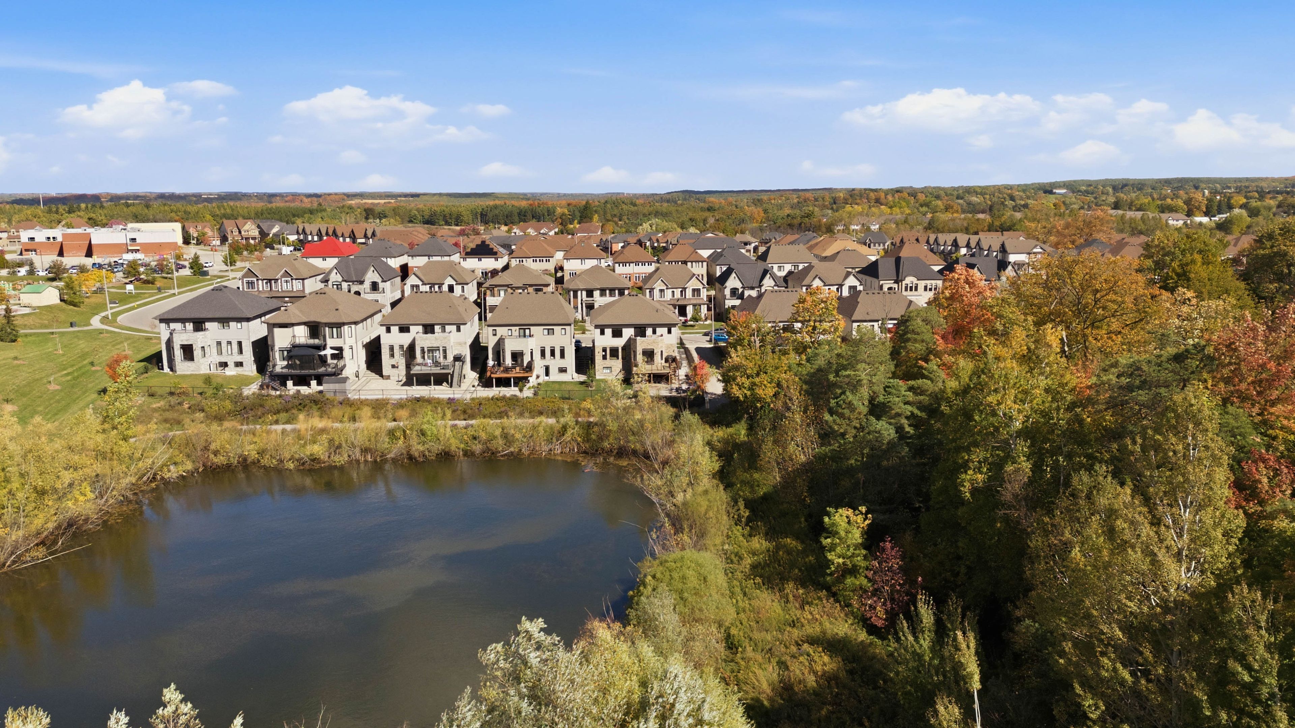
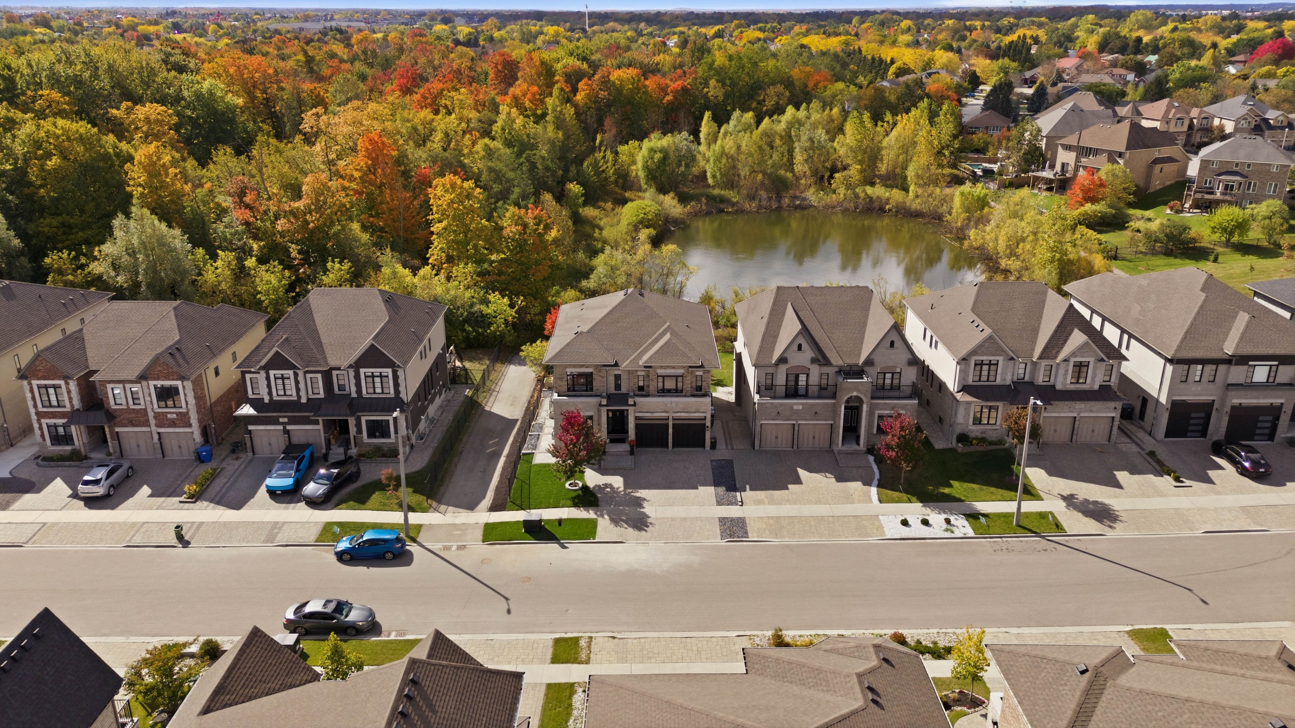
  • Backs onto private city green space, with parking for five, a two-car garage, and EV charger.


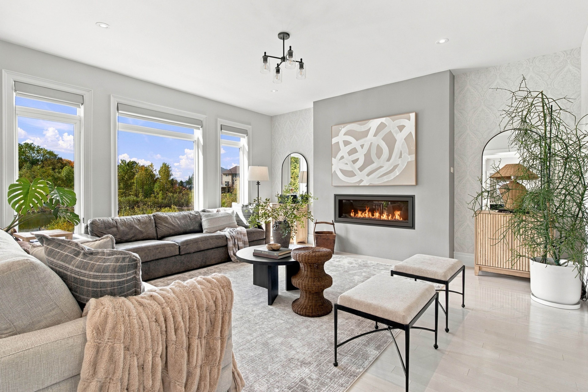
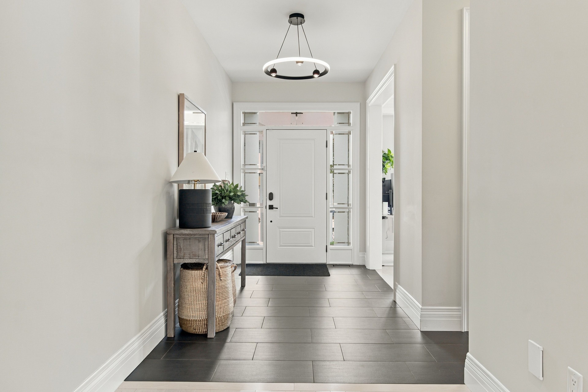
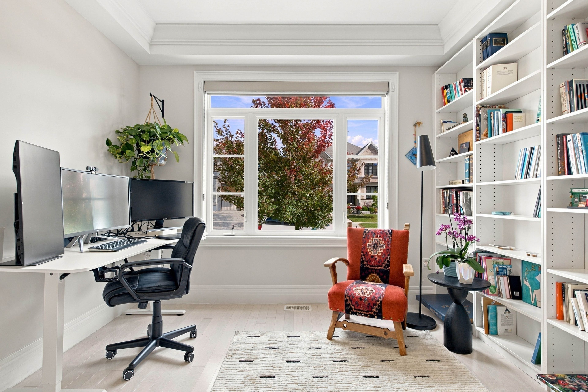
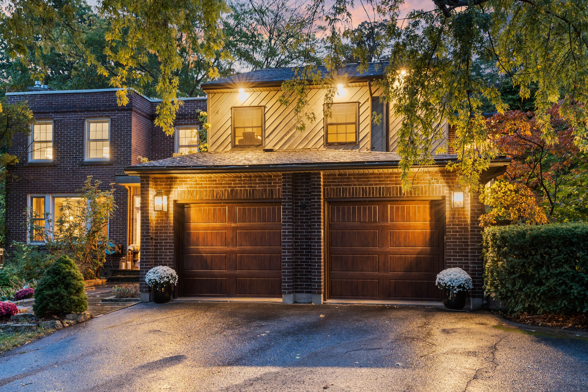
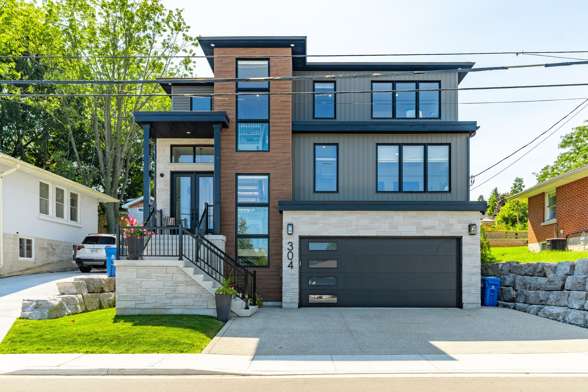
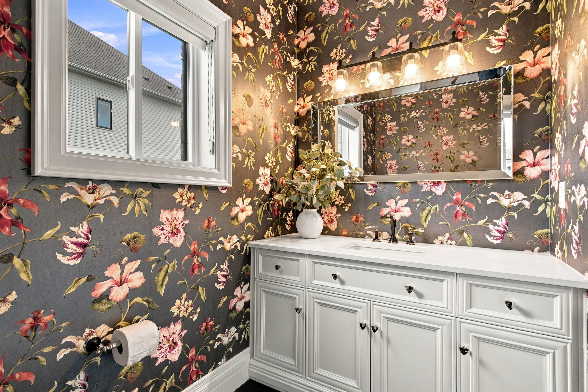
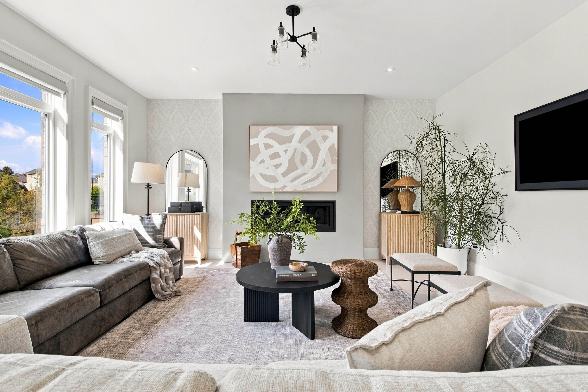
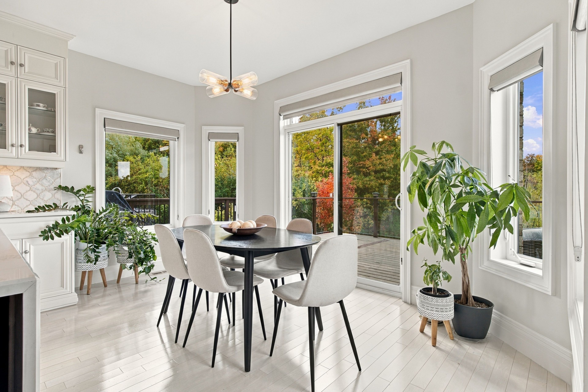
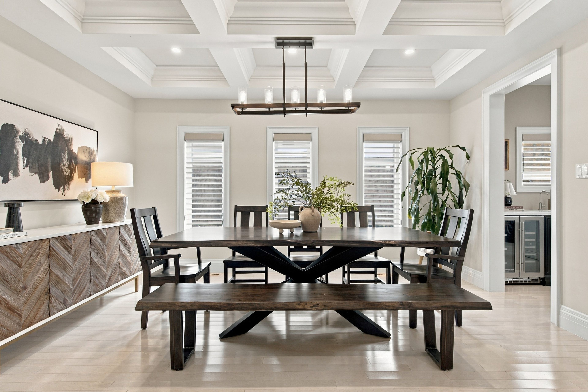
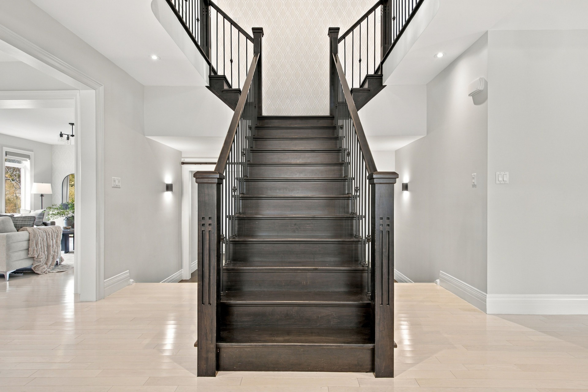
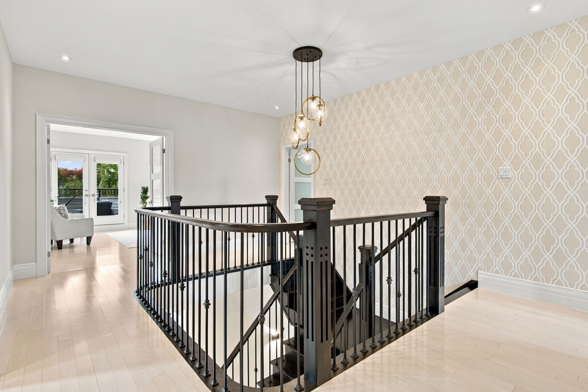
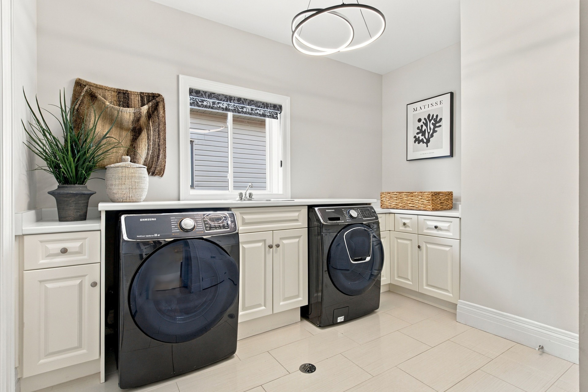
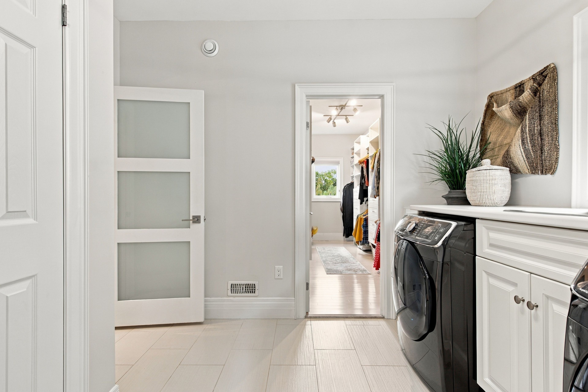
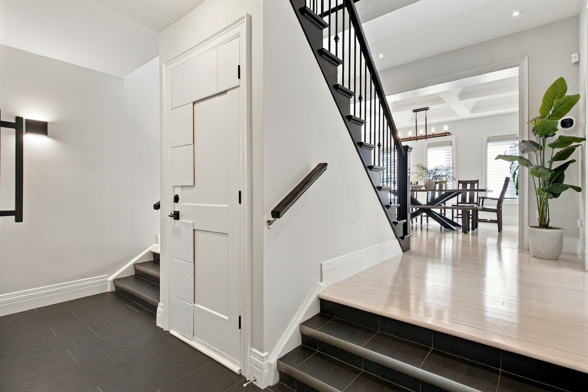
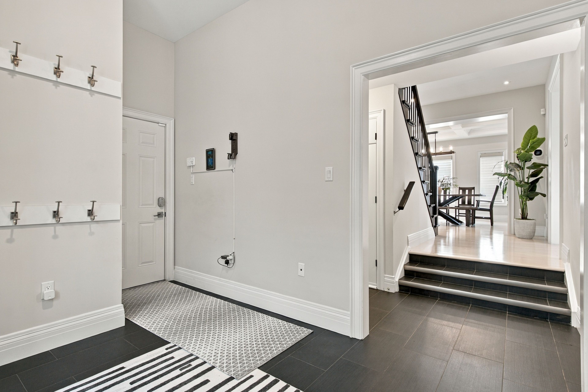
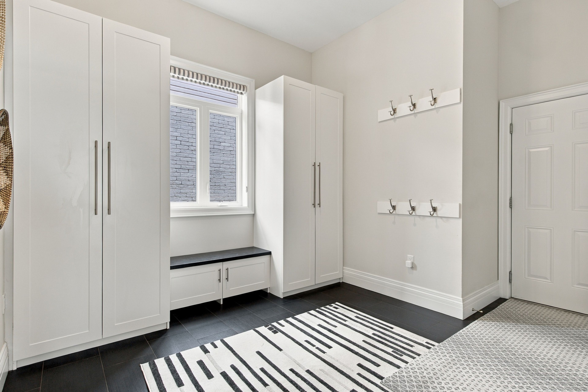
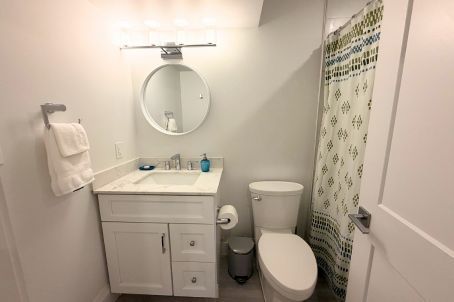
Over 3,600 sq ft above grade with 9 ft ceilings on all three floors, four oversized bedrooms and three full bathrooms upstairs. Integrated multigenerational living with a 1 bedroom basement suite, plus a separate 2 bedroom city-registered legal basement apartment. Oversized windows drench the home in natural light. Backs onto private city green space. Chef's kitchen: bamco custom cabinetry, jennair appliances, quartz waterfall counters, butler's pantry, separate walk-in pantry with fridge grand split staircase, main floor office, coffered dining room, hardwood throughout, and a gas linear fireplace anchoring the living room primary retreat: private balcony, custom walk-in closet, oversized walk-in shower, freestanding soaker tub, two floating vanities. Two secondary bedrooms share a jack and jill bathroom, and the fourth bedroom has its own ensuite oversized mudroom with custom cabinetry. Parking for 5, including a 2-car garage with epoxy floor and ev charger lower level: 1 bedroom suite with interior access to the main home plus a 2 bedroom city-registered apartment ready to lease. Both vacant, each with a separate entrance and separate laundry. Income from both, or room for extended family. Roof, ac and furnace 2017. Tankless on-demand water heater (2026), reverse osmosis system, hrv and humidifier. Move in ready with room for every generation
Listing IDX14188462
Address96 McCann Street
CityGuelph, Ontario
Price$2,245,000
Bed / Bath7 / 6 Full
Style2-Storey, Detached
ConstructionBrick, Stone
TypeResidential
StatusFor Sale
Subtype DetachedIndoor Features Accessory Apartment, Auto Garage Door Remote, Built-In Oven, Carpet FreeAmenities Electric Car Charger, Golf, Library, Rec./Commun.Centre, School, Wooded/TreedOwnership FreeholdBasement Apartment, Finished, Full, Separate EntranceFoundation Poured ConcreteHeating / Cooling Forced AirHeating Fuel GasSewer Sewer
Parking 5.00
ASAP

Sun

22

Nov

Mon

23

Nov

Tue

24

Nov

Wed

25

Nov

Thu

26

Nov

Fri

27

Nov

Sat

28

Nov

Sun

29

Nov

Mon

30

Nov

Tue

1

Dec

Wed

2

Dec

Thu

3

Dec

Fri

4

Dec

Sat

5

Dec

Sun

6

Dec

Mon

7

Dec

Tue

8

Dec

Wed

9

Dec

Thu

10

Dec

Fri

11

Dec

Sat

12

Dec

Sun

13

Dec

Mon

14

Dec

Tue

15

Dec

Wed

16

Dec

Thu

17

Dec

Fri

18

Dec

Sat

19

Dec

Sun

20

Dec

By clicking “Get pre-qualified” and/or 'Submit' you are expressly consenting, in writing, to receive telemarketing and other messages, including artificial or prerecorded voices, via automated calls or texts from jumprealty.ca and up.mortgages at the number you provided above. This consent is not required to purchase any good or service. Message and data rates may apply, frequency varies. Text HELP for help or STOP to cancel. More details in Terms of Use and Privacy Policy.

Listing Brokerage: Royal LePage Royal City Realty

* Data is provided courtesy of PROPTX. The information provided herein must only be used by consumers that have a bona fide interest in the purchase, sale, or lease of real estate and may not be used for any commercial purpose or any other purpose. The information is deemed reliable but is not guaranteed accurate by PROPTX.

Recommended Properties

Loading...
96 Mccann Street
Guelph , Ontario
7 6 $2,245,000
Get more info