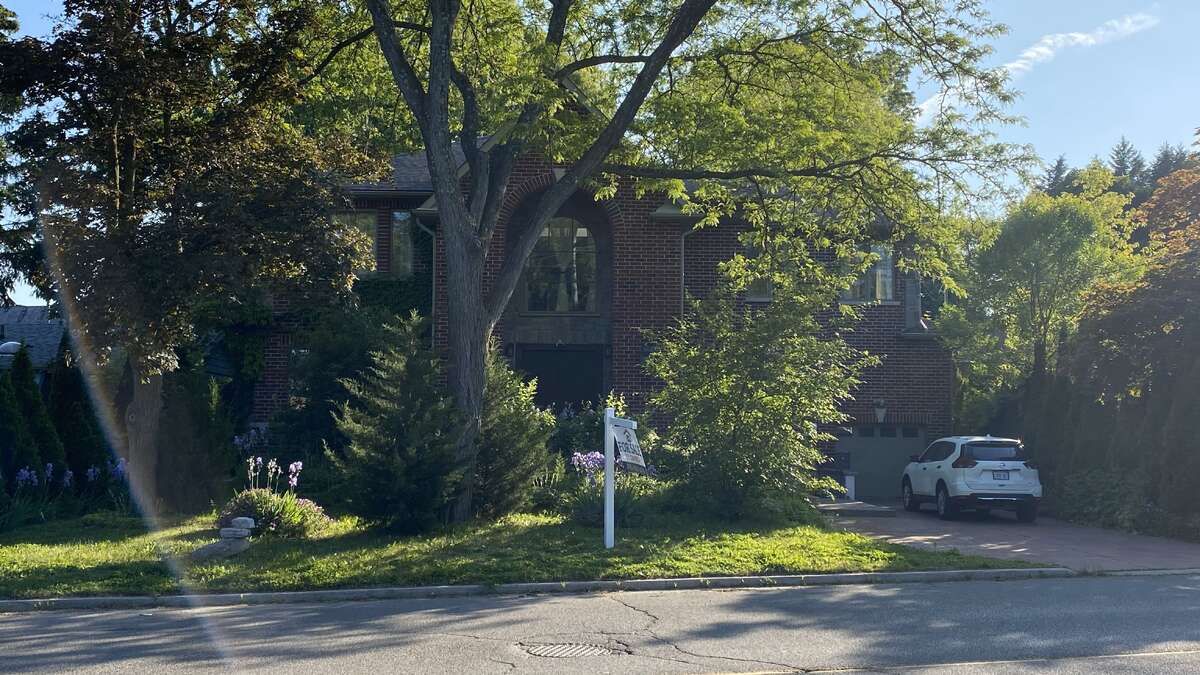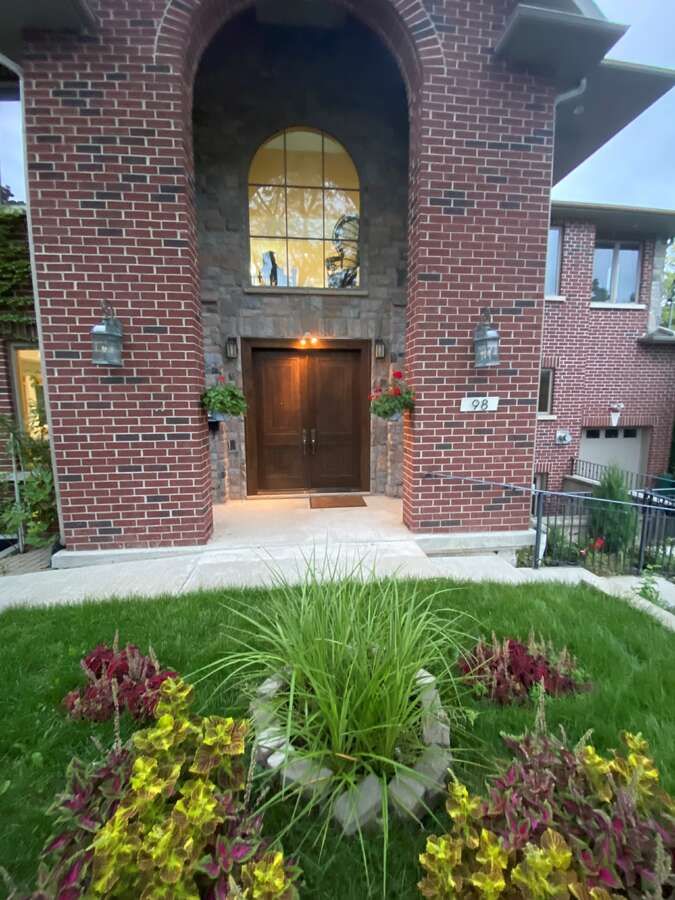
For Sale - 98 Burbank Drive, Toronto, Ontario

Est payment $21,513/mo
Views   4
Time on Jump  80 day
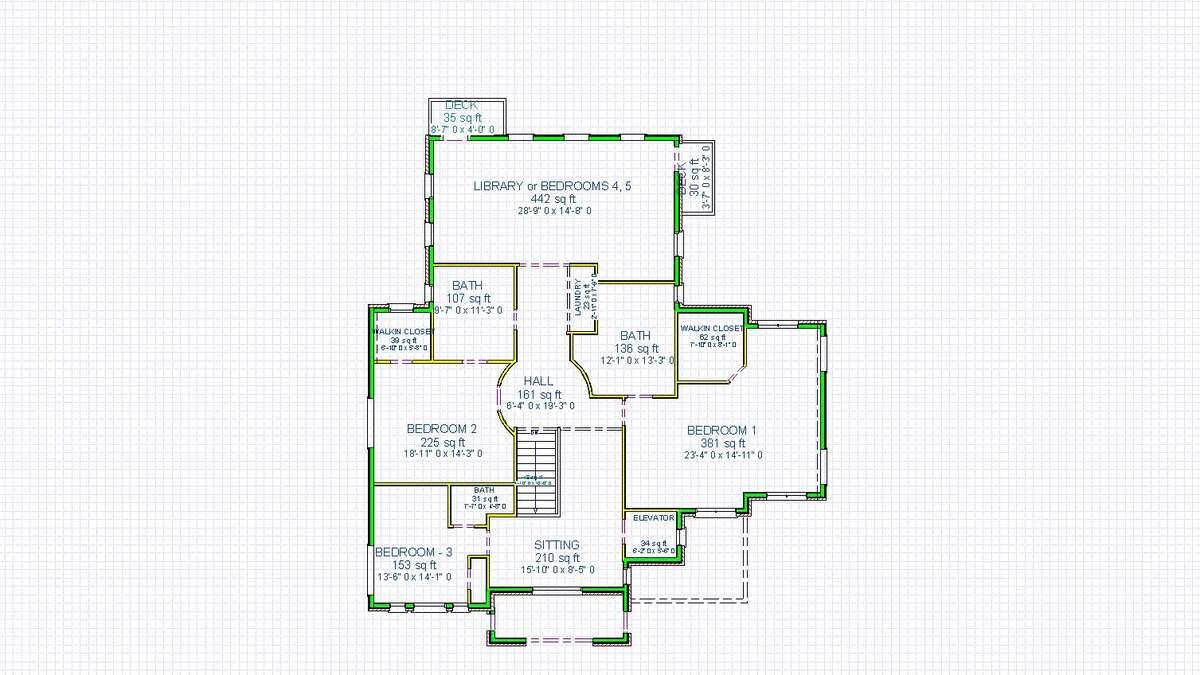
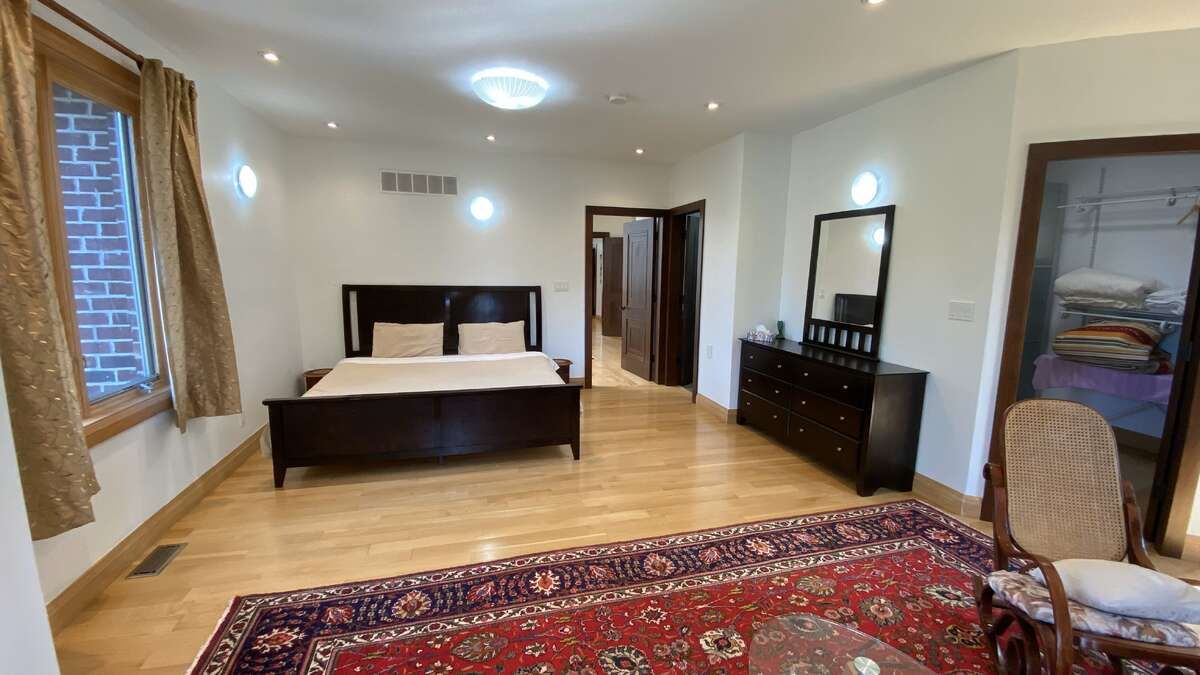
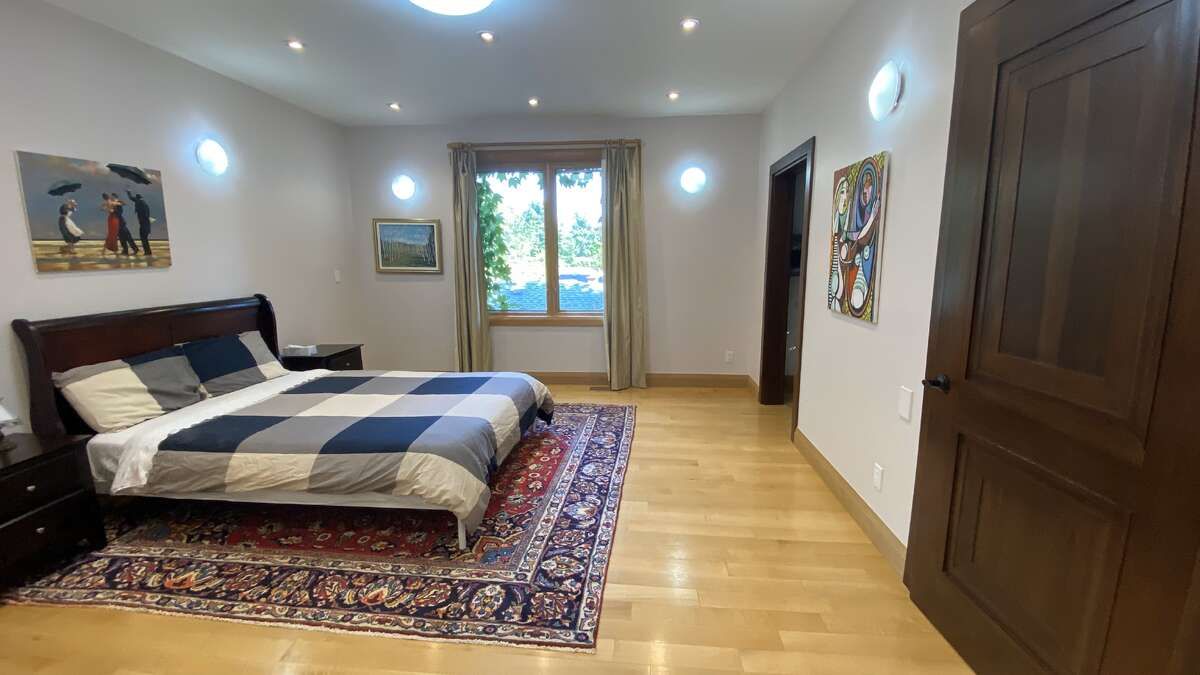
  • Spacious 6500 sq ft home with room for up to 9 bedrooms.
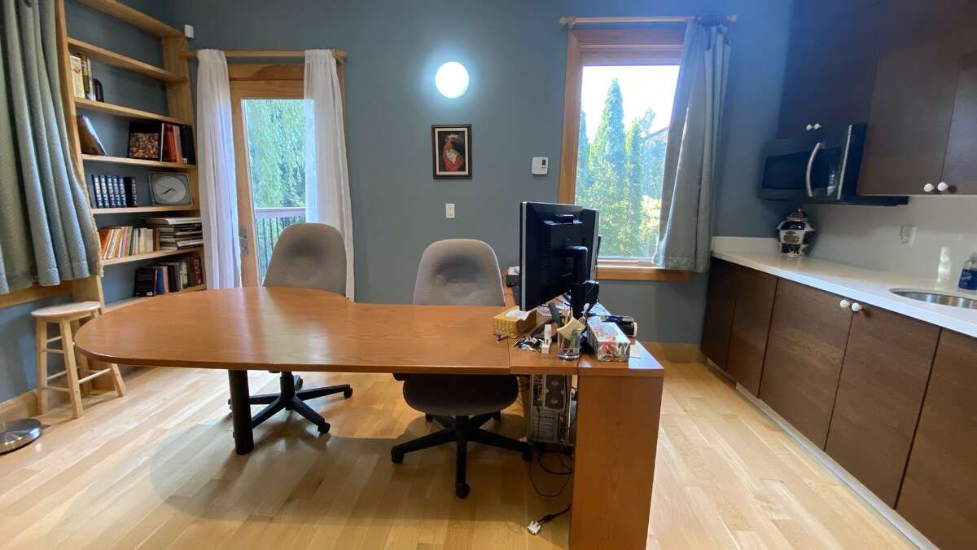
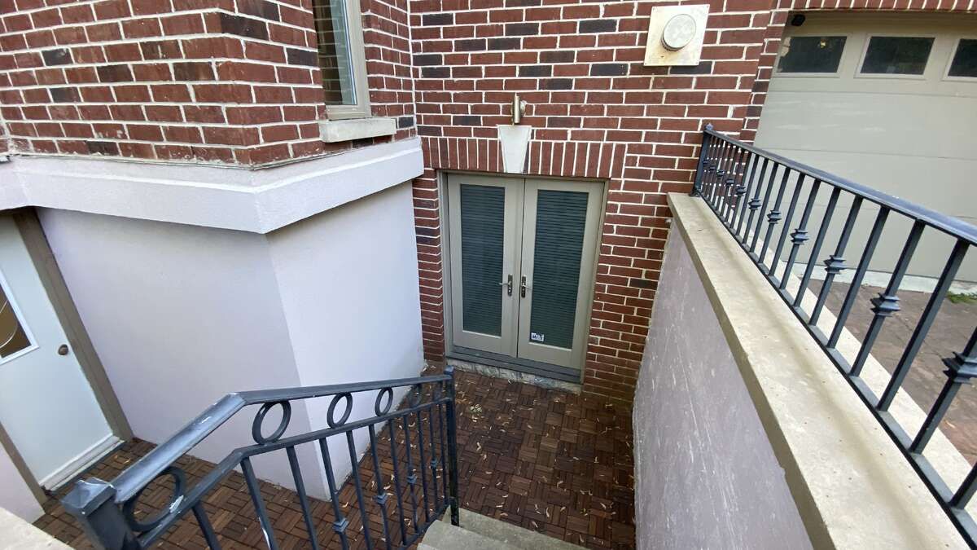
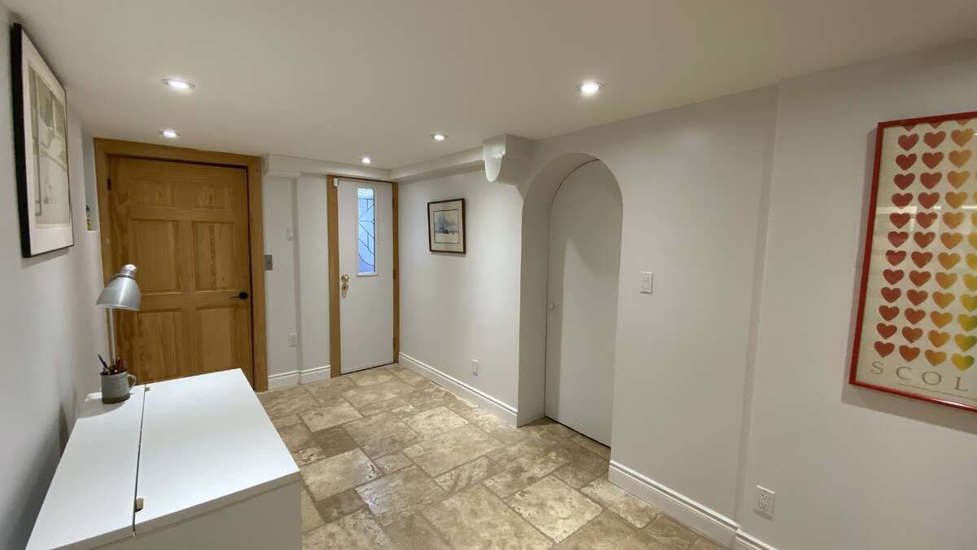
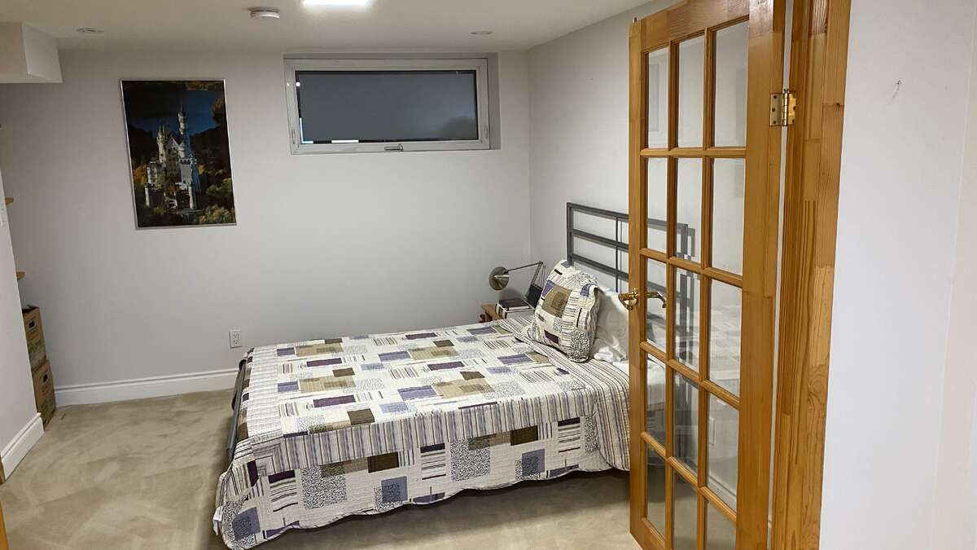
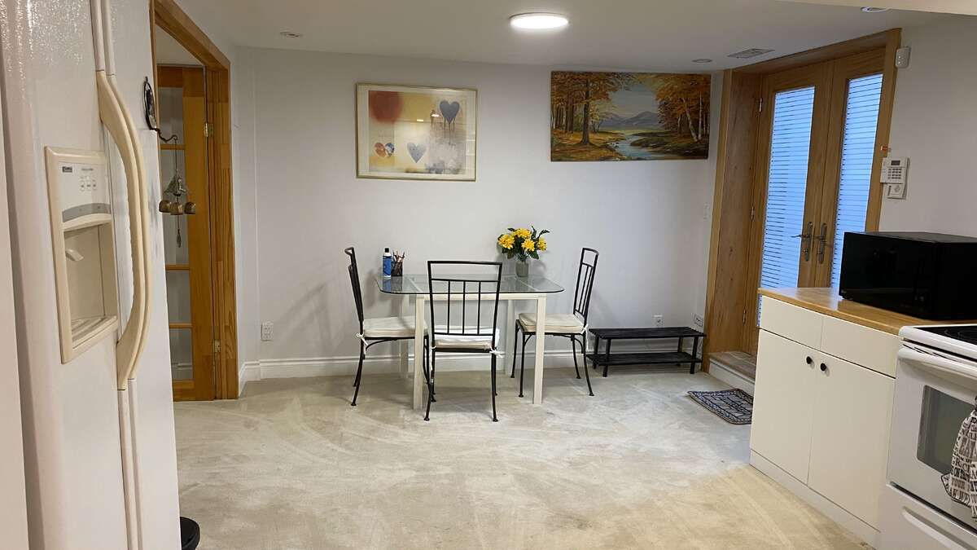
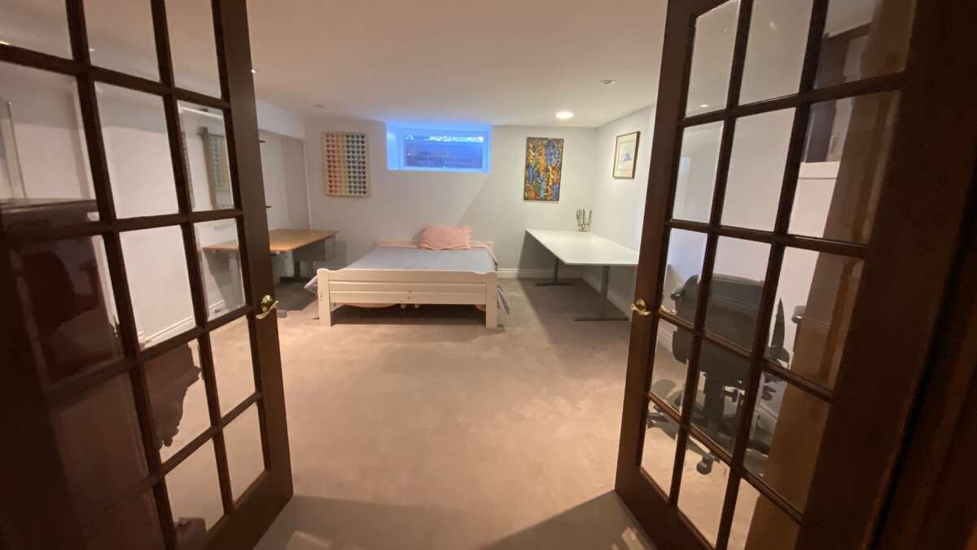
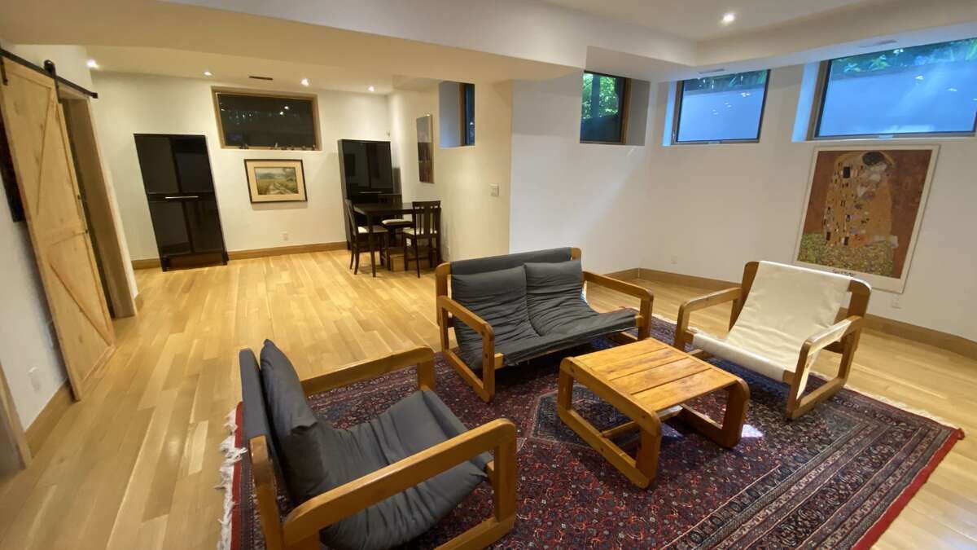
  • Finished lower floor with kitchen and separate entrance for flexibility.
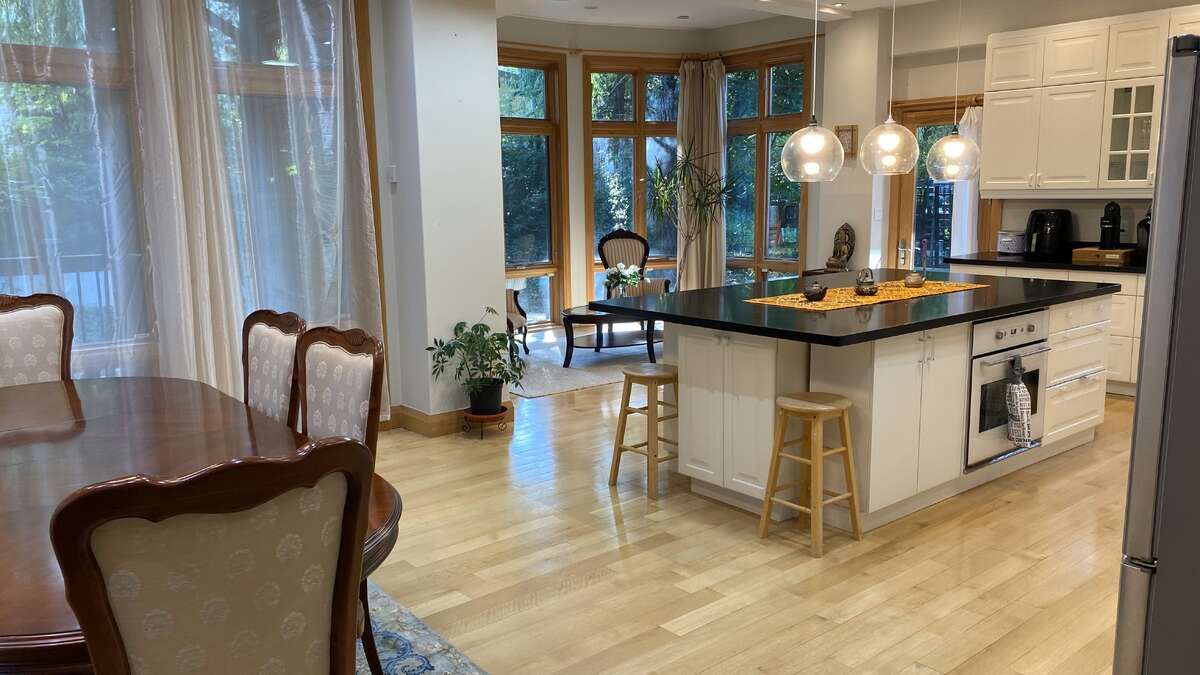
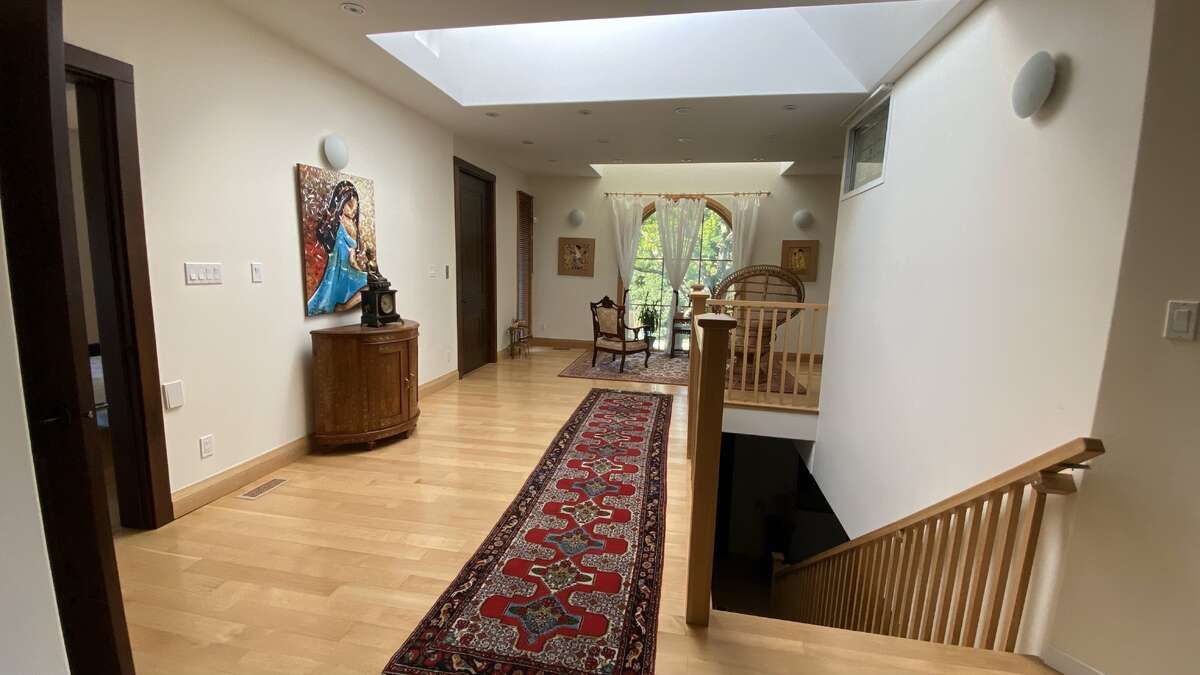
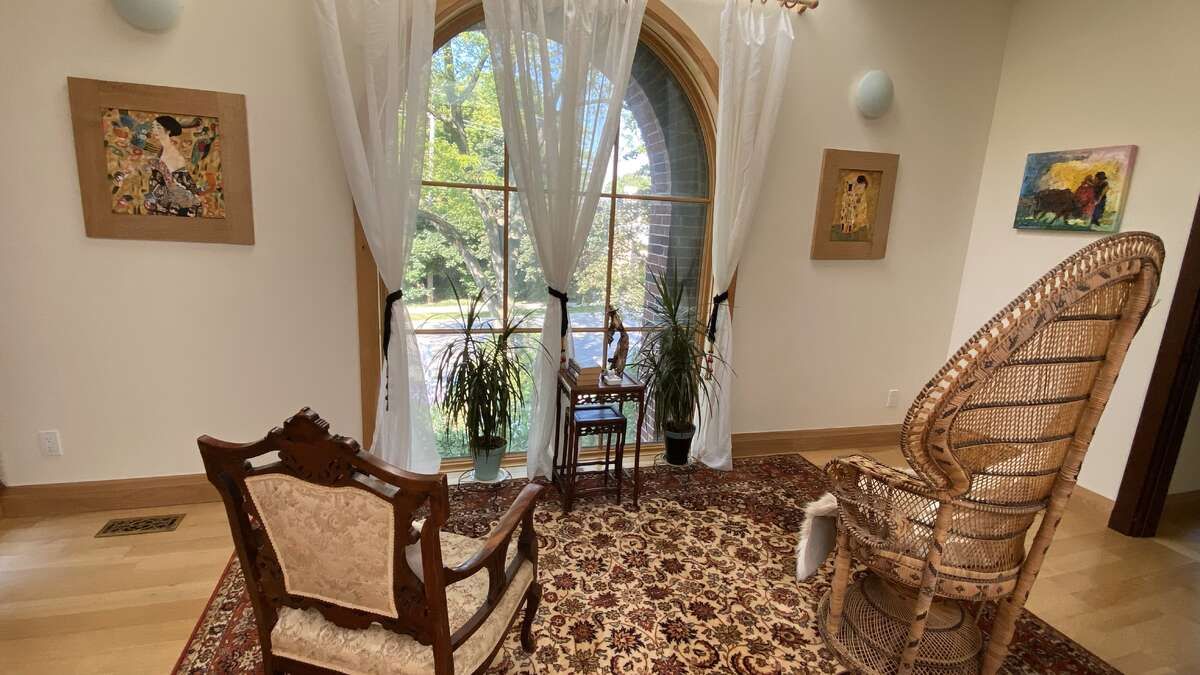
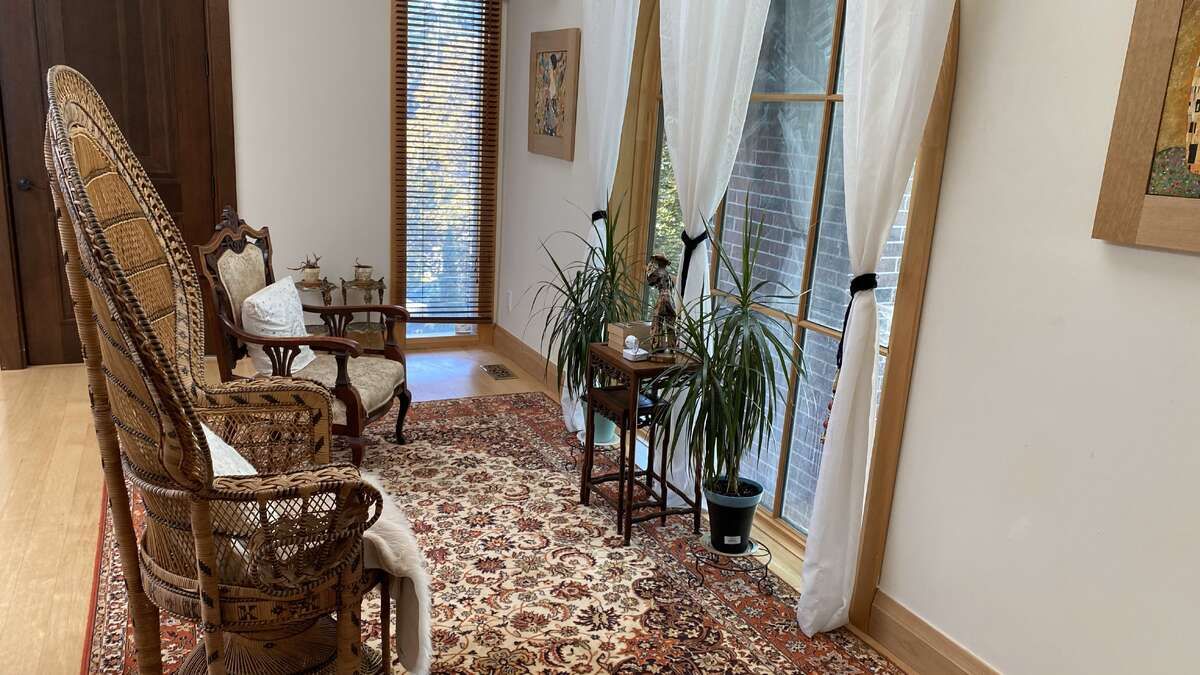
  • Large windows and skylights provide plenty of natural light.
  • Elevator access to all three floors for convenience.
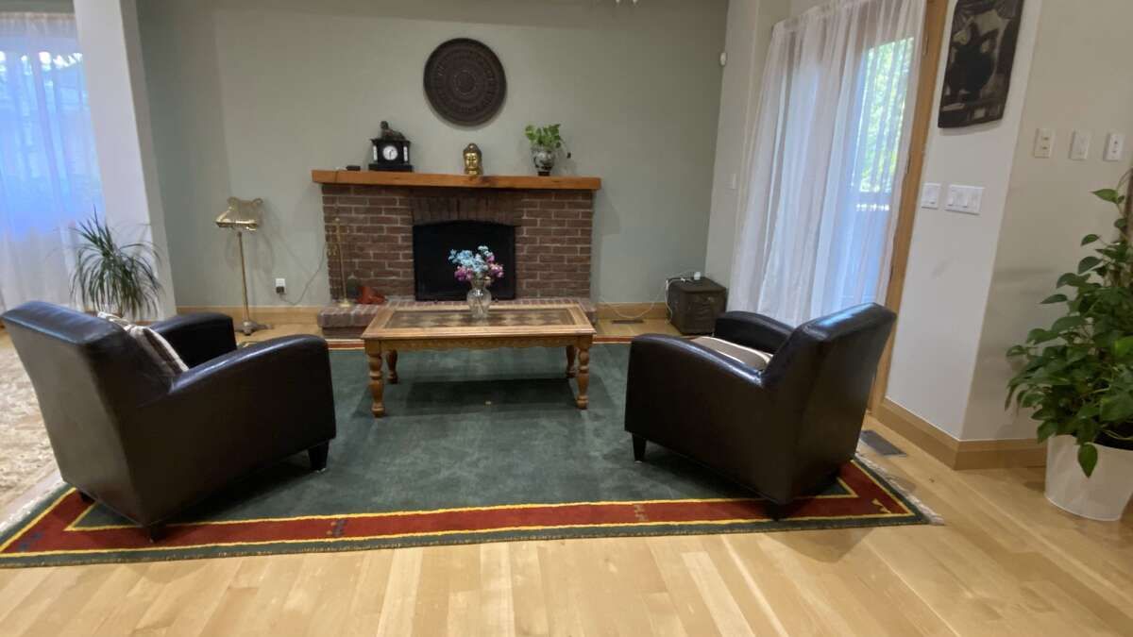
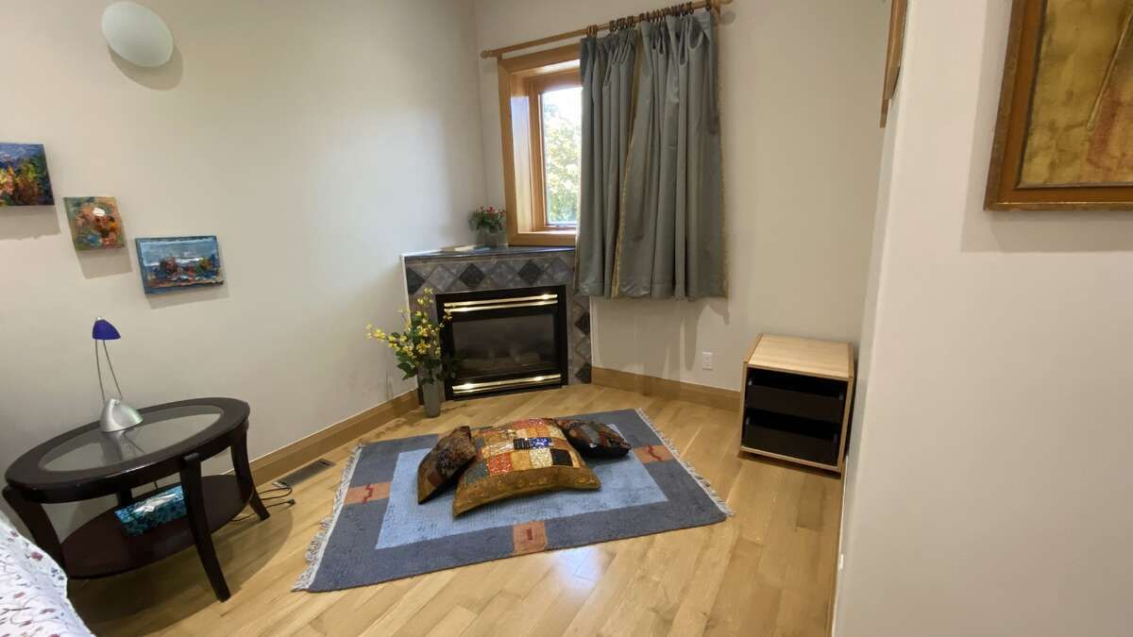
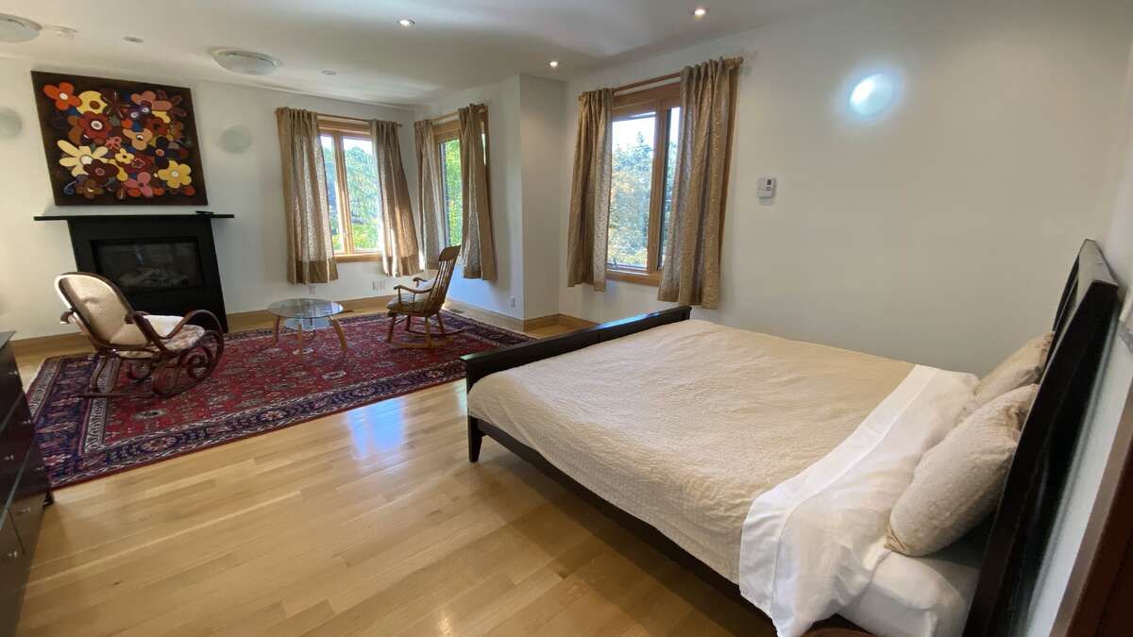
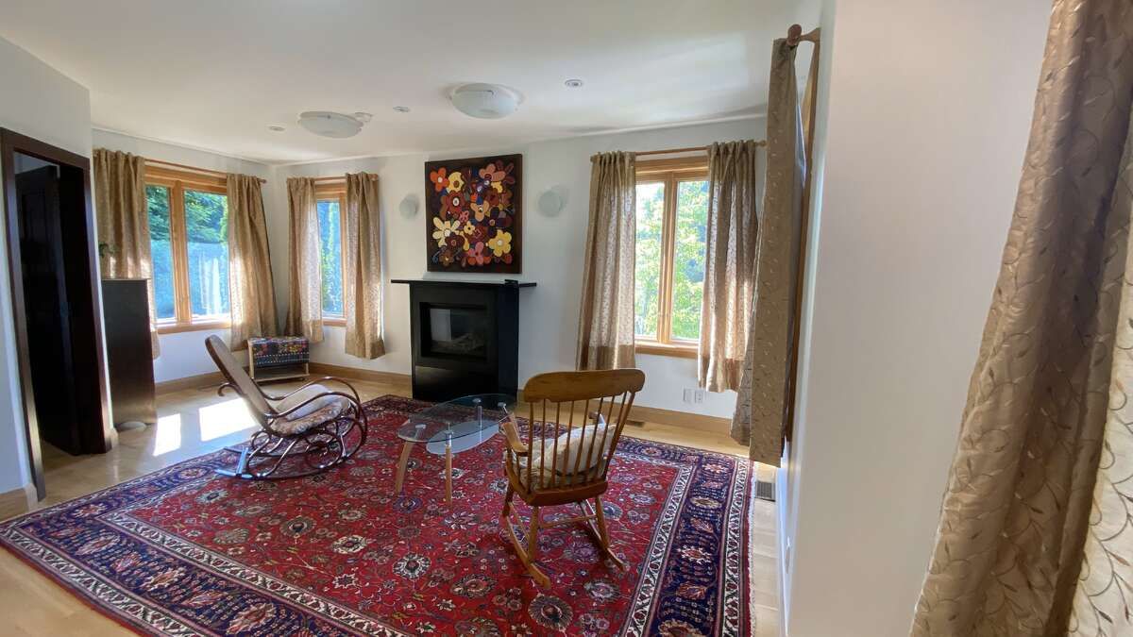
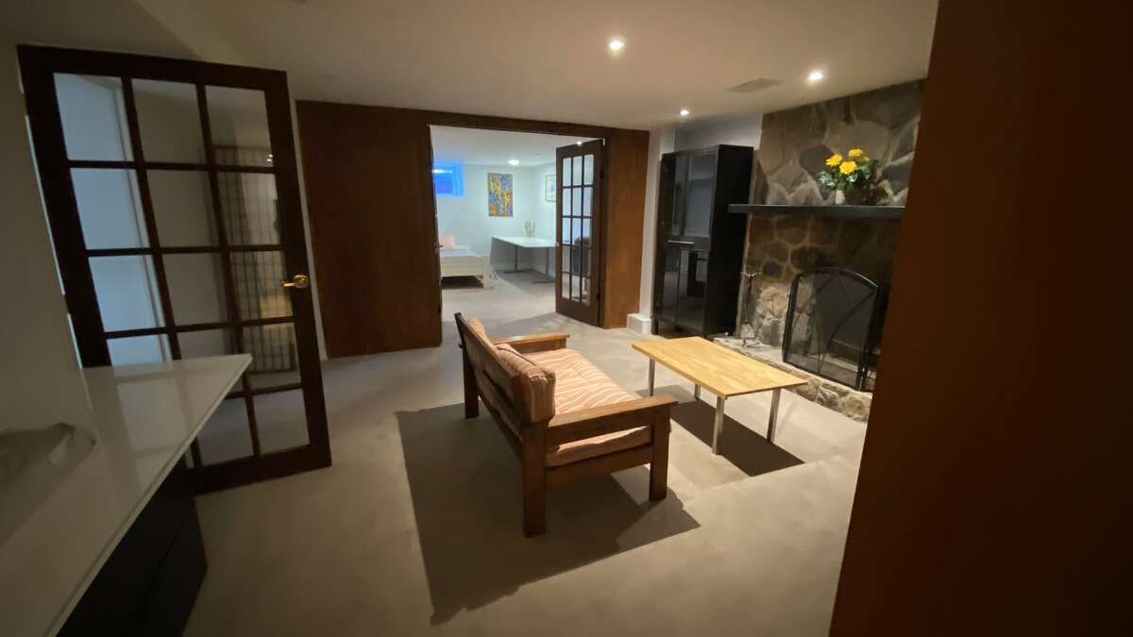
  • Three fireplaces create a warm and inviting atmosphere.


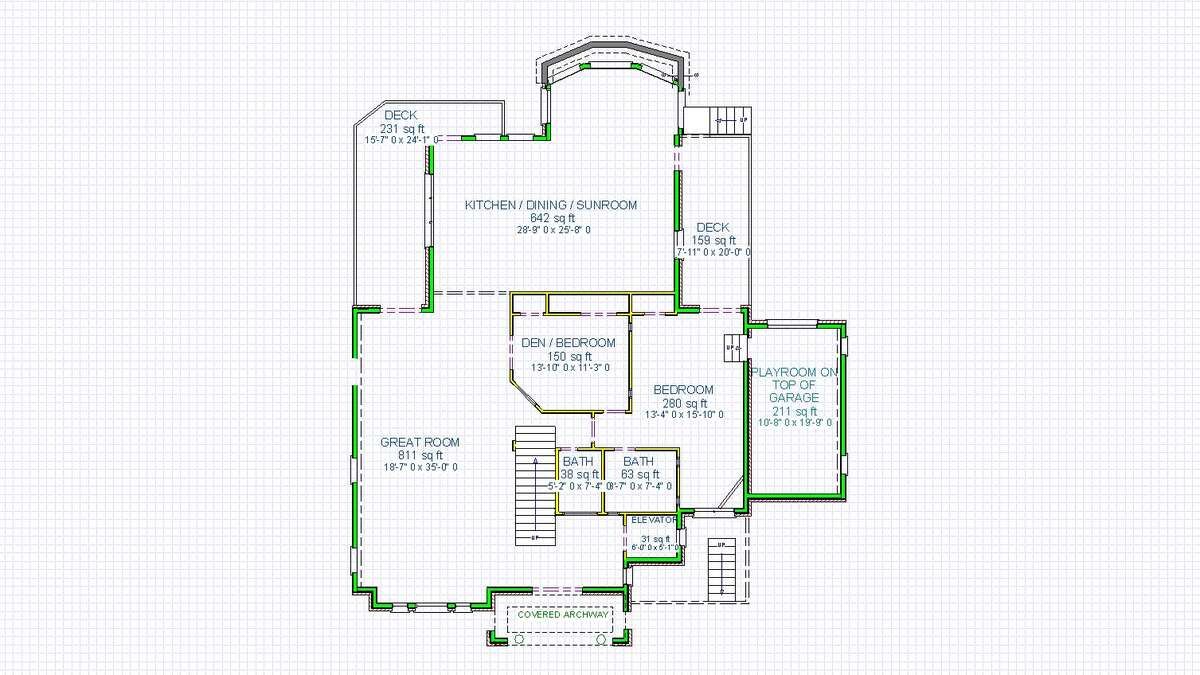
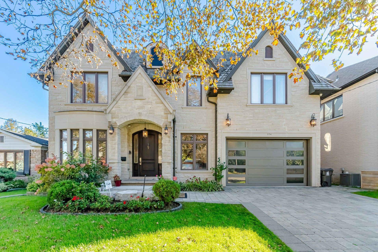
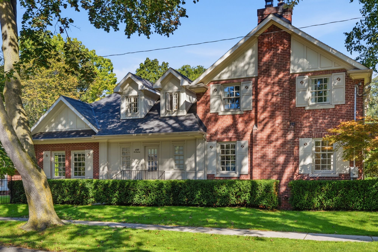
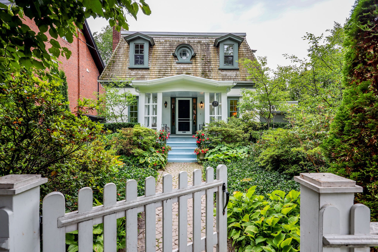
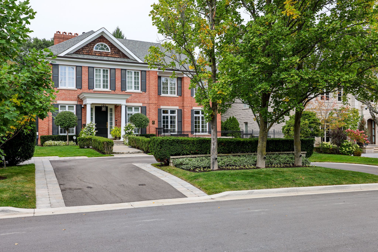
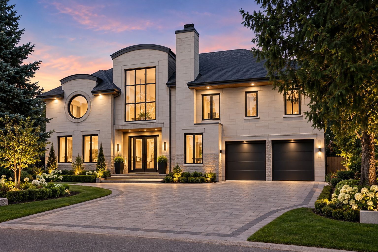
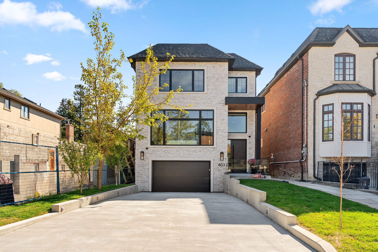
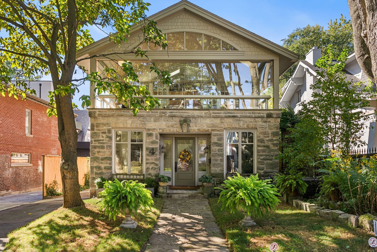
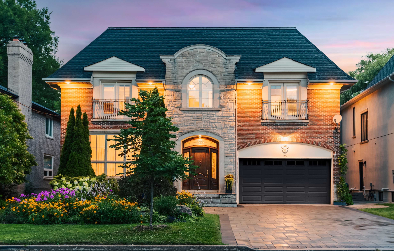
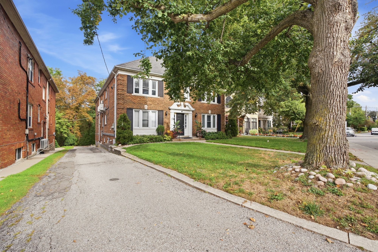
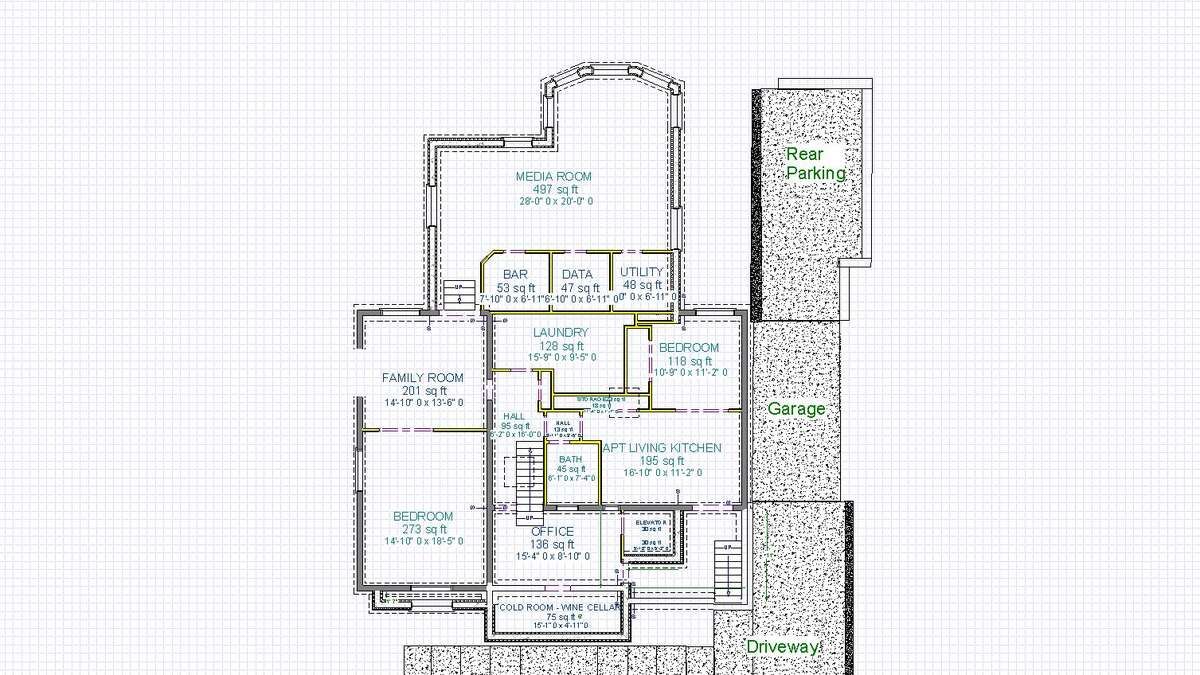
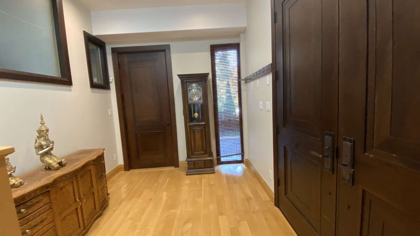
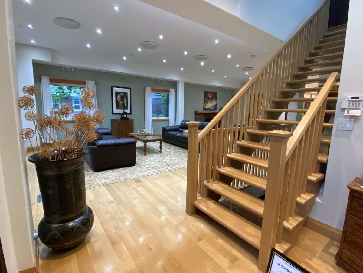
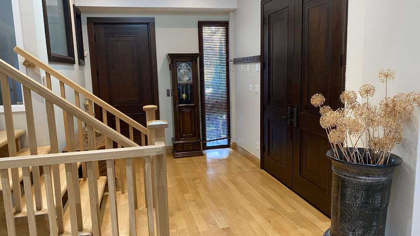
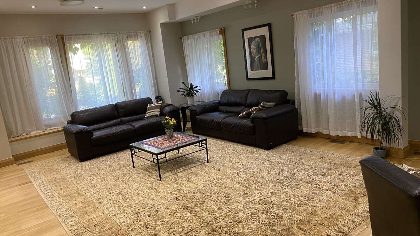
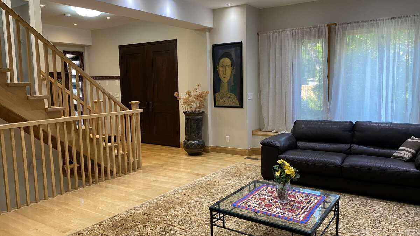
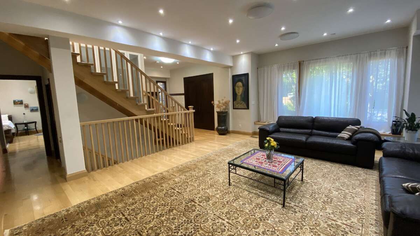
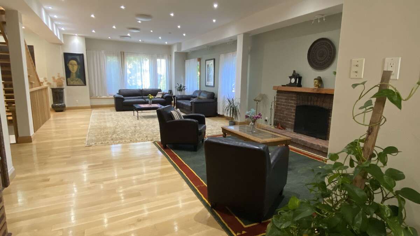
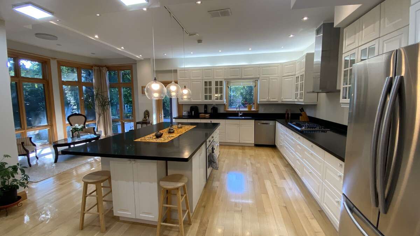
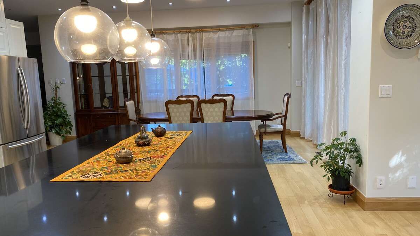
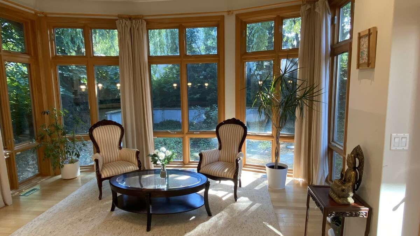
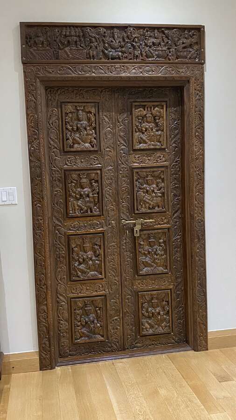
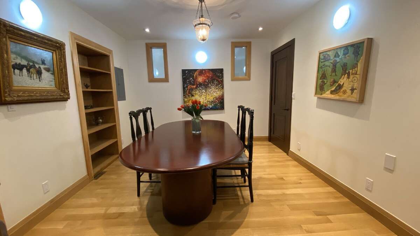
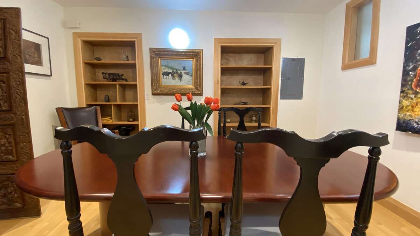
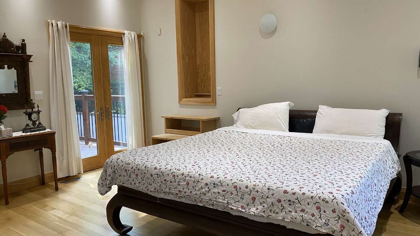
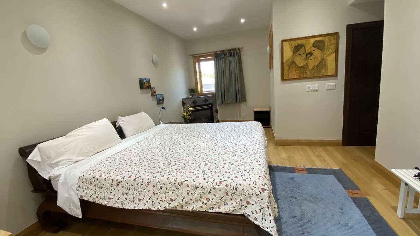
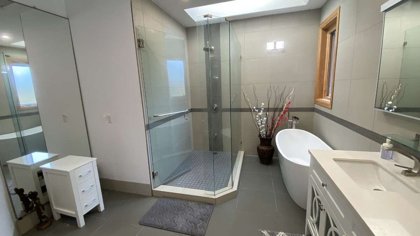
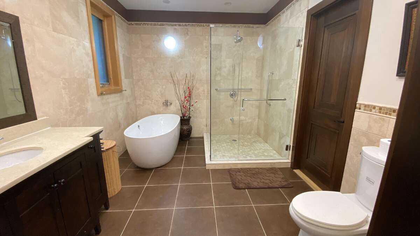
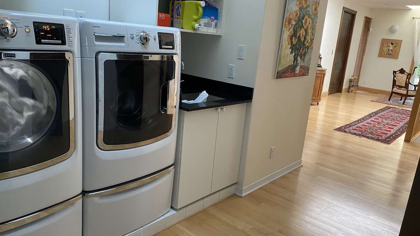
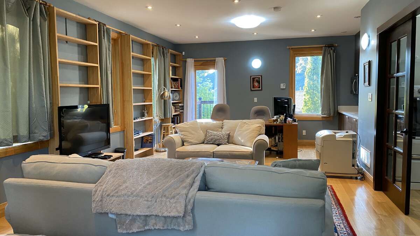
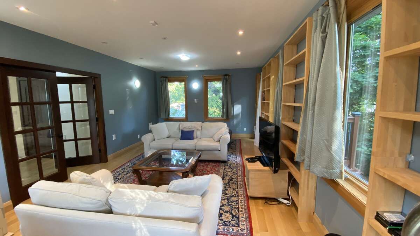
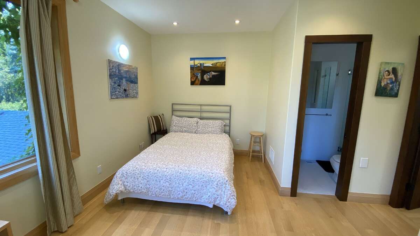
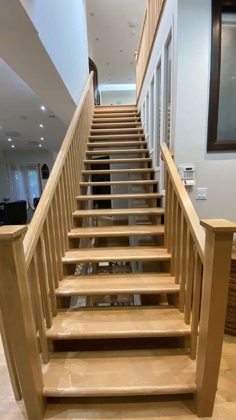
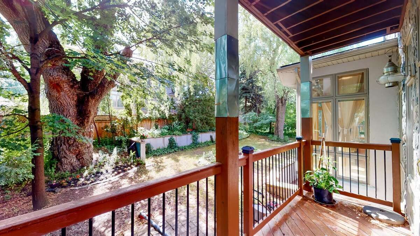
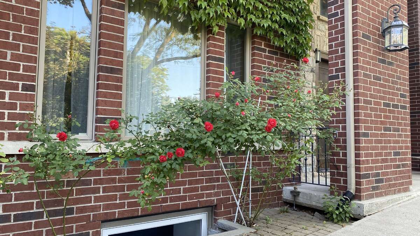
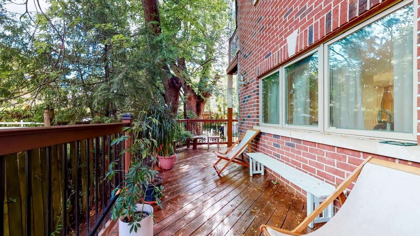
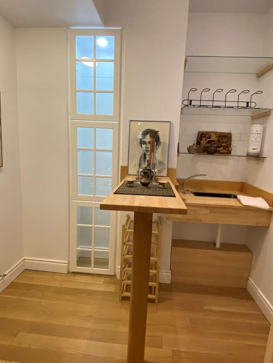
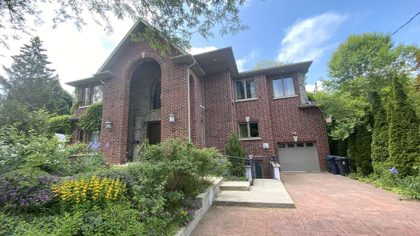
Visit the realtor website for further information about this listing. Unique, welcoming, large executive 6500 sq ft house on three well-appointed floors with up to 9 bedrooms (3+ library or 5 br on top floor, 2+ br on main floor and 2 br in the lower floor) and a large finished lower floor with kitchen & separate entrance; multiple media / family /play rooms and sitting spaces and a mini bar / tea room. Well built for the ages on concrete columns and steel beams and clad with custom cut muskoka granite on three sides and majestic, beautiful brick on the front. White oak floors and stairs with an elevator that has windows overlooking the street and serves all 3 floors. Large number of windows high 7 ft solid wood crafted doors including an antique ornate door with carvings on the main floor. Open main floor with 35 ft long, 800 sq ft living space merging into enormous 650 sq ft dining, an exquisite granite counter kitchen and 5 large floor-to-ceiling window sunroom space with floor to ceiling windows and twin decks on main floor and each of the upper floors. Natural light swept with enormous, beautiful pella windows and half a dozen skylights. Large, wide corridors. High ceilings in a warm, enjoyable home with 5 mature trees and a tandem garage. There are three fireplaces. Do not miss out!
Listing IDC13586282
Address98 Burbank Drive
CityToronto, Ontario
Price$4,480,000
Bed / Bath9 / 6 Full
Style2-Storey, Detached
ConstructionBrick, Stone
TypeResidential
StatusFor Sale
Subtype DetachedIndoor Features Air Exchanger, Auto Garage Door Remote, Built-In Oven, Central Vacuum, Guest Accommodations, In-Law Capability, In-Law Suite, Separate Heating Controls, Upgraded Insulation, Water Heater OwnedOutdoor Features Deck, Landscaped, Paved Yard, Privacy, Porch EnclosedAmenities LevelOwnership FreeholdBasement Finished, Separate EntranceFoundation Concrete, Perimeter Wall, SlabHeating / Cooling Forced AirHeating Fuel GasSewer Sewer
Parking 4.00
ASAP

Sat

10

Oct

Sun

11

Oct

Mon

12

Oct

Tue

13

Oct

Wed

14

Oct

Thu

15

Oct

Fri

16

Oct

Sat

17

Oct

Sun

18

Oct

Mon

19

Oct

Tue

20

Oct

Wed

21

Oct

Thu

22

Oct

Fri

23

Oct

Sat

24

Oct

Sun

25

Oct

Mon

26

Oct

Tue

27

Oct

Wed

28

Oct

Thu

29

Oct

Fri

30

Oct

Sat

31

Oct

Sun

1

Nov

Mon

2

Nov

Tue

3

Nov

Wed

4

Nov

Thu

5

Nov

Fri

6

Nov

Sat

7

Nov

By clicking “Get pre-qualified” and/or 'Submit' you are expressly consenting, in writing, to receive telemarketing and other messages, including artificial or prerecorded voices, via automated calls or texts from jumprealty.ca and up.mortgages at the number you provided above. This consent is not required to purchase any good or service. Message and data rates may apply, frequency varies. Text HELP for help or STOP to cancel. More details in Terms of Use and Privacy Policy.

Listing Brokerage: EASY LIST REALTY LTD.

* Data is provided courtesy of PROPTX. The information provided herein must only be used by consumers that have a bona fide interest in the purchase, sale, or lease of real estate and may not be used for any commercial purpose or any other purpose. The information is deemed reliable but is not guaranteed accurate by PROPTX.

Hospital
Parks
Schools
Place of Worship
Please select an amenity above to view a list.

Recommended Properties

Loading...
98 Burbank Drive
Toronto , Ontario
9 6 $4,480,000
Get more info