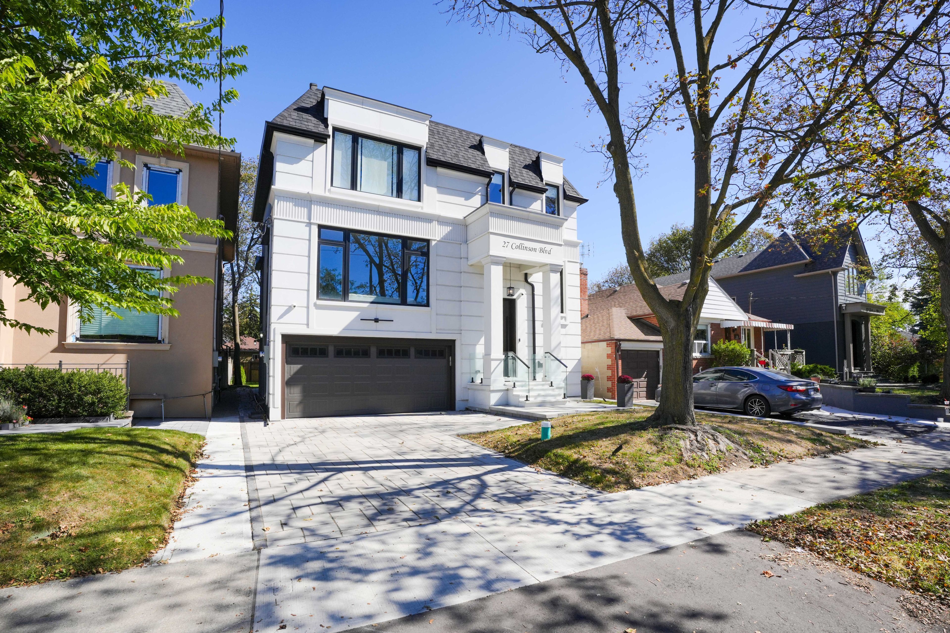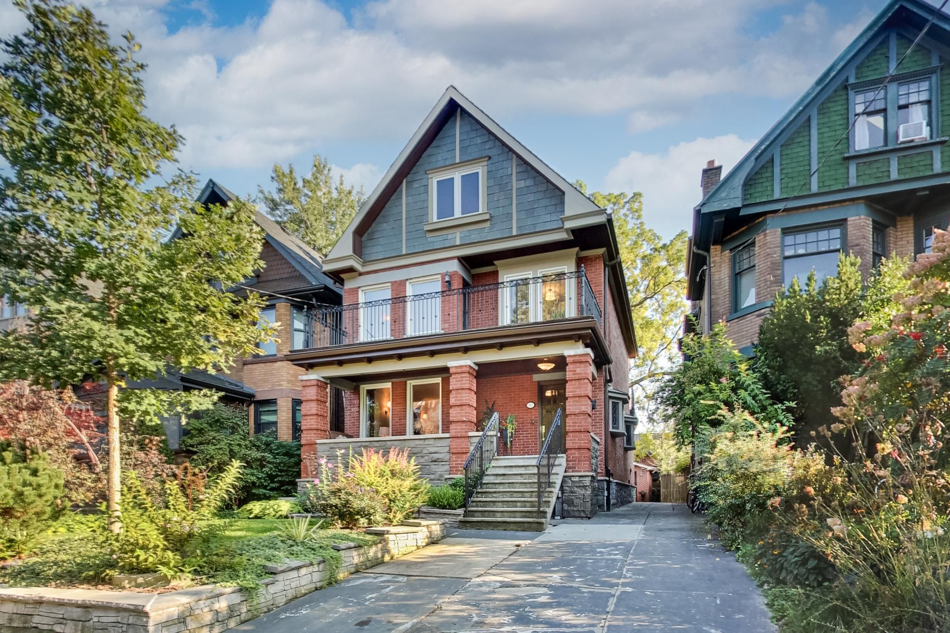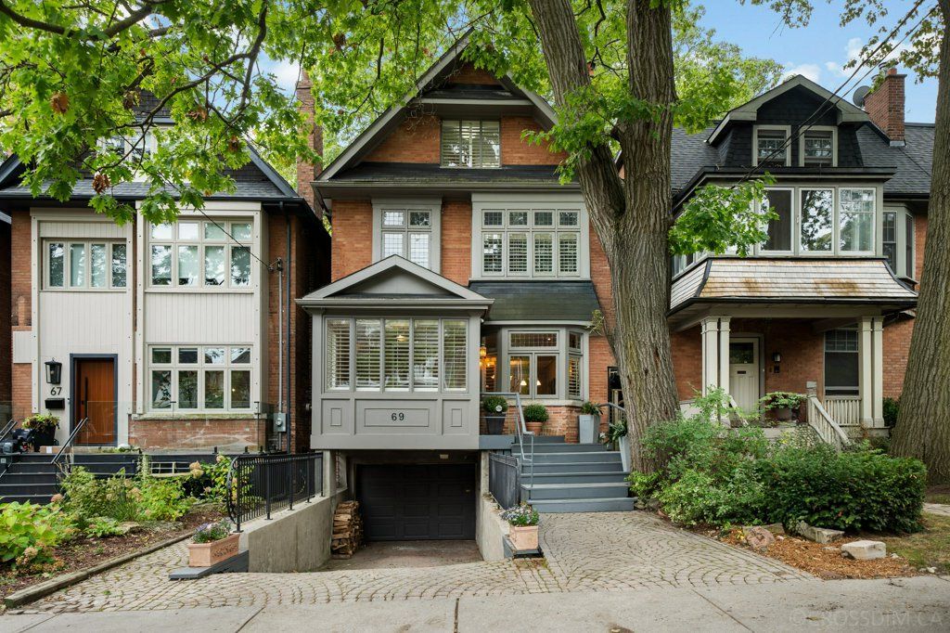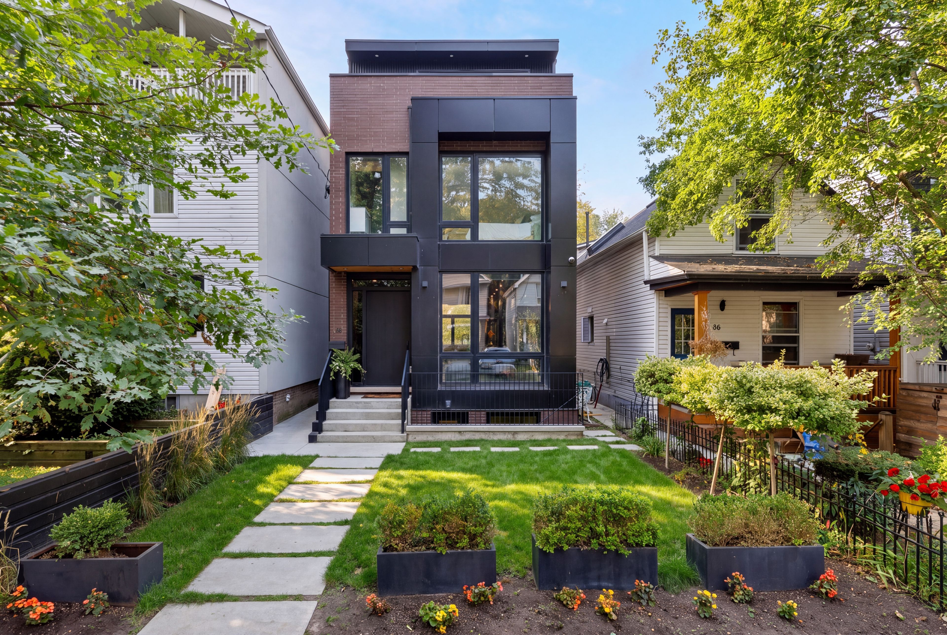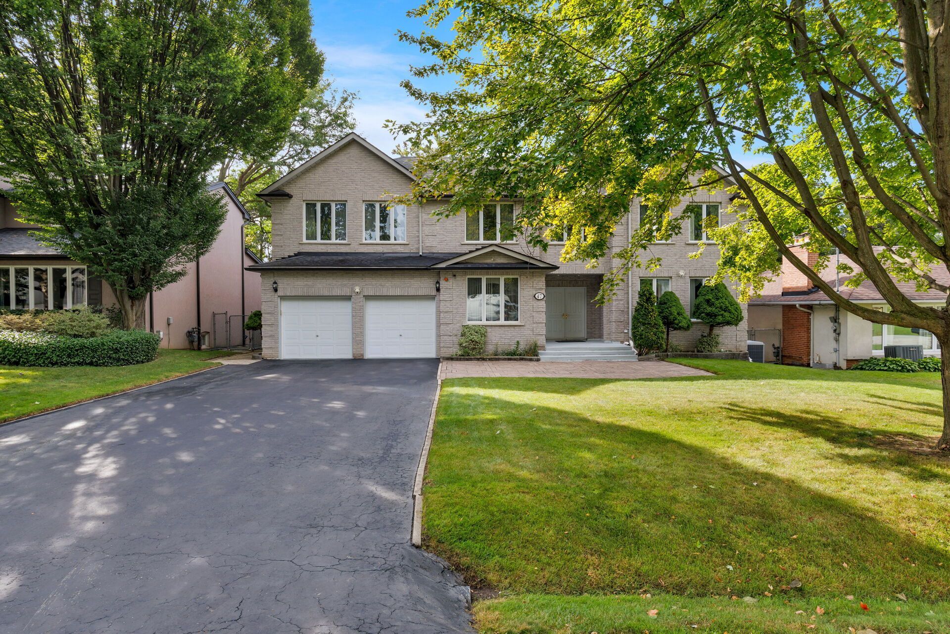
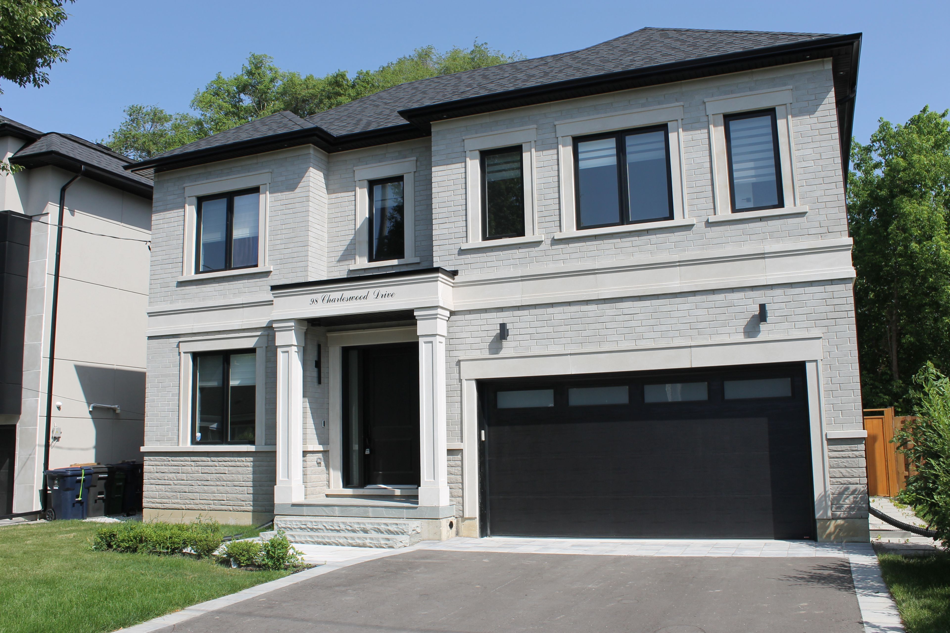
For Sale - 98 Charleswood Drive, Toronto, Ontario

Est payment $13,872/mo
Views   1
Time on Jump  1 days
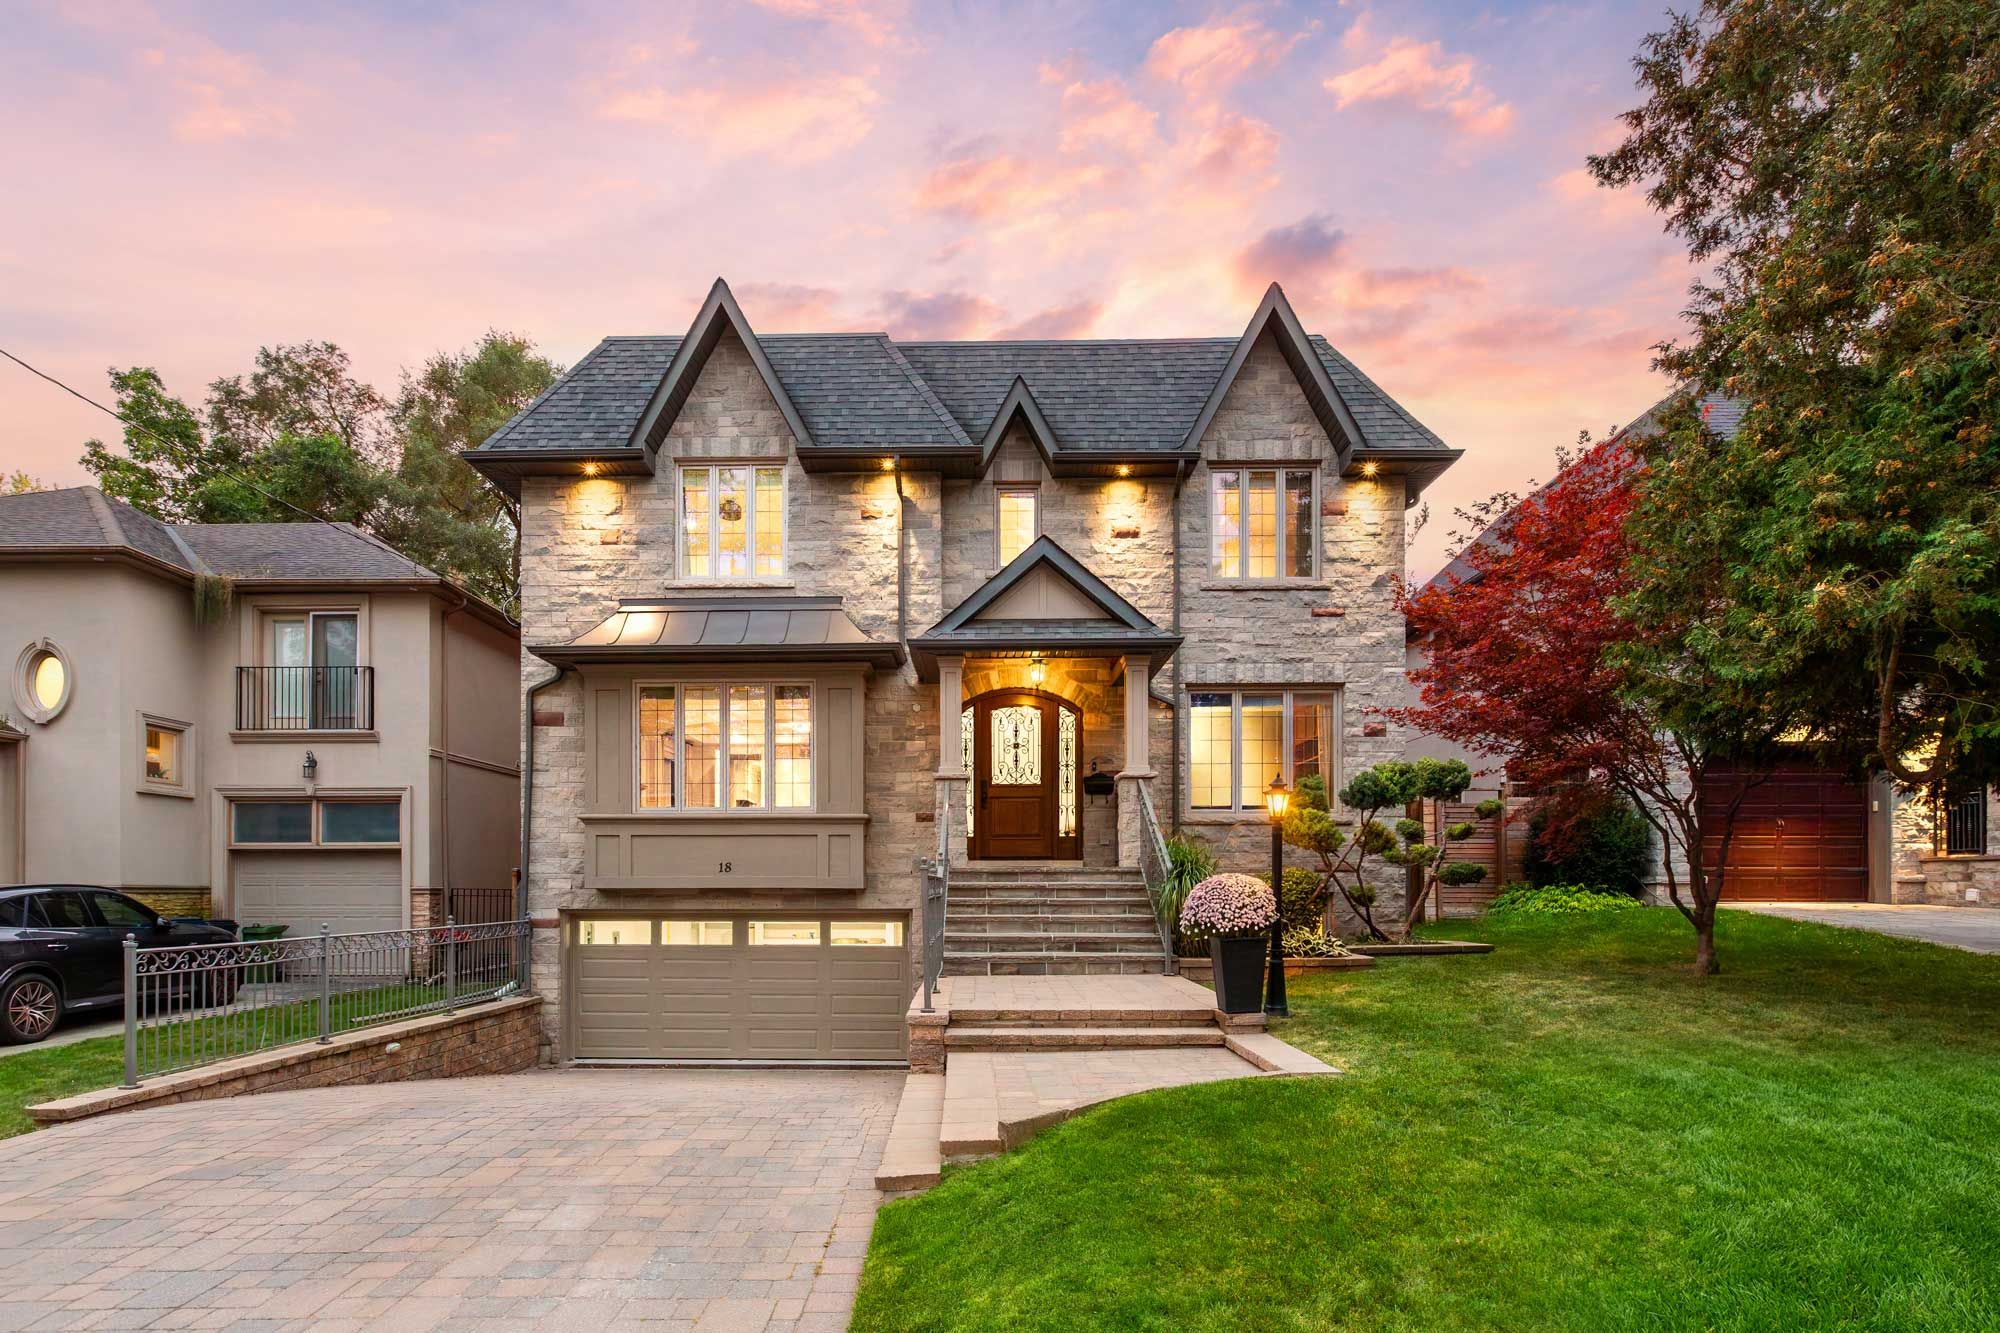
  • Brand new custom-built home with 4+2 bedrooms and functional design.
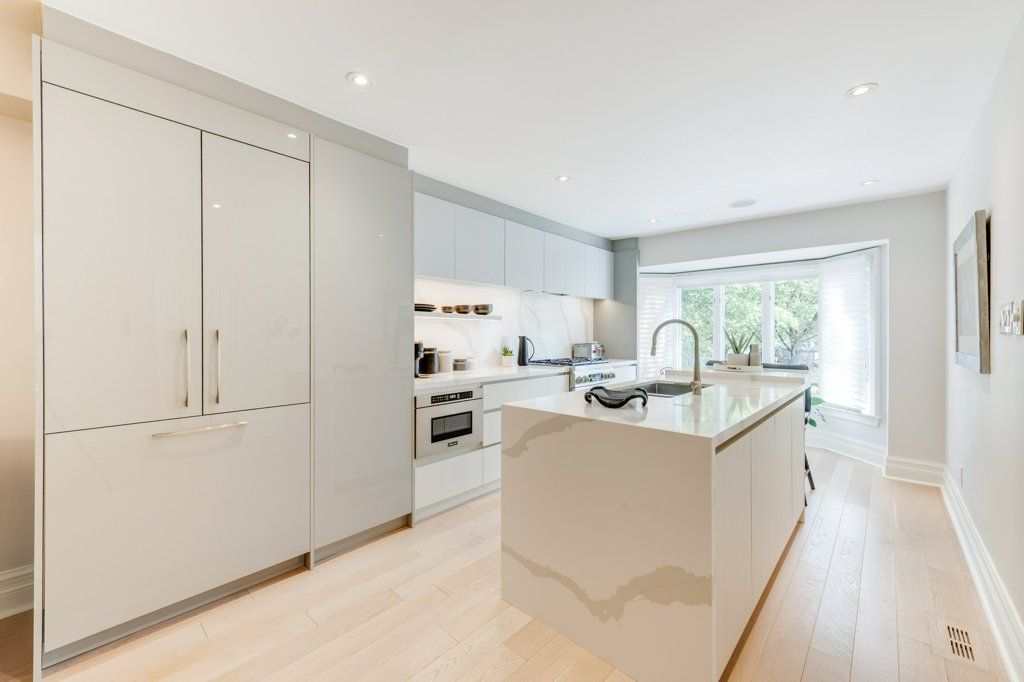
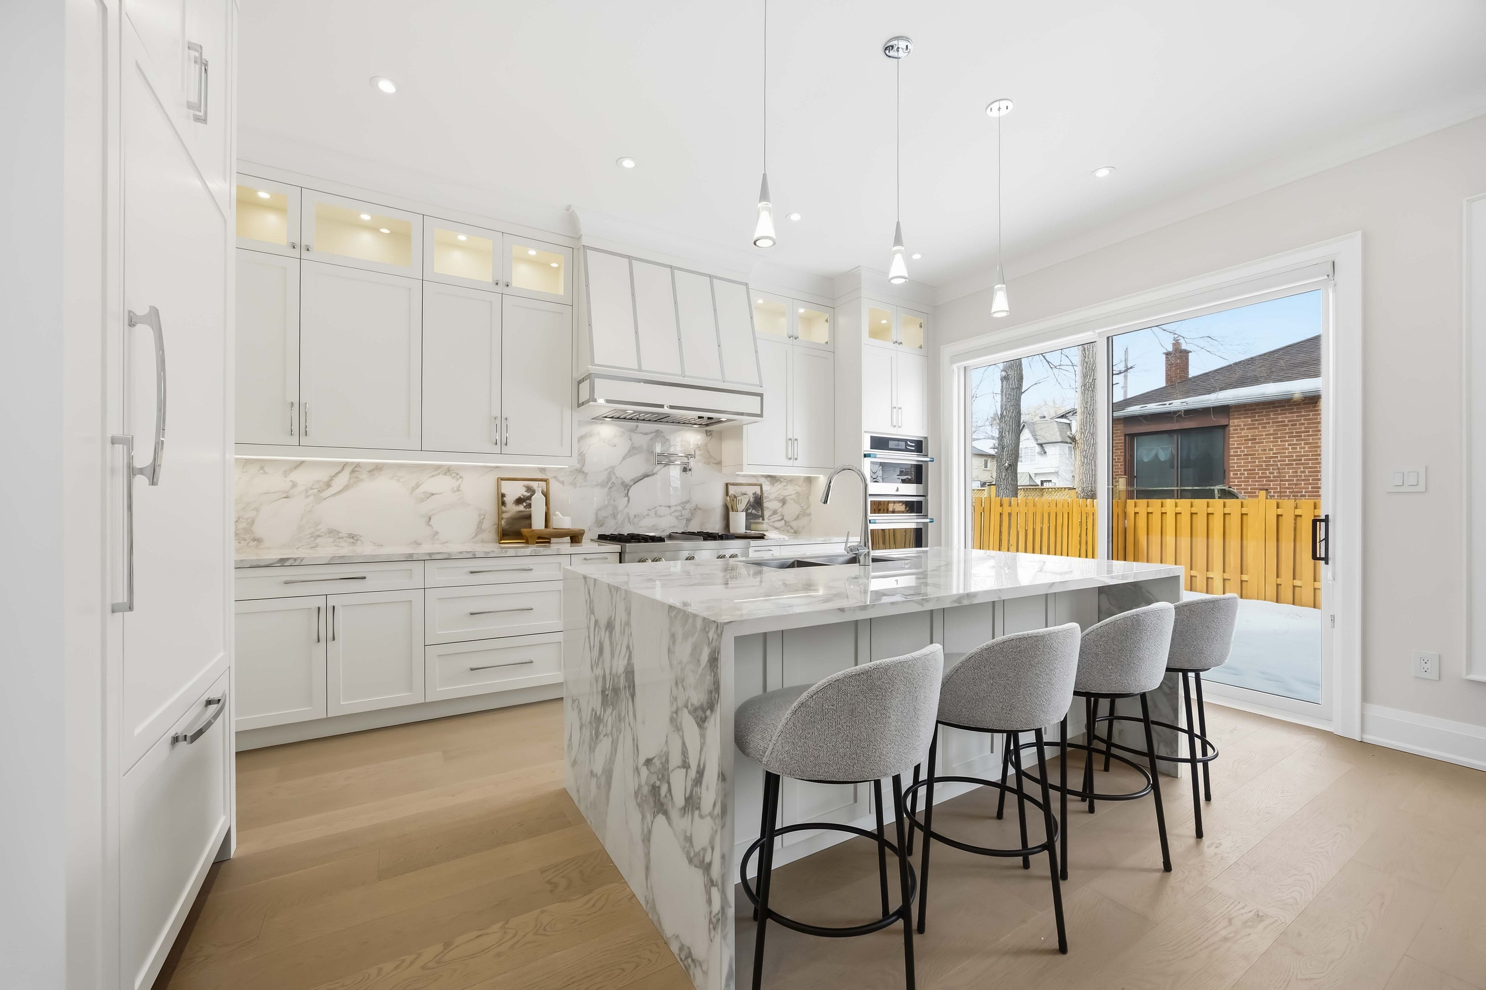
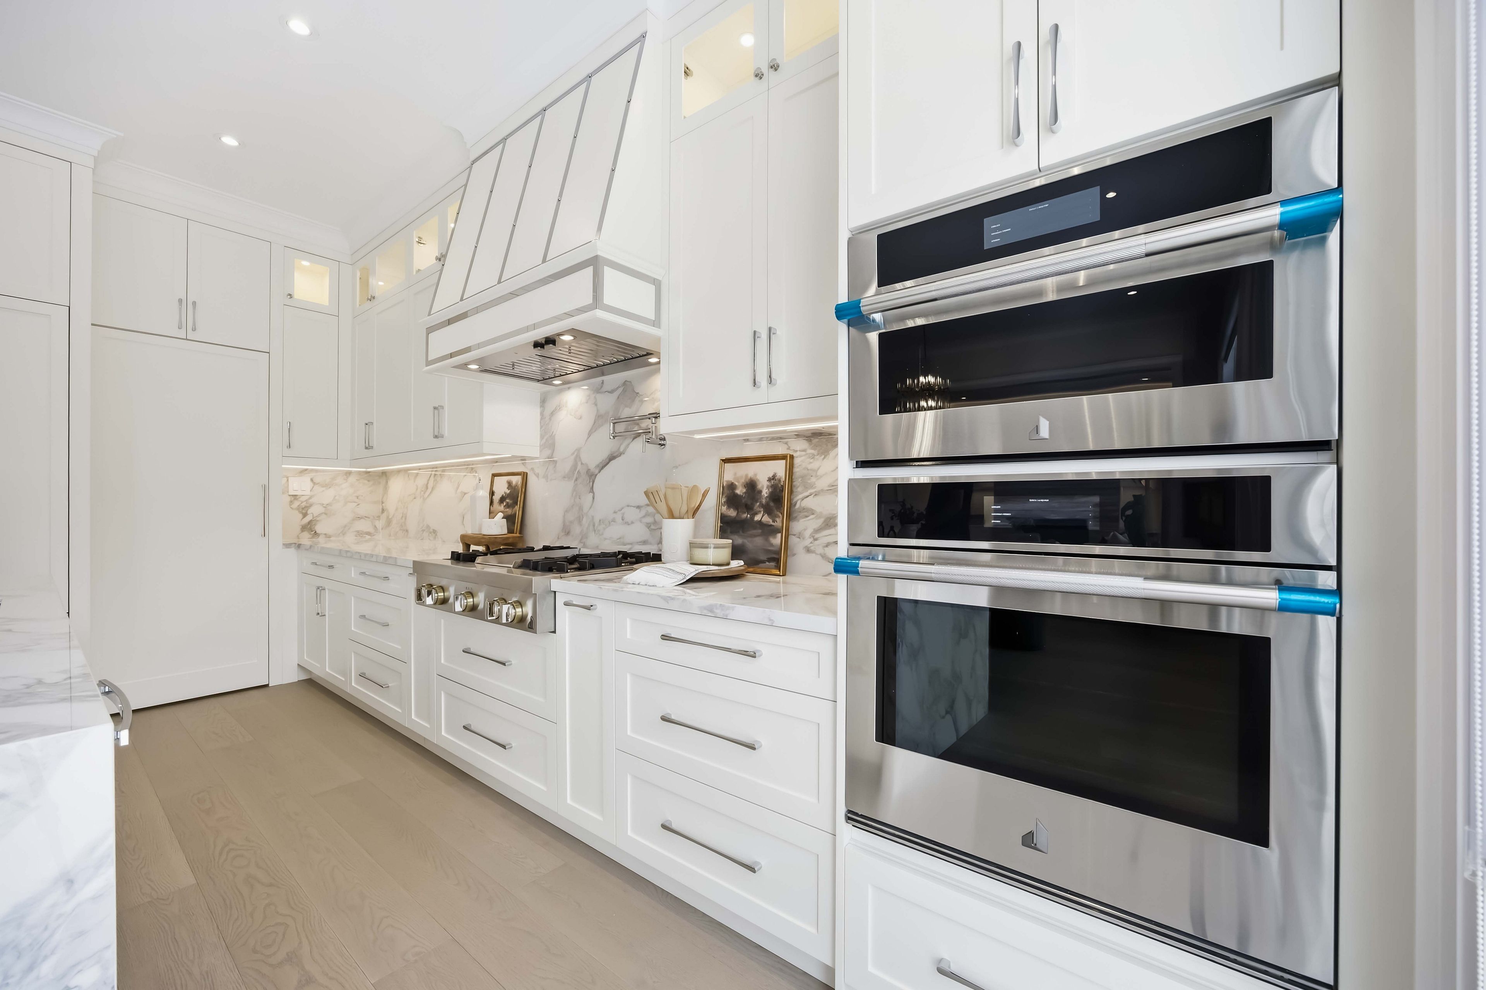
  • Chef's kitchen with built-in JennAir appliances and hidden pantry.
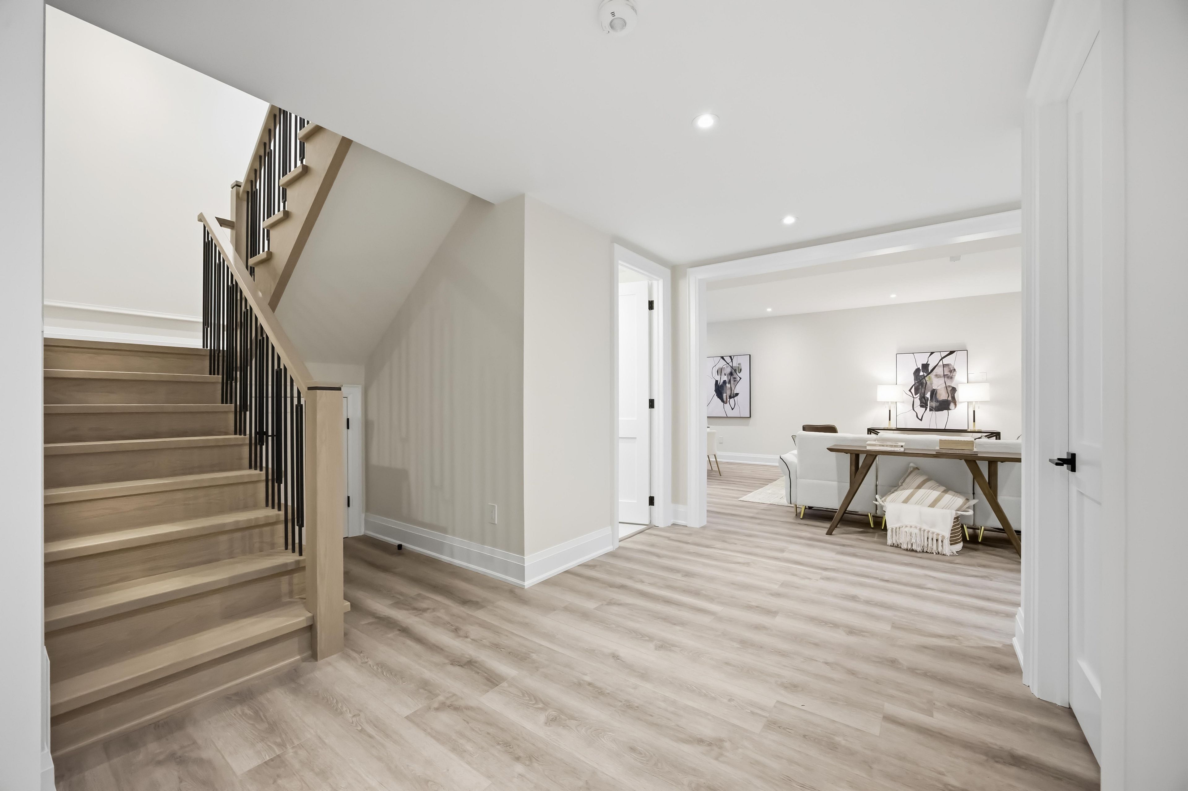
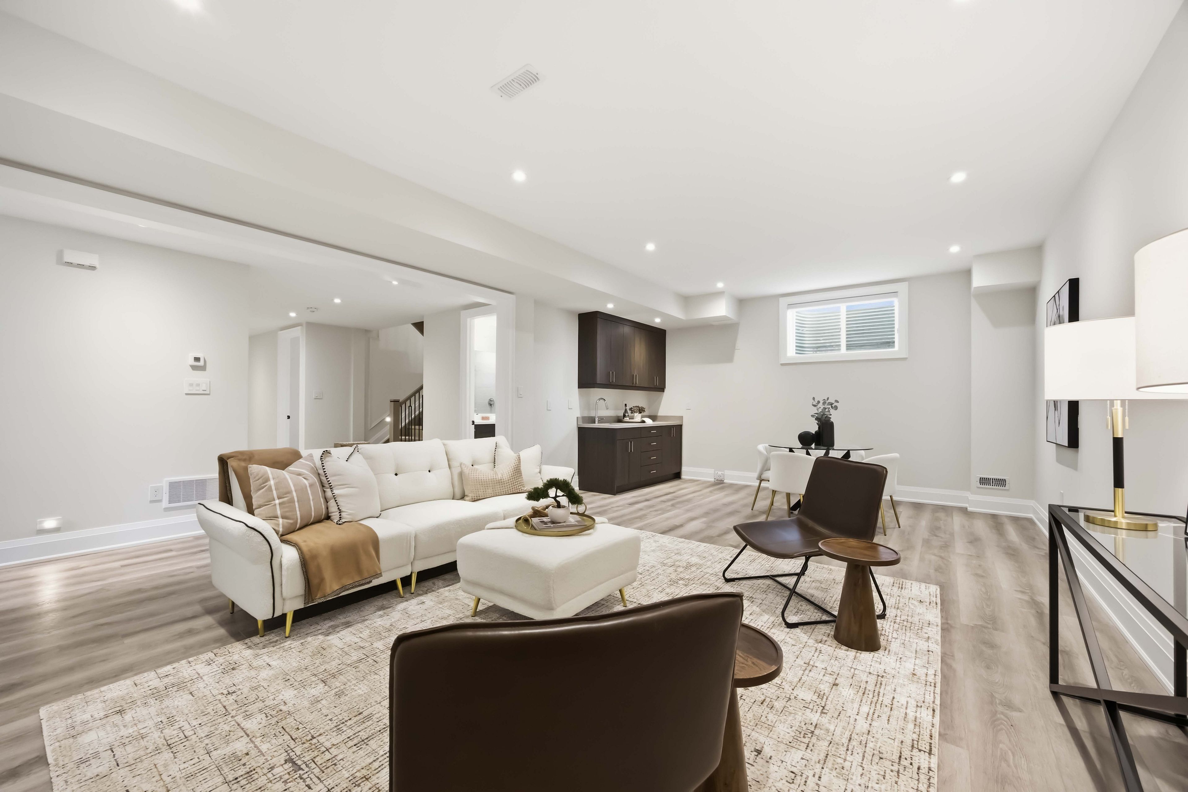
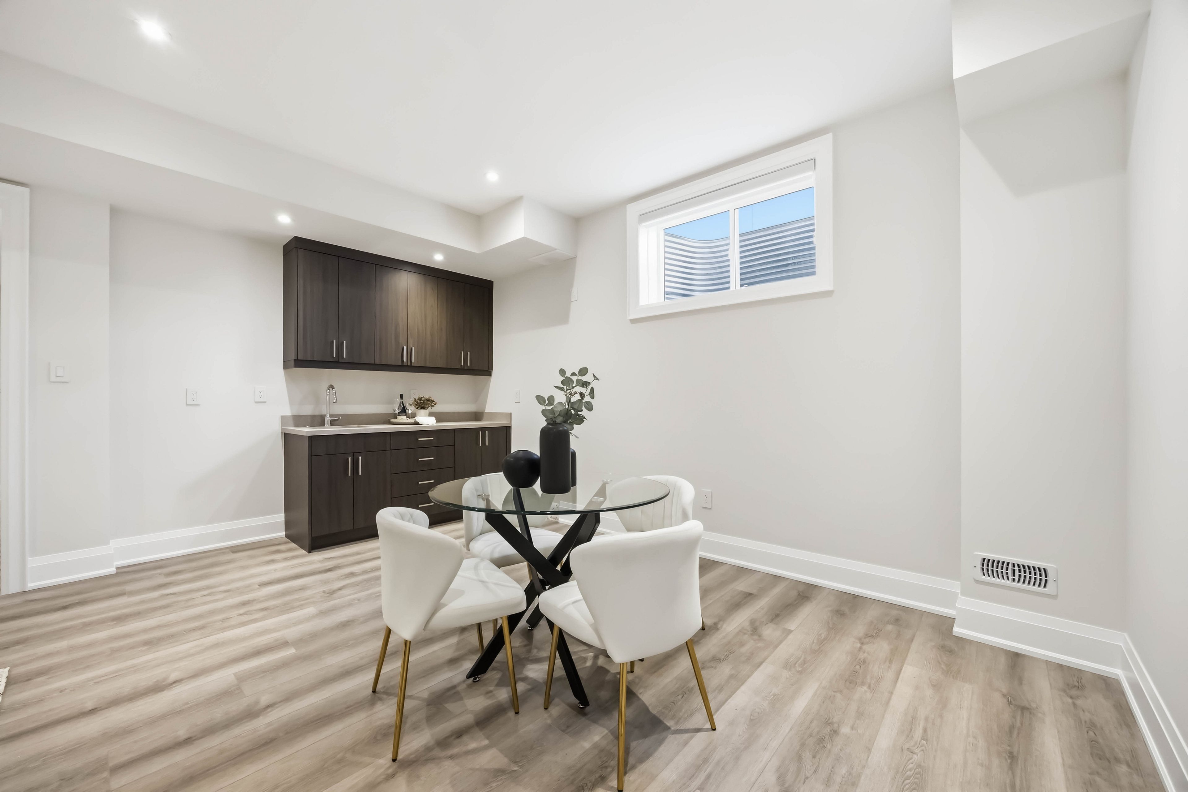
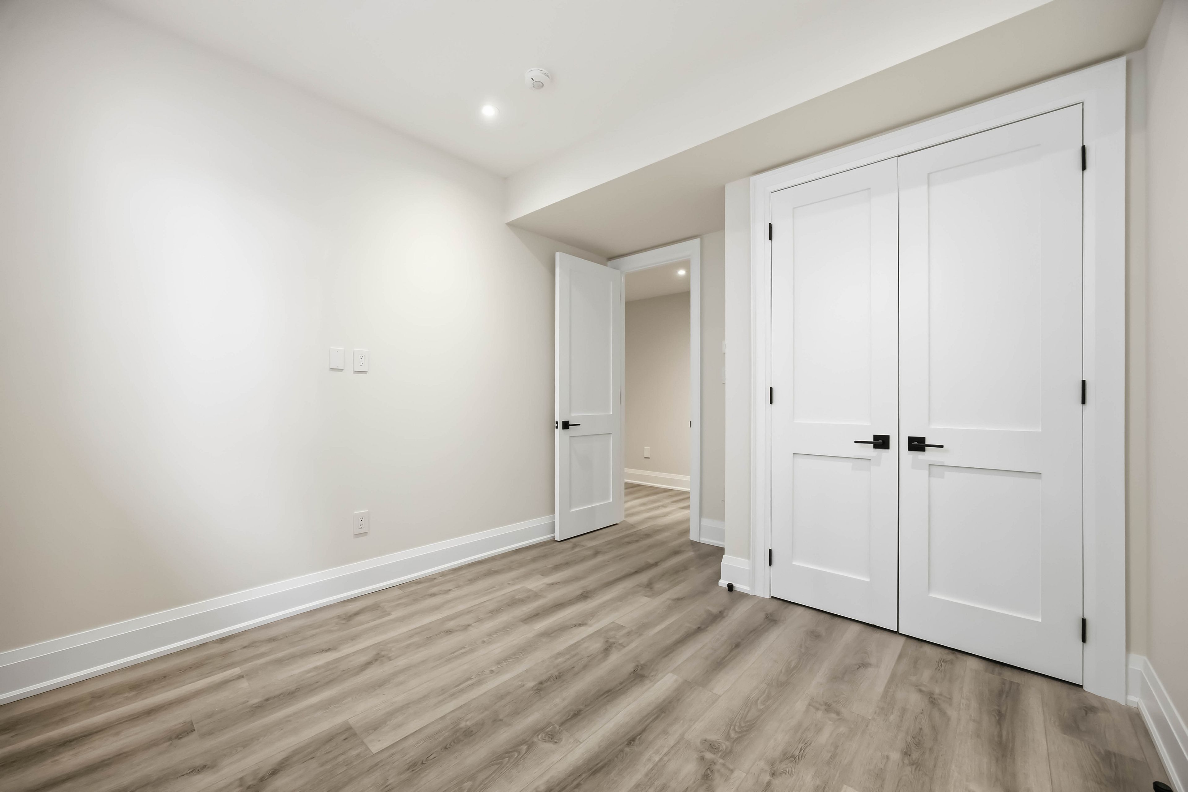
  • Lower level with radiant heated flooring and in-law suite potential.
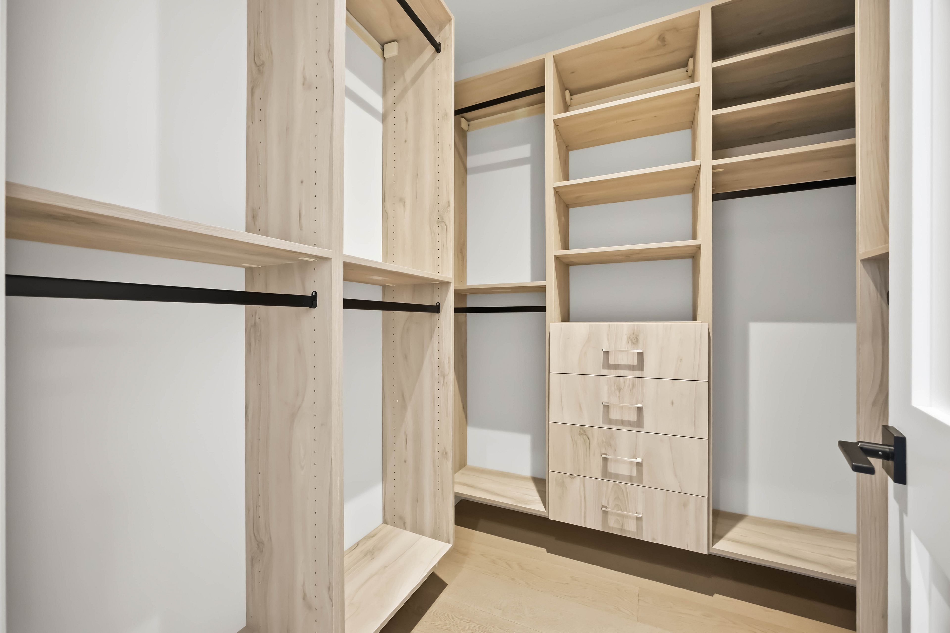
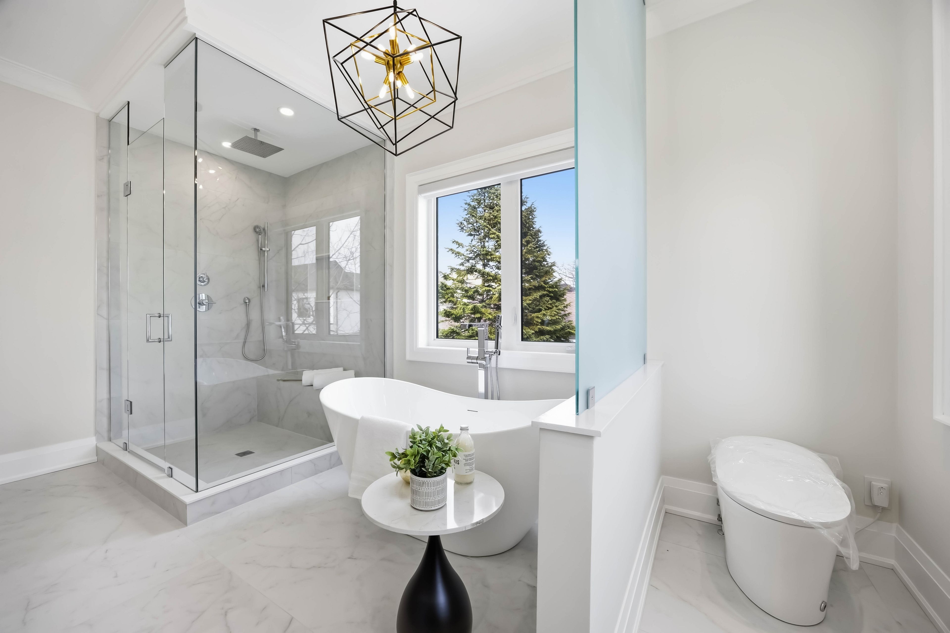
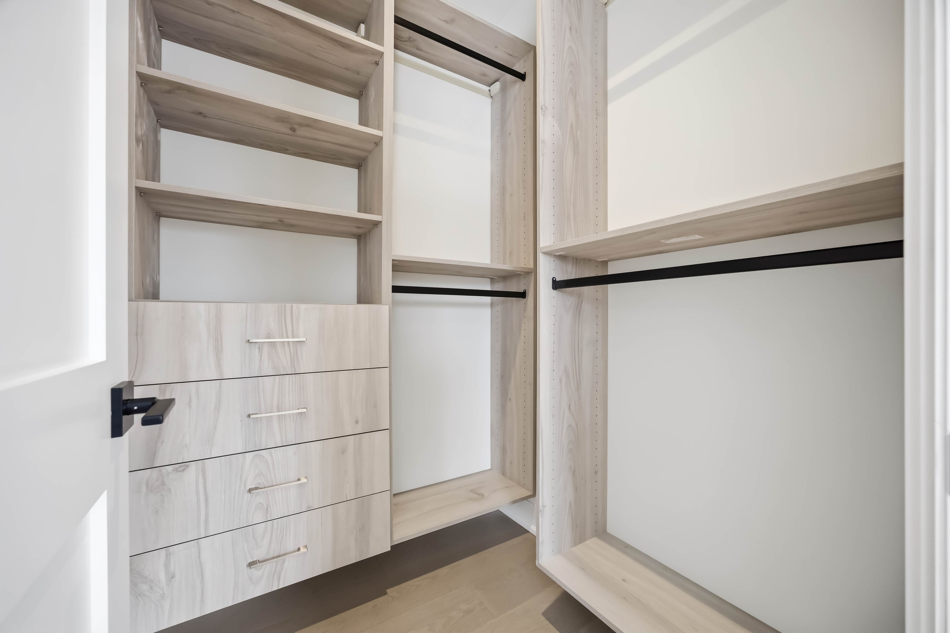
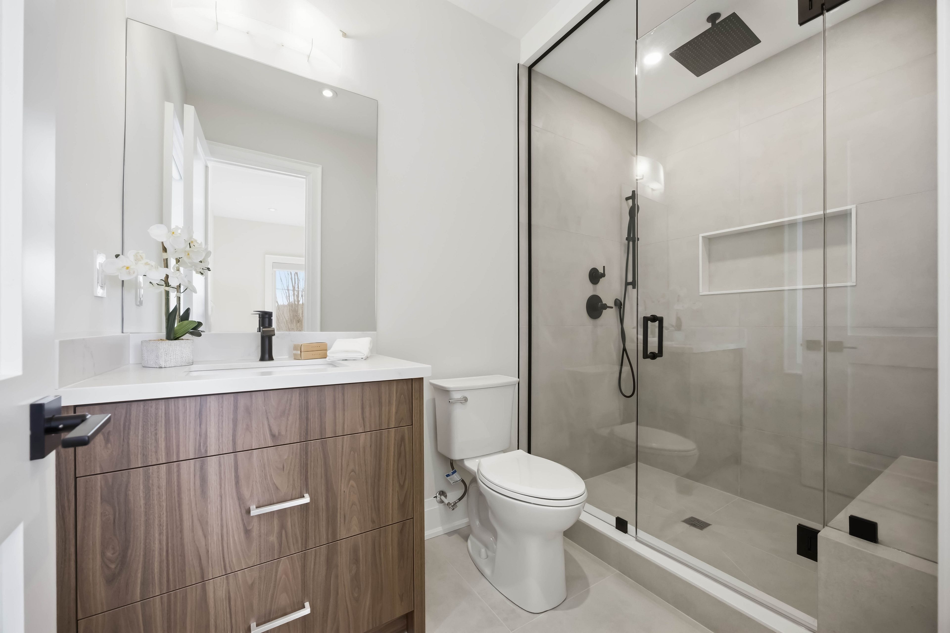
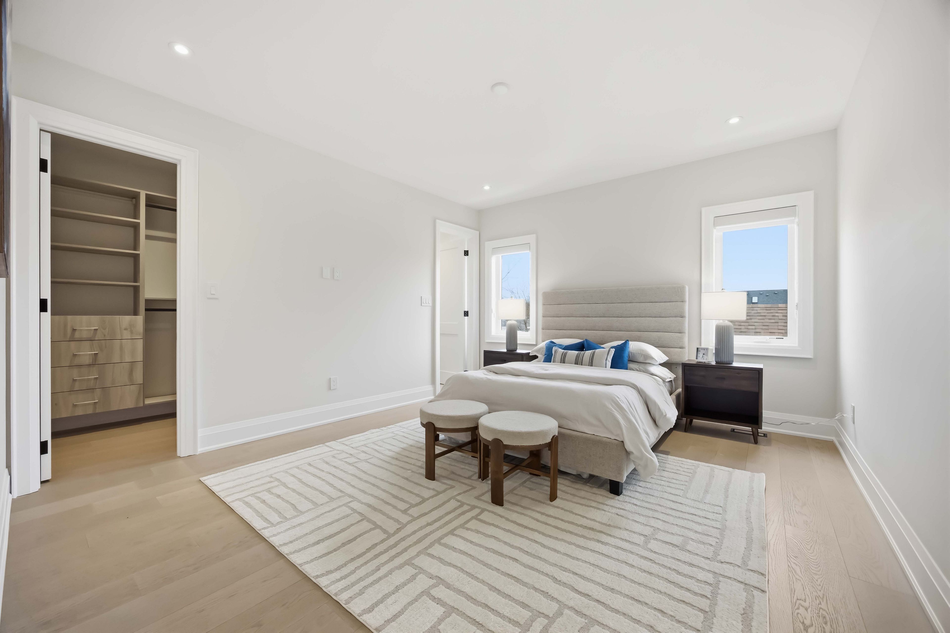
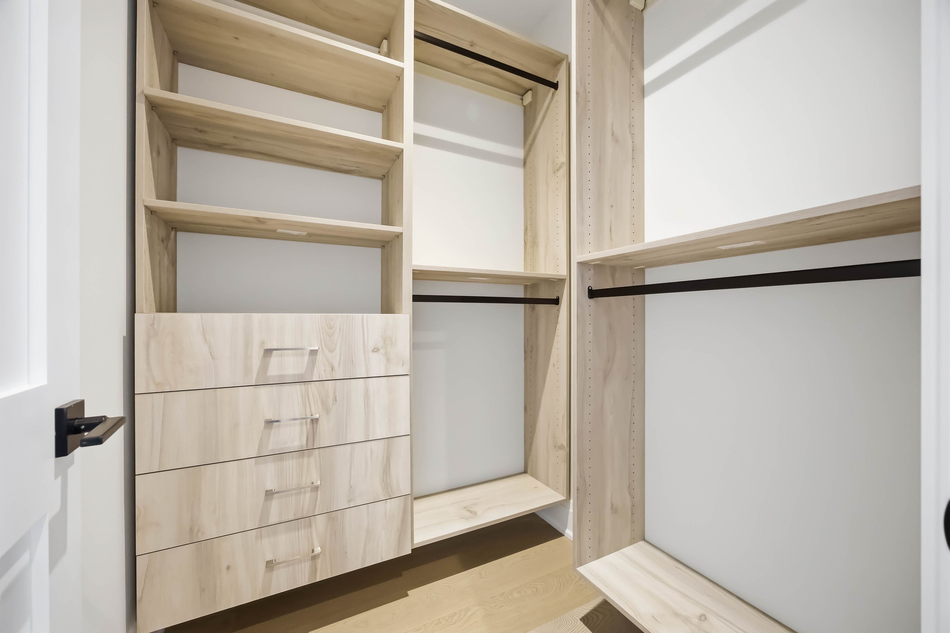
  • Primary suite features dual walk-in closets and a spa-inspired ensuite.
  • Walking distance to schools, parks, shopping, and transit options.


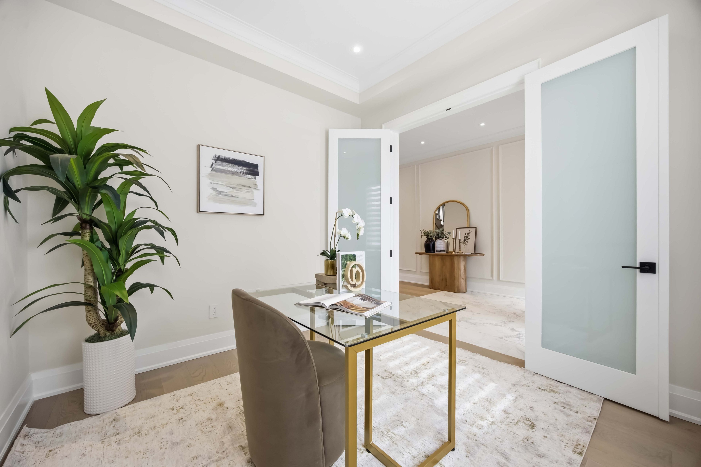
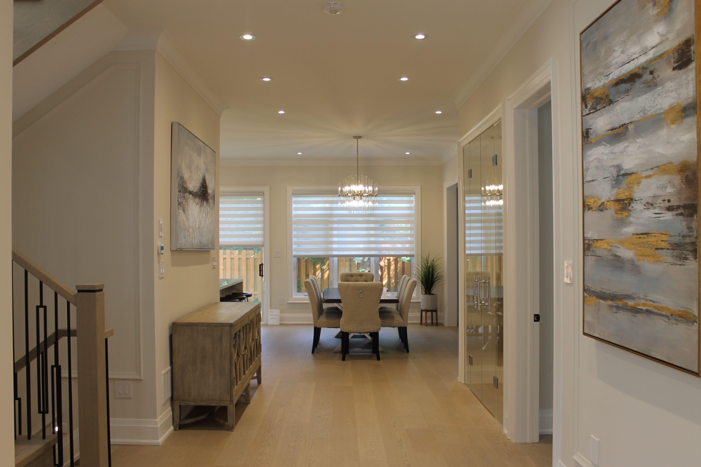
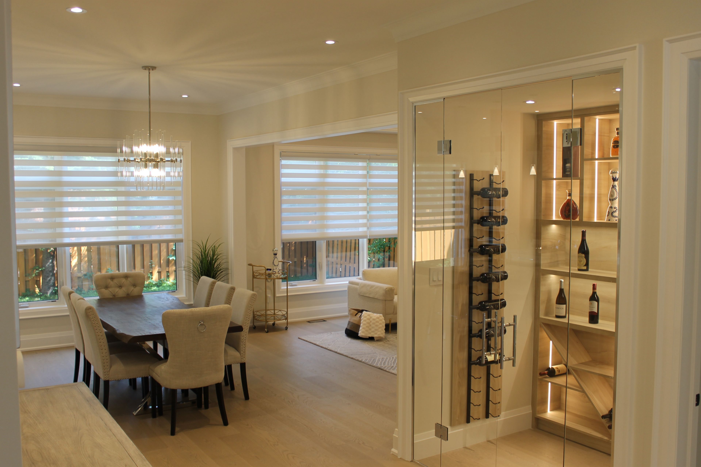
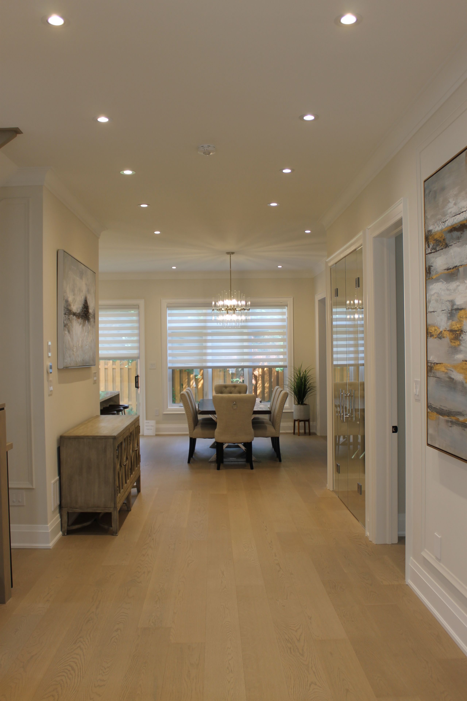
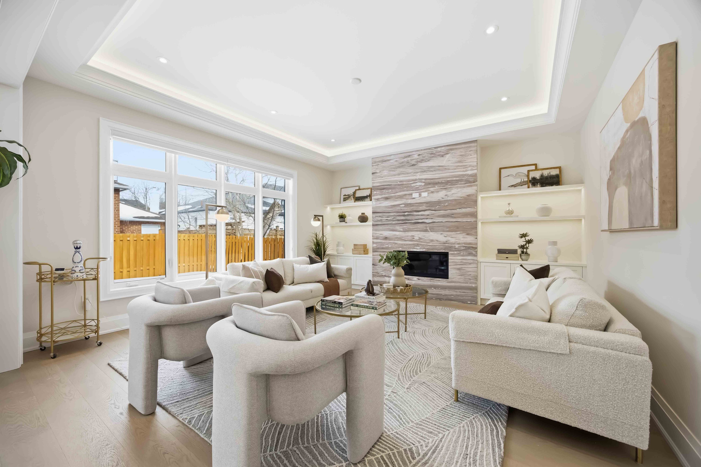
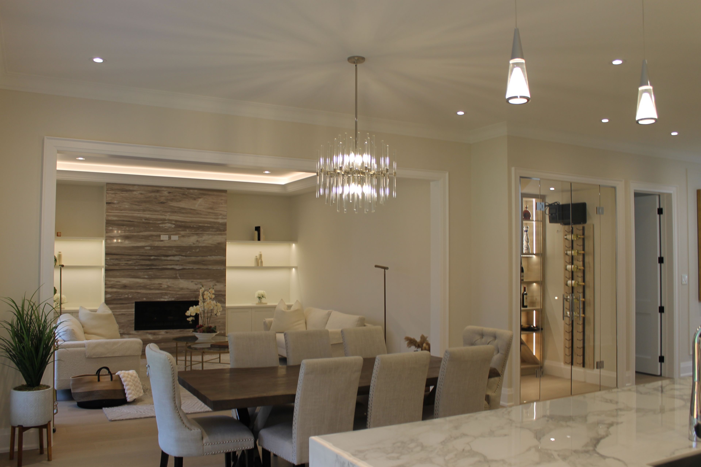
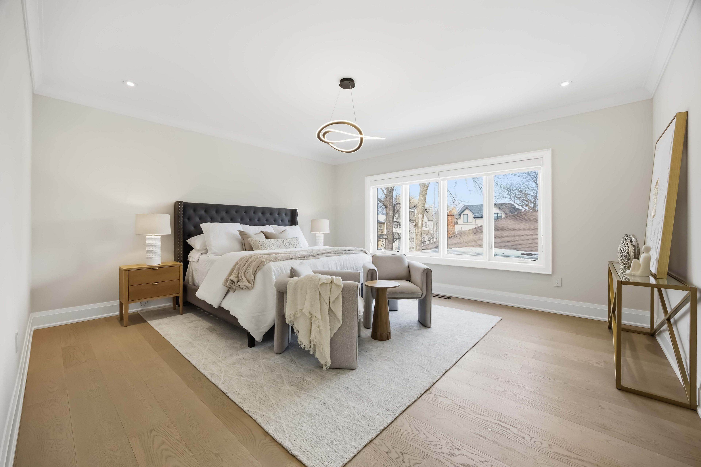
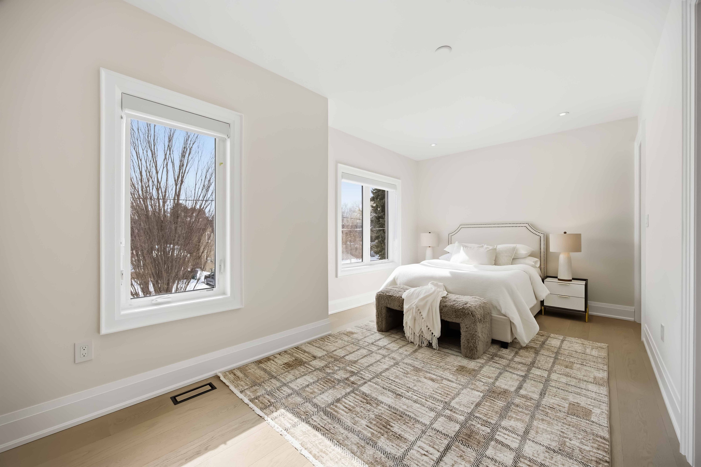
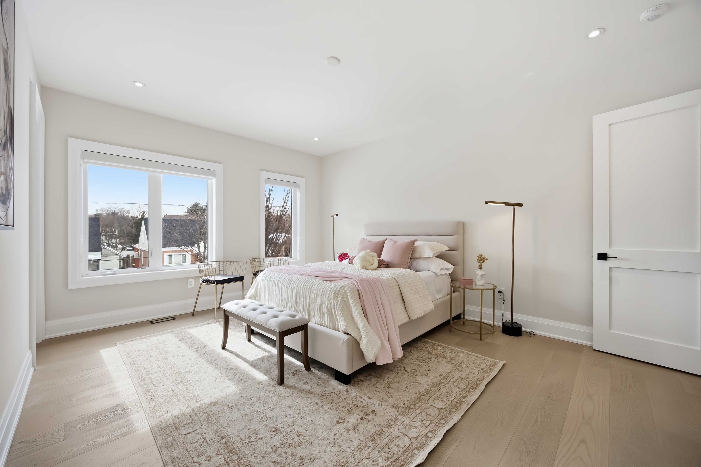
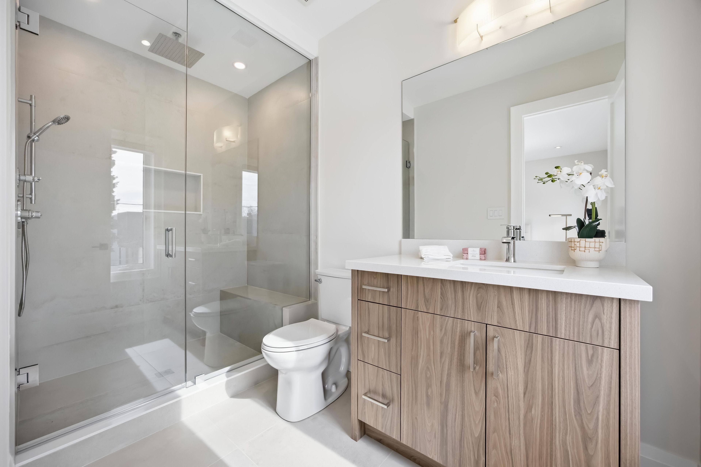
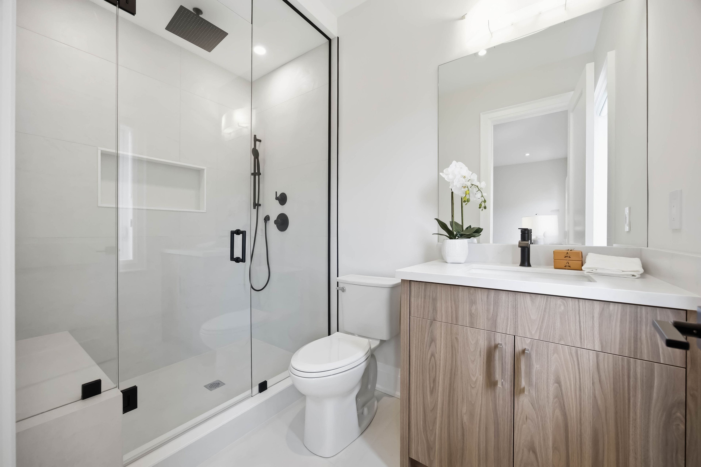
Brand new custom-built home offering 4+2 bedrooms and refined, functional design throughout. The chef's kitchen features built-in jennair appliances, a 4 burner gas stove + grill, and a hidden pantry with a sink, fridge and dishwasher connection, and a walkout to the fully fenced private backyard. Entertain effortlessly in the dining area and showcase your wine collection in the stunning glass enclosed, temperature controlled wine cellar. The living room includes a stunning stone feature fireplace to cozy up to and enjoy movie nights at home. The mudroom provides direct access to the 2 car garage and a front home office and 2 piece powder room complete this impressive main floor. Upstairs, the primary suite offers dual walk-in closets with custom organizers and a 5 piece spa inspired ensuite overlooking the backyard. Three additional bedrooms are generously sized and each includes their own 3 piece ensuite, walk in closets with custom organizers, along with upper-level laundry for added convenience. The lower level features radiant heated flooring throughout, two additional bedrooms, a wet bar with connections for a stove and fridge, a separate entrance, and a laundry rough-in ideal as an in-law or additional income suite. Walking distance to schools, parks, places of worship, shopping, restaurants and more! Minutes to major highways, yorkdale mall, transit and airport. This one of a kind show piece property includes a tarion warranty for additional value!
Listing IDC13858172
Address98 Charleswood Drive
CityToronto, Ontario
Price$2,888,888
Bed / Bath6 / 6 Full
Style2-Storey, Detached
ConstructionBrick
TypeResidential
StatusFor Sale
Subtype DetachedIndoor Features Air Exchanger, Auto Garage Door Remote, Built-In Oven, Central Vacuum, Countertop Range, ERV/HRV, On Demand Water Heater, In-Law SuiteOwnership FreeholdBasement Finished with Walk-OutFoundation ConcreteHeating / Cooling Forced AirHeating Fuel GasSewer Sewer
Parking 6.00
ASAP

Sun

4

Oct

Mon

5

Oct

Tue

6

Oct

Wed

7

Oct

Thu

8

Oct

Fri

9

Oct

Sat

10

Oct

Sun

11

Oct

Mon

12

Oct

Tue

13

Oct

Wed

14

Oct

Thu

15

Oct

Fri

16

Oct

Sat

17

Oct

Sun

18

Oct

Mon

19

Oct

Tue

20

Oct

Wed

21

Oct

Thu

22

Oct

Fri

23

Oct

Sat

24

Oct

Sun

25

Oct

Mon

26

Oct

Tue

27

Oct

Wed

28

Oct

Thu

29

Oct

Fri

30

Oct

Sat

31

Oct

Sun

1

Nov

By clicking “Get pre-qualified” and/or 'Submit' you are expressly consenting, in writing, to receive telemarketing and other messages, including artificial or prerecorded voices, via automated calls or texts from jumprealty.ca and up.mortgages at the number you provided above. This consent is not required to purchase any good or service. Message and data rates may apply, frequency varies. Text HELP for help or STOP to cancel. More details in Terms of Use and Privacy Policy.

Listing Brokerage: ROYAL LEPAGE COMMERCIAL WESTHAVEN

* Data is provided courtesy of PROPTX. The information provided herein must only be used by consumers that have a bona fide interest in the purchase, sale, or lease of real estate and may not be used for any commercial purpose or any other purpose. The information is deemed reliable but is not guaranteed accurate by PROPTX.

Hospital
Parks
Schools
Place of Worship
Please select an amenity above to view a list.

Recommended Properties

Loading...
98 Charleswood Drive
Toronto , Ontario
6 6 $2,888,888
Get more info