For Sale - 98 Kenton Street, West Perth, Ontario

Est payment $2,857/mo
Views   1
Time on Jump  1 days
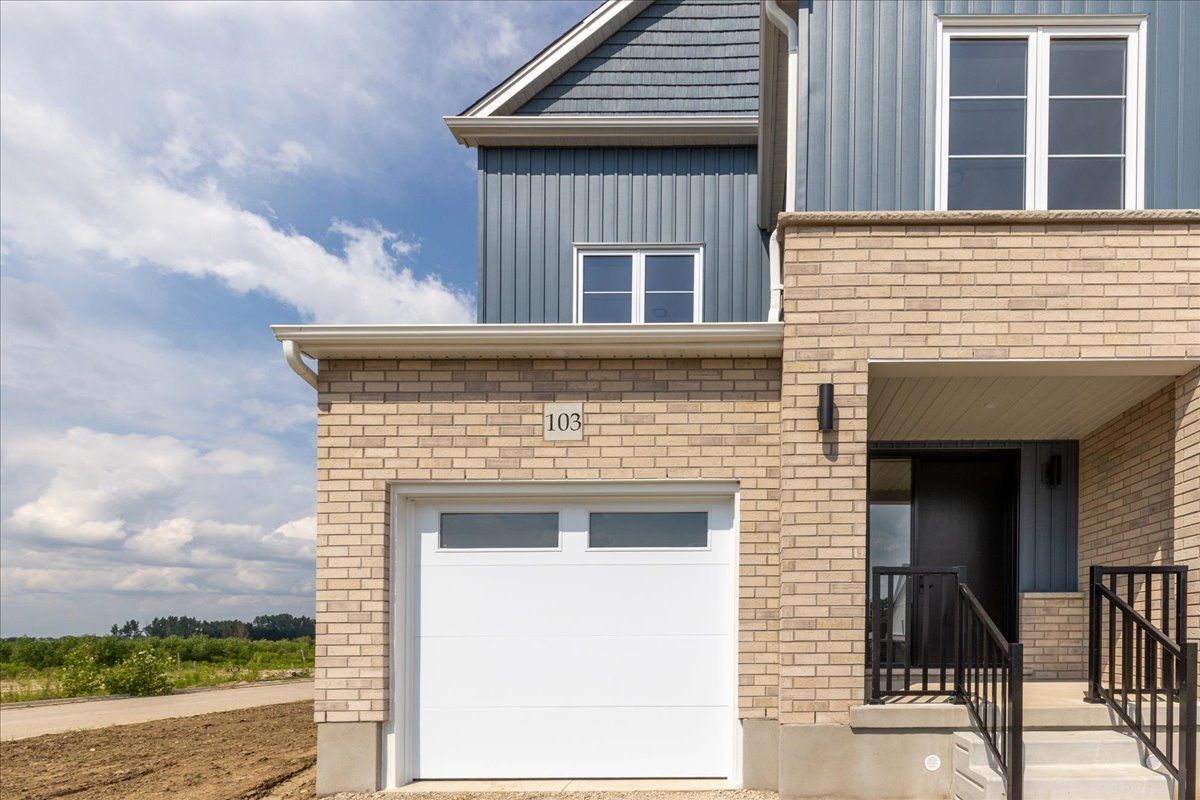
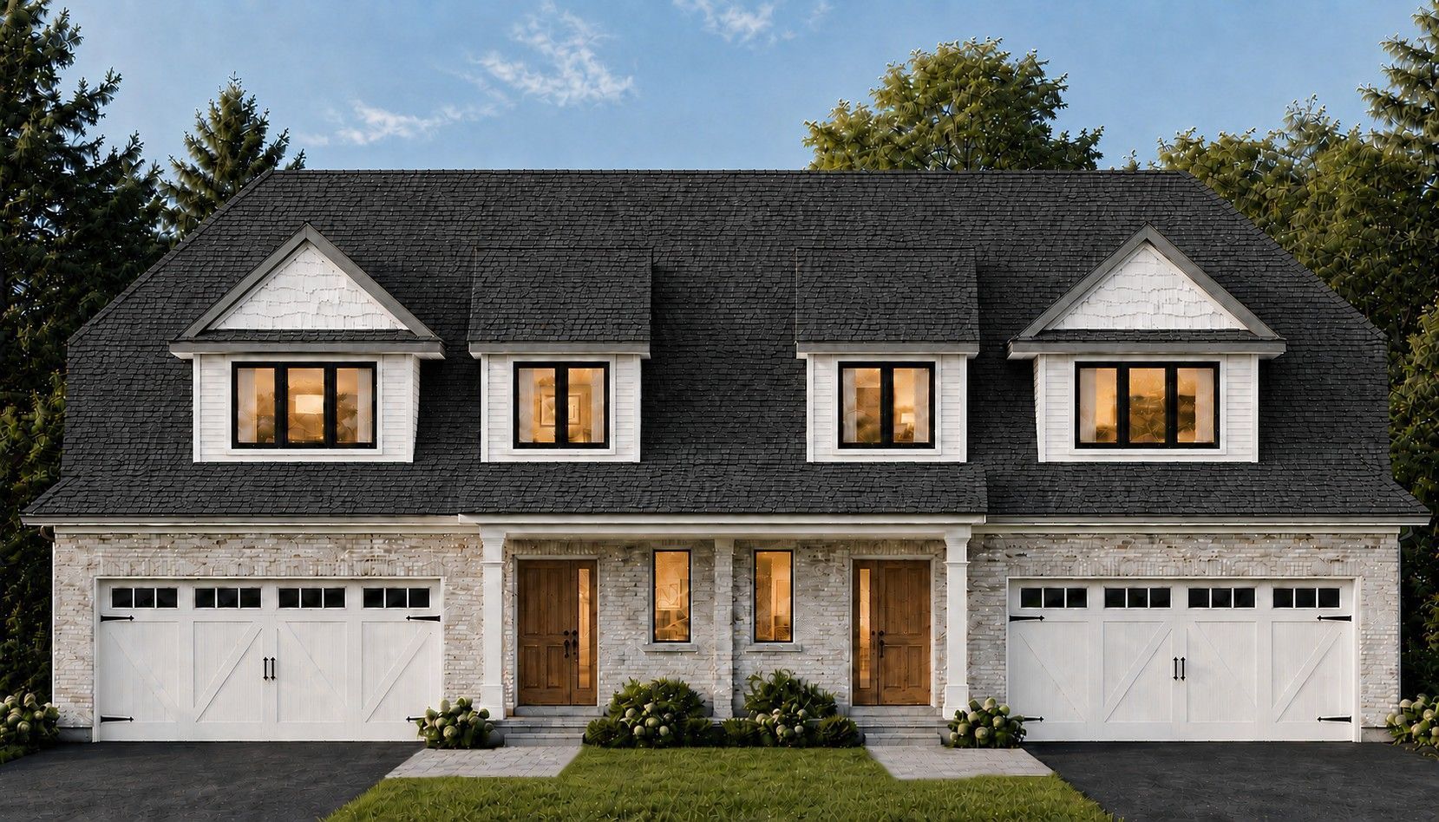
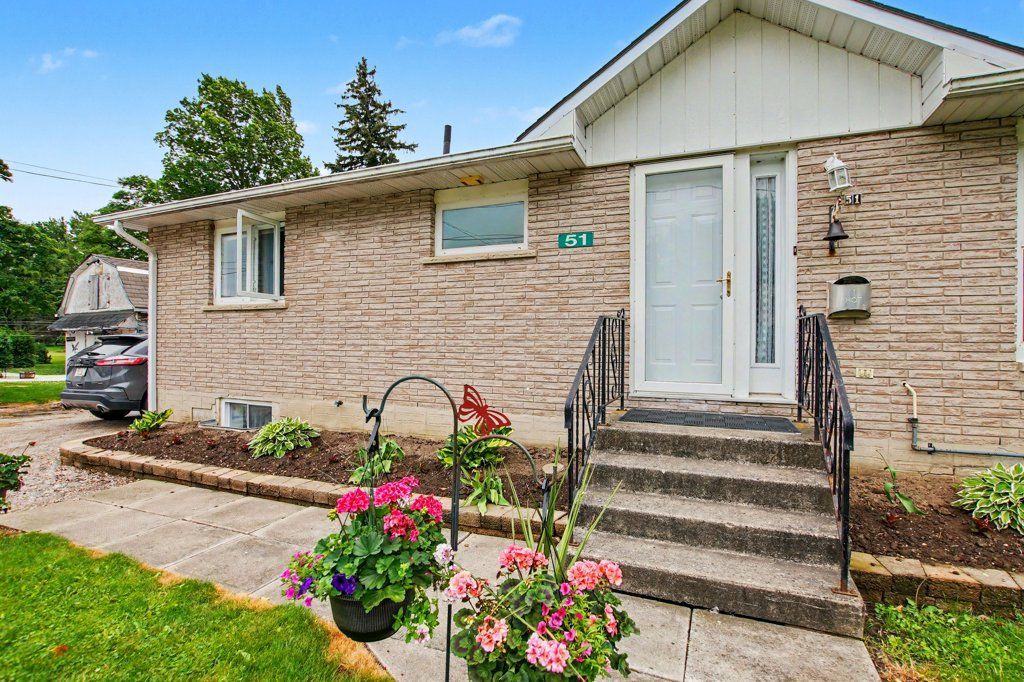
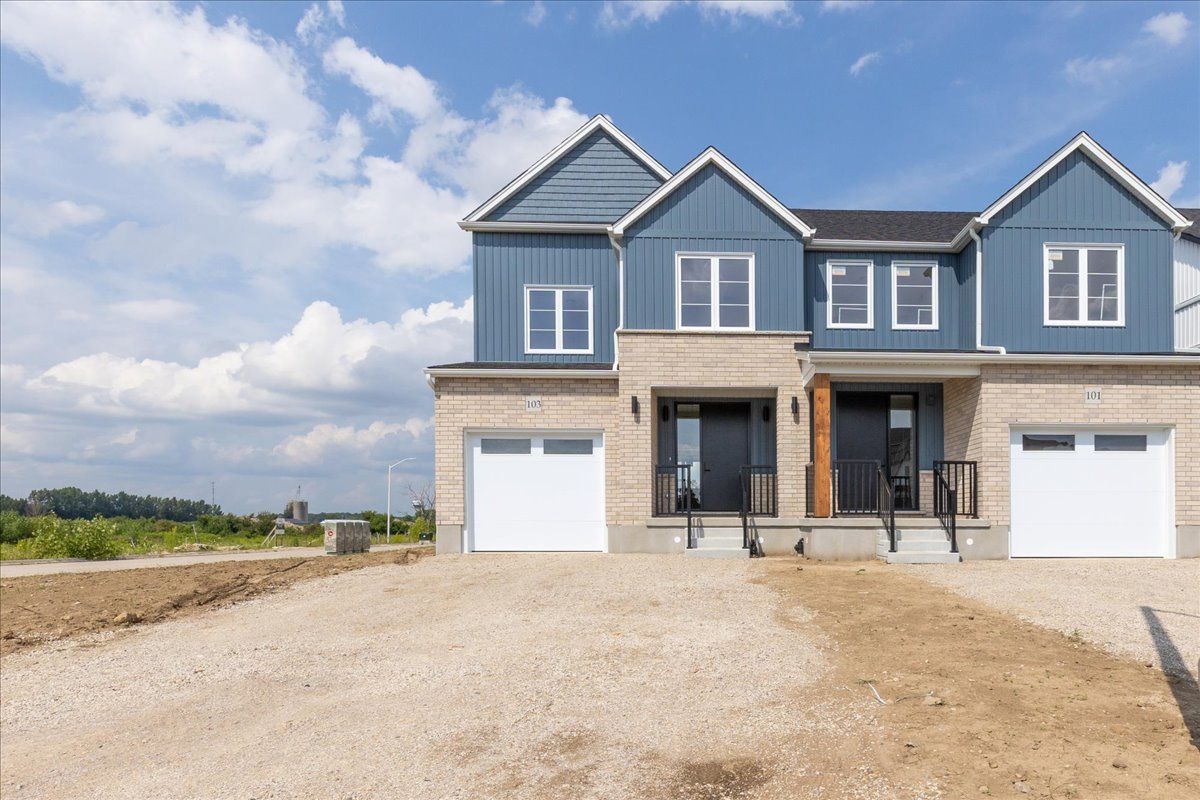
  • Stylish 2-storey semi-home with appealing curb appeal and modern farmhouse design.
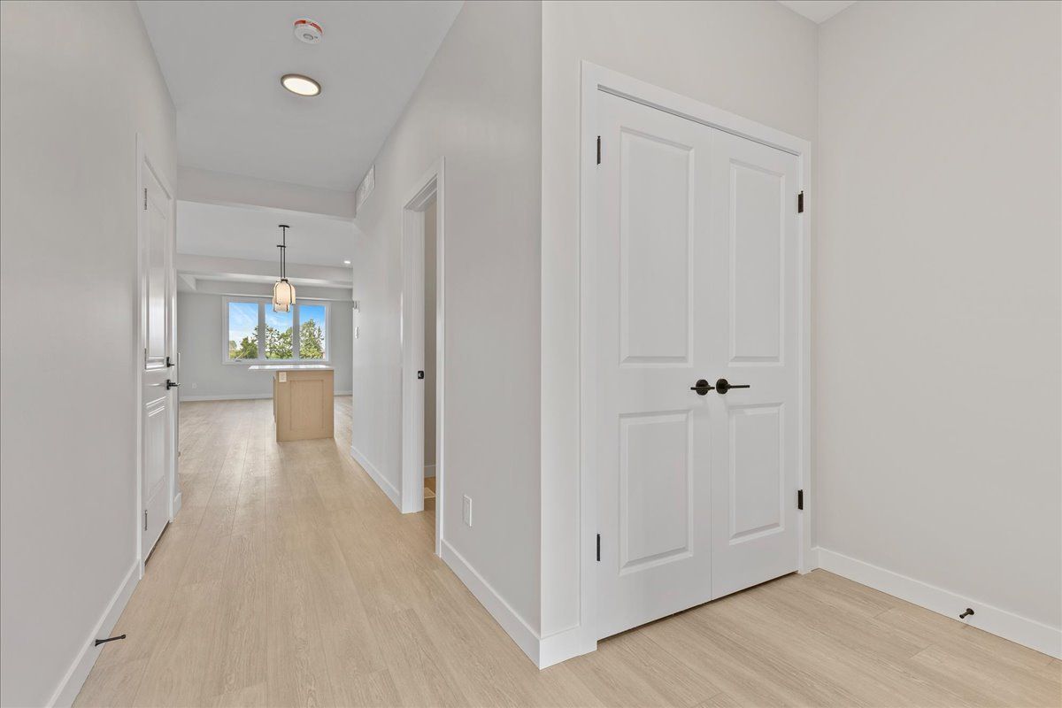
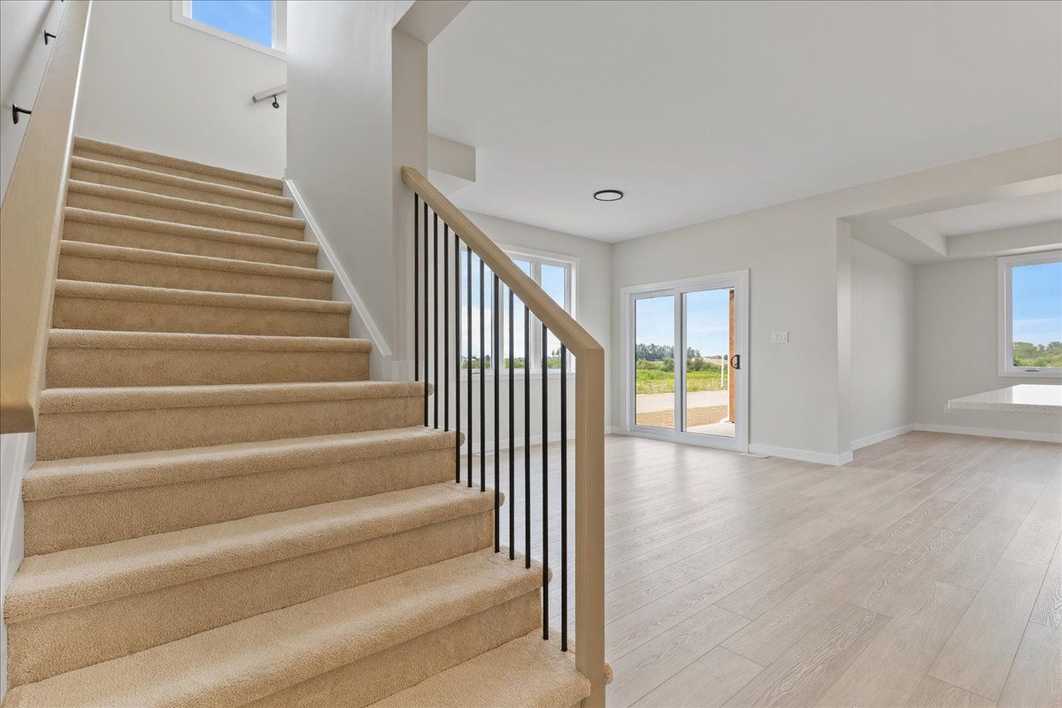
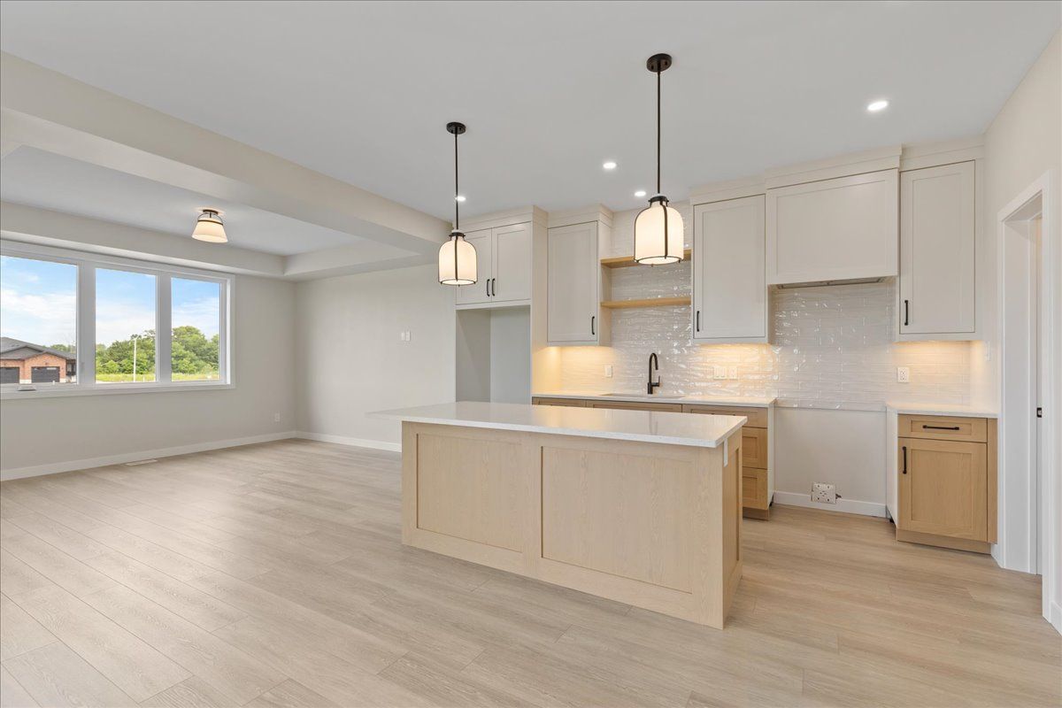
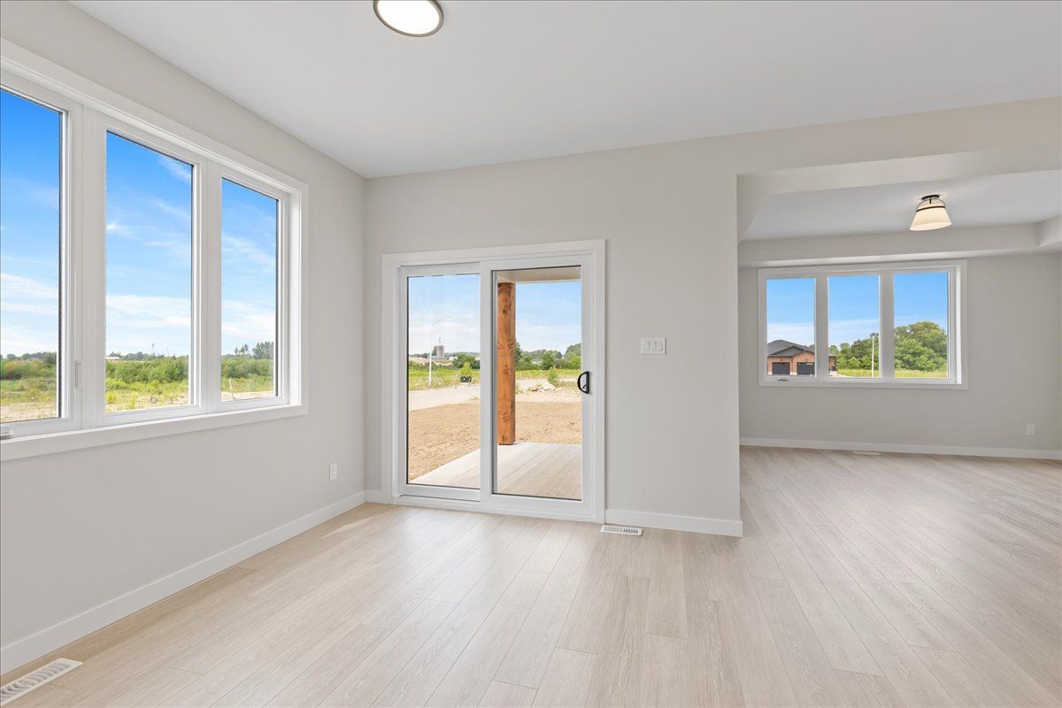
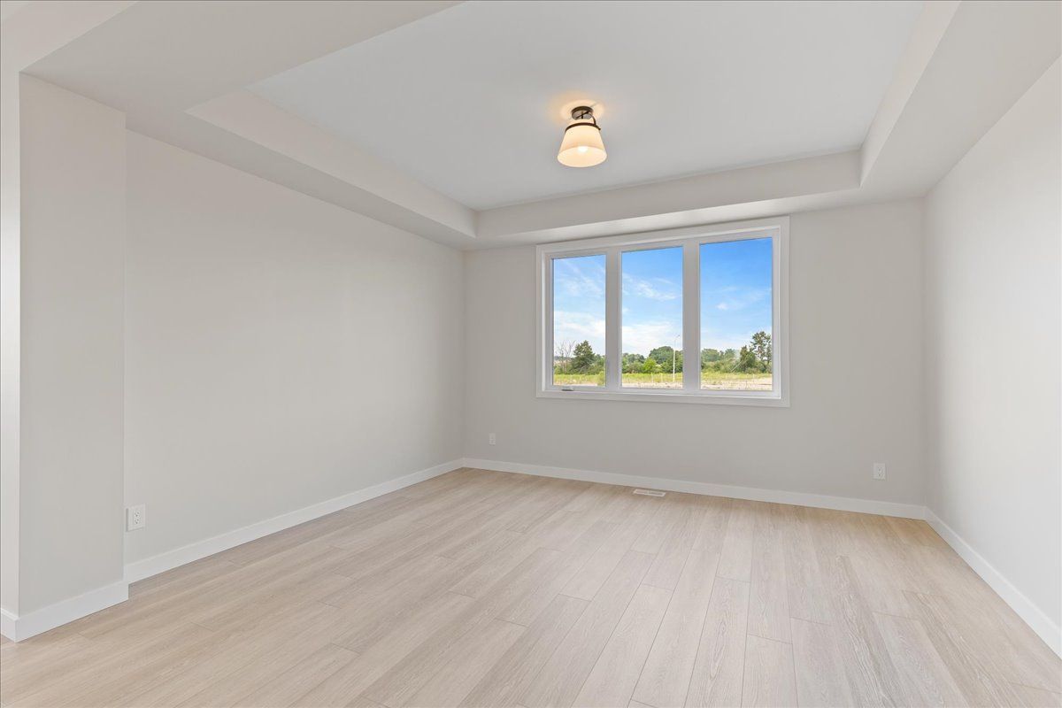
  • Large windows and 9-foot ceilings create a bright, open living space.
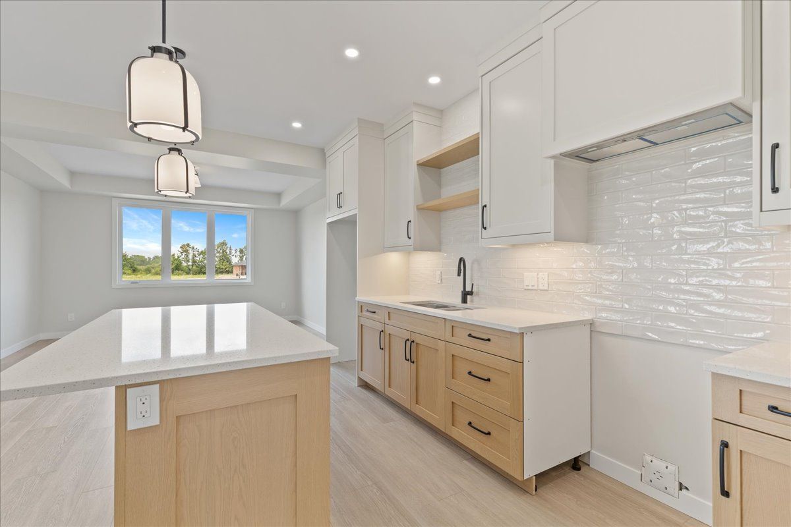
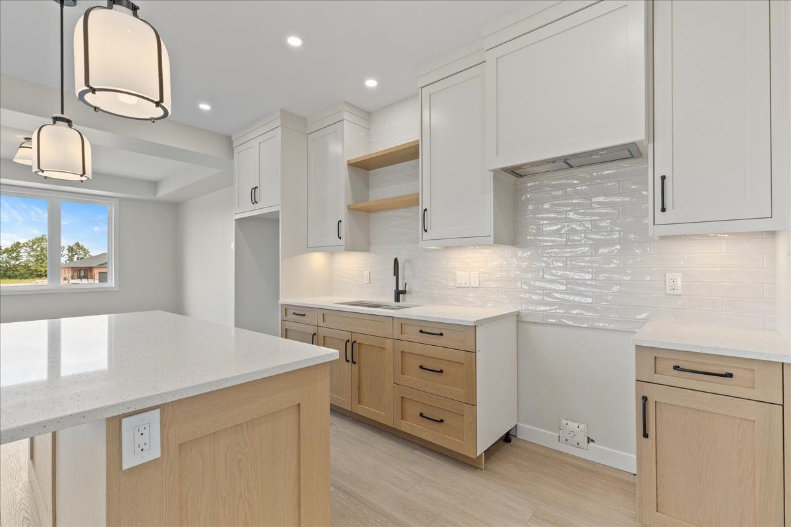
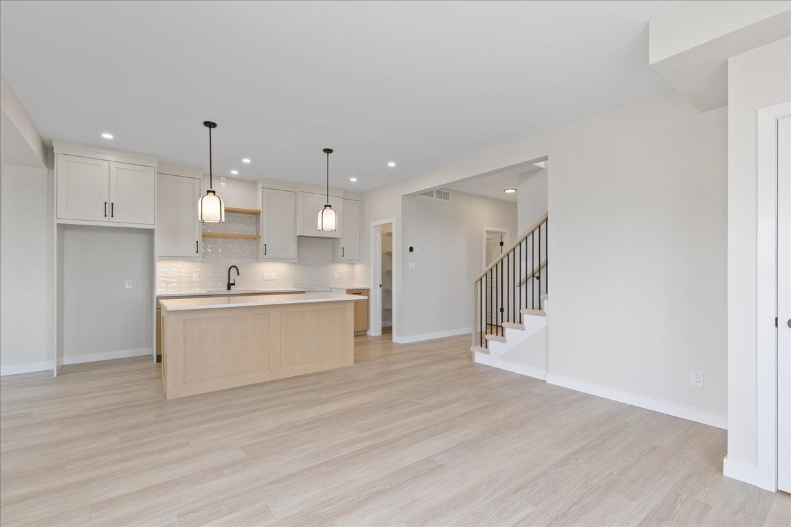
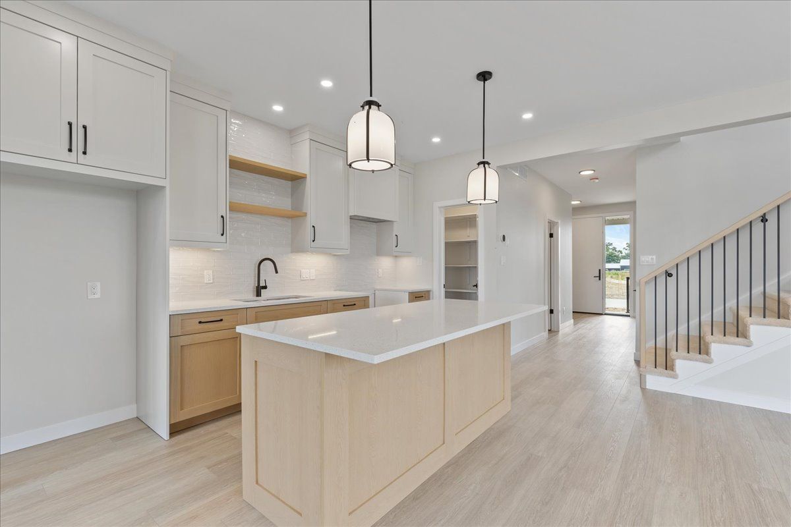
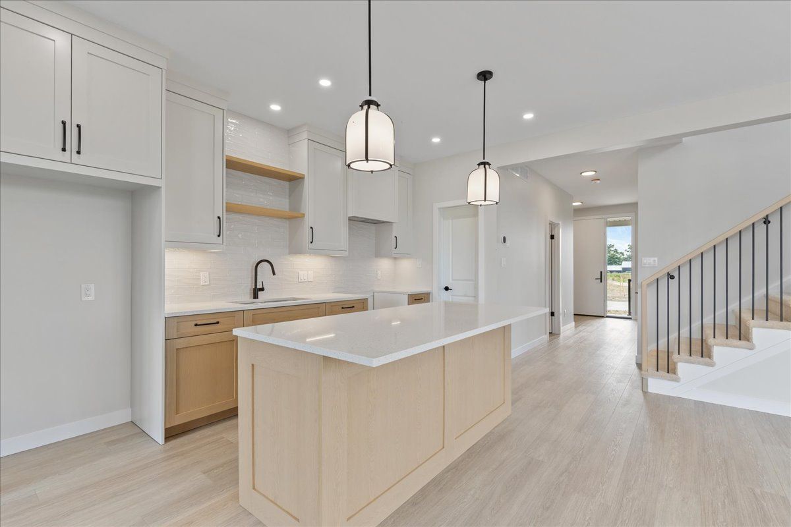
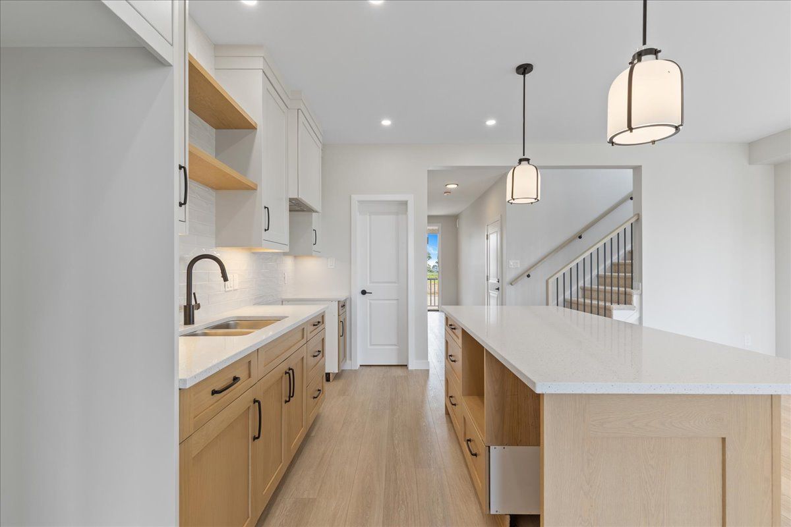
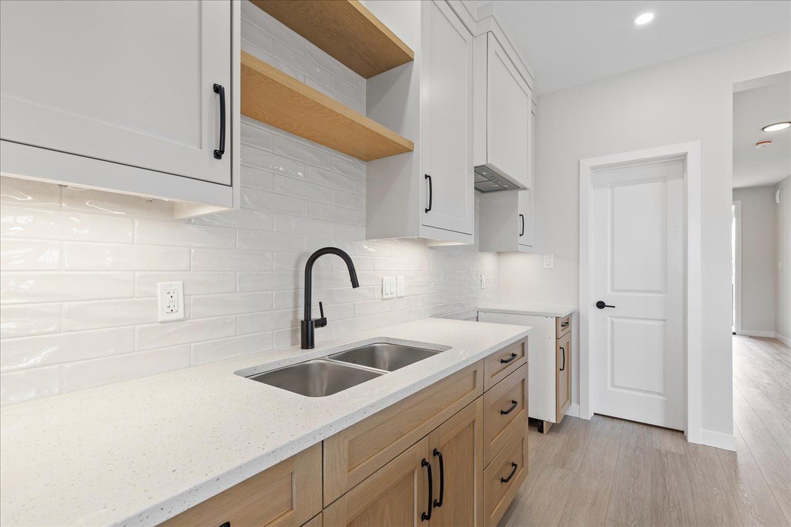
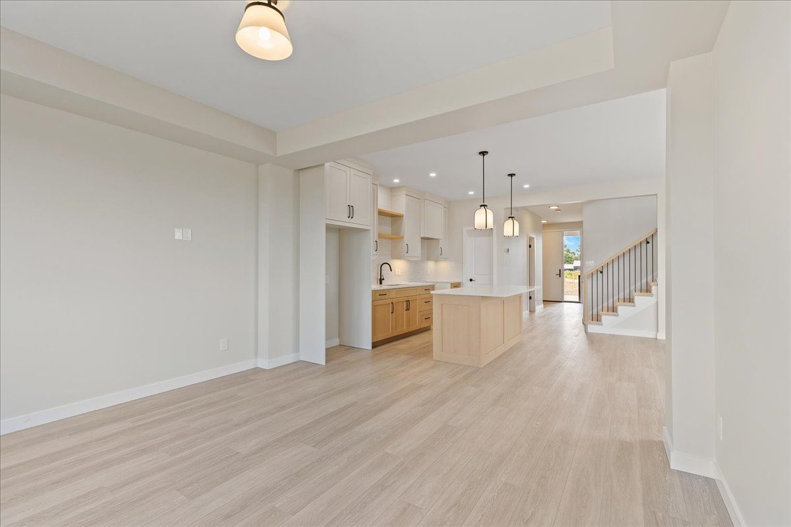
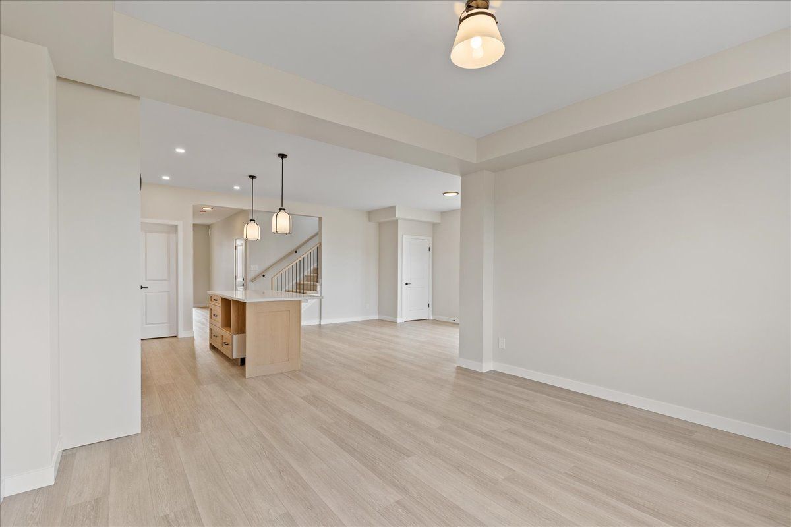
  • Quality kitchen with quartz countertops, soft-close features, and a walk-in pantry.
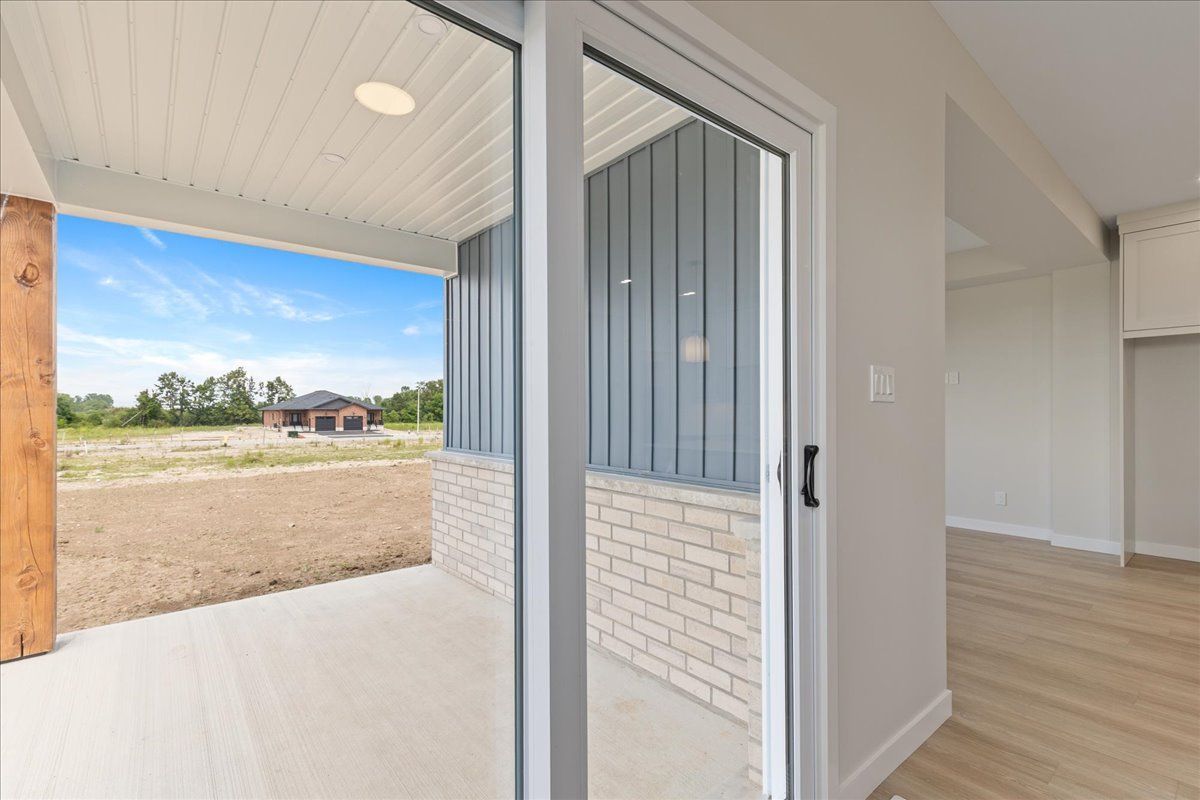
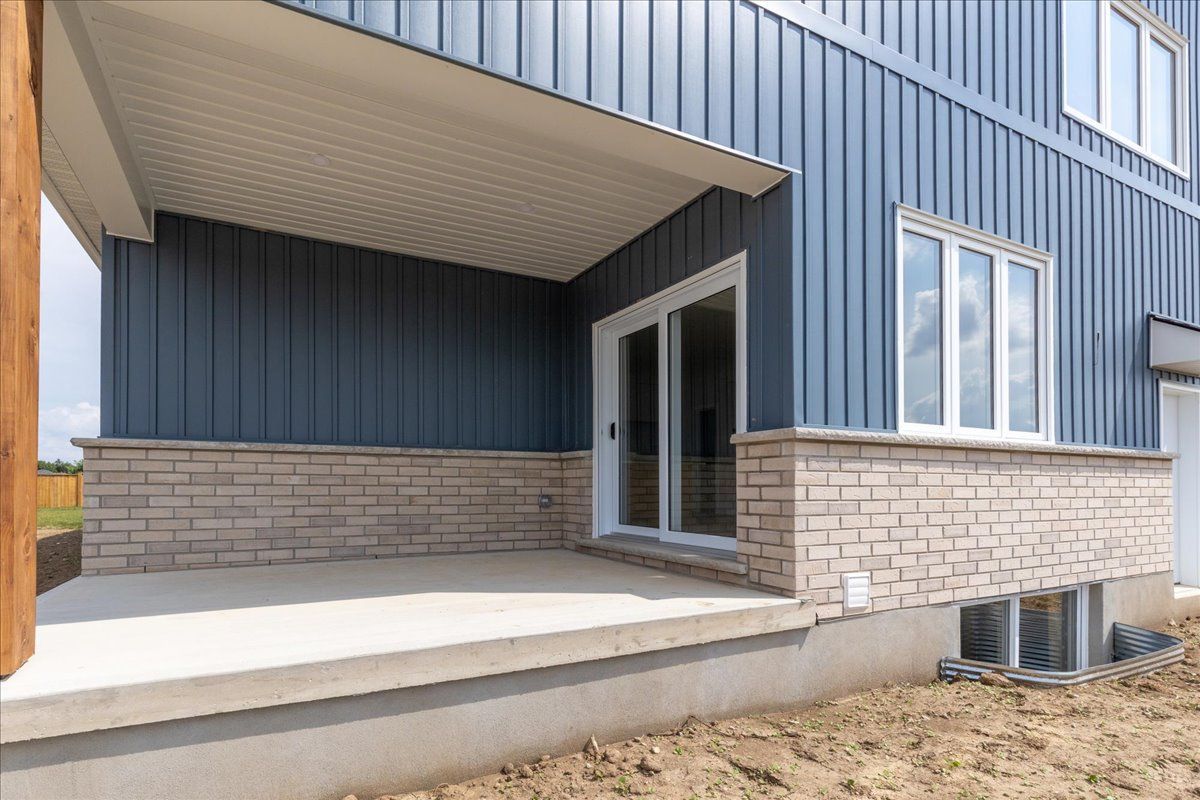
  • Covered backyard porch extends the entertainment area outdoors.
  • Proximity to the scenic North Thames river and downtown amenities.


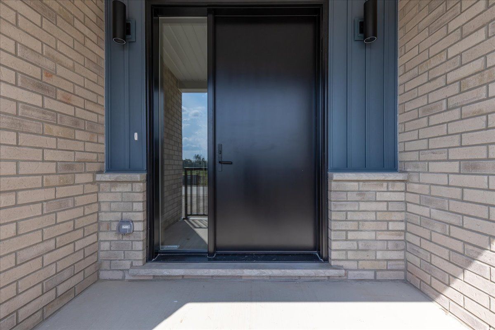
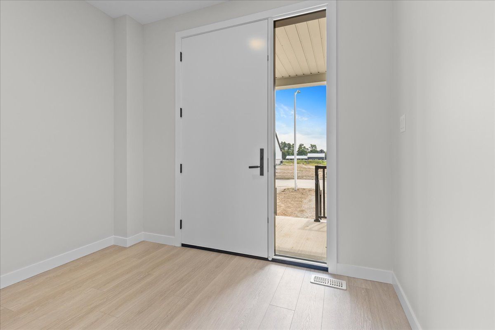
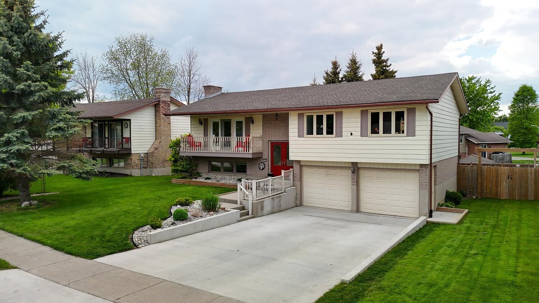
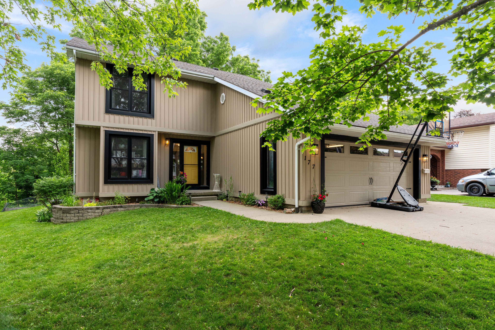
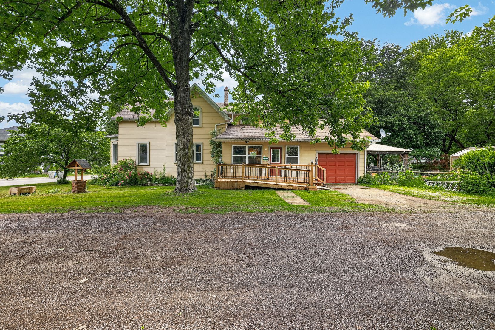
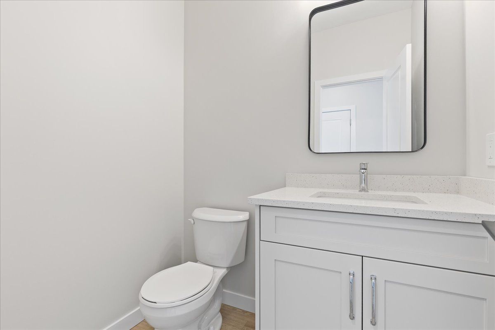
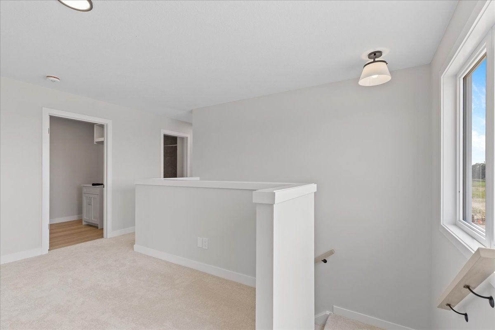
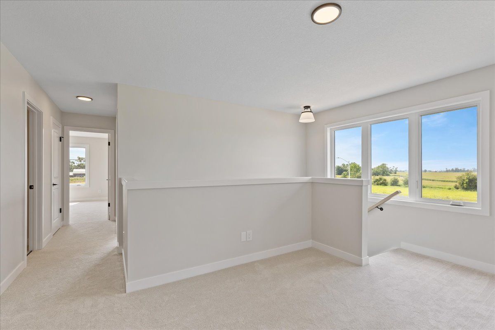
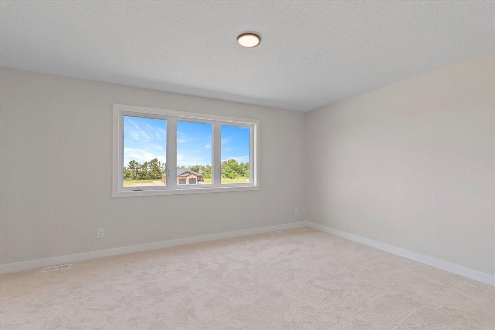
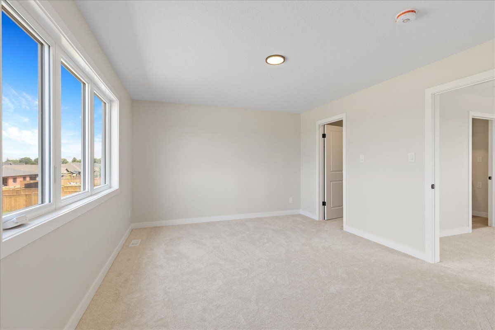
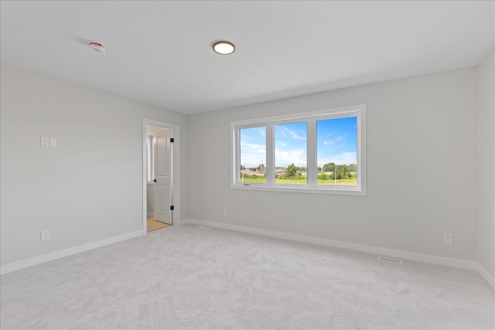
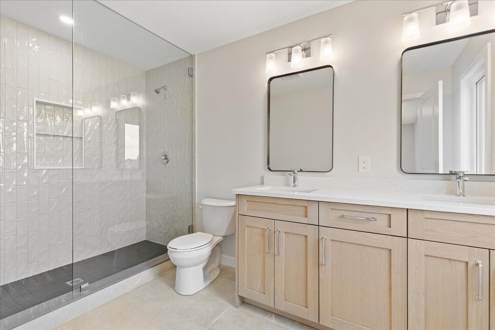
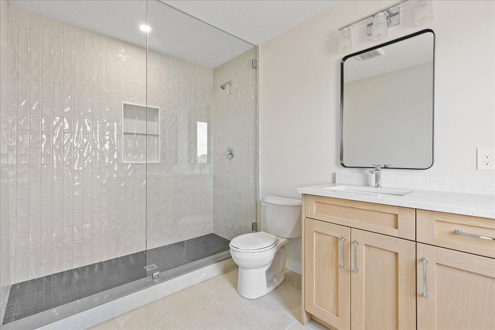
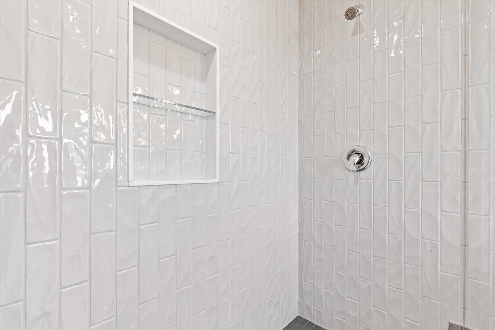
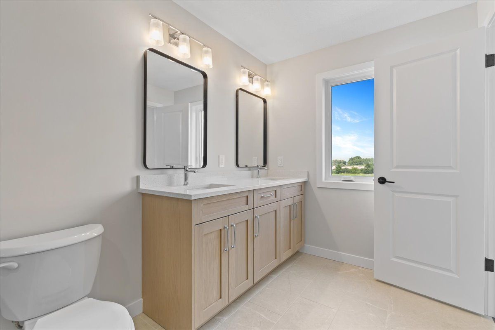
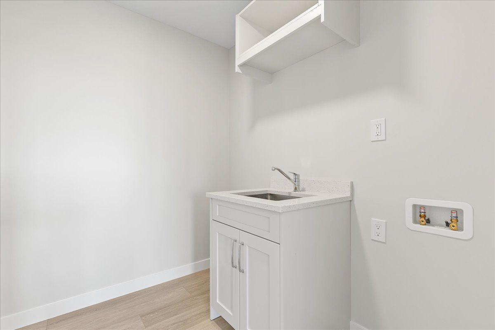
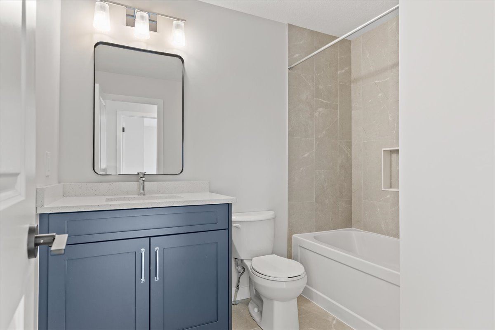
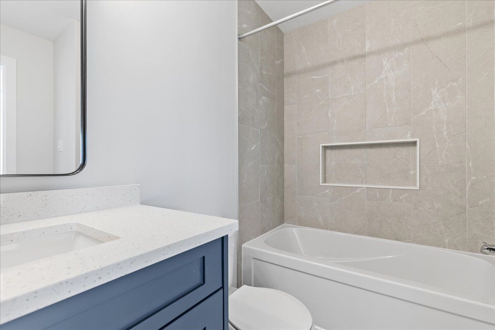
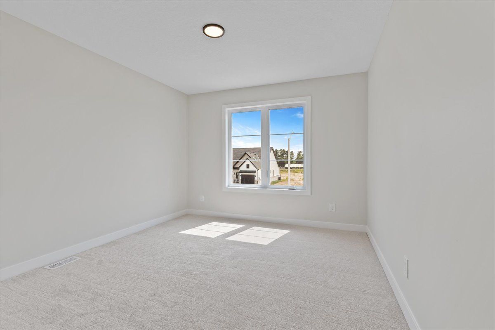
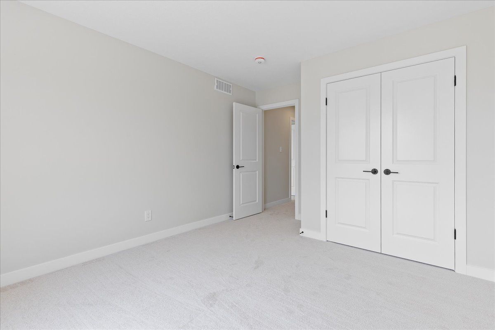
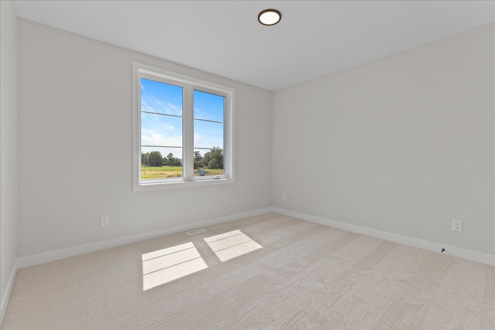
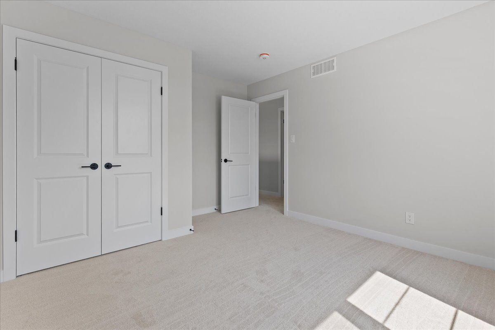
Don't wait to take advantage because time is limited for this hst credit incentive! These 2 storey semi's with beautiful curb appeal combine successful design elements from previous models to achieve a configuration that fits the corner lot; 4 bedroom option also available! Modern farmhouse taken even further to enhance the entrances of the units and maintain privacy. Large windows and 9 ceilings combine perfectly to provide a bright open space. Beautiful kitchen quality with custom colour finishes, soft close mechanisms, practical centre island, walk in pantry, and quartz countertops. Durable and trendy lvp flooring throughout the main level, with an open concept family room, dining room and kitchen making for the perfect entertaining area which extends outdoors to the covered backyard porch. The second floor features 3 bedrooms and a work space niche, laundry, and 2 full bathrooms. The main bathroom is a 4 piece and the primary suite has a walk in closet with a four piece ensuite featuring an oversized 7 x 4 shower. The idea of a separate basement living space has already been built on with a side door entry to the landing, leading down for ease of future conversion. Surrounding the north thames river, with a historic downtown, rich in heritage, architecture and amenities, and an 18 hole golf course. Its no wonder so many families have chosen to live in mitchell; make it your home! Price reflects full hst rebate, buyer to qualify.
Listing IDX13830778
Address98 Kenton Street
CityWest Perth, Ontario
Price$595,000
Bed / Bath3 / 3 Full
Style2-Storey, Semi-Detached
ConstructionBrick, Vinyl Siding
TypeResidential
StatusFor Sale
Subtype Semi-Detached Indoor Features Water HeaterOwnership FreeholdBasement Full, Separate Entrance, Development PotentialFoundation Poured ConcreteHeating / Cooling Forced AirHeating Fuel GasSewer Sewer
Parking 3.00
ASAP

Sun

27

Sep

Mon

28

Sep

Tue

29

Sep

Wed

30

Sep

Thu

1

Oct

Fri

2

Oct

Sat

3

Oct

Sun

4

Oct

Mon

5

Oct

Tue

6

Oct

Wed

7

Oct

Thu

8

Oct

Fri

9

Oct

Sat

10

Oct

Sun

11

Oct

Mon

12

Oct

Tue

13

Oct

Wed

14

Oct

Thu

15

Oct

Fri

16

Oct

Sat

17

Oct

Sun

18

Oct

Mon

19

Oct

Tue

20

Oct

Wed

21

Oct

Thu

22

Oct

Fri

23

Oct

Sat

24

Oct

Sun

25

Oct

By clicking “Get pre-qualified” and/or 'Submit' you are expressly consenting, in writing, to receive telemarketing and other messages, including artificial or prerecorded voices, via automated calls or texts from jumprealty.ca and up.mortgages at the number you provided above. This consent is not required to purchase any good or service. Message and data rates may apply, frequency varies. Text HELP for help or STOP to cancel. More details in Terms of Use and Privacy Policy.

Listing Agency:  RE/MAX TWIN CITY REALTY INC.

* Data is provided courtesy of PROPTX. The information provided herein must only be used by consumers that have a bona fide interest in the purchase, sale, or lease of real estate and may not be used for any commercial purpose or any other purpose. The information is deemed reliable but is not guaranteed accurate by PROPTX.

Hospital
Parks
Schools
Place of Worship
Please select an amenity above to view a list.

Recommended Properties

Loading...
98 Kenton Street
West Perth , Ontario
3 3 $595,000
Get more info