For Sale - 98 Thorncliffe Street, Oshawa, Ontario

Est payment $3,357/mo
Views   1
Time on Jump  1 days
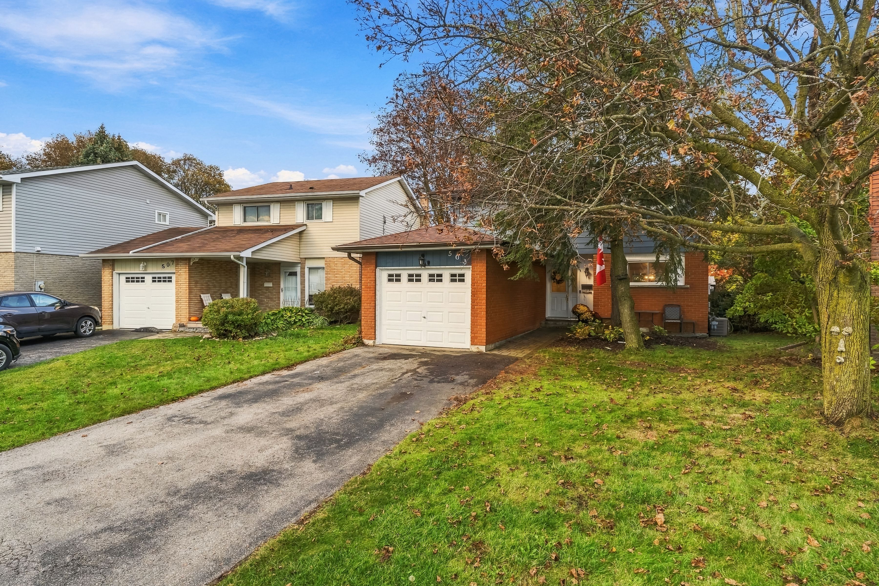
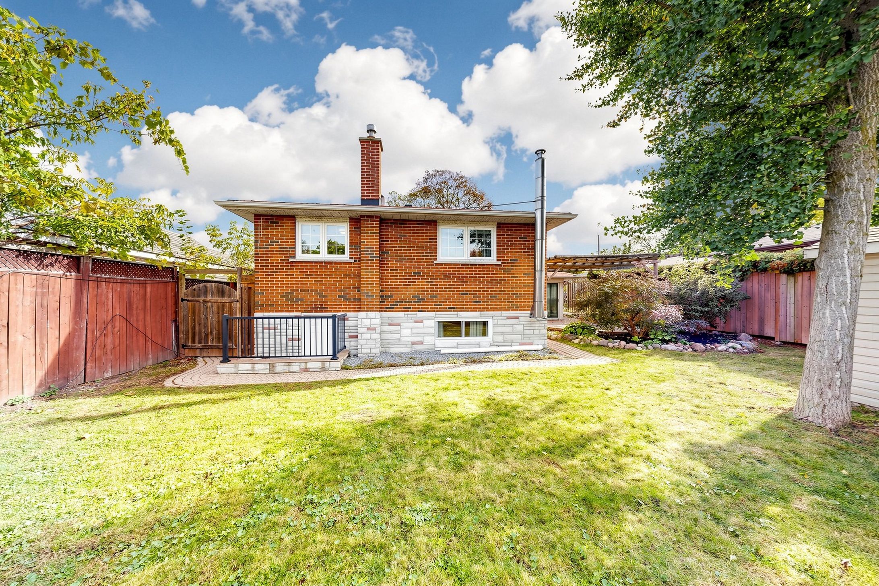
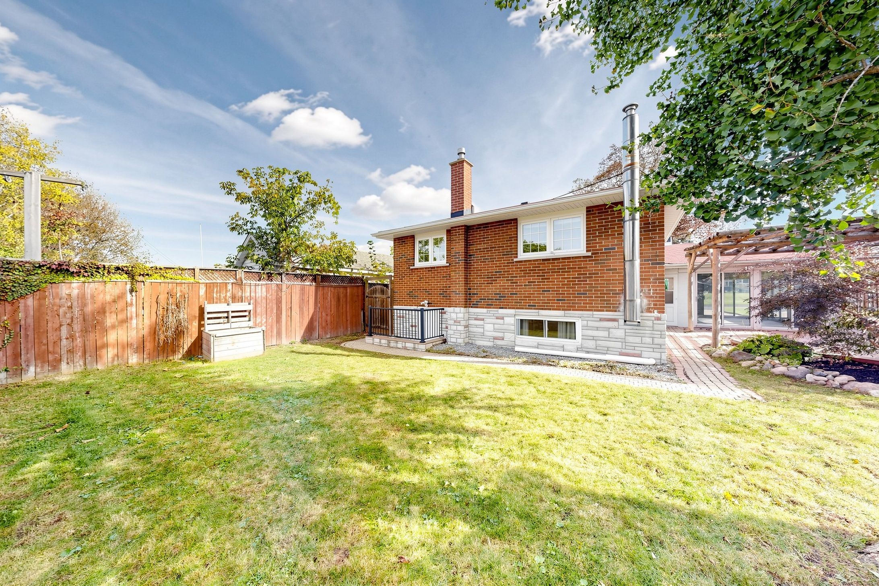
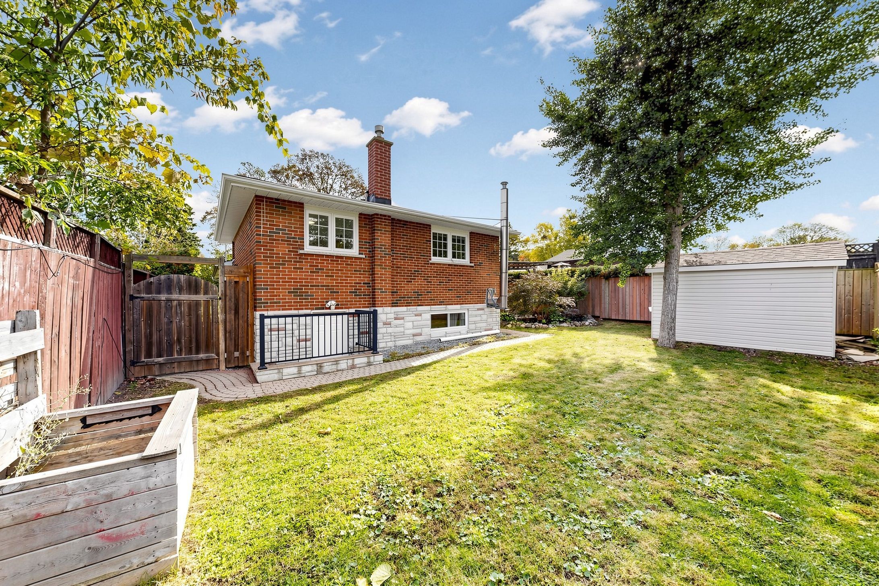
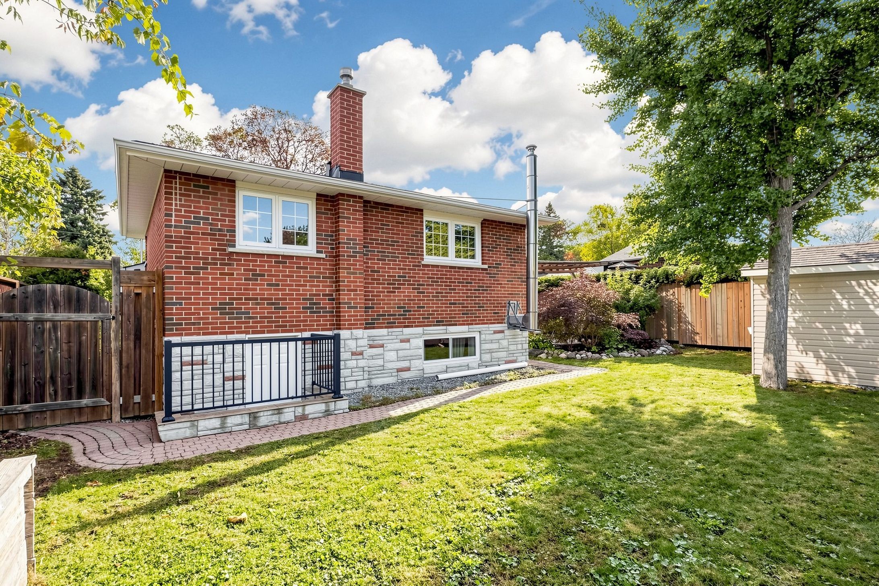
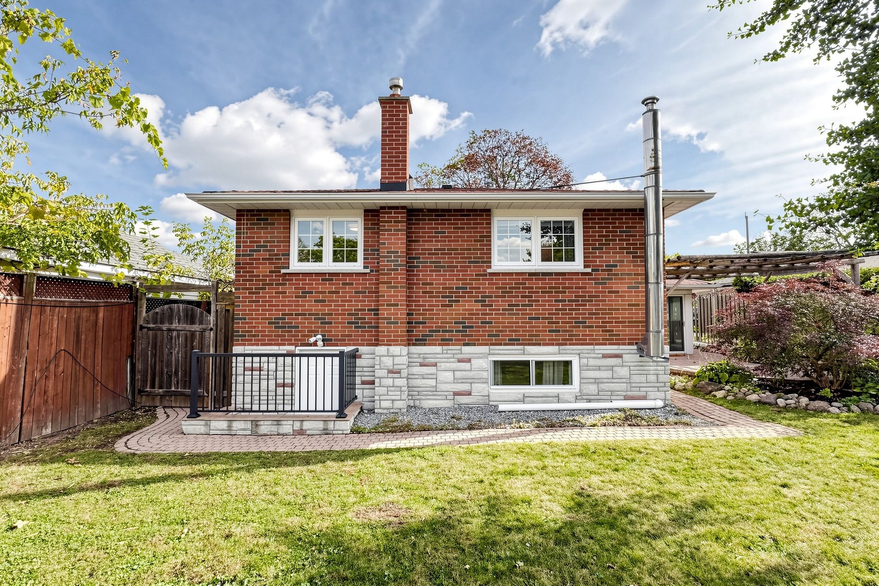
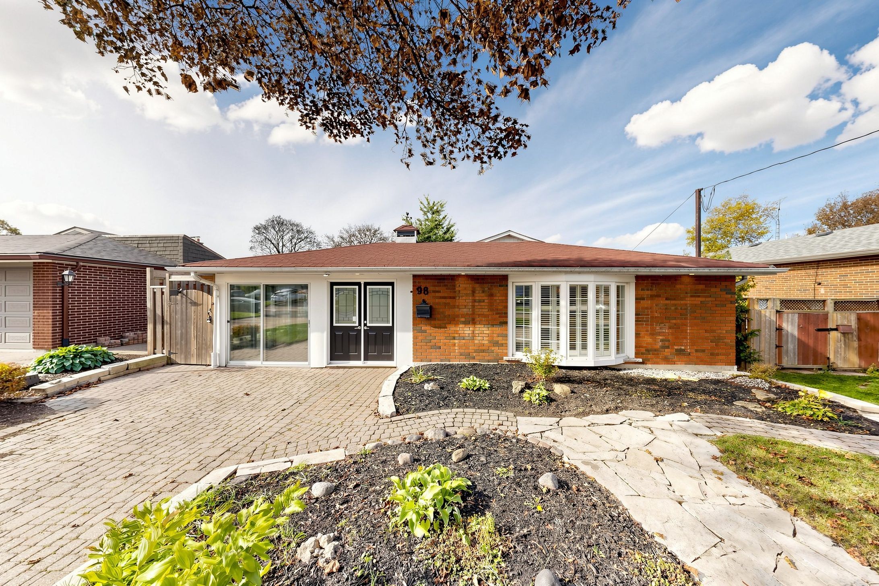
  • Renovated backsplit home on a generous corner lot in Donevan neighbourhood.
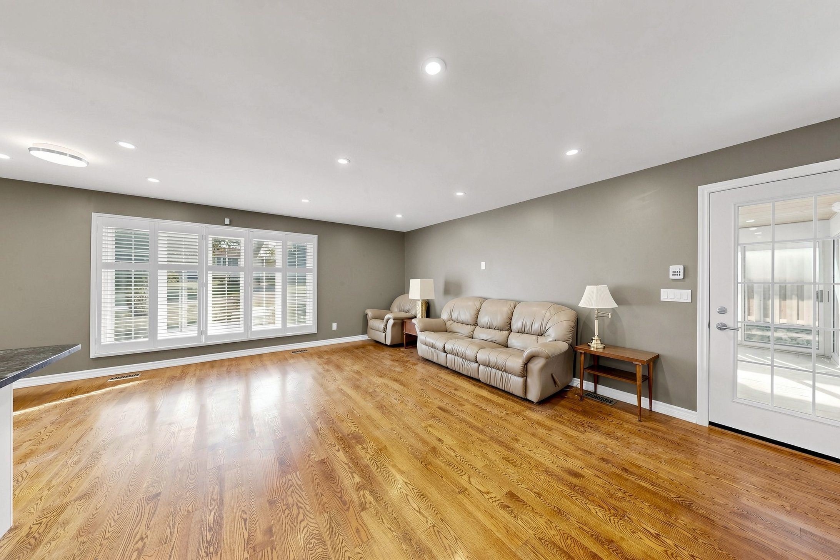
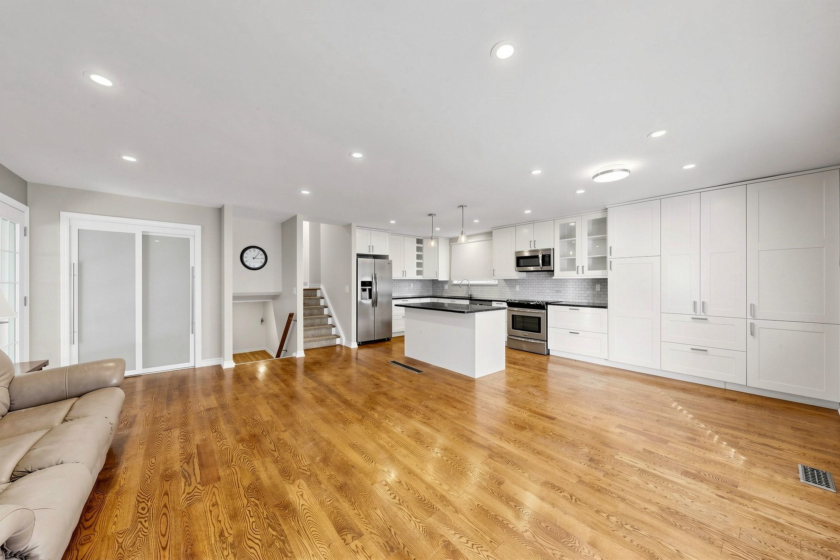
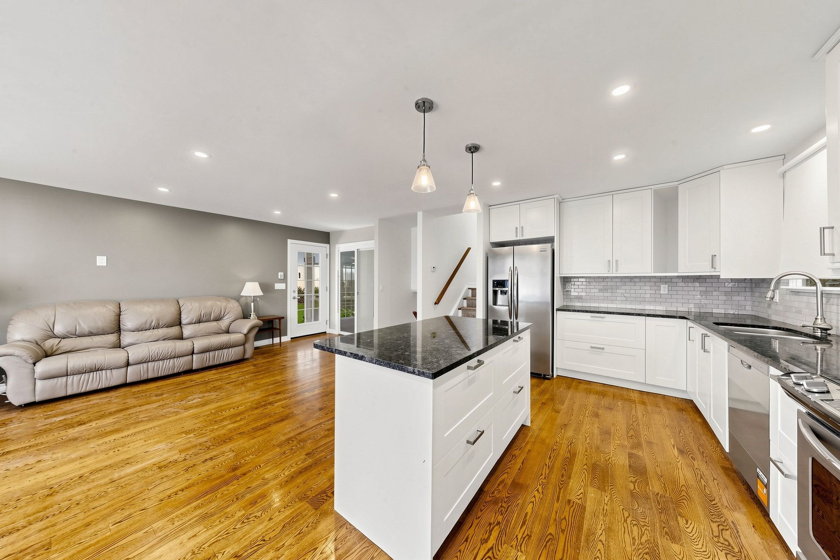
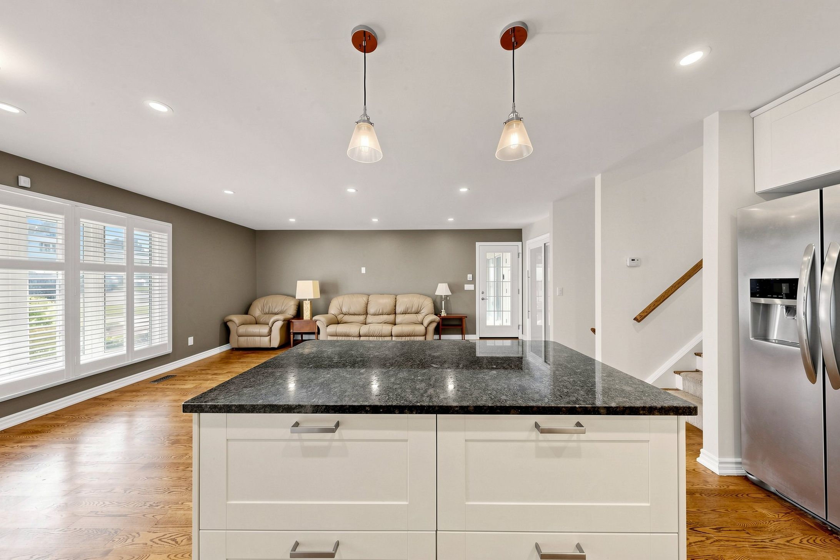
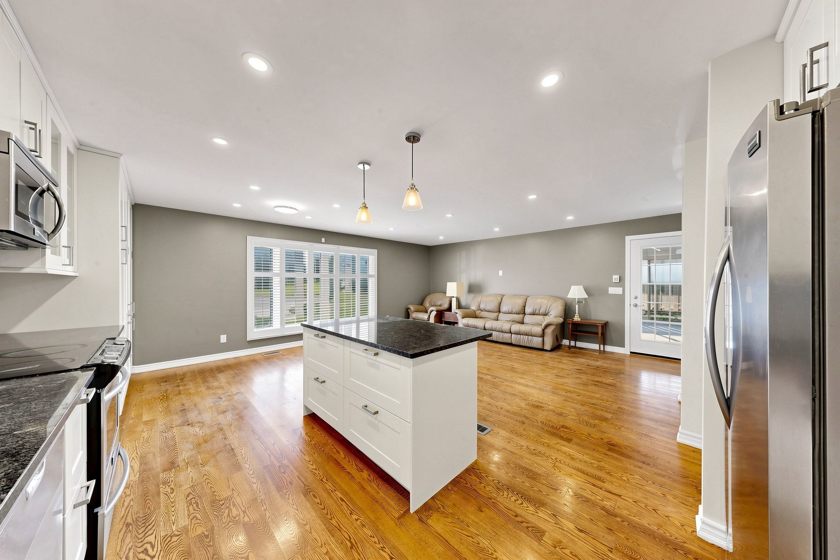
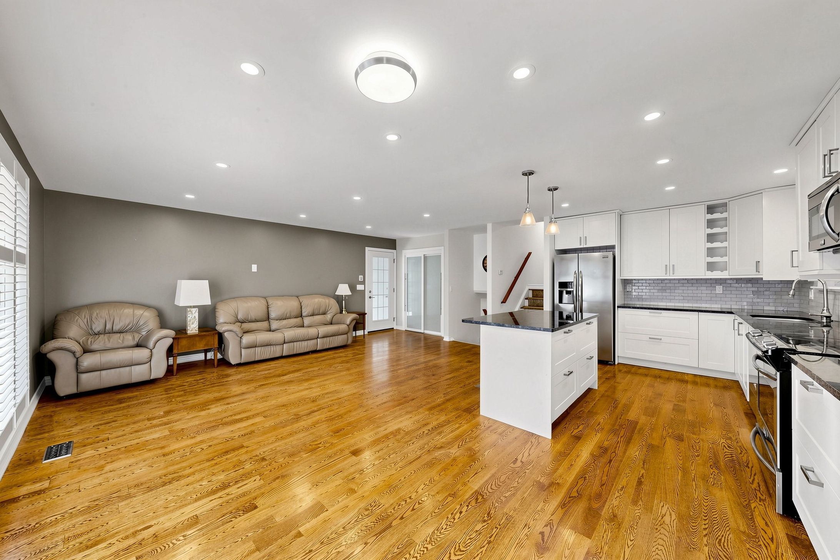
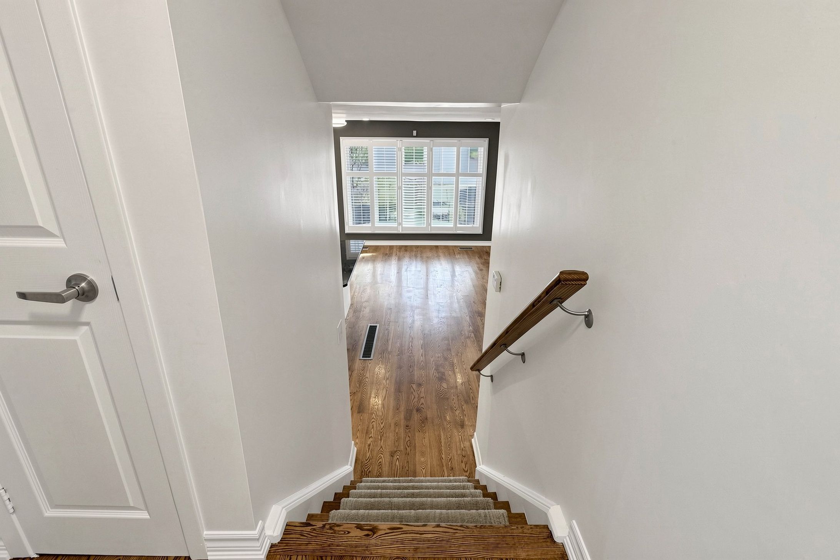
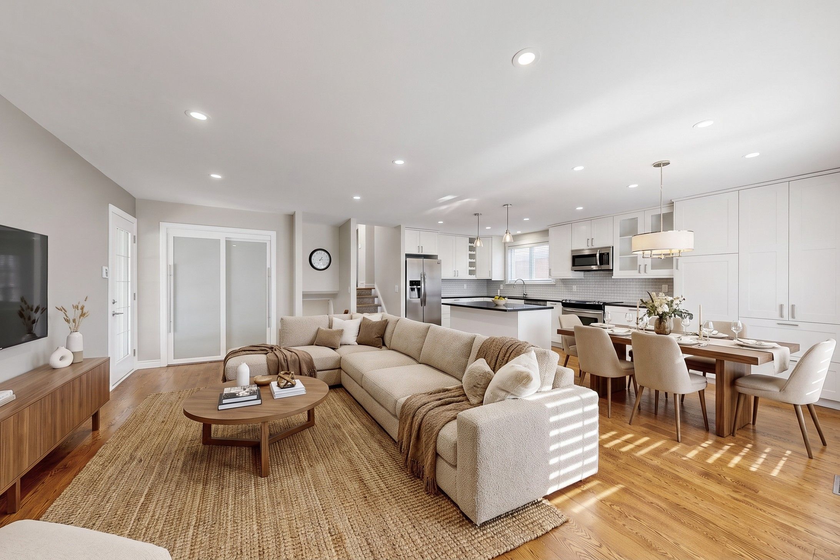
  • Bright open-concept main floor with vaulted ceilings and hardwood flooring.
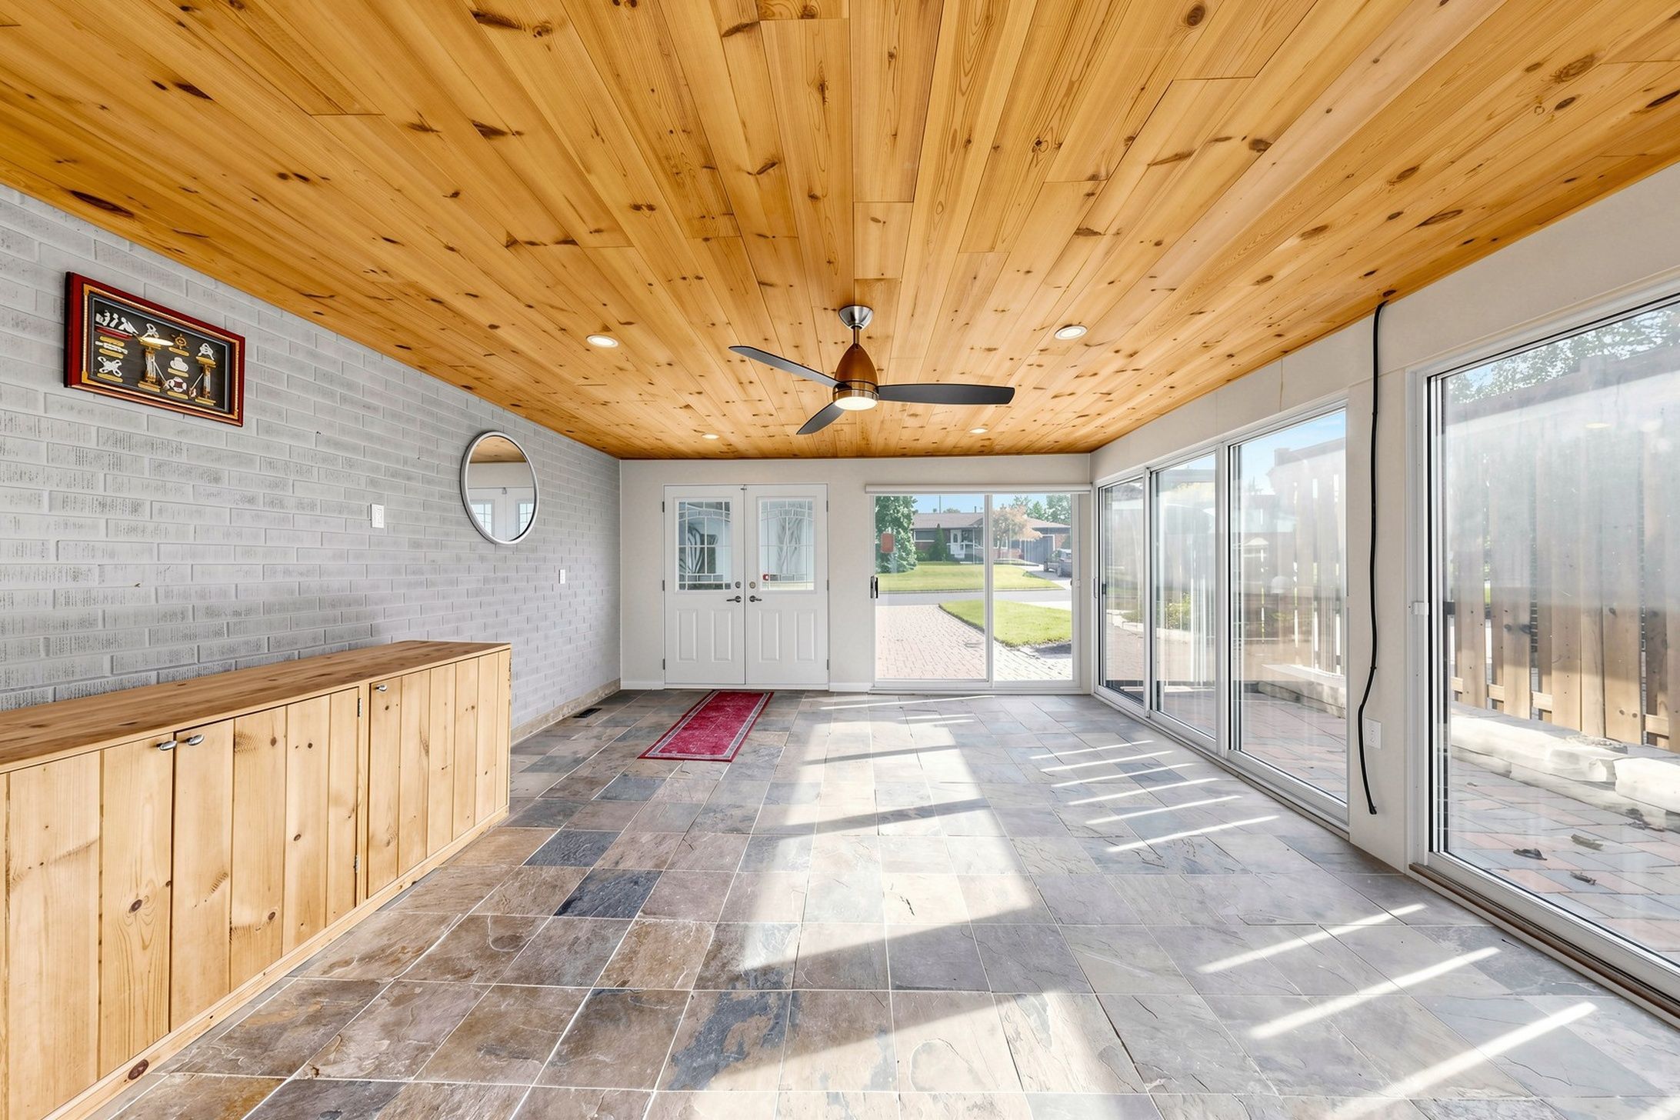
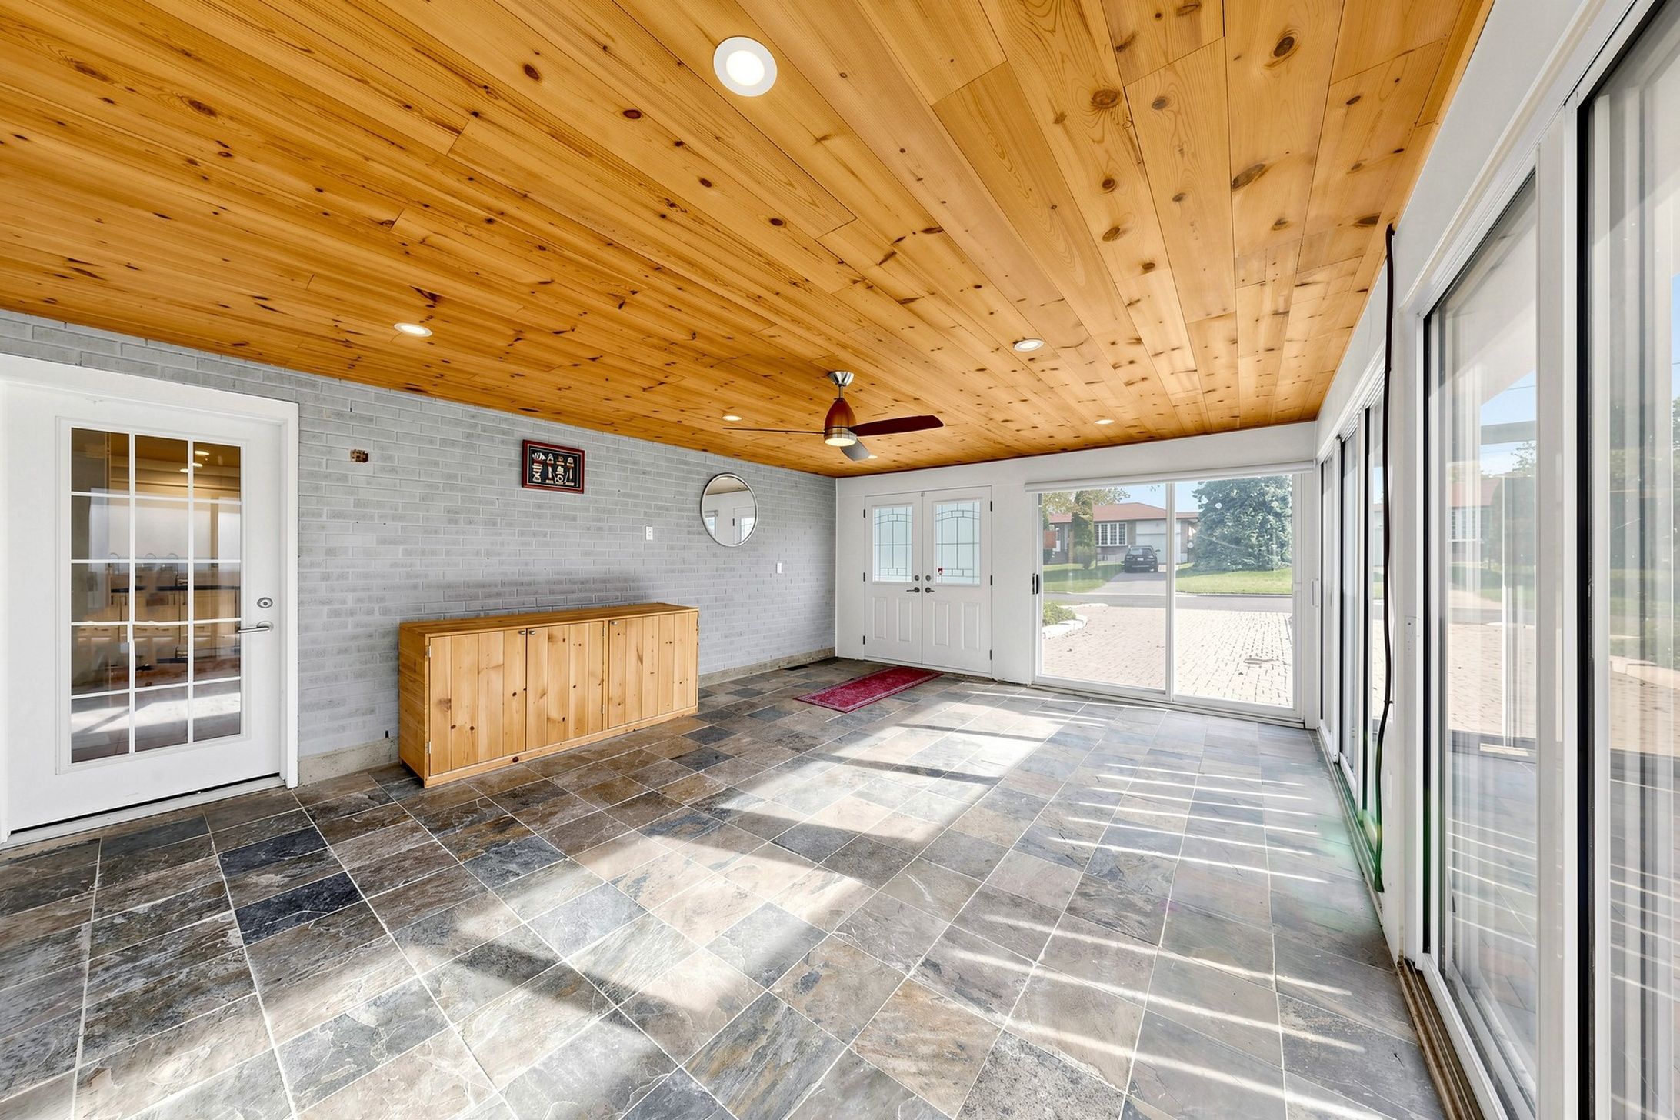
  • Impressive four-season sunroom with heating, air conditioning, and slate flooring.
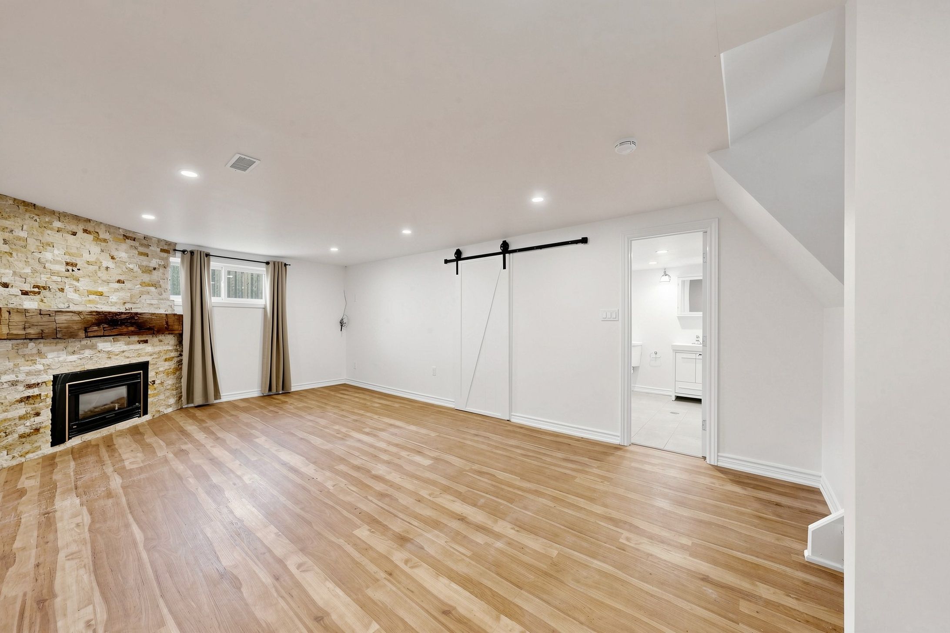
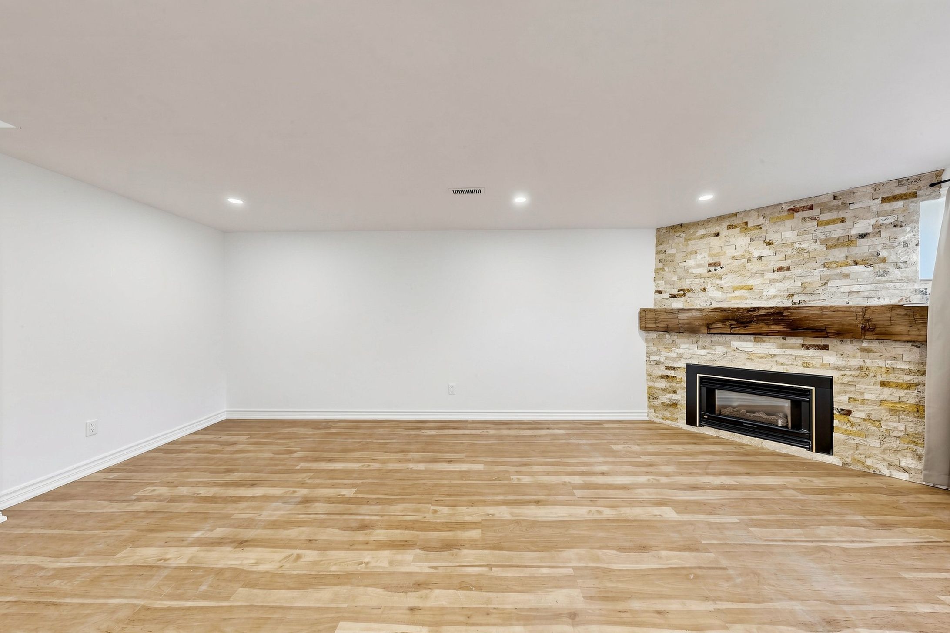
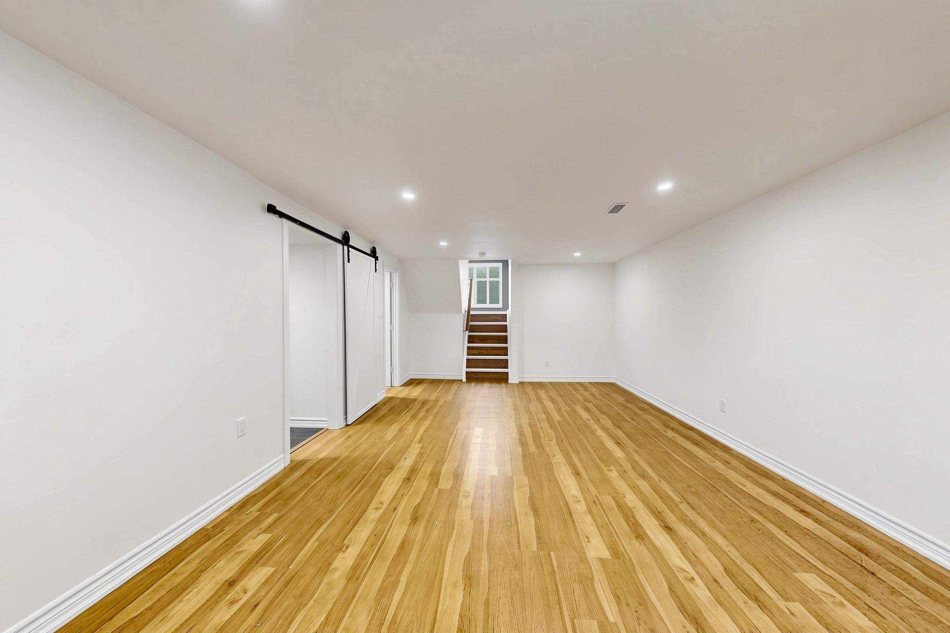
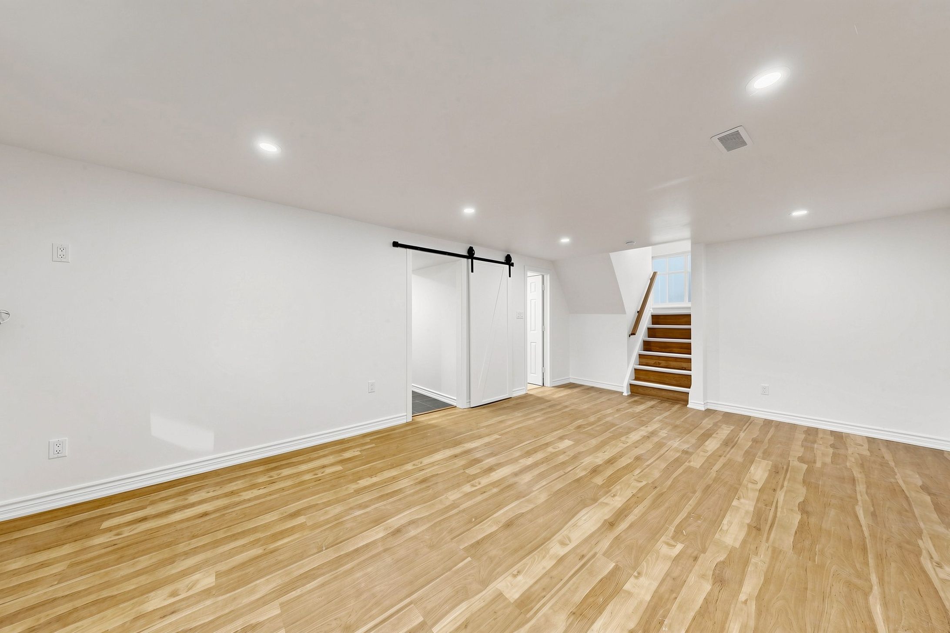
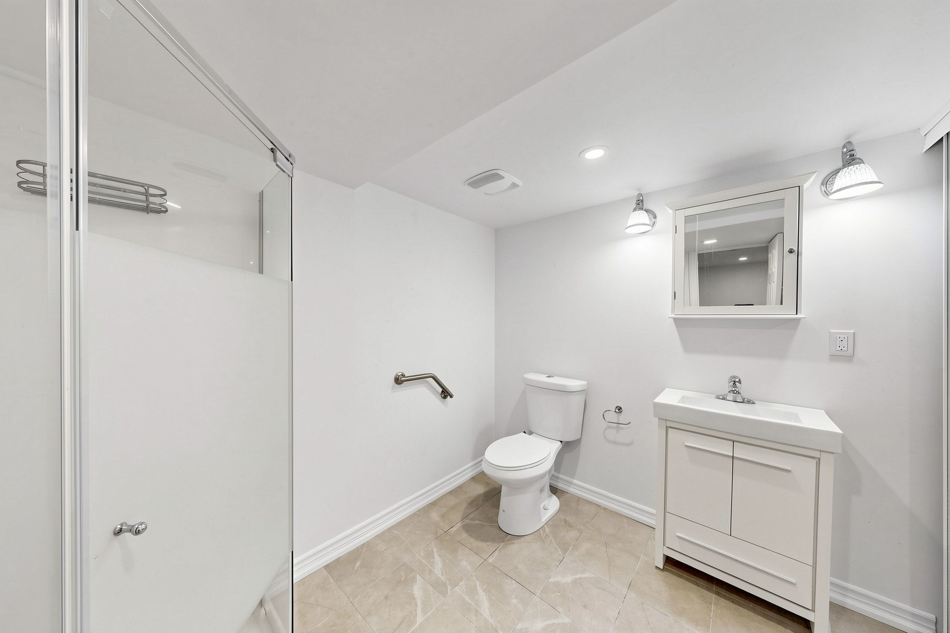
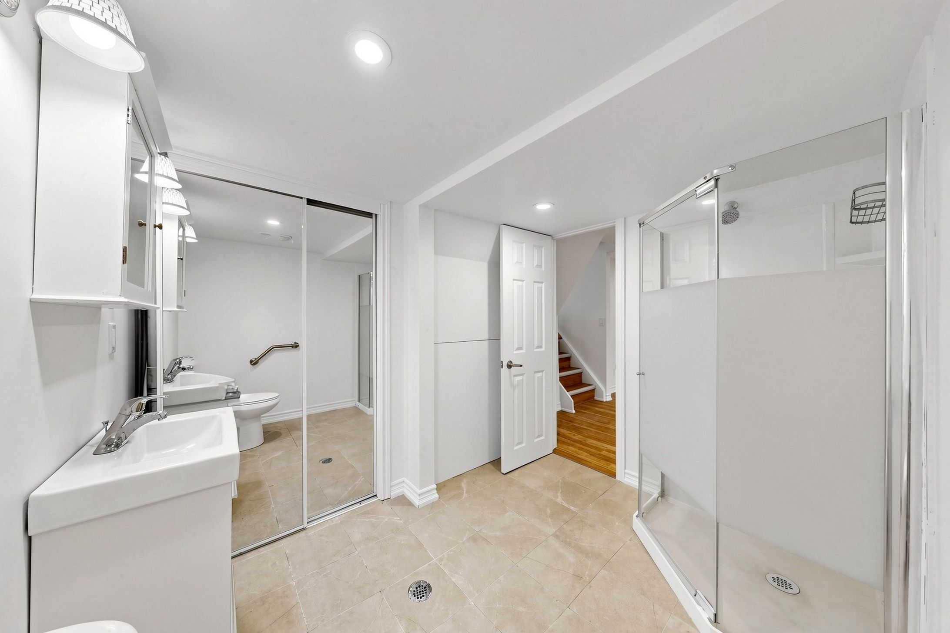
  • Comfortable lower level with family room, cozy den, and renovated bathroom.
  • Conveniently located near schools, parks, and major commuter routes.


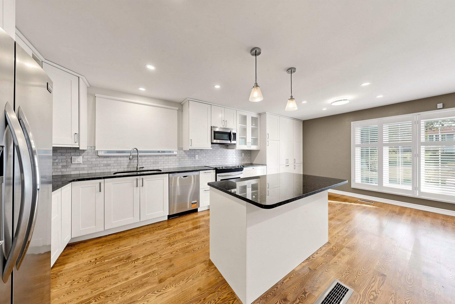
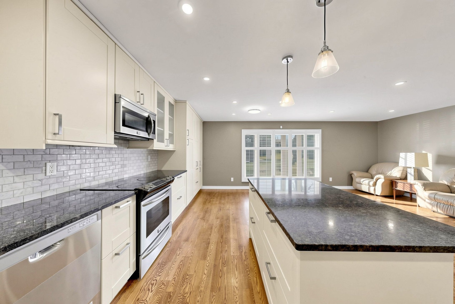
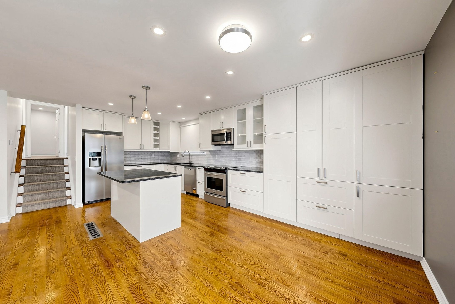
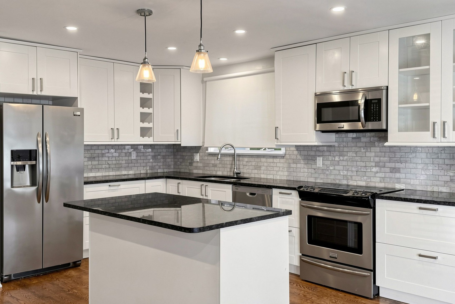
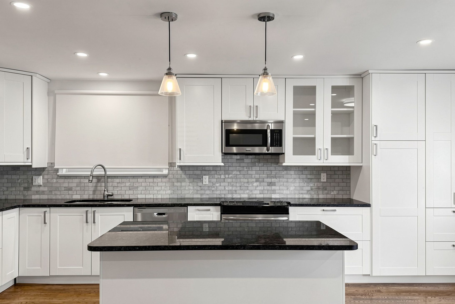
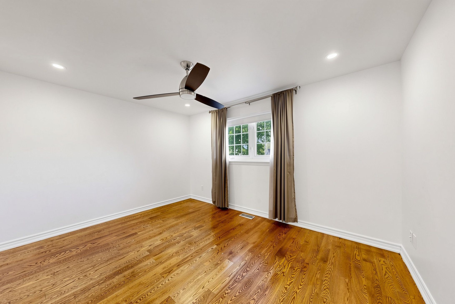
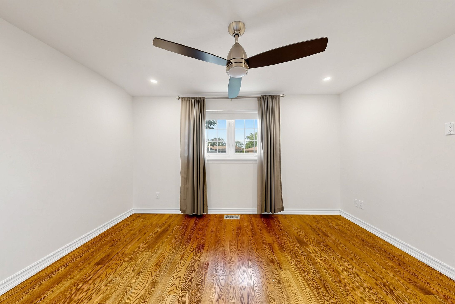
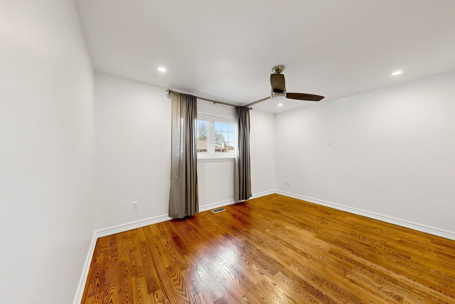
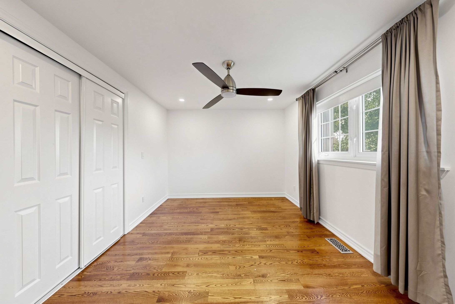
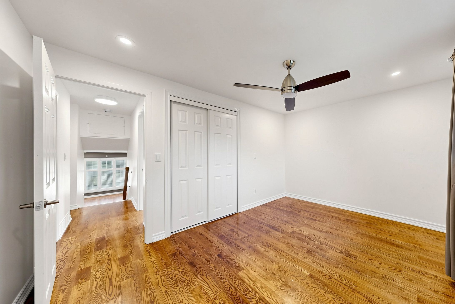
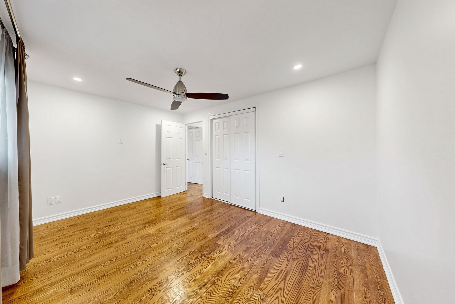
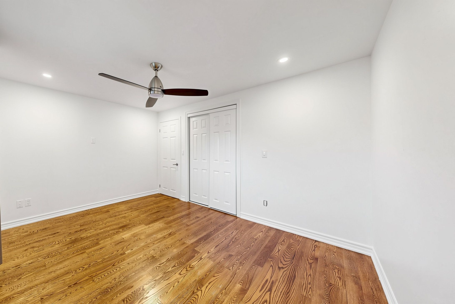
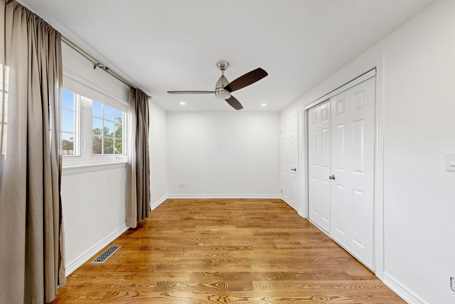
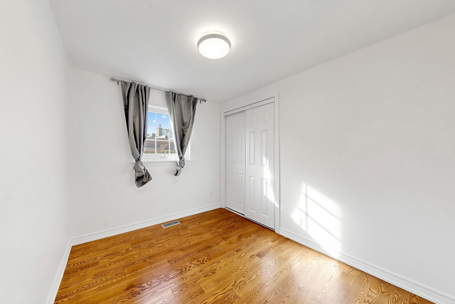
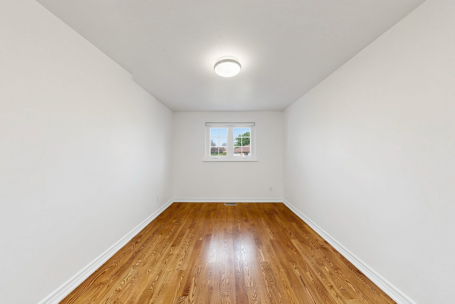
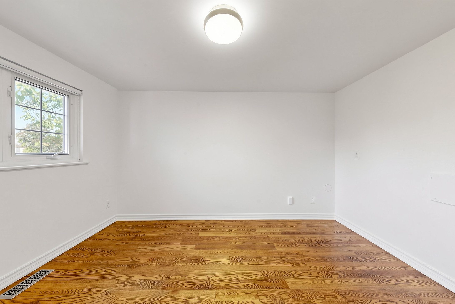
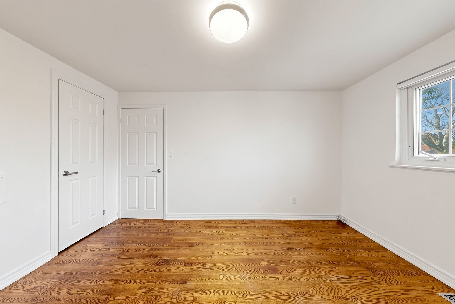
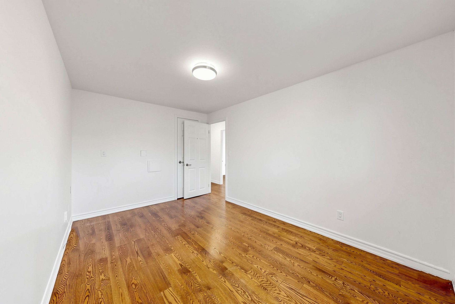
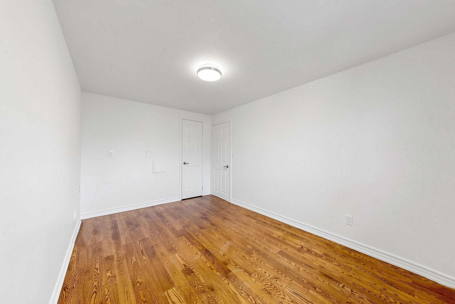
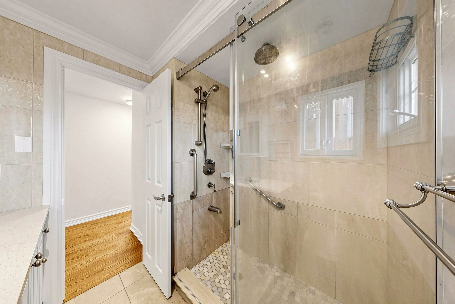
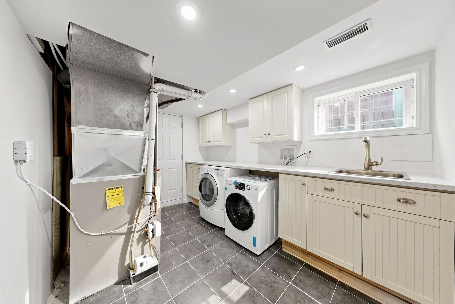
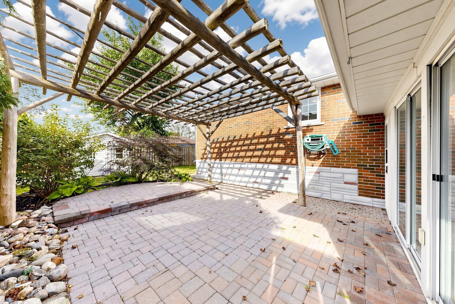
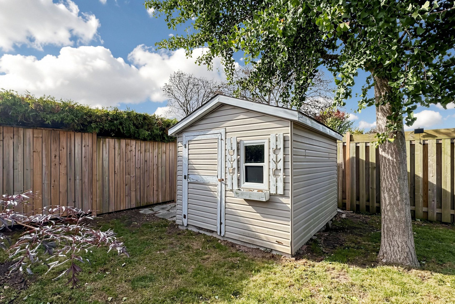
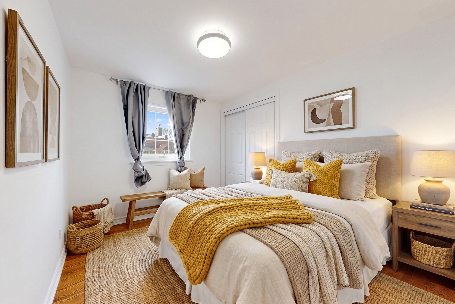
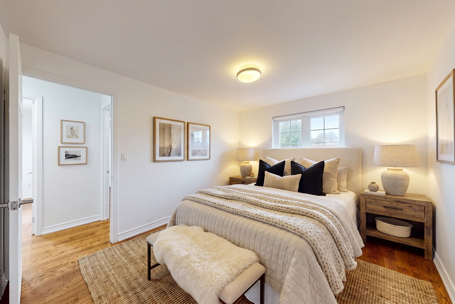
Welcome to 98 thorncliffe street! Beautifully renovated and meticulously maintained, this inviting3-level backsplit sits on a generous corner lot in oshawa's desirable donevan neighbourhood. The bright,open-concept main floor features soaring vaulted ceilings above the living and dining rooms, warmhardwood flooring and elegant wainscoting. A gas fireplace insert in the dining area creates a welcomingsetting for entertaining. The gorgeous kitchen offers granite countertops, a marble backsplash, a breakfastbar and a spacious pantry. A standout feature is the impressive 18 15 ft four-season sunroom, complete with heating, airconditioning, slate flooring and a pine ceiling. Overlooking the landscaped backyard, interlock patio andcustom pergola, this exceptional space offers year-round enjoyment. The upper level features three well-proportioned bedrooms, hardwood flooring and a renovated 4-piecebathroom. The lower level adds comfortable living space with a family room featuring a freestanding gasfireplace, a cozy den and a second renovated bathroom. Lush gardens, attractive landscaping and a convenient carport complete this move-in-ready home. Ideallylocated close to schools, parks and major commuter routes, this property offers comfort, character andspace for the whole family.
Listing IDE14082534
Address98 Thorncliffe Street
CityOshawa, Ontario
Price$699,000
Bed / Bath3 / 2 Full
StyleBacksplit 3, Detached
ConstructionBrick
TypeResidential
StatusFor Sale
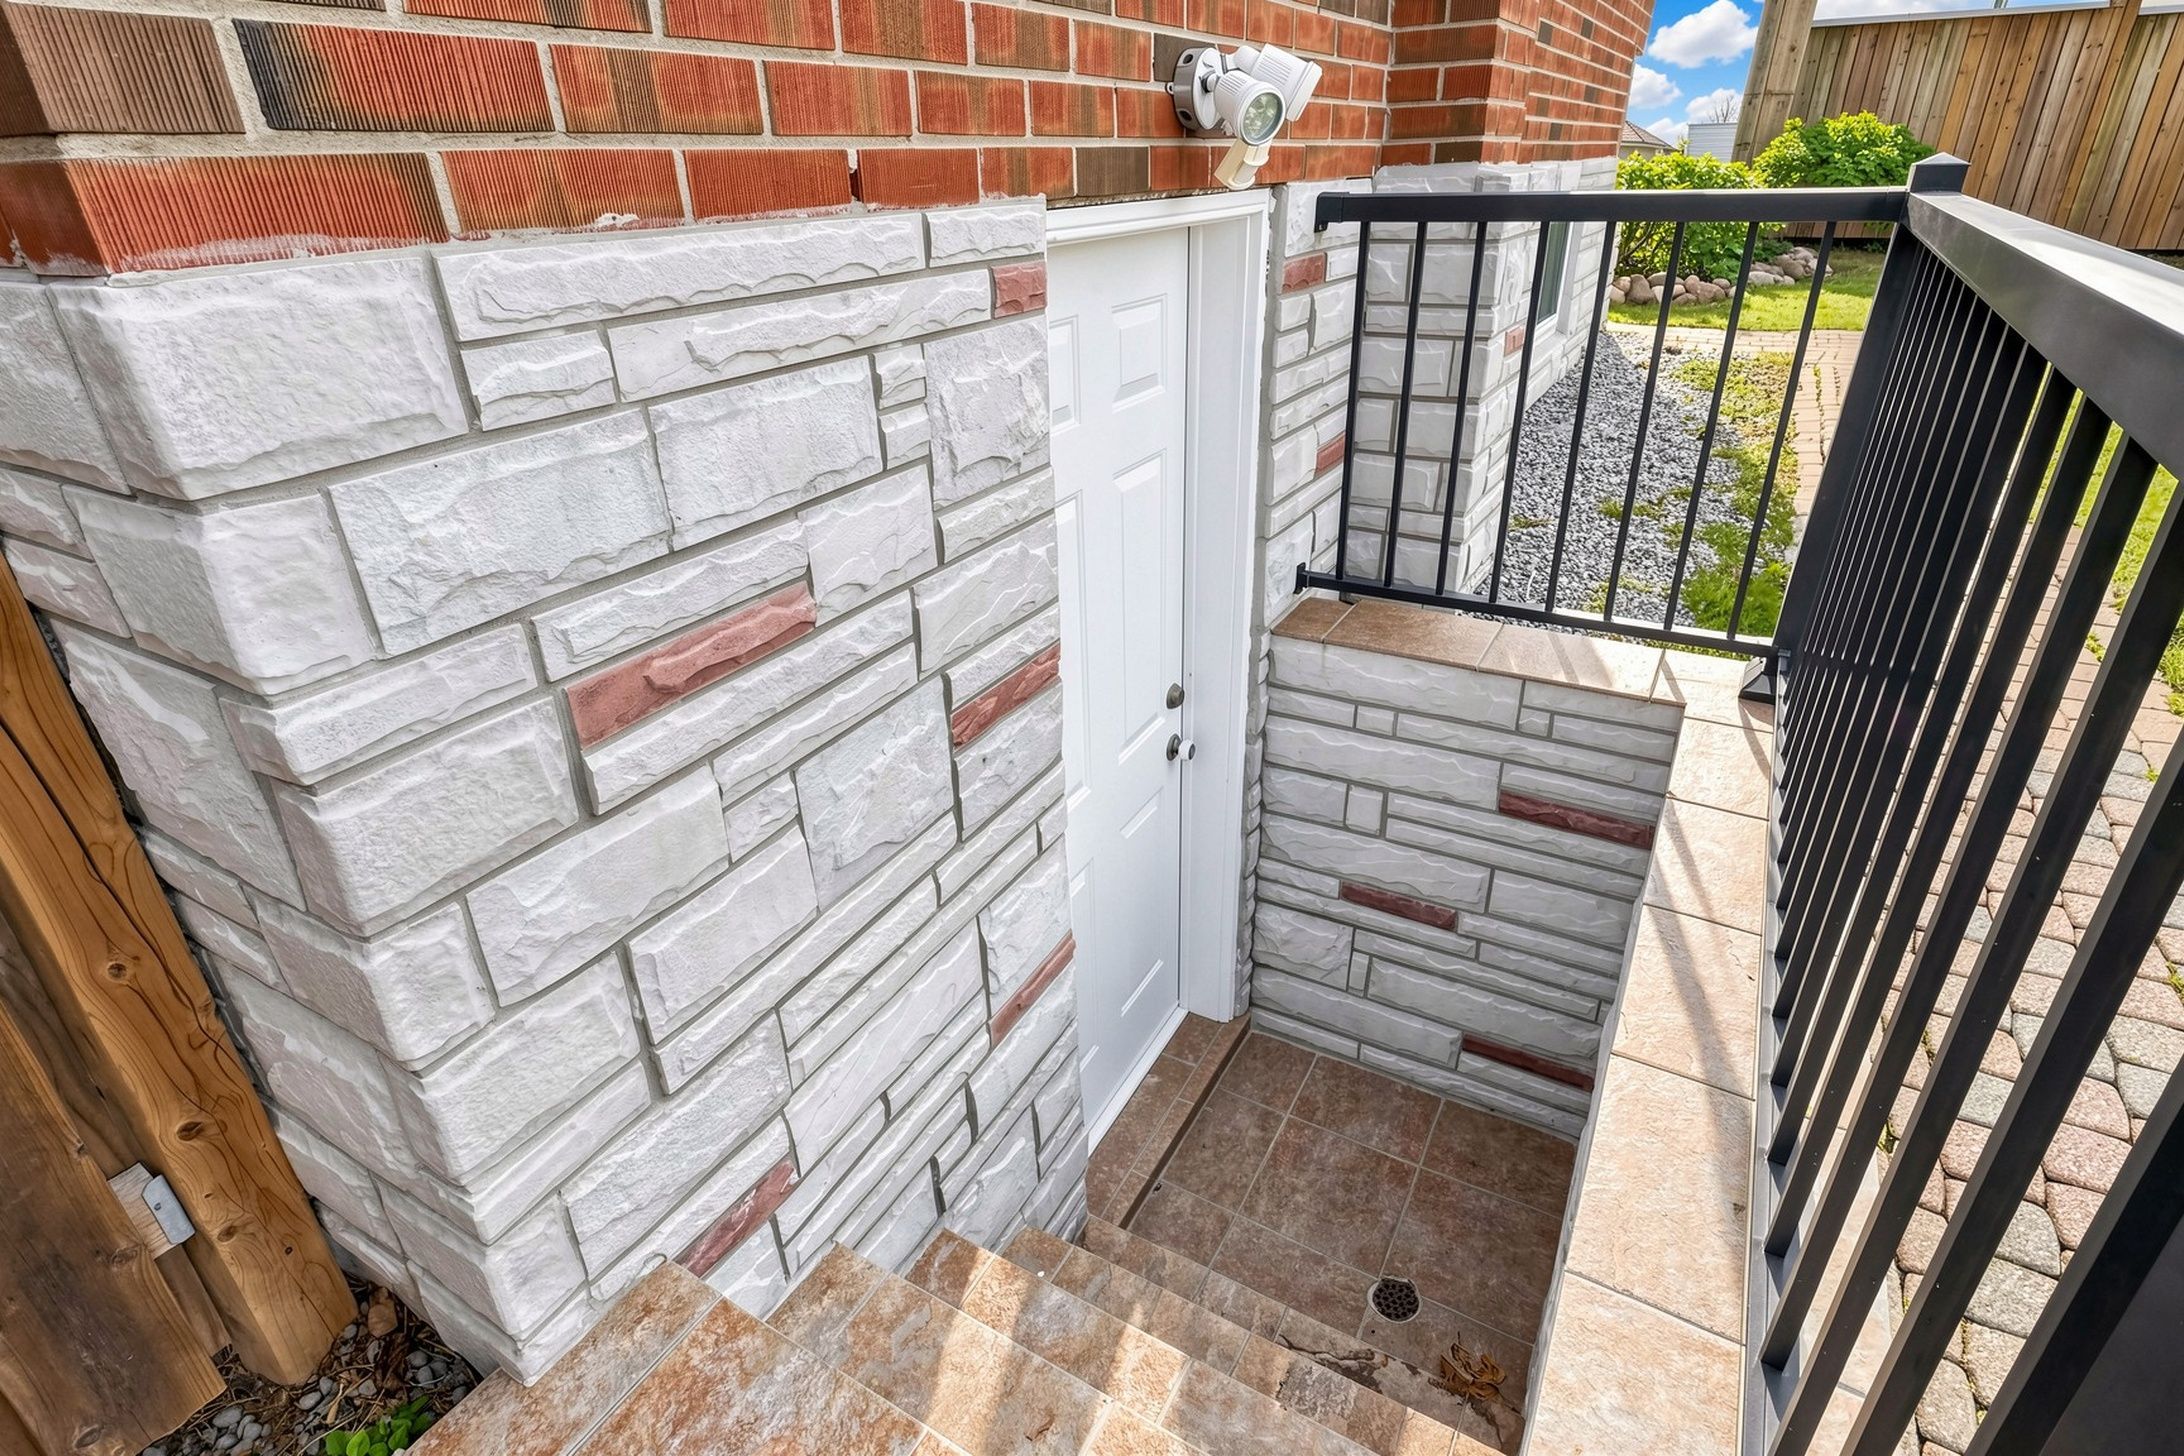
Subtype DetachedIndoor Features Floor DrainAmenities Fenced Yard, Hospital, Library, Park, Public Transit, SchoolOwnership FreeholdAppliances 32 Inch Min DoorsBasement Separate EntranceFoundation ConcreteHeating / Cooling Forced AirHeating Fuel GasSewer Sewer
Parking 4.00
ASAP

Fri

16

Oct

Sat

17

Oct

Sun

18

Oct

Mon

19

Oct

Tue

20

Oct

Wed

21

Oct

Thu

22

Oct

Fri

23

Oct

Sat

24

Oct

Sun

25

Oct

Mon

26

Oct

Tue

27

Oct

Wed

28

Oct

Thu

29

Oct

Fri

30

Oct

Sat

31

Oct

Sun

1

Nov

Mon

2

Nov

Tue

3

Nov

Wed

4

Nov

Thu

5

Nov

Fri

6

Nov

Sat

7

Nov

Sun

8

Nov

Mon

9

Nov

Tue

10

Nov

Wed

11

Nov

Thu

12

Nov

Fri

13

Nov

By clicking “Get pre-qualified” and/or 'Submit' you are expressly consenting, in writing, to receive telemarketing and other messages, including artificial or prerecorded voices, via automated calls or texts from jumprealty.ca and up.mortgages at the number you provided above. This consent is not required to purchase any good or service. Message and data rates may apply, frequency varies. Text HELP for help or STOP to cancel. More details in Terms of Use and Privacy Policy.

Listing Brokerage: RE/MAX REALTRON REALTY INC.

* Data is provided courtesy of PROPTX. The information provided herein must only be used by consumers that have a bona fide interest in the purchase, sale, or lease of real estate and may not be used for any commercial purpose or any other purpose. The information is deemed reliable but is not guaranteed accurate by PROPTX.

Hospital
Parks
Schools
Place of Worship
Please select an amenity above to view a list.

Recommended Properties

Loading...
98 Thorncliffe Street
Oshawa , Ontario
3 2 $699,000
Get more info