For Sale - 985 Queensdale Avenue, Oshawa, Ontario

Est payment $5,162/mo
Views   1
Time on Jump  1 days


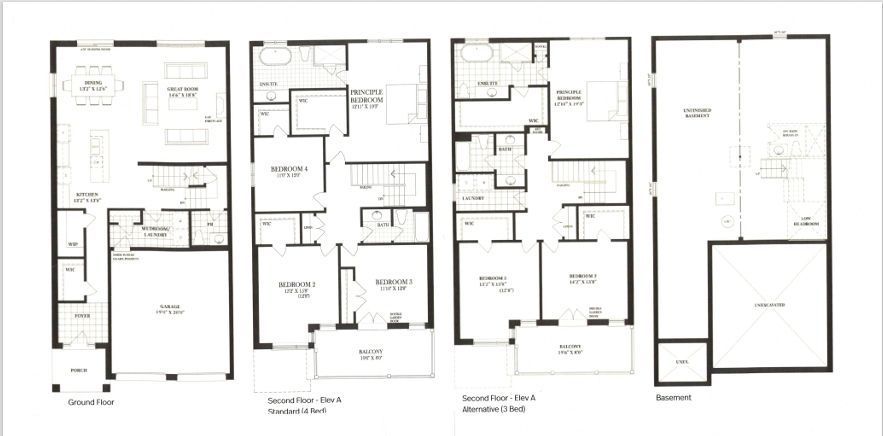
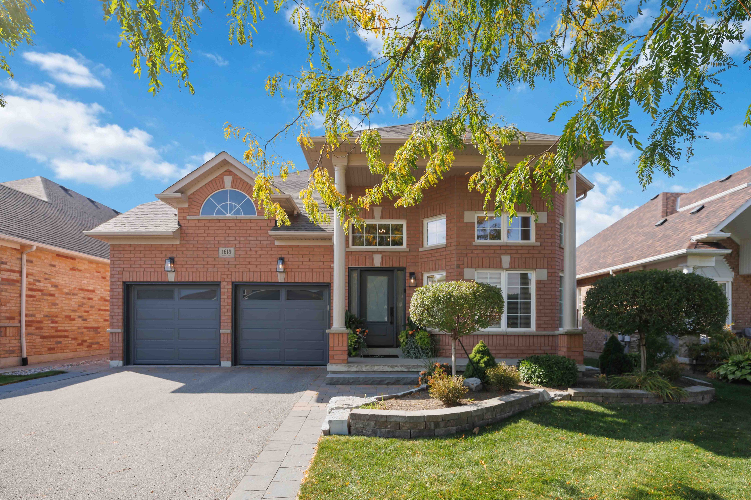
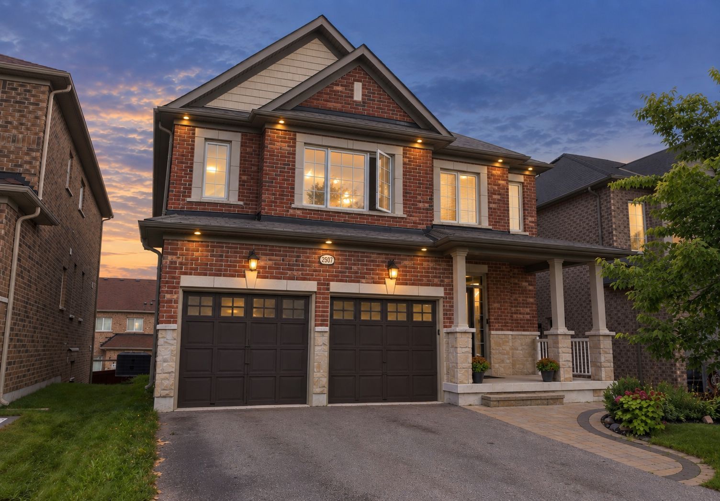
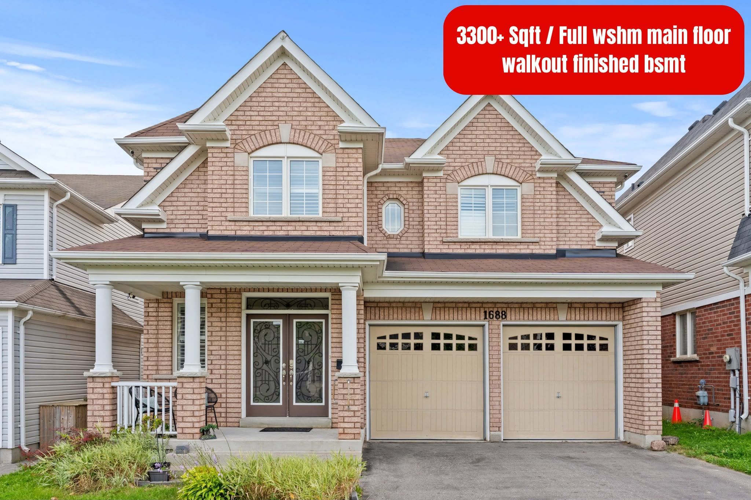
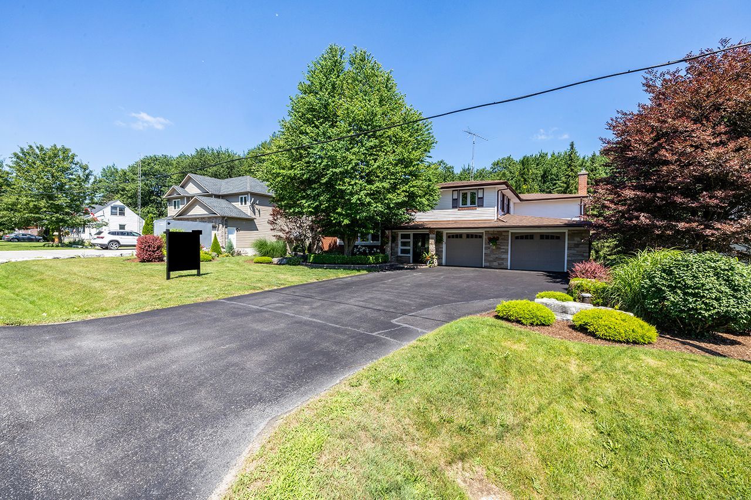
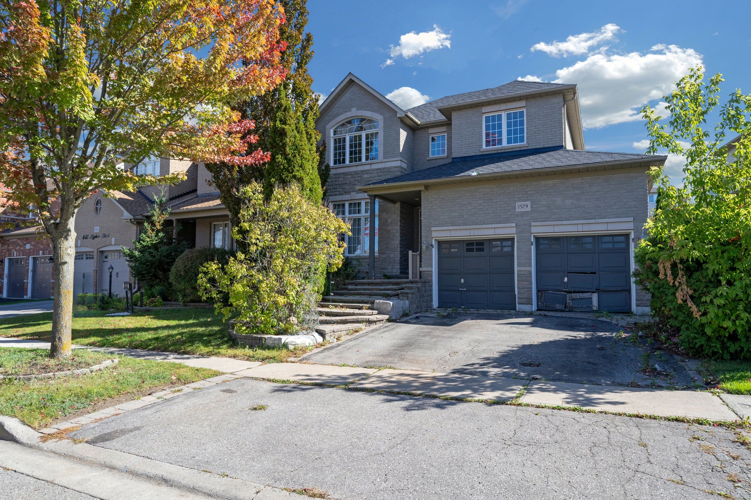
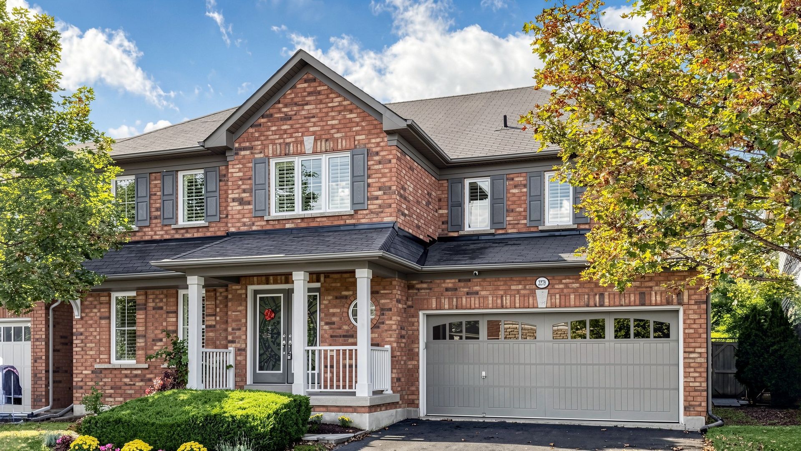
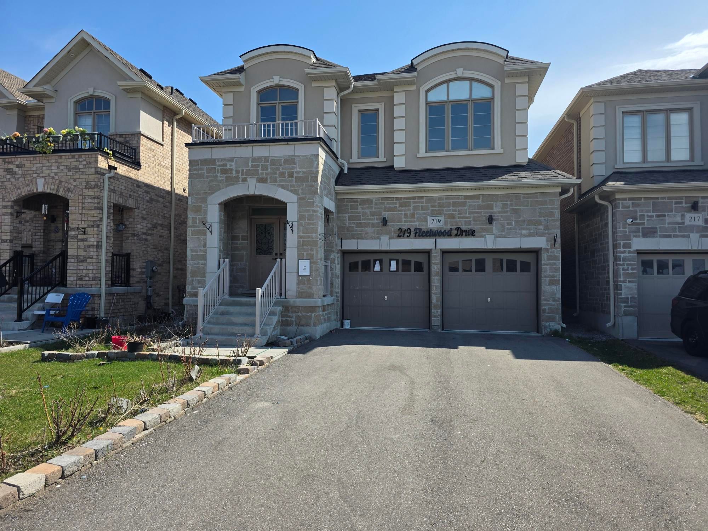
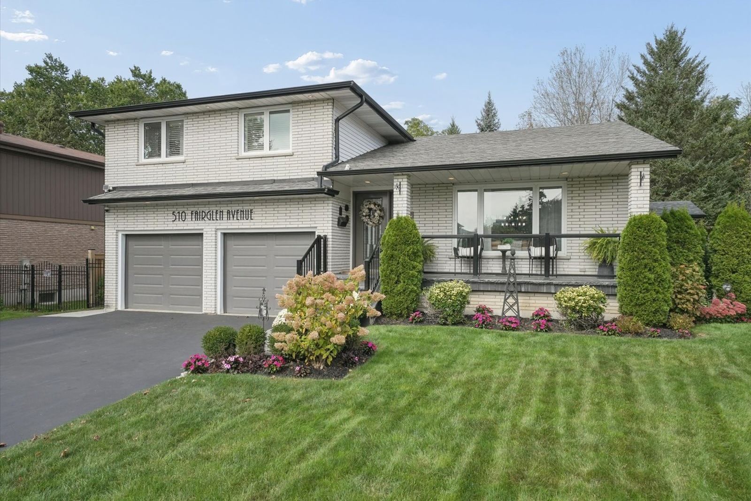
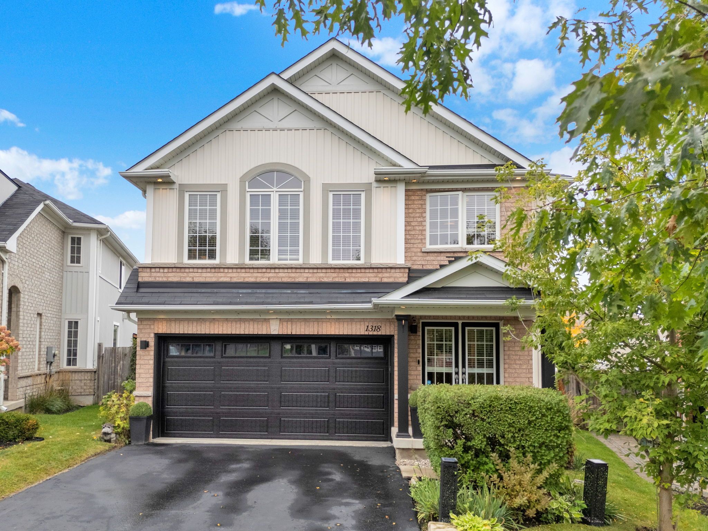
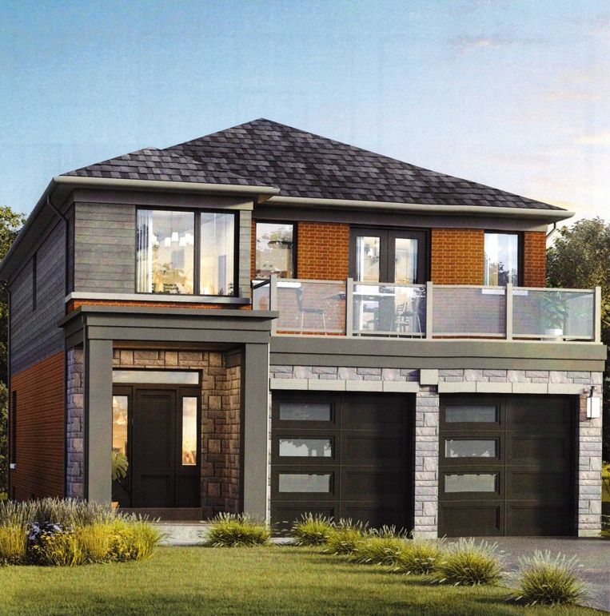
To be built - this home is currently under construction and is not yet available for showings. Photos displayed are from a previously completed home of the same floor plan and are provided for illustration purposes only. Finishes, colours, and features may vary. Introducing the kildare model, a beautifully designed two-storey detached home offering approximately 2,579 sq. Ft. Of well-planned living space in one of the area's most desirable communities. With 4 generously sized bedrooms and 3 bathrooms, this home is designed to accommodate today's modern family. The bright, open-concept main floor showcases quality hardwood flooring, a spacious front foyer with a walk-in coat closet, and a stunning kitchen complete with quartz countertops, a large centre island, and a walk-in pantry, providing both style and functionality. The adjoining great room is filled with natural light from oversized windows and features a gas fireplace, creating a warm and inviting gathering space. The second level offers a spacious primary bedroom featuring a walk-in closet and a luxurious 4-piece ensuite with a separate glass shower and relaxing soaker tub. The additional bedrooms are generously proportioned with ample closet space, while one bedroom includes its own private balcony, adding a unique architectural feature. Ideally situated close to excellent schools, shopping, parks, and public transit, this location provides exceptional convenience for everyday living. Please note: this home has not yet been completed. Interior and exterior photos are of a previously built model and are intended to demonstrate the builder's craftsmanship. Final finishes, materials, and specifications may differ. Taxes have not yet been assessed. Square footage and room dimensions are based on the builder's floor plans and are subject to change.
Listing IDE13626030
Address985 Queensdale Avenue
CityOshawa, Ontario
Price$1,075,000
Bed / Bath4 / 3 Full
Style2-Storey, Detached
ConstructionMetal/Steel Siding, Stone
TypeResidential
StatusFor Sale
Subtype DetachedIndoor Features OtherOwnership FreeholdBasement Full, UnfinishedFoundation Poured ConcreteHeating / Cooling Forced AirHeating Fuel GasSewer Sewer
Parking 6.00
ASAP

Sat

1

Aug

Sun

2

Aug

Mon

3

Aug

Tue

4

Aug

Wed

5

Aug

Thu

6

Aug

Fri

7

Aug

Sat

8

Aug

Sun

9

Aug

Mon

10

Aug

Tue

11

Aug

Wed

12

Aug

Thu

13

Aug

Fri

14

Aug

Sat

15

Aug

Sun

16

Aug

Mon

17

Aug

Tue

18

Aug

Wed

19

Aug

Thu

20

Aug

Fri

21

Aug

Sat

22

Aug

Sun

23

Aug

Mon

24

Aug

Tue

25

Aug

Wed

26

Aug

Thu

27

Aug

Fri

28

Aug

Sat

29

Aug

By clicking “Get pre-qualified” and/or 'Submit' you are expressly consenting, in writing, to receive telemarketing and other messages, including artificial or prerecorded voices, via automated calls or texts from jumprealty.ca and up.mortgages at the number you provided above. This consent is not required to purchase any good or service. Message and data rates may apply, frequency varies. Text HELP for help or STOP to cancel. More details in Terms of Use and Privacy Policy.

Listing Agency:  HOMELIFE DISTRICT REALTY

* Data is provided courtesy of PROPTX. The information provided herein must only be used by consumers that have a bona fide interest in the purchase, sale, or lease of real estate and may not be used for any commercial purpose or any other purpose. The information is deemed reliable but is not guaranteed accurate by PROPTX.

Hospital
Parks
Schools
Place of Worship
Please select an amenity above to view a list.

Recommended Properties

Loading...
985 Queensdale Avenue
Oshawa , Ontario
4 3 $1,075,000
Get more info