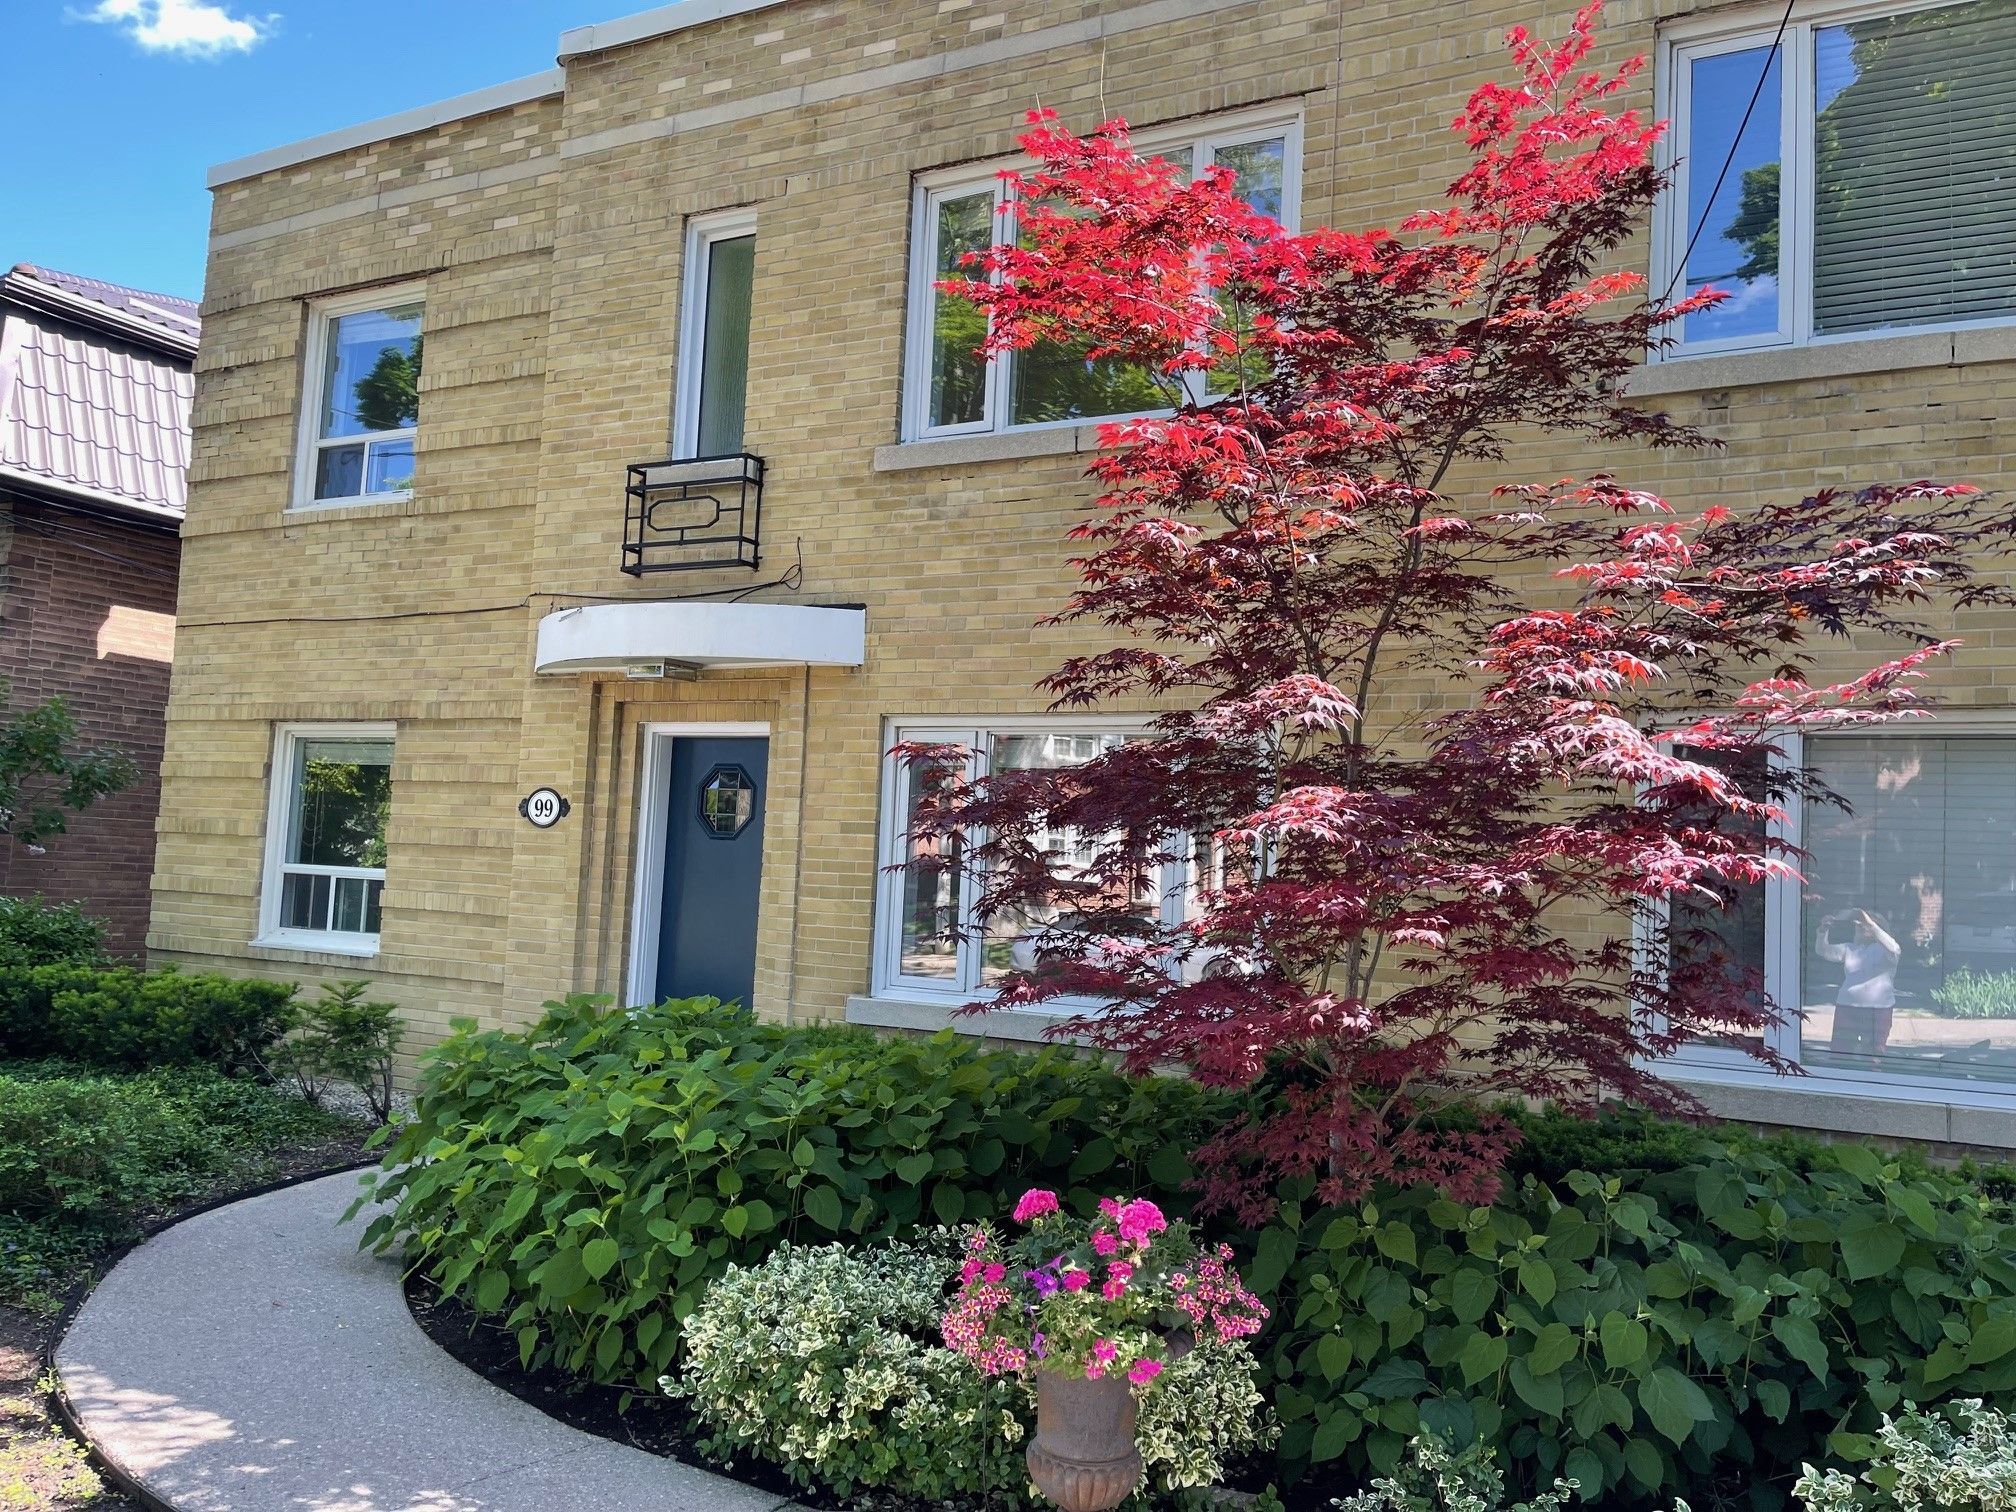
For Lease - 99 Chatsworth Drive Unit# Main, Toronto, Ontario

Views   1
Time on Jump  1 days
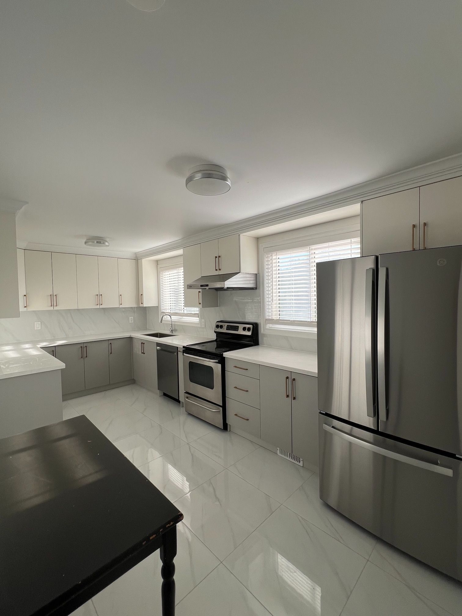
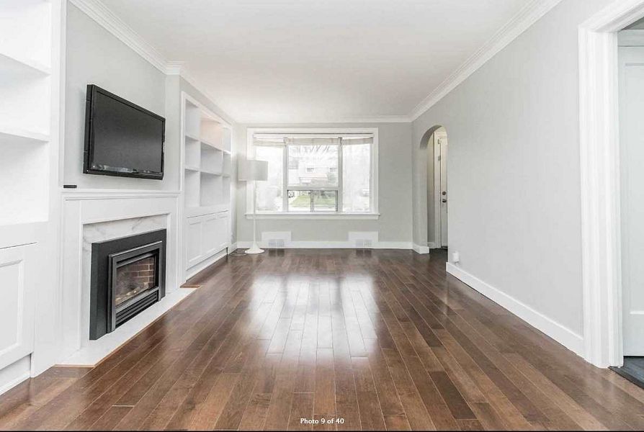
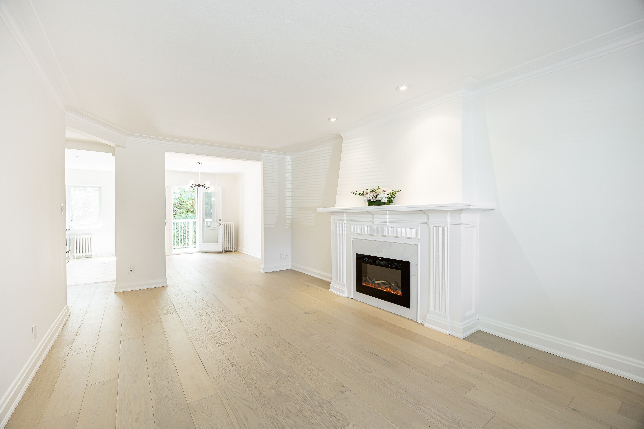
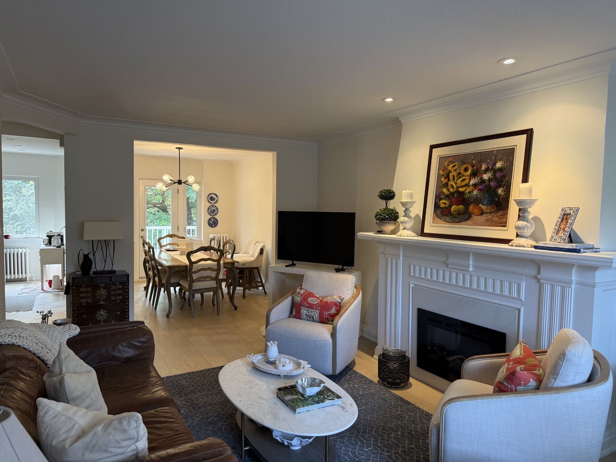
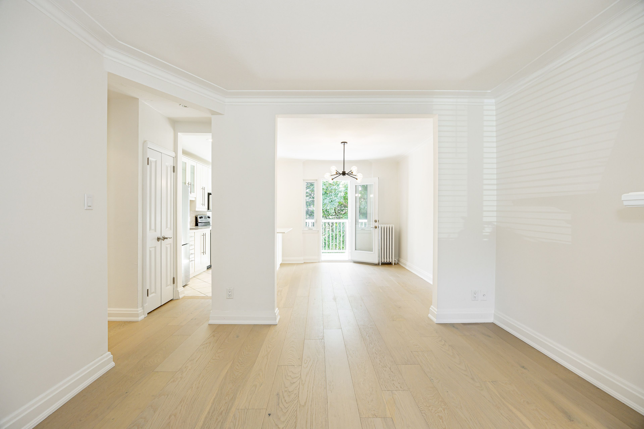
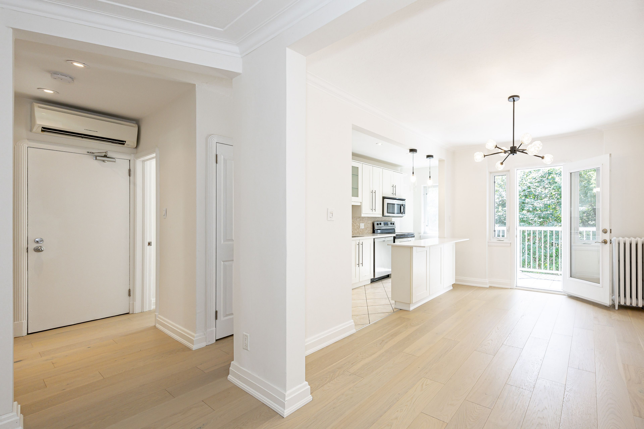
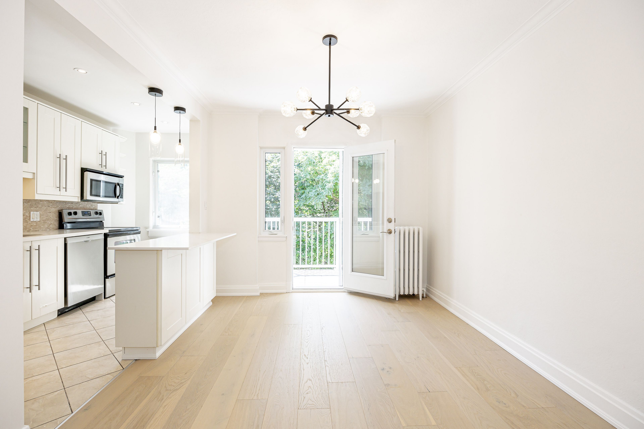
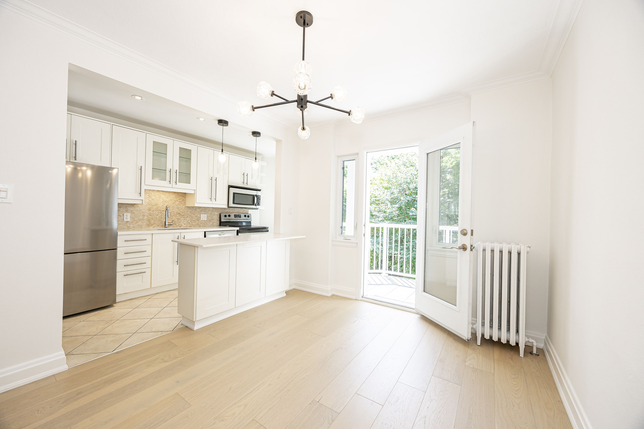
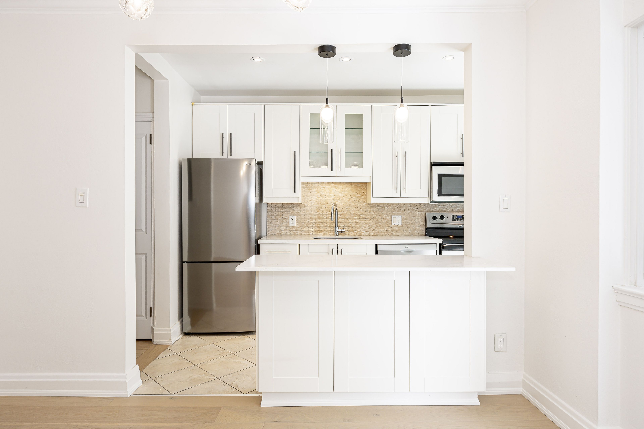
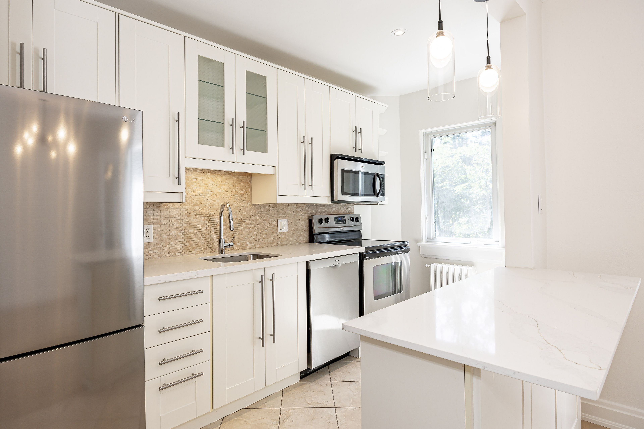
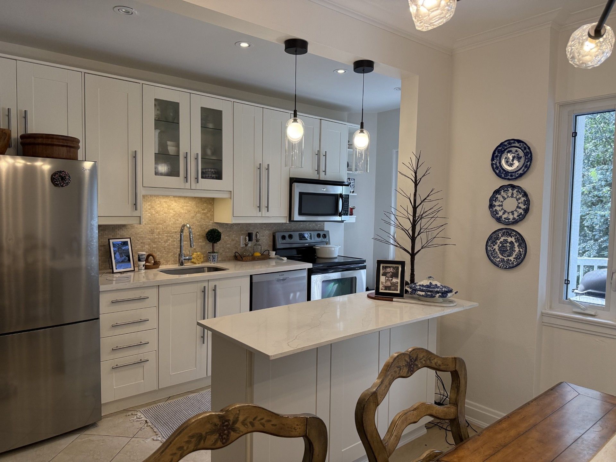
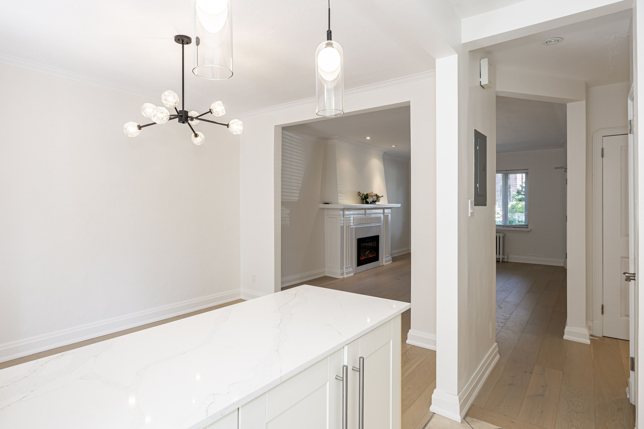
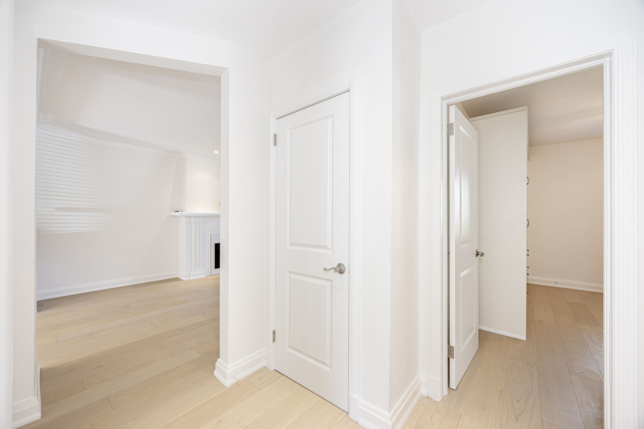
  • Renovated two-bedroom suite with wide-plank flooring, quartz counters, and an open breakfast bar.
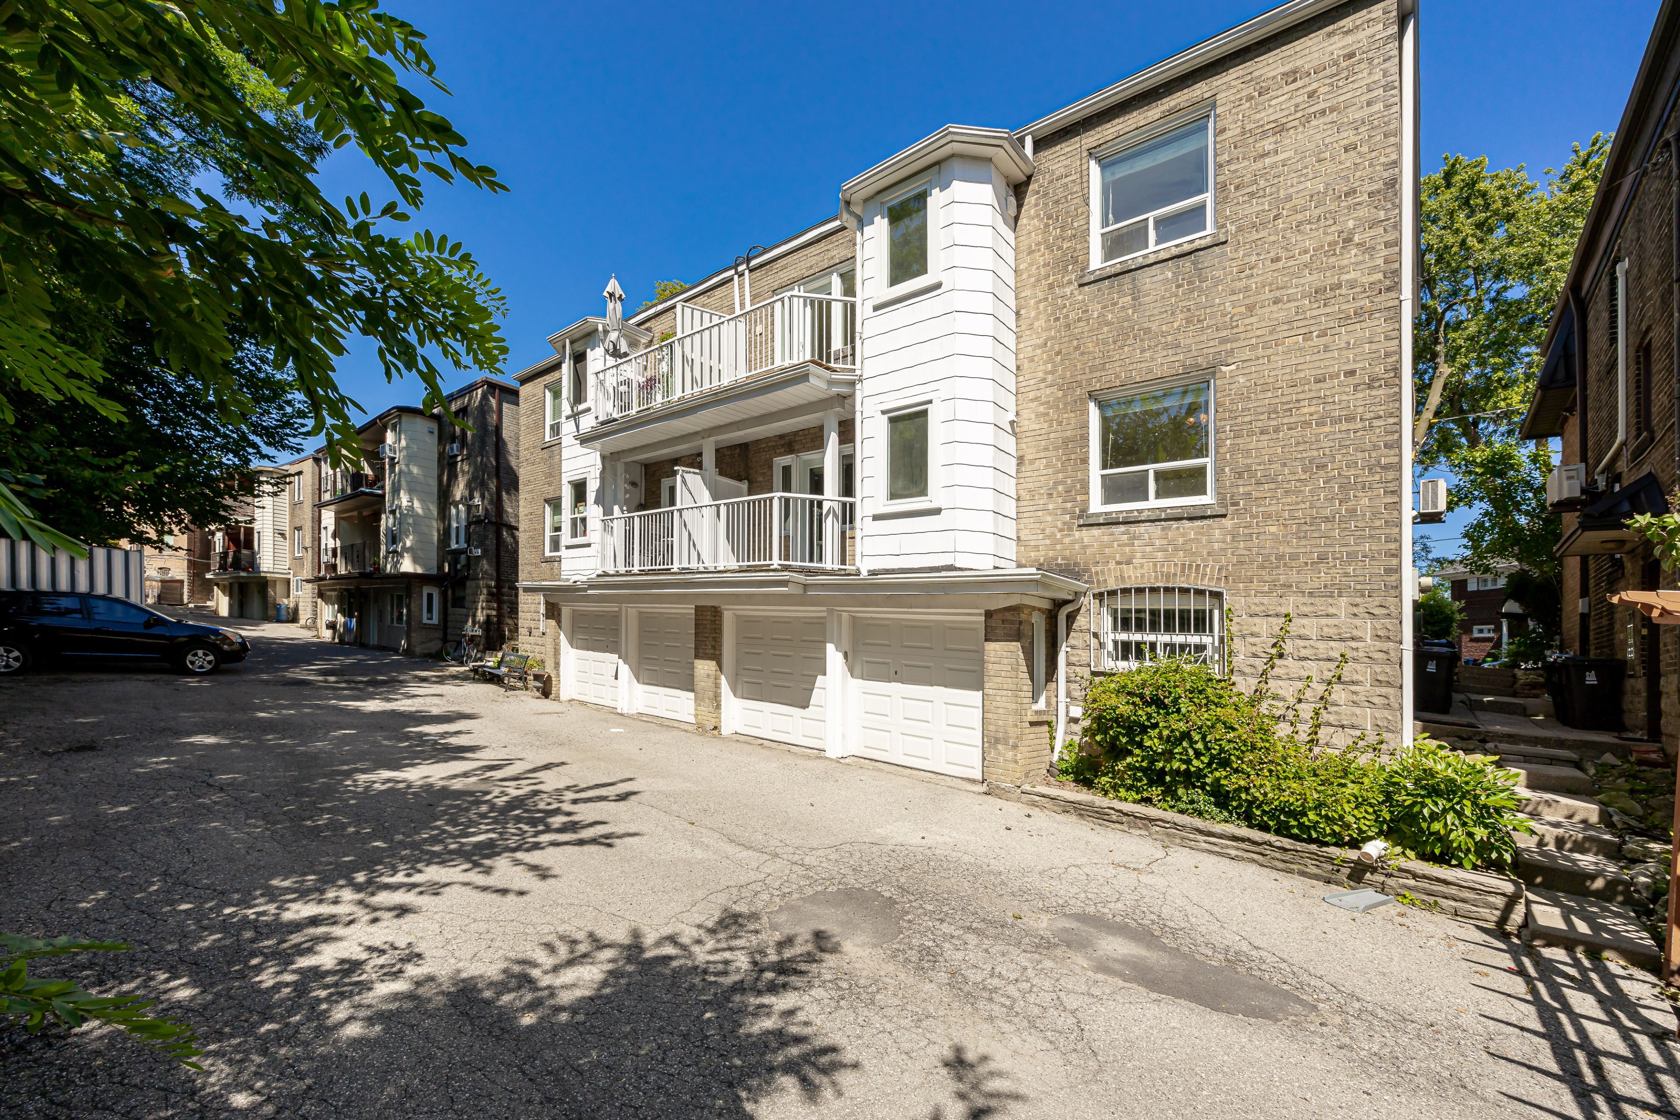
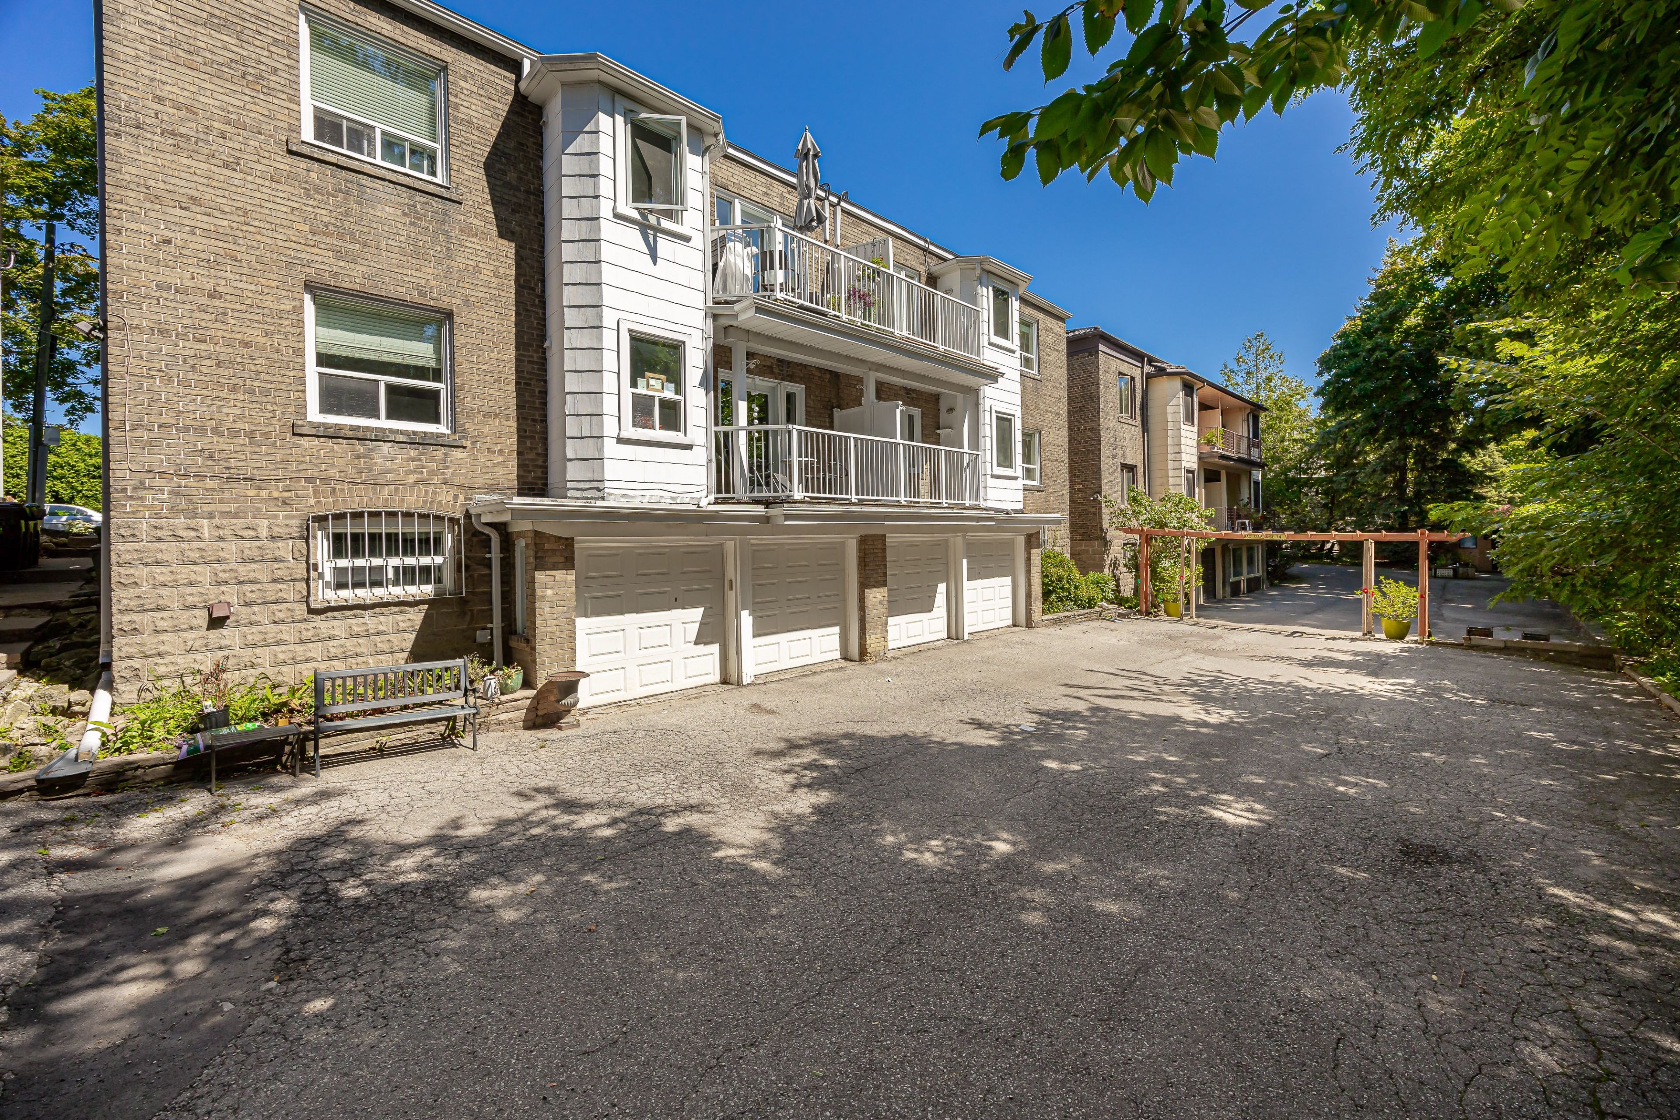
  • Two parking spaces, including one indoors and one outdoors.
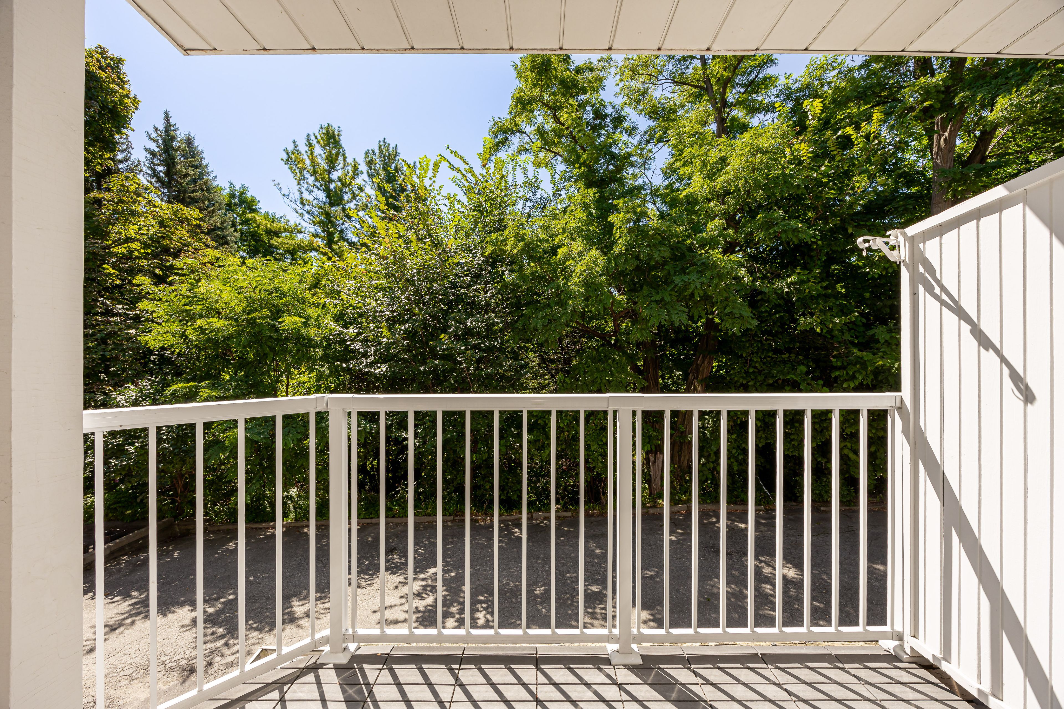
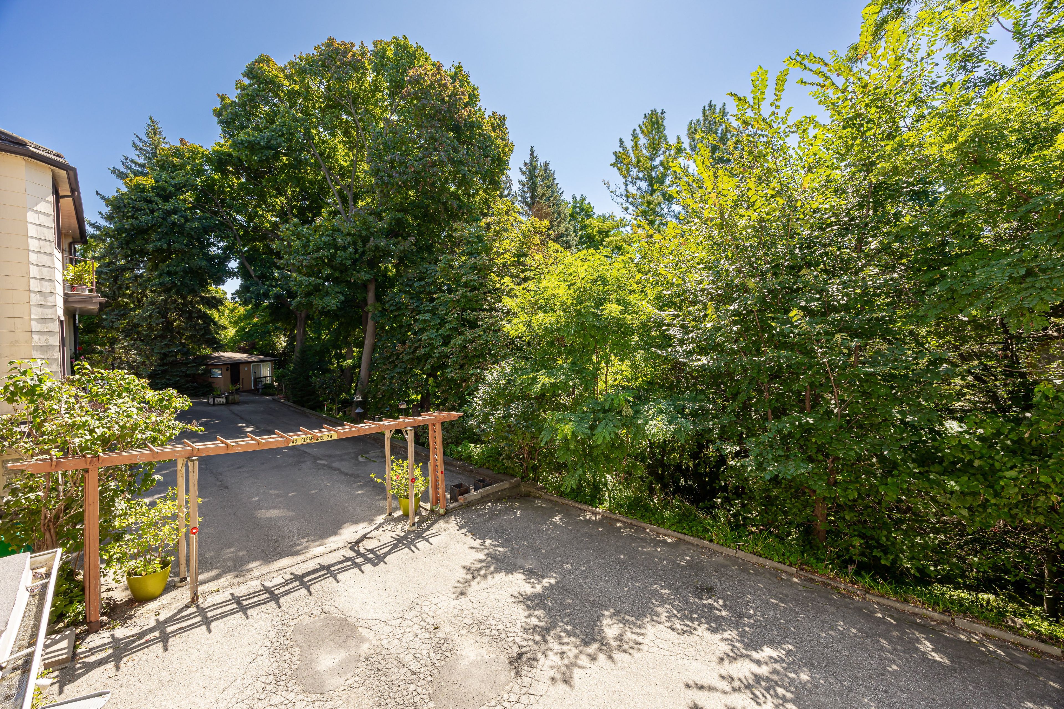
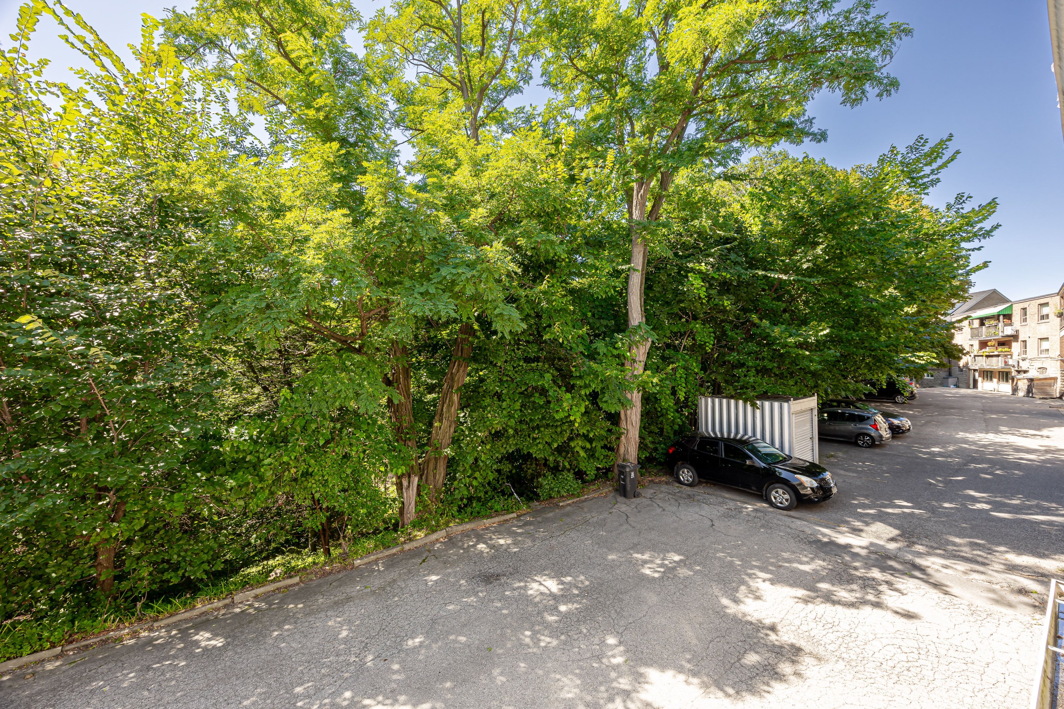
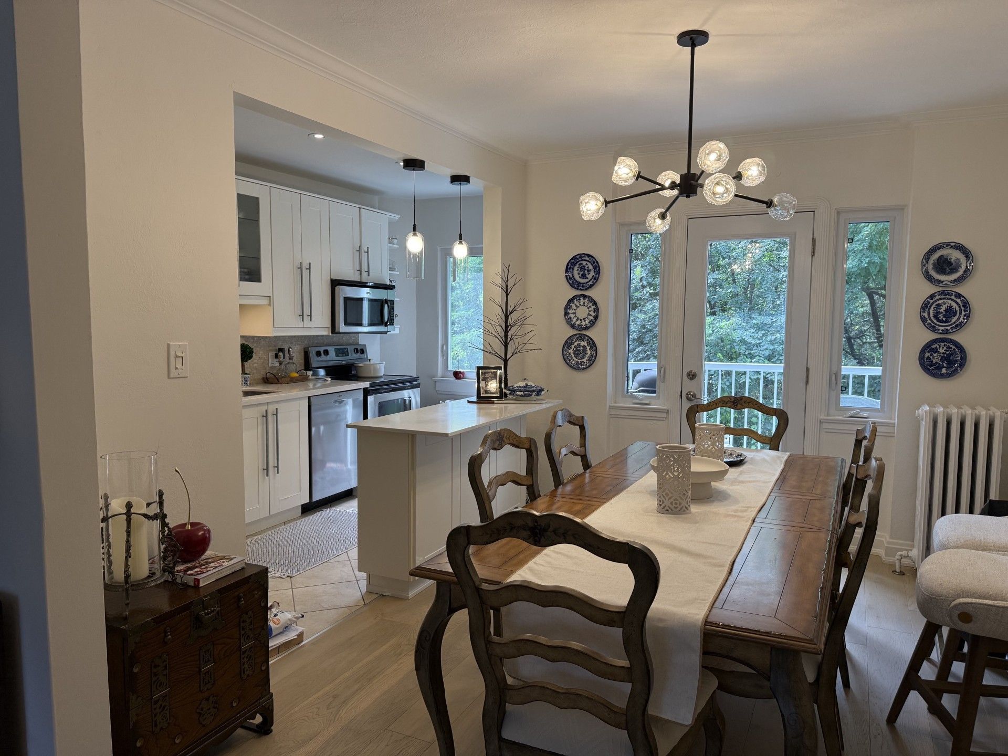
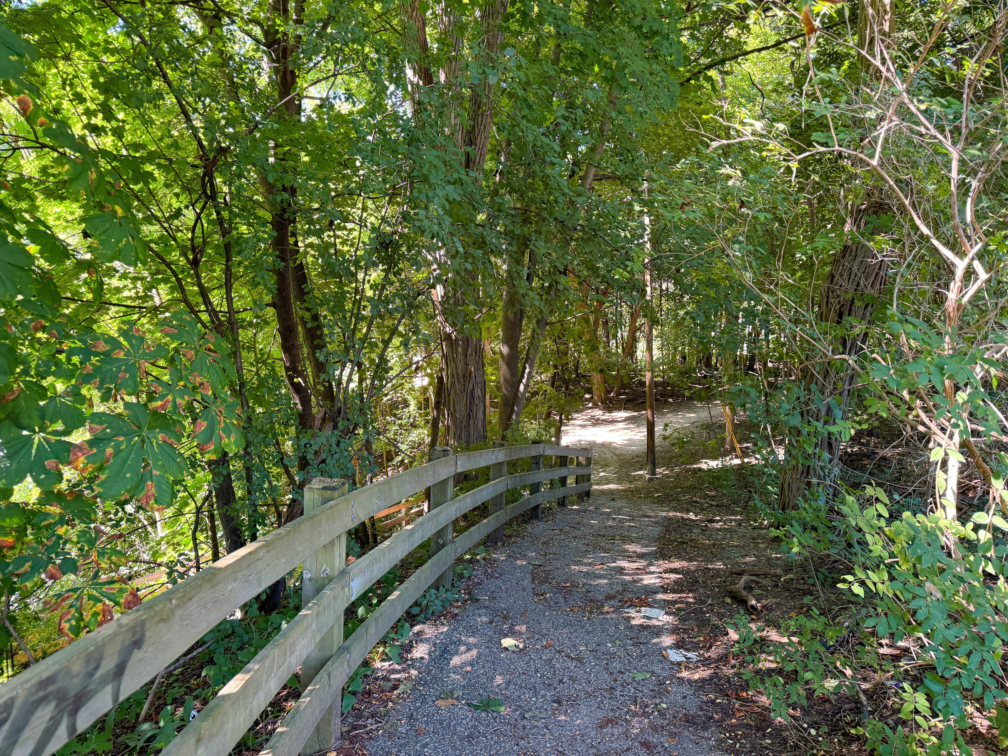
  • Balcony overlooking a treed ravine lot with access to walking trails.
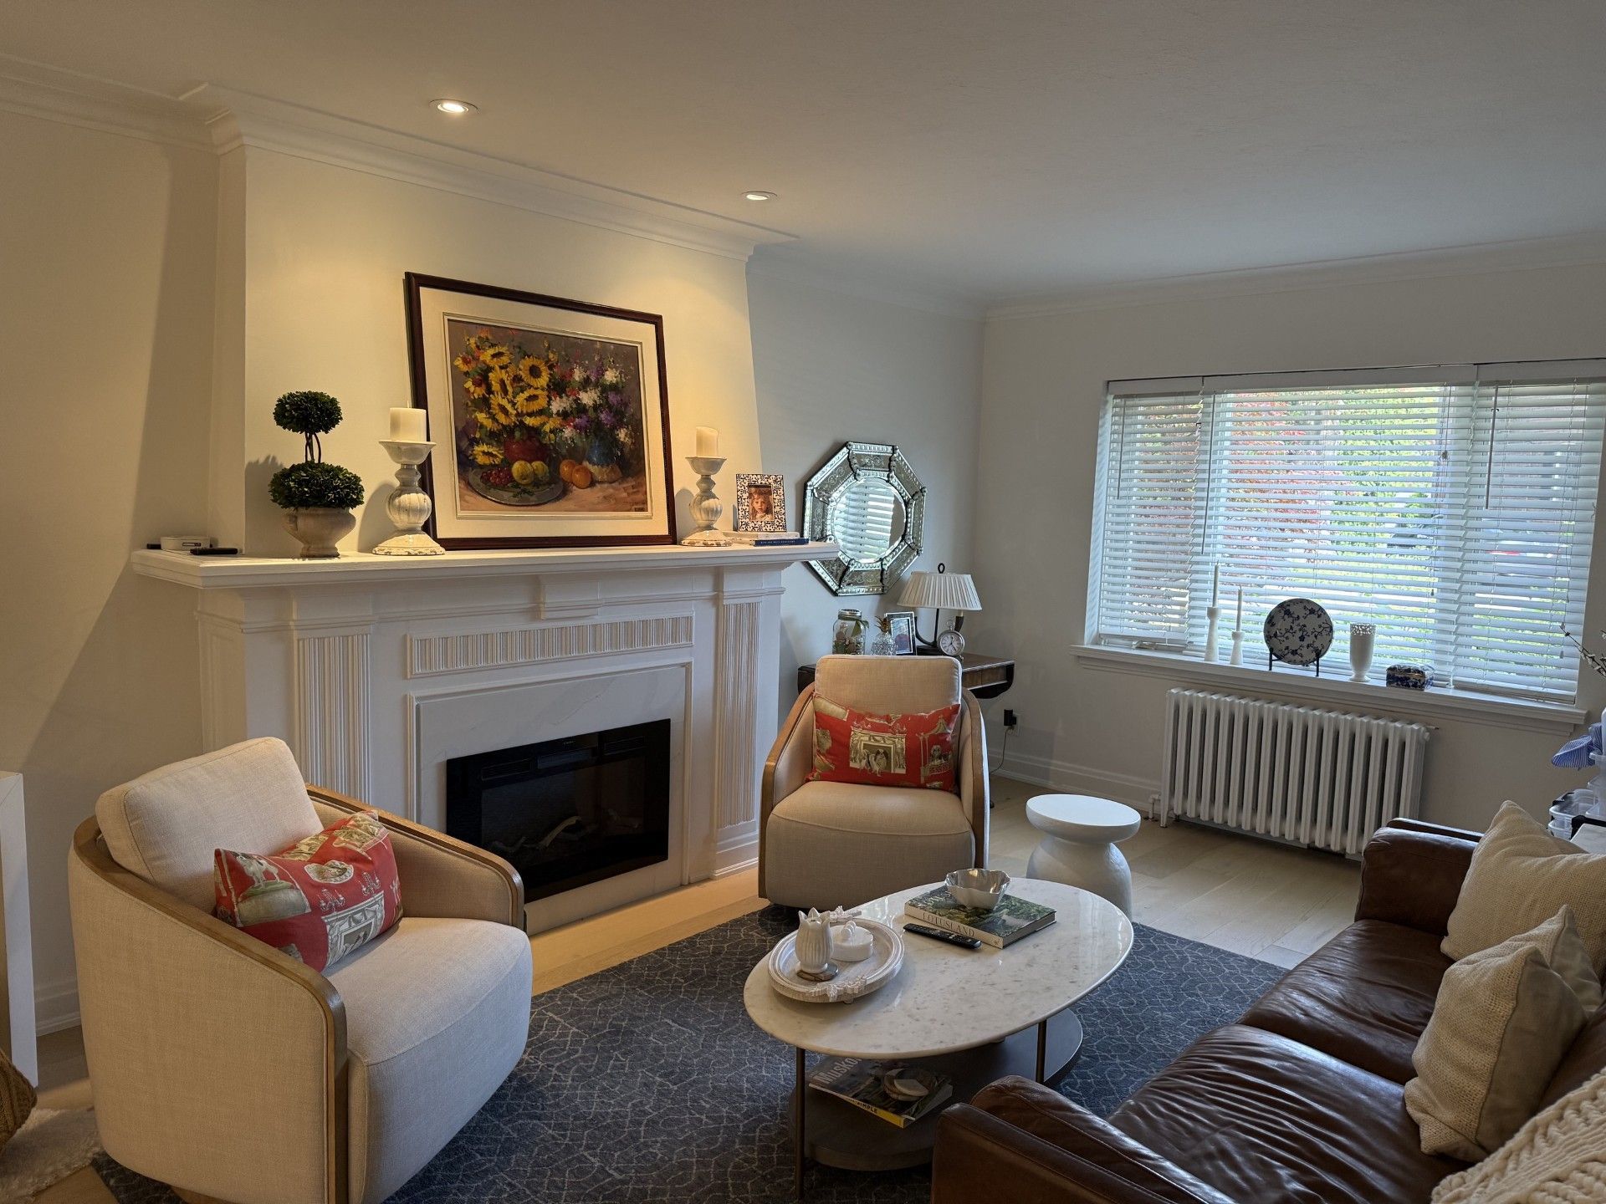
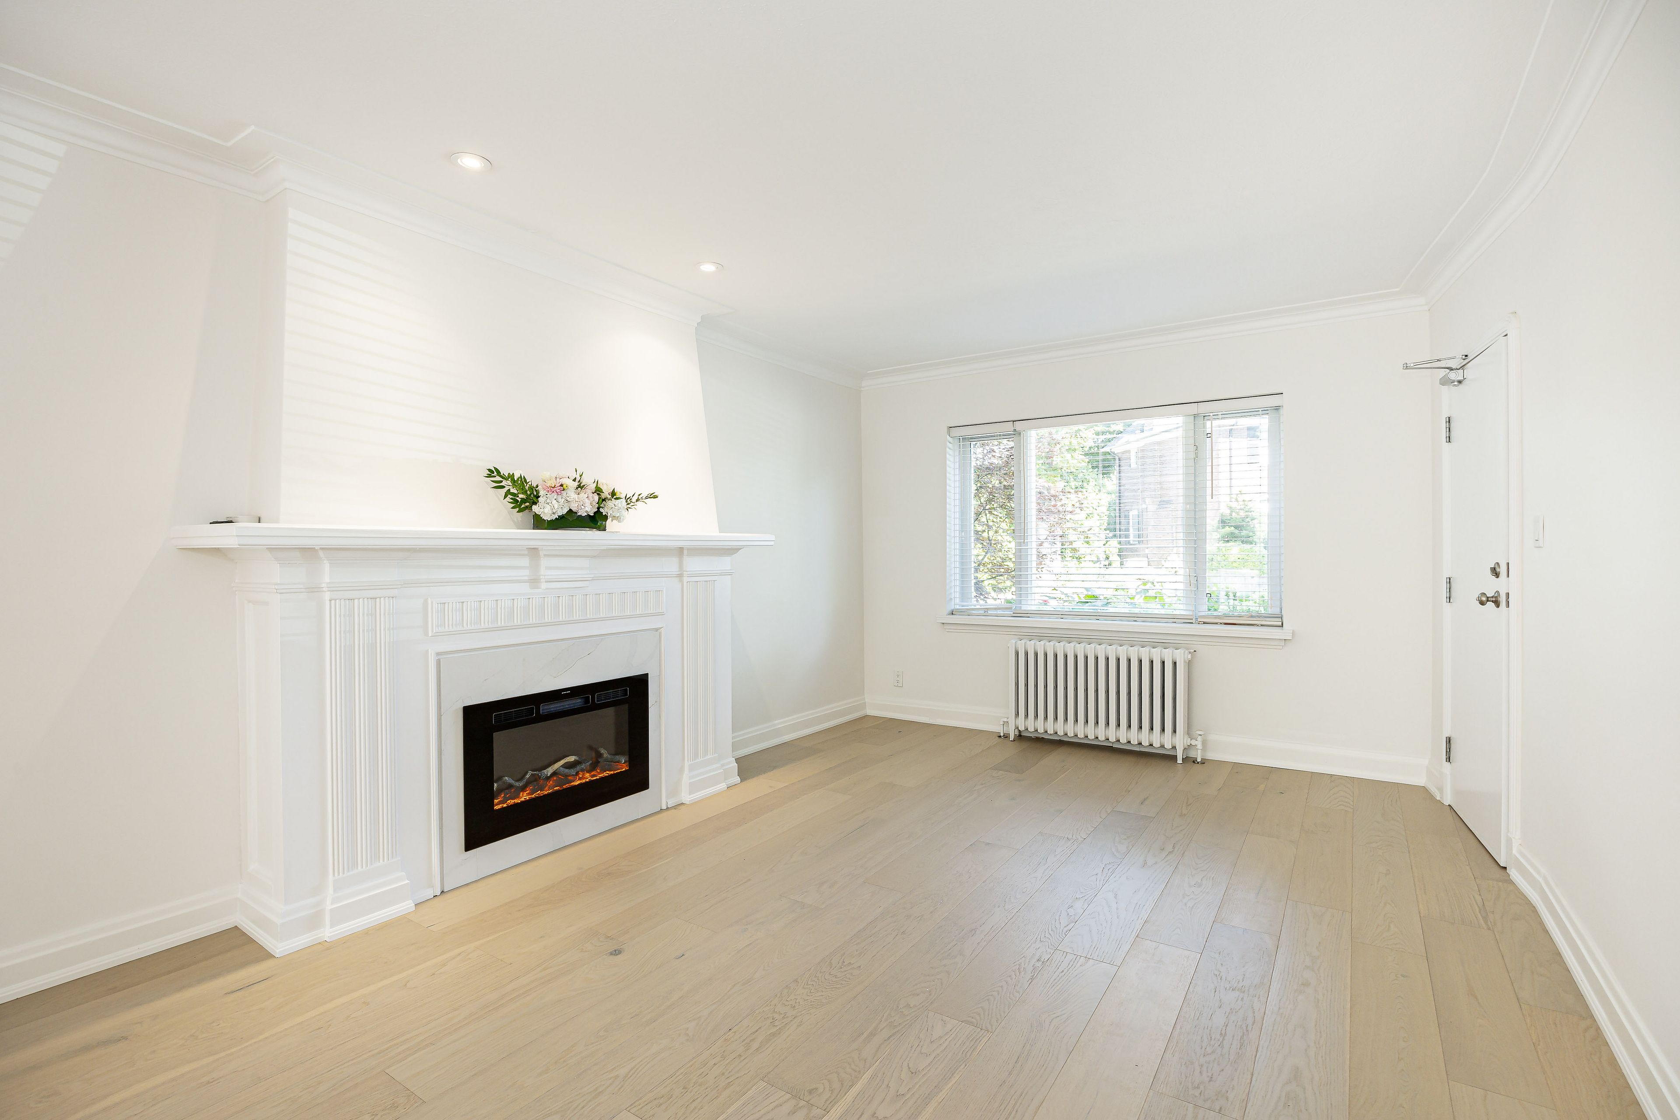
  • Bright suite with newer windows, appliances, electric fireplace, and in-suite laundry.
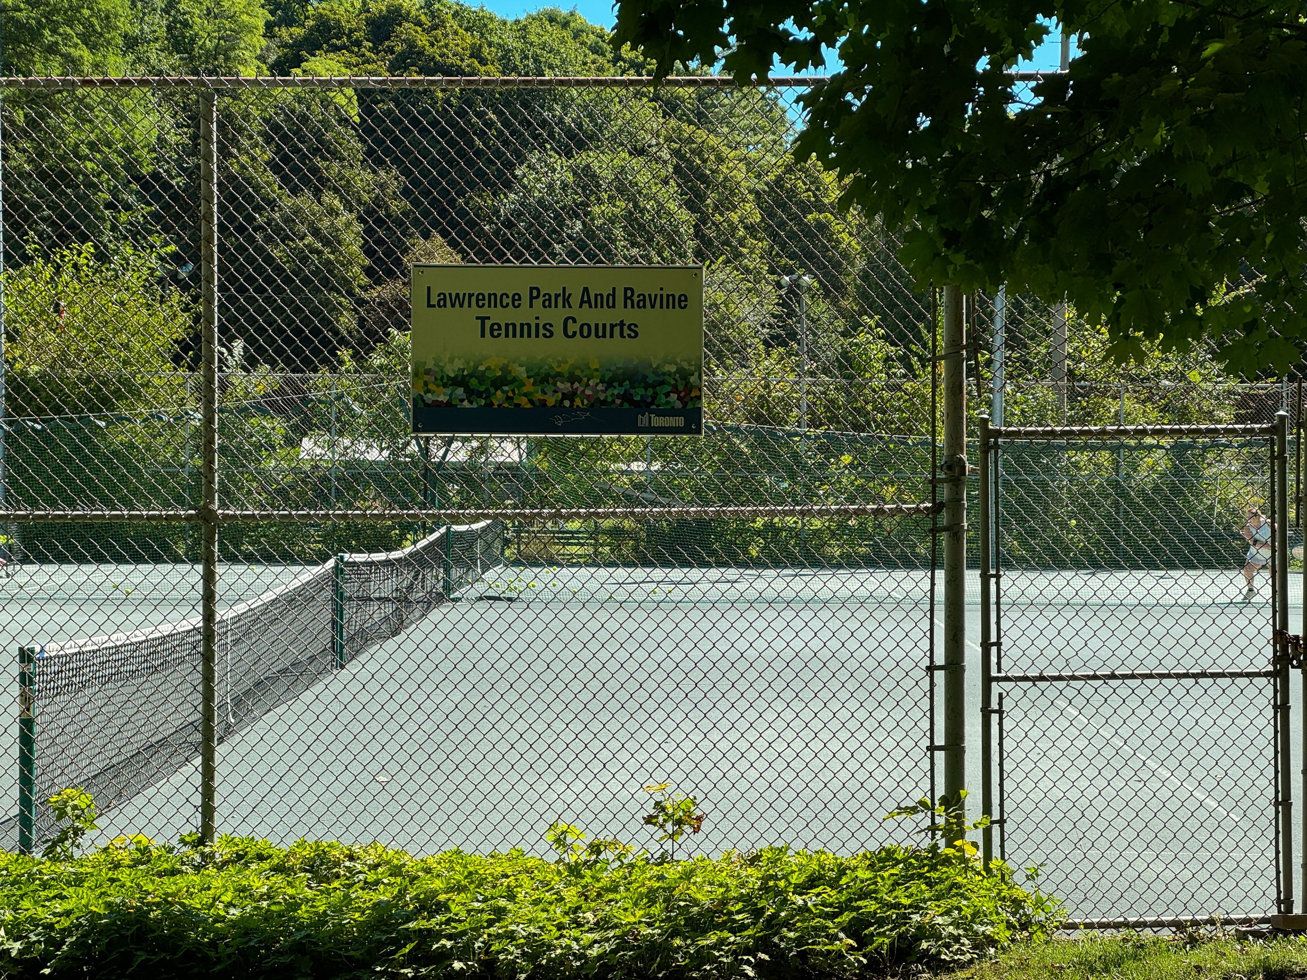
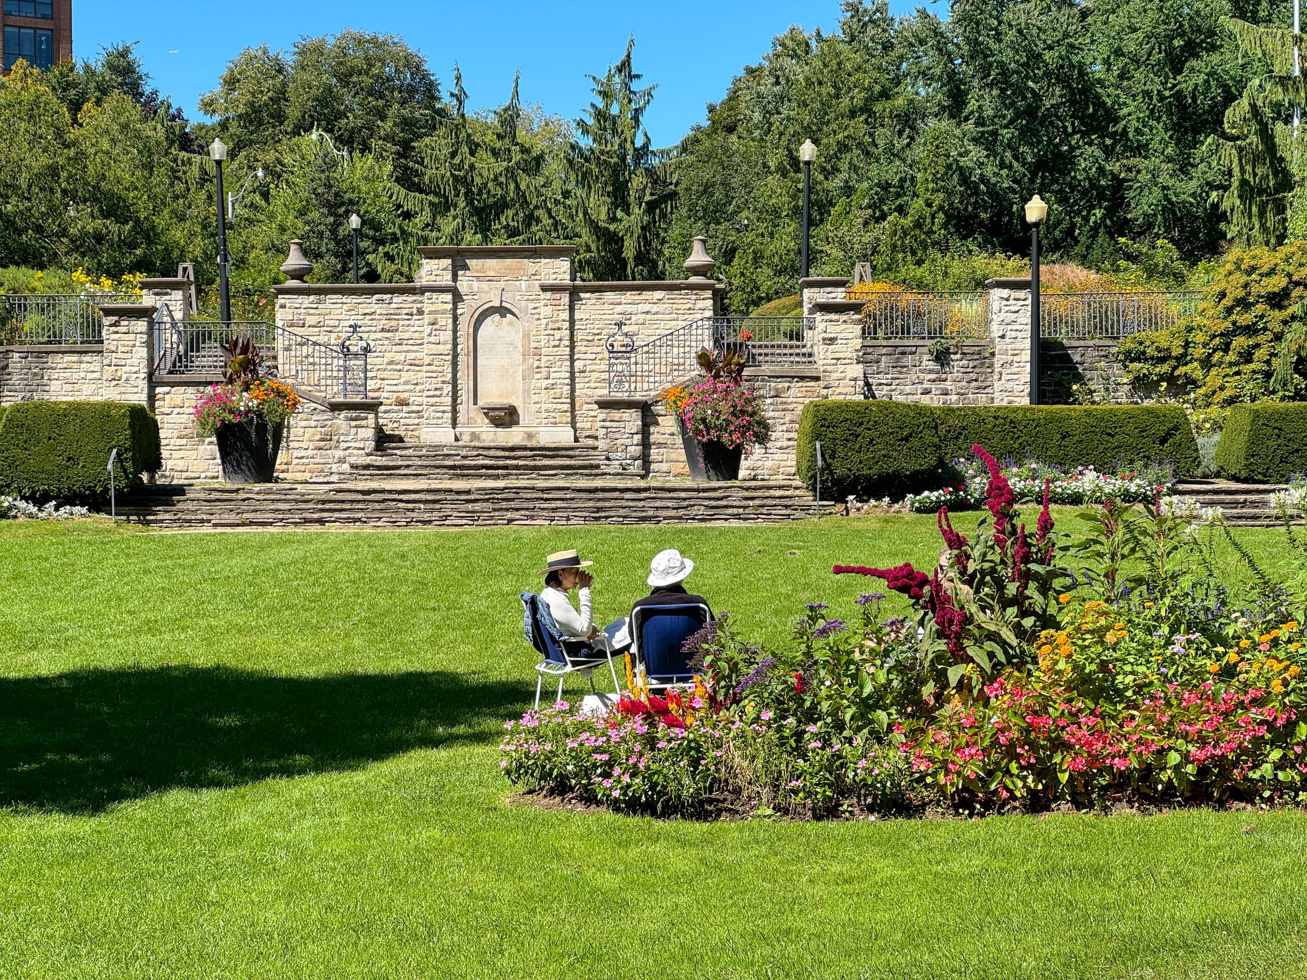
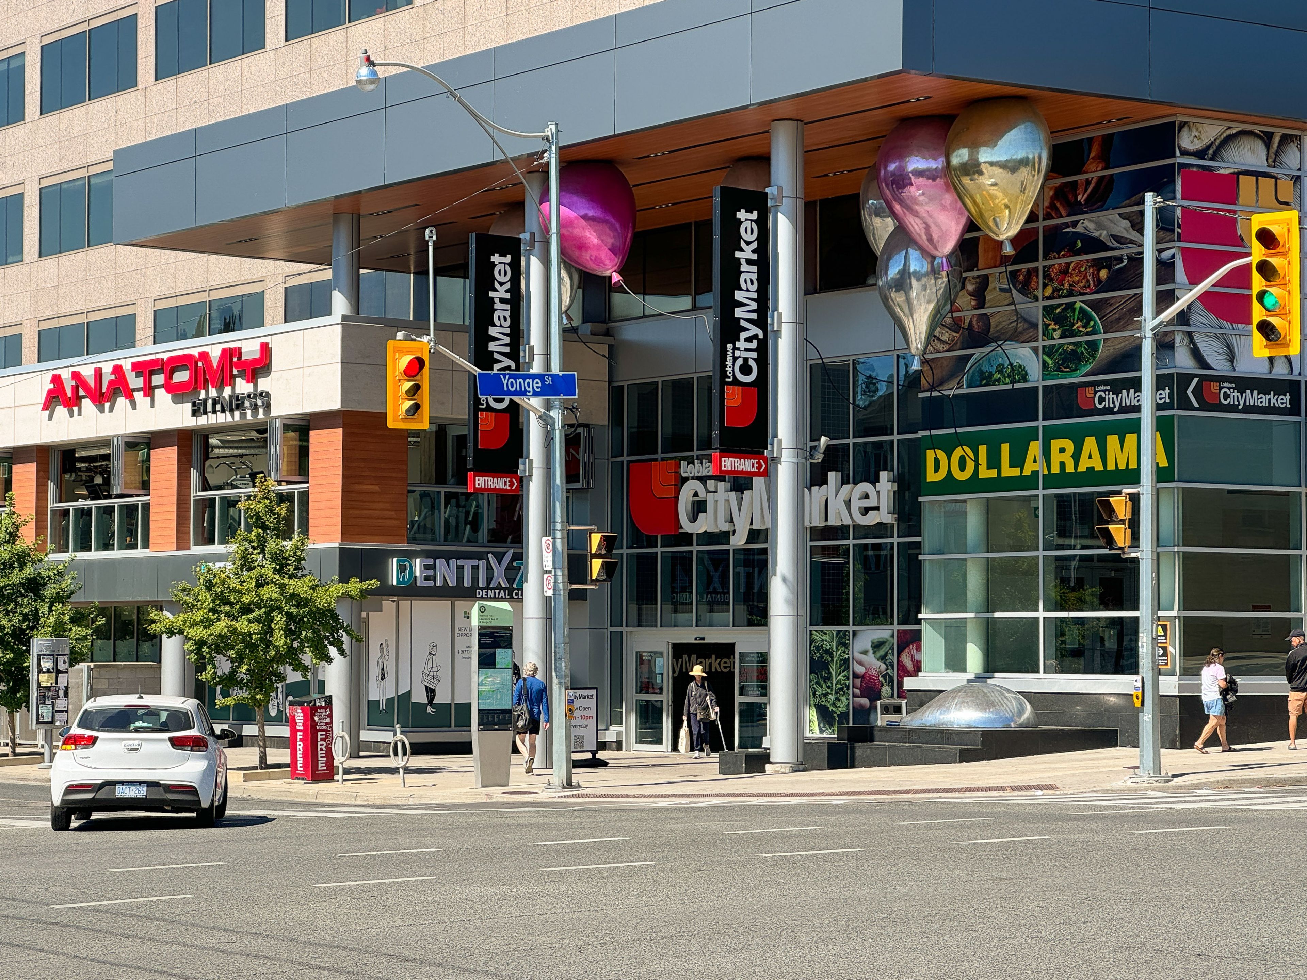
  • Walk to the subway, shops, restaurants, parks, trails, and tennis courts; heat included.
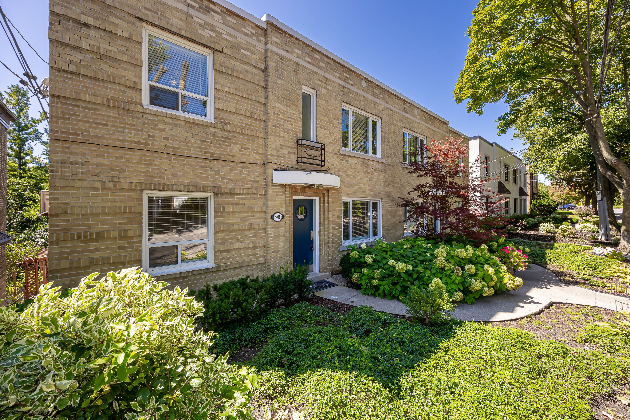
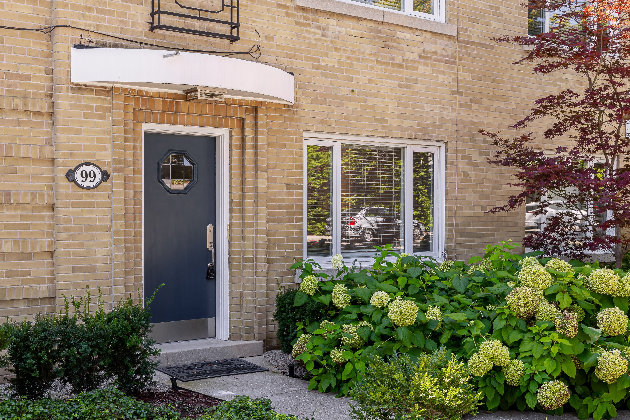
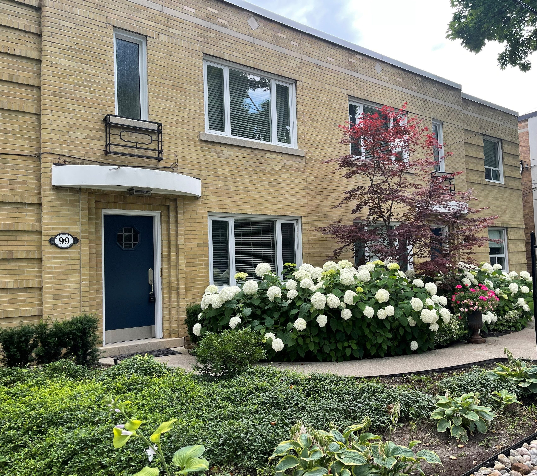
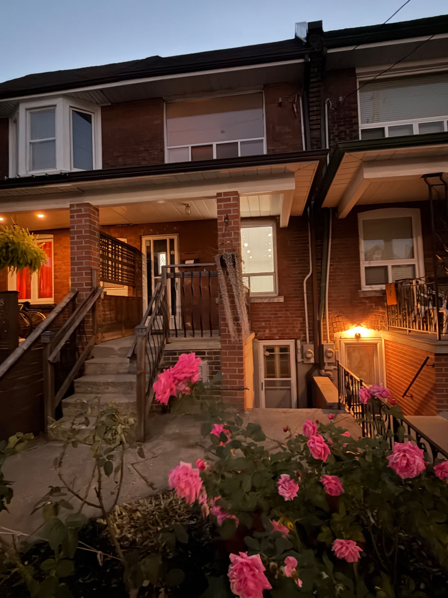
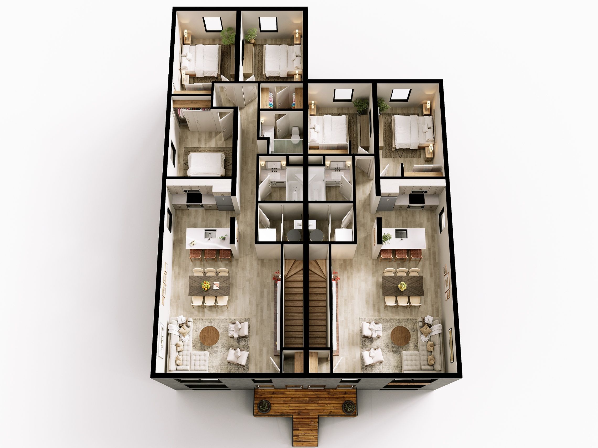
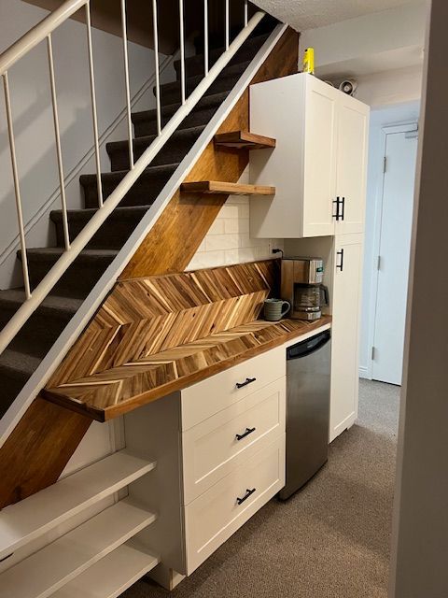
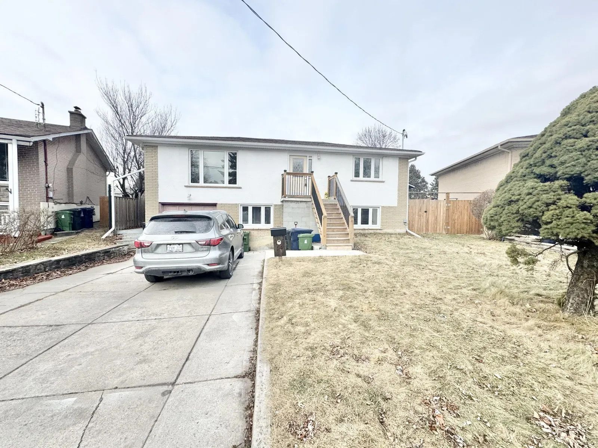
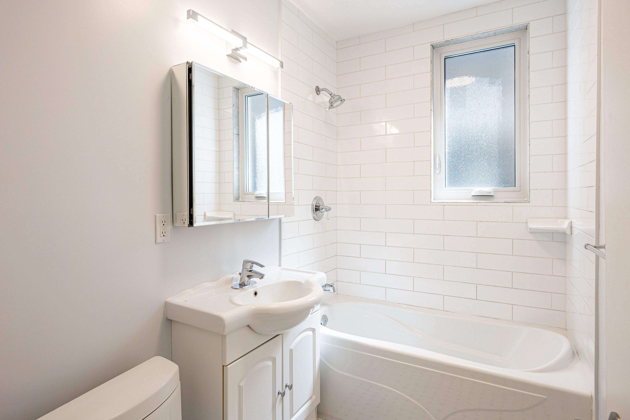
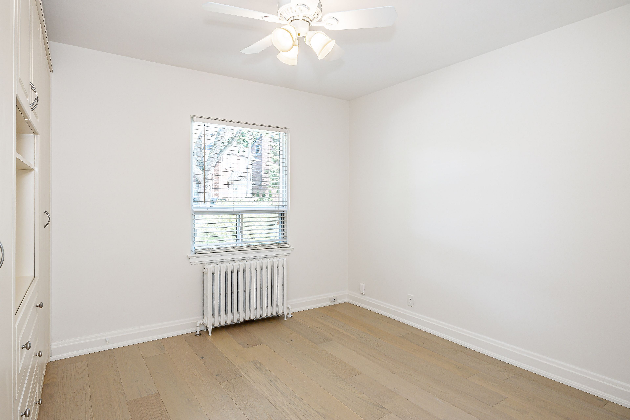
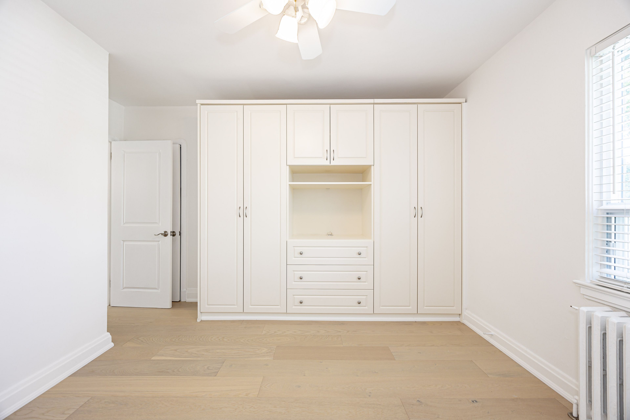
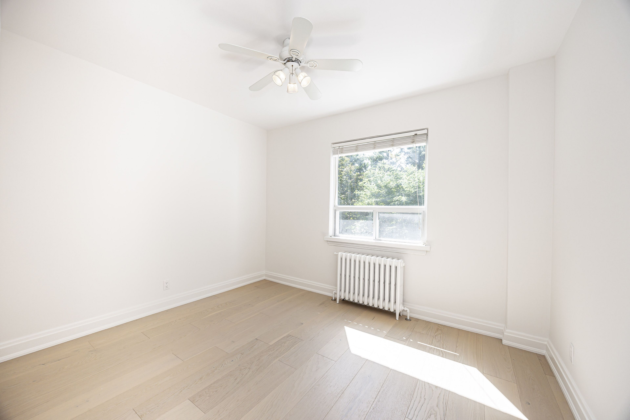
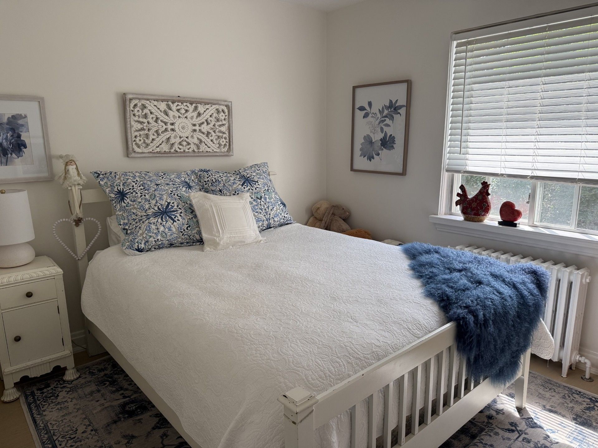
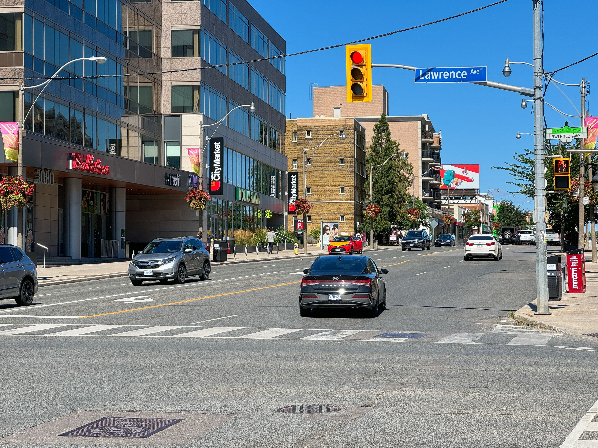
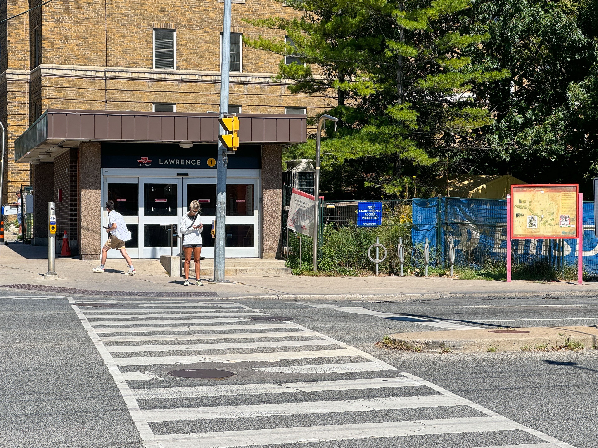
Beautiful, recently renovated 2-bedroom with quality materials. Very rare two parking spaces, one indoors, one out. Balcony overlooks quiet, private, south treed 150' ravine lot backing onto chatsworth walking trails. Boutique fourplex with only 4 suites of established executive clientele. Complete reno with wide plank french engineered flooring, white quartz counters and open concept breakfast bar, newer doors, hardware, newer appliances, electric fireplace, own washer/dryer in exclusive use separate room. Exceptionally bright, immaculate suite with neutral new decor and many new windows. Custom california closet in primary bdrm. Immaculately maintained -gardening service, winter plowing, walkway shoveling, window washing. Prestigious street south of lawrence in the lytton park neighborhood. Short walk to yonge/lawrence subway, yonge st. And avenue rd. Shops and restaurants. Parks, jogging trails, and tennis courts are close by. Note: heat included
Listing IDC14119852
Address99 Chatsworth Drive Unit# Main
CityToronto, Ontario
Lease$3,650
Bed / Bath2 / 1 Full
StyleApartment, Fourplex
ConstructionBrick
TypeMulti-Family
StatusFor Lease
Subtype FourplexIndoor Features Water Heater, Laundry ClosetOutdoor Features Landscaped, Lawn Sprinkler SystemInclusions Exterior Maintenance, Heat, Parking, Snow Removal, WaterAmenities Clear View, Greenbelt/Conservation, Wooded/Treed, Public Transit, Ravine, LibraryOwnership LeaseholdViews Forest, Park/GreenbeltAppliances Accessible Public Transit Nearby, Multiple Entrances, Open Floor PlanBasement Separate EntranceFoundation Concrete BlockHeating / Cooling WaterHeating Fuel GasSewer Sewer
Parking 2.00
ASAP

Thu

29

Oct

Fri

30

Oct

Sat

31

Oct

Sun

1

Nov

Mon

2

Nov

Tue

3

Nov

Wed

4

Nov

Thu

5

Nov

Fri

6

Nov

Sat

7

Nov

Sun

8

Nov

Mon

9

Nov

Tue

10

Nov

Wed

11

Nov

Thu

12

Nov

Fri

13

Nov

Sat

14

Nov

Sun

15

Nov

Mon

16

Nov

Tue

17

Nov

Wed

18

Nov

Thu

19

Nov

Fri

20

Nov

Sat

21

Nov

Sun

22

Nov

Mon

23

Nov

Tue

24

Nov

Wed

25

Nov

Thu

26

Nov

By clicking “Get pre-qualified” and/or 'Submit' you are expressly consenting, in writing, to receive telemarketing and other messages, including artificial or prerecorded voices, via automated calls or texts from jumprealty.ca and up.mortgages at the number you provided above. This consent is not required to purchase any good or service. Message and data rates may apply, frequency varies. Text HELP for help or STOP to cancel. More details in Terms of Use and Privacy Policy.

Listing Brokerage: CHESTNUT PARK REAL ESTATE LIMITED

* Data is provided courtesy of PROPTX. The information provided herein must only be used by consumers that have a bona fide interest in the purchase, sale, or lease of real estate and may not be used for any commercial purpose or any other purpose. The information is deemed reliable but is not guaranteed accurate by PROPTX.

Hospital
Parks
Schools
Place of Worship
Please select an amenity above to view a list.

Recommended Properties

Loading...
99 Chatsworth Drive Unit# Main
Toronto , Ontario
2 1 $3,650
Get more info