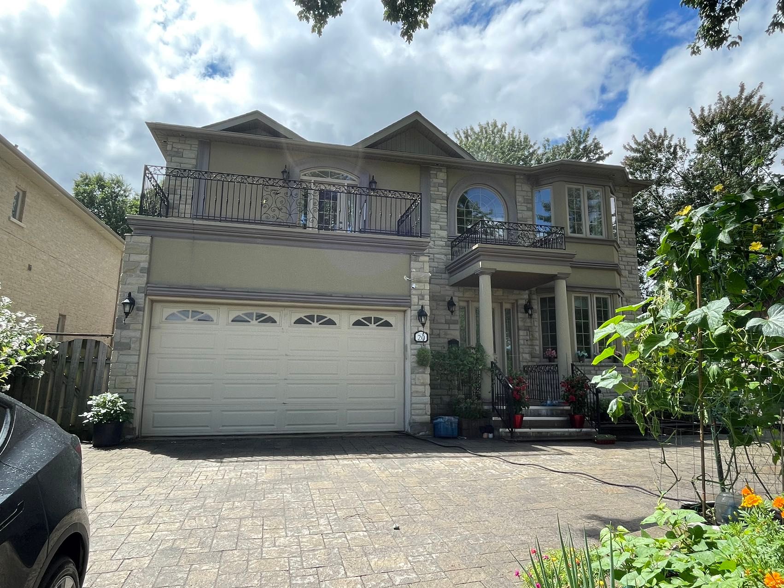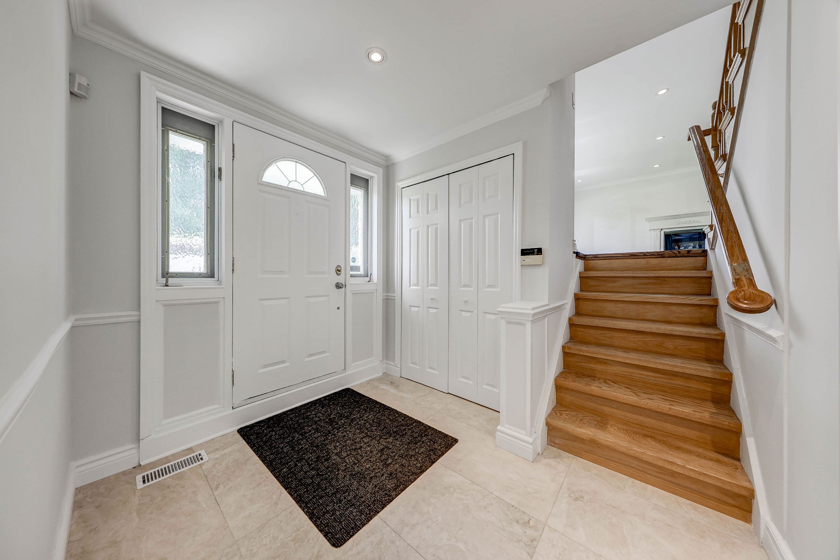
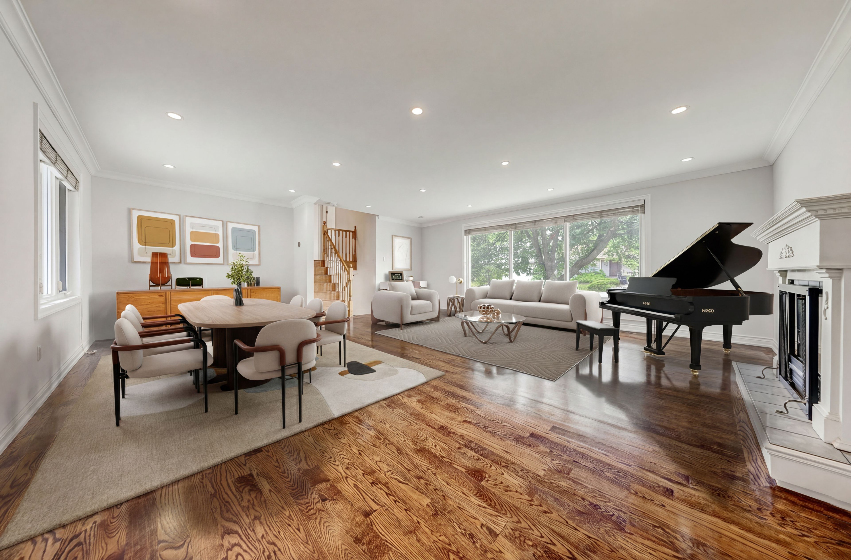
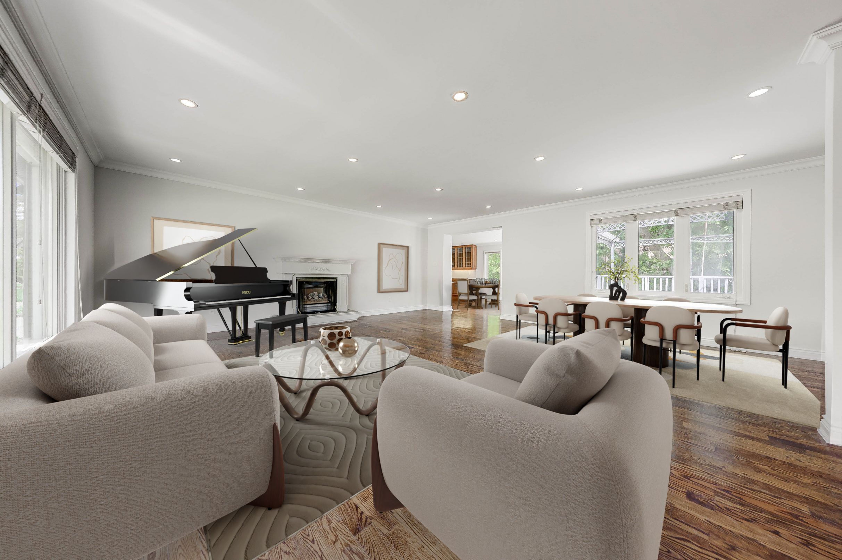
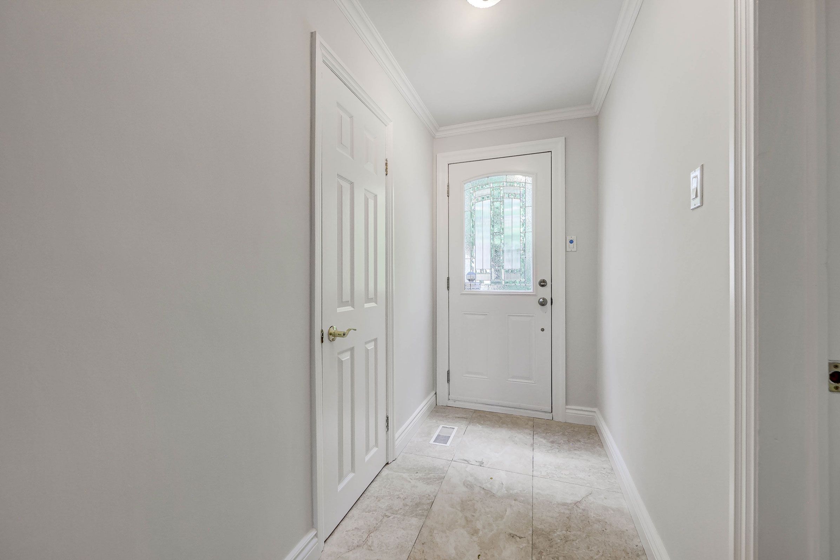
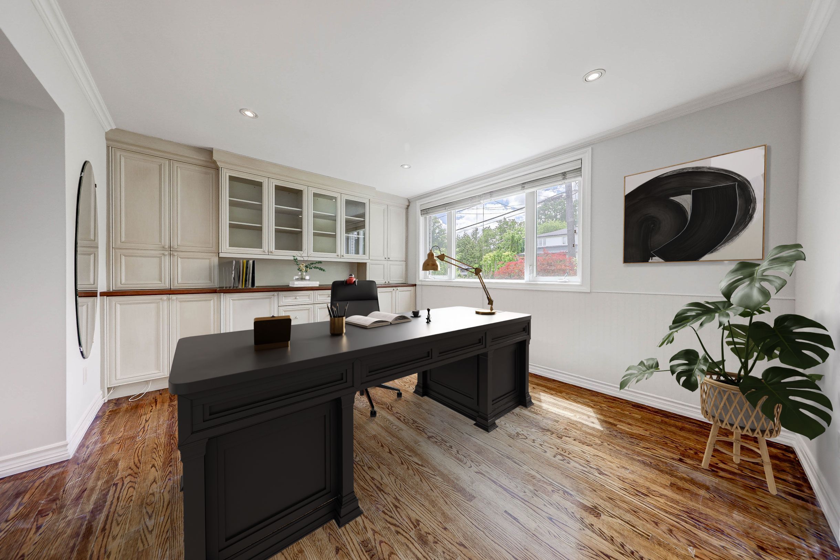
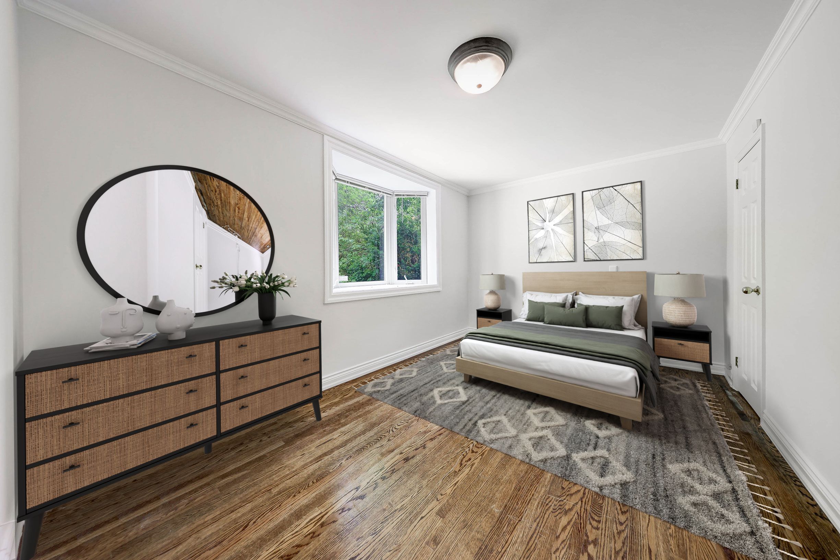
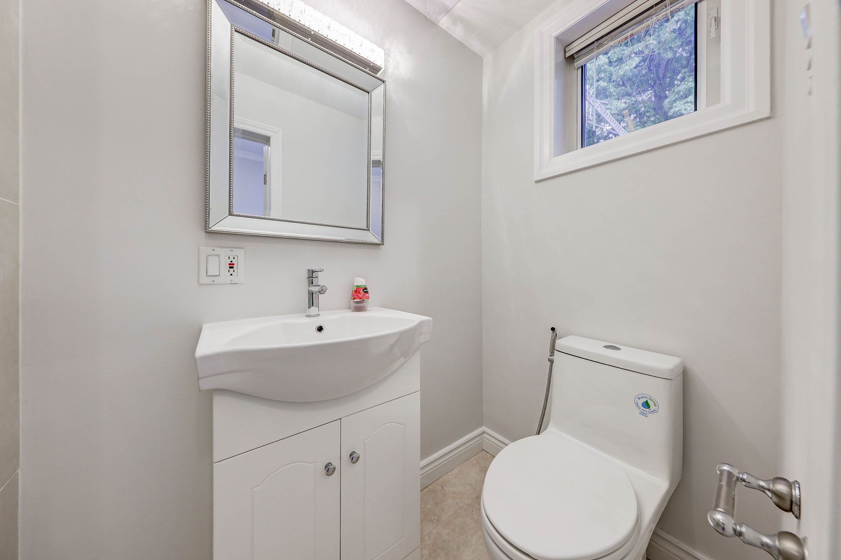
For Lease - 99 Grantbrook Street, Toronto, Ontario

Views   1
Time on Jump  1 day
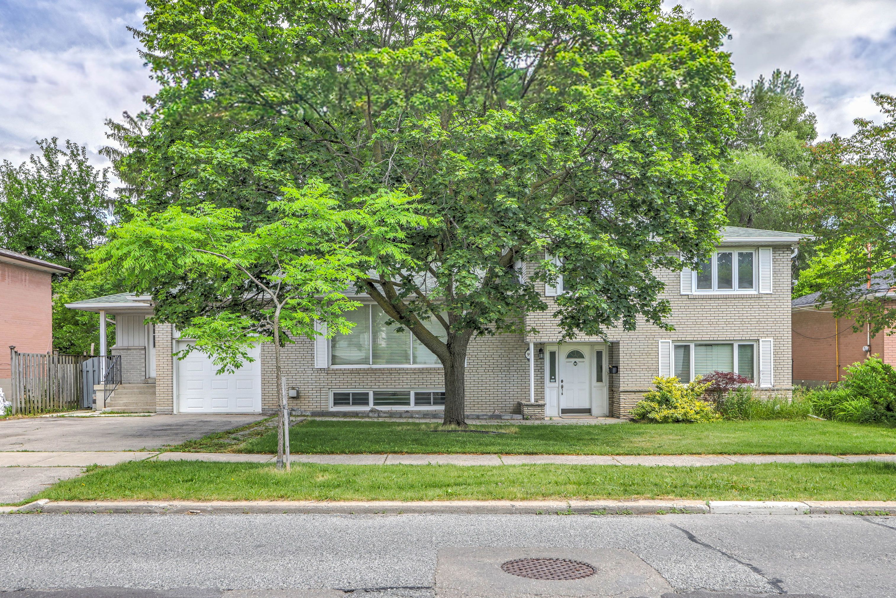
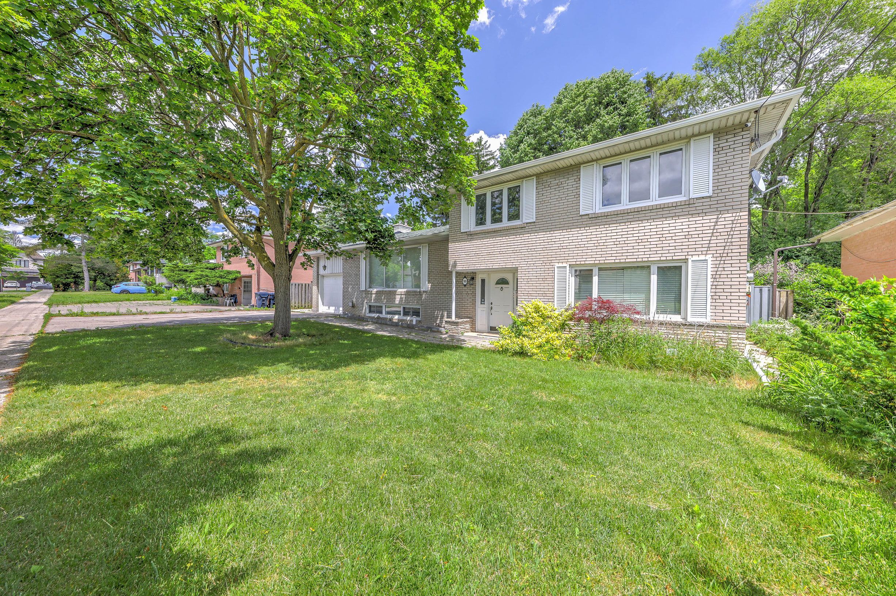
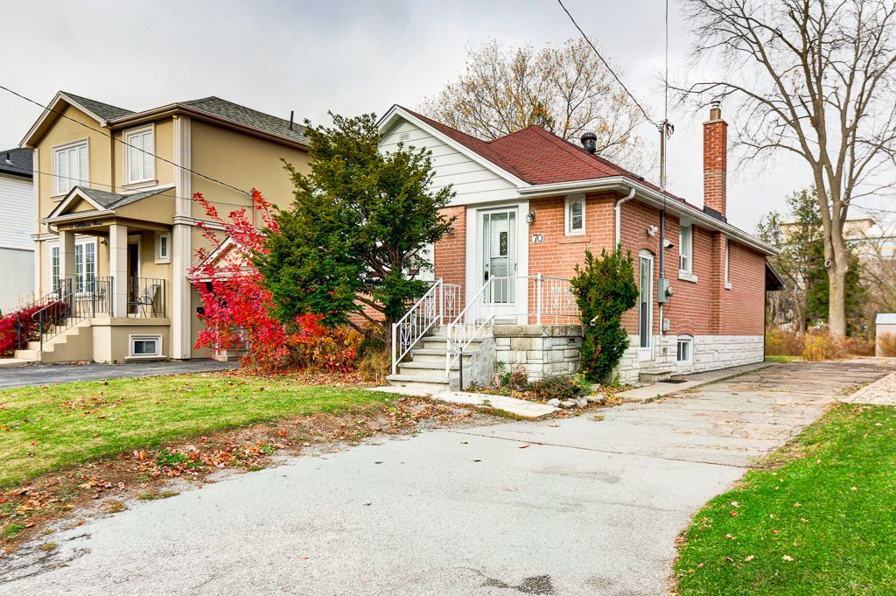
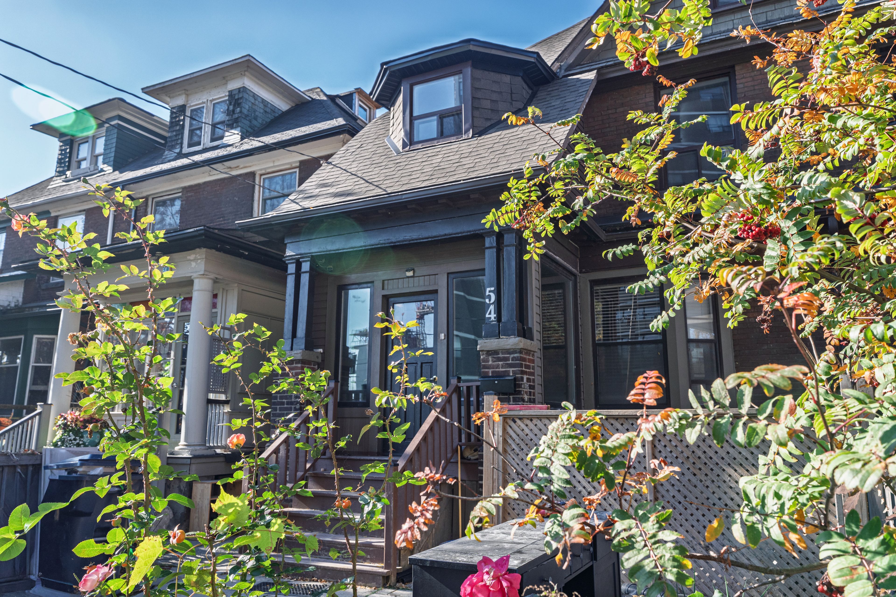
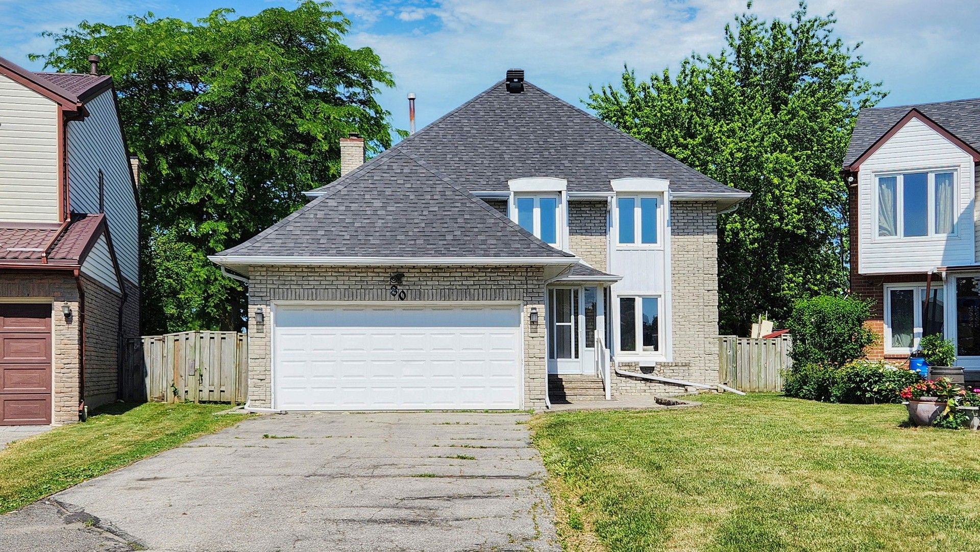
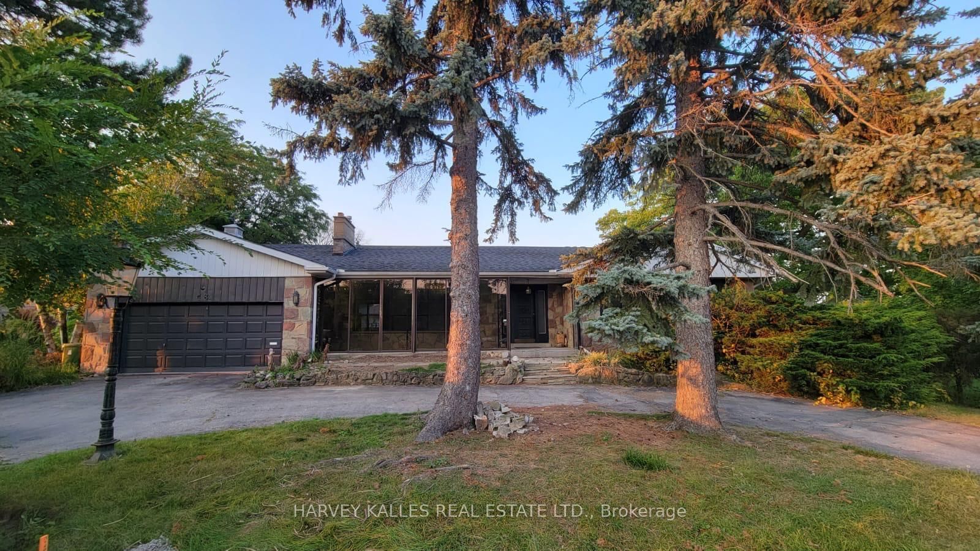
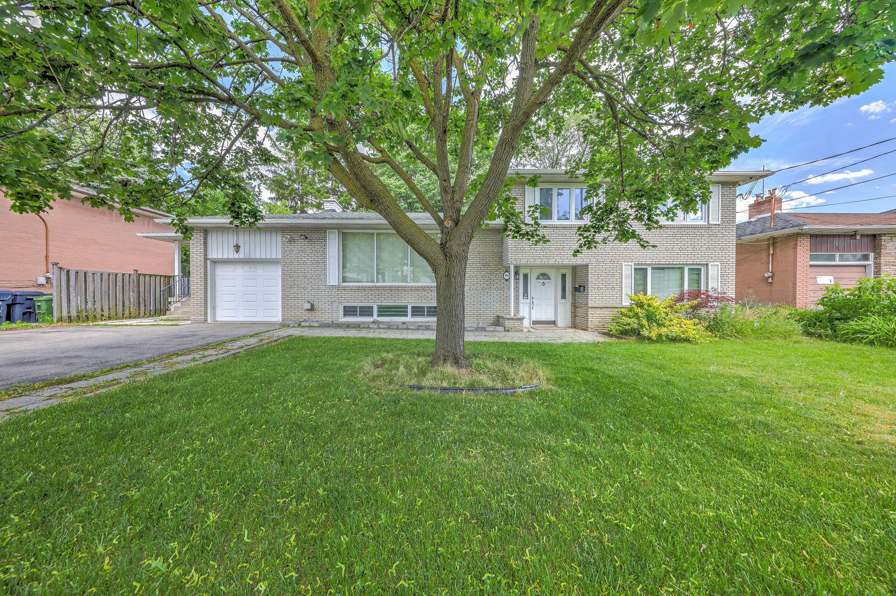
  • Detached home on a rare double-frontage lot with approximately 2,500–3,000 square feet of living space.
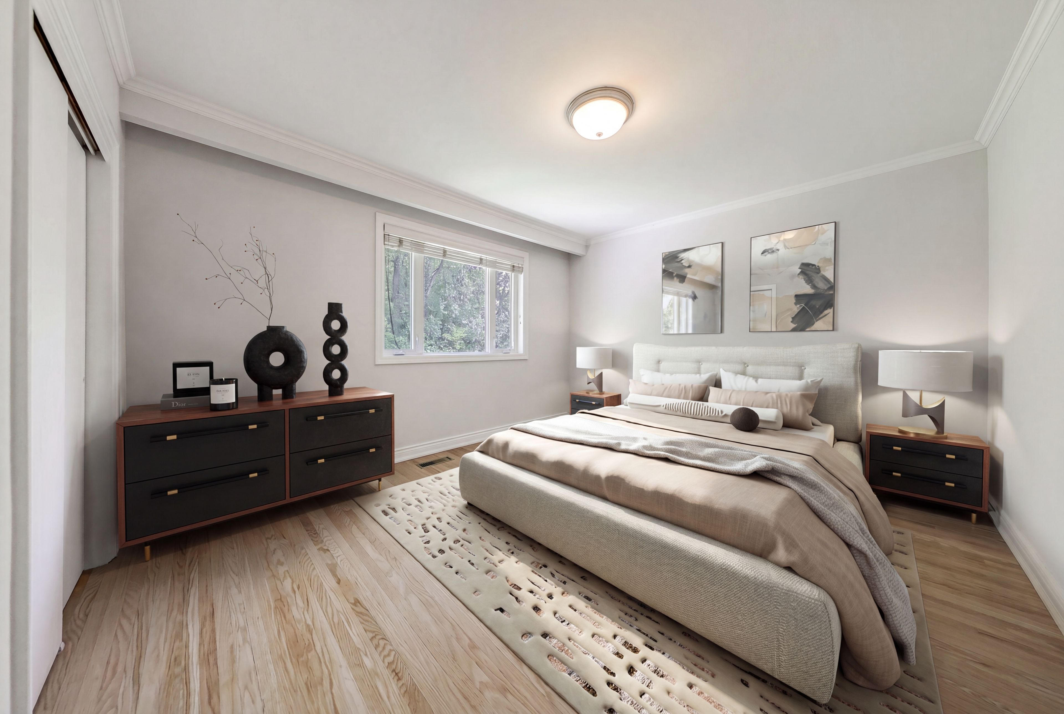
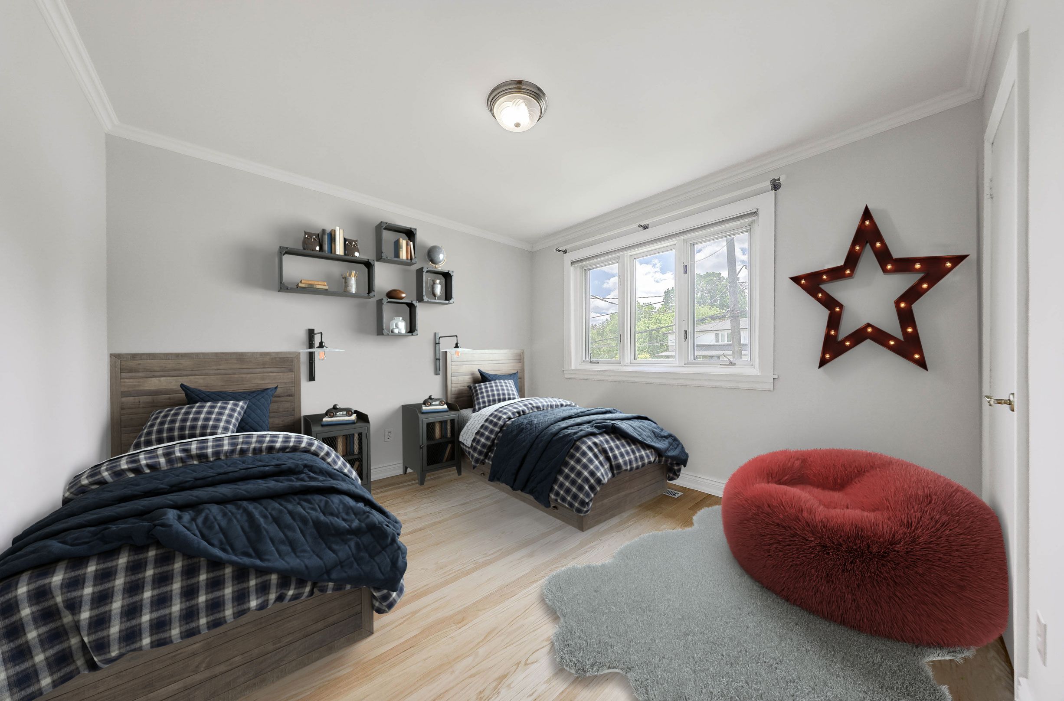
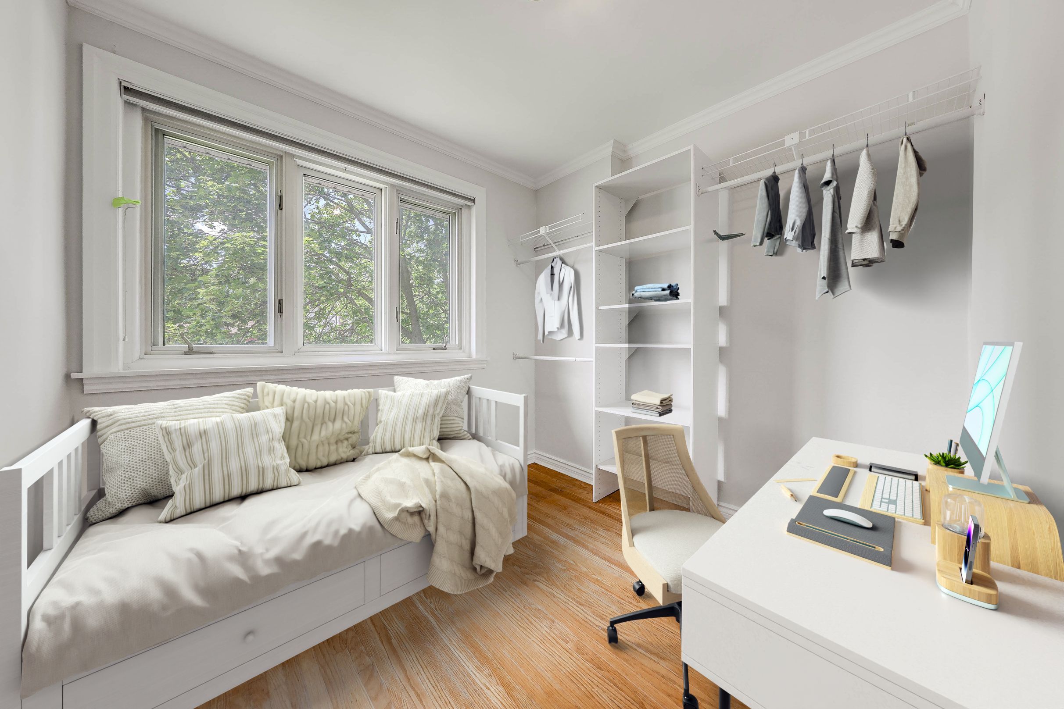
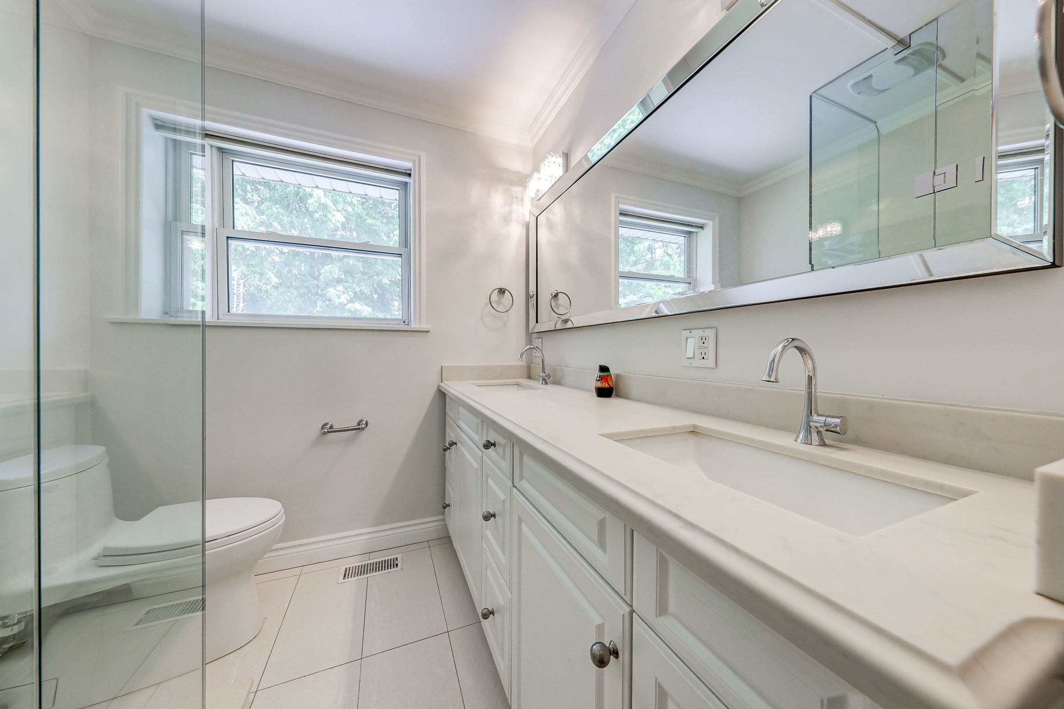
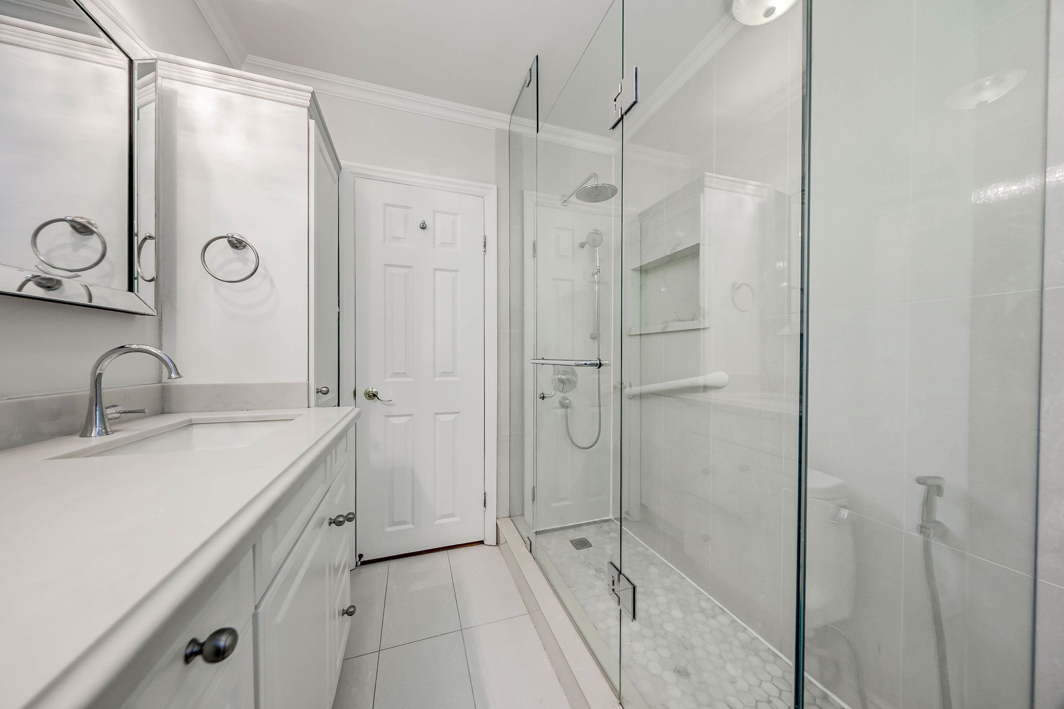
  • Five plus one bedrooms, two plus one bathrooms, and two kitchens offer flexible living arrangements.
  • Main level features hardwood floors, an extended kitchen, and a family room overlooking the backyard.
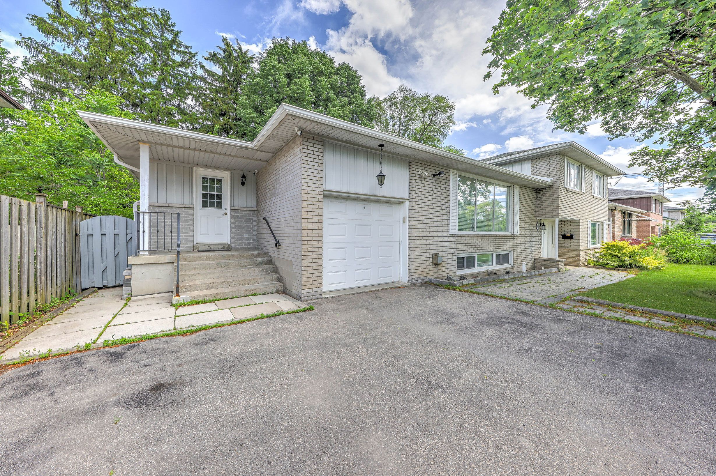
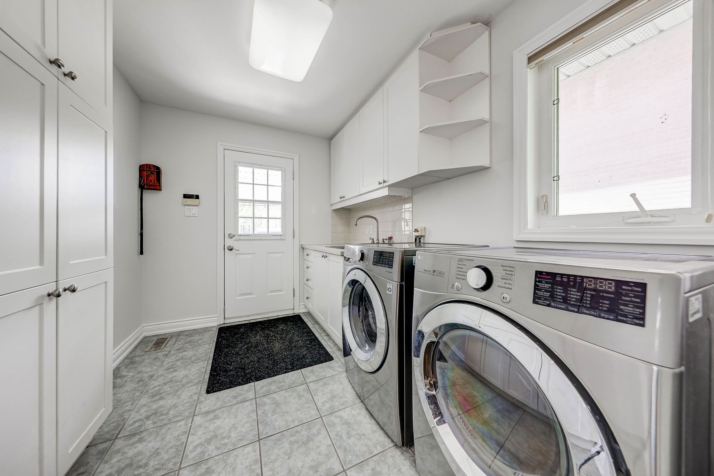
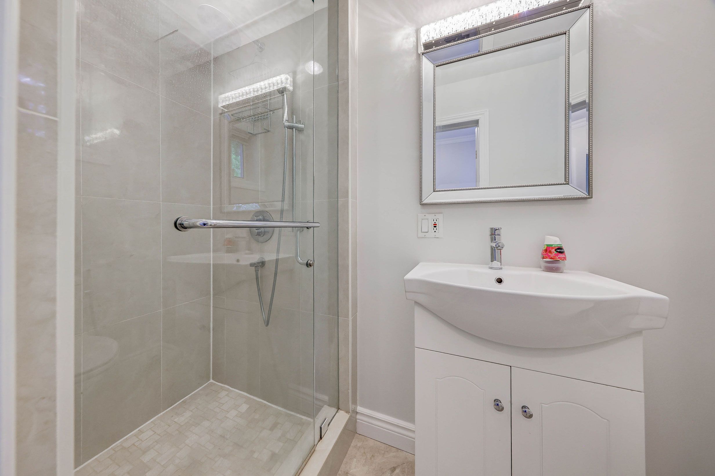
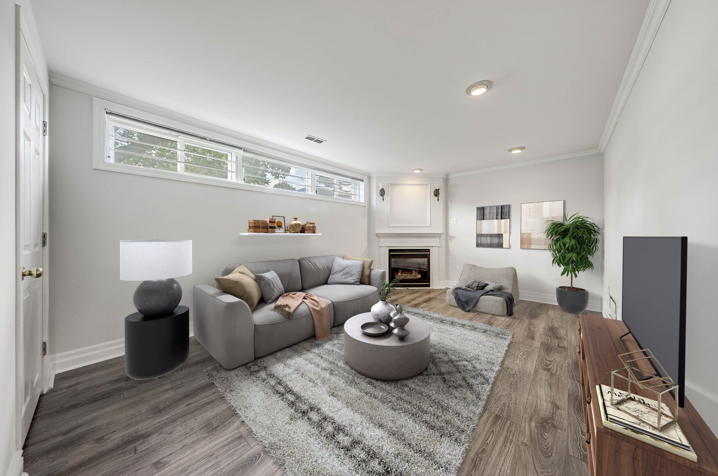
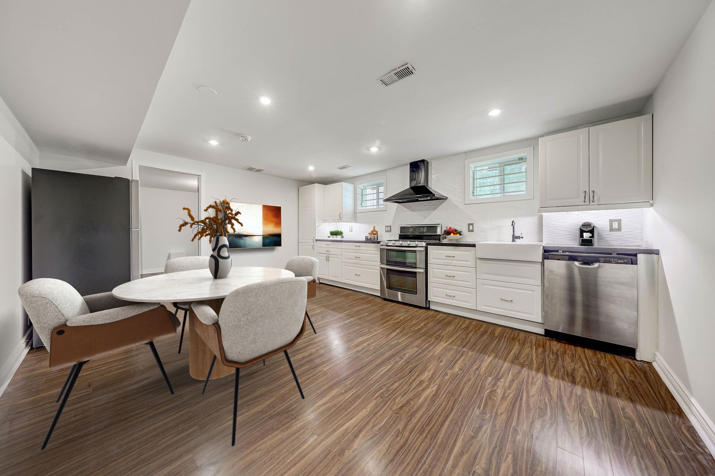
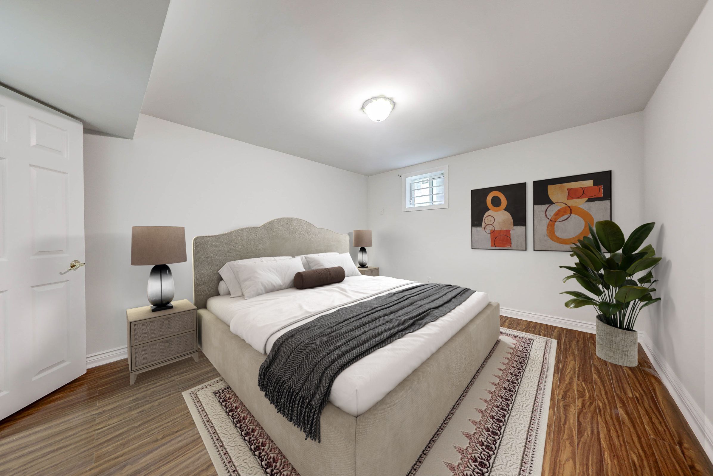
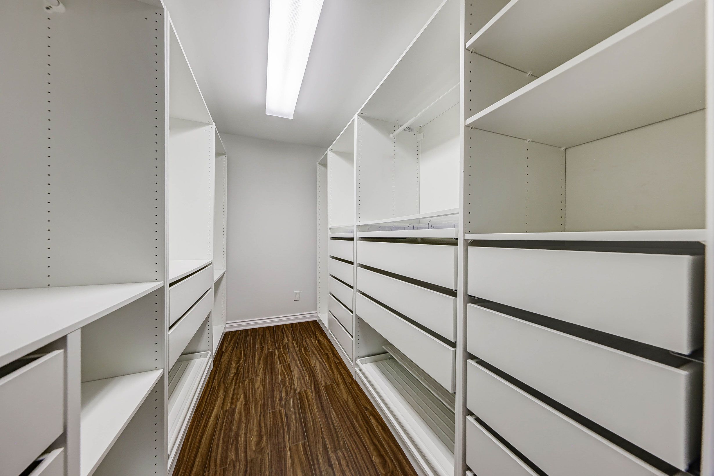
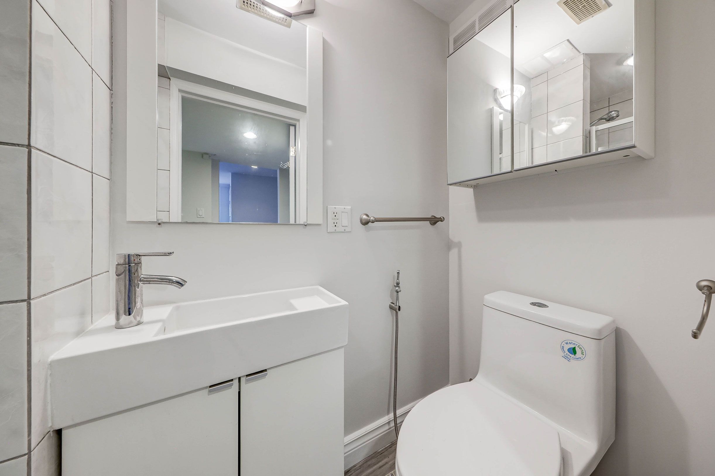
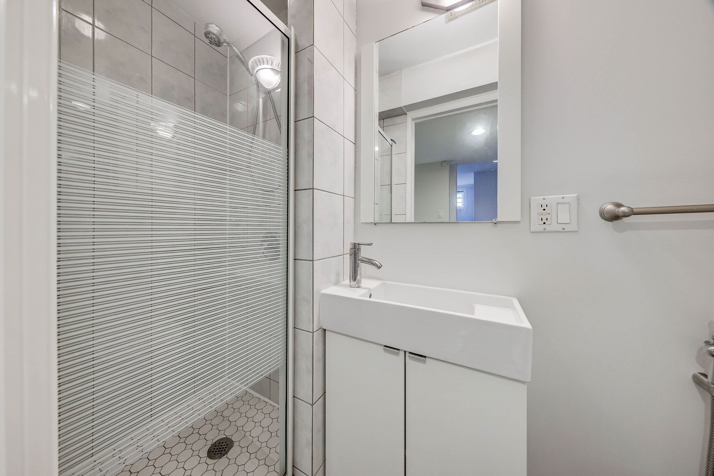
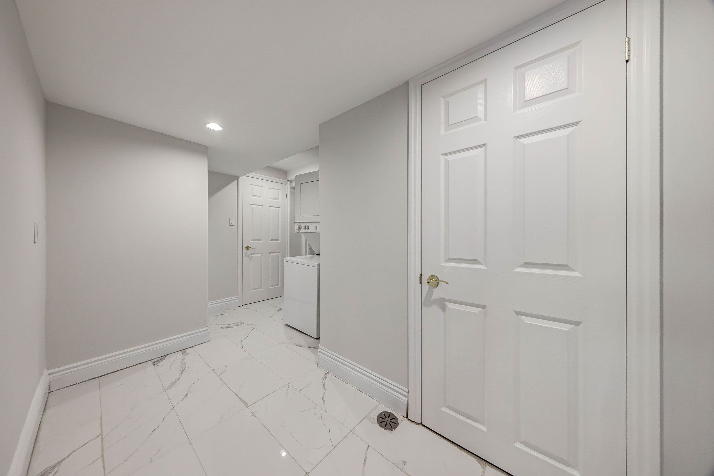
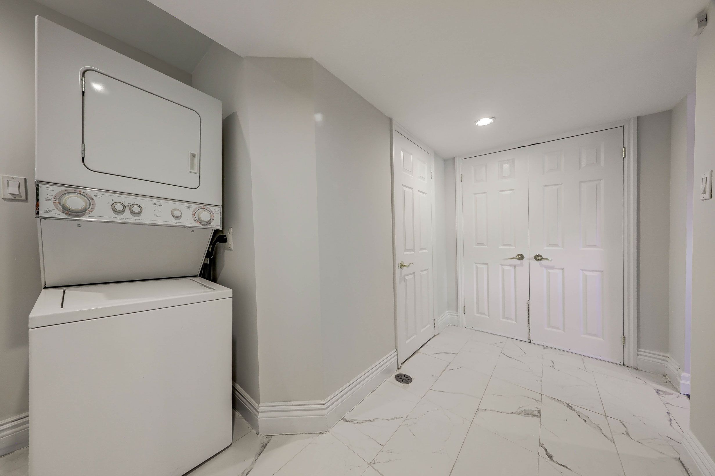
  • Finished lower level has a separate entrance, kitchen, bedroom, bathroom, laundry, and family room.
  • Near schools, parks, shopping, restaurants, public transit, and major amenities.
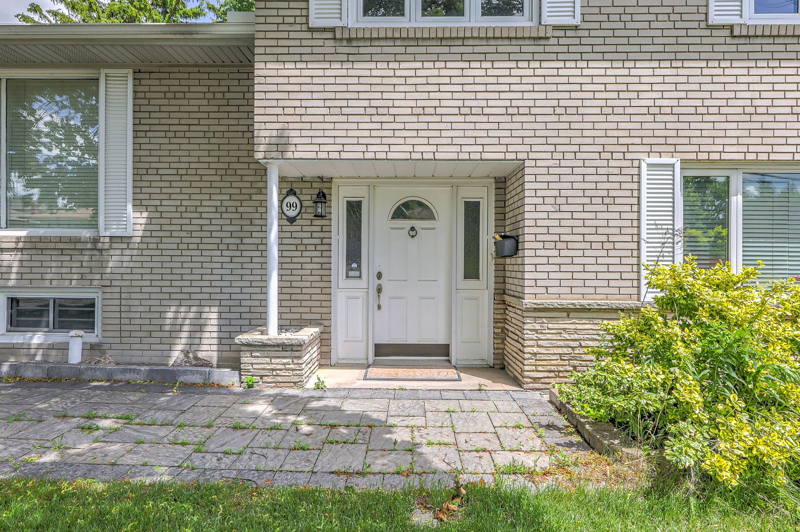
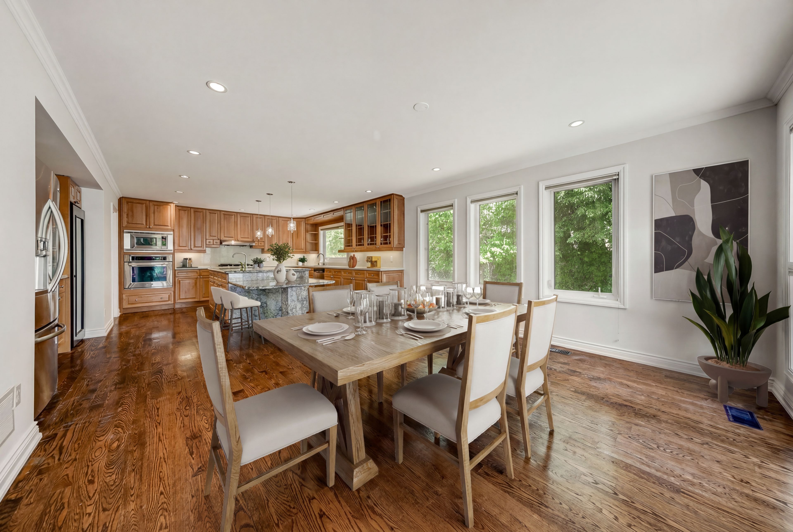
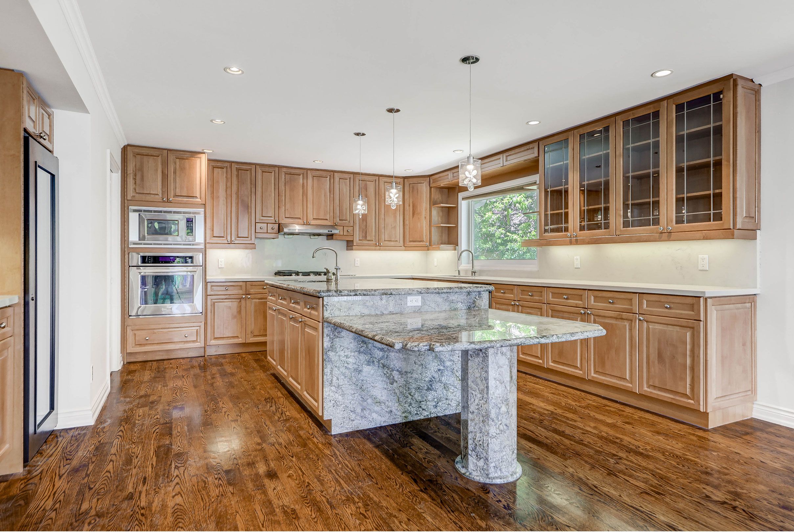
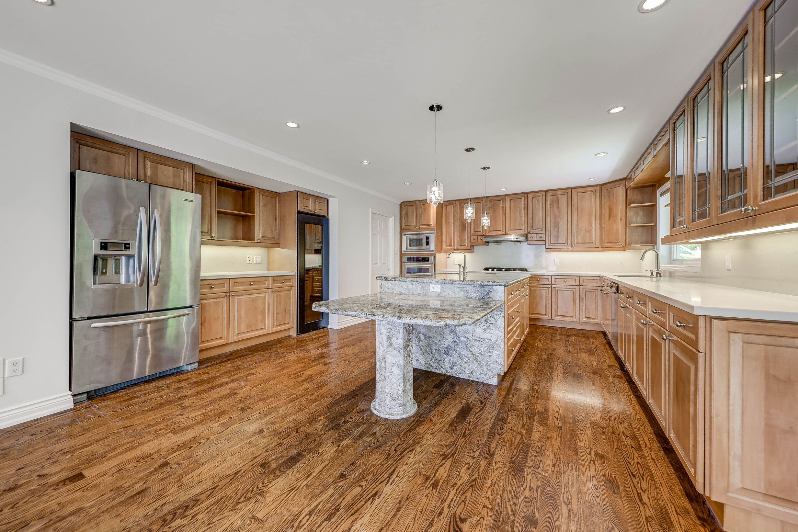
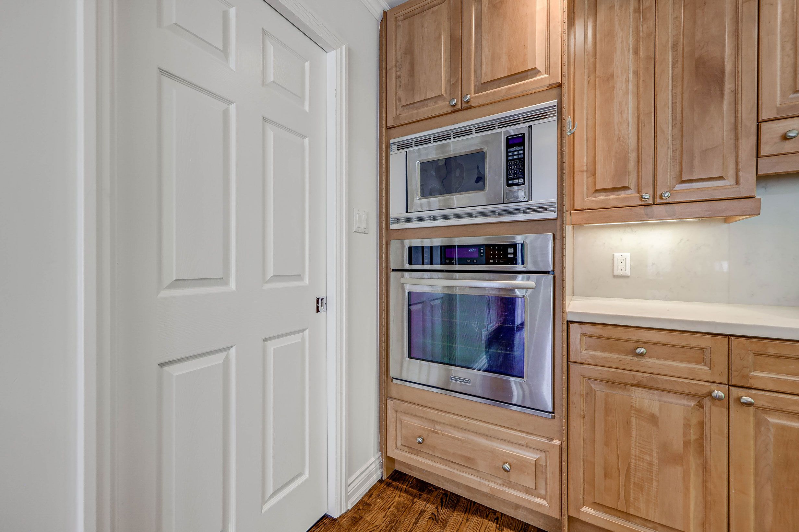
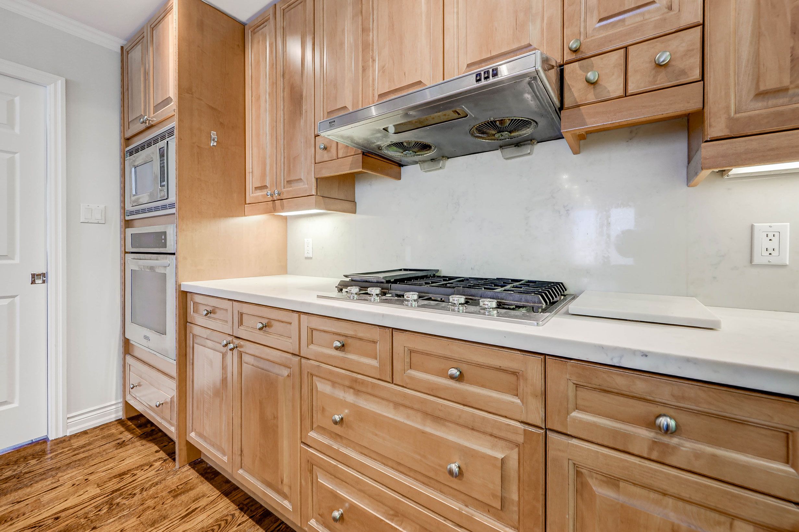
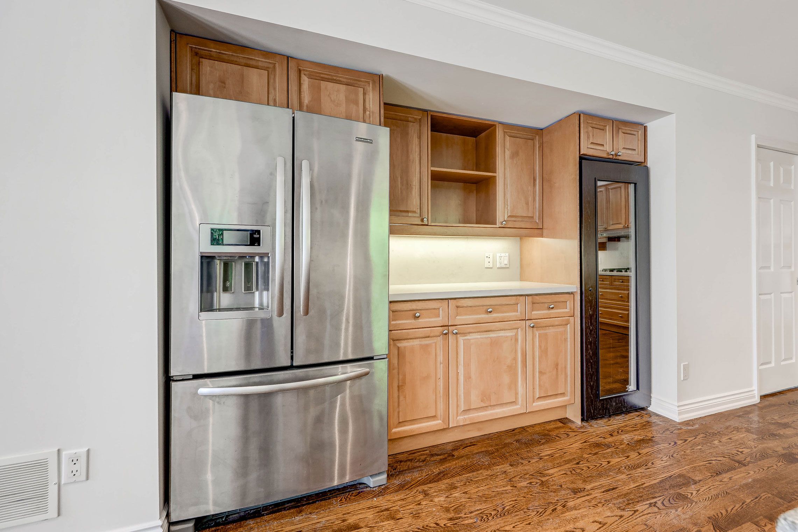
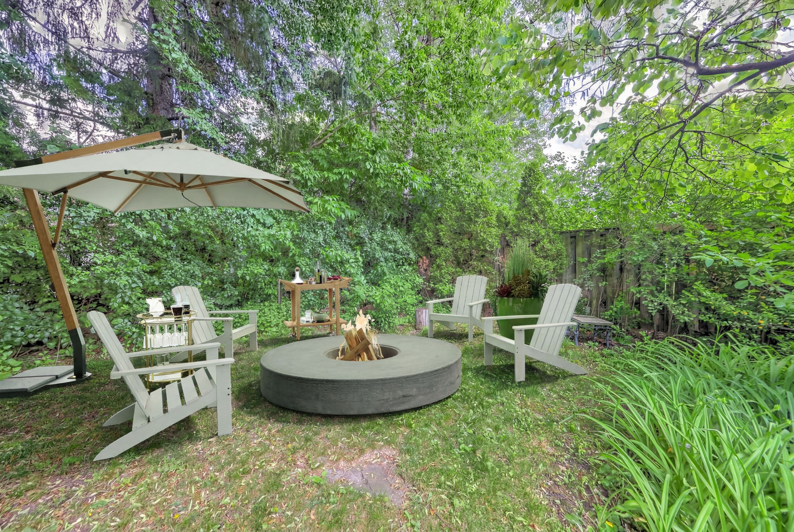
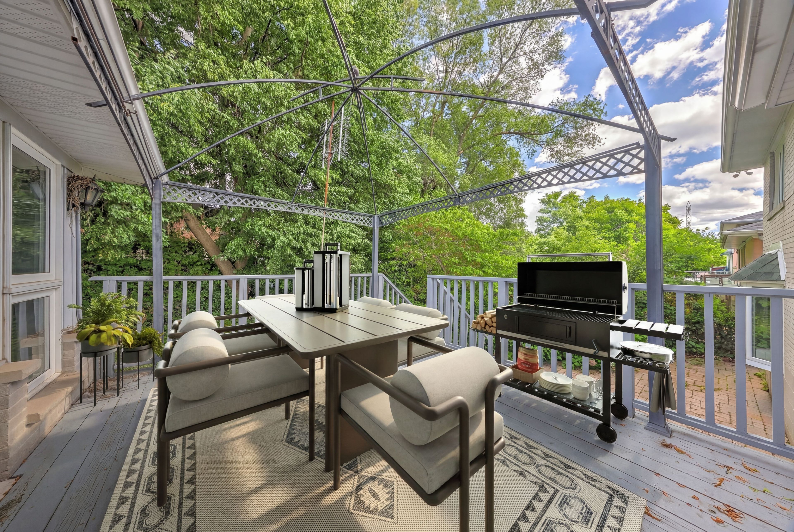
Exceptional family home on a rare premium 75. 94' x 99' double-frontage lot in the heart of newtonbrook west! This spacious 5+1 bedroom, 2+1 bathroom and 1+1 kitchen detached residence offers approximately 2,500-3,000 sq. Ft. Of well-designed living space ideal for growing families. The main level features bright, expansive principal rooms, hardwood flooring throughout, an extended gourmet kitchen with granite countertops, stylish backsplash, built-in stainless steel appliances and wine cooler, plus a spacious family room overlooking the beautifully landscaped backyard. The fully finished lower level with separate entrance includes an additional bedroom, kitchen, bathroom, stacked washer & dryer, and family room, providing excellent flexibility for extended family living, guests or in law living. The functional layout offers the possibility of creating independent living areas, with an existing separation door allowing for additional privacy . Extensively updated for comfort, efficiency and peace of mind, the home features a lorex security camera system (2021), energy-efficiency improvements through the enbridge home energy conservation program including r60 attic insulation with cellulose top-up (2022), and a complete roof replacement in may 2022 featuring premium iko dynasty architectural shingles, new plywood sheathing, new eavestroughs and downspouts, leaf guards, and a transferable warranty. Ideally located near top-rated schools, parks, shopping, restaurants, public transit and major amenities, this rare offering combines exceptional living space, quality upgrades and outstanding future value in one of north york's most desirable family-friendly neighbourhood.
Listing IDC14193856
Address99 Grantbrook Street
CityToronto, Ontario
Lease$4,700
Bed / Bath6 / 3 Full
StyleSidesplit, Detached
ConstructionBrick
TypeResidential
StatusFor Lease
Subtype DetachedIndoor Features Auto Garage Door Remote, Built-In Oven, Countertop Range, In-Law Suite, Water Heater Owned, Laundry Room, In BasementInclusions Water HeaterOwnership LeaseholdBasement FinishedFoundation ConcreteHeating / Cooling Forced AirHeating Fuel GasSewer Sewer
Parking 3.00
ASAP

Thu

19

Nov

Fri

20

Nov

Sat

21

Nov

Sun

22

Nov

Mon

23

Nov

Tue

24

Nov

Wed

25

Nov

Thu

26

Nov

Fri

27

Nov

Sat

28

Nov

Sun

29

Nov

Mon

30

Nov

Tue

1

Dec

Wed

2

Dec

Thu

3

Dec

Fri

4

Dec

Sat

5

Dec

Sun

6

Dec

Mon

7

Dec

Tue

8

Dec

Wed

9

Dec

Thu

10

Dec

Fri

11

Dec

Sat

12

Dec

Sun

13

Dec

Mon

14

Dec

Tue

15

Dec

Wed

16

Dec

Thu

17

Dec

By clicking “Get pre-qualified” and/or 'Submit' you are expressly consenting, in writing, to receive telemarketing and other messages, including artificial or prerecorded voices, via automated calls or texts from jumprealty.ca and up.mortgages at the number you provided above. This consent is not required to purchase any good or service. Message and data rates may apply, frequency varies. Text HELP for help or STOP to cancel. More details in Terms of Use and Privacy Policy.

Listing Brokerage: BAY STREET GROUP INC.

* Data is provided courtesy of PROPTX. The information provided herein must only be used by consumers that have a bona fide interest in the purchase, sale, or lease of real estate and may not be used for any commercial purpose or any other purpose. The information is deemed reliable but is not guaranteed accurate by PROPTX.

Recommended Properties

Loading...
99 Grantbrook Street
Toronto , Ontario
6 3 $4,700
Get more info