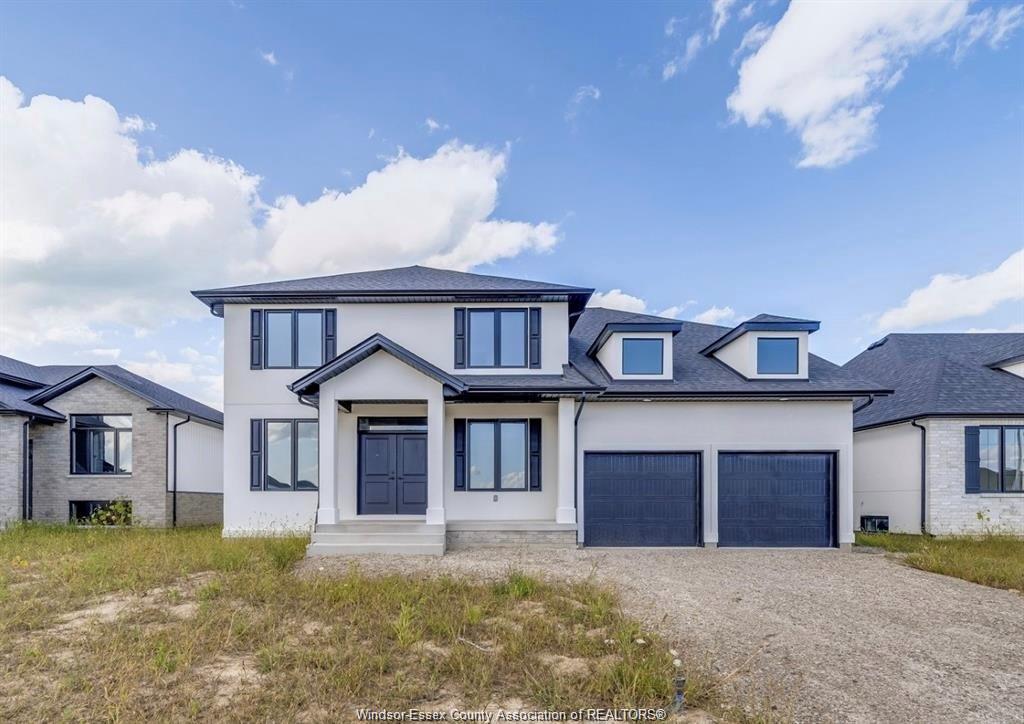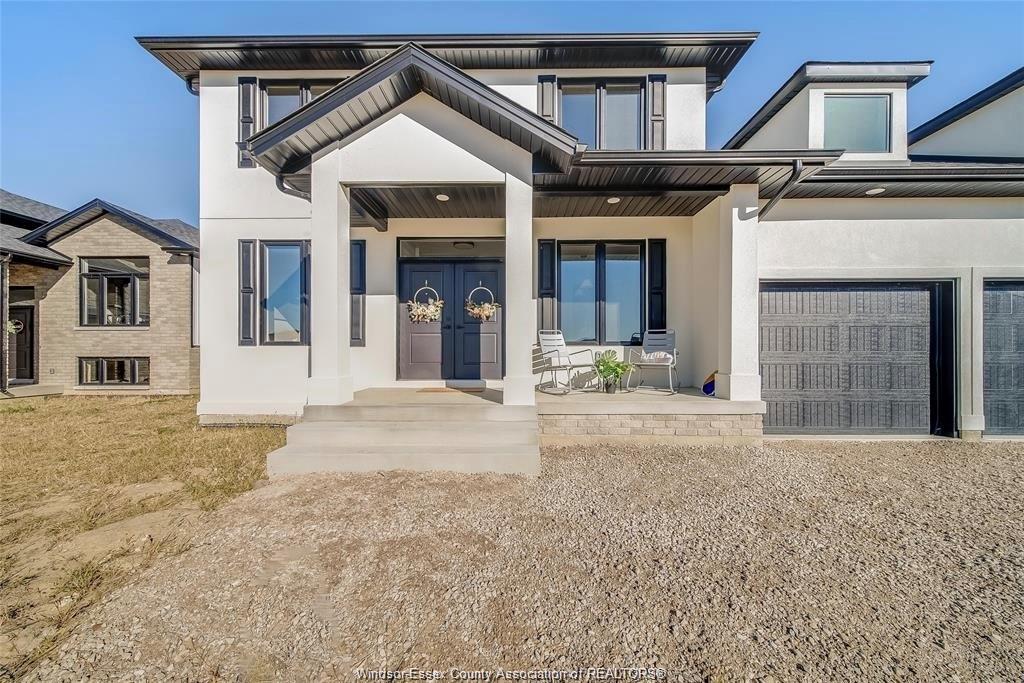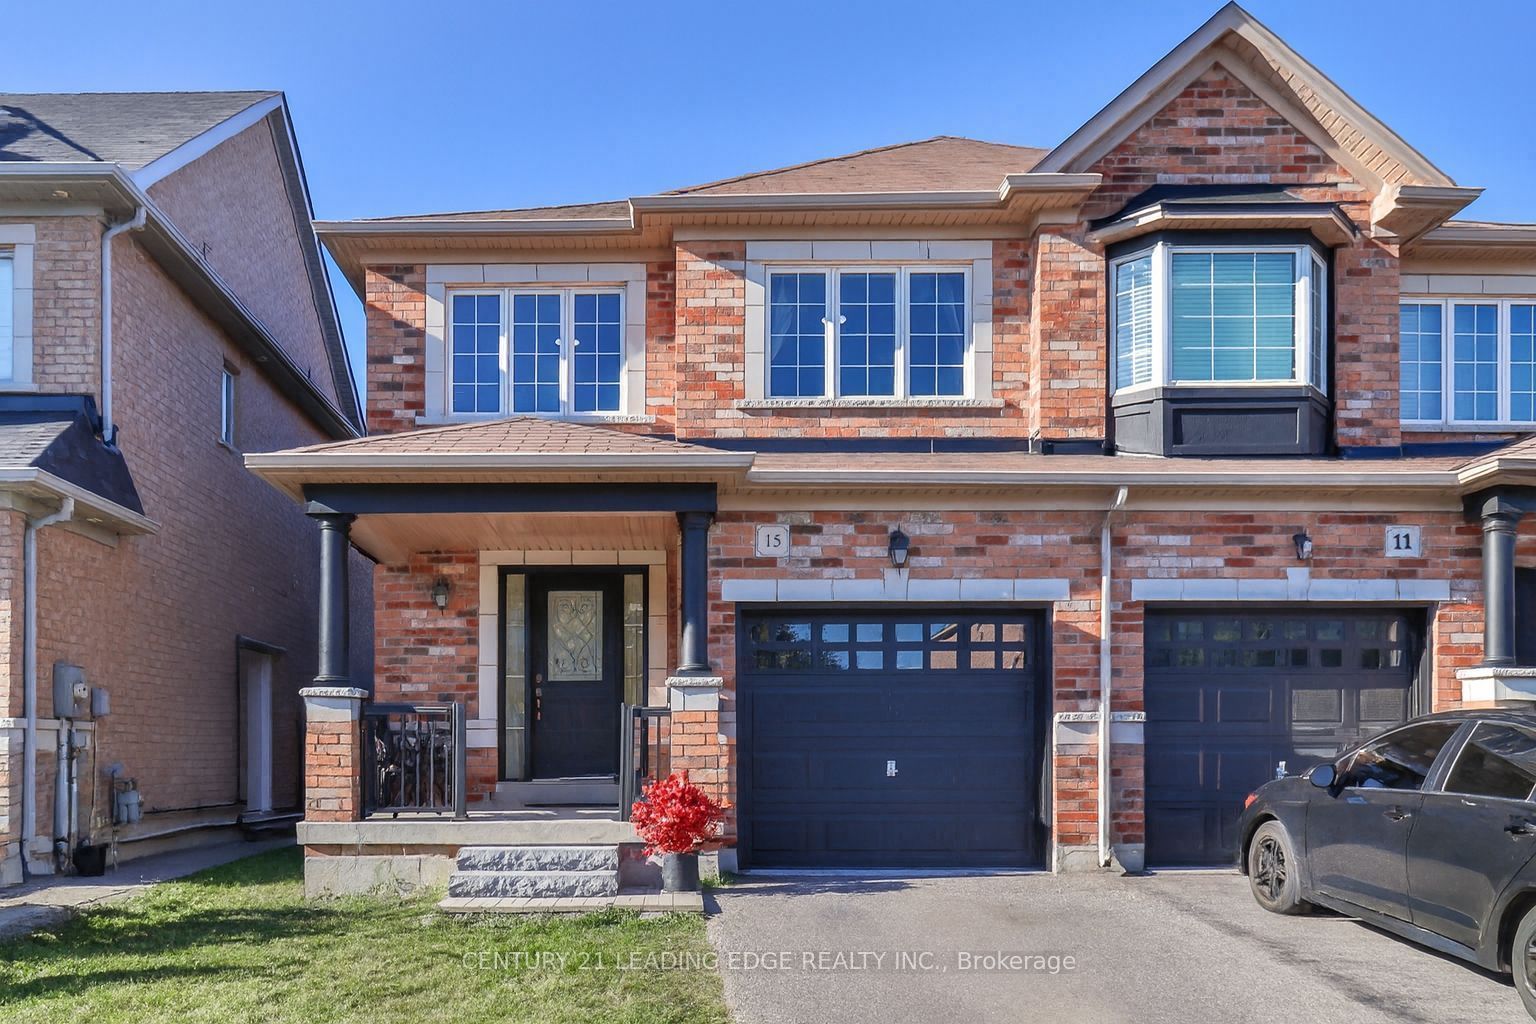
For Sale - LOT 13 SUMMIT, Lakeshore, Ontario

Est payment $4,081/mo
Views   6
Time on Jump  40 day
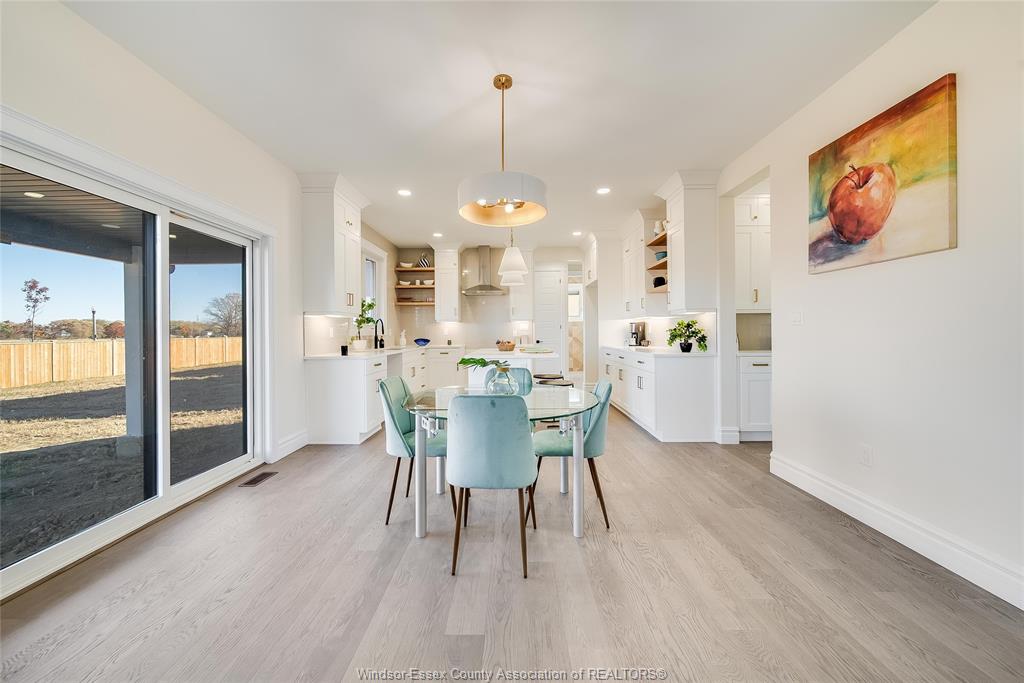
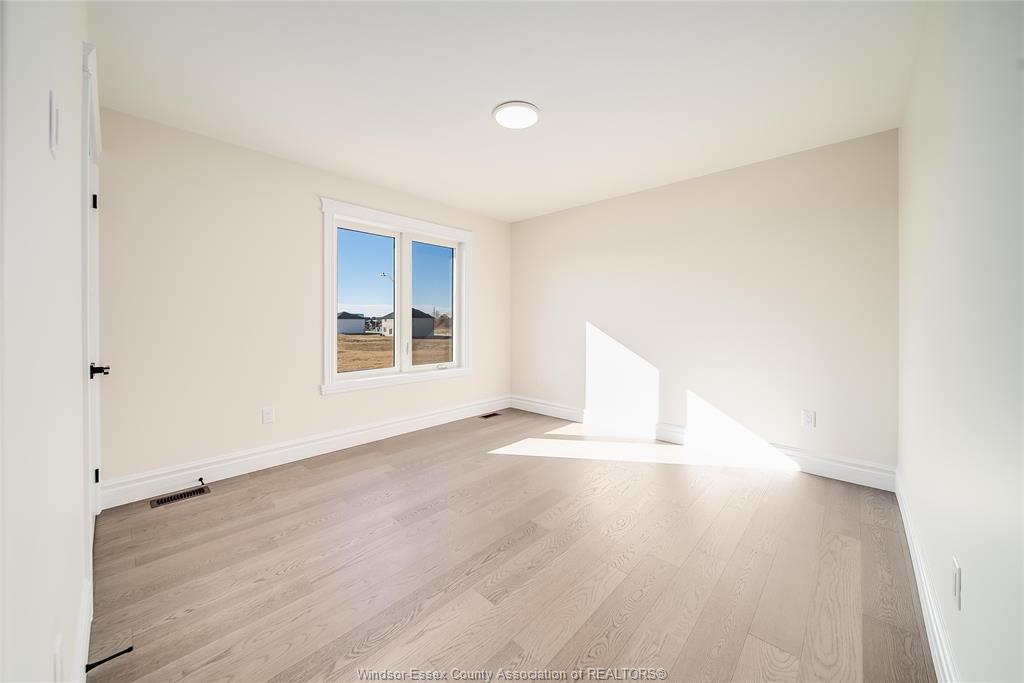
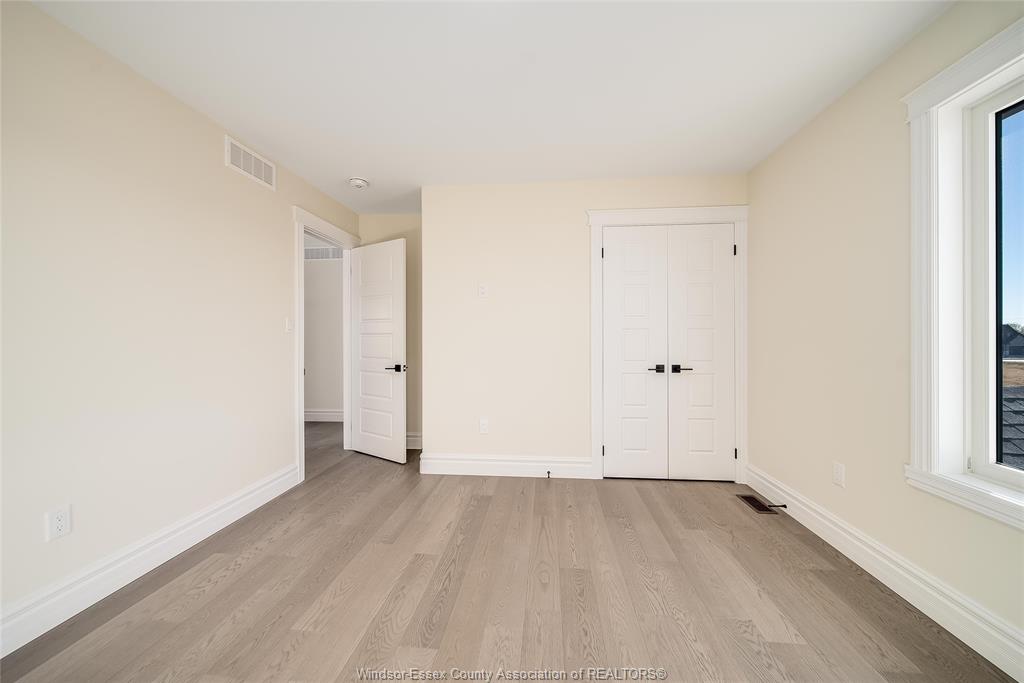
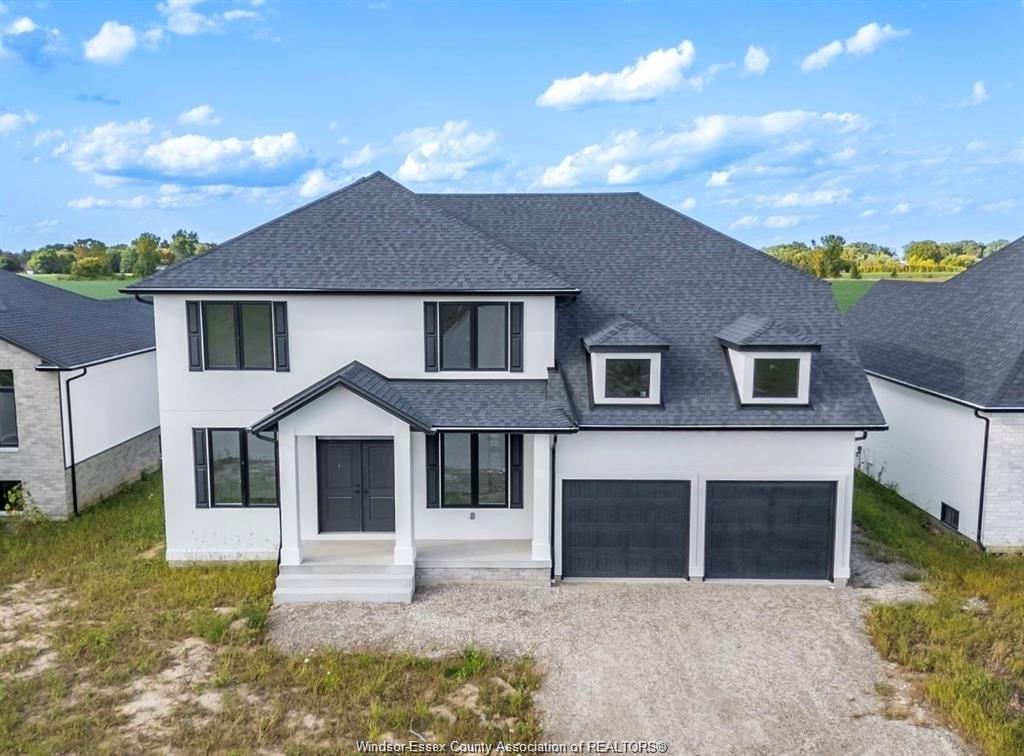
  • Spacious 2-storey home offering approximately 2,500 sq ft of living space.
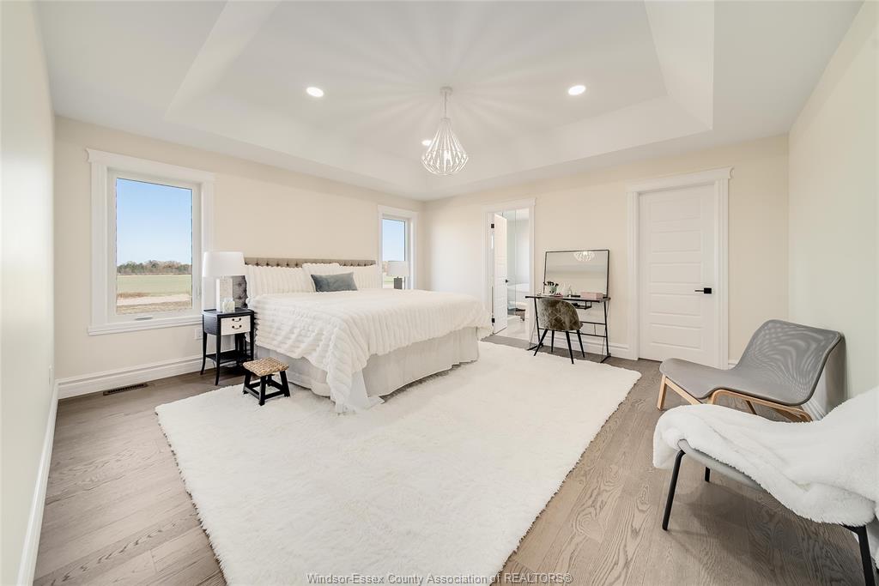
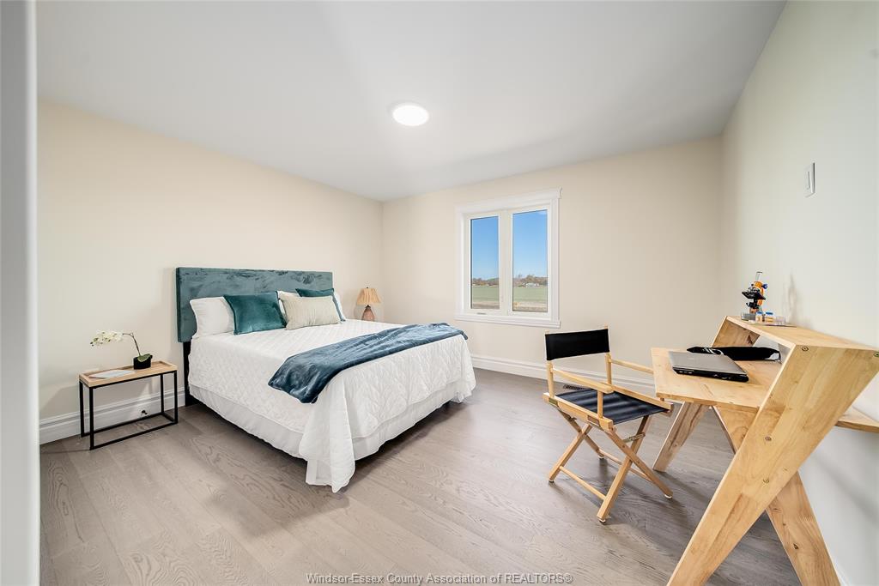
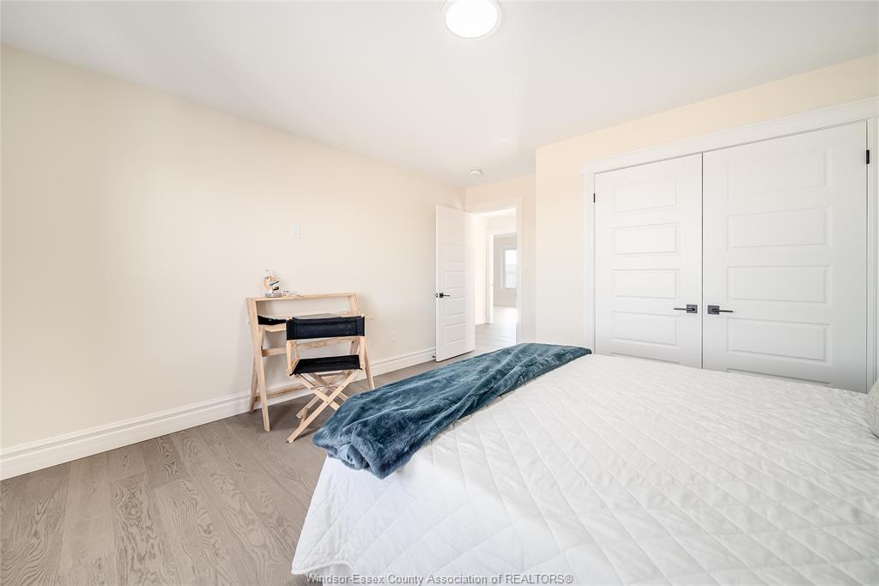
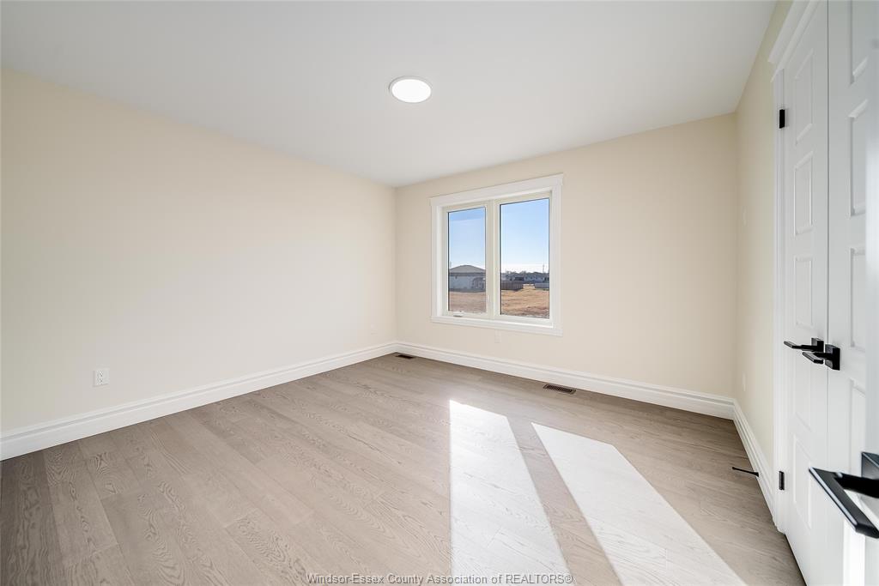

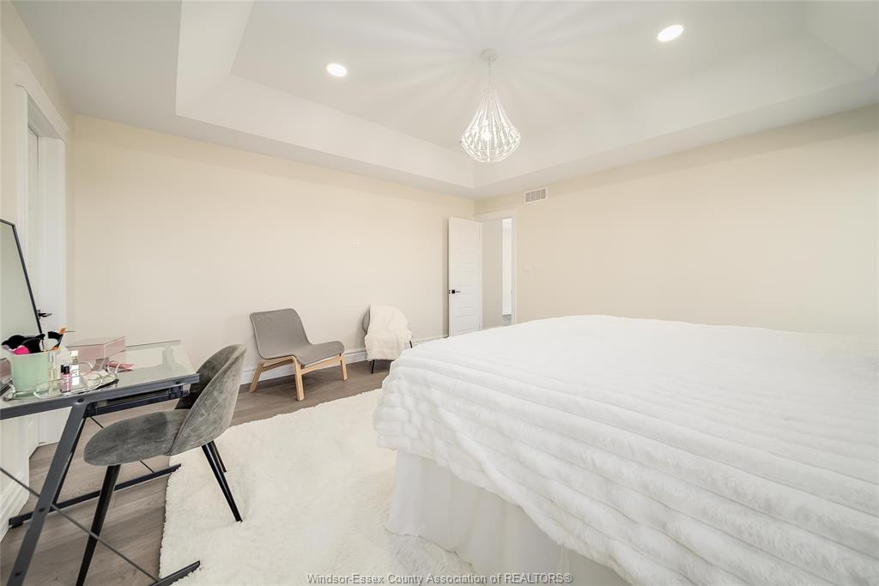
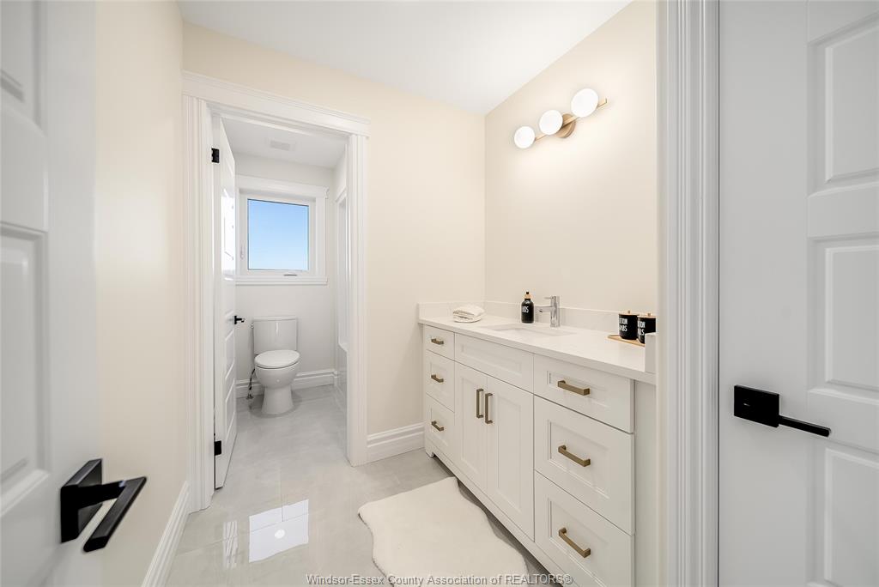
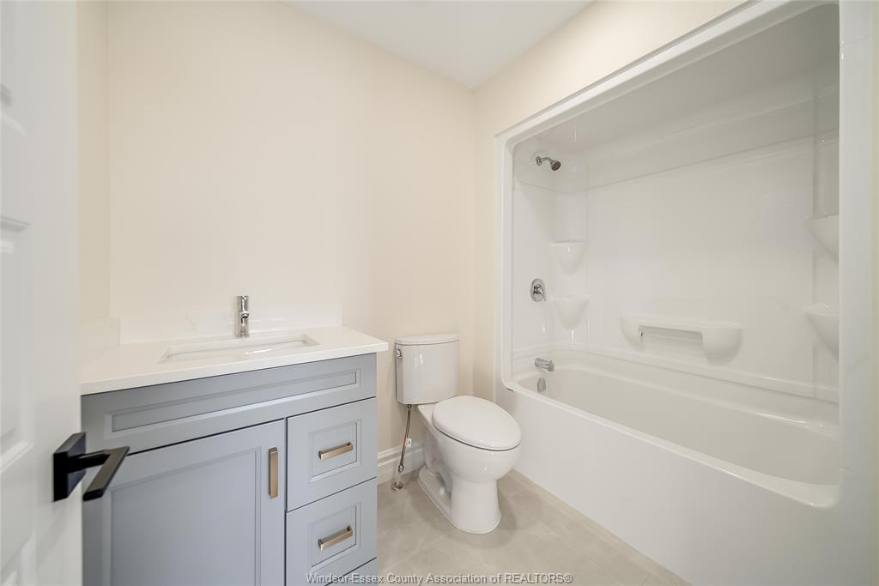
  • Four large bedrooms and three and a half bathrooms for family comfort.
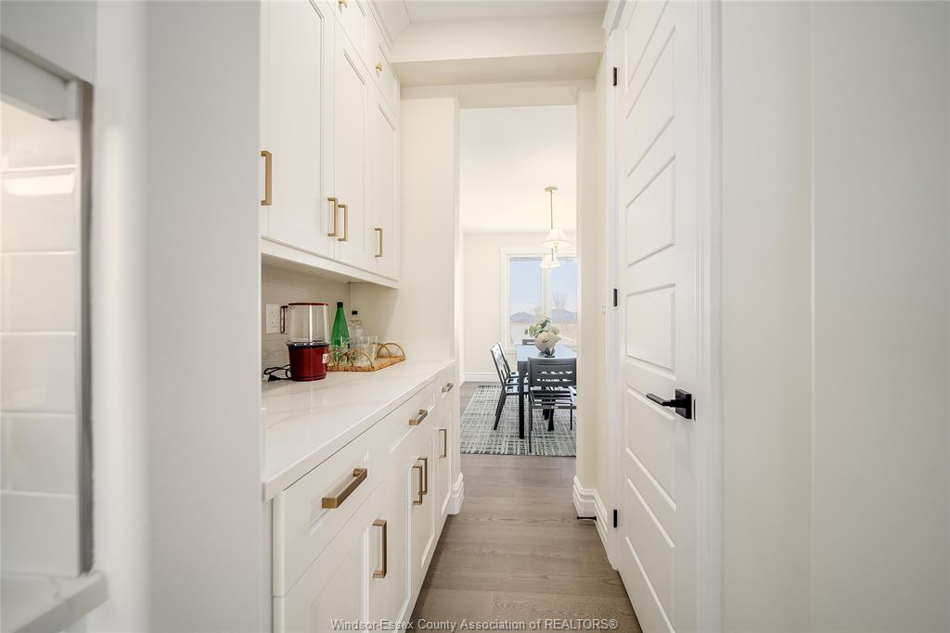
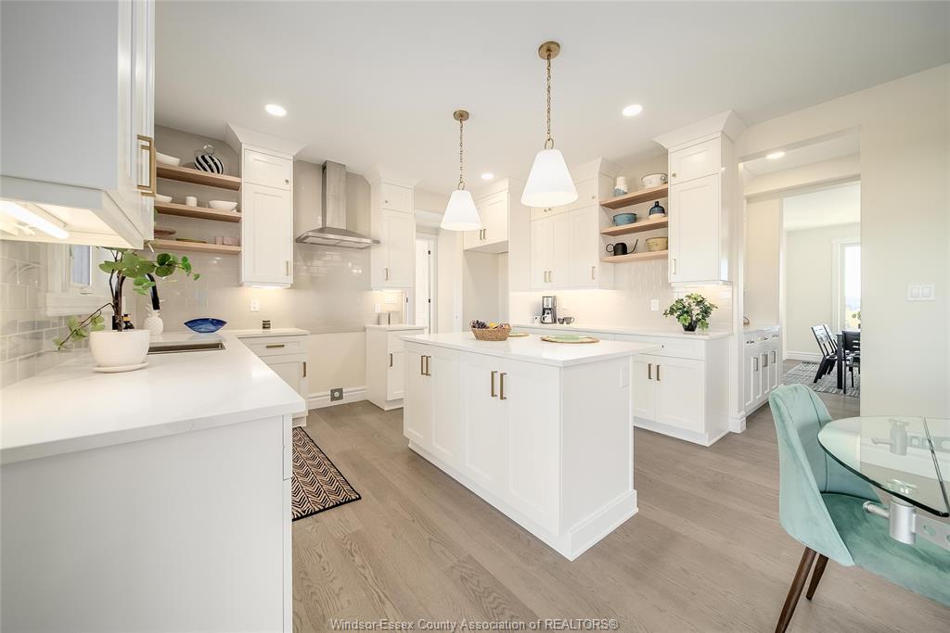
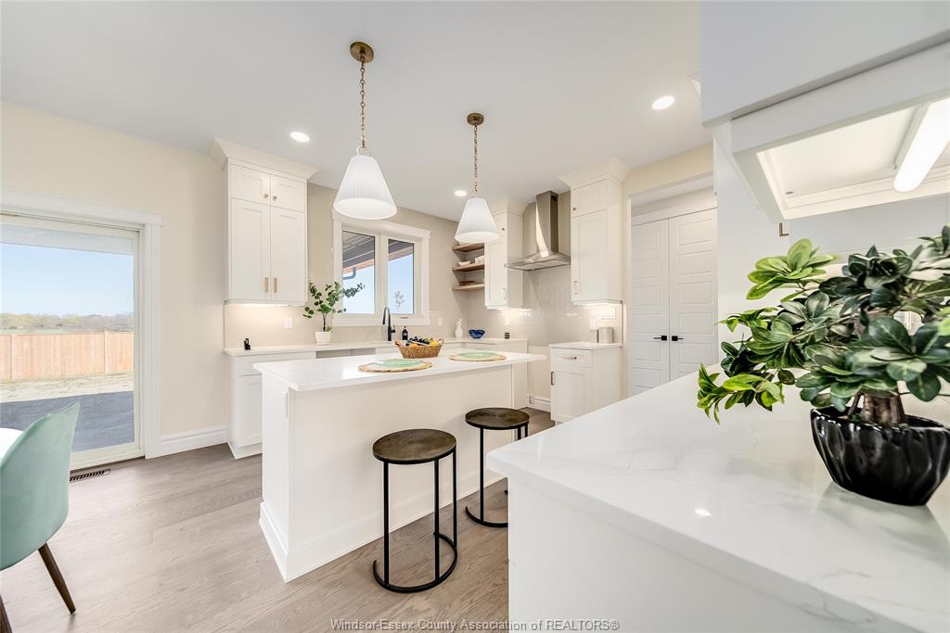
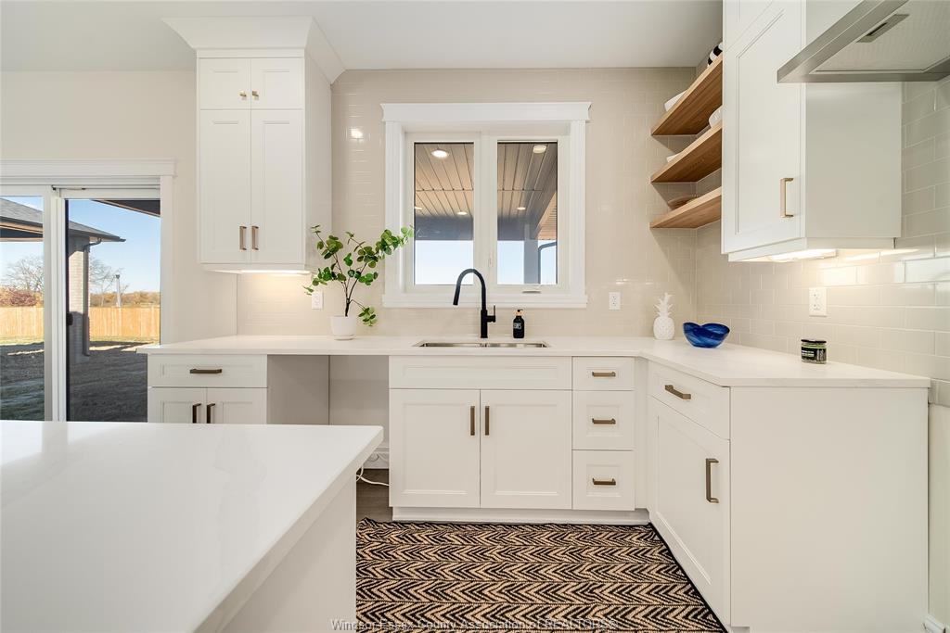
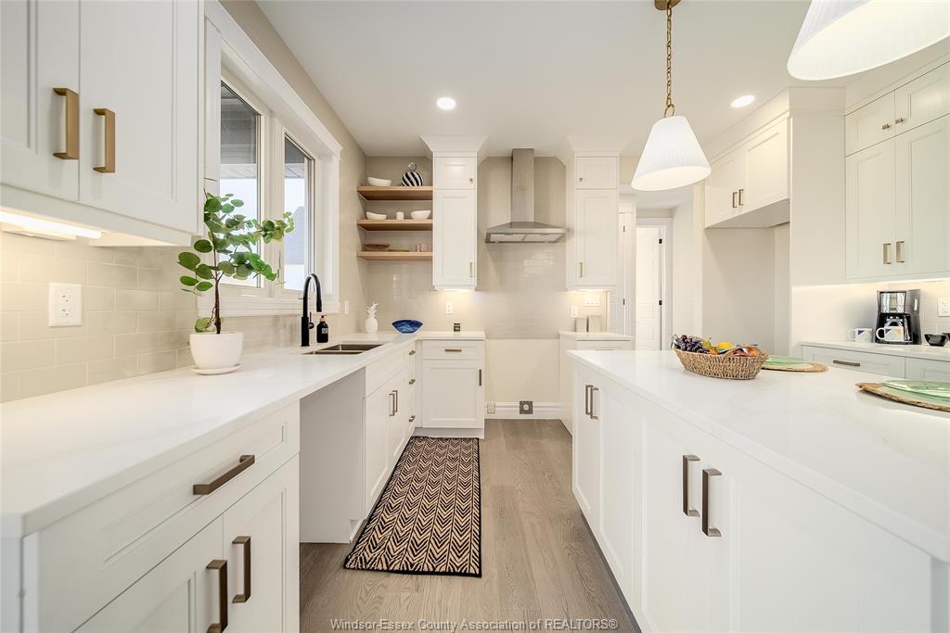
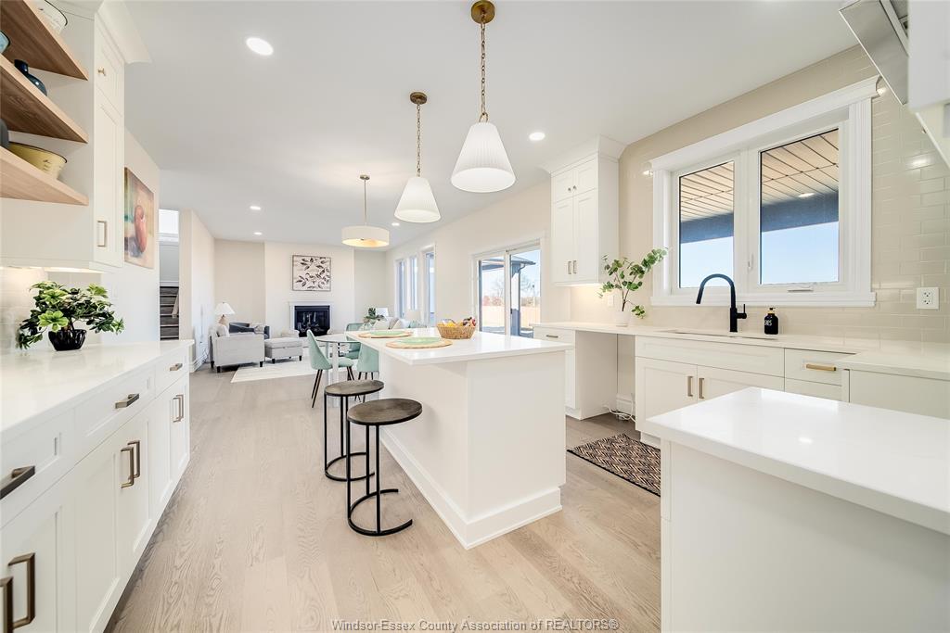
  • Open-concept kitchen with walk-in and butler’s pantries for added convenience.
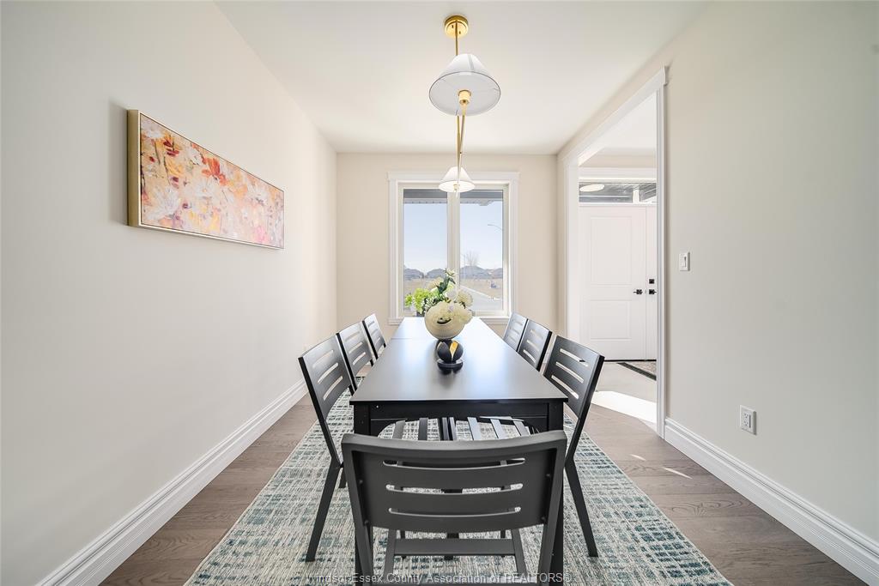
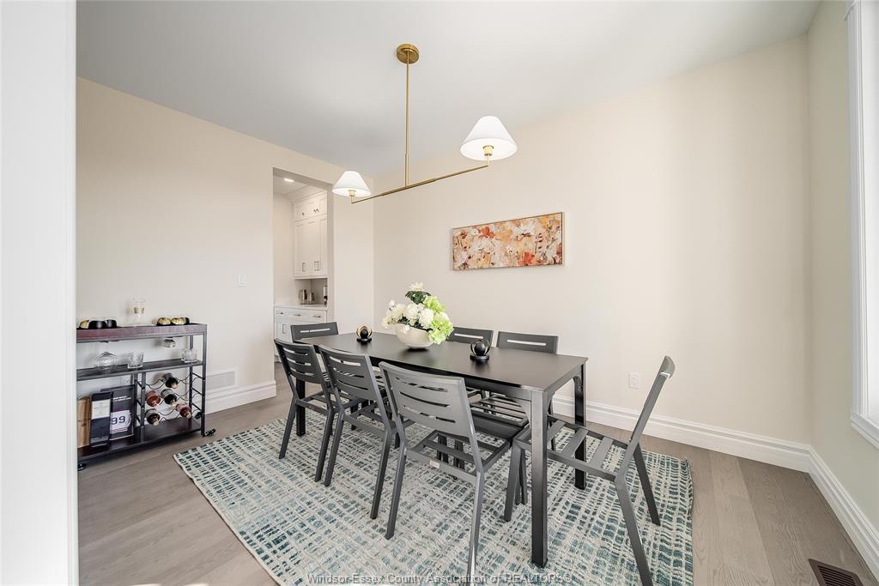
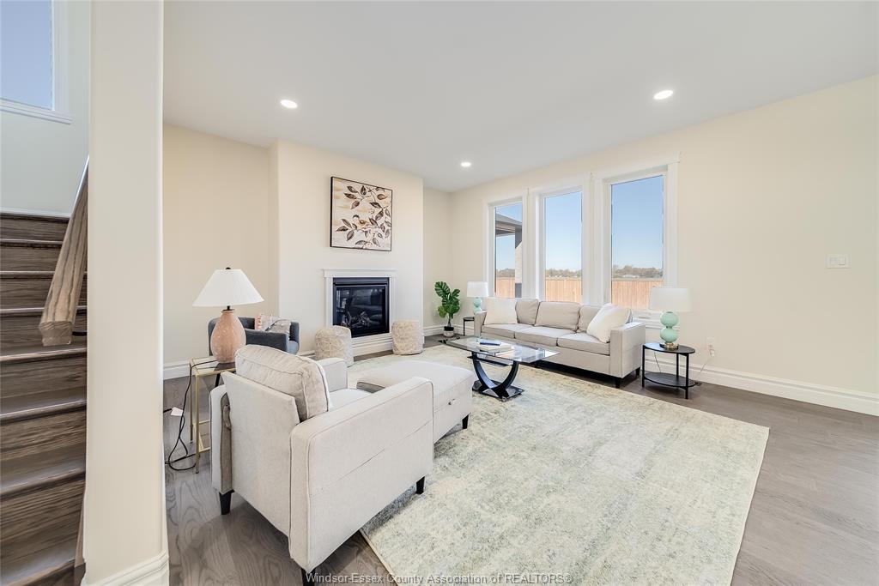
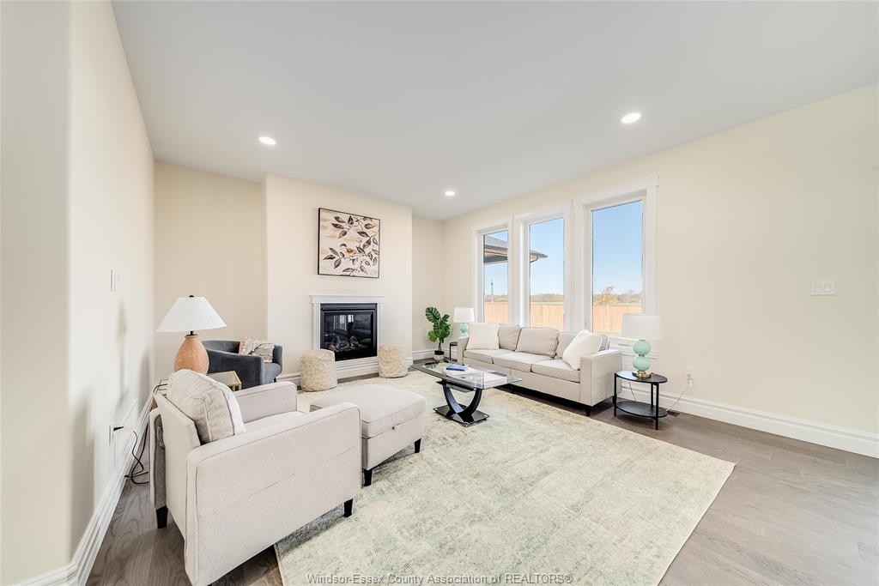
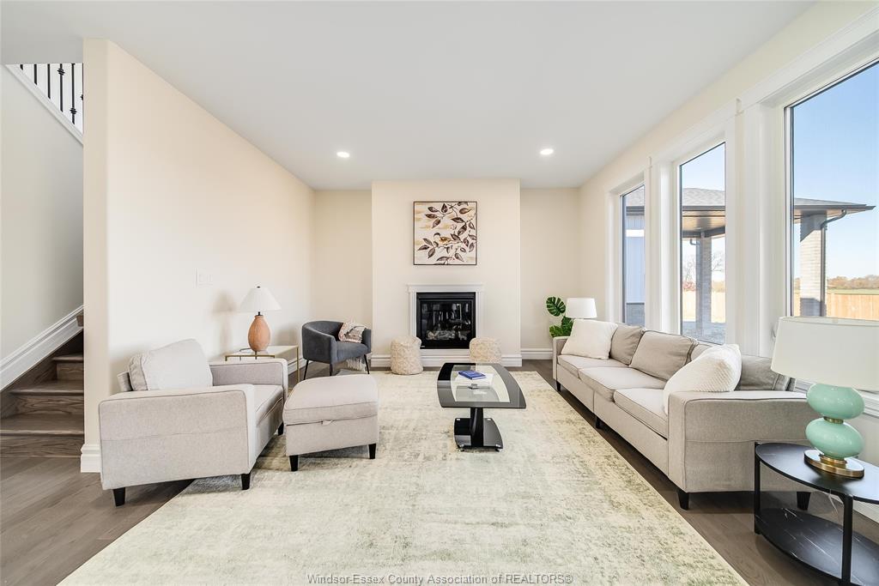
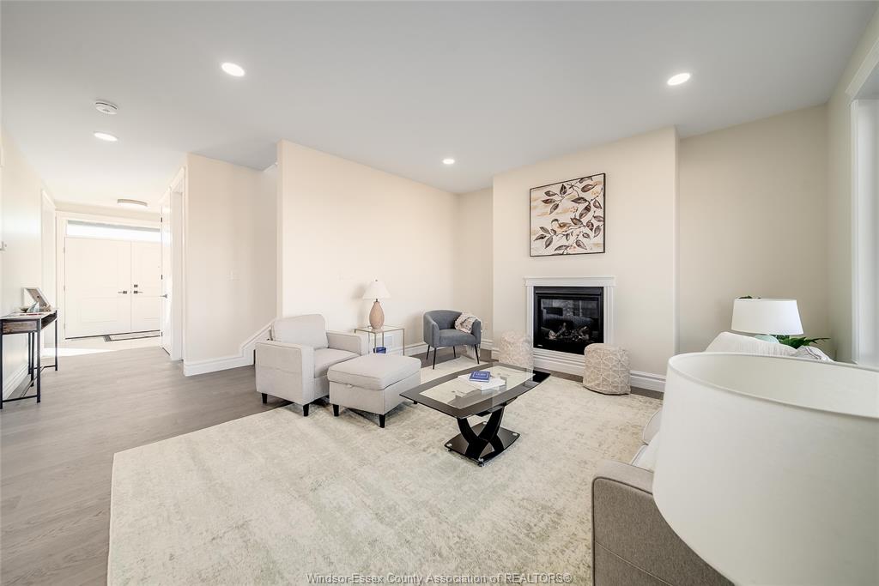
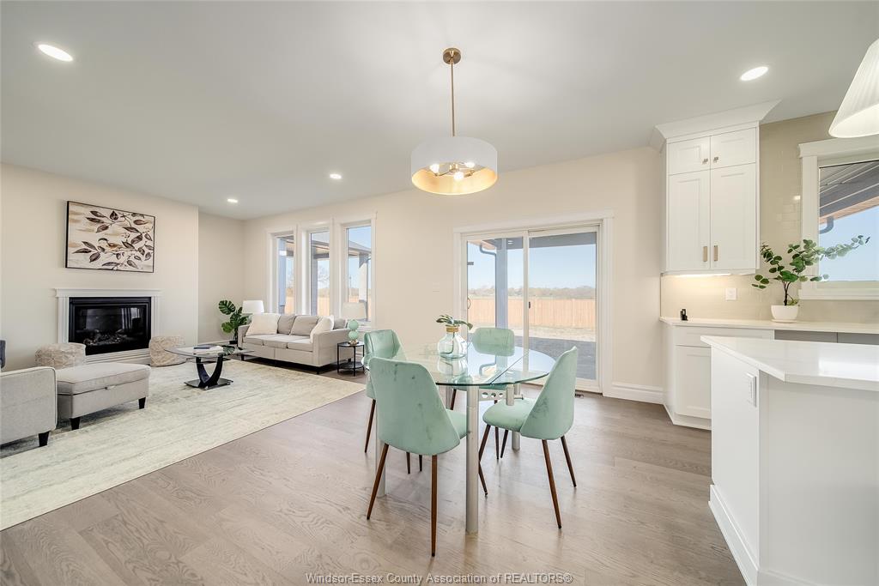
  • Bright family room and dining area perfect for gatherings and relaxation.
  • Close to schools, parks, shops, dining, and easy highway access.


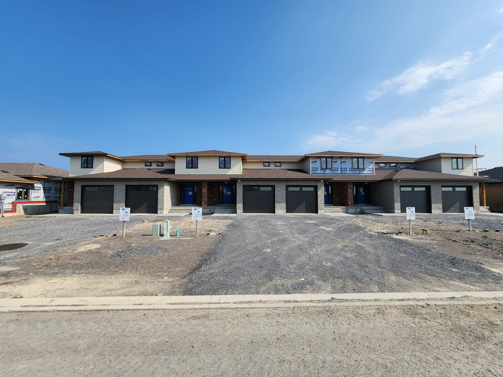
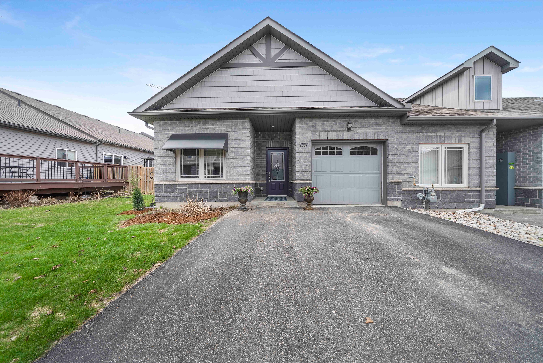
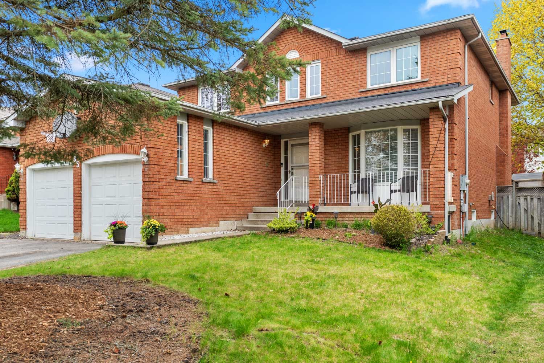
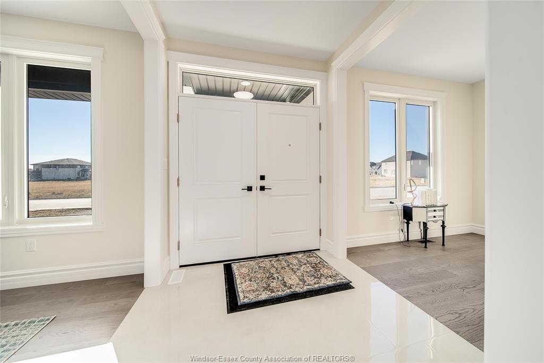
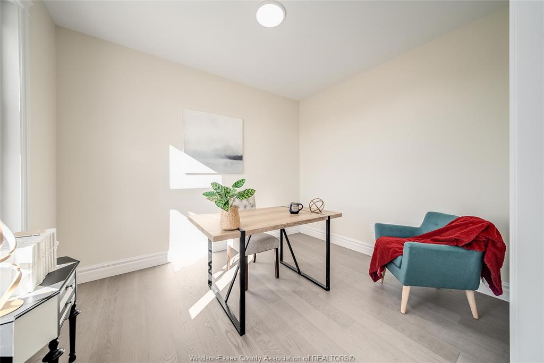
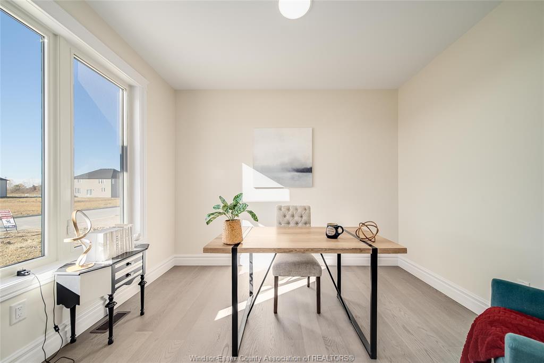
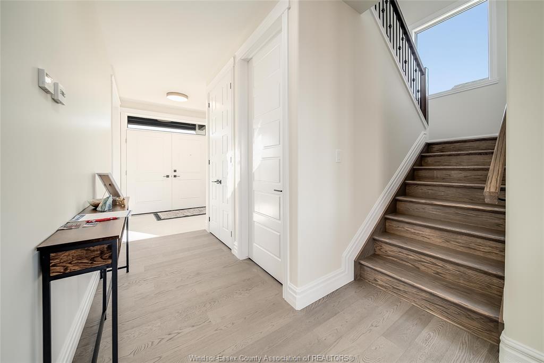
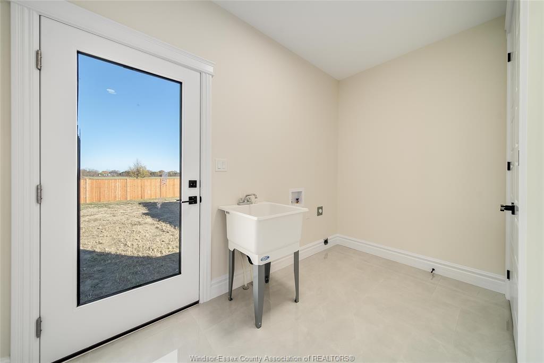
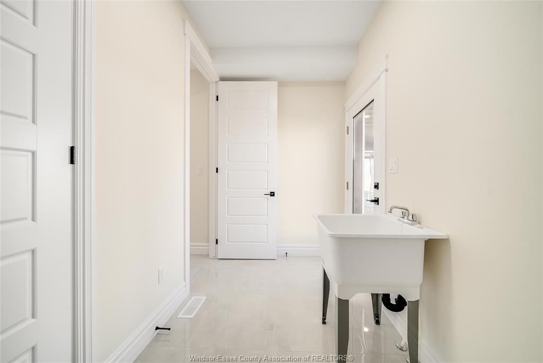
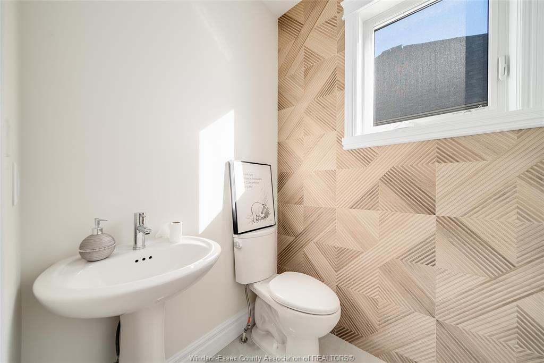
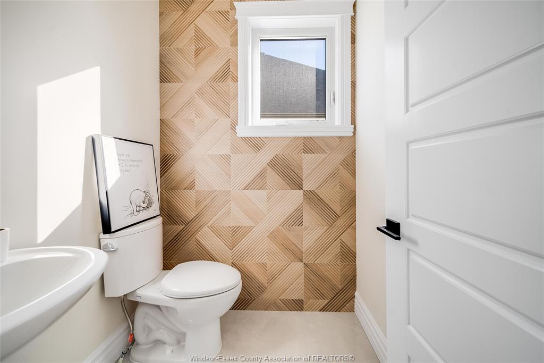
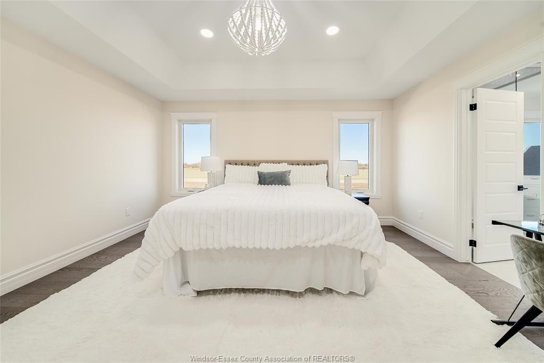
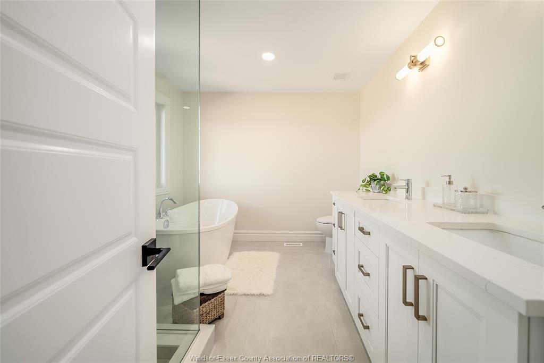
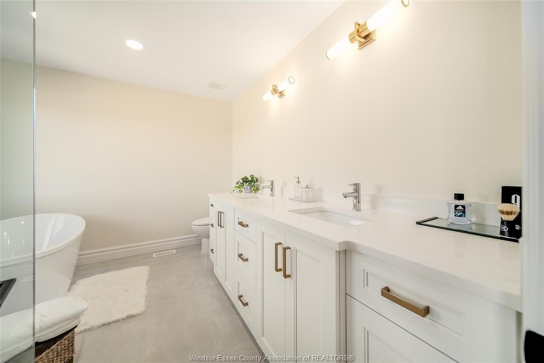
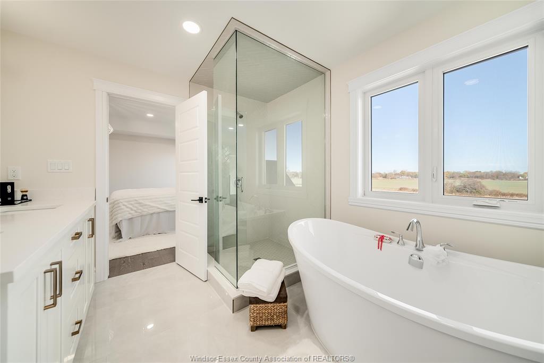
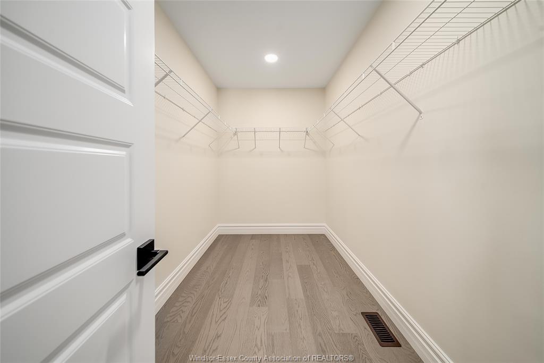
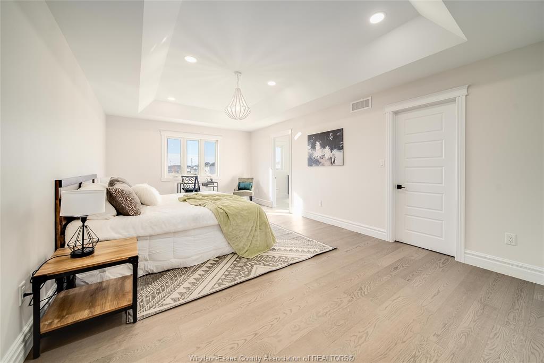
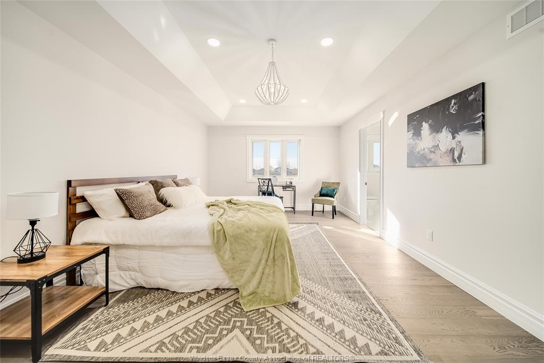
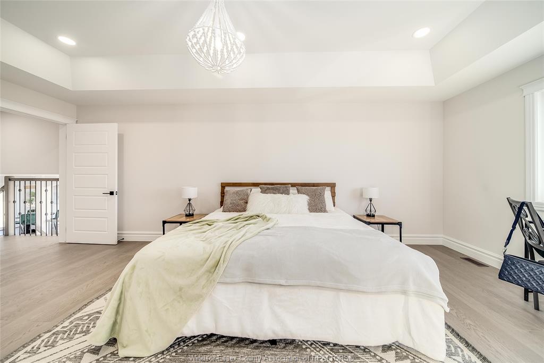
To be built.... Government incentive: hst rebate is included in the price to eligible buyers. Welcome to the austin model by maple leaf homes — a spacious and elegant 2-storey new build in lakeshore’s prestigious oakwood estates. Offering approx. 2,500 sq ft, this home features 4 generously sized bedrooms, 3. 5 bathrooms, and an intelligently designed layout perfect for modern family living. The main floor showcases an expansive open-concept kitchen, complete with walk-in pantry and a butler’s pantry—ideal for prep space and storage. The kitchen flows seamlessly into the dining area and family room, filled with natural light and finished with high-quality materials. A convenient powder room and access to the attached double garage add function to style. Upstairs, retreat to the spacious primary suite with walk-in closet and spa-like ensuite. Three additional bedrooms (include one with private ensuite bath ) and additional bathroom—perfect for growing families or guests. Located just minutes from lakeshore discovery school, lakeshore recreation complex, trails, splash pads, belle river marina, shops, dining, and quick highway access (401 & ec row). Built with maple leaf’s signature craftsmanship and customization options—this is a perfect blend of style, space, and location.
Listing ID26007756
AddressLOT 13 SUMMIT
CityLakeshore, Ontario
Price$849,800
Bed / Bath4 / 3 Full, 1 Half
Style2 Storey
ConstructionConcrete/Stucco
FlooringCeramic or Porcelain, Hardwood or Engine…
TypeResidential
StatusFor Sale
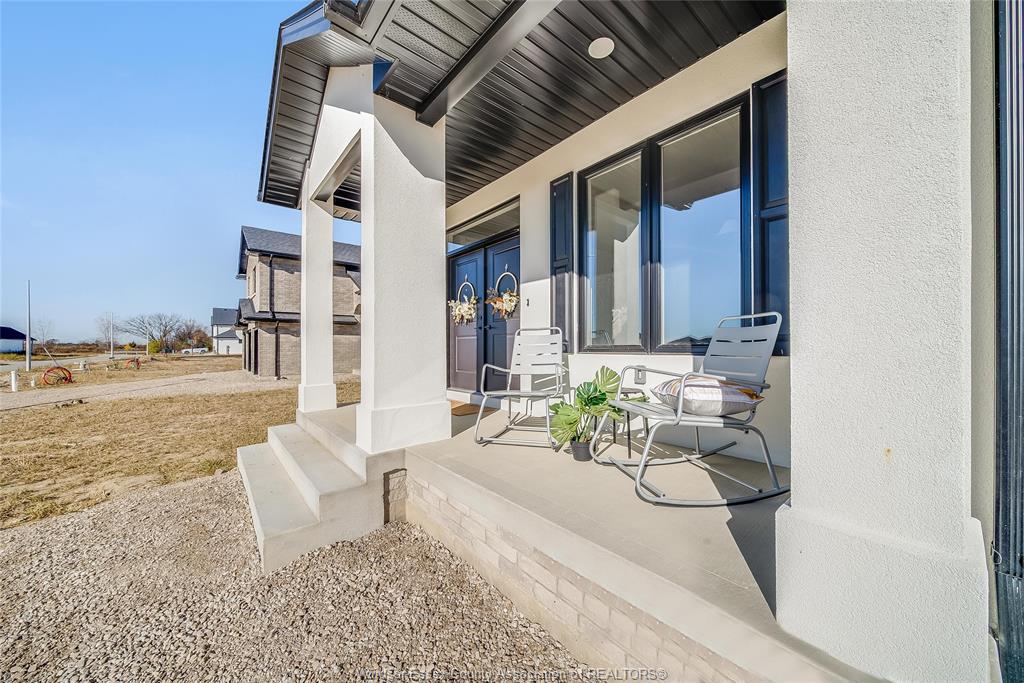
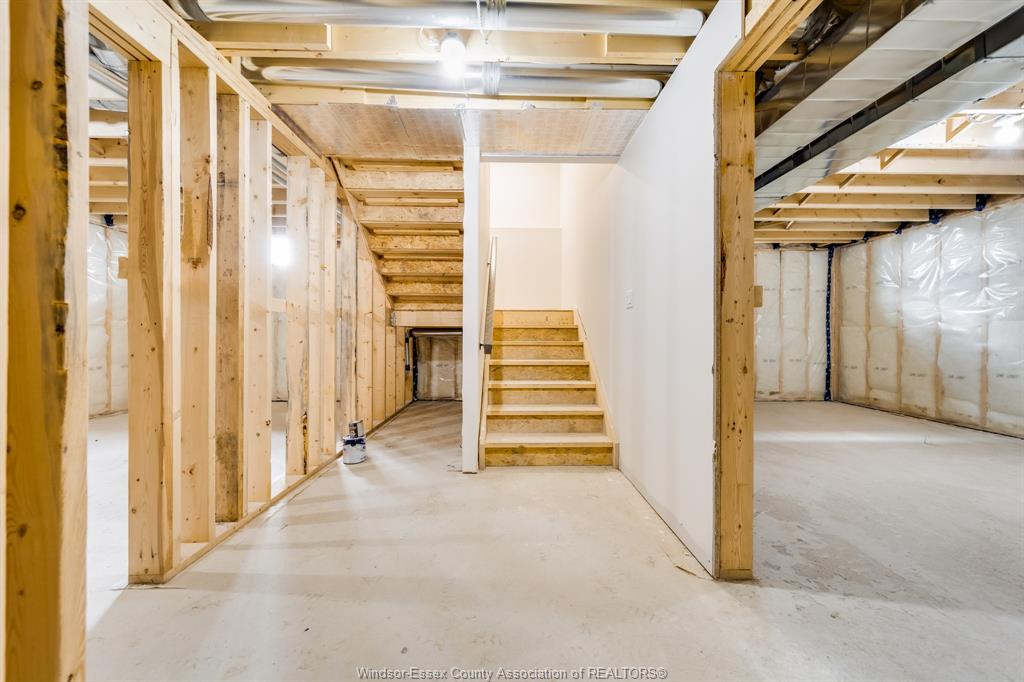
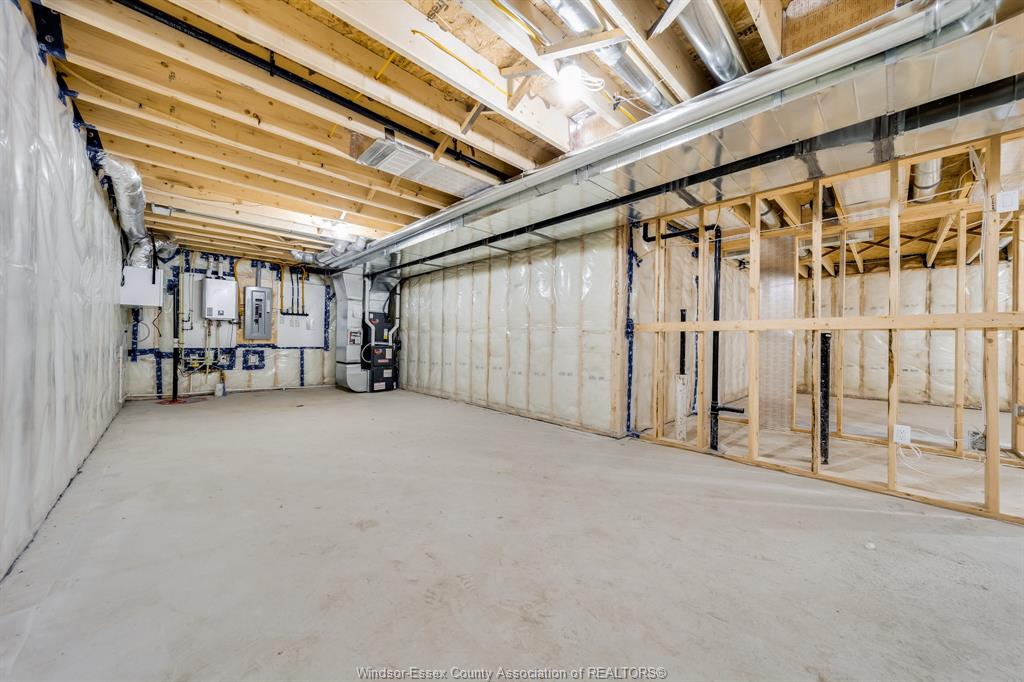
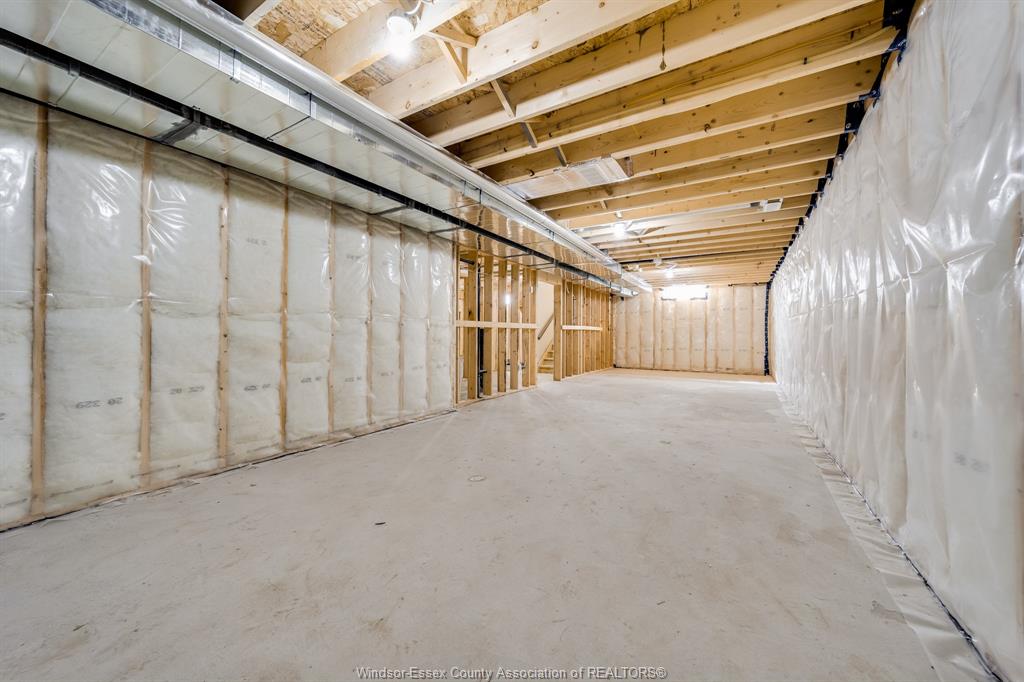
Attachment Style DetachedSubtype 2 StoreyIndoor Features PantryOutdoor Features Covered Porch, Walking Trails NearbyDriveway Double Width Or More Drive, Gravel DriveParking Double Garage, Inside EntryAmenities Playground NearbyOwnership FreeholdRental Equipment Hot Water TankBasement FullBasement Development UnfinishedFoundation ConcreteHeating / Cooling Central Air Conditioning, Forced Air, FurnaceHeating Fuel Natural GasHot Water Tank GasUtility Water Municipal WaterSewer Septic SystemFireplace Gas Direct Vent
Date Listed Apr 10, 2026Days on Market 41
ASAP

Fri

22

May

Sat

23

May

Sun

24

May

Mon

25

May

Tue

26

May

Wed

27

May

Thu

28

May

Fri

29

May

Sat

30

May

Sun

31

May

Mon

1

Jun

Tue

2

Jun

Wed

3

Jun

Thu

4

Jun

Fri

5

Jun

Sat

6

Jun

Sun

7

Jun

Mon

8

Jun

Tue

9

Jun

Wed

10

Jun

Thu

11

Jun

Fri

12

Jun

Sat

13

Jun

Sun

14

Jun

Mon

15

Jun

Tue

16

Jun

Wed

17

Jun

Thu

18

Jun

Fri

19

Jun

By clicking “Get pre-qualified” and/or 'Submit' you are expressly consenting, in writing, to receive telemarketing and other messages, including artificial or prerecorded voices, via automated calls or texts from jumprealty.ca and up.mortgages at the number you provided above. This consent is not required to purchase any good or service. Message and data rates may apply, frequency varies. Text HELP for help or STOP to cancel. More details in Terms of Use and Privacy Policy.

Listing Agency:  REMAX CARE REALTY
Co-Listing Agency:  REMAX CARE REALTY

* Data is provided courtesy of WECAR. The information provided herein must only be used by consumers that have a bona fide interest in the purchase, sale, or lease of real estate and may not be used for any commercial purpose or any other purpose. The information is deemed reliable but is not guaranteed accurate by WECAR.

Hospital
Parks
Schools
Place of Worship
Please select an amenity above to view a list.

Recommended Properties

Loading...
Lot 13 Summit
Lakeshore , Ontario
4 4 $849,800
Get more info