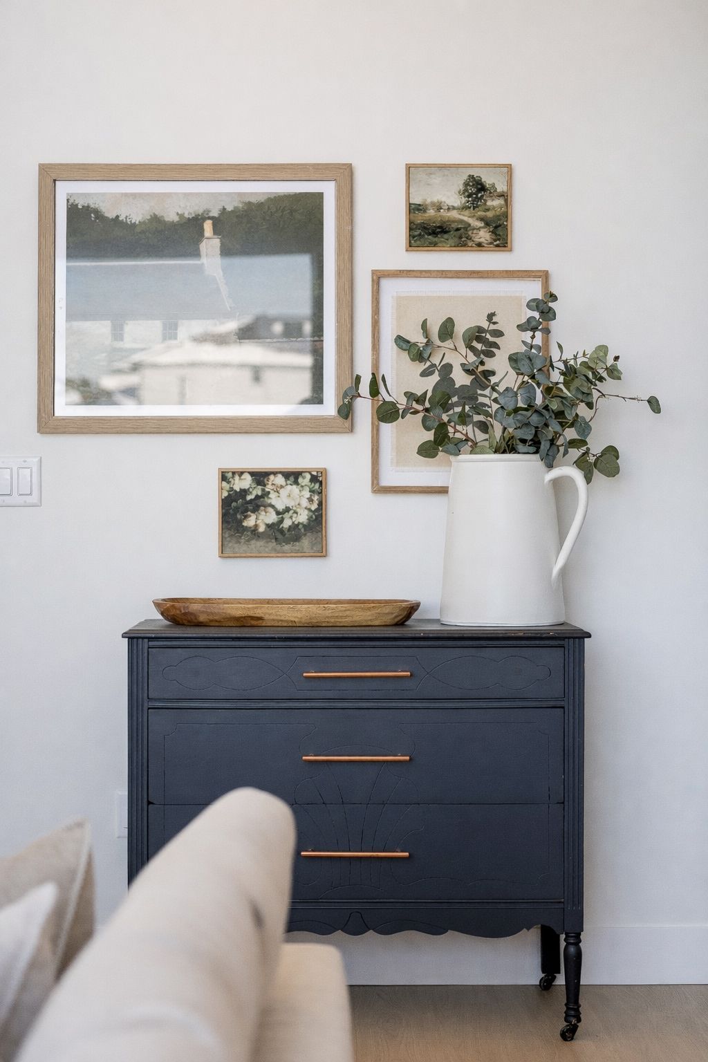
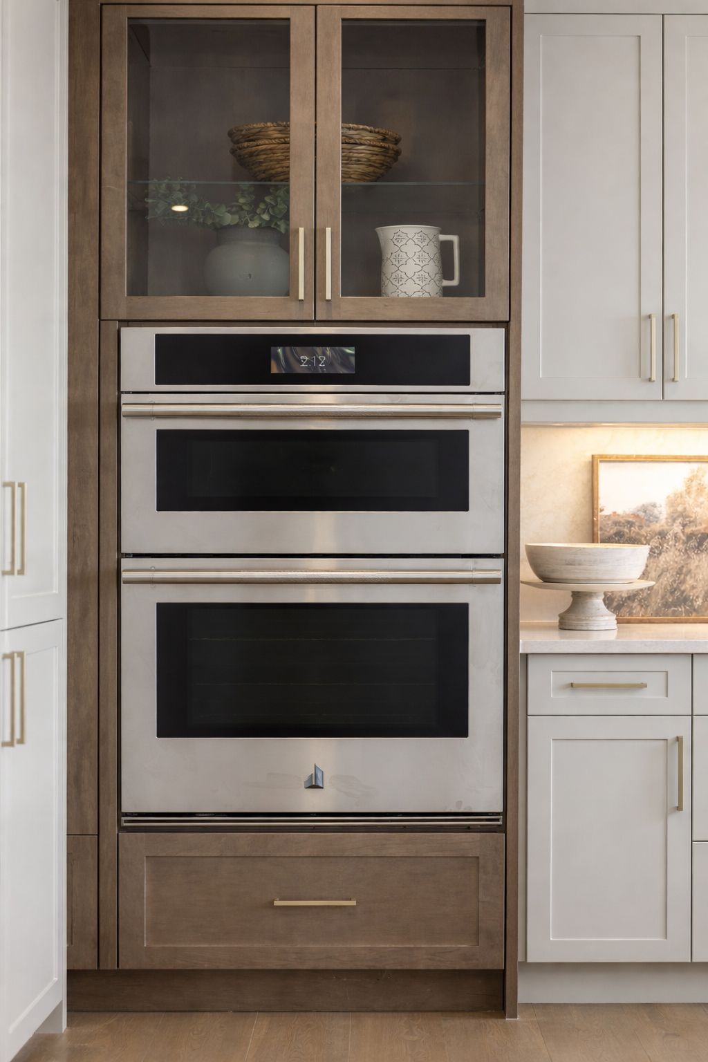
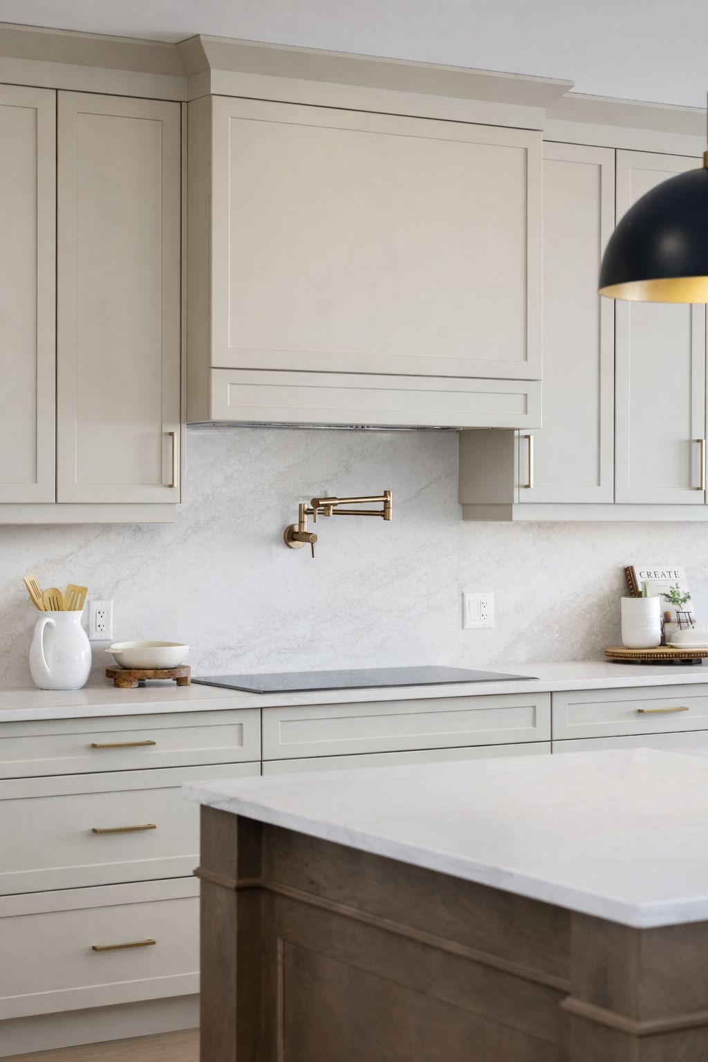
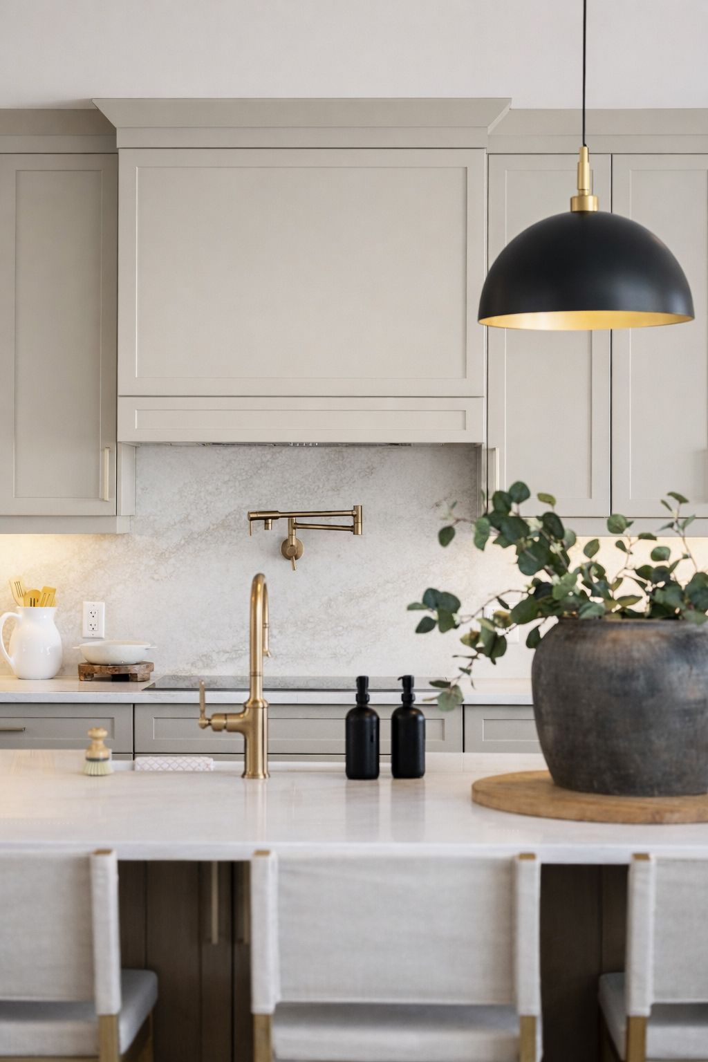
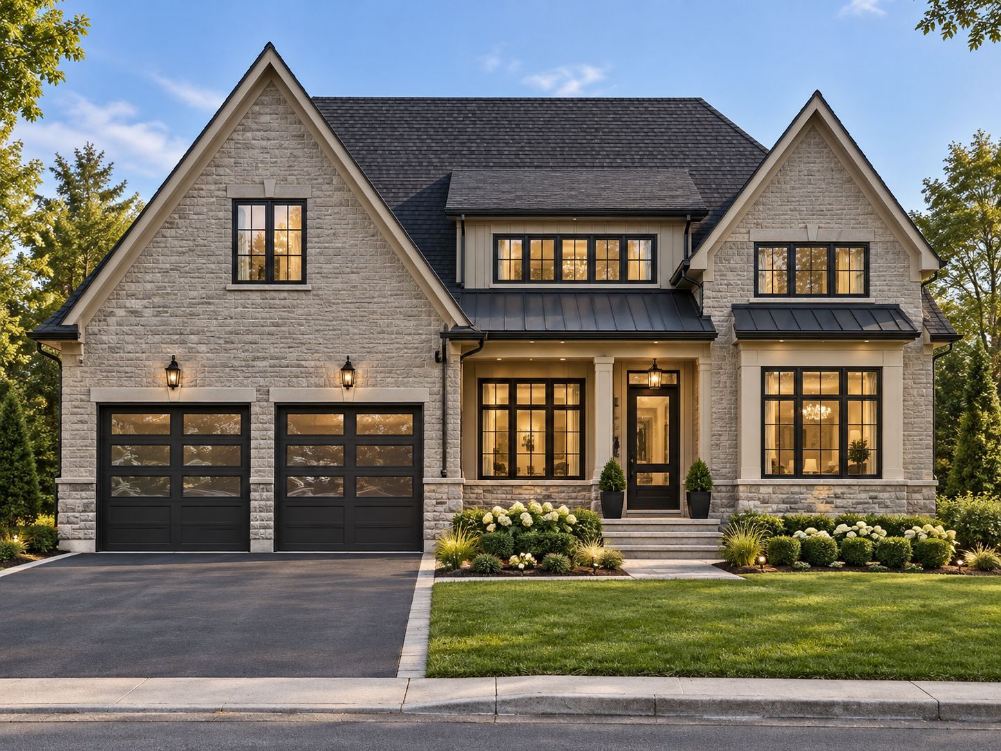
For Sale - Lot 47 Harvest Lane, Thames Centre, Ontario

Est payment $7,179/mo
Views   2
Time on Jump  3 day
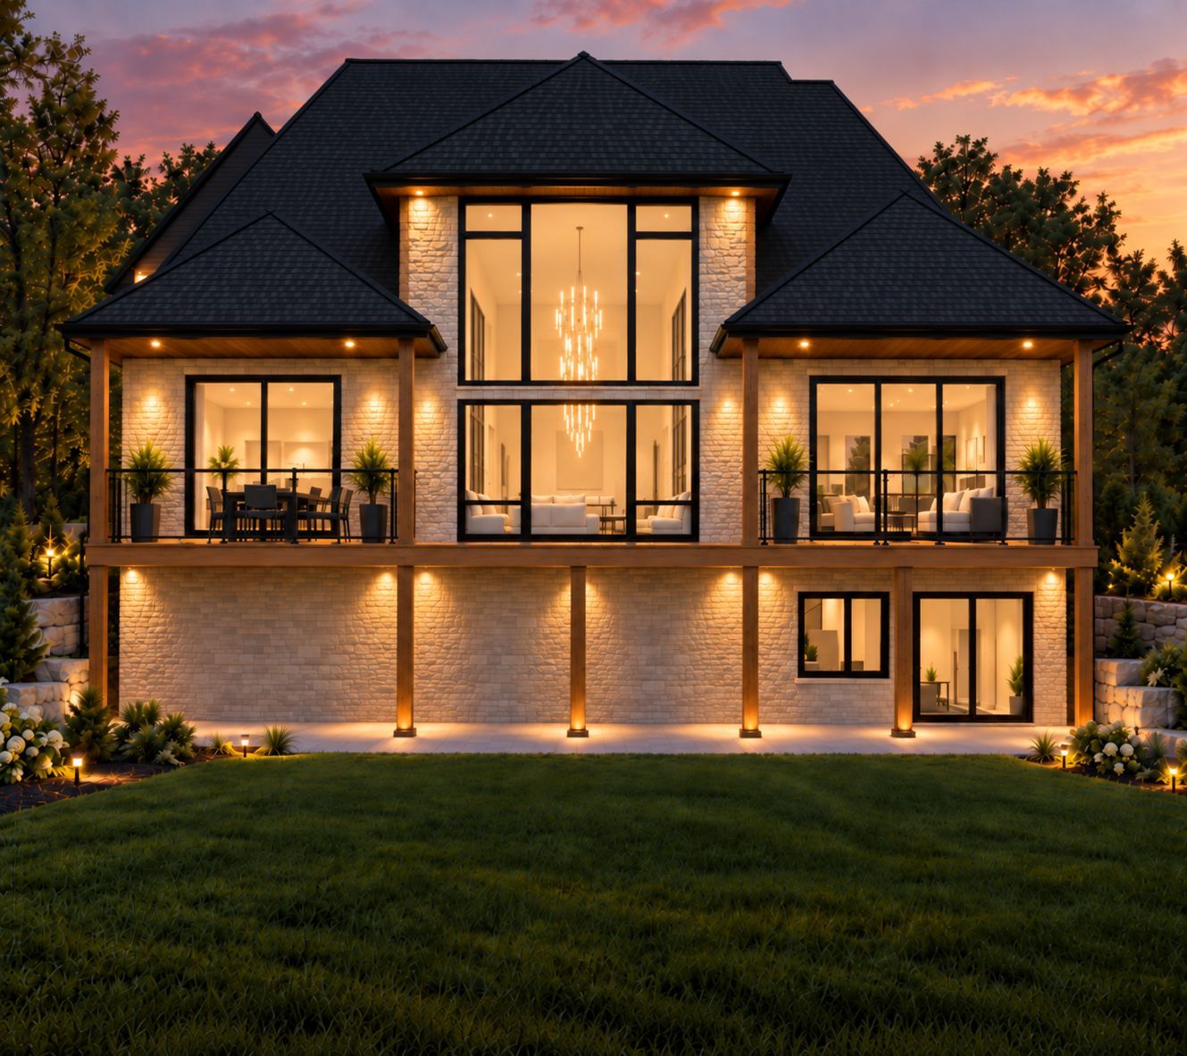
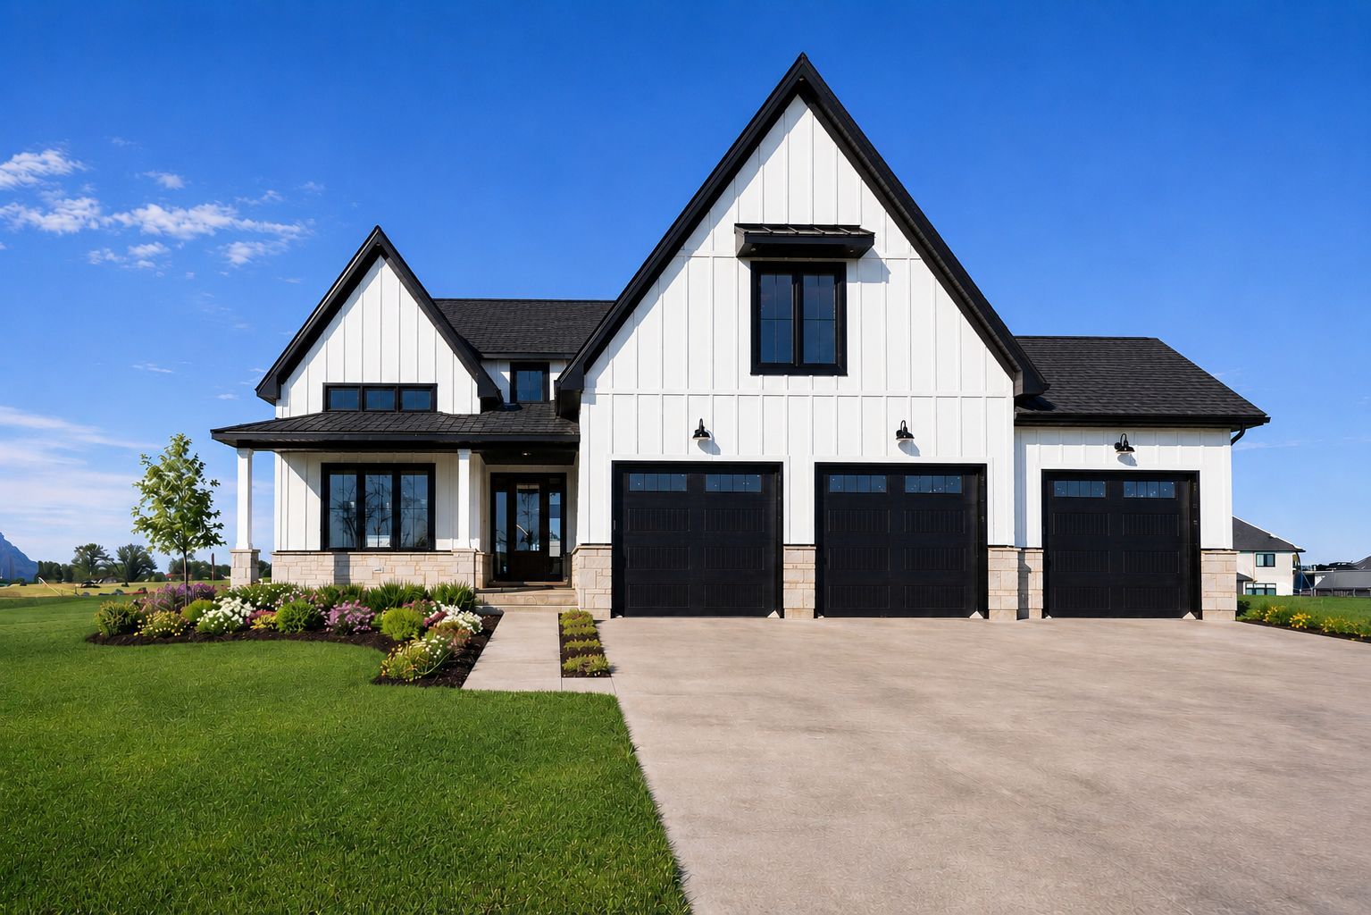
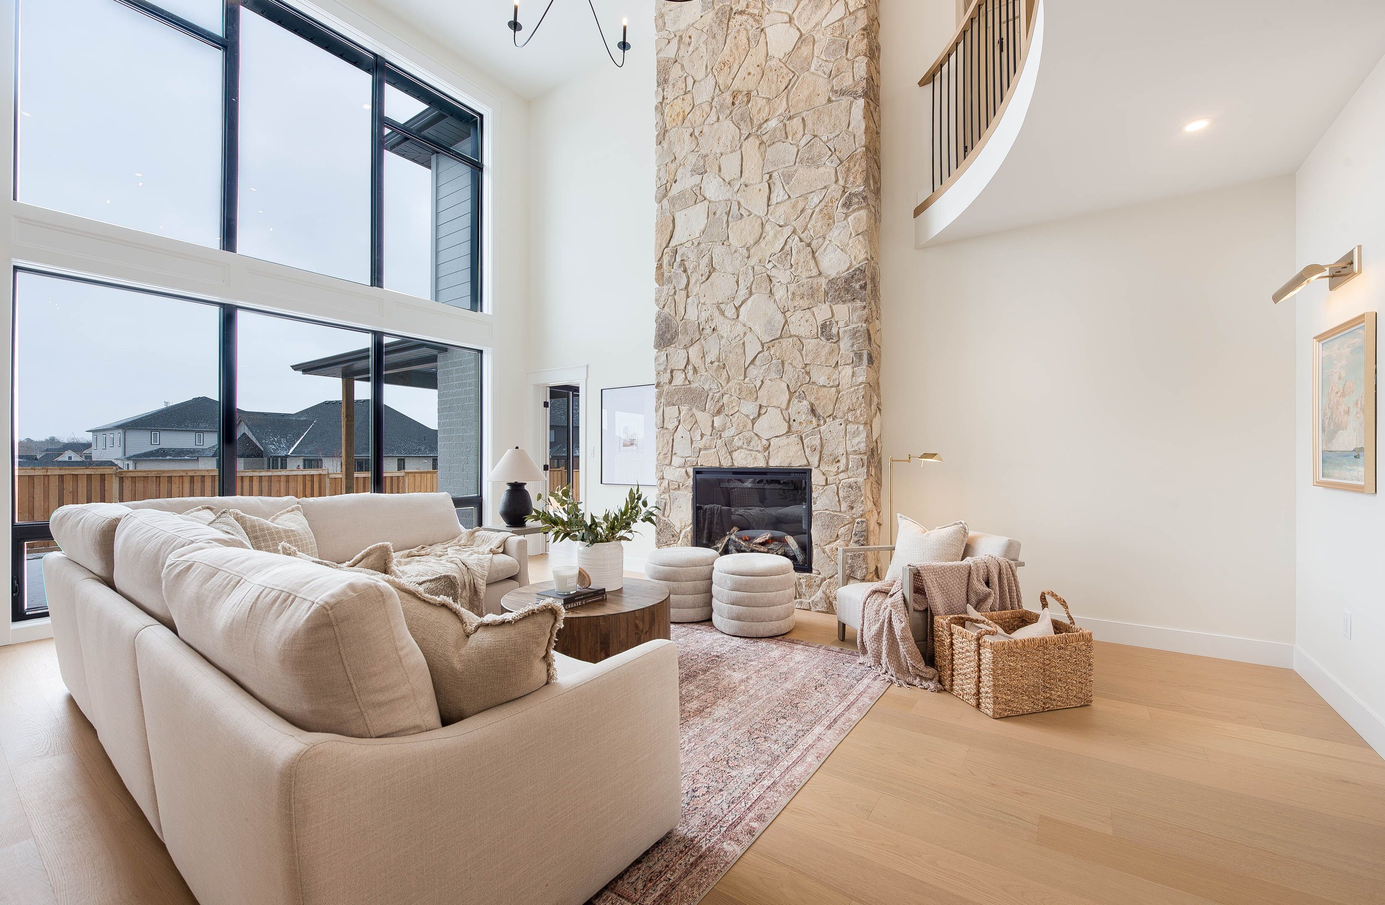
  • Luxury bungalow designed with soaring ceilings and expansive spaces.
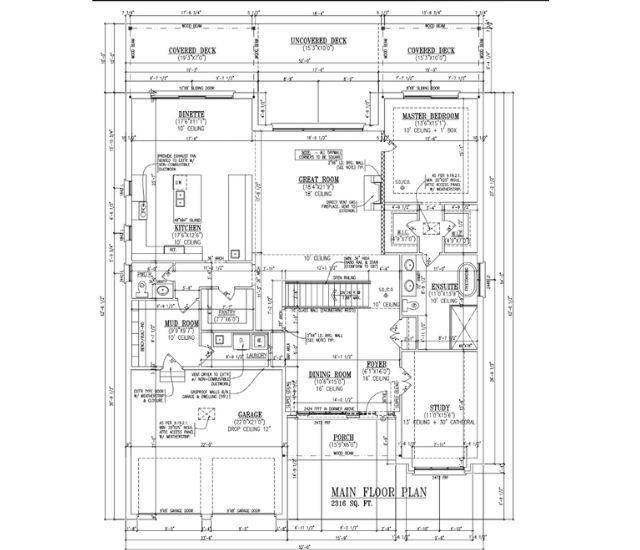
  • Spacious a 2,316 sq ft main level with an impressive foyer.
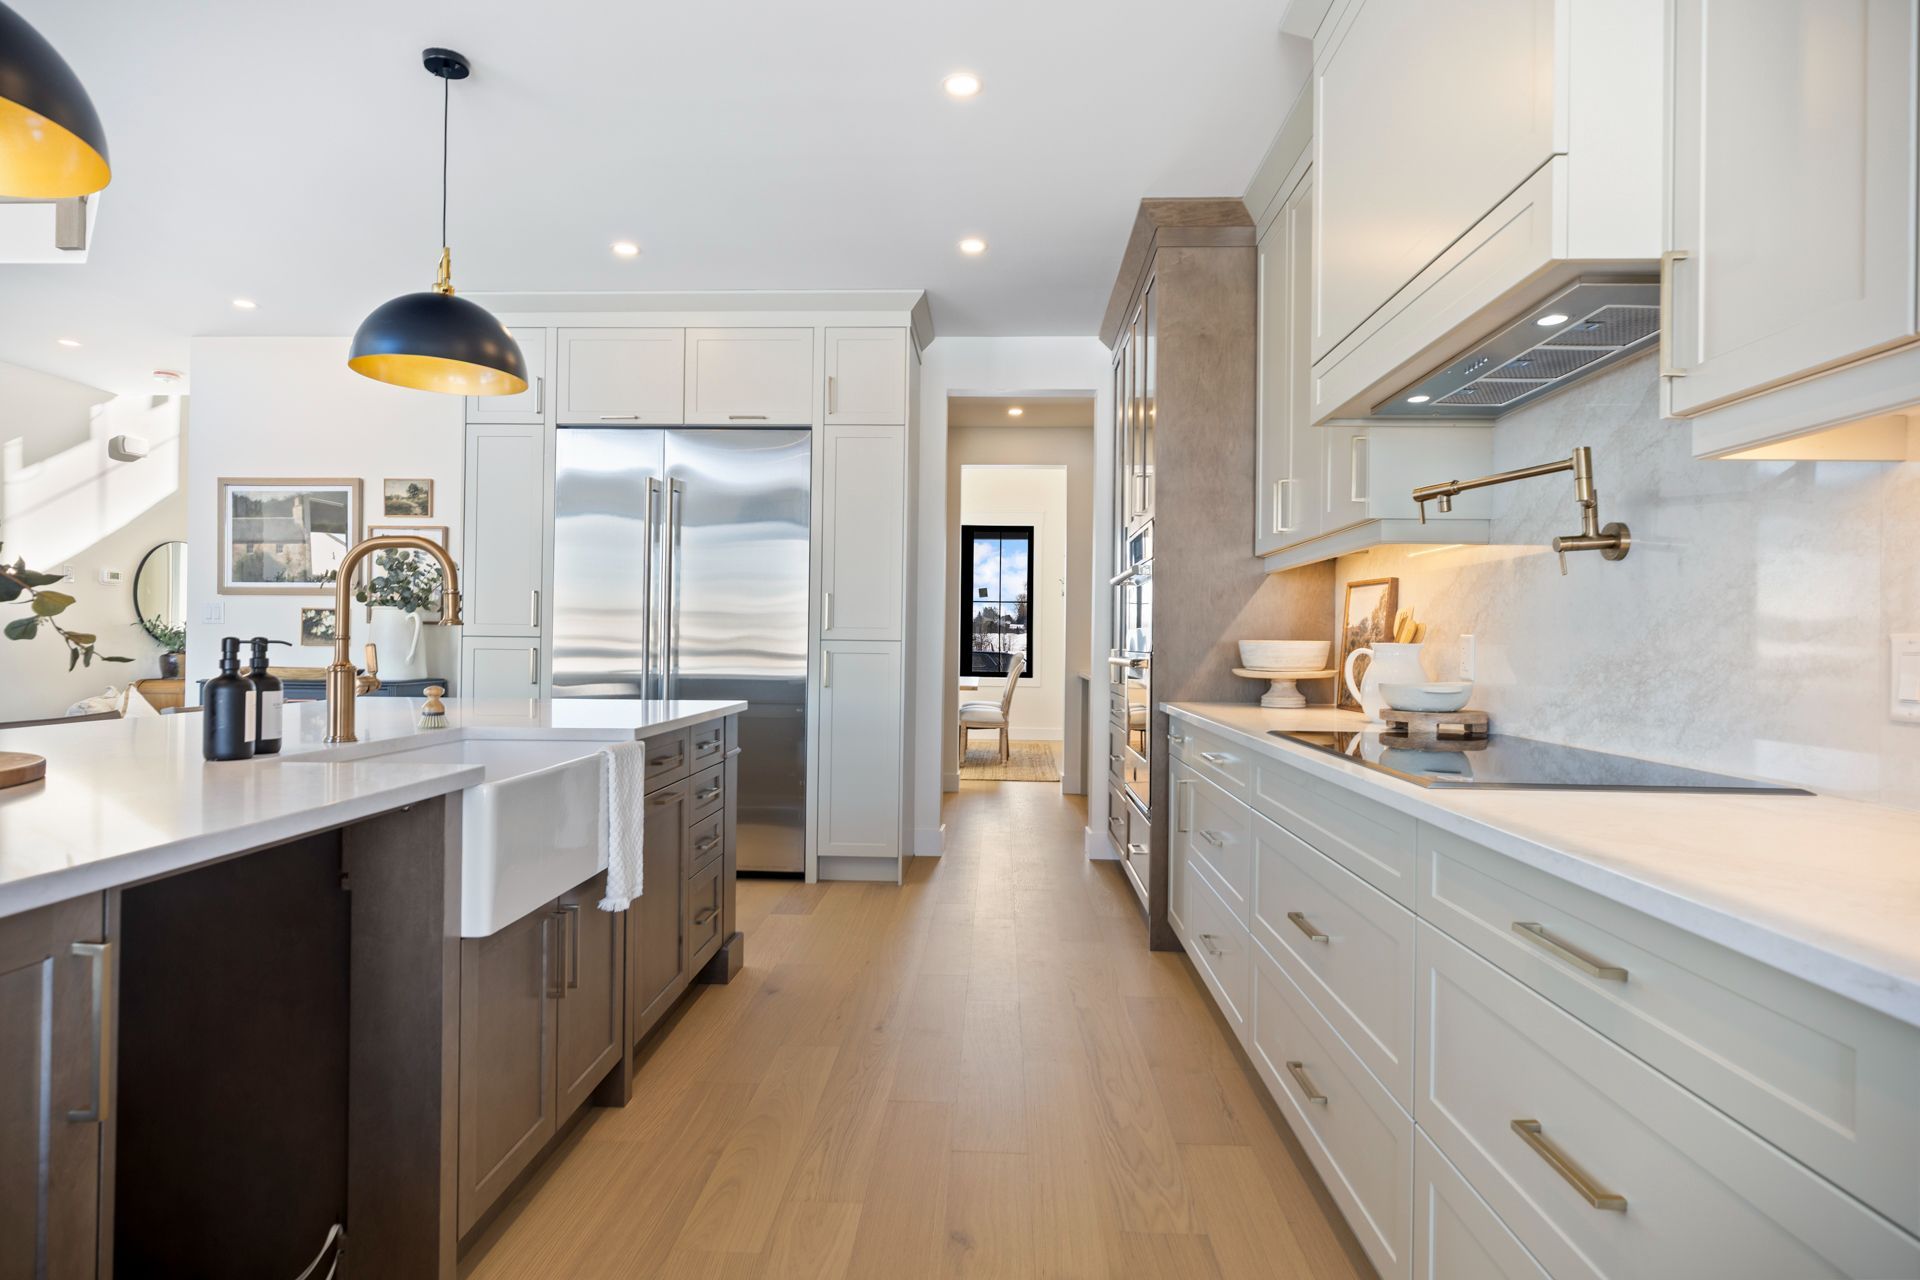
  • Gourmet kitchen flows seamlessly into dining and great room areas.
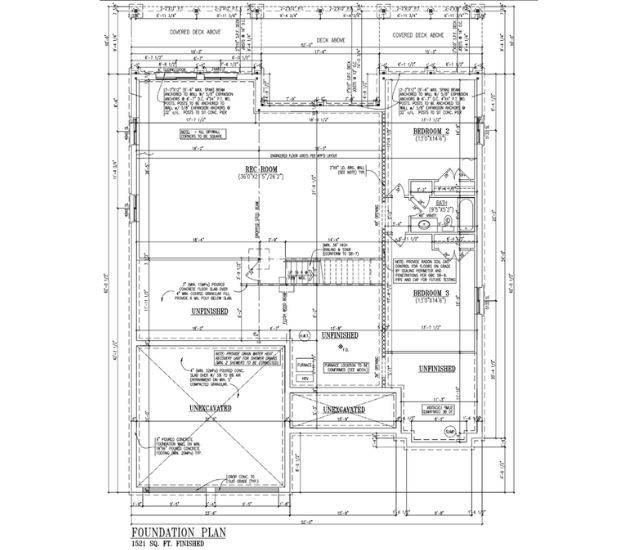
  • Fully finished walkout basement with extra bedrooms and recreational space.
  • Premium lot backing onto picturesque farmland for a tranquil setting.


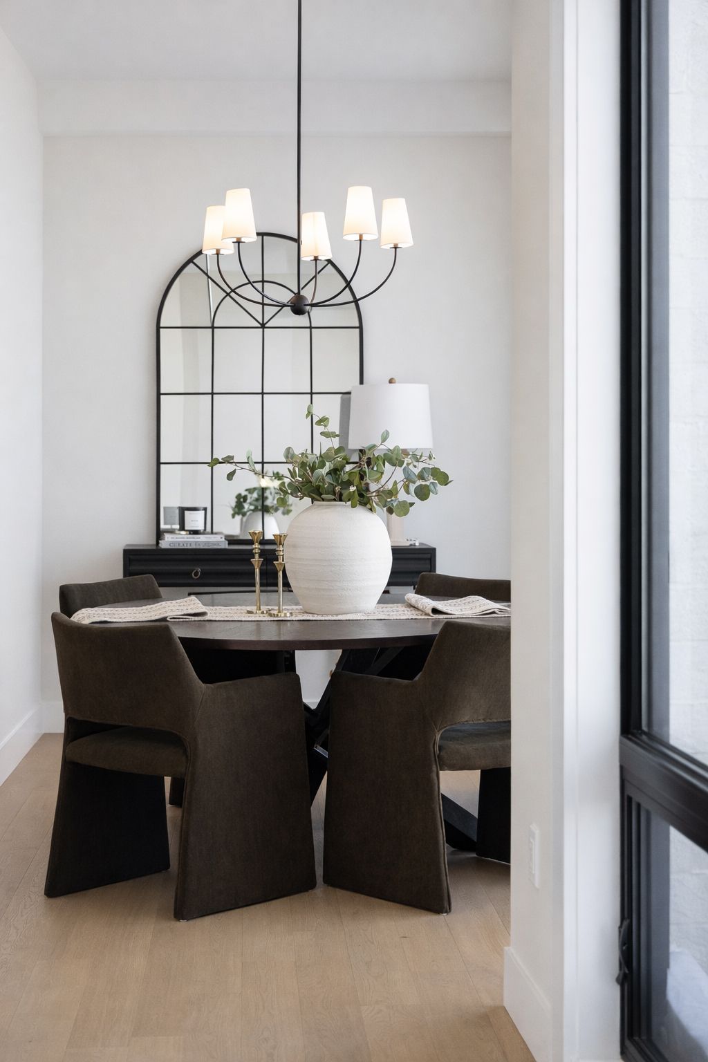
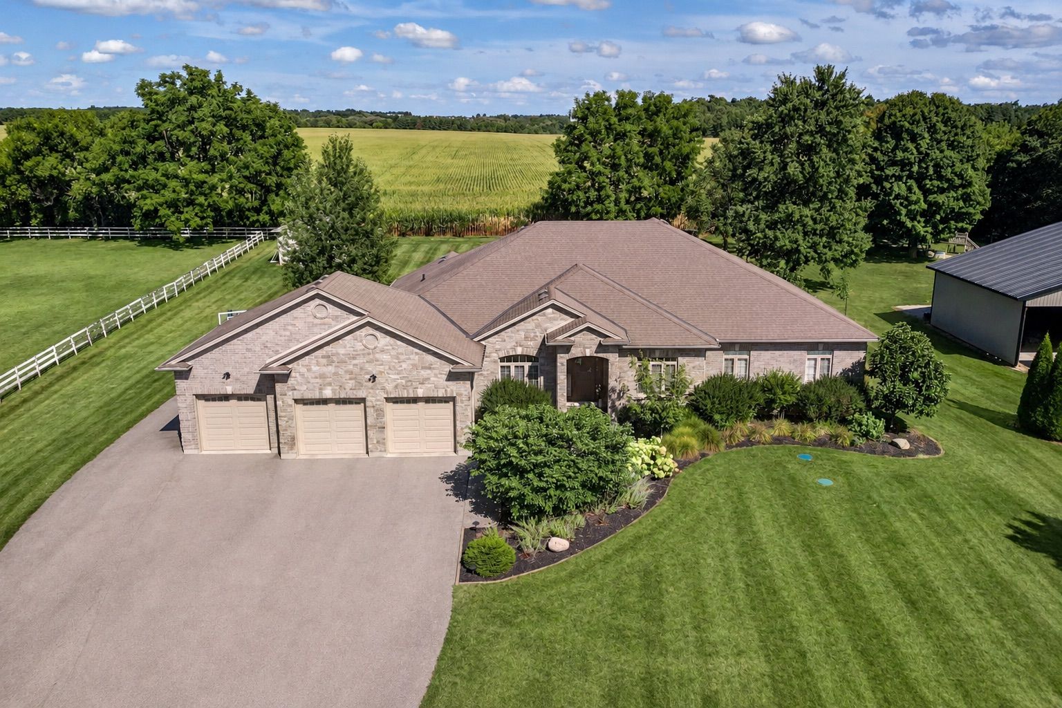
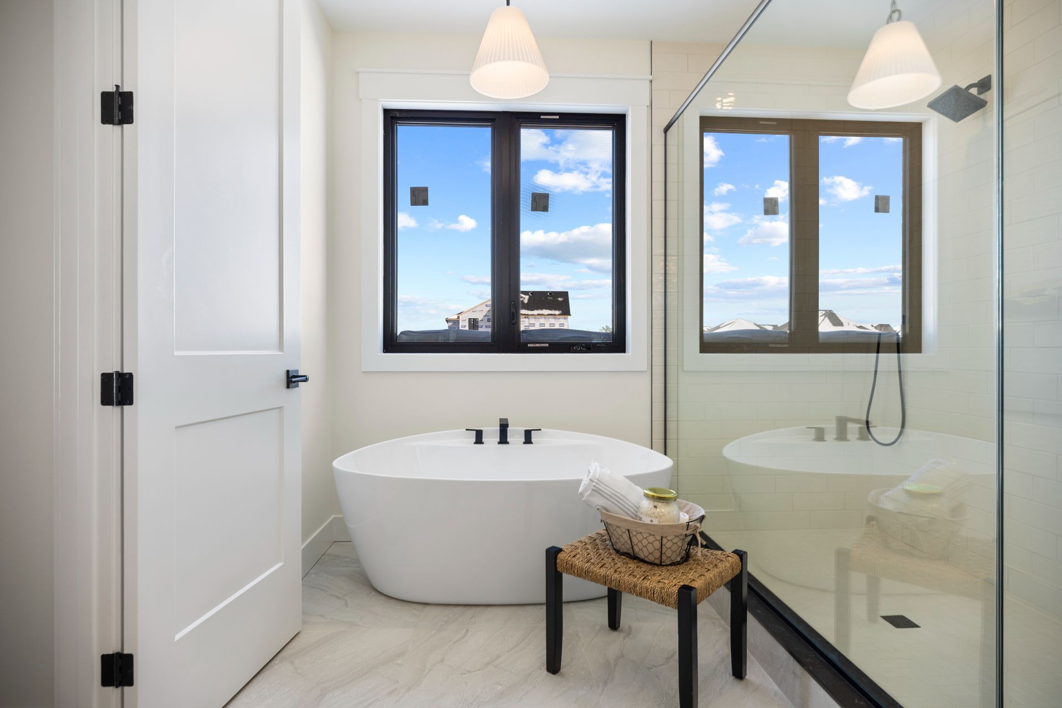
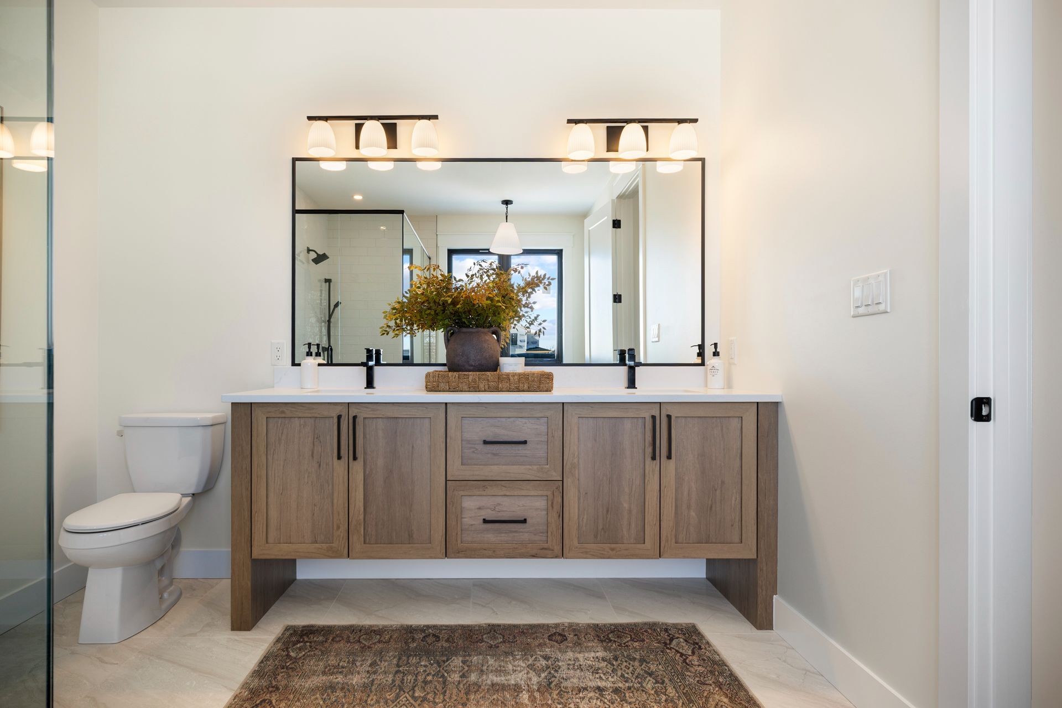
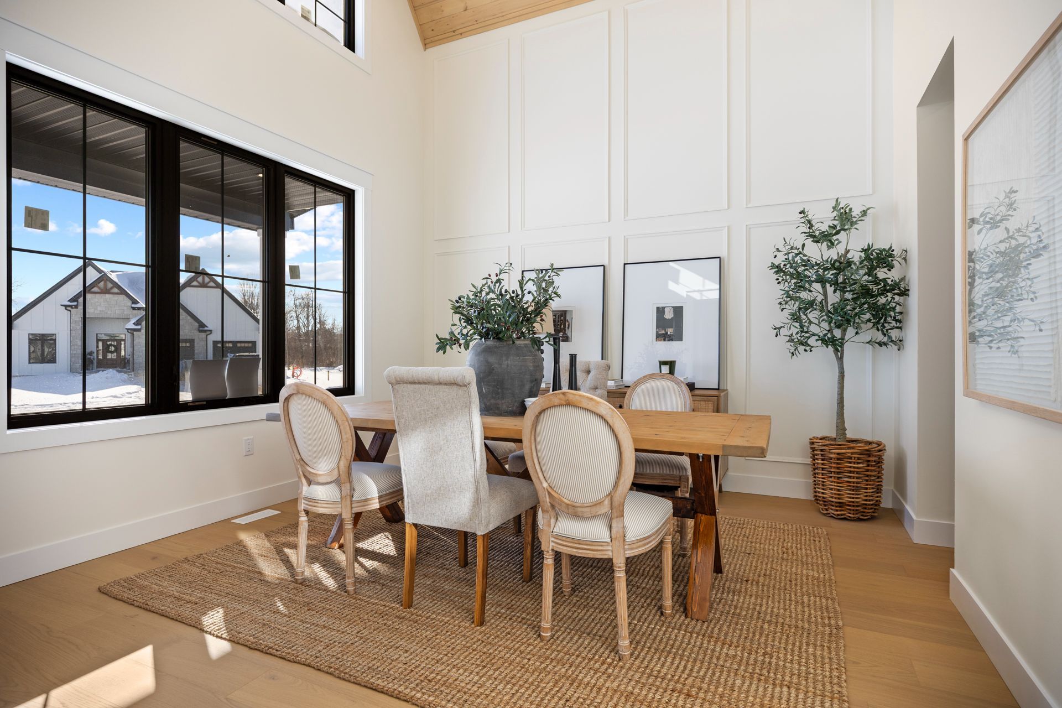
To be built luxury bungalow - soaring ceilings throughout - welcome to this exceptional luxury bungalow, perfectly sited on a premium 60ft walkout lot backing onto picturesque farmland. Offering 2,316 sq ft above grade plus a fully finished 1,521 sq ft walkout basement, this home delivers 3,837 sq ft of elevated living across two impeccably designed levels, with 3 bedrooms and 2. 5 bathrooms throughout. Step inside to a dramatic 16 ft ceiling in the foyer that sets the tone for the entire home. The great room is a true showstopper, with soaring 18 ft ceilings and expansive windows allowing sun light to pour in - an architectural centerpiece built for both everyday living and entertaining. The formal dining room continues the grandeur with its own 16 ft ceiling and the huge private study is crowned by a striking 13 ft cathedral ceiling - a refined work-from-home space or library unlike any other on the market. The 10 ft ceilings carry the sense of scale through the remainder of the main floor. The main floor offers the primary suite, designed as a private retreat with a spa-inspired ensuite and walk-in closets, alongside a powder room for guests. The gourmet kitchen flows seamlessly into the dining and great room, ideal for both quiet evenings and large gatherings. Downstairs, the fully finished walkout basement adds exceptional flexibility - 2 additional bedrooms, a full bathroom, a spacious rec room, and direct walkout access to the backyard. A 2-car garage completes this rare offering of luxury, scale, and an unbeatable rural-backing setting. 3,837 sq ft total | 2,316 sq ft above grade | 1,521 sq ft finished walkout basement | 3 bed | 2. 5 bath.
Listing IDX13884010
AddressLot 47 Harvest Lane
CityThames Centre, Ontario
Price$1,495,000
Bed / Bath3 / 3 Full
StyleBungalow, Detached
ConstructionHardboard, Brick
TypeResidential
StatusFor Sale
Subtype DetachedIndoor Features ERV/HRV, Rough-In Bath, Storage, Sump PumpOwnership FreeholdBasement FullFoundation Poured ConcreteHeating / Cooling Forced AirHeating Fuel GasSewer Sewer
Parking 4.00
ASAP

Wed

14

Oct

Thu

15

Oct

Fri

16

Oct

Sat

17

Oct

Sun

18

Oct

Mon

19

Oct

Tue

20

Oct

Wed

21

Oct

Thu

22

Oct

Fri

23

Oct

Sat

24

Oct

Sun

25

Oct

Mon

26

Oct

Tue

27

Oct

Wed

28

Oct

Thu

29

Oct

Fri

30

Oct

Sat

31

Oct

Sun

1

Nov

Mon

2

Nov

Tue

3

Nov

Wed

4

Nov

Thu

5

Nov

Fri

6

Nov

Sat

7

Nov

Sun

8

Nov

Mon

9

Nov

Tue

10

Nov

Wed

11

Nov

By clicking “Get pre-qualified” and/or 'Submit' you are expressly consenting, in writing, to receive telemarketing and other messages, including artificial or prerecorded voices, via automated calls or texts from jumprealty.ca and up.mortgages at the number you provided above. This consent is not required to purchase any good or service. Message and data rates may apply, frequency varies. Text HELP for help or STOP to cancel. More details in Terms of Use and Privacy Policy.

Listing Brokerage: NU-VISTA PINNACLE REALTY BROKERAGE INC

* Data is provided courtesy of PROPTX. The information provided herein must only be used by consumers that have a bona fide interest in the purchase, sale, or lease of real estate and may not be used for any commercial purpose or any other purpose. The information is deemed reliable but is not guaranteed accurate by PROPTX.

Hospital
Parks
Schools
Place of Worship
Please select an amenity above to view a list.

Recommended Properties

Loading...
Lot 47 Harvest Lane
Thames Centre , Ontario
3 3 $1,495,000
Get more info