For Sale - 1 Arthur Evans Crescent, Bradford West Gwillimbury, Ontario

Est payment $7,198/mo
Views   1
Time on Jump  6 day
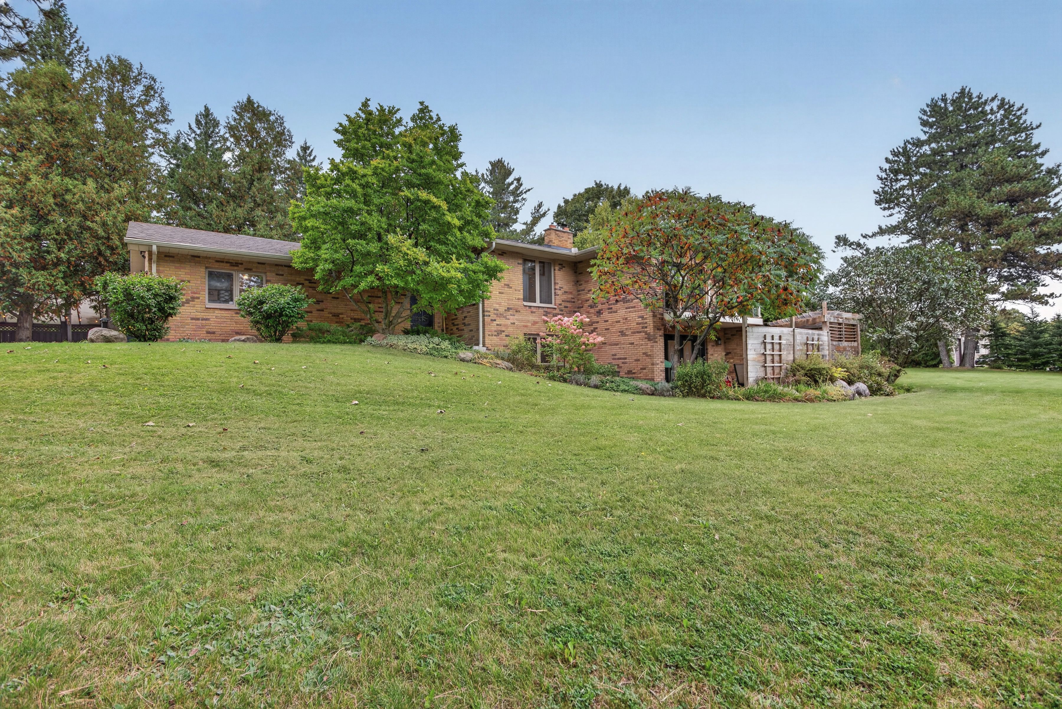
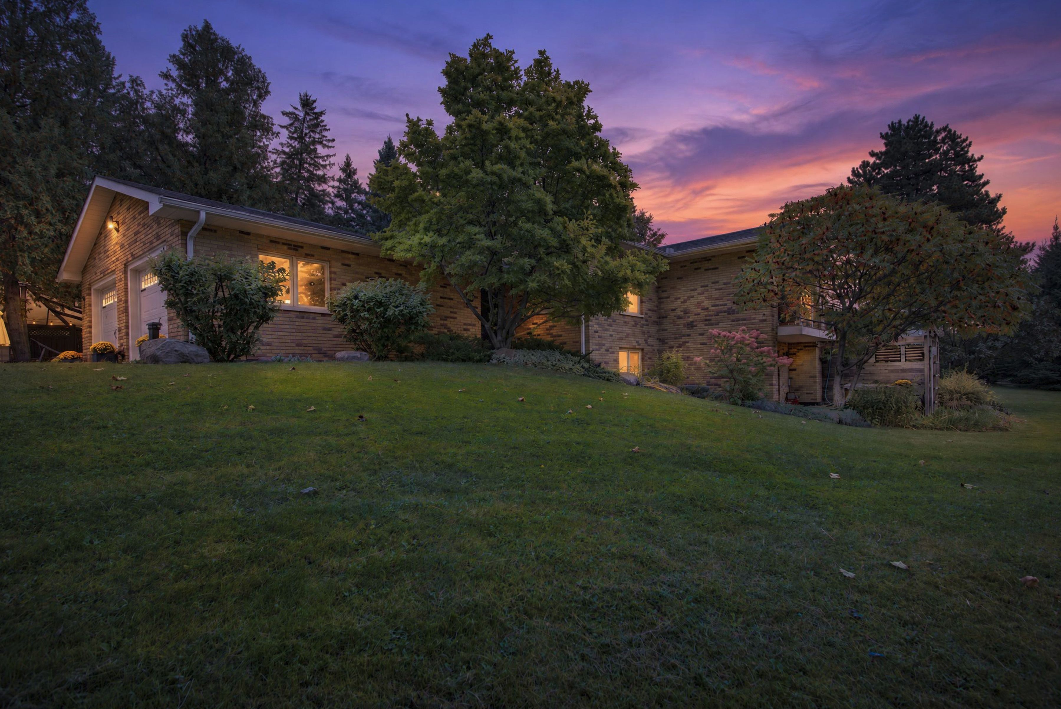
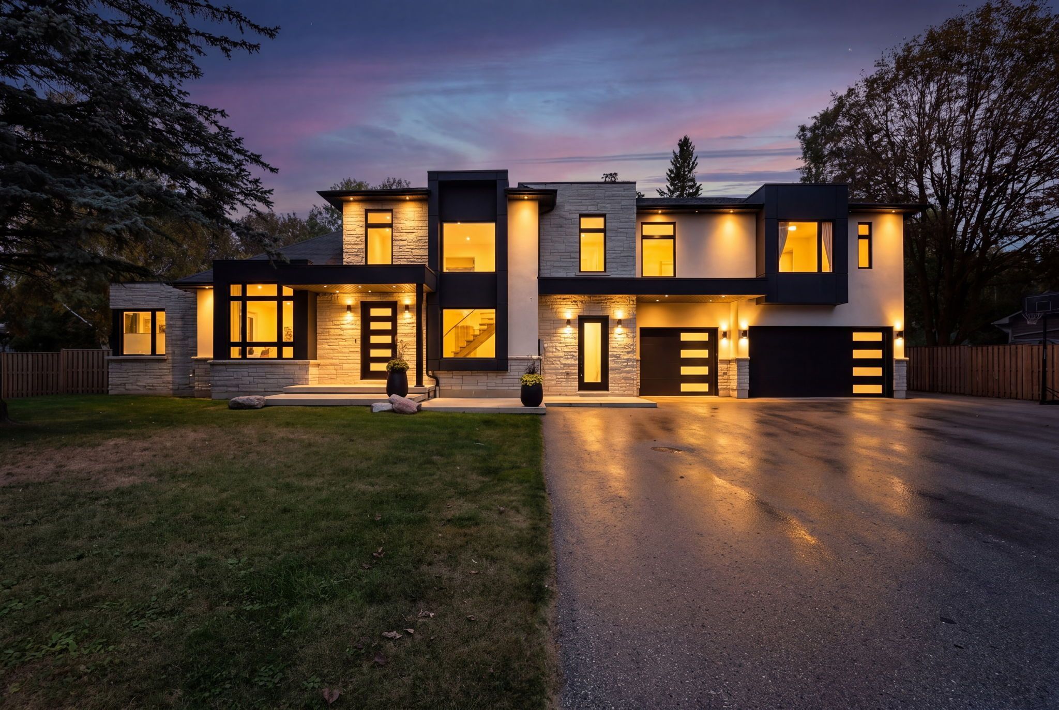
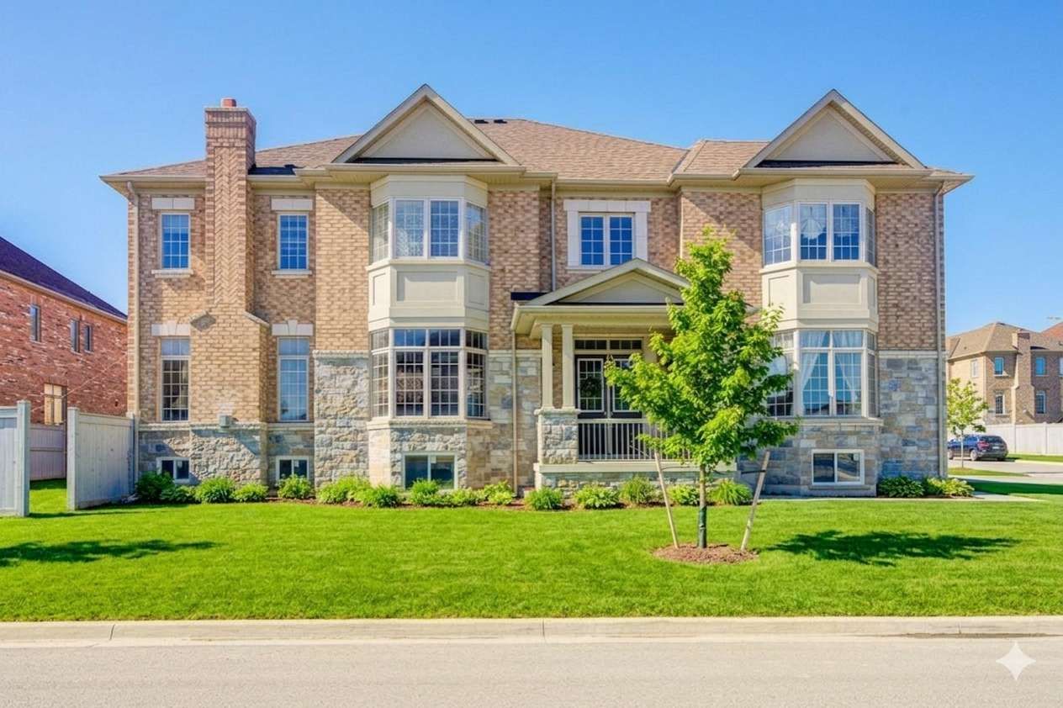
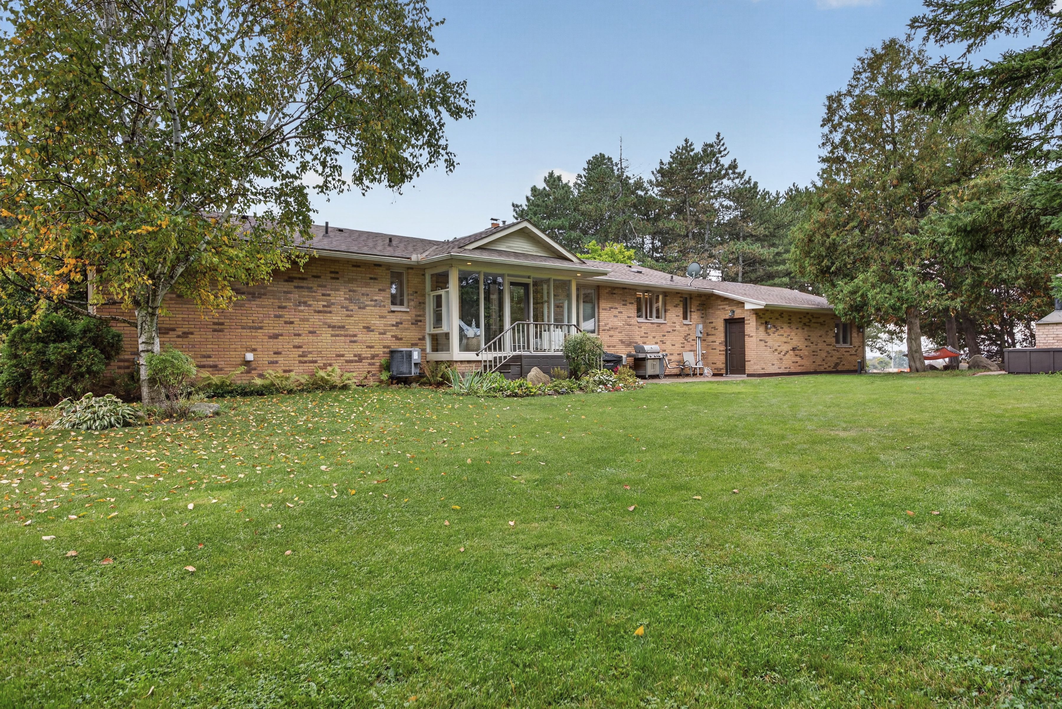
  • Custom designed home in a desirable executive subdivision near amenities.
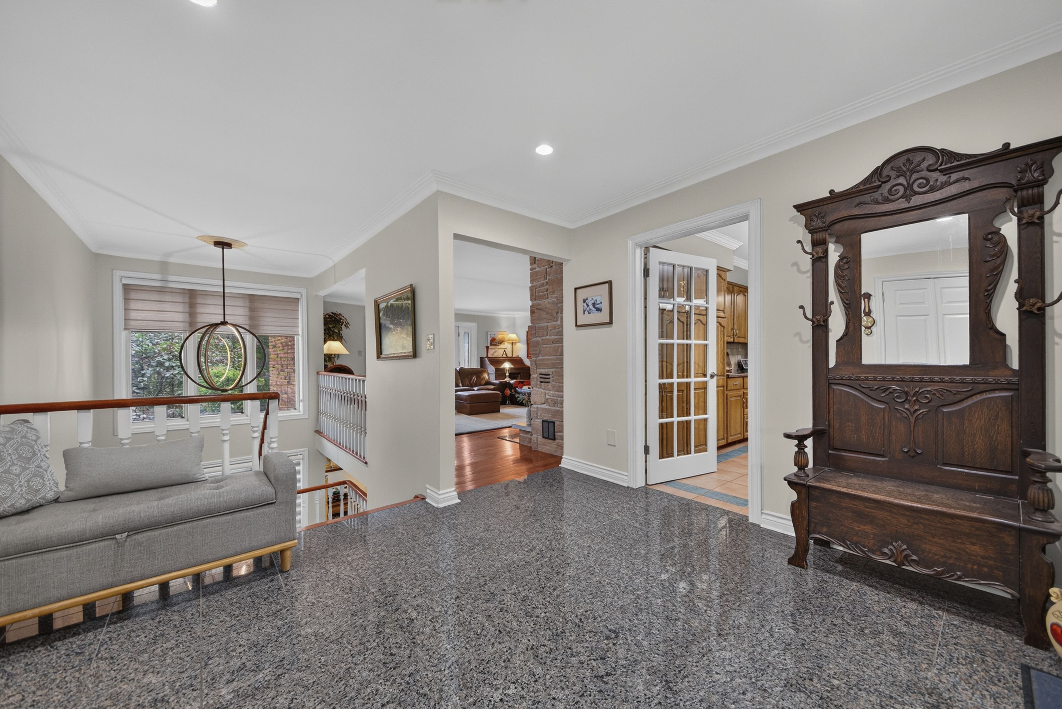
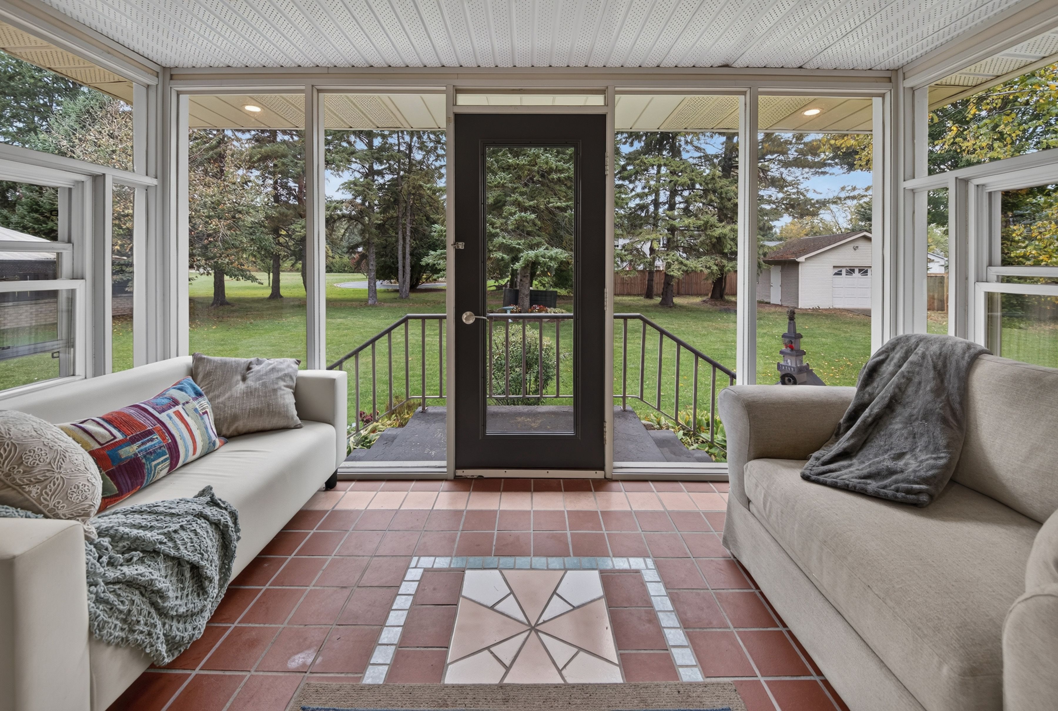
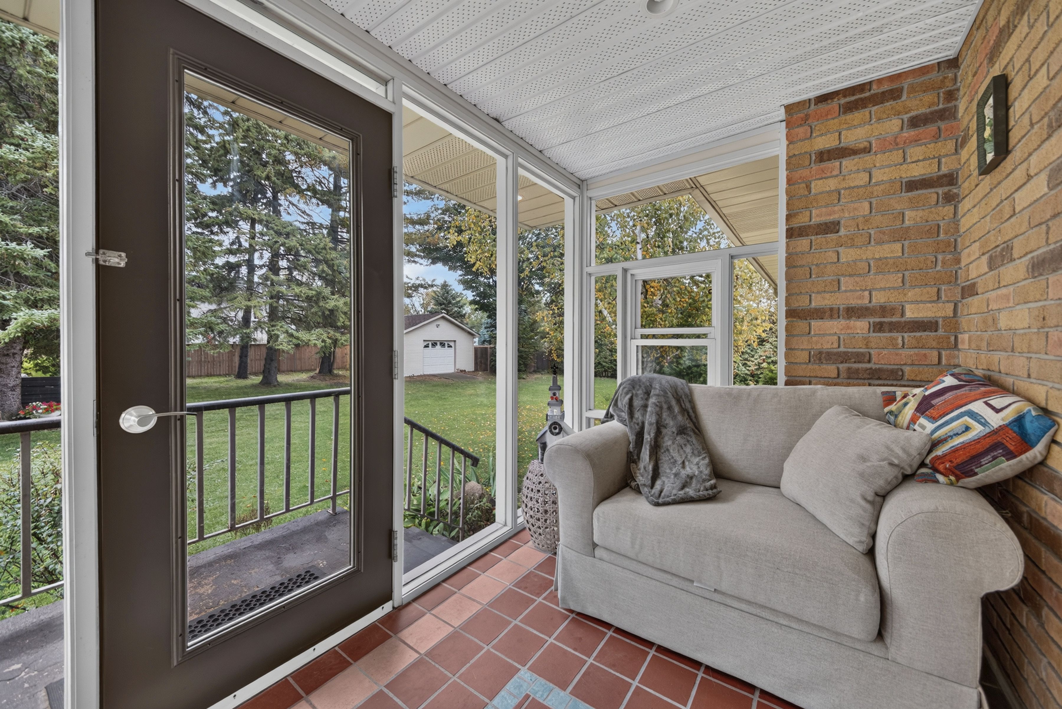
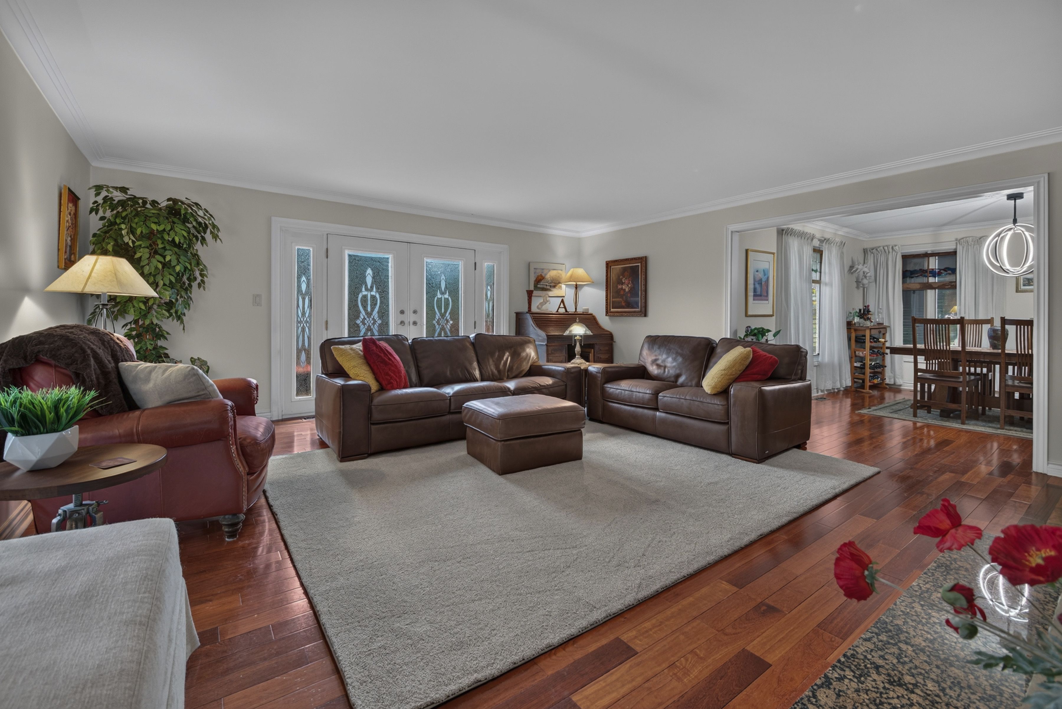
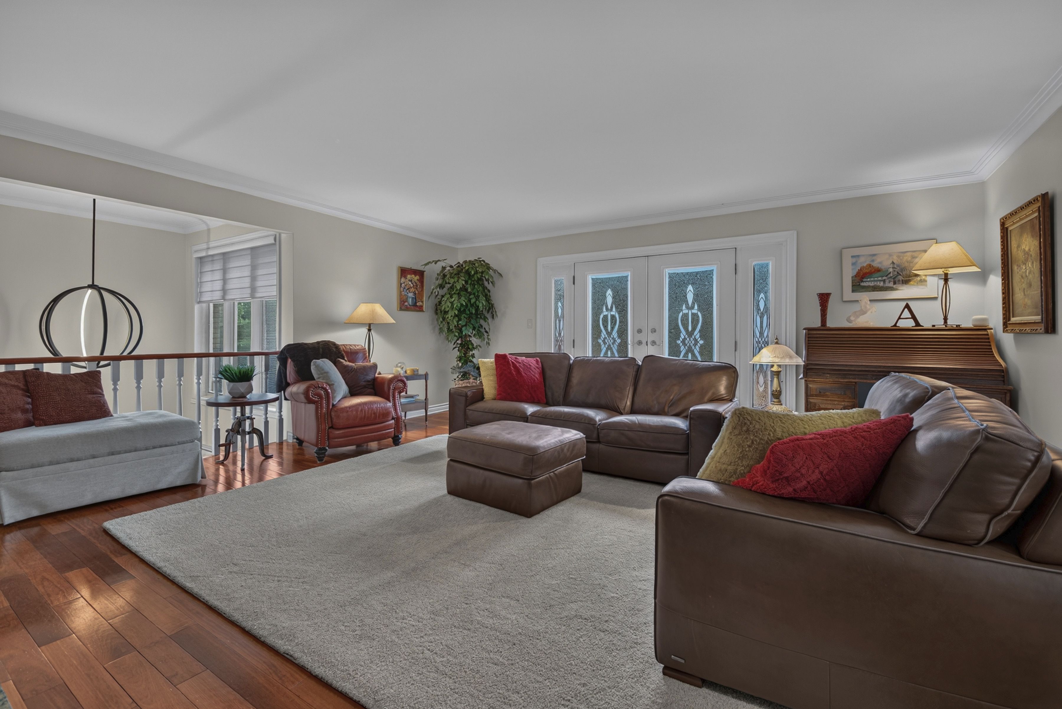
  • Spacious, carpet-free main level with hardwood and ceramic flooring.
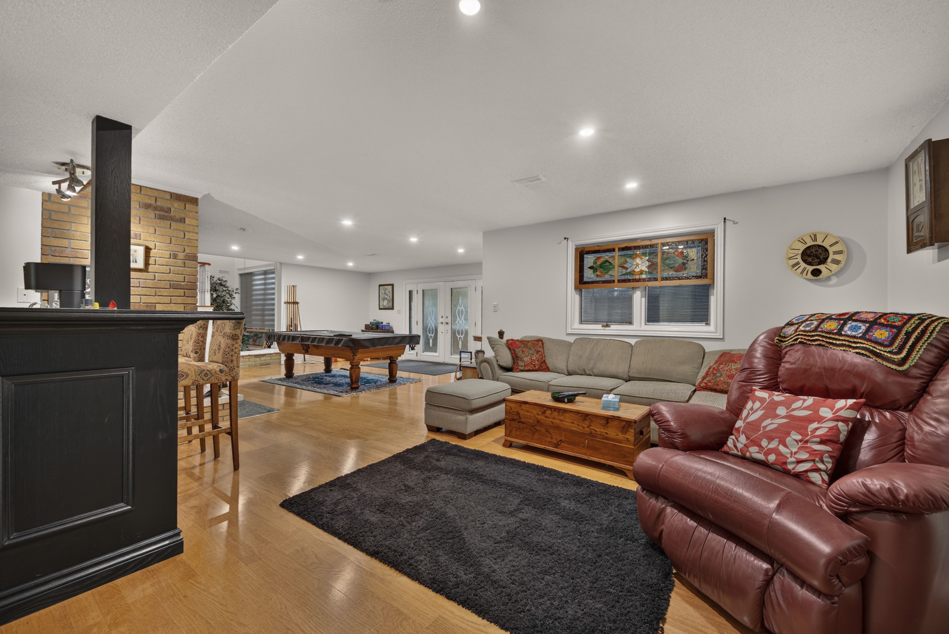
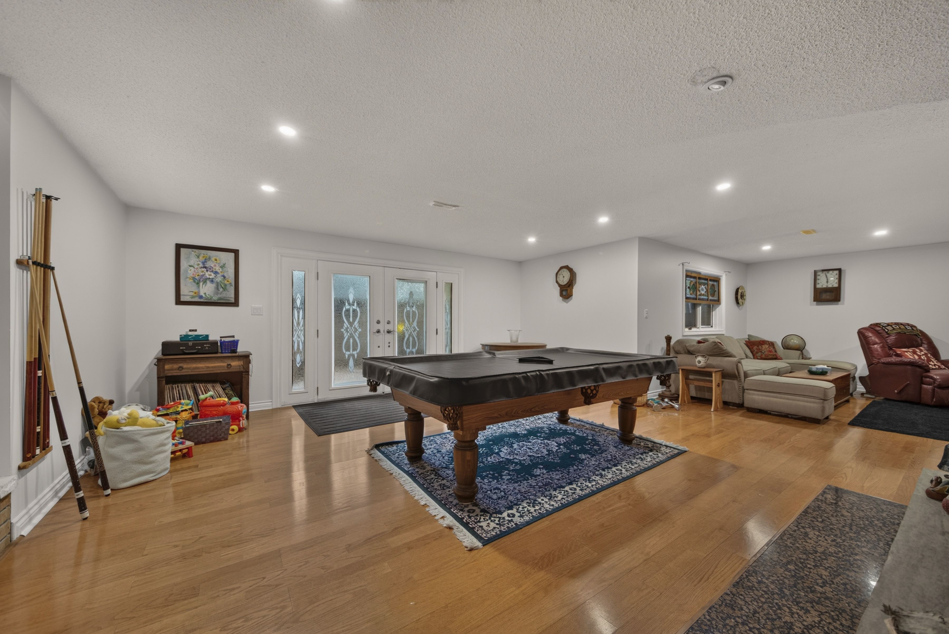
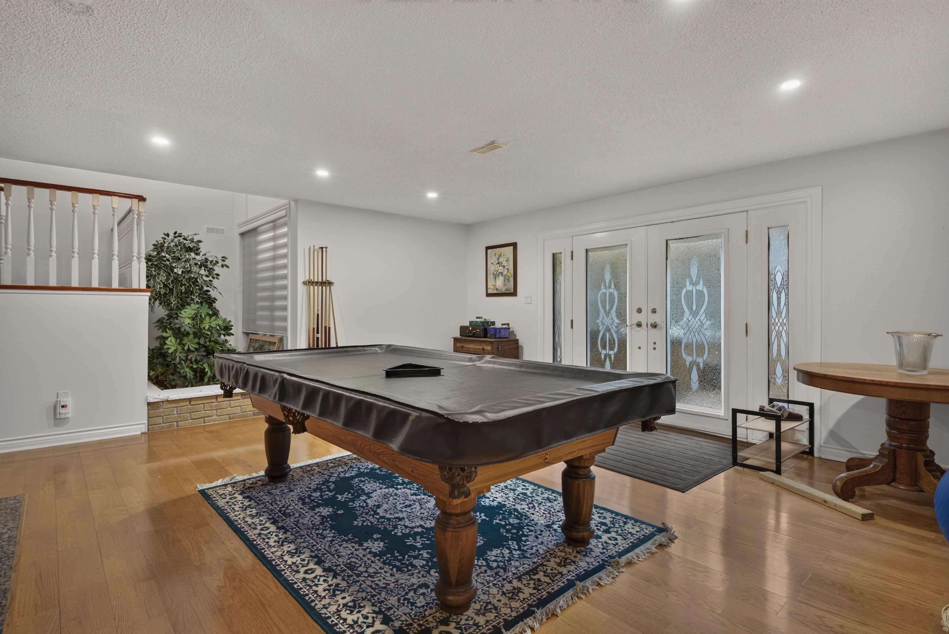
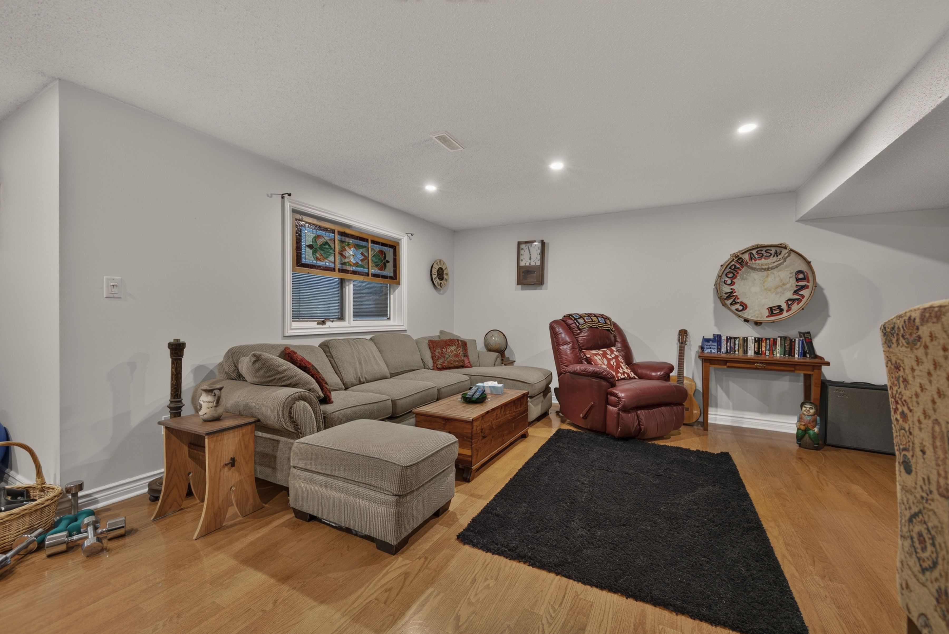
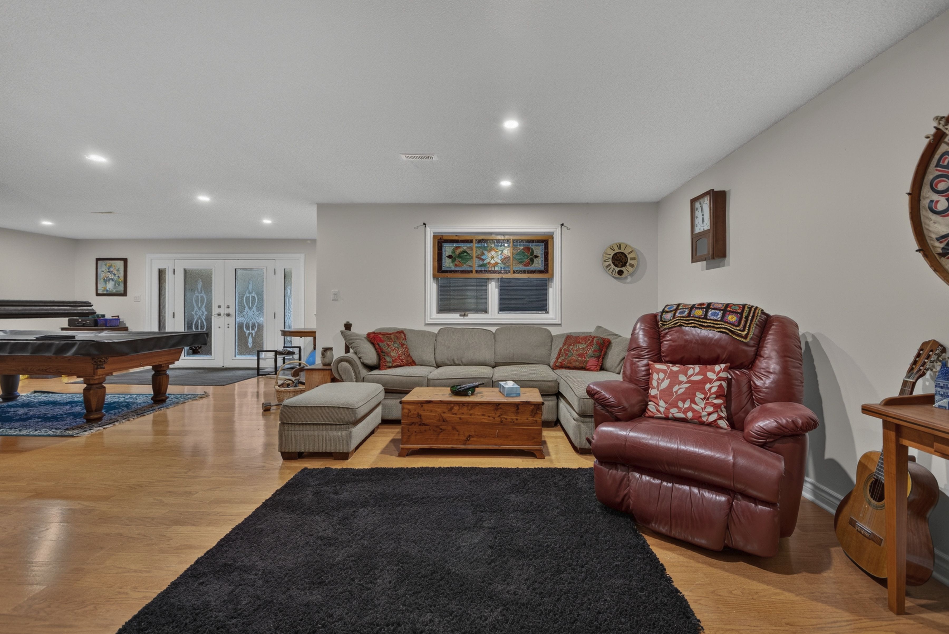
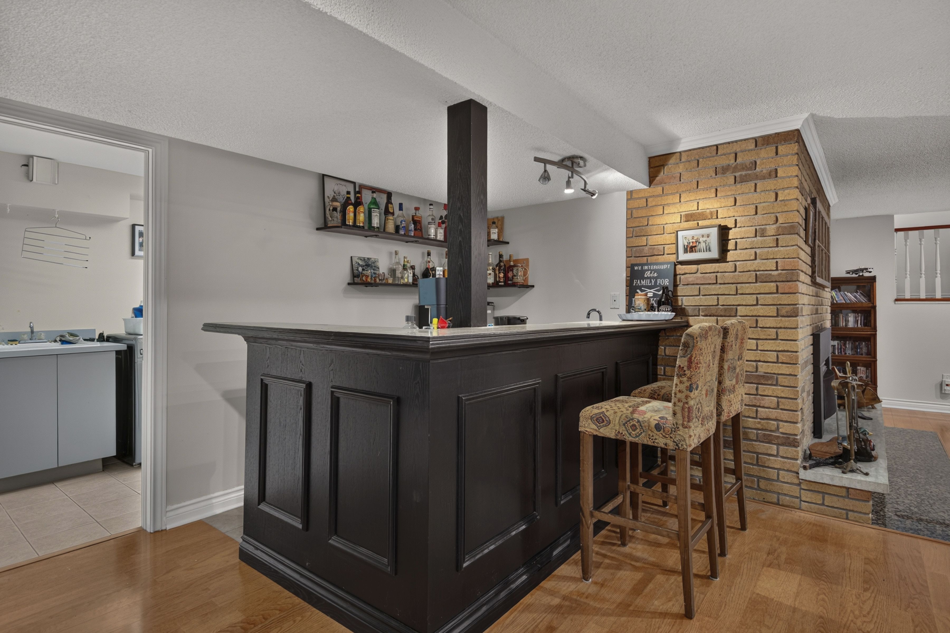
  • Large recreational area with wet bar, game room, and cozy fireplace.
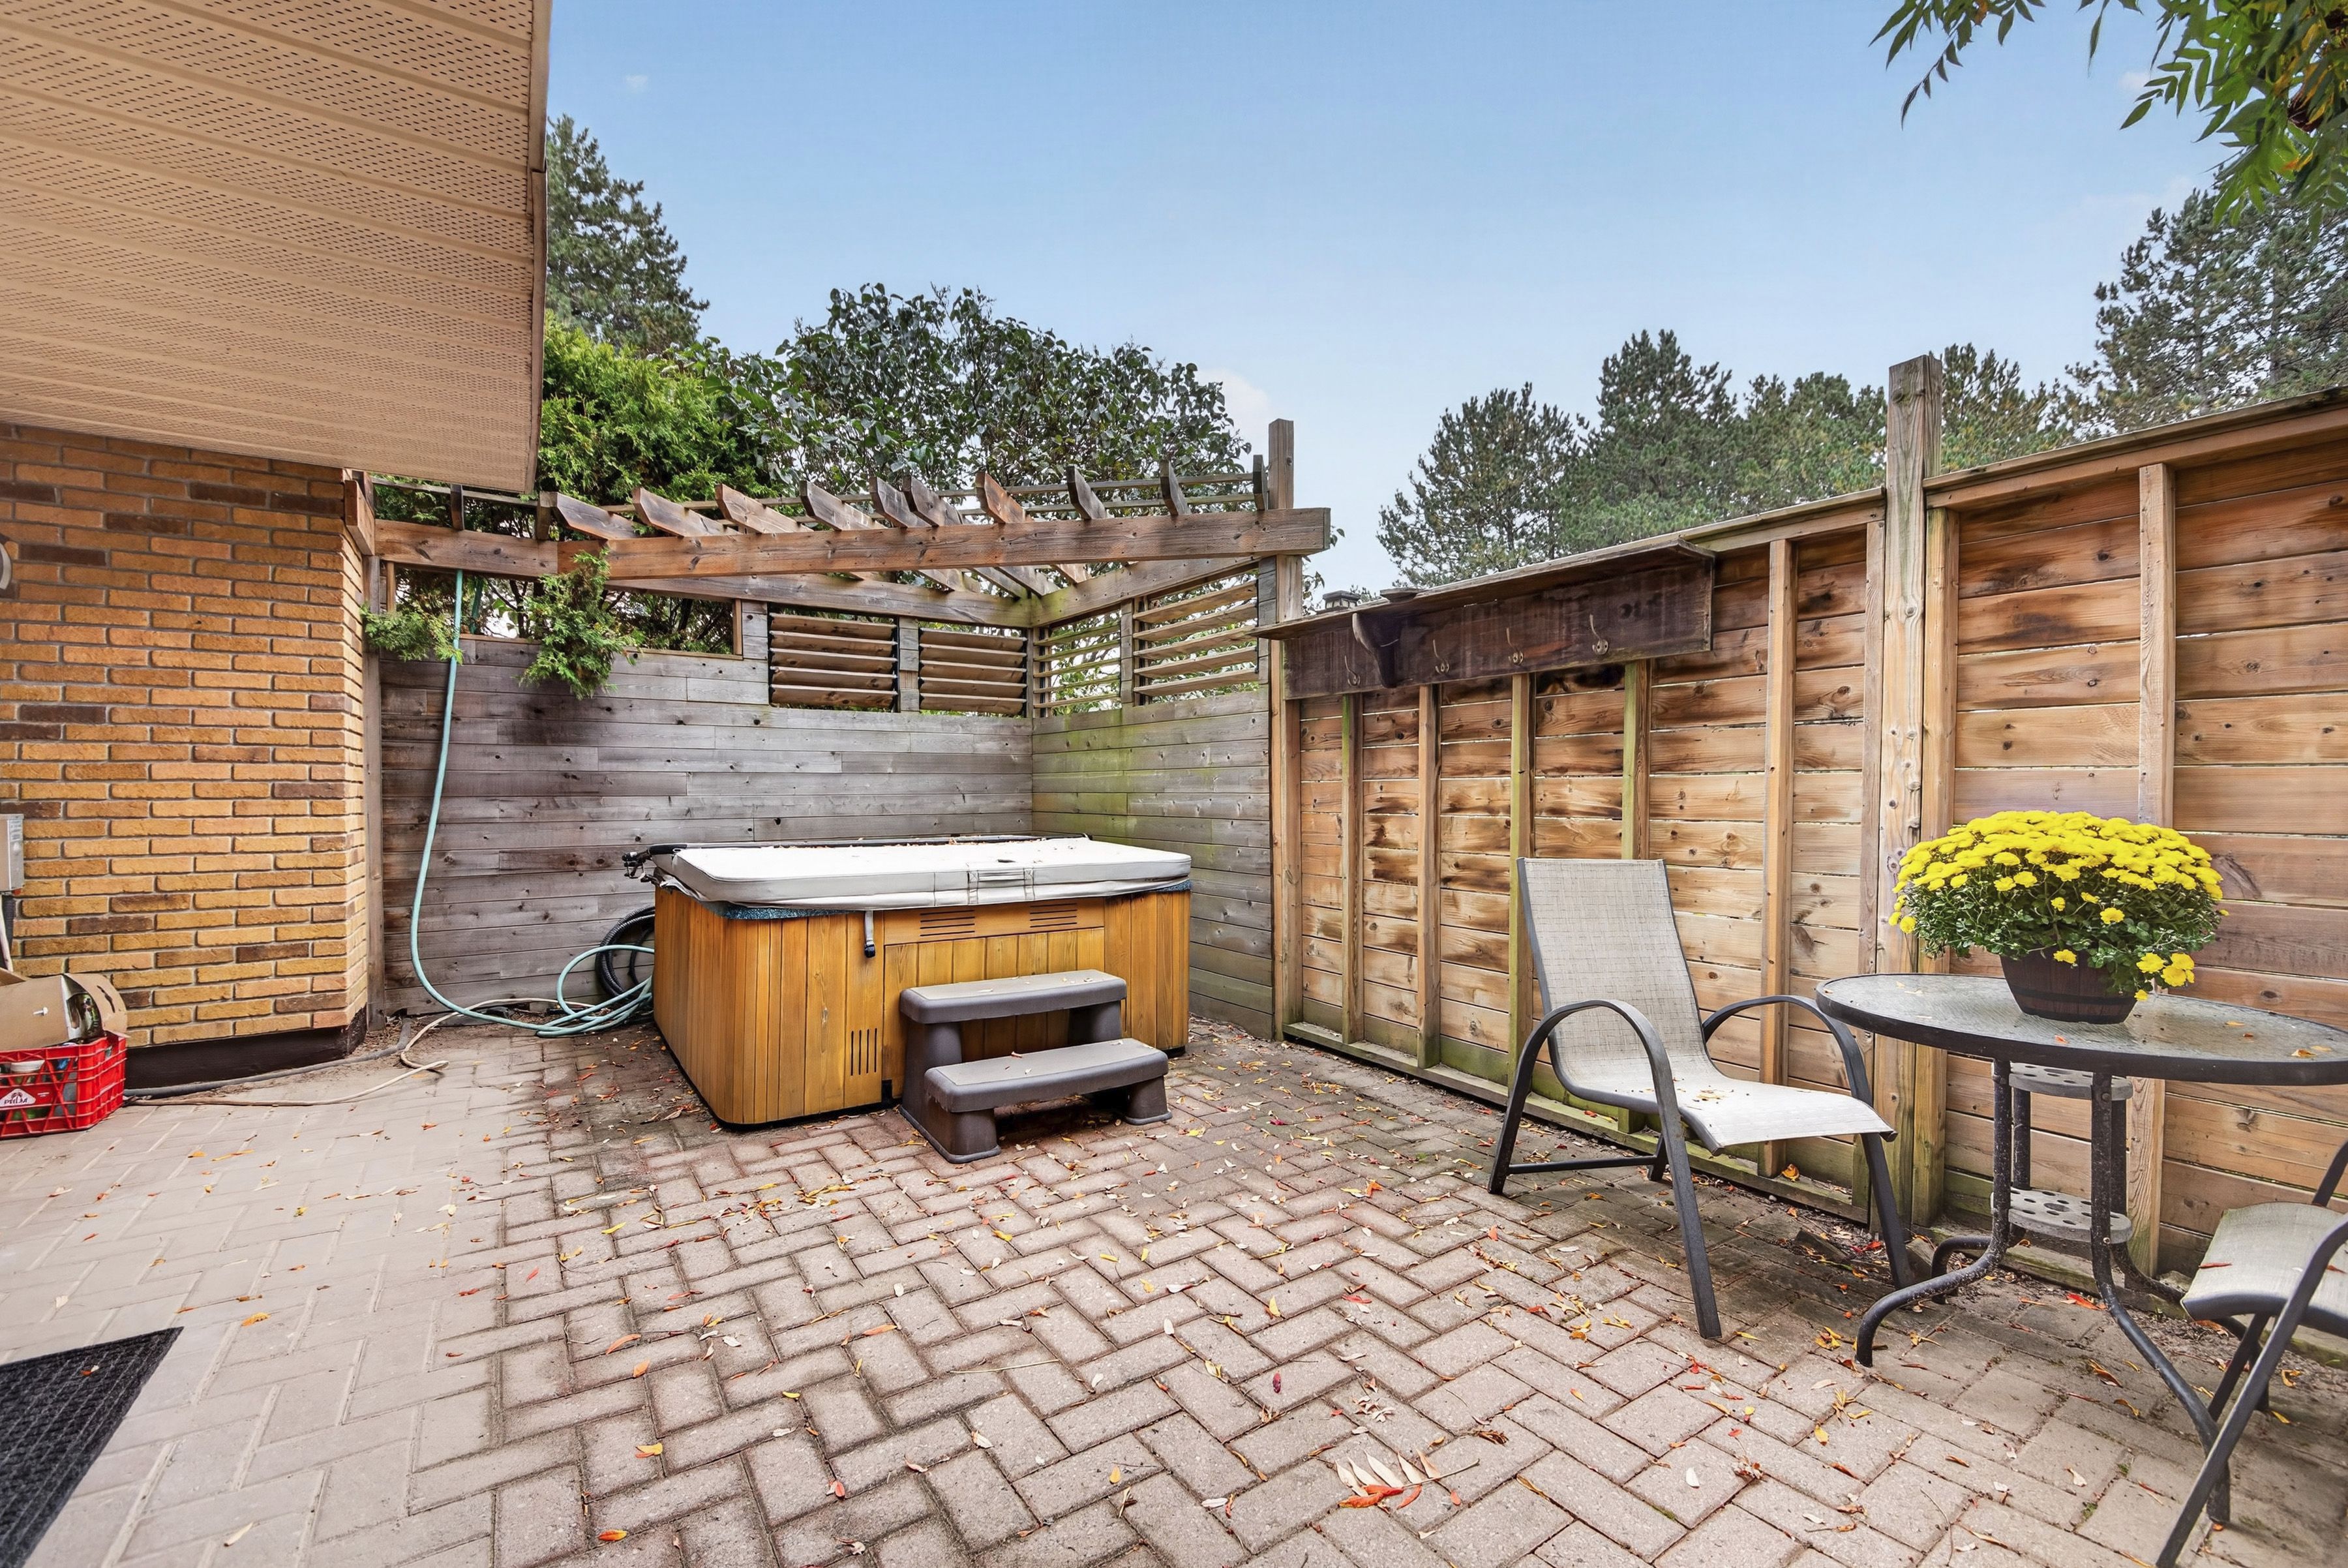
  • Private hot tub patio area for relaxation and enjoyment.
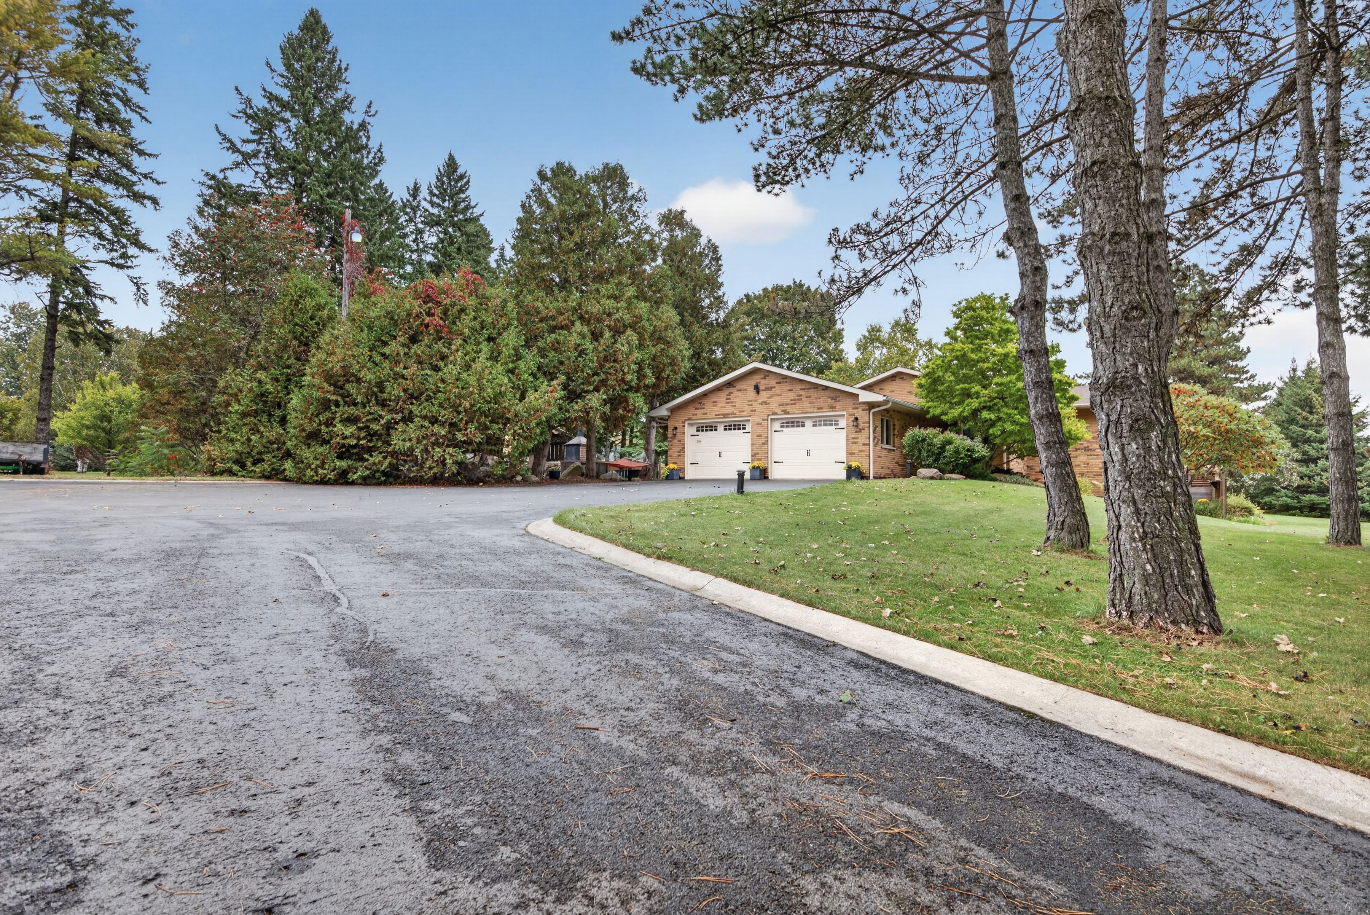
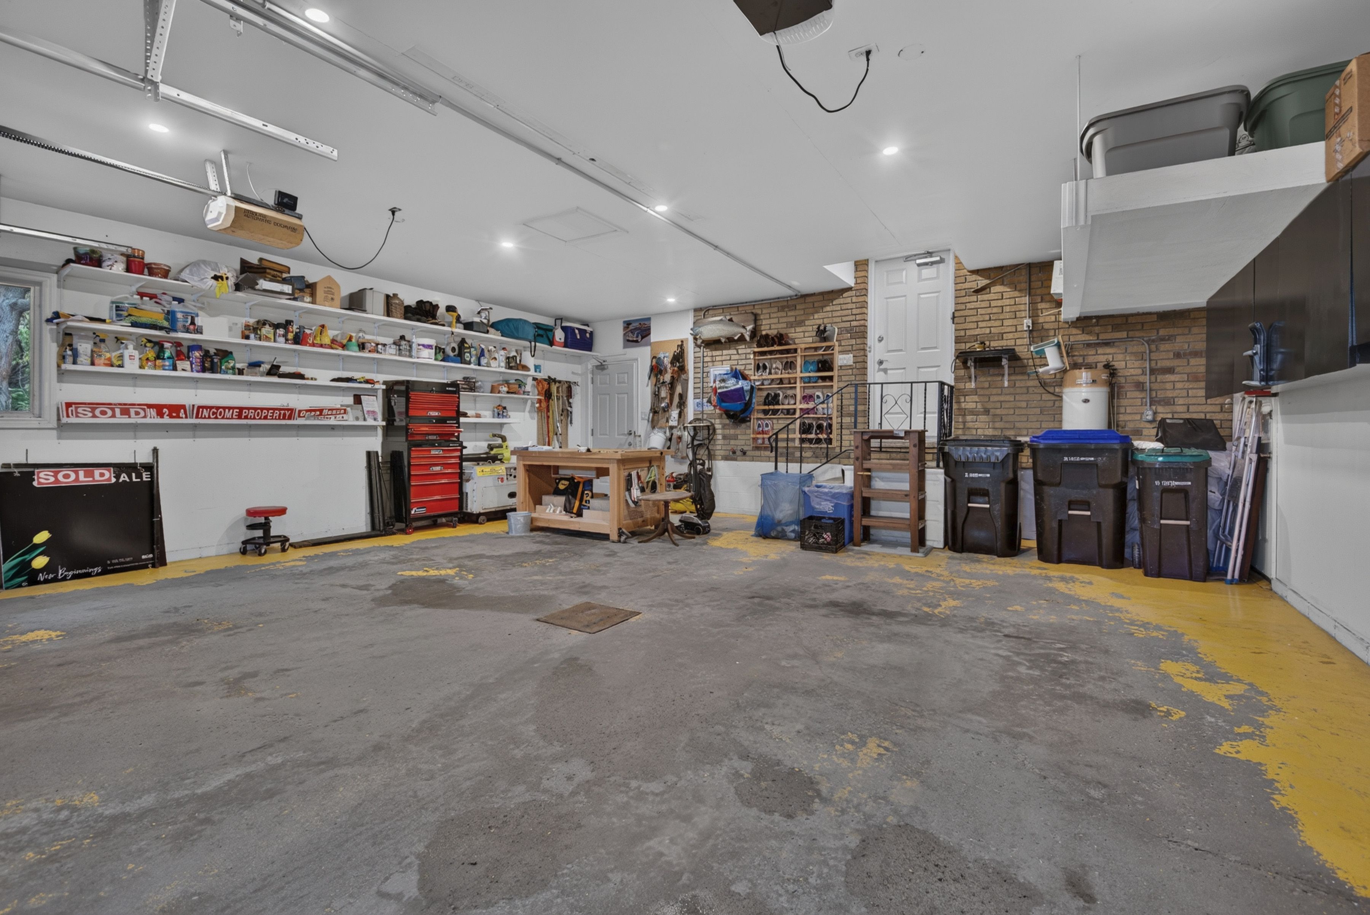
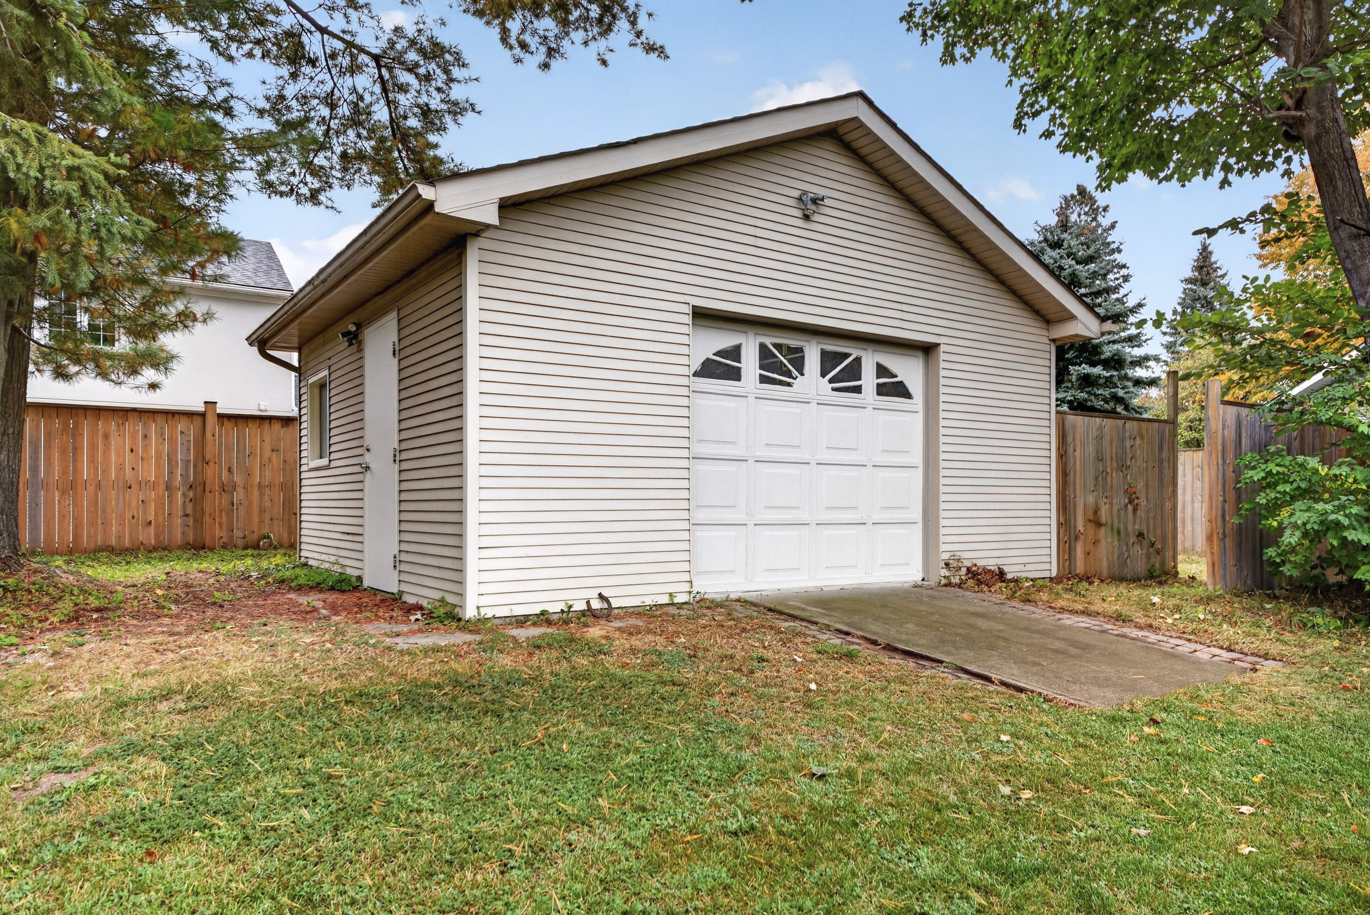
  • Oversized garage with hydro, perfect for storage and hobbies.


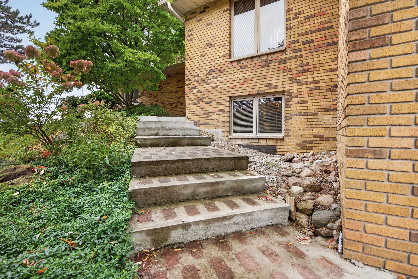
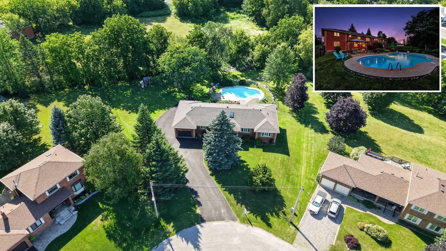
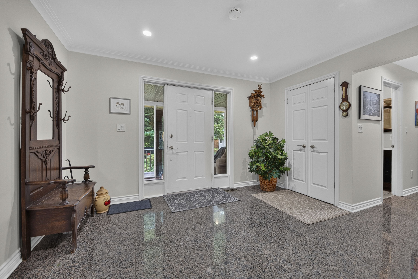
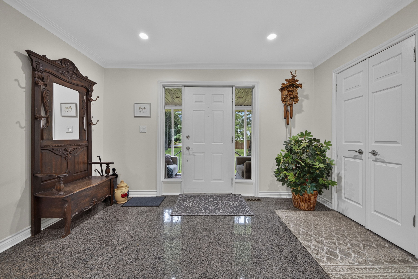
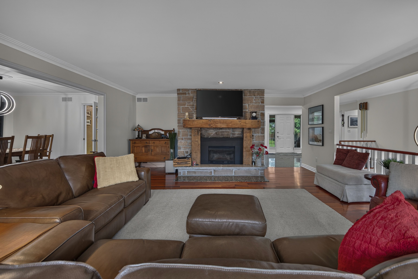
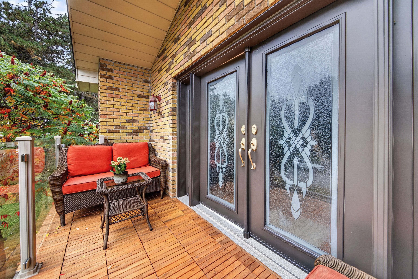
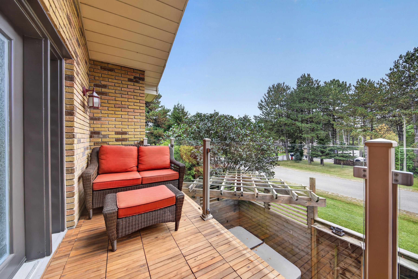
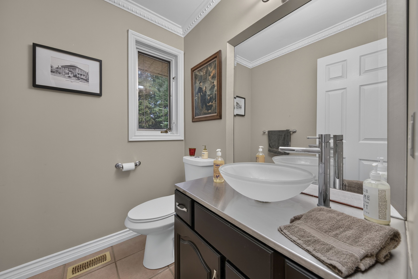
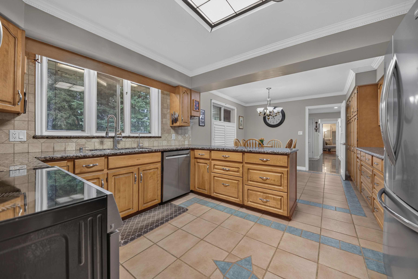
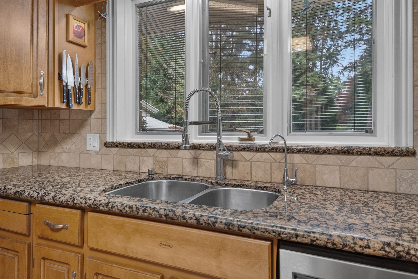
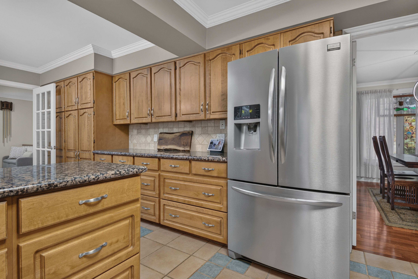
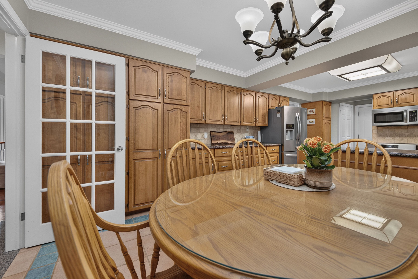
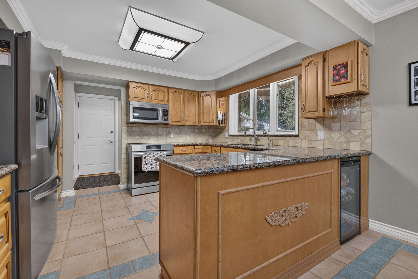
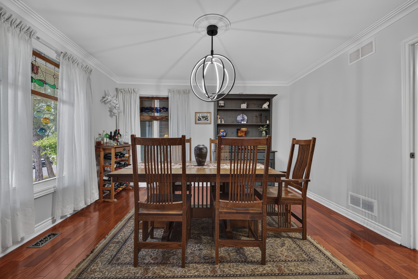
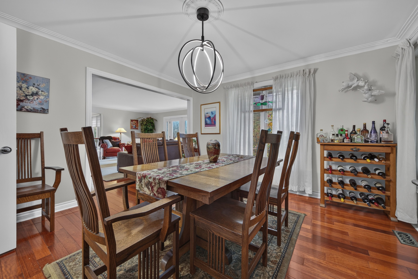
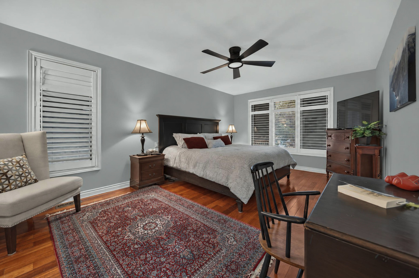
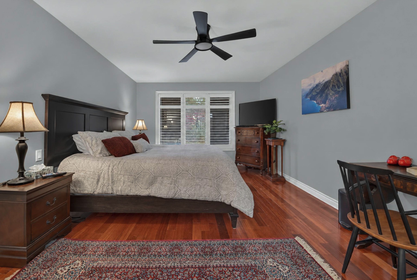
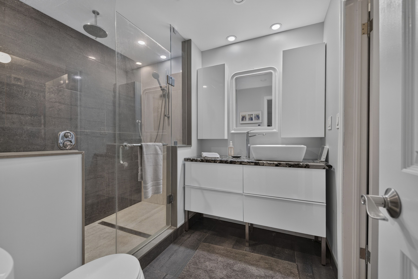
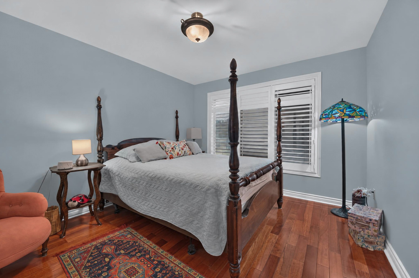
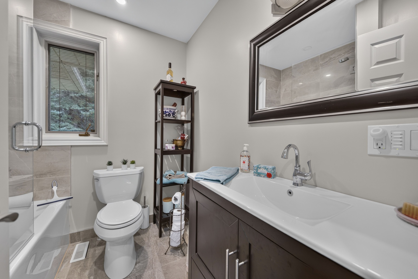
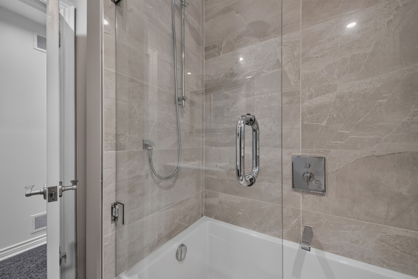
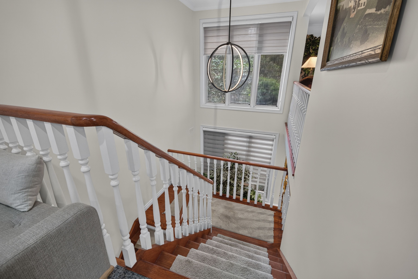
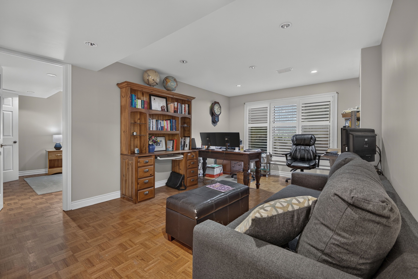
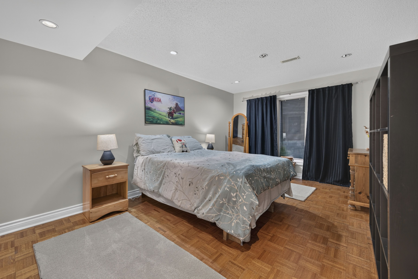
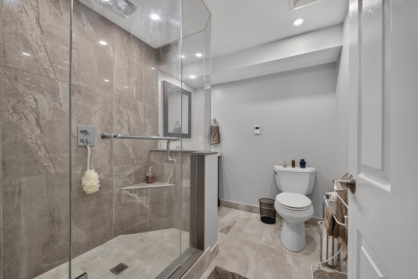
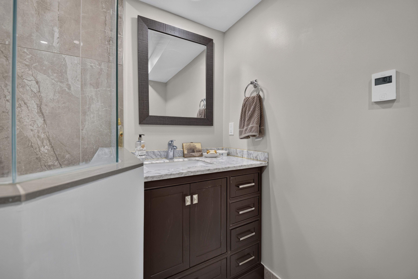
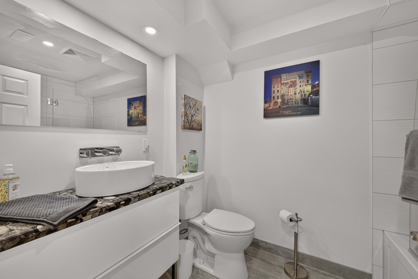
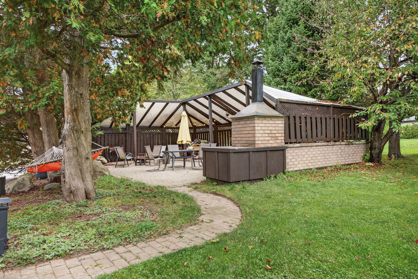
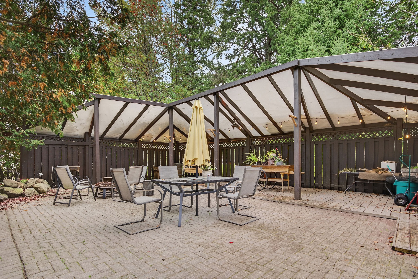
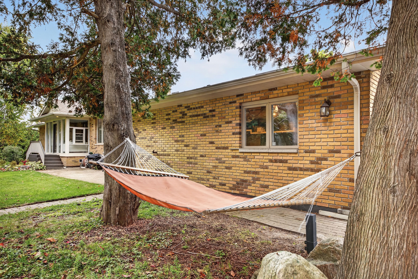
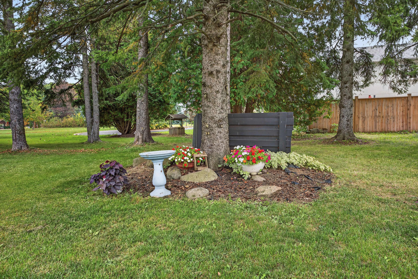
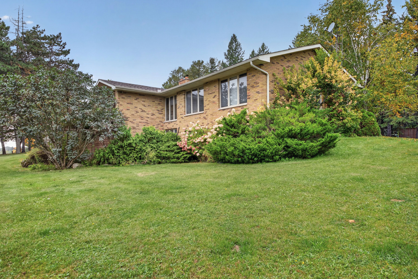
Custom designed and built in desirable executive subdivision minutes to all bradford amenities including henderson park (walking distance); set on over an acre of land (1. 088 acre); this gem of a home offers carpet free hardwood flooring and ceramic on main level, spacious rooms for entertaining and family gatherings; 3 bedrooms, 5 bathrooms, a home office, large recreation room and game room with wet bar and bar fridge; stunning open entrance features 2 storey window, custom lighting, floating stairs to lower level overlooking family room; main floor primary bedroom has 3 piece ensuite (heated floors) and generous walk-in closet with built-in cabinets; lower level with walk-out to private hot tub patio area; recreation room and games room offer ample space for entertaining or relaxing enjoying the pool table, wet bar and cozy fireplace. 3rd bedroom has huge walk-in closet and attractive 3-piece ensuite (heated floors) for privacy and enjoyment. Updated insulation, roof approx. 8 years. This acre of property boasts detached oversized garage with hydro for toys and storage; enjoy the covered party patio area for gatherings and fun. Exterior barbecure connection for propane; a stunning property you will be proud to call your own. Walk-out lower level allows the possibility of in-law. The home is 1,967 square feet, approximately 3,900 square feet of finished living area. Owners are registered real estate agents.
Listing IDN13858318
Address1 Arthur Evans Crescent
CityBradford West Gwillimbury, Ontario
Price$1,499,000
Bed / Bath3 / 5 Full
StyleBungalow, Detached
ConstructionBrick
Land Size1.088
TypeResidential
StatusFor Sale
Subtype DetachedIndoor Features Auto Garage Door Remote, Bar Fridge, Carpet Free, Central Vacuum, Generator - Partial, In-Law Capability, Primary Bedroom - Main Floor, Propane Tank, Upgraded Insulation, Water Softener, Water Heater OwnedAmenities Arts Centre, Cul de Sac/Dead End, Library, Park, Electric Car Charger, School Bus RouteOwnership FreeholdBasement Finished with Walk-Out, Full, Partial BasementFoundation Concrete BlockHeating / Cooling Forced AirHeating Fuel PropaneSewer Septic
Parking 14.00
ASAP

Sat

10

Oct

Sun

11

Oct

Mon

12

Oct

Tue

13

Oct

Wed

14

Oct

Thu

15

Oct

Fri

16

Oct

Sat

17

Oct

Sun

18

Oct

Mon

19

Oct

Tue

20

Oct

Wed

21

Oct

Thu

22

Oct

Fri

23

Oct

Sat

24

Oct

Sun

25

Oct

Mon

26

Oct

Tue

27

Oct

Wed

28

Oct

Thu

29

Oct

Fri

30

Oct

Sat

31

Oct

Sun

1

Nov

Mon

2

Nov

Tue

3

Nov

Wed

4

Nov

Thu

5

Nov

Fri

6

Nov

Sat

7

Nov

By clicking “Get pre-qualified” and/or 'Submit' you are expressly consenting, in writing, to receive telemarketing and other messages, including artificial or prerecorded voices, via automated calls or texts from jumprealty.ca and up.mortgages at the number you provided above. This consent is not required to purchase any good or service. Message and data rates may apply, frequency varies. Text HELP for help or STOP to cancel. More details in Terms of Use and Privacy Policy.

Listing Brokerage: CENTURY 21 HERITAGE GROUP LTD.

* Data is provided courtesy of PROPTX. The information provided herein must only be used by consumers that have a bona fide interest in the purchase, sale, or lease of real estate and may not be used for any commercial purpose or any other purpose. The information is deemed reliable but is not guaranteed accurate by PROPTX.

Hospital
Parks
Schools
Place of Worship
Please select an amenity above to view a list.

Recommended Properties

Loading...
1 Arthur Evans Crescent
Bradford West Gwillimbury , Ontario
3 5 $1,499,000
Get more info