For Sale - 1082 Chippewa Drive, London East, Ontario

Est payment $3,020/mo
Views   2
Time on Jump  1 days


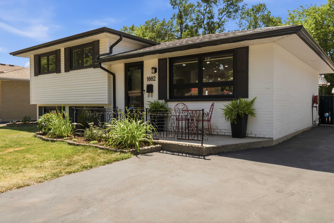
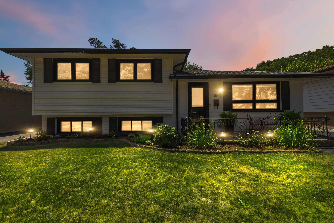
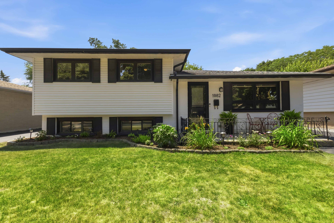
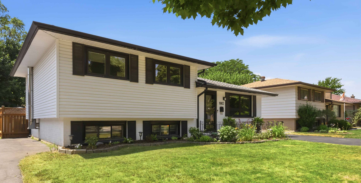
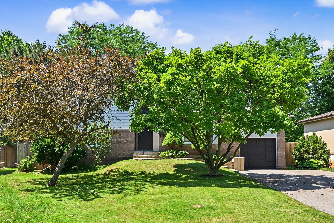
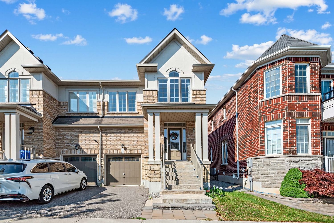
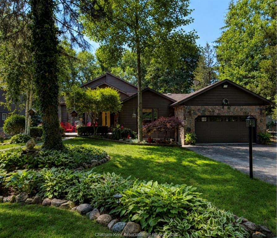
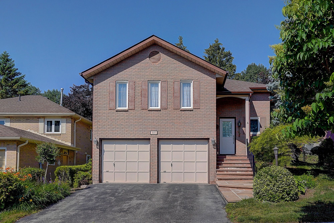
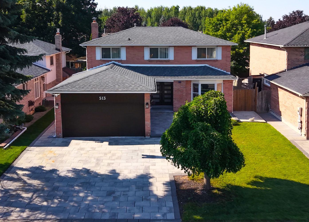
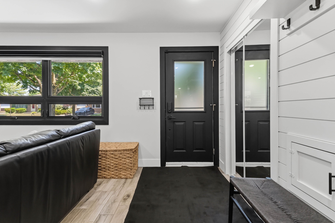
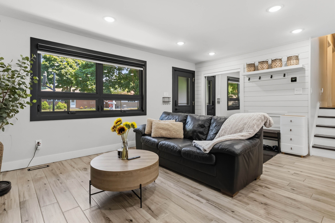
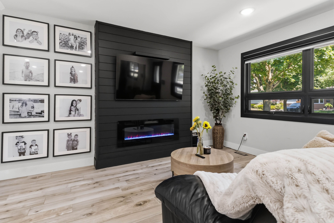
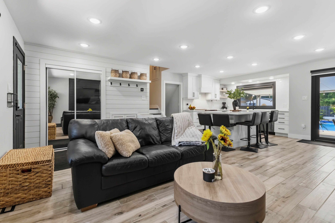
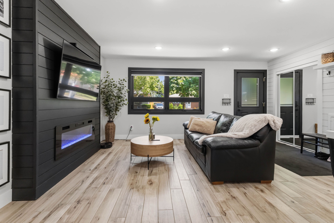
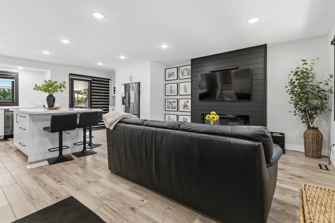
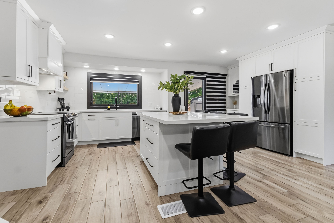
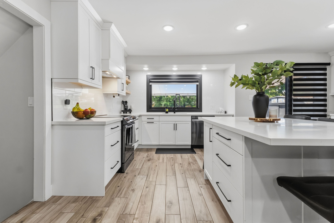
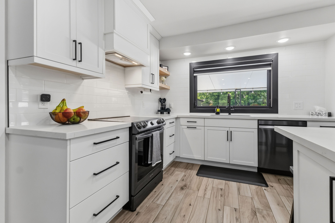
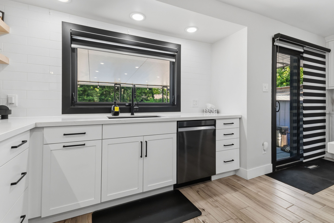
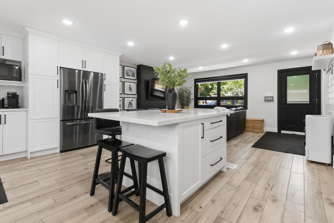
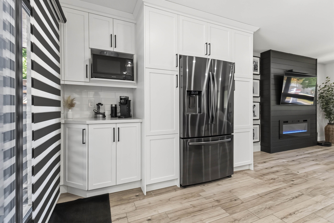
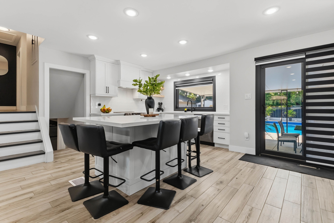
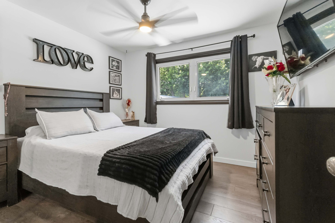
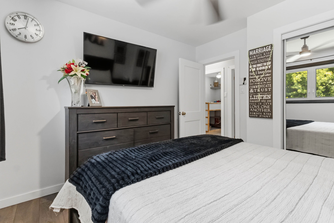
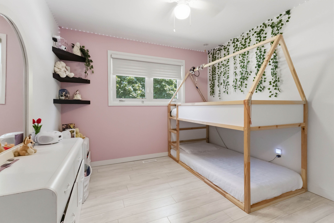
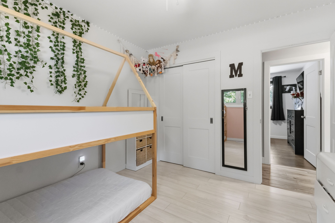
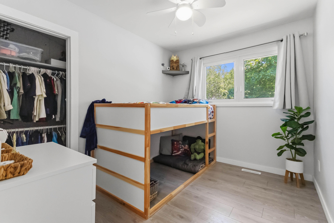
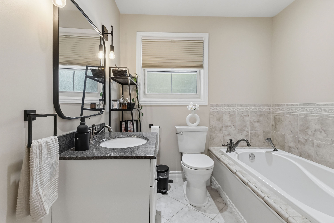
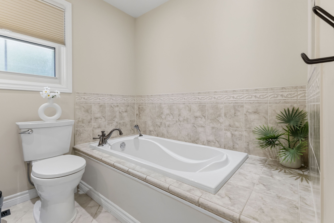
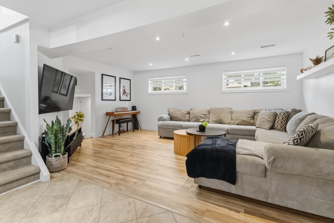
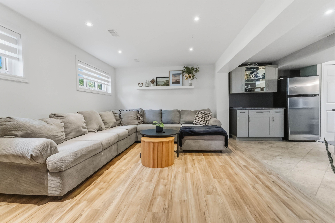
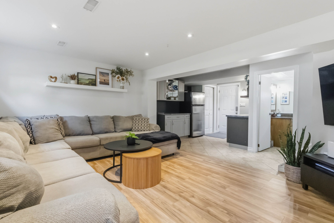
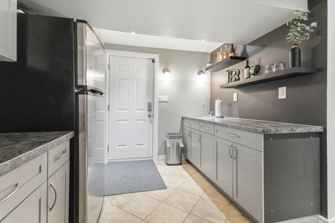
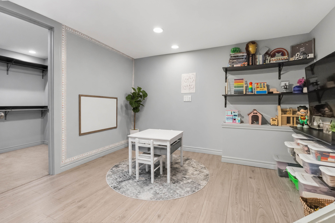
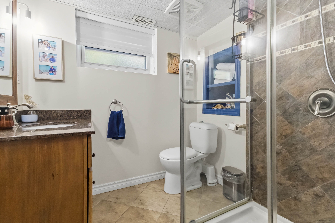
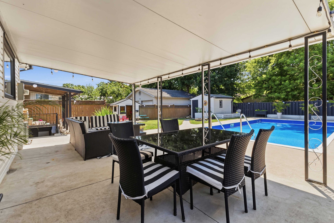
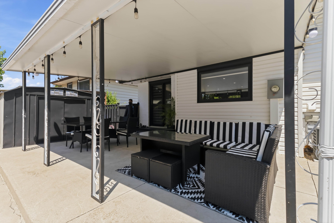
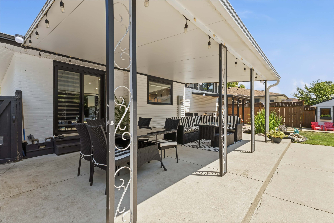
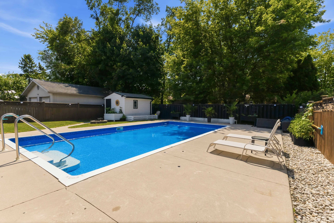
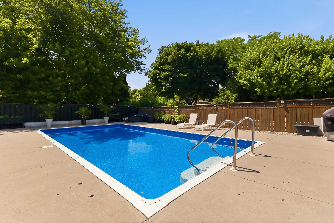
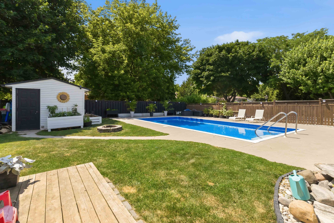
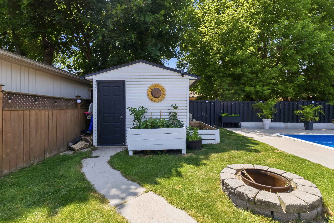
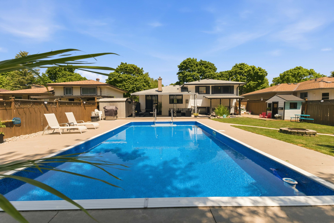
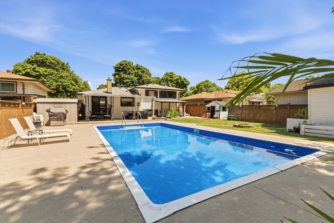
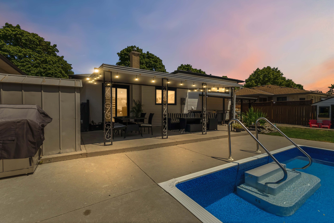
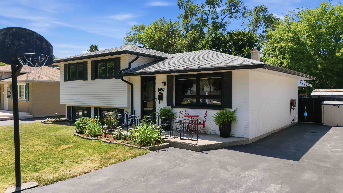
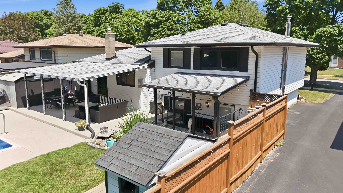
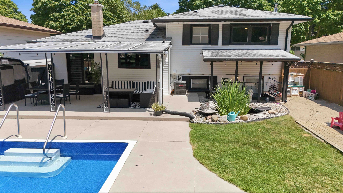
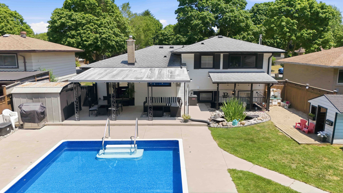
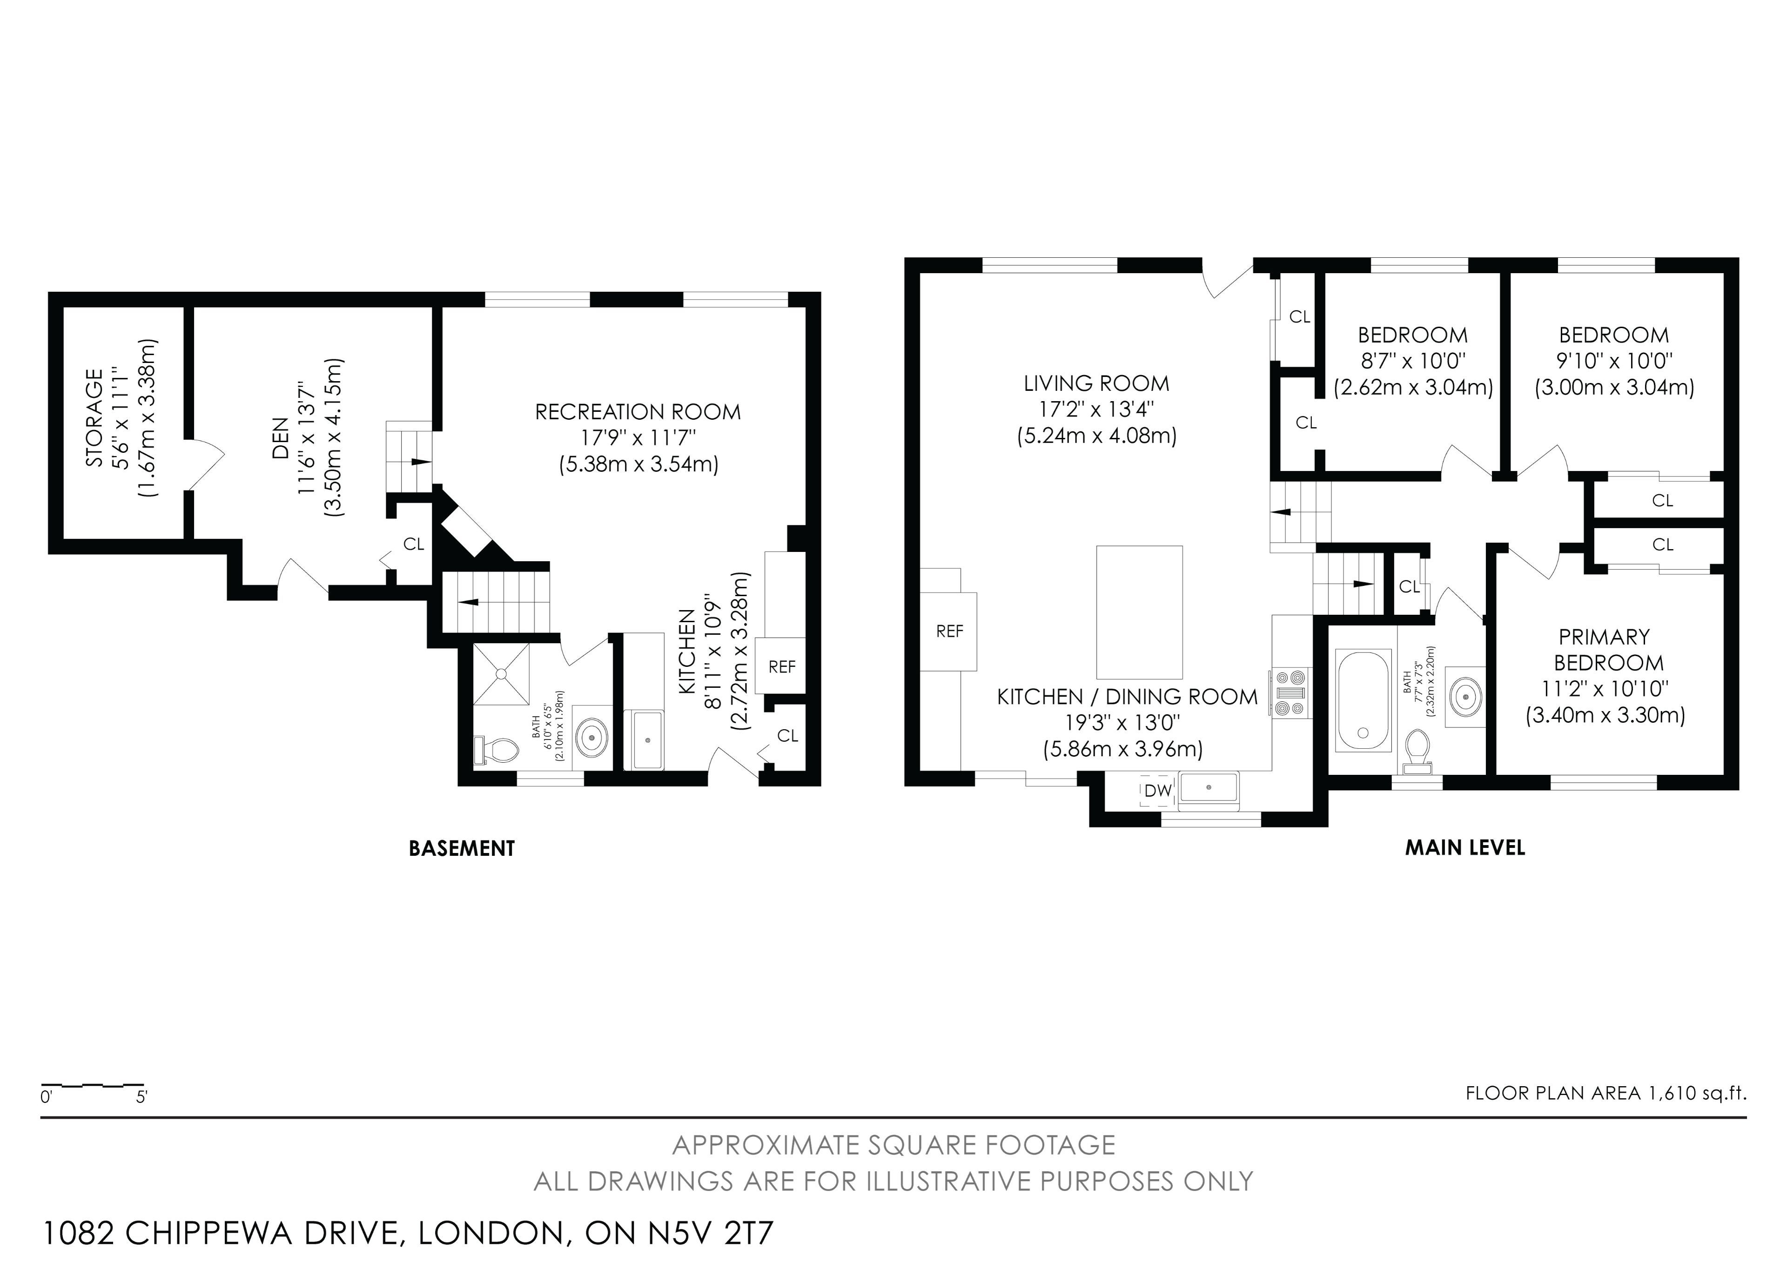
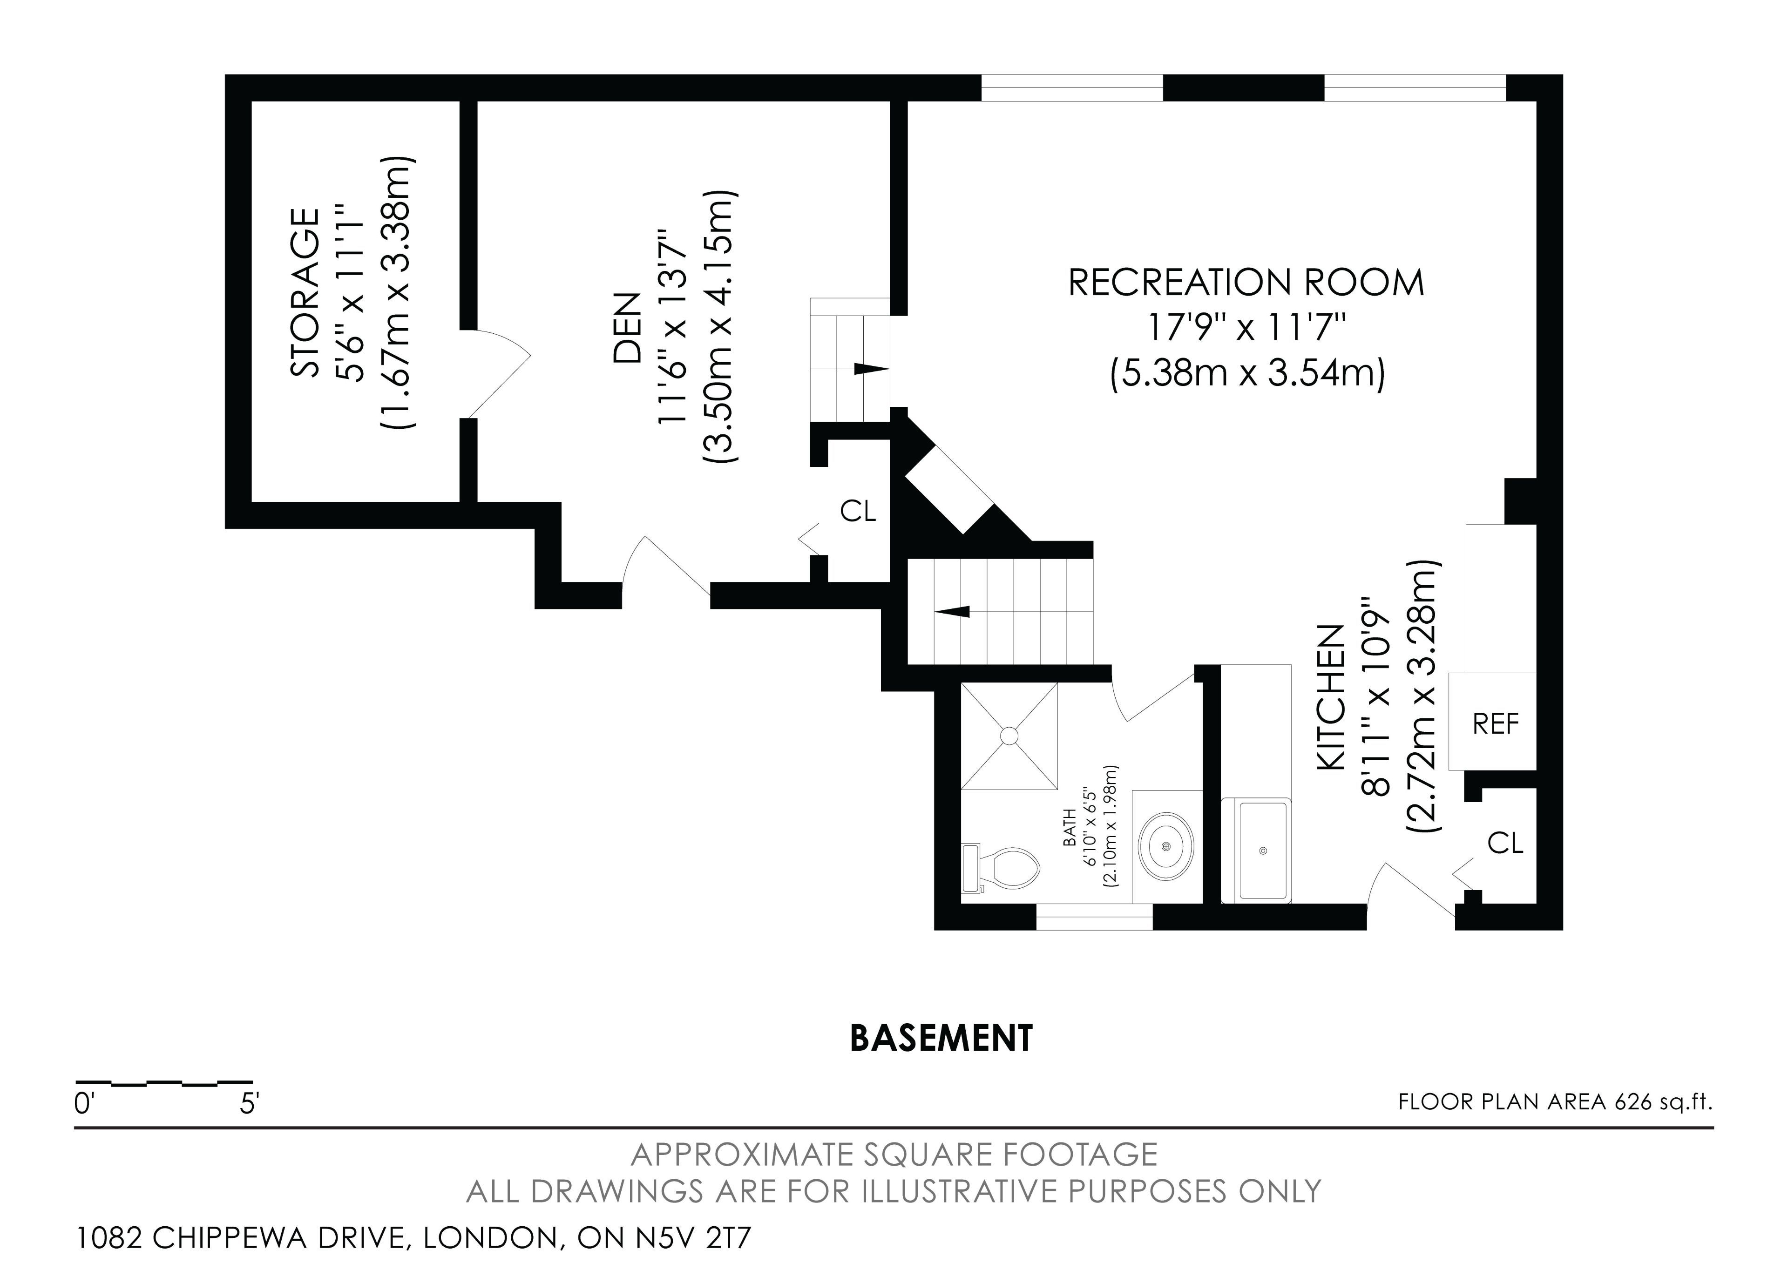
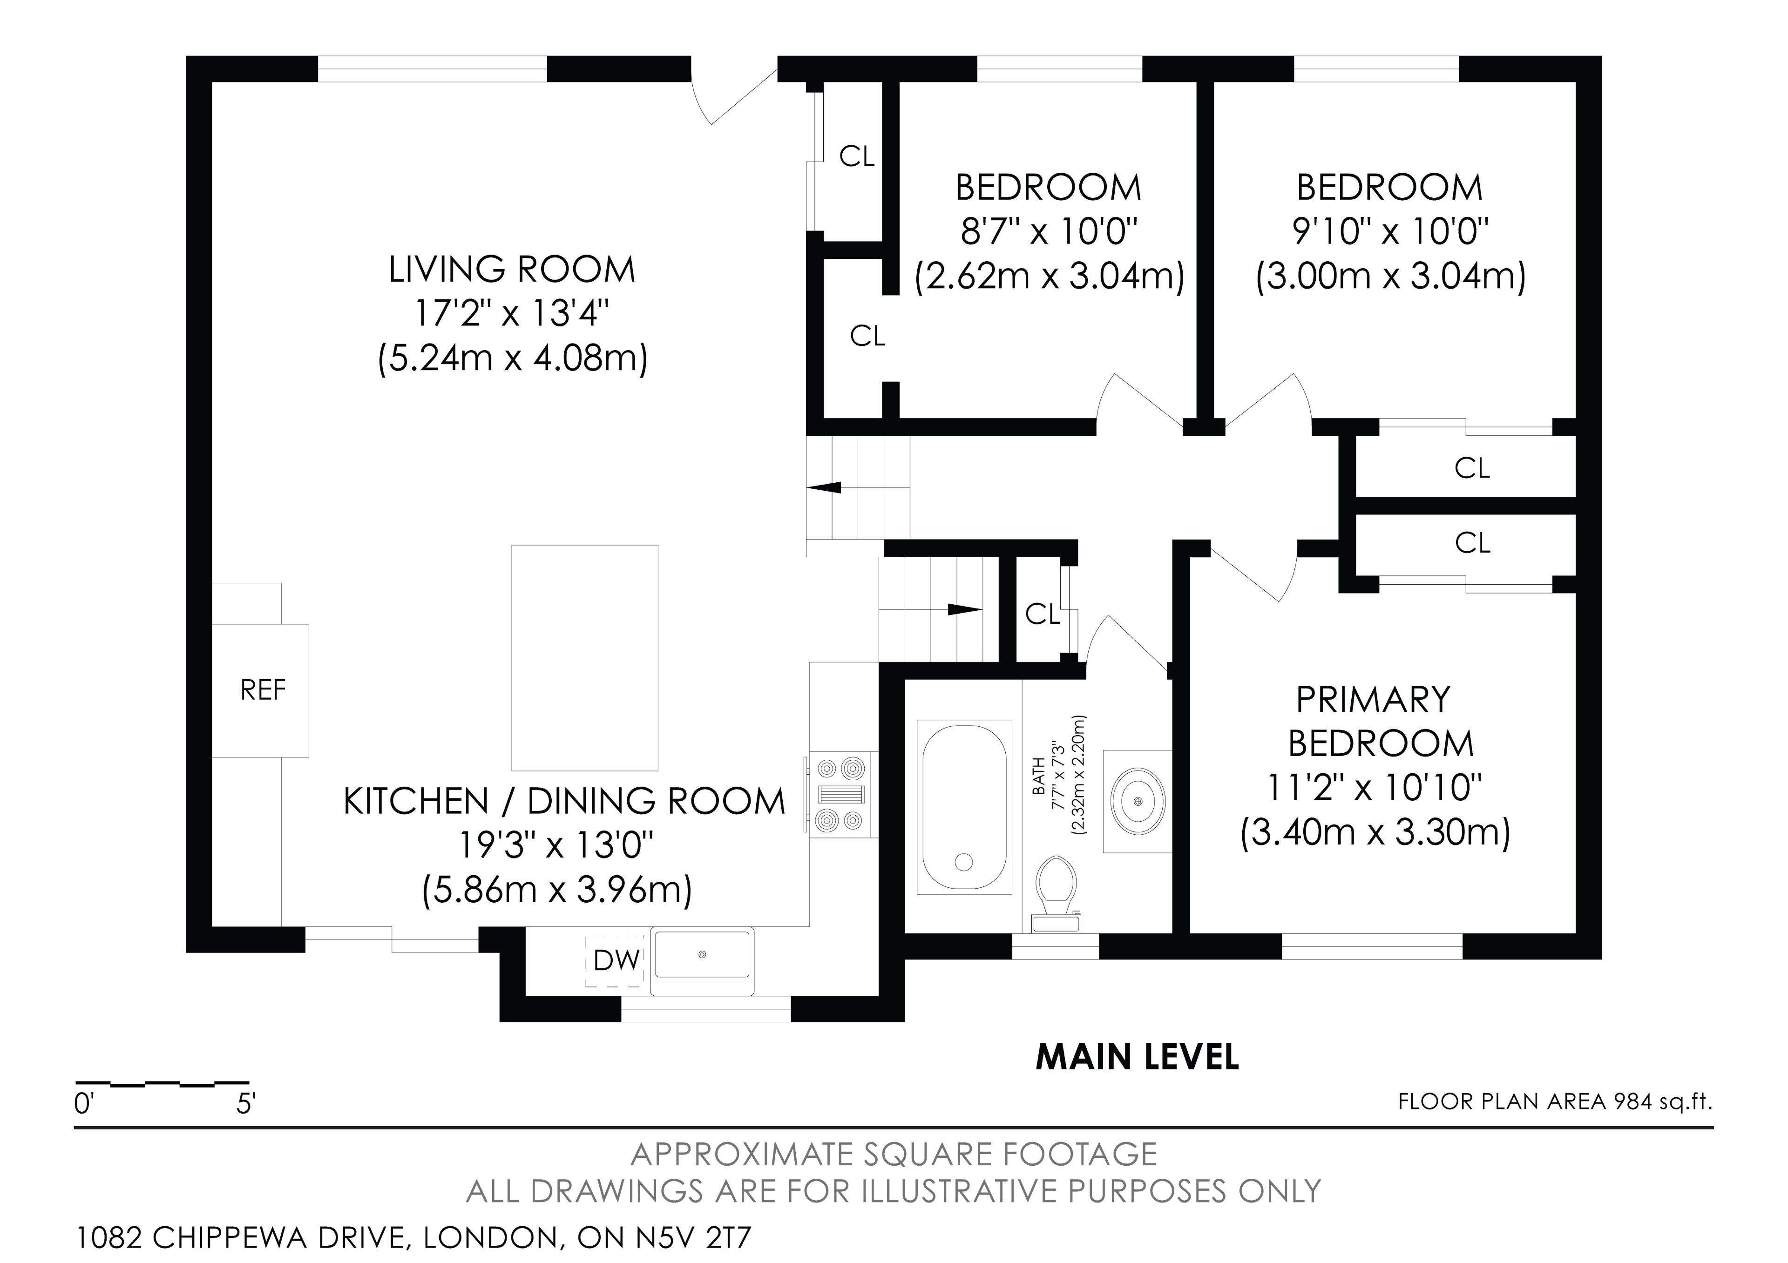
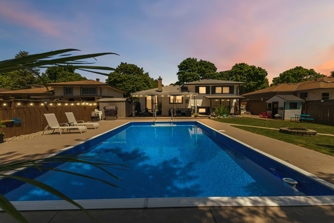
Welcome to 1082 chippewa drive. An impeccably finished four-level sidesplit tucked away on a quiet, dead-end street in northeast london, with two showstoppers instead of one. Step inside and the first is immediate; a bright, open-concept living room that pulls natural light straight across the main floor. It's genuinely airy, with clear sightlines that make the space feel larger than the square footage suggests. It opens right into a beautifully renovated kitchen (2021) with a centre island, outstanding storage, and porcelain tile that carries through the upstairs hallway. Cooking, hosting, homework, conversation, it all happens in one connected sunlit space instead of behind walls. It's the room buyers will stand in and quietly start rearranging their furniture. The second is out back. An oversized concrete patio, a large covered area just off the back door, and an inground pool combine into a backyard oasis built for hosting. It's been kept impeccable, with a 2022 liner, salt-water conversion, filterand pump. Sit out with a morning coffee, throw a party on a hot saturday, or eat dinner under cover while a light rain falls and the summer evening stays warm. Upstairs, three generous bedrooms and a full bathroom sit together. Exactly the layout families ask for with updatedbedroom floors, bedroom, bathroom and closet doors (2021). As we move to the lower level it offers a second living room and a full bathroom, the natural spot for cozy evenings in. The fourth level adds a dedicated kid's play area, a huge walk-in closet, and a utility room with ample storage, finished off with new flooring in 2024. Wide frontage, big lot, asphalt driveway with parking for three. Minutes to highway 401 and fanshawe conservation area, steps to chippewa public school. Furnace and a/c (2024), main-level windows, patio door and front door (2021),r60 attic insulation (2021), and a roof with new plywood, fiberglass shingles and soffit work (2017). Pristine inside and out move in ready.
Listing IDX13569978
Address1082 Chippewa Drive
CityLondon East, Ontario
Price$628,900
Bed / Bath3 / 2 Full
StyleSidesplit 4, Detached
ConstructionBrick, Vinyl Siding
TypeResidential
StatusFor Sale
Subtype DetachedIndoor Features In-Law CapabilityOutdoor Features Patio, PorchAmenities Fenced Yard, Greenbelt/Conservation, Park, Place Of Worship, School, School Bus RouteOwnership FreeholdBasement Finished, Walk-UpFoundation ConcreteHeating / Cooling Forced AirHeating Fuel GasSewer Sewer
Parking 3.00
ASAP

Fri

17

Jul

Sat

18

Jul

Sun

19

Jul

Mon

20

Jul

Tue

21

Jul

Wed

22

Jul

Thu

23

Jul

Fri

24

Jul

Sat

25

Jul

Sun

26

Jul

Mon

27

Jul

Tue

28

Jul

Wed

29

Jul

Thu

30

Jul

Fri

31

Jul

Sat

1

Aug

Sun

2

Aug

Mon

3

Aug

Tue

4

Aug

Wed

5

Aug

Thu

6

Aug

Fri

7

Aug

Sat

8

Aug

Sun

9

Aug

Mon

10

Aug

Tue

11

Aug

Wed

12

Aug

Thu

13

Aug

Fri

14

Aug

By clicking “Get pre-qualified” and/or 'Submit' you are expressly consenting, in writing, to receive telemarketing and other messages, including artificial or prerecorded voices, via automated calls or texts from jumprealty.ca and up.mortgages at the number you provided above. This consent is not required to purchase any good or service. Message and data rates may apply, frequency varies. Text HELP for help or STOP to cancel. More details in Terms of Use and Privacy Policy.

Listing Agency:  RE/MAX CENTRE CITY REALTY INC.

* Data is provided courtesy of PROPTX. The information provided herein must only be used by consumers that have a bona fide interest in the purchase, sale, or lease of real estate and may not be used for any commercial purpose or any other purpose. The information is deemed reliable but is not guaranteed accurate by PROPTX.

Hospital
Parks
Schools
Place of Worship
Please select an amenity above to view a list.

Recommended Properties

Loading...
1082 Chippewa Drive
London East , Ontario
3 2 $628,900
Get more info