For Sale - 109 Lonsdale Road, Toronto, Ontario

Est payment $11,501/mo
Views   1
Time on Jump  1 days


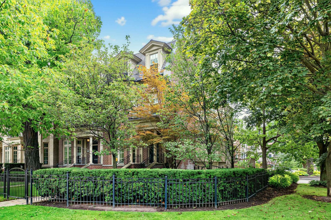
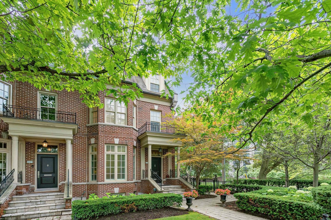
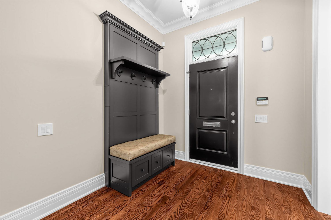
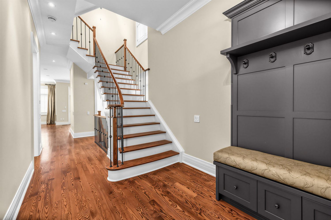
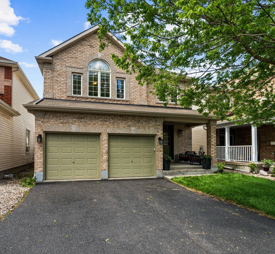
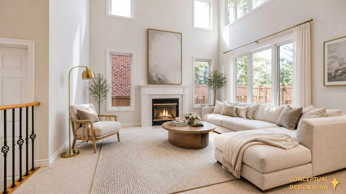
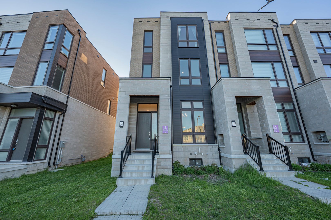
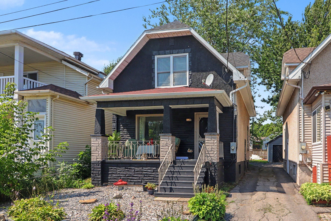
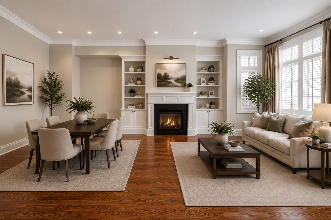
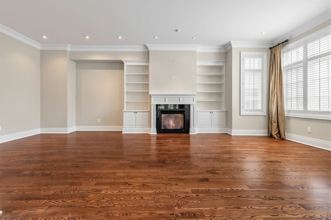
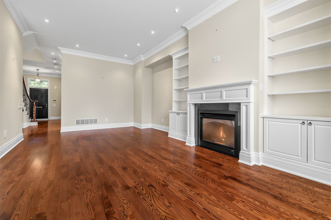
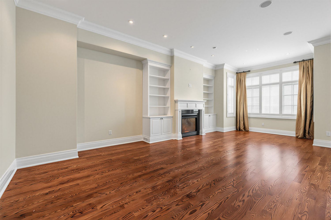
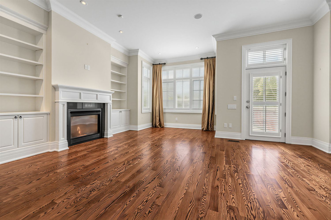
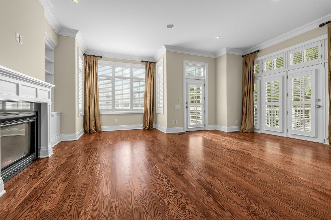

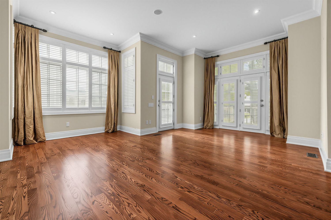
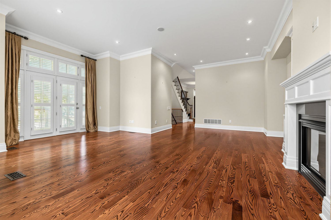
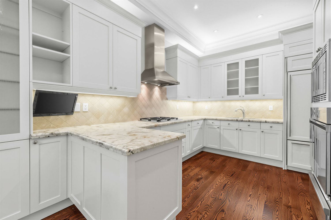
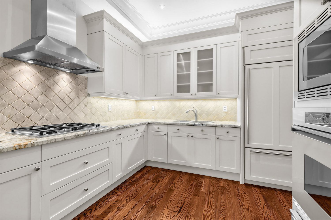
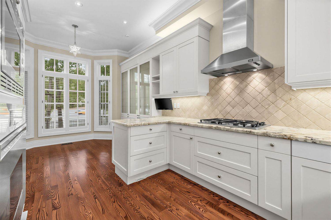
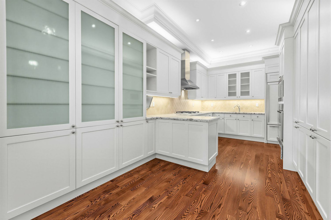
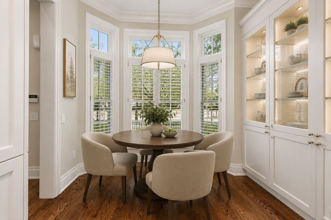
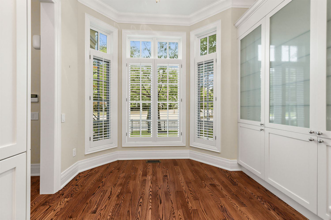
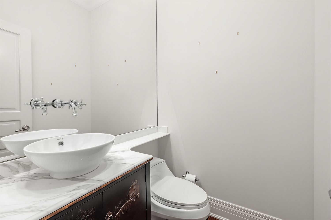
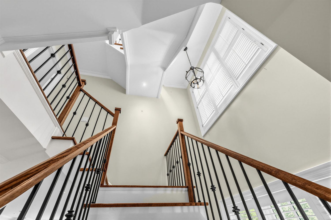
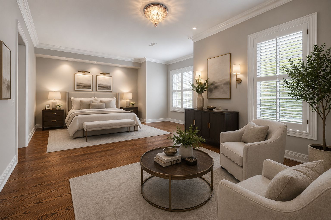
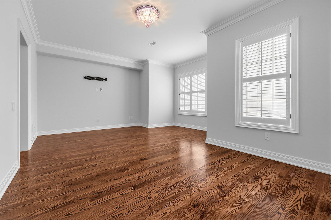
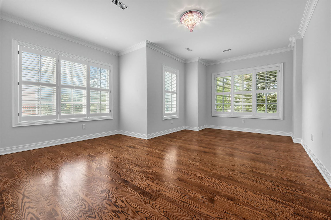
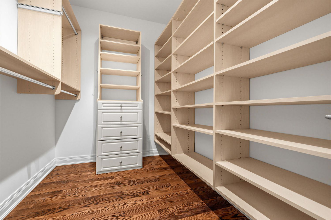
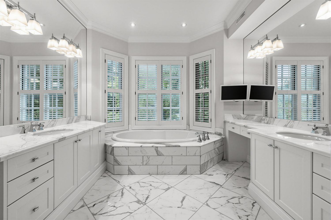
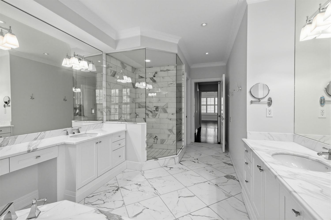

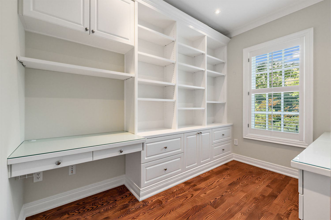
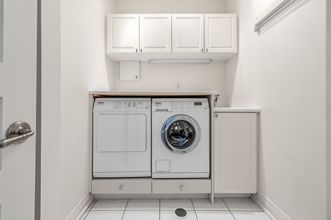
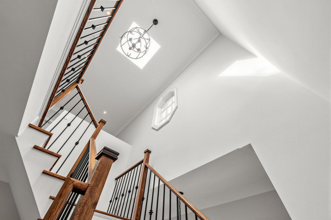
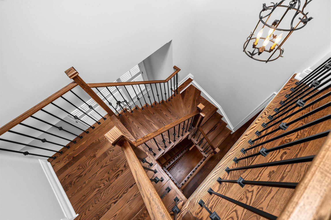
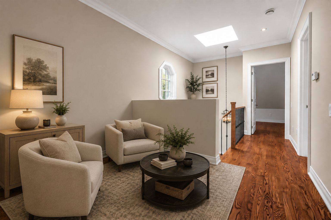
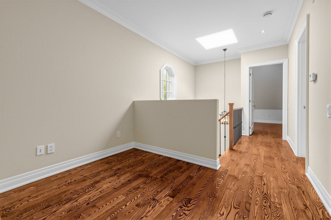
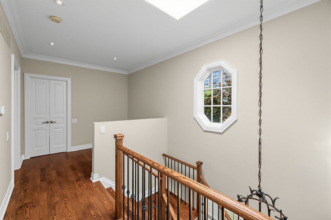
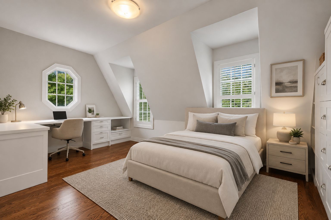
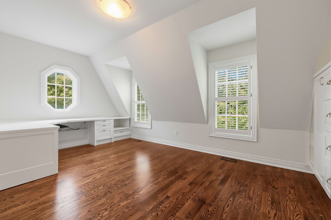
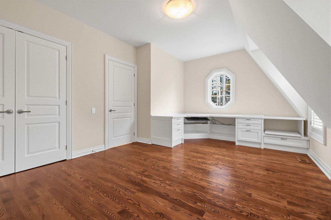
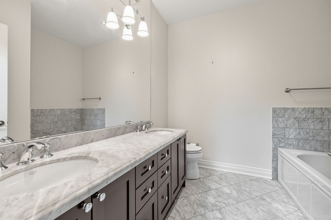
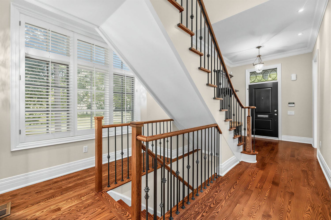
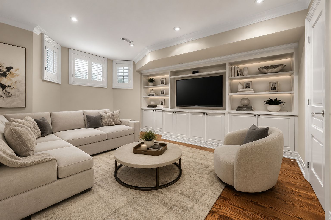
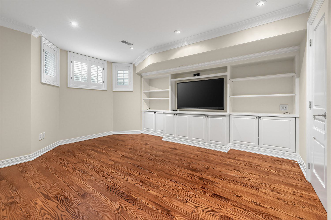
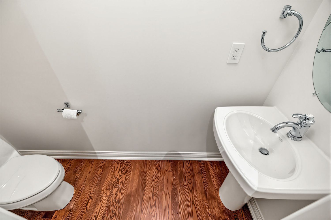
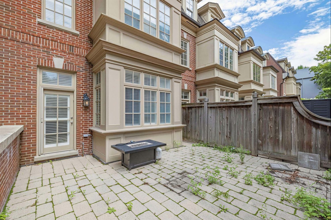
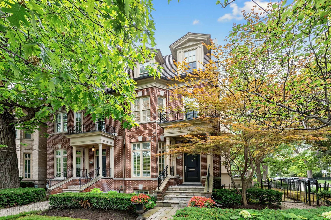
A distinguished midtown residence offering exceptional space, privacy and thoughtful design in the heart of yonge-st. Clair. This impressive end-unit home spans approximately 2,760 sq. Ft. Above grade over three levels, with a finished lower level and direct access to a double attached garage. Designed by acclaimed architect richard wengle with interiors inspired by brian gluckstein, the residence balances sophisticated design with a highly functional floor plan. The main level is defined by 10-foot ceilings, hardwood floors and an abundance of natural light. Generous living and dining areas provide excellent space for entertaining, while the living room features a fireplace and walkout to the terrace. The kitchen is equipped with quality stainless steel appliances and connects seamlessly to a bright breakfast area with bay window. Occupying the second level, the primary bedroom offers a private primary retreat with a walk-in closet and 6-piece ensuite. A separate library with built-in desk provides a dedicated home office or quiet sitting room. Upstairs, two additional spacious bedrooms are joined by a 5-piece bath and open-concept den, offering further flexibility for family, guests or workspace. Outdoor living is equally well considered, with a landscaped garden, stone patio, fenced side yard and rear terrace providing several areas to dine, entertain or unwind. The finished lower level adds a recreation room, powder room and valuable storage. Located just moments from u. C. C., b. S. S., neighbourhood parks and the shops, restaurants and conveniences of yonge and st. Clair, this is a beautifully designed urban home offering generous proportions, multiple outdoor spaces and an exceptional midtown lifestyle.
Listing IDC13660374
Address109 Lonsdale Road
CityToronto, Ontario
Price$2,395,000
Bed / Bath6 / 4 Full
Style3-Storey, Semi-Detached
ConstructionBrick
TypeResidential
StatusFor Sale
Subtype Semi-Detached Indoor Features Central Vacuum, Countertop Range, Separate Hydro Meter, Built-In OvenOwnership FreeholdBasement FinishedFoundation UnknownHeating / Cooling Forced AirHeating Fuel GasSewer Sewer
Parking 2.00
ASAP

Tue

11

Aug

Wed

12

Aug

Thu

13

Aug

Fri

14

Aug

Sat

15

Aug

Sun

16

Aug

Mon

17

Aug

Tue

18

Aug

Wed

19

Aug

Thu

20

Aug

Fri

21

Aug

Sat

22

Aug

Sun

23

Aug

Mon

24

Aug

Tue

25

Aug

Wed

26

Aug

Thu

27

Aug

Fri

28

Aug

Sat

29

Aug

Sun

30

Aug

Mon

31

Aug

Tue

1

Sep

Wed

2

Sep

Thu

3

Sep

Fri

4

Sep

Sat

5

Sep

Sun

6

Sep

Mon

7

Sep

Tue

8

Sep

By clicking “Get pre-qualified” and/or 'Submit' you are expressly consenting, in writing, to receive telemarketing and other messages, including artificial or prerecorded voices, via automated calls or texts from jumprealty.ca and up.mortgages at the number you provided above. This consent is not required to purchase any good or service. Message and data rates may apply, frequency varies. Text HELP for help or STOP to cancel. More details in Terms of Use and Privacy Policy.

Listing Agency:  SOTHEBY'S INTERNATIONAL REALTY CANADA

* Data is provided courtesy of PROPTX. The information provided herein must only be used by consumers that have a bona fide interest in the purchase, sale, or lease of real estate and may not be used for any commercial purpose or any other purpose. The information is deemed reliable but is not guaranteed accurate by PROPTX.

Hospital
Parks
Schools
Place of Worship
Please select an amenity above to view a list.

Recommended Properties

Loading...
109 Lonsdale Road
Toronto , Ontario
6 4 $2,395,000
Get more info