For Sale - 1127 Oshawa Boulevard, Oshawa, Ontario

Est payment $7,145/mo
Views   1
Time on Jump  7 day
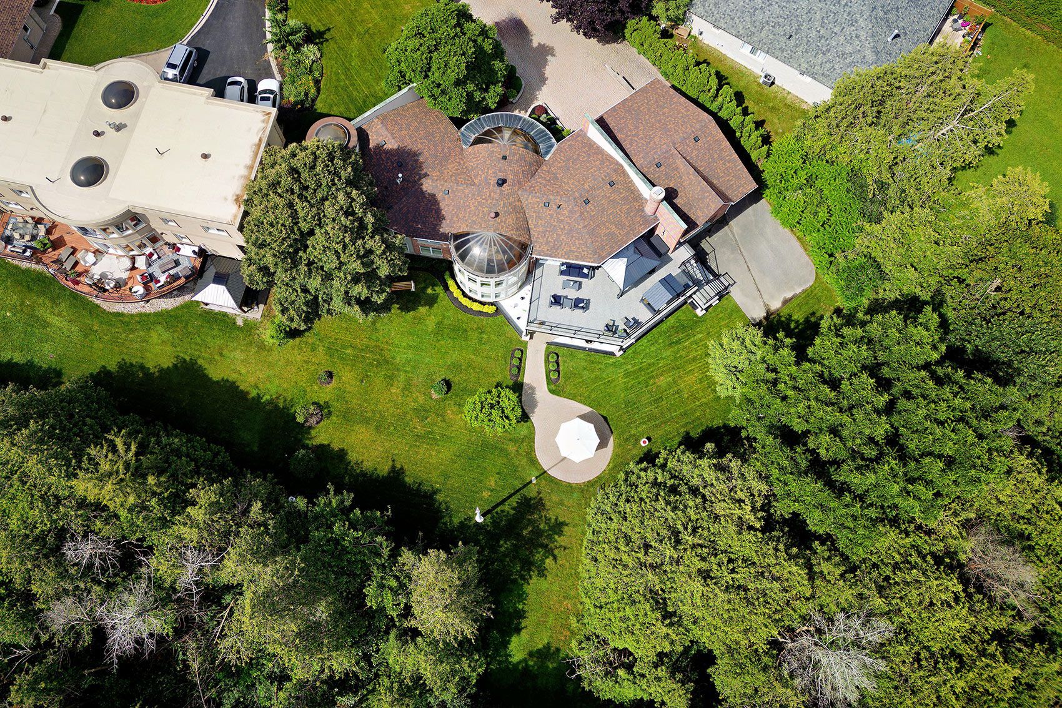
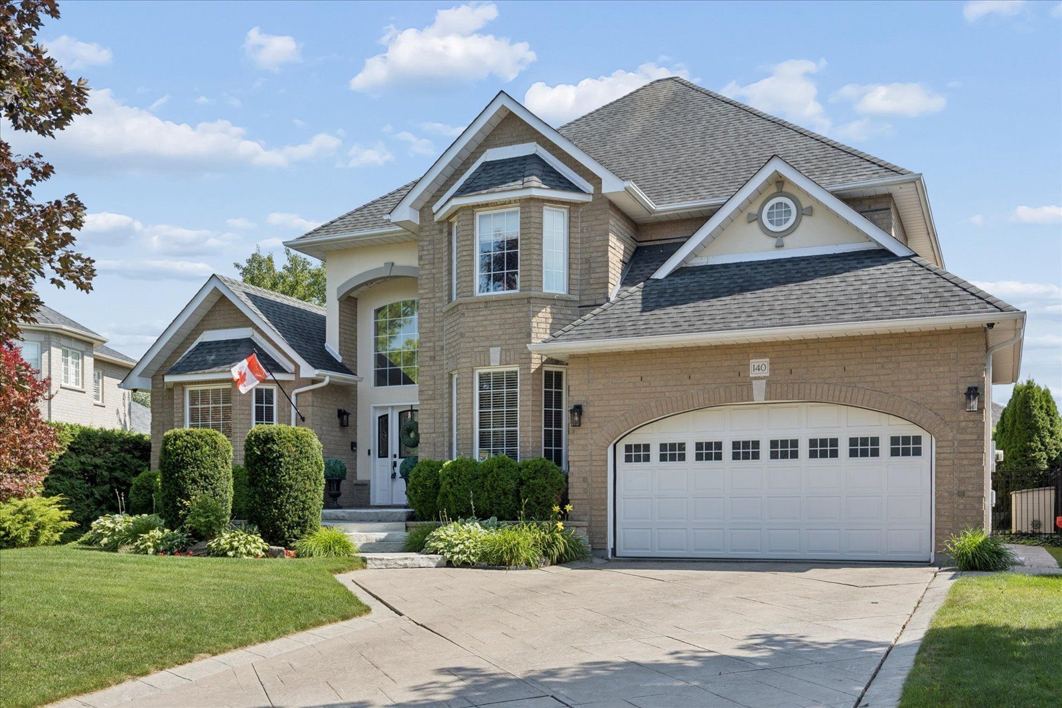
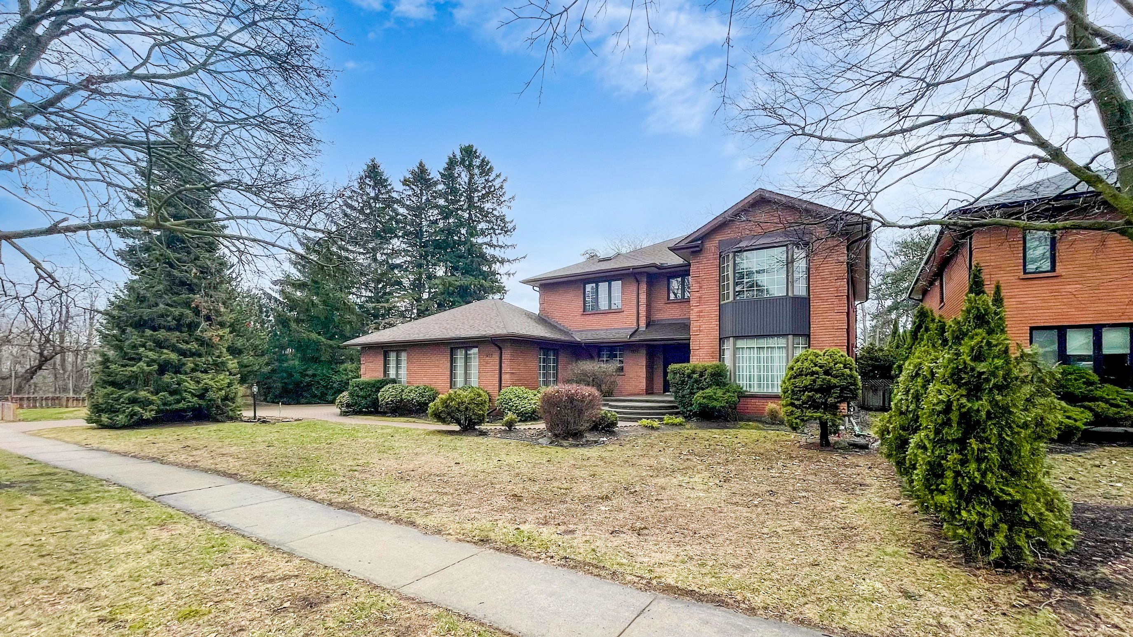
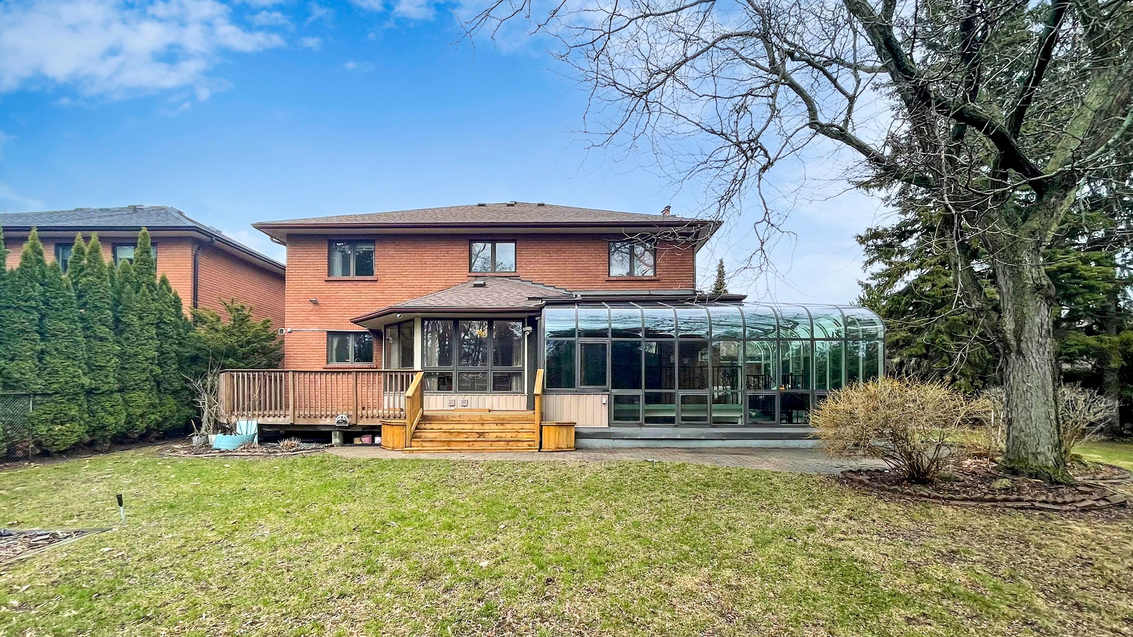
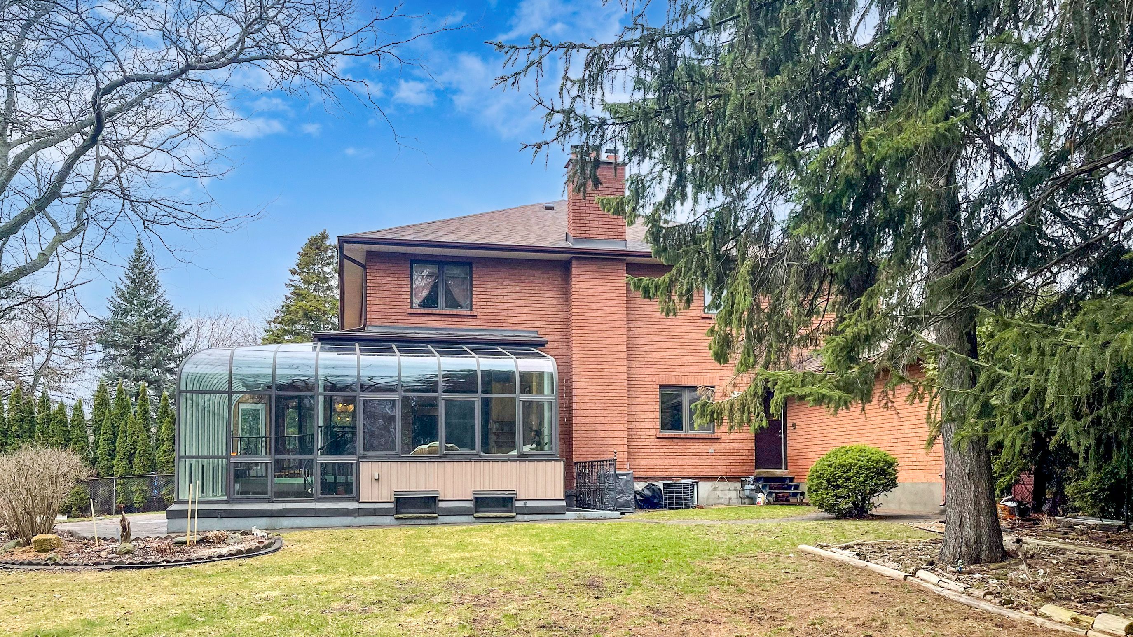
  • Triple lot over 1 acre provides ample outdoor space and privacy.
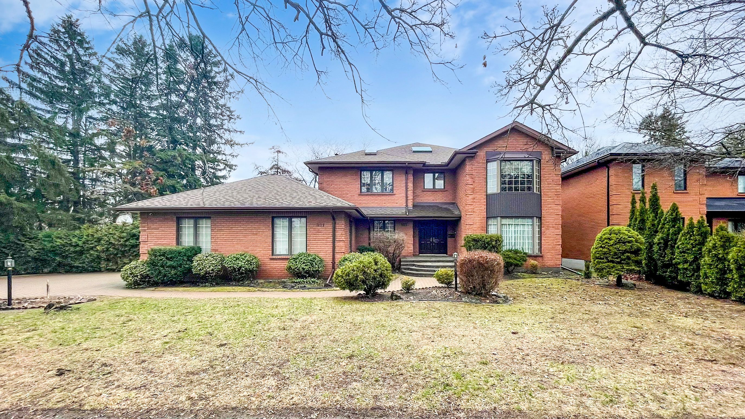
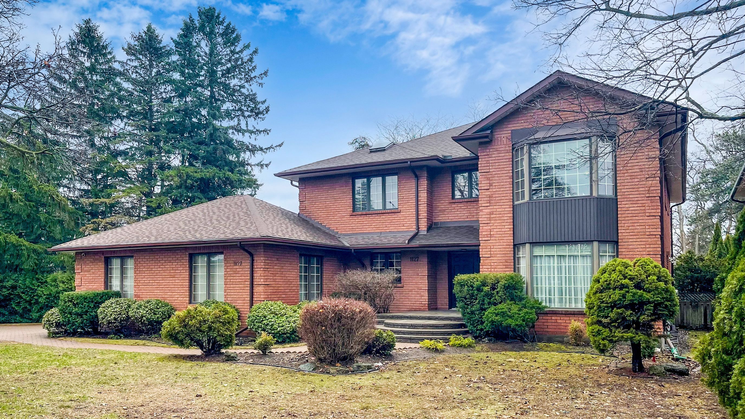
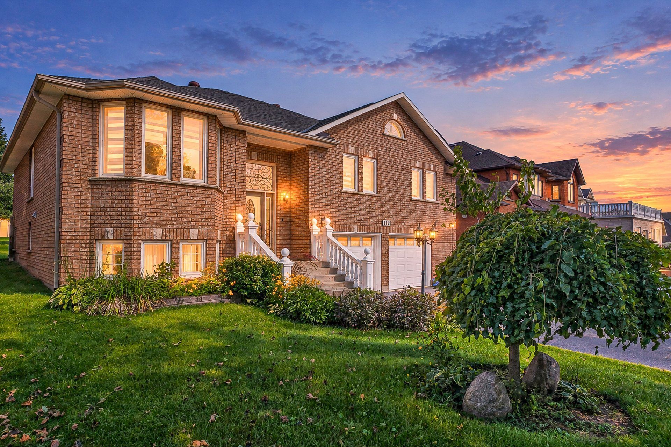
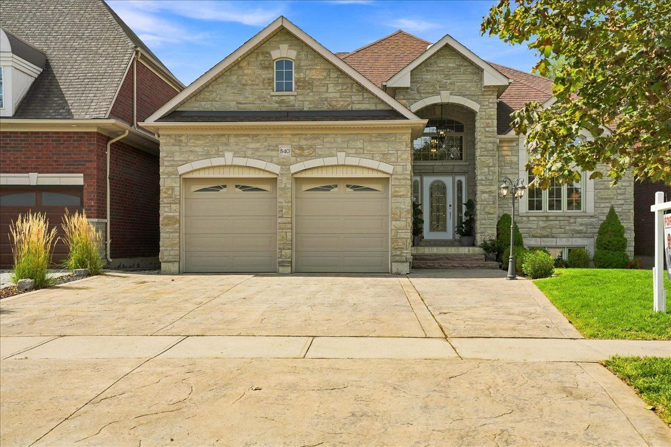
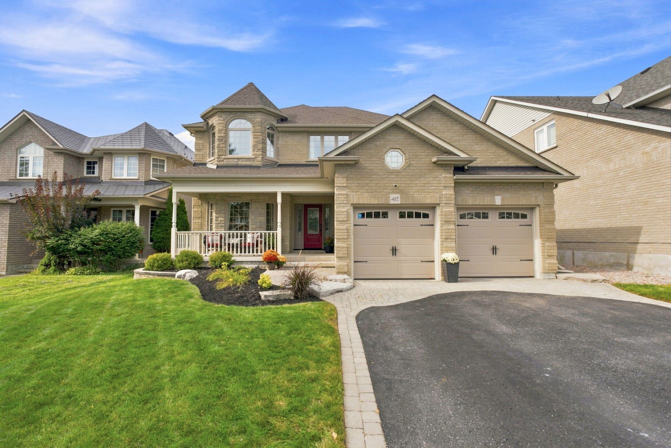
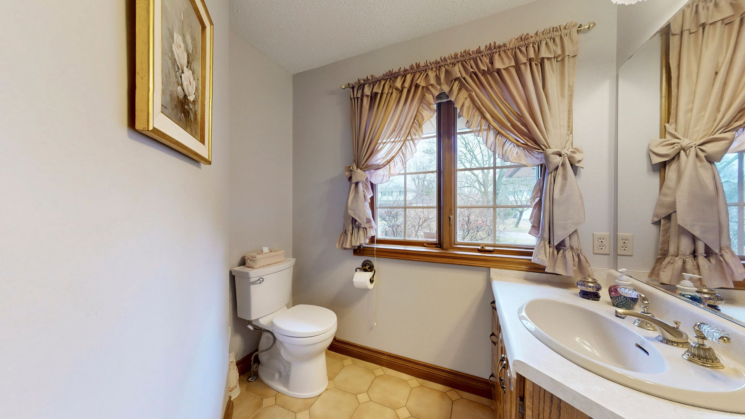
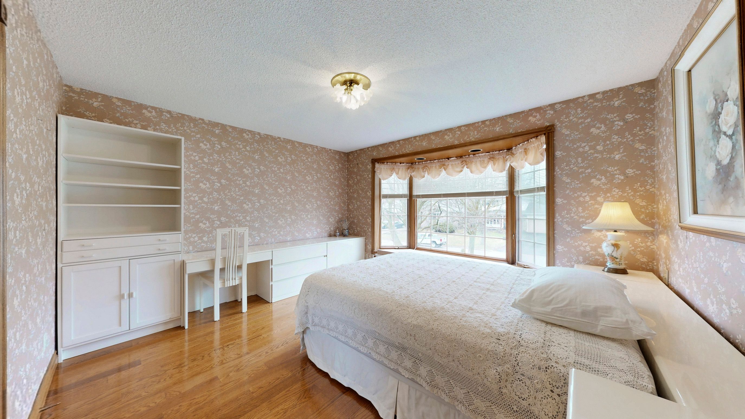
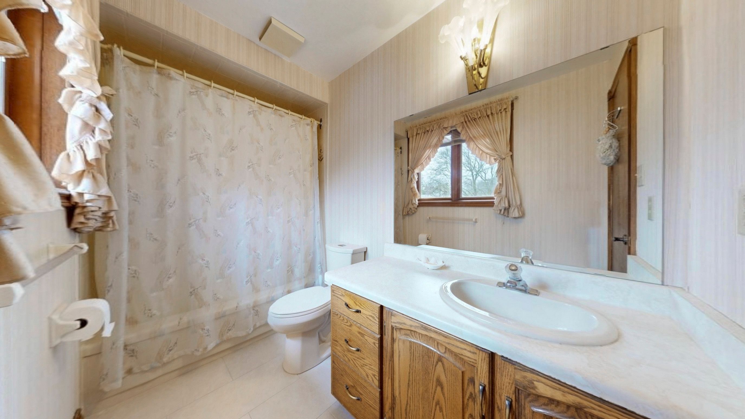
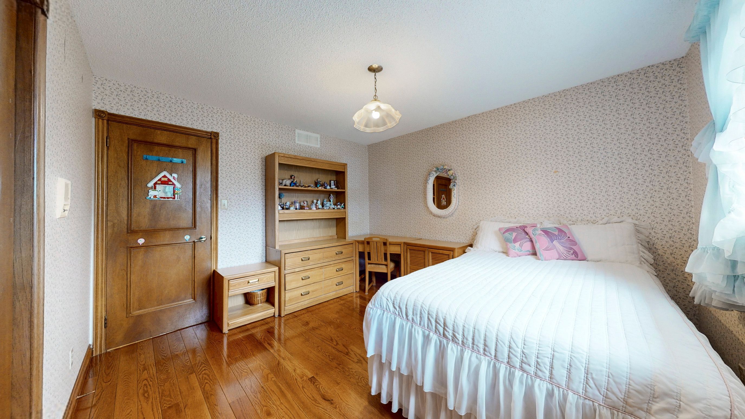
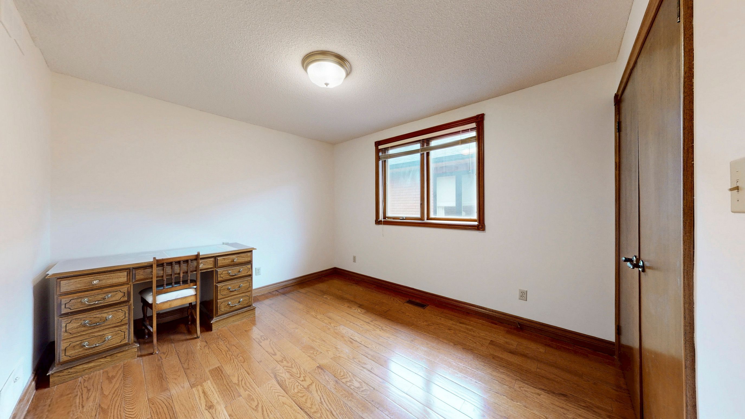
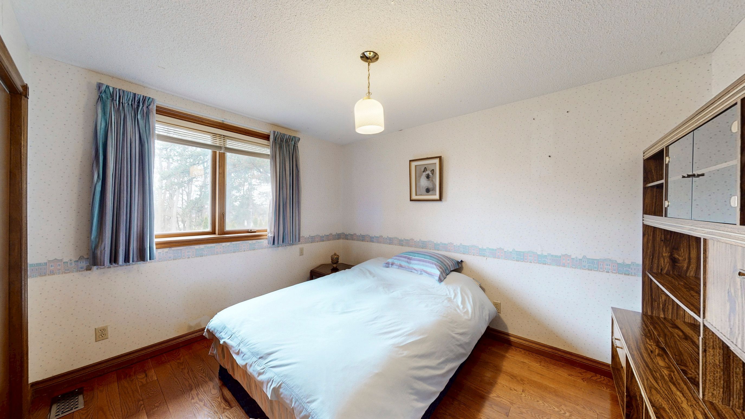
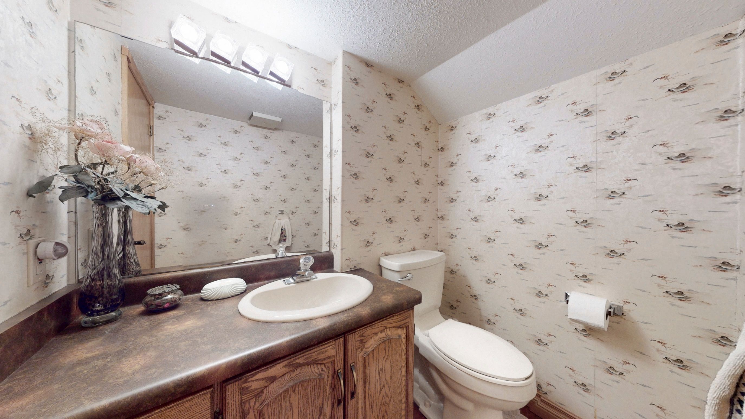
  • Well-maintained executive home with five bedrooms and five bathrooms.
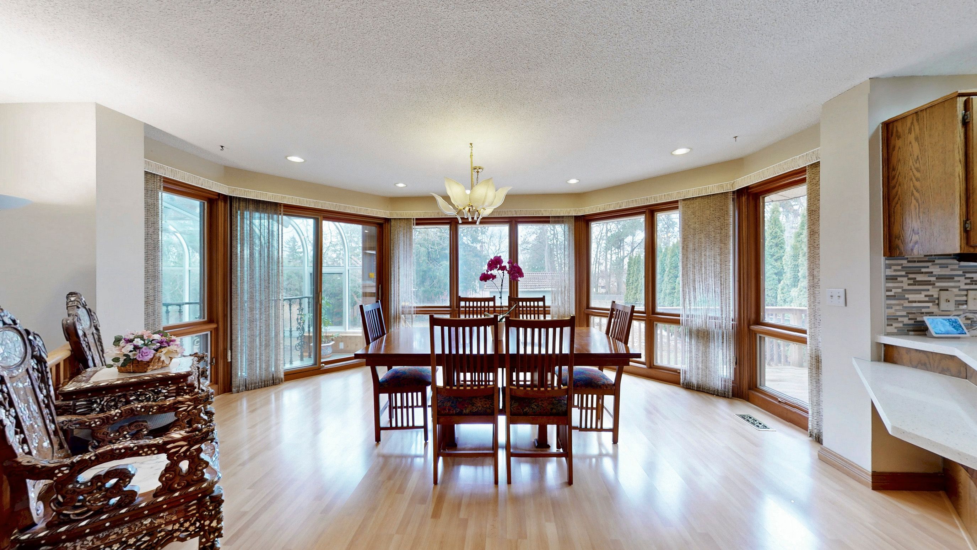
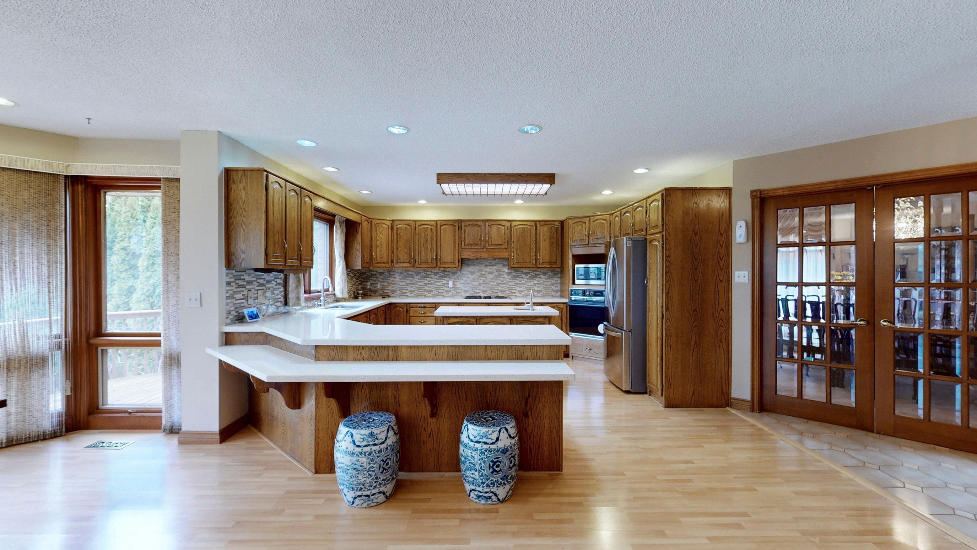
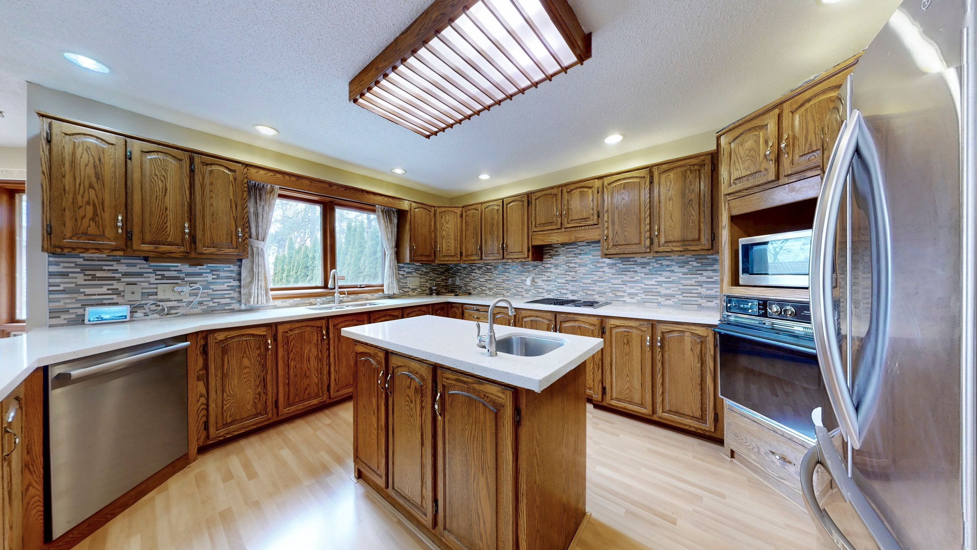
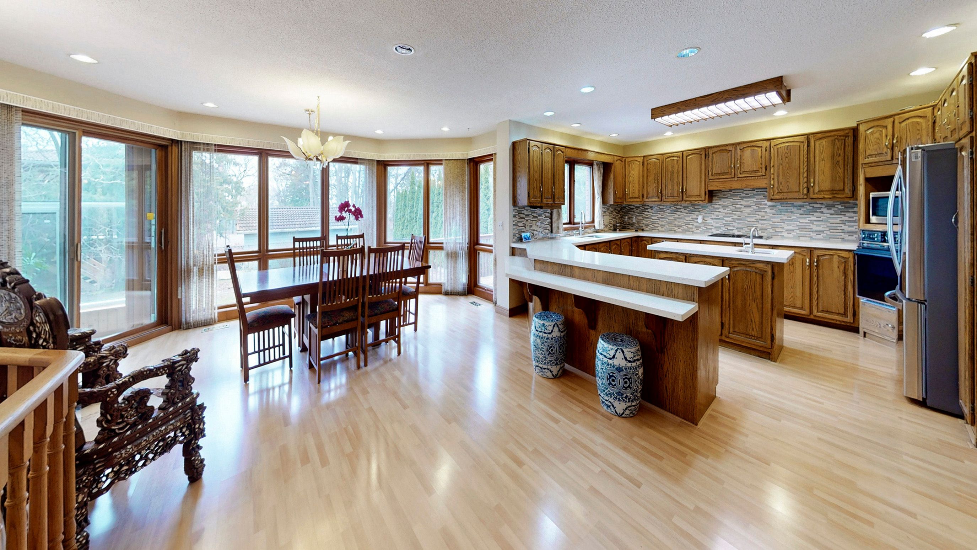
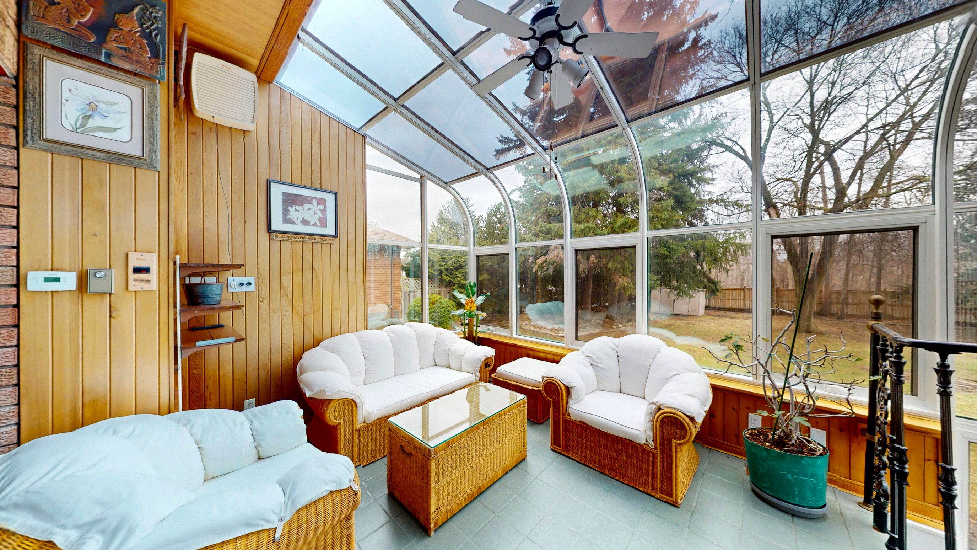
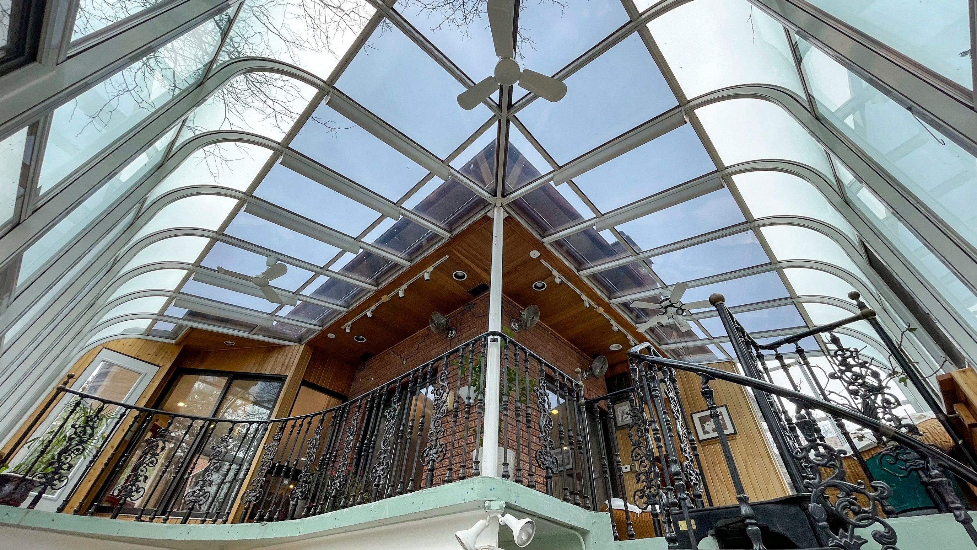
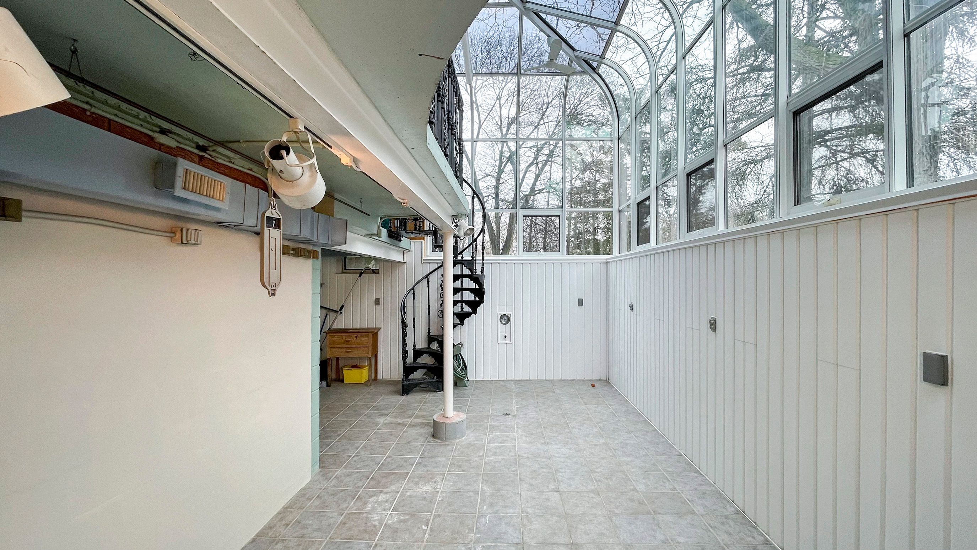
  • Heated sunroom and large kitchen with walkouts to the backyard.
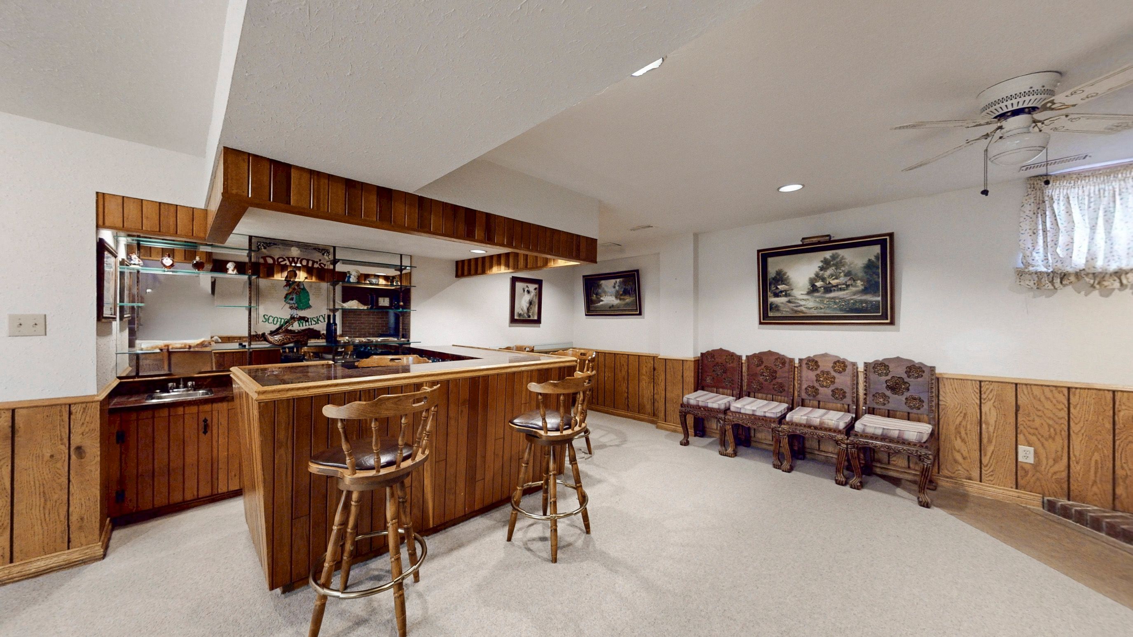
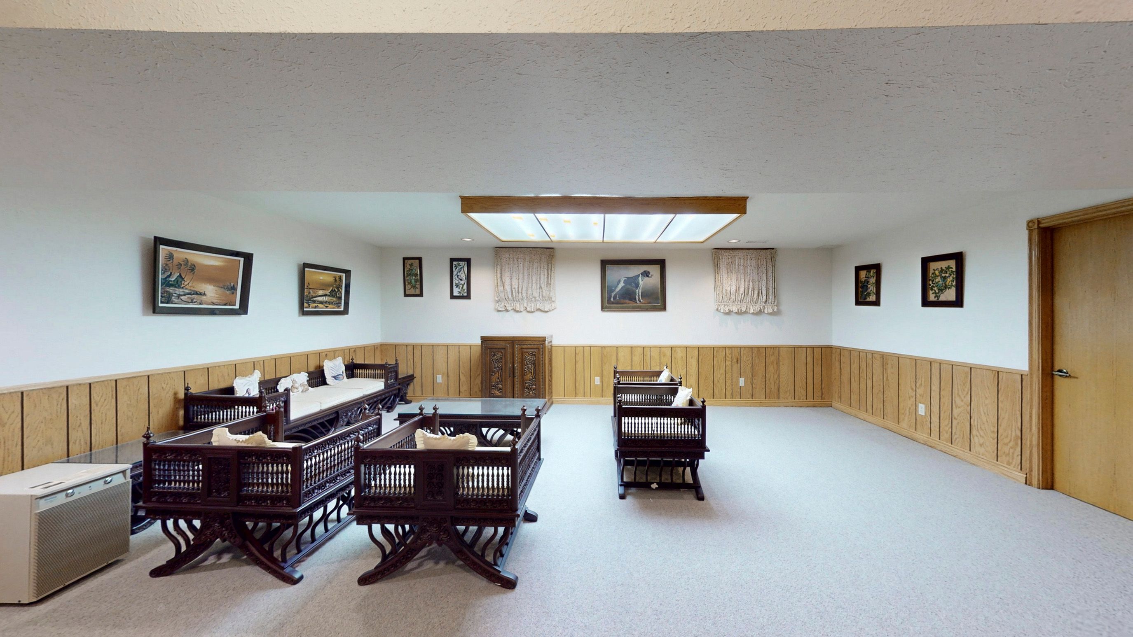
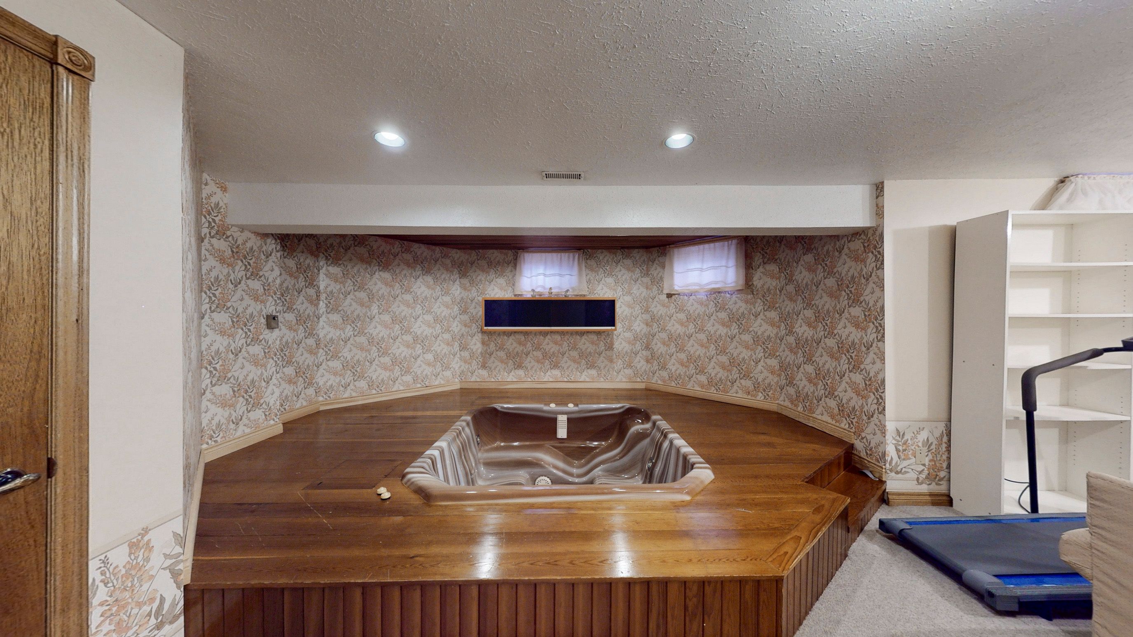
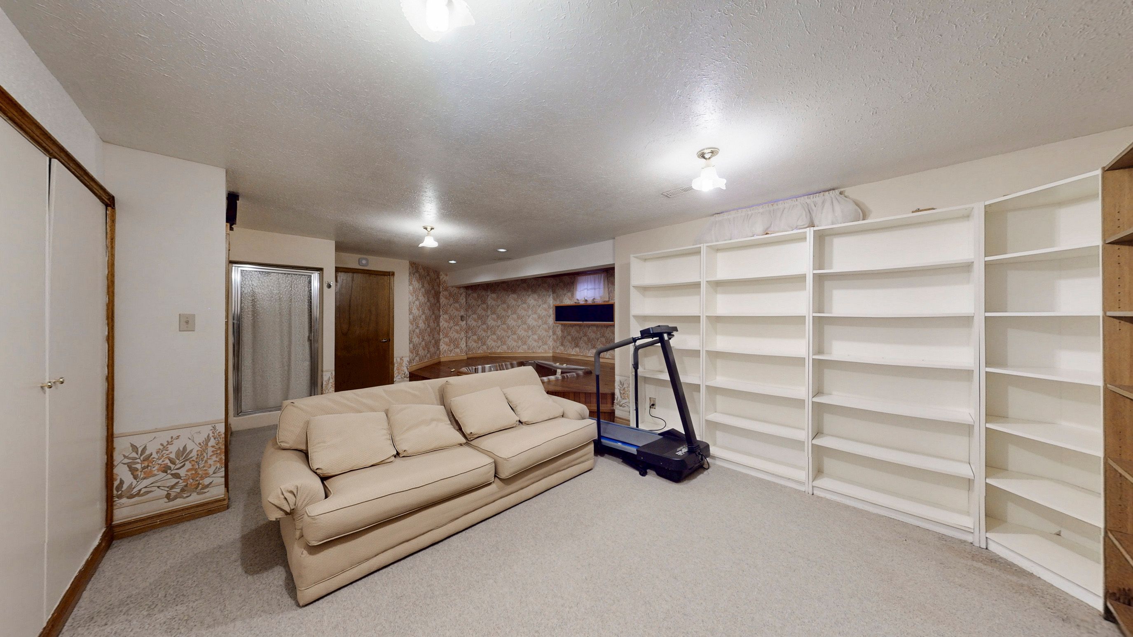
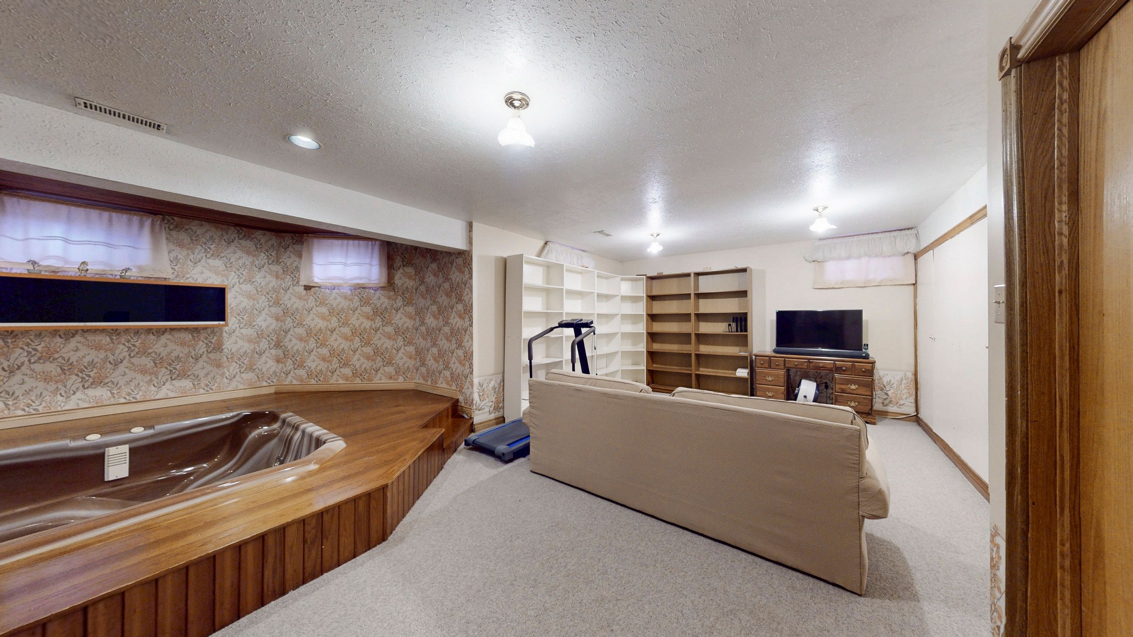
  • 2000-sf basement includes a spa-inspired whirlpool and gym.
  • Conveniently located with easy access to downtown Toronto.


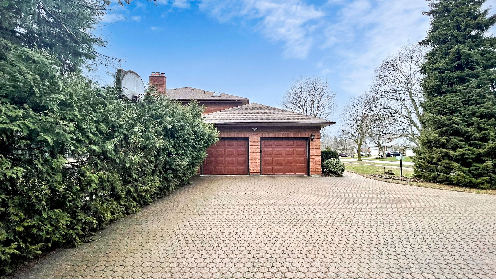
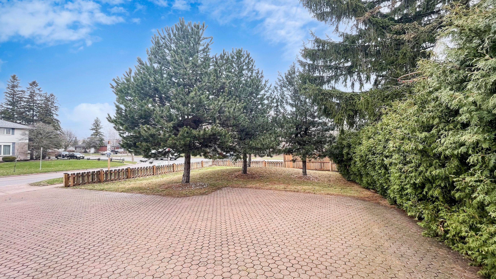
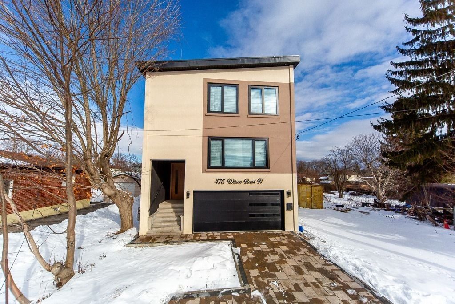
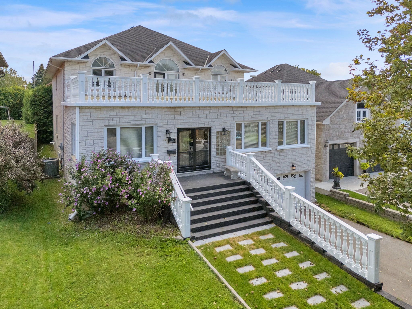
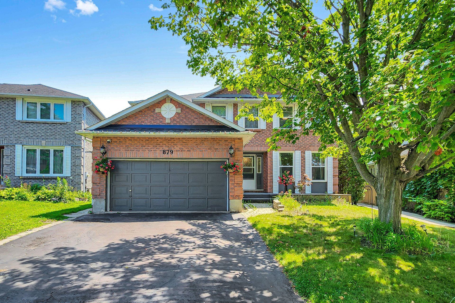
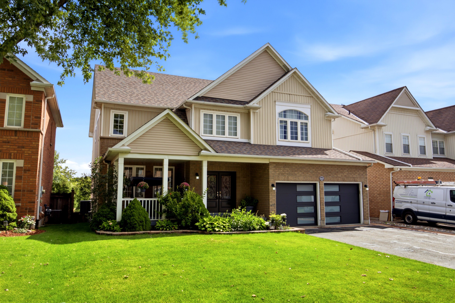
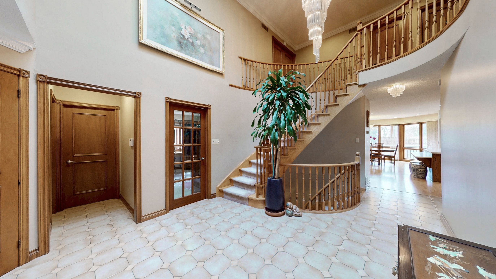
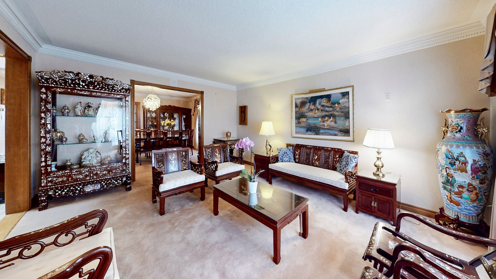
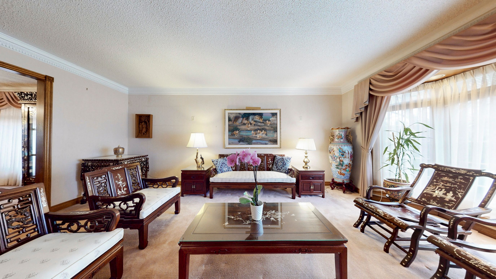
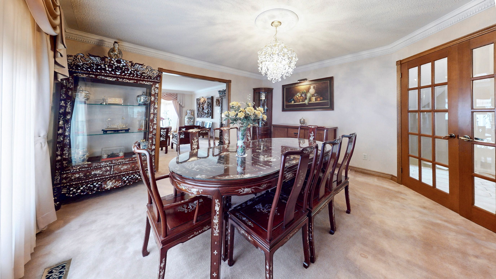
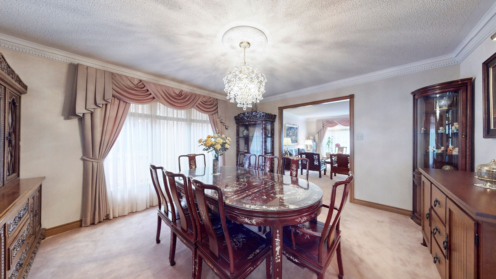
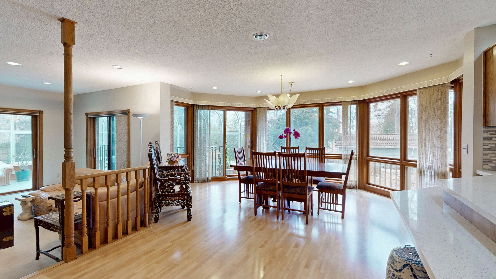
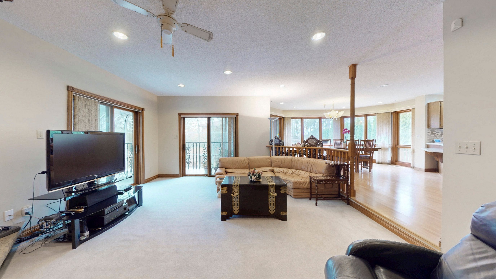
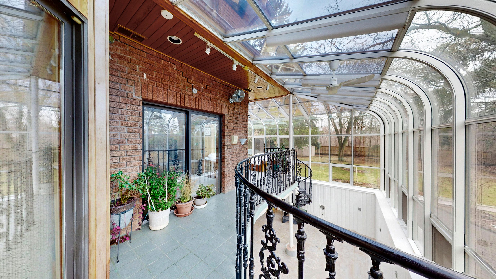
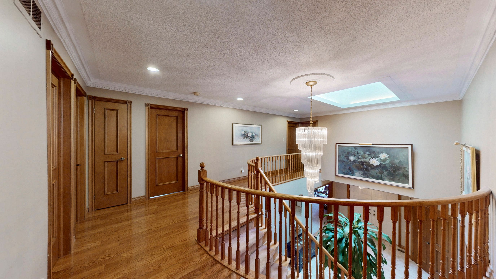
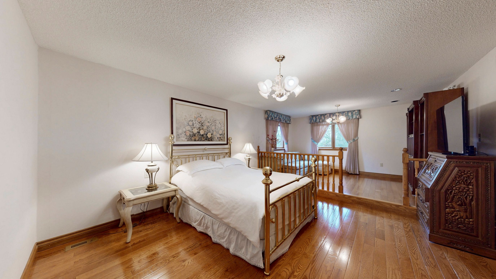
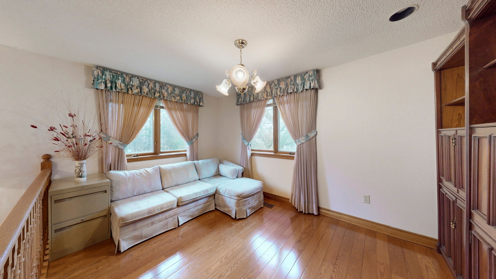
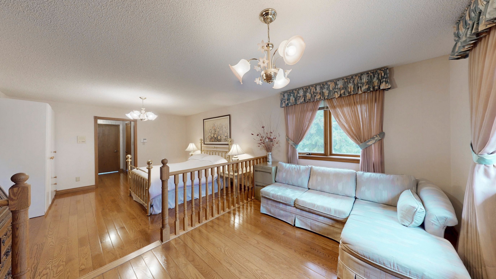
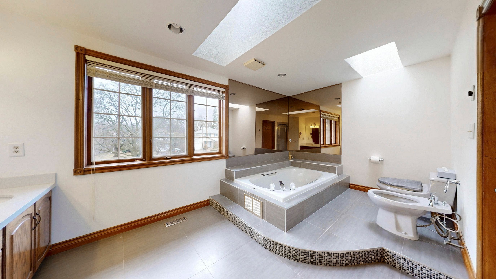
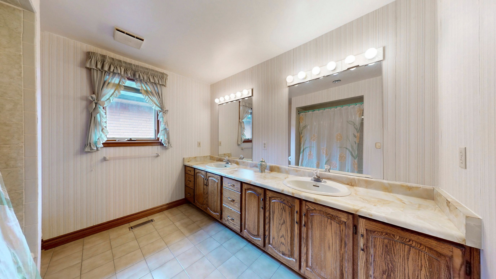
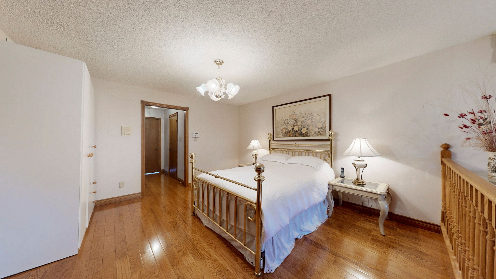
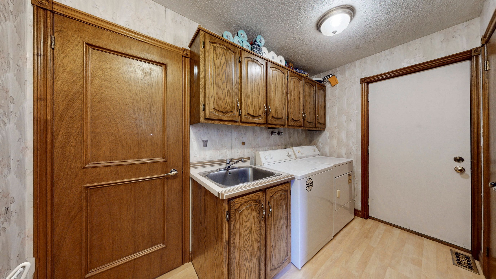
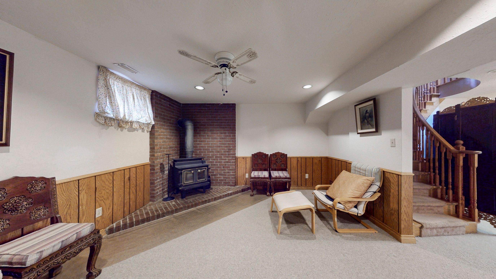
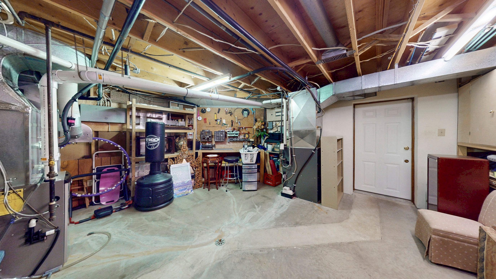
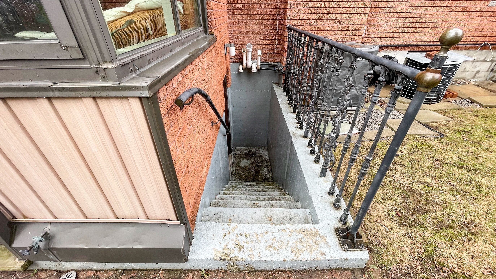
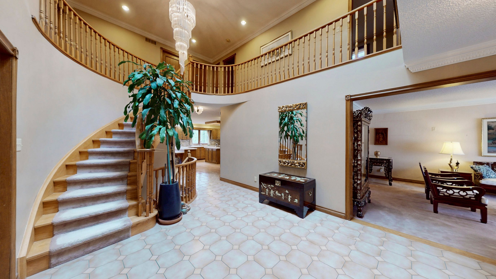
Triple lot (over 1-acre) on a rare corner residential.. Masterclass in architectural design with thoughtful character.. Pride of ownership.. This magnificent solid blt executive home in a prime residential neighborhood.. Well maintained and spotless.. Attached 2-car garage parked 5- cars driveway.. 2-high efficiency gas furnace.. 200amp electrical panel.. Separate entrance to ground level basement.. 5+1 bdrm + 5 bathrooms.. Family room walkout to a heated breathtaking sunroom & custom built open iron stairway from top floor open all the way ground basement.. Huge kitchen w/ breakfast area + 2-walkout to beautiful landscape backyard.. Landscape front yard w/ stone walkway.. Huge master bedroom w/ sitting area, 7pc, jacuzzi, his/hers closets.. 2000-sf basement is served as a private retreat w/ spa-inspired whirlpool & gym for year round family relaxation with professional wet bar, fireplace.. Home welcome you 2-door grand foyer open to cathedral ceiling o/l spiral stairway that open to the basement.. This home has so much to offer buyers.. Must see to appreciate.. Perfect sanctuary for those who crave for open space without sacrificing accessibility.. Located just a scenic 45- mins drive from the heart of toronto via 401.. Won't dissappoint buyers.. This home offer endless possibilities.
Listing IDE13750930
Address1127 Oshawa Boulevard
CityOshawa, Ontario
Price$1,488,000
Bed / Bath6 / 5 Full
Style2-Storey, Detached
ConstructionBrick, Concrete
TypeResidential
StatusFor Sale
Subtype DetachedIndoor Features Auto Garage Door Remote, Central Vacuum, Built-In Oven, Countertop Range, ERV/HRV, In-Law Suite, Intercom, Separate Heating Controls, Ventilation SystemOutdoor Features Deck, Landscaped, Patio, Privacy, Paved YardAmenities Library, Place Of Worship, Public Transit, Rec./Commun.Centre, School, Fenced YardOwnership FreeholdAppliances Accessible Public Transit Nearby, Fire Escape, Hallway Width 42 Inches or More, Parking, Modified Kitchen Counter, Shower StallBasement Separate Entrance, Apartment, Finished with Walk-Out, FinishedFoundation ConcreteHeating / Cooling Forced AirHeating Fuel WoodSewer Sewer
Parking 7.00
ASAP

Wed

16

Sep

Thu

17

Sep

Fri

18

Sep

Sat

19

Sep

Sun

20

Sep

Mon

21

Sep

Tue

22

Sep

Wed

23

Sep

Thu

24

Sep

Fri

25

Sep

Sat

26

Sep

Sun

27

Sep

Mon

28

Sep

Tue

29

Sep

Wed

30

Sep

Thu

1

Oct

Fri

2

Oct

Sat

3

Oct

Sun

4

Oct

Mon

5

Oct

Tue

6

Oct

Wed

7

Oct

Thu

8

Oct

Fri

9

Oct

Sat

10

Oct

Sun

11

Oct

Mon

12

Oct

Tue

13

Oct

Wed

14

Oct

By clicking “Get pre-qualified” and/or 'Submit' you are expressly consenting, in writing, to receive telemarketing and other messages, including artificial or prerecorded voices, via automated calls or texts from jumprealty.ca and up.mortgages at the number you provided above. This consent is not required to purchase any good or service. Message and data rates may apply, frequency varies. Text HELP for help or STOP to cancel. More details in Terms of Use and Privacy Policy.

Listing Agency:  CENTURY 21 LEADING EDGE REALTY INC.

* Data is provided courtesy of PROPTX. The information provided herein must only be used by consumers that have a bona fide interest in the purchase, sale, or lease of real estate and may not be used for any commercial purpose or any other purpose. The information is deemed reliable but is not guaranteed accurate by PROPTX.

Hospital
Parks
Schools
Place of Worship
Please select an amenity above to view a list.

Recommended Properties

Loading...
1127 Oshawa Boulevard
Oshawa , Ontario
6 5 $1,488,000
Get more info