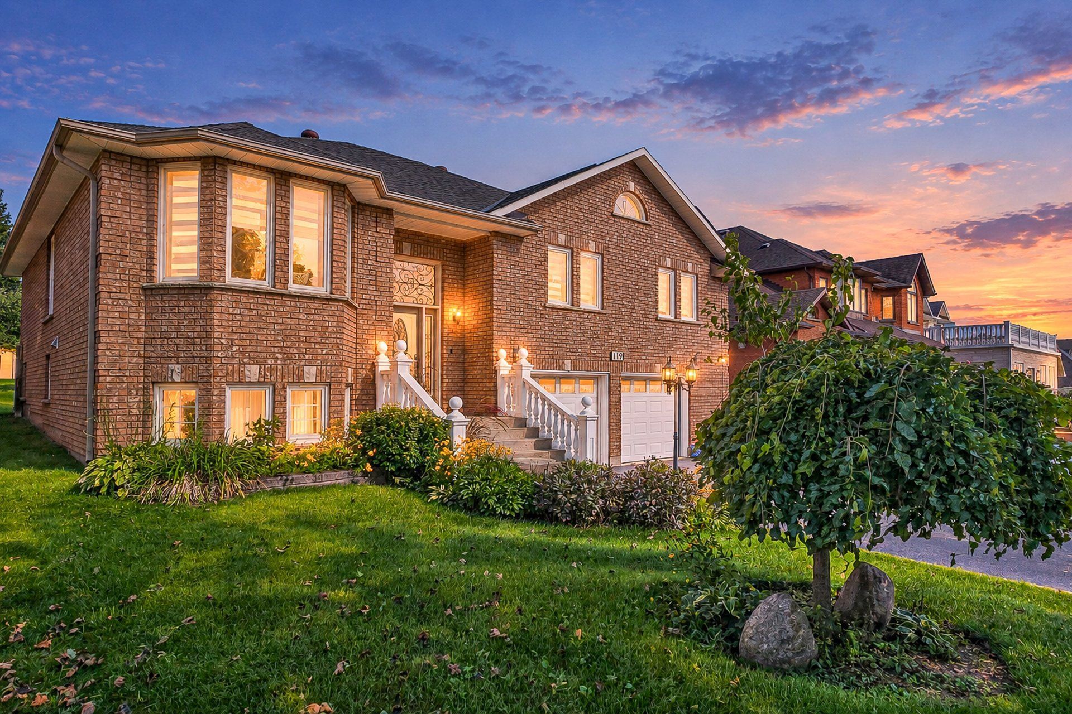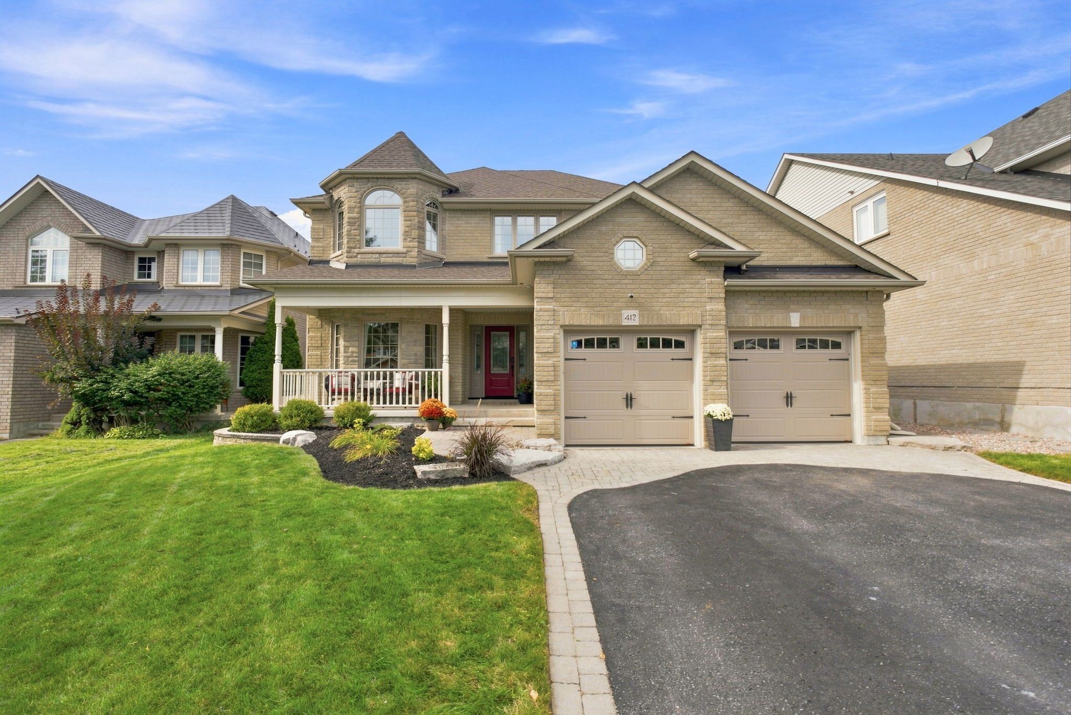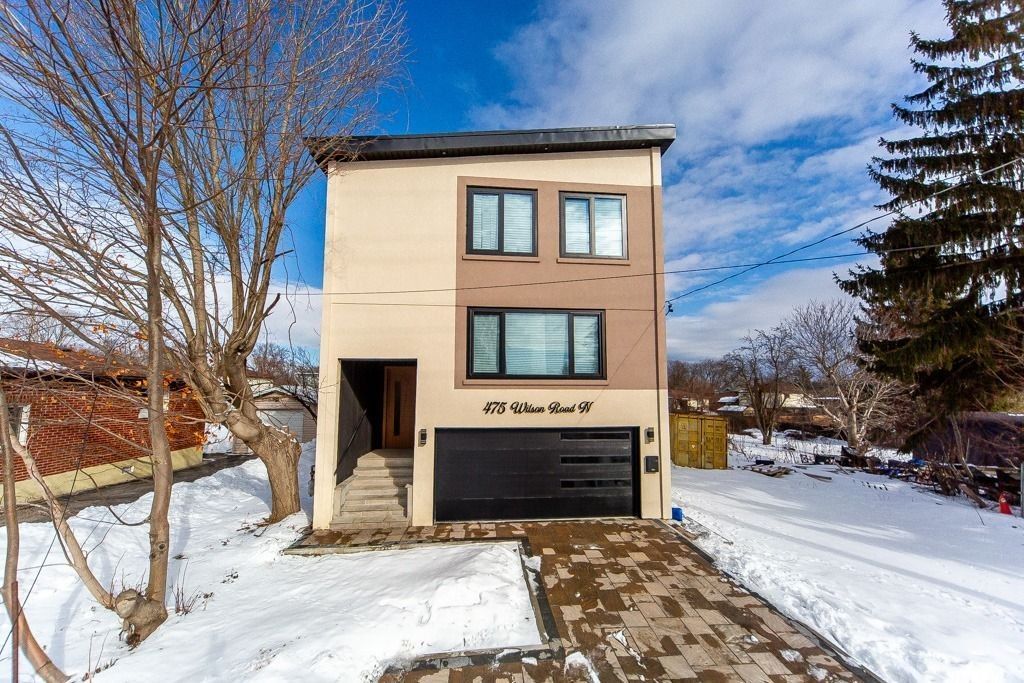
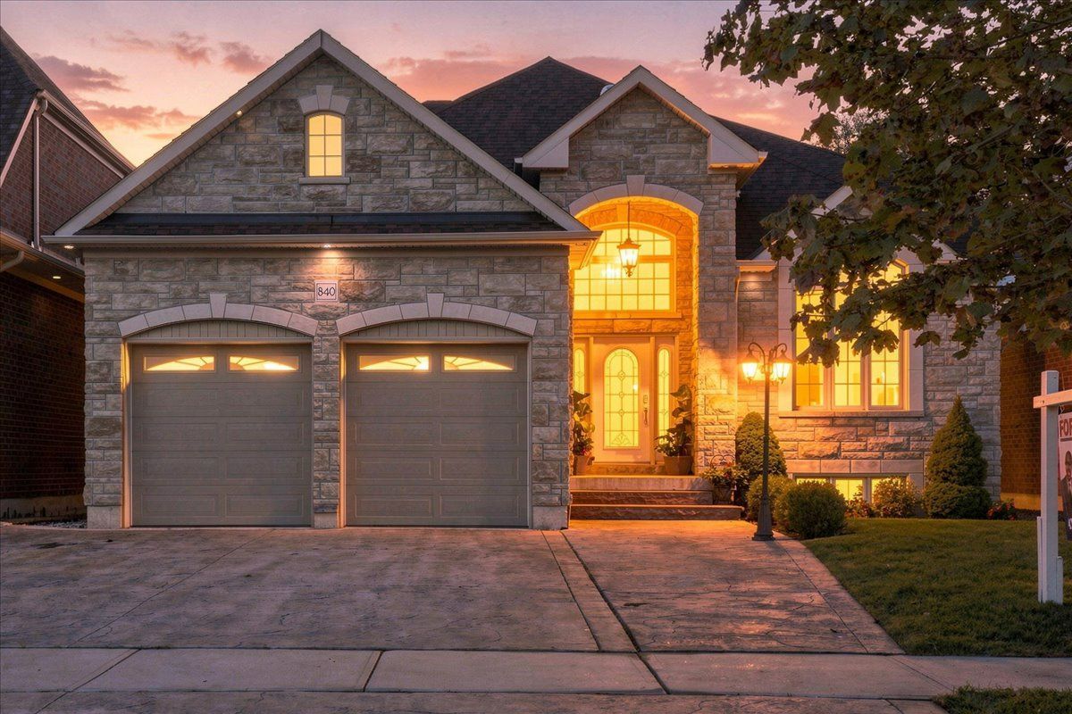
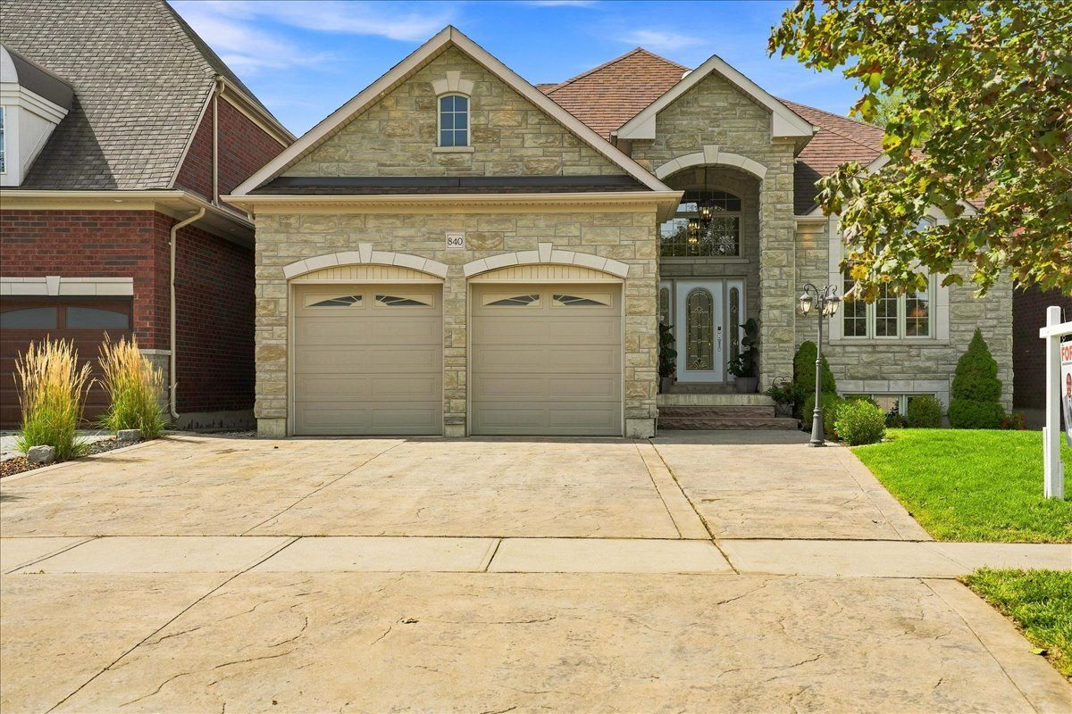
For Sale - 840 Stevenson Road, Oshawa, Ontario

Est payment $7,145/mo
Views   1
Time on Jump  3 day
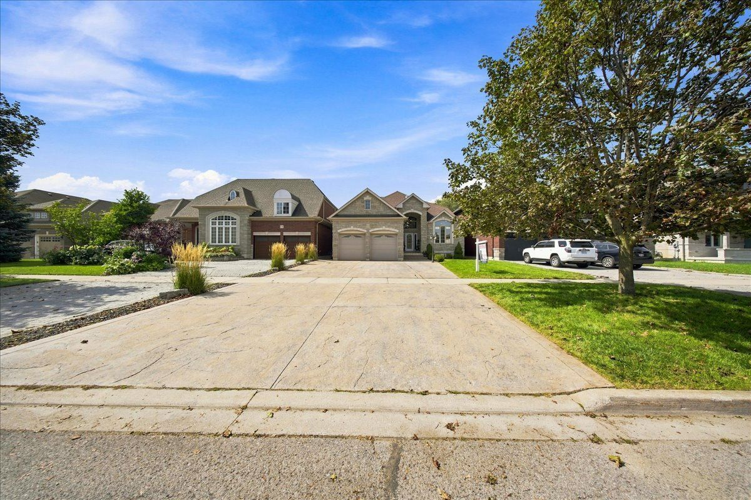
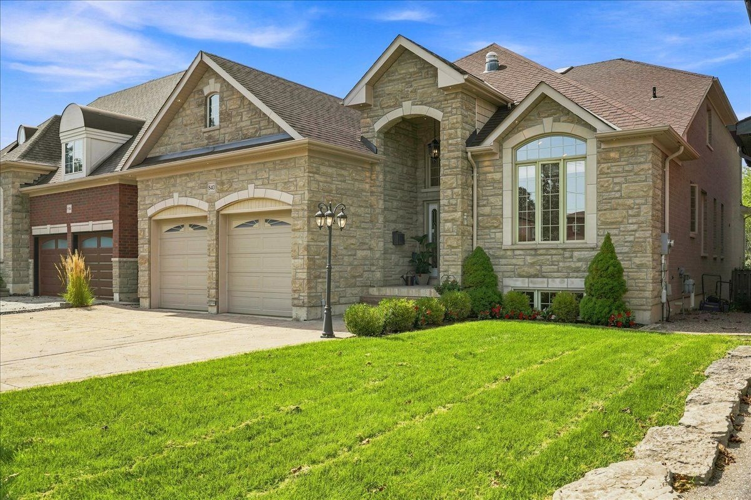
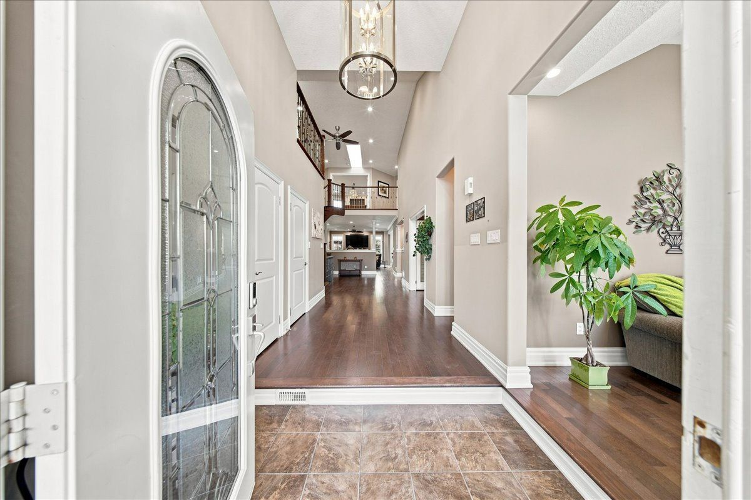
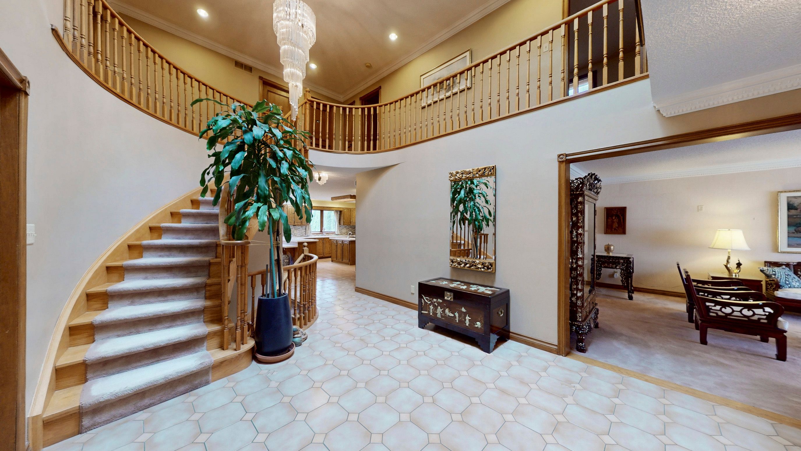
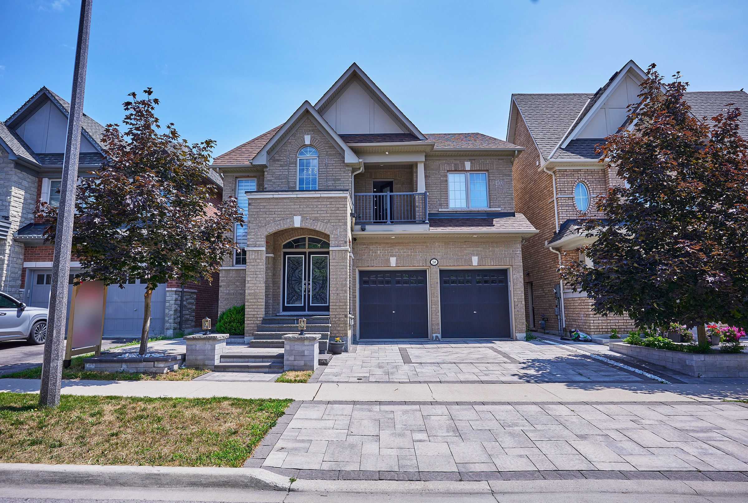
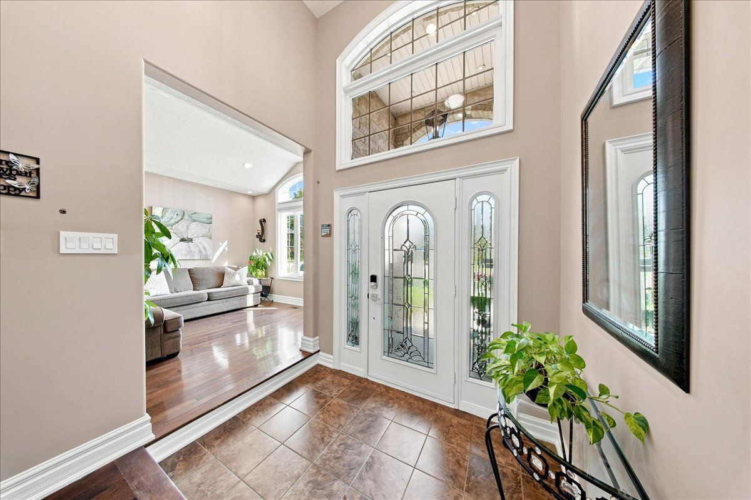
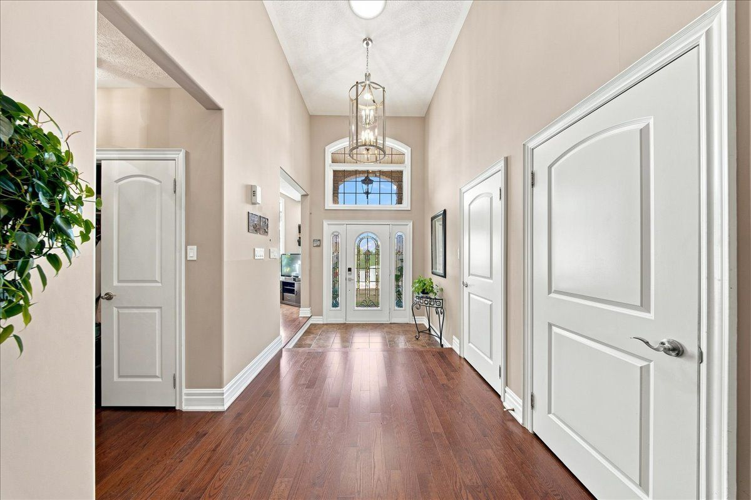
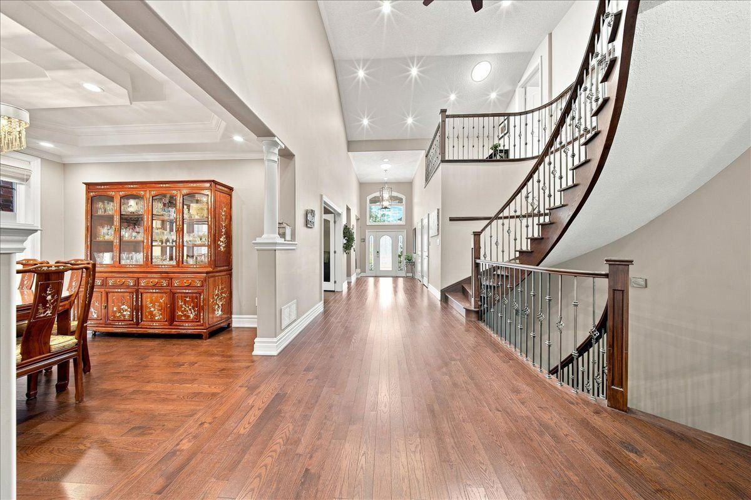
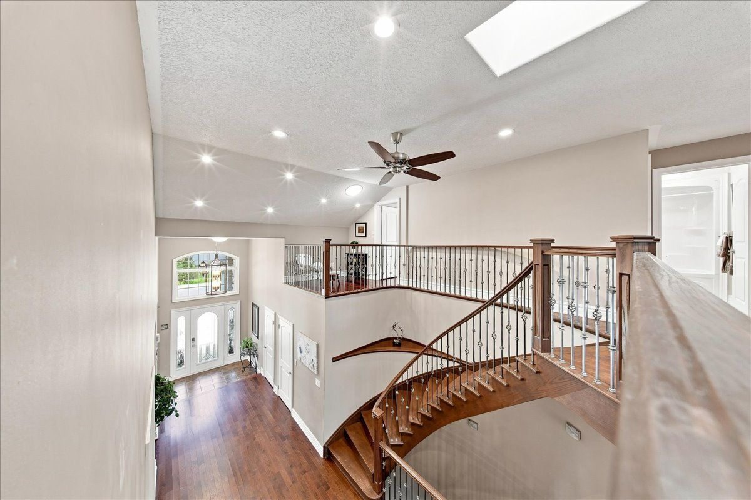
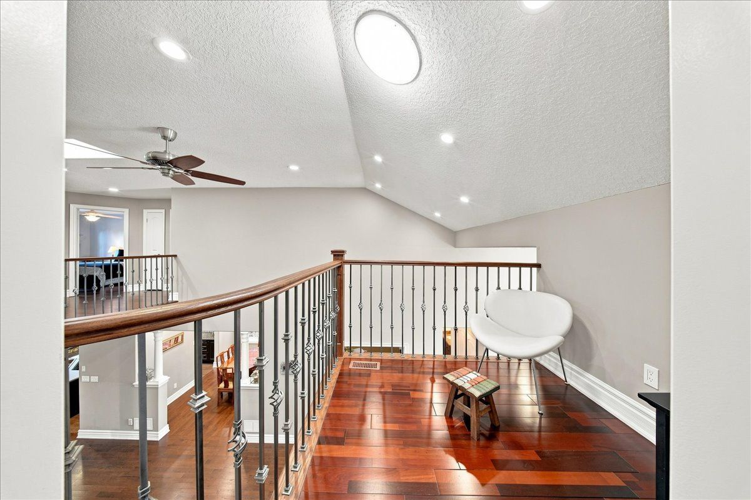
  • Custom built home with a dramatic foyer and high ceilings.
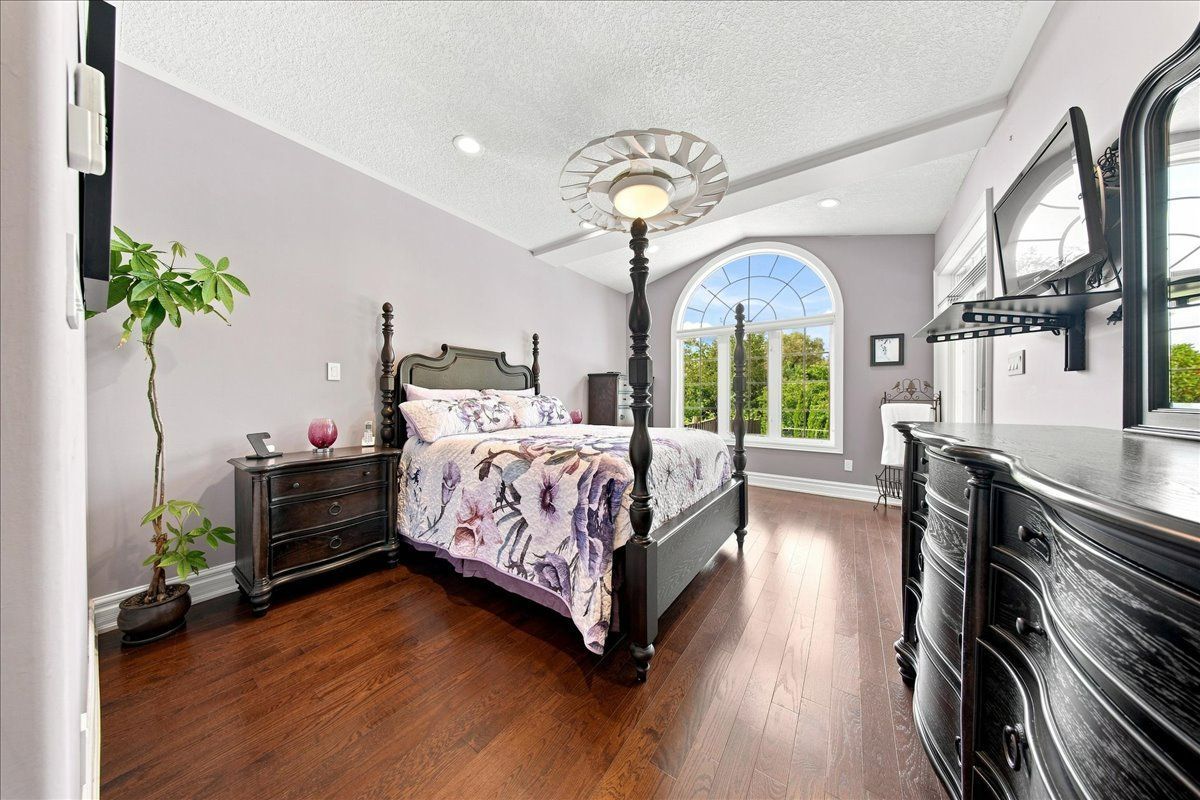
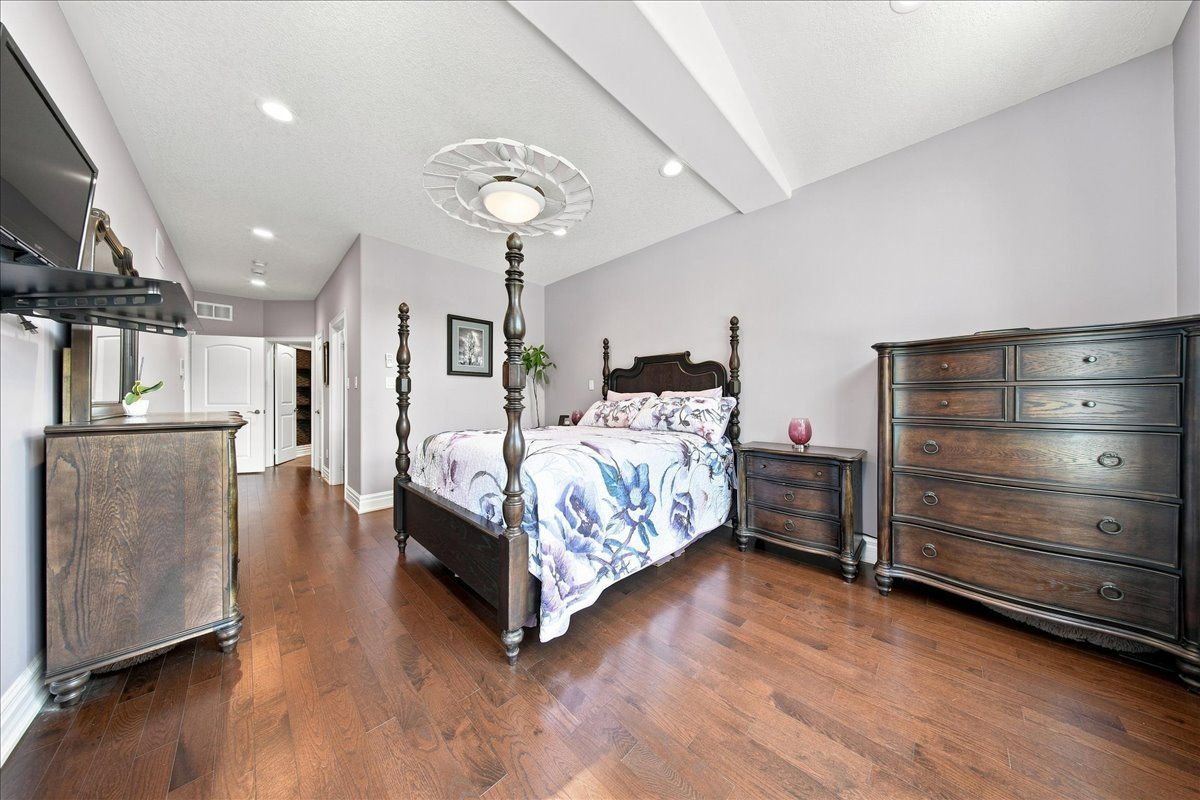
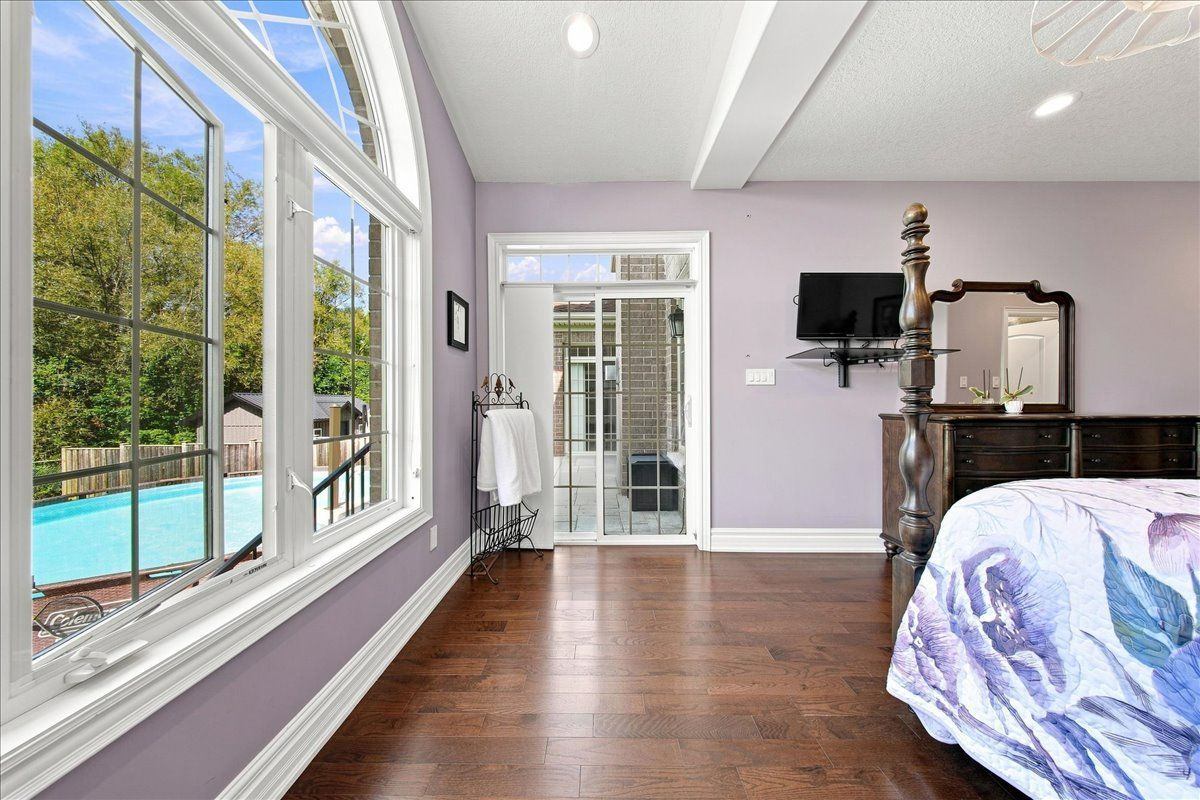
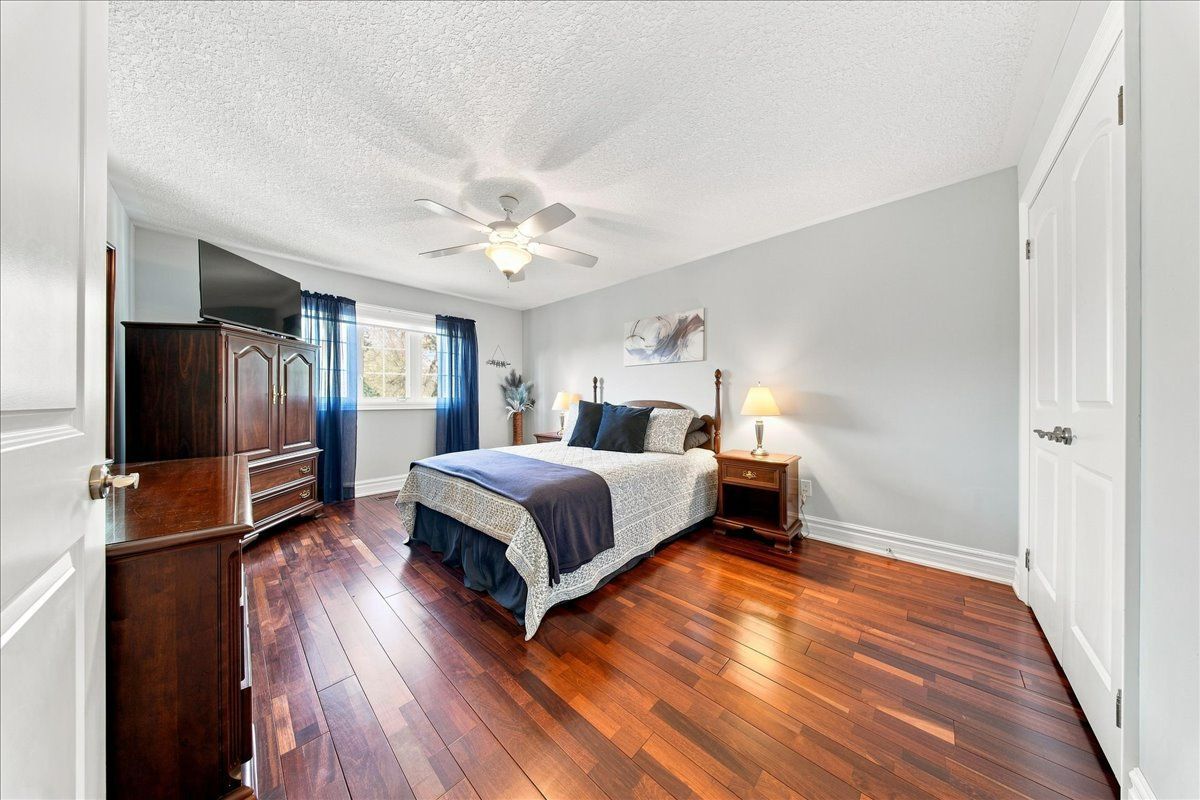
  • Main floor primary bedroom features an ensuite and peaceful backyard view.
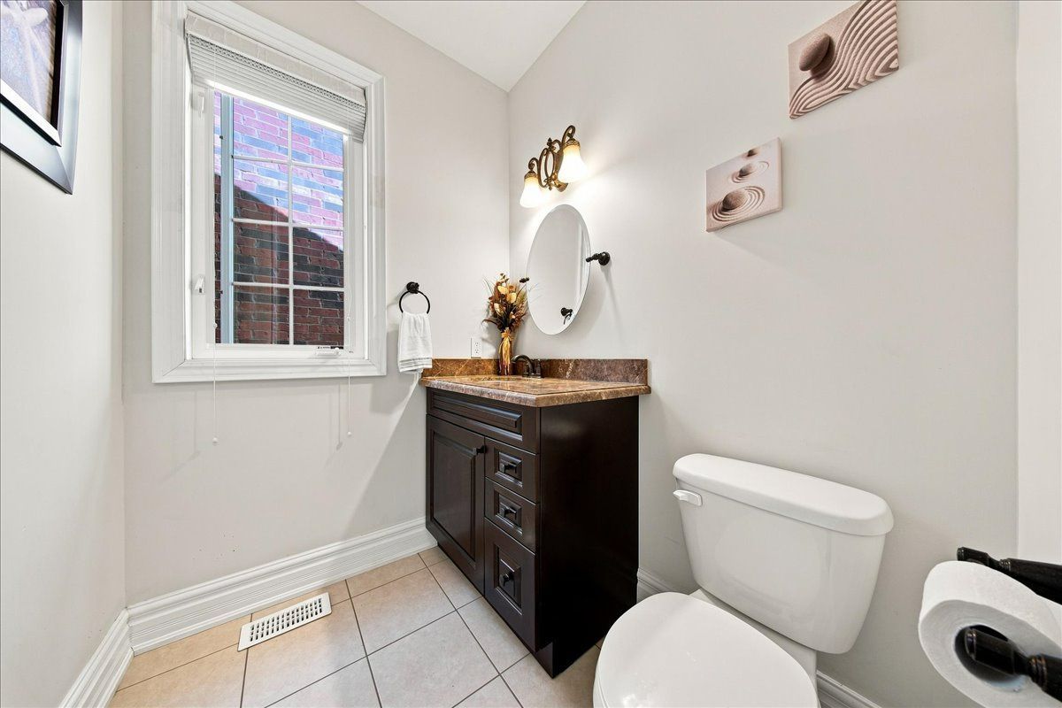
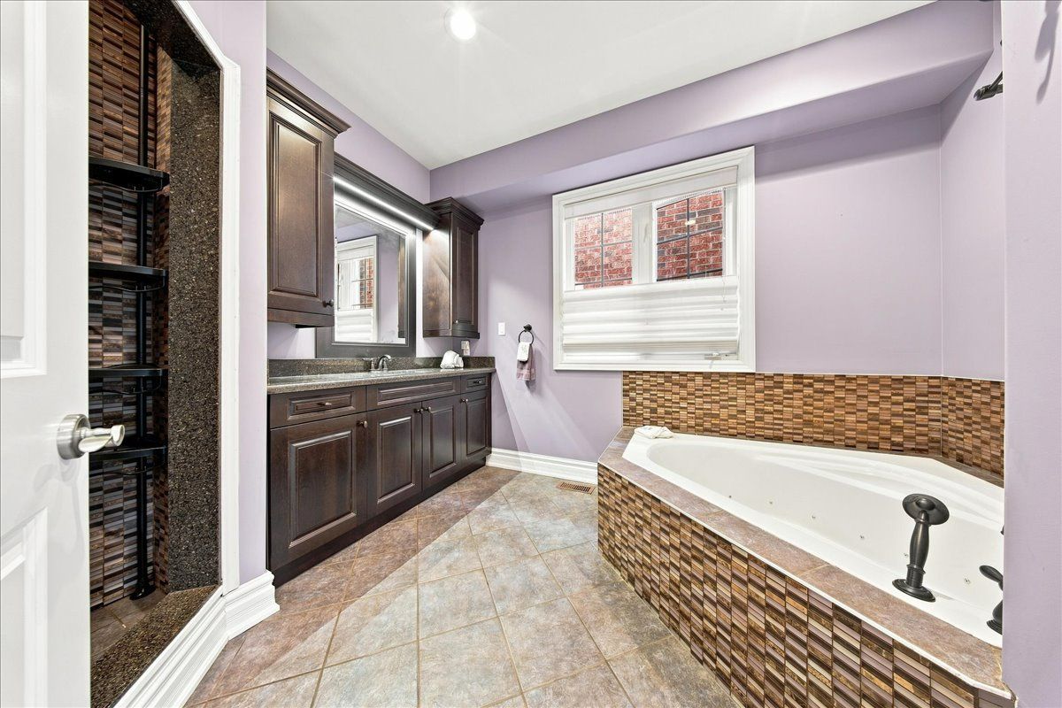
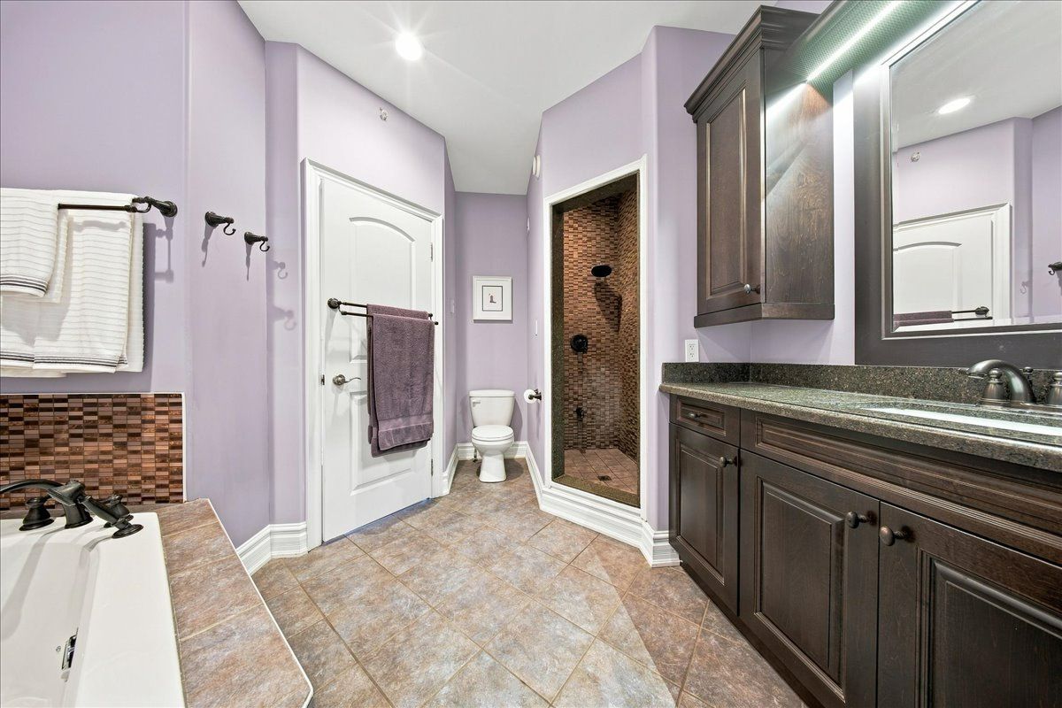
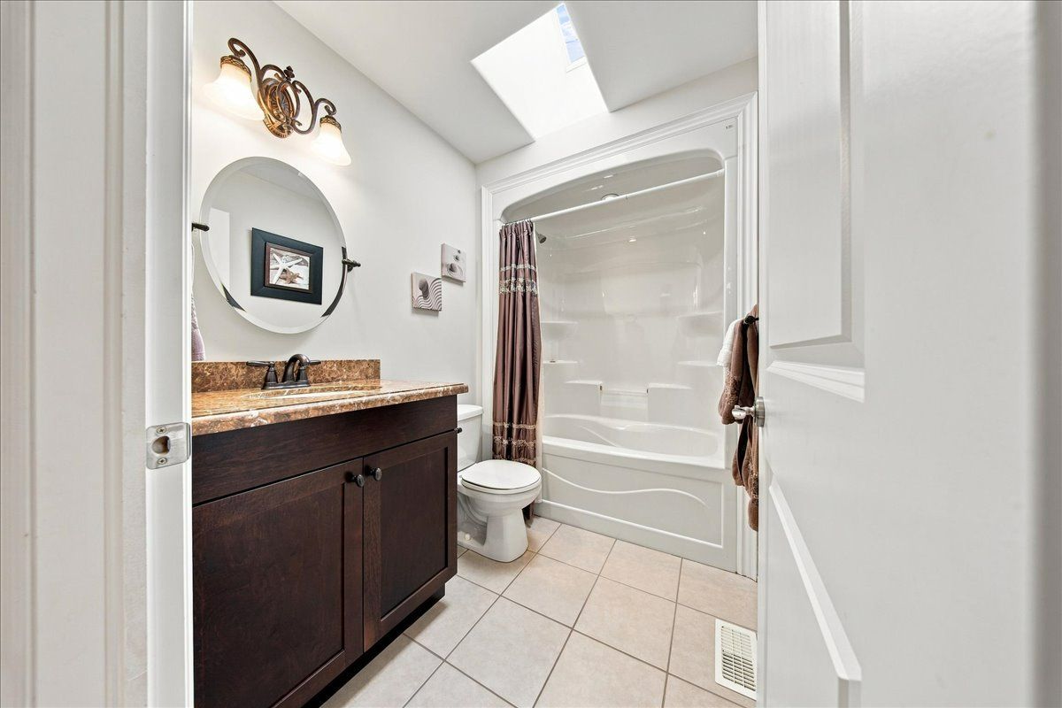
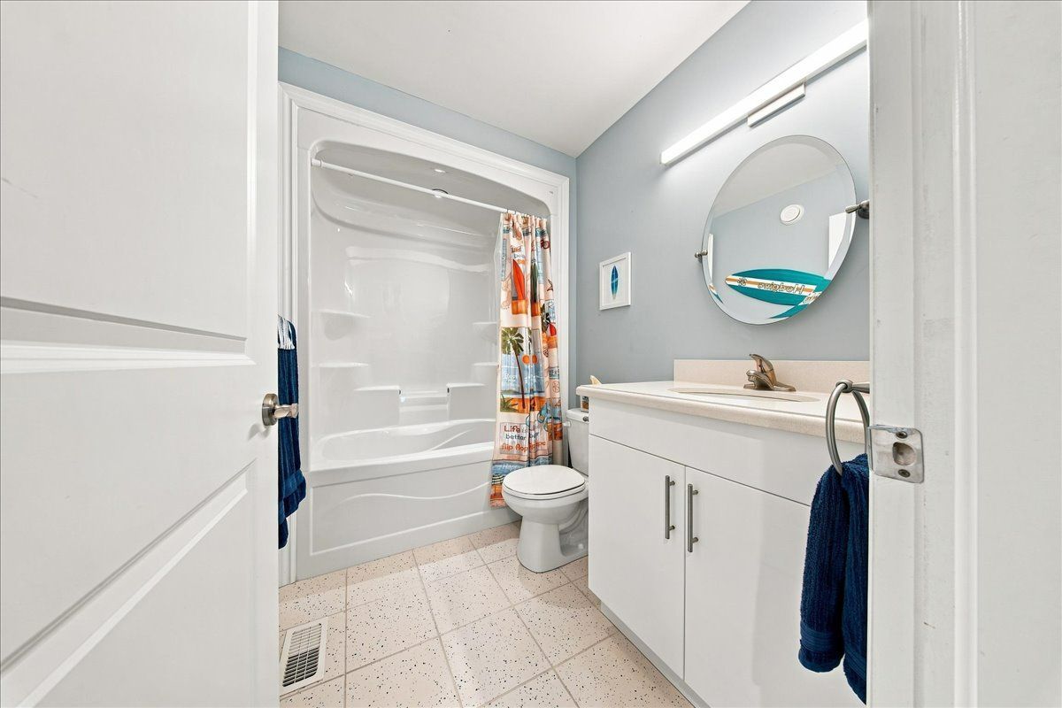
  • Heated floors in three washrooms make for cozy winter days.
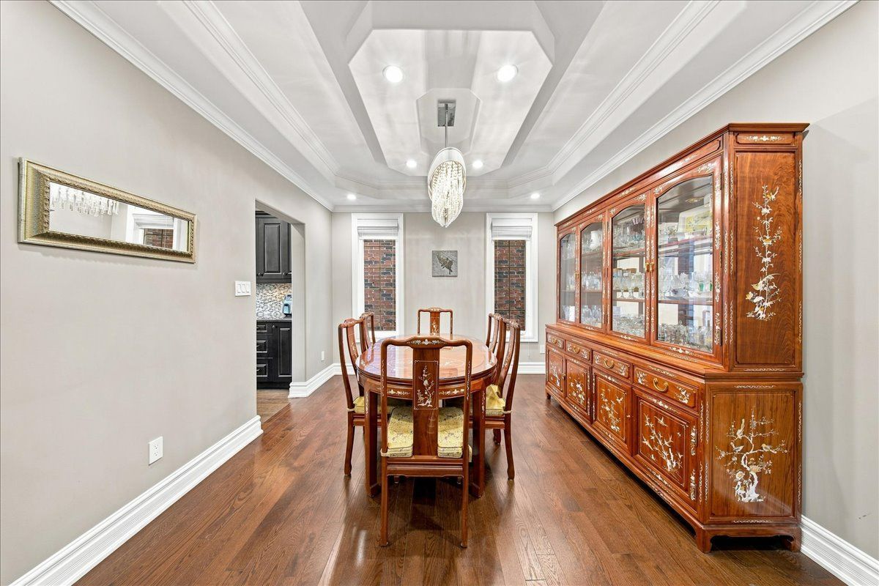
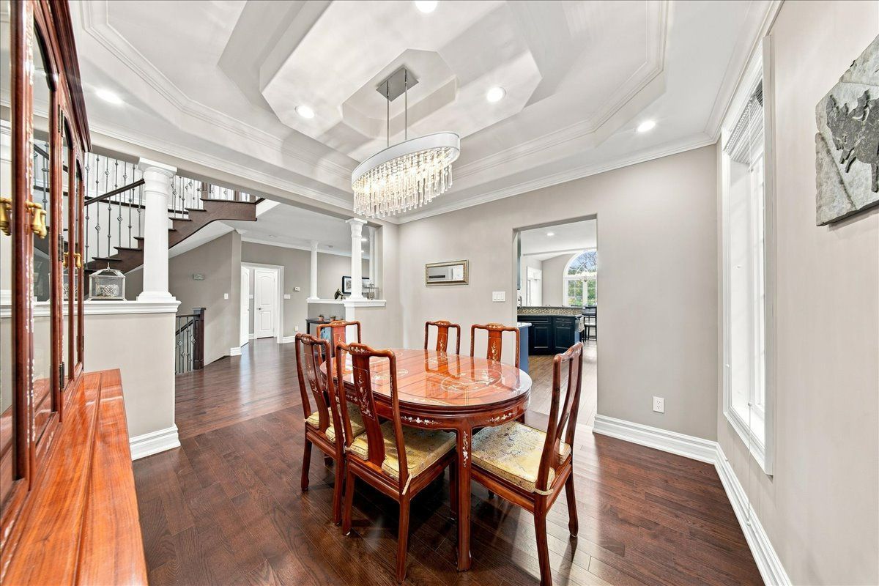
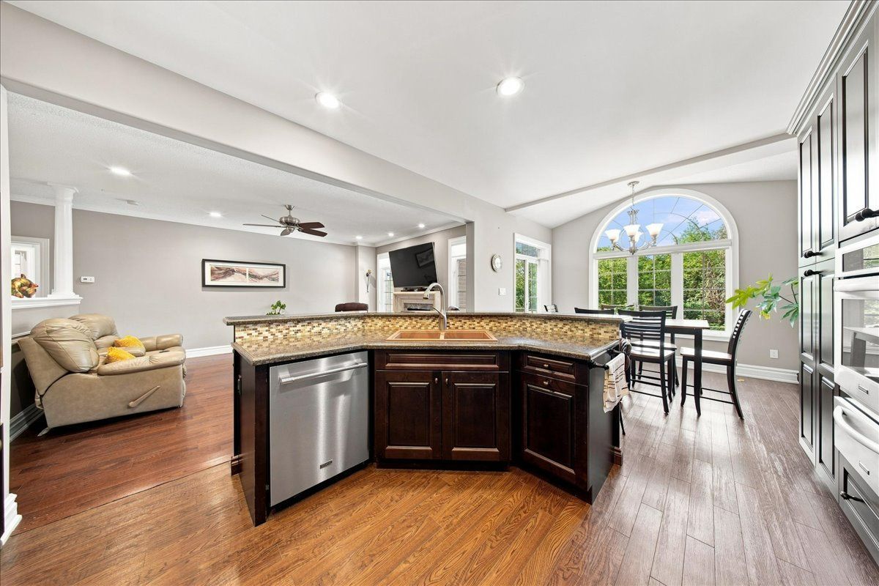
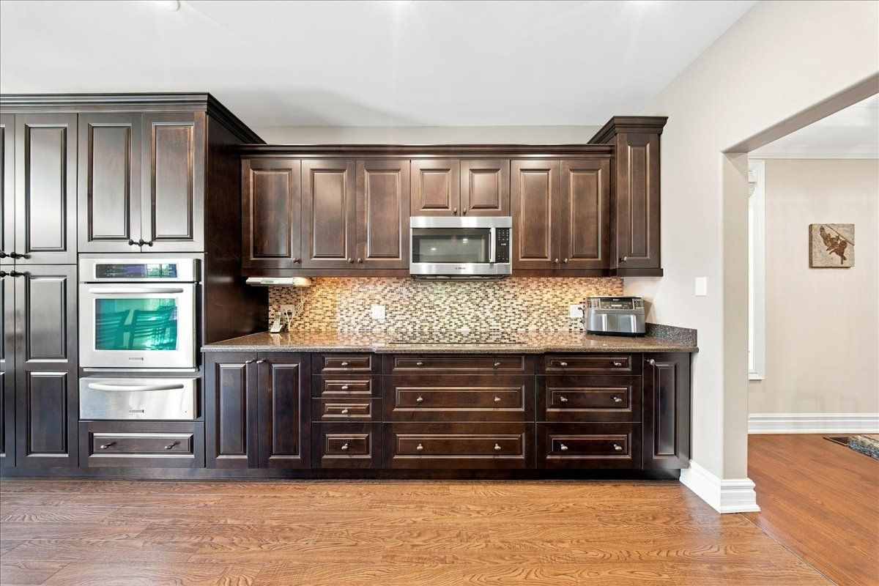
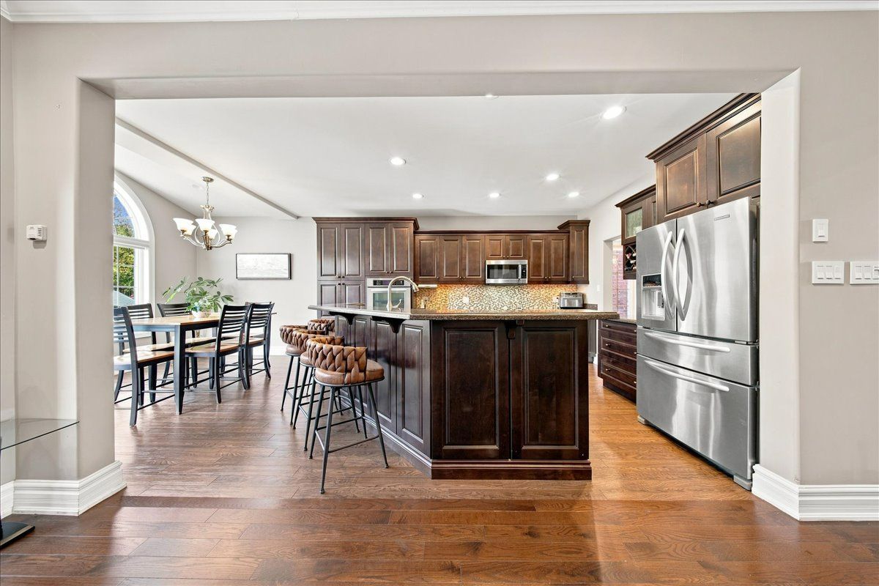
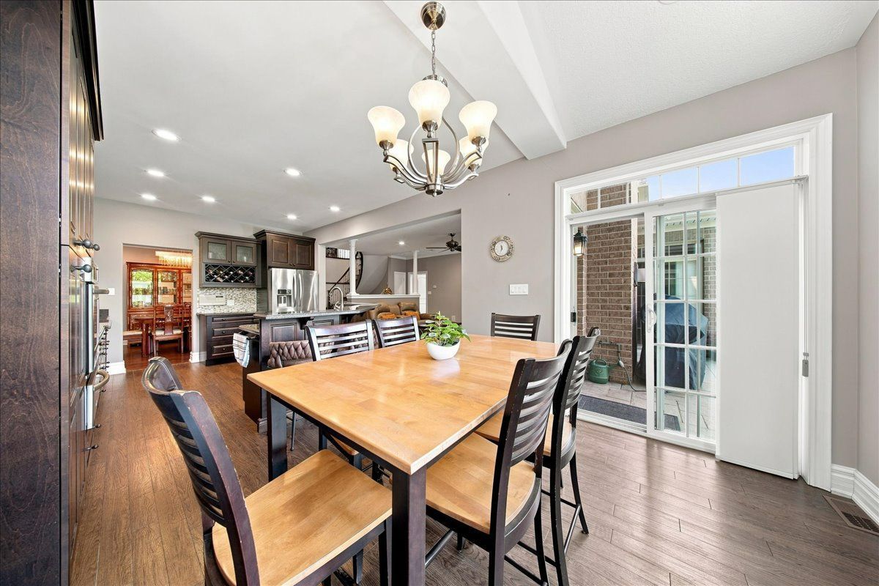
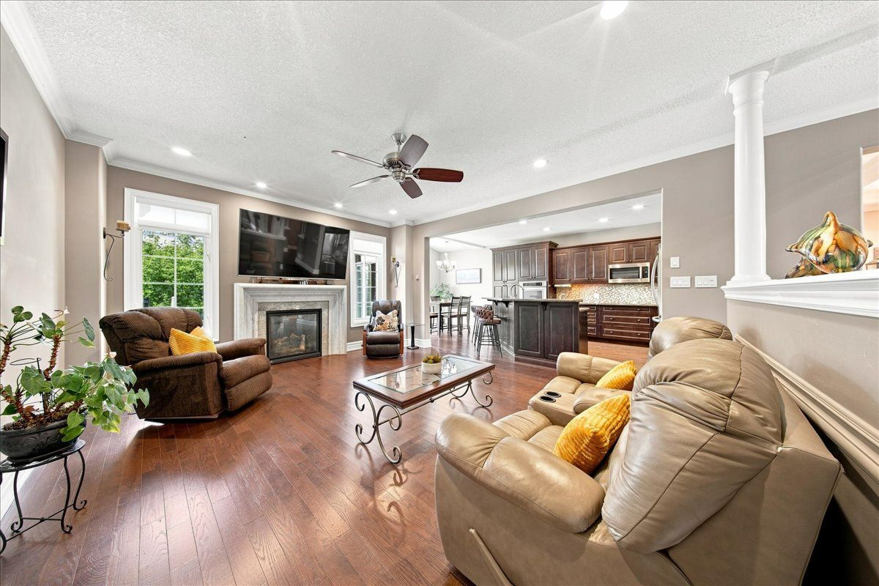
  • Large kitchen and dining area perfect for entertaining family and friends.
  • Abuts green space for privacy and no sightline obstructions.


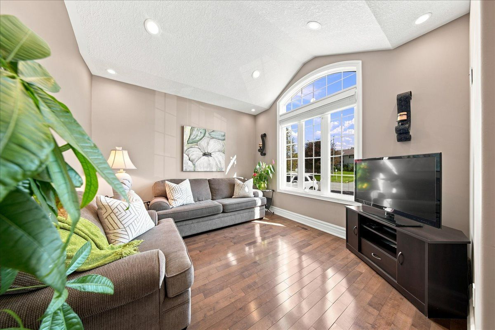
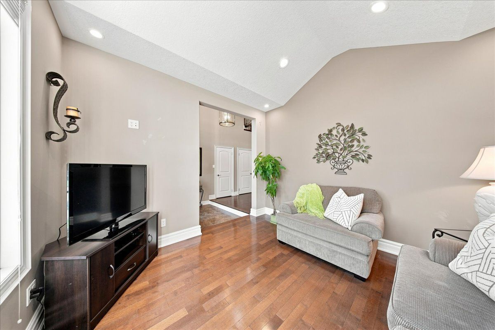
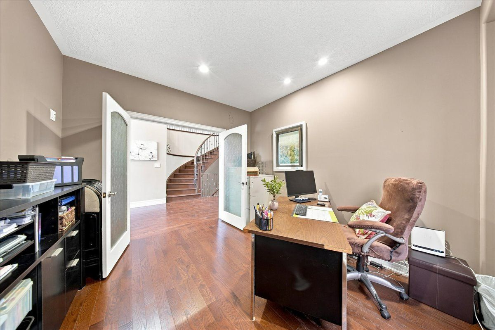
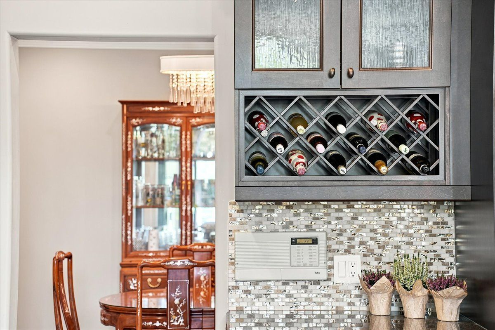
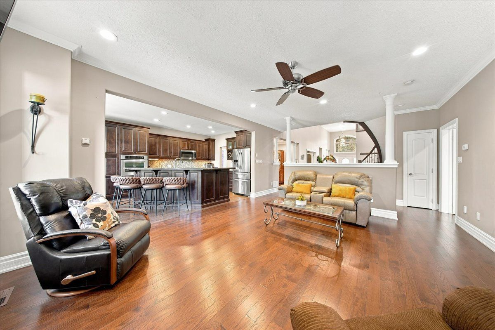
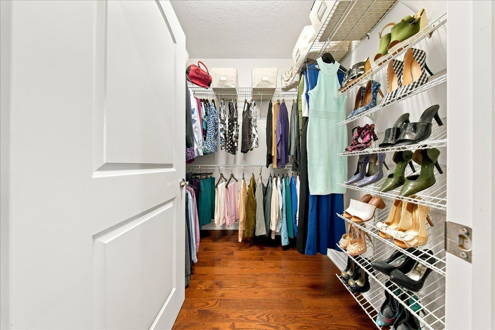
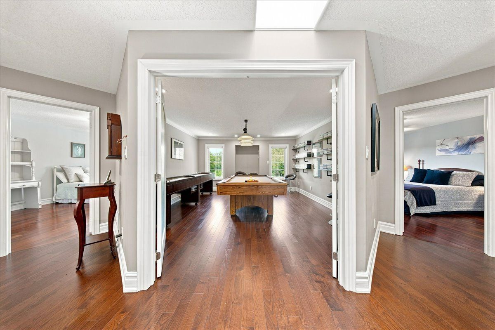
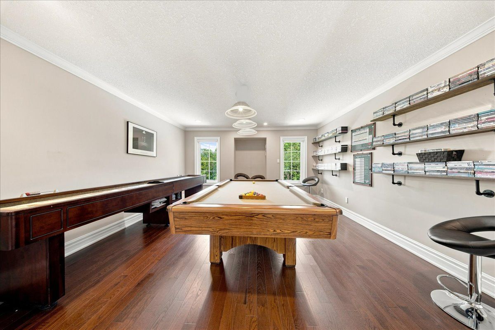
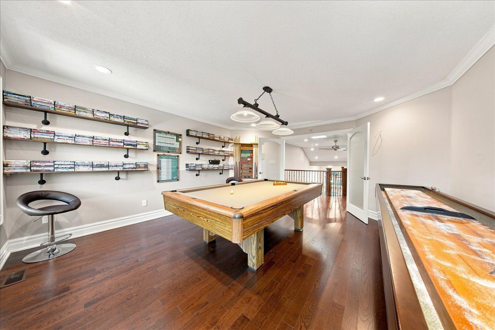
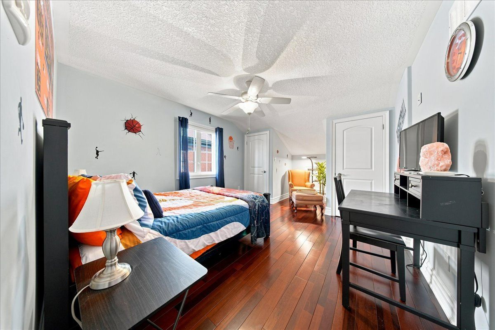
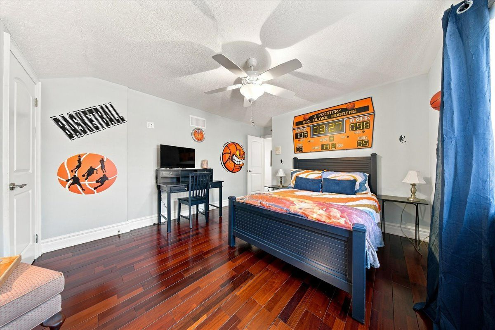
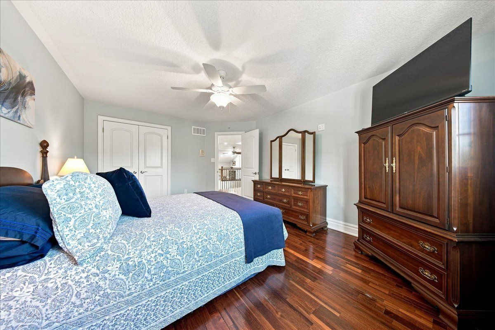
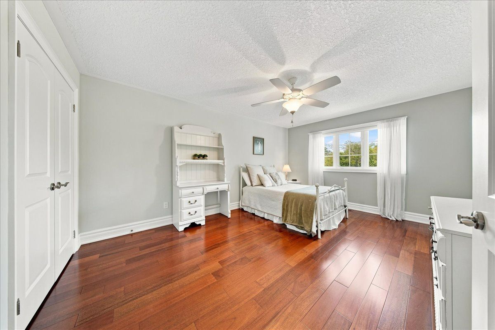
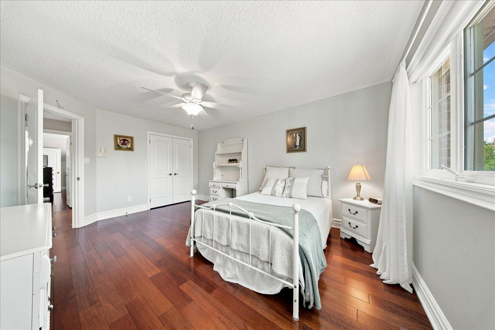
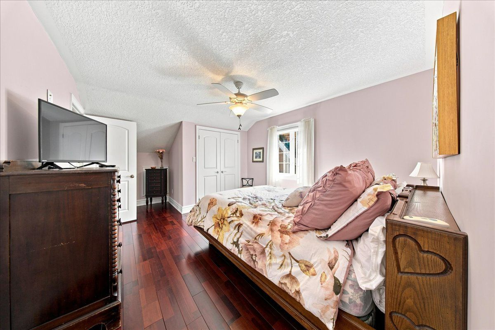
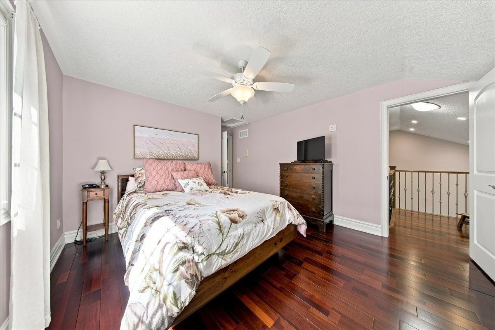
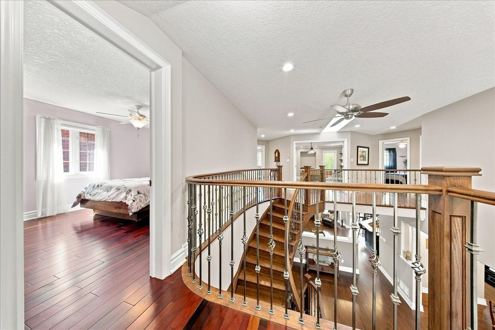
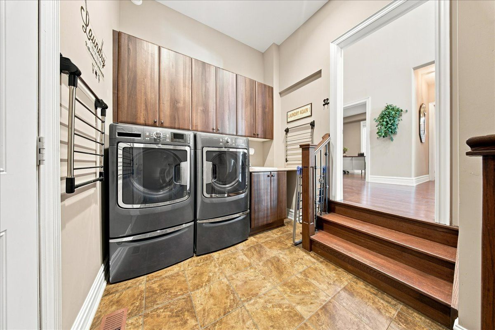
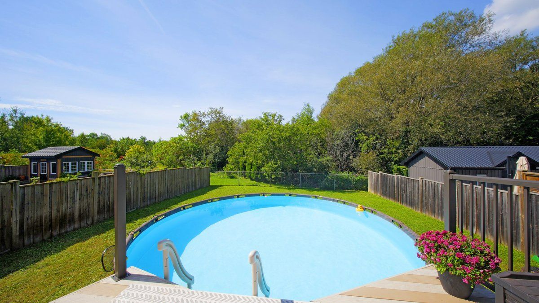
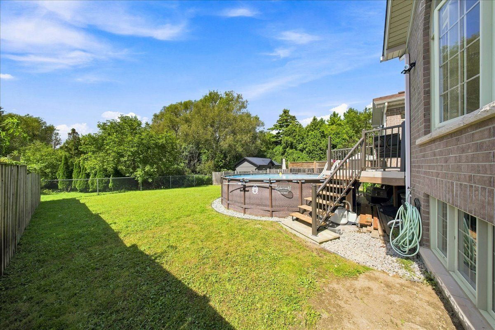
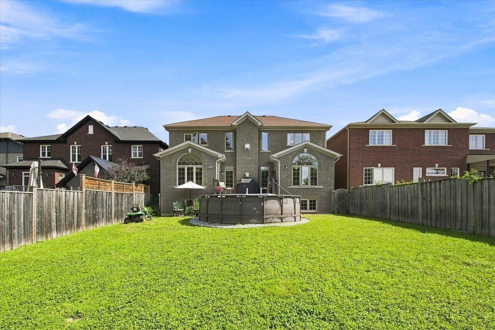
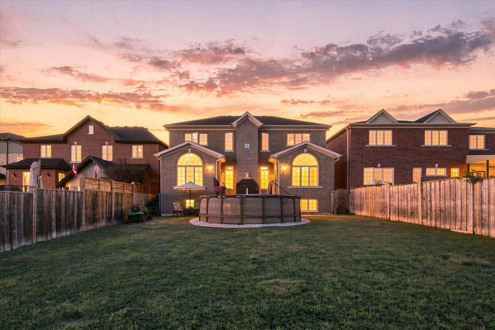
A rare custom built home with a spectacular foyer and soaring high ceilings. A 2-storey, 5 bedroom, 4 bathroom home. The main floor primary bedroom has a walk-in closet, an ensuite bathroom, and a picturesque window overlooking the peaceful backyard. With 3 skylights in the soaring ceilings, and many windows, cast light on the gleaming hardwood floors. Three washrooms have heated floors for comfort on colder days. House is pre-wired for security system, 2nd floor family/games room has rough-in for gas fireplace. Surround sound pre-wired in family/games room and great room. A fully stocked kitchen with appliances suitable to entertain a large growing family and friends, with an eat-in kitchen, a breakfast bar, and large dining room, all providing comfortable seating for entertaining. Both the breakfast room and primary bedroom have walk-outs to deck and pool. The full, unfinished basement has insulated concrete floors, with two rough-in plumbing, and 7 above ground windows that allows plenty of light into the basement. The 18ft above ground pool provides relaxation after a stressful day, as well as provide fun for children and grandchildren. A heavy duty pool pump reduces maintenance time in half. This premium property abuts pristine green space providing no sightline obstructions.
Listing IDE13770102
Address840 Stevenson Road
CityOshawa, Ontario
Price$1,488,000
Bed / Bath5 / 4 Full
Style2-Storey, Detached
ConstructionBrick
TypeResidential
StatusFor Sale
Subtype DetachedIndoor Features Built-In Oven, Carpet Free, In-Law Capability, Primary Bedroom - Main Floor, Central Vacuum, Auto Garage Door Remote, Floor DrainOwnership FreeholdBasement Separate Entrance, Unfinished, Full, Development PotentialFoundation ConcreteHeating / Cooling Forced AirHeating Fuel GasSewer Sewer
Parking 9.00
ASAP

Tue

15

Sep

Wed

16

Sep

Thu

17

Sep

Fri

18

Sep

Sat

19

Sep

Sun

20

Sep

Mon

21

Sep

Tue

22

Sep

Wed

23

Sep

Thu

24

Sep

Fri

25

Sep

Sat

26

Sep

Sun

27

Sep

Mon

28

Sep

Tue

29

Sep

Wed

30

Sep

Thu

1

Oct

Fri

2

Oct

Sat

3

Oct

Sun

4

Oct

Mon

5

Oct

Tue

6

Oct

Wed

7

Oct

Thu

8

Oct

Fri

9

Oct

Sat

10

Oct

Sun

11

Oct

Mon

12

Oct

Tue

13

Oct

By clicking “Get pre-qualified” and/or 'Submit' you are expressly consenting, in writing, to receive telemarketing and other messages, including artificial or prerecorded voices, via automated calls or texts from jumprealty.ca and up.mortgages at the number you provided above. This consent is not required to purchase any good or service. Message and data rates may apply, frequency varies. Text HELP for help or STOP to cancel. More details in Terms of Use and Privacy Policy.

Listing Agency:  ROYAL HERITAGE REALTY LTD.

* Data is provided courtesy of PROPTX. The information provided herein must only be used by consumers that have a bona fide interest in the purchase, sale, or lease of real estate and may not be used for any commercial purpose or any other purpose. The information is deemed reliable but is not guaranteed accurate by PROPTX.

Hospital
Parks
Schools
Place of Worship
Please select an amenity above to view a list.

Recommended Properties

Loading...
840 Stevenson Road
Oshawa , Ontario
5 4 $1,488,000
Get more info