For Sale - 118 Warwood Road, Toronto, Ontario

Est payment $15,342/mo
Views   1
Time on Jump  1 days


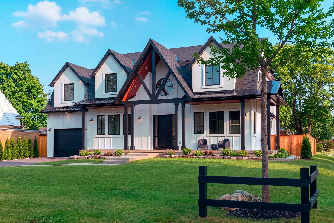
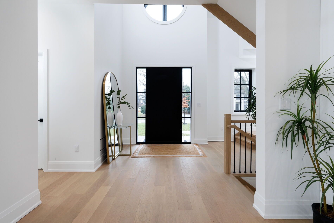
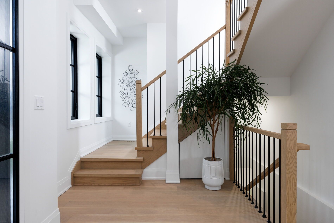
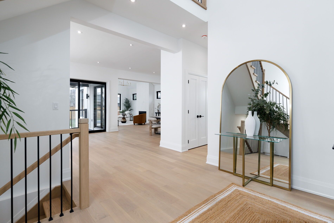
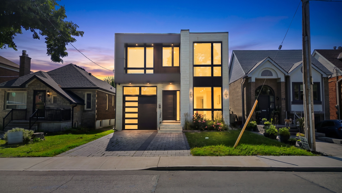
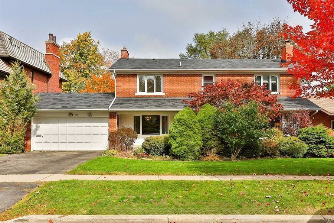
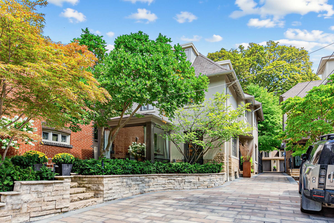
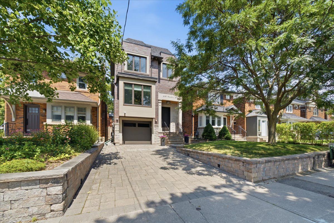
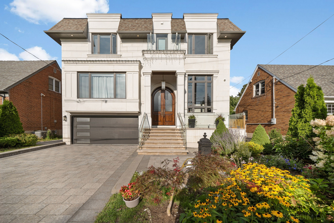
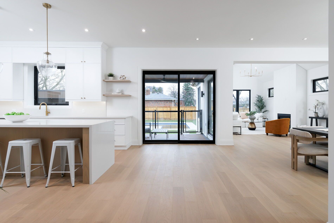
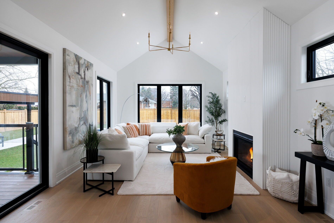
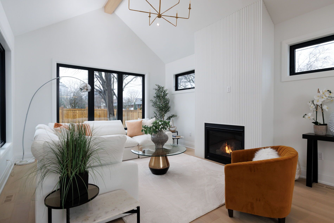
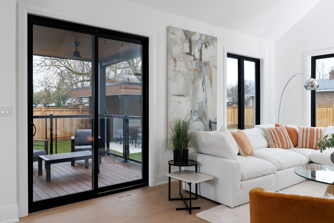
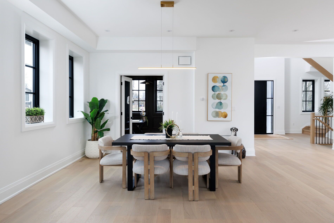
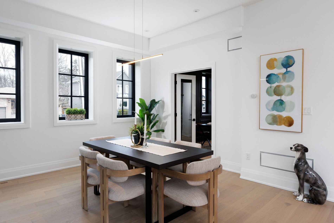
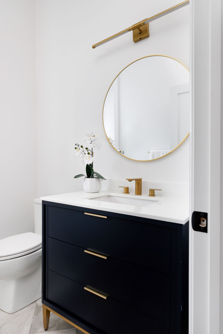
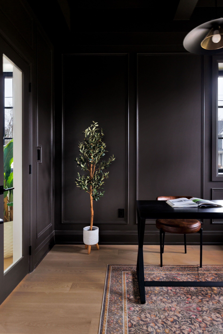
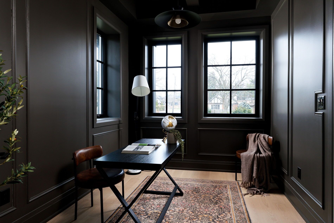
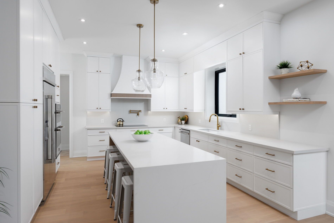
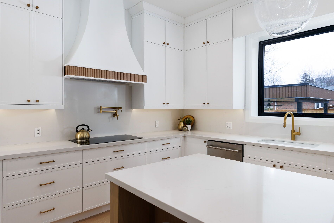
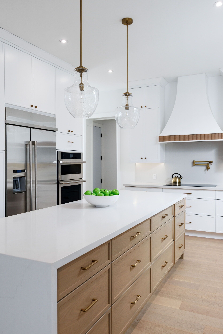
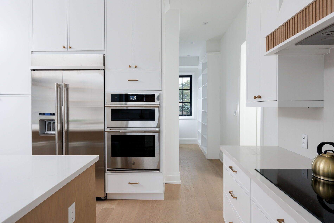
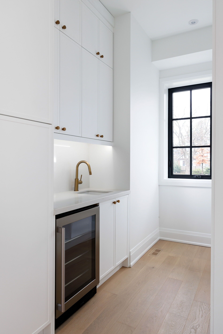
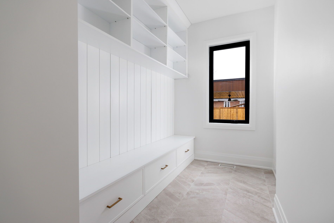
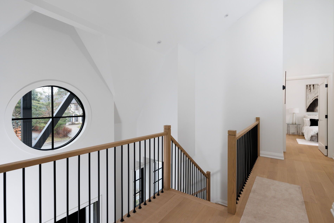
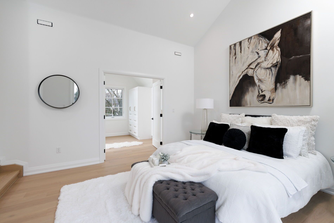
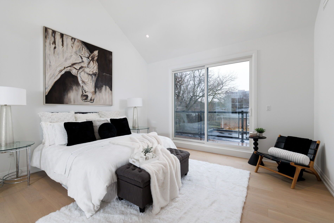
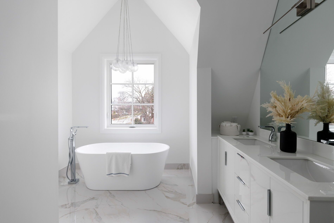
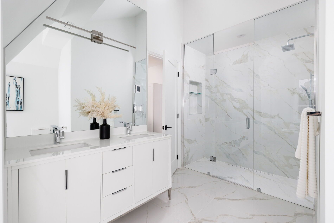
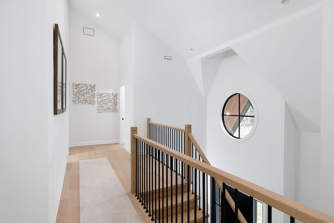
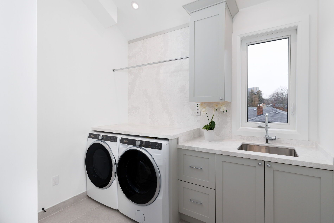
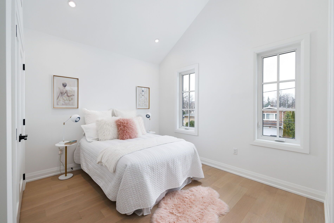
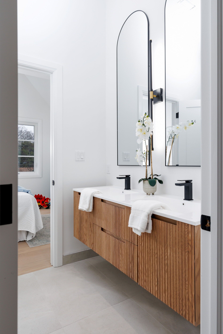
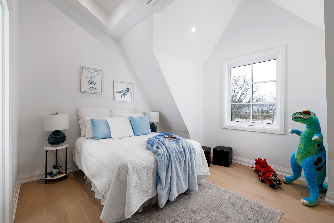
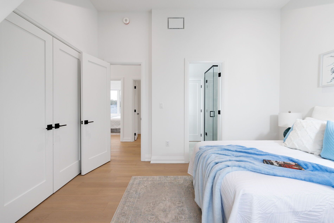
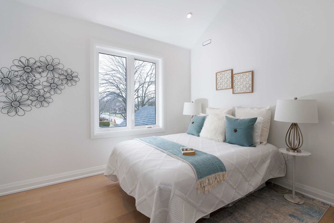
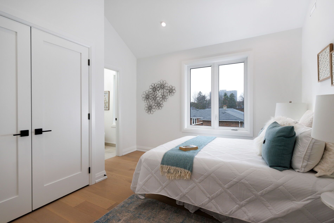
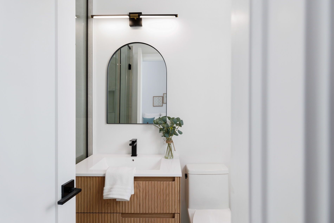
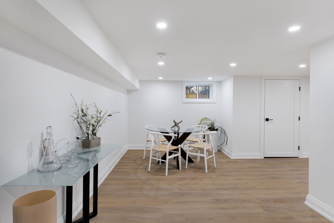
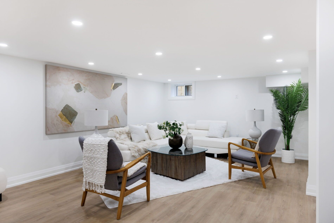
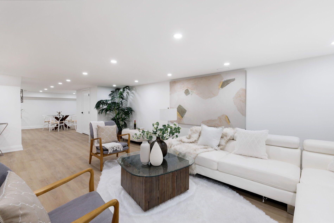
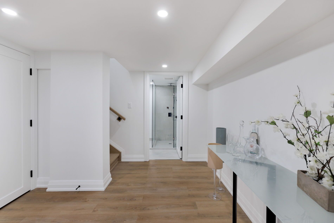
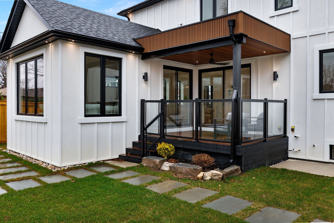
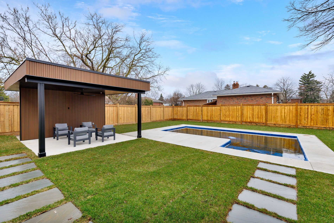
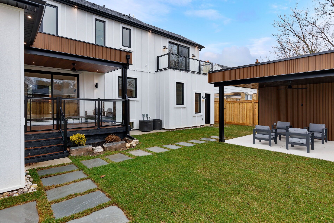
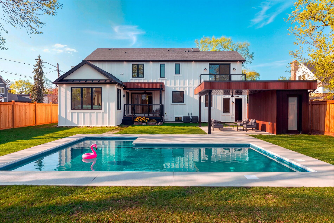
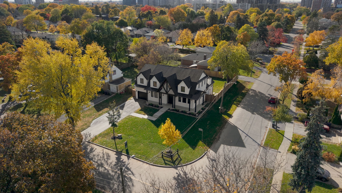
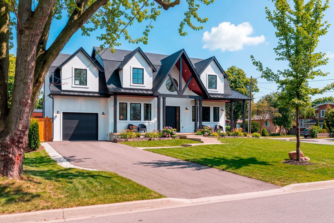
Welcome to 118 warwood road- a striking modern farmhouse situated on an estate size 73' x 155' lot in etobicoke's exclusive glen park community. This custom rebuilt residence pairs timeless architectural design with exceptional craftsmanship and scale rarely found in the city. A wraparound front porch frames the home's impressive facade, and provides a welcoming space for conversation, relaxation, or simply appreciating the beauty of its surroundings. The interior showcases open, sunlit spaces with vaulted ceilings, a 10 foot quartz island, custom cabinetry, and a full walk-in pantry. Flooded with natural light from its large windows and dramatic sliding doors. The home offers a bright, airy ambiance year-round. Designed for entertaining and everyday luxury, the property includes a saltwater pool, new cabana, and meticulously landscaped grounds- all finished to the highest standards. Set in one of etobicoke's most desirable neighbourhoods, glen park is a community defined by connection, convenience, and pride of ownership. The glen park homeowners association organizes seasonal events that foster a genuine sense of neighbourhood spirit. Families appreciate the areas top-rated schools, close-knit streets, and access to excellent amenities-from local shops and cafes to public libraries and recreational facilities. Nearby west deane park offers kilometers of scenic trails for walking and cycling. With highway 427, pearson airport, and downtown toronto, all within an easy reach, this location combines city accessibility with a rare sense of space and privacy. 118 warwood road delivers the best of etobicoke living- a property that embodies quality, scale, and enduring style in a community where every detail contributes to an exceptional way of life. Few communities capture such a rare balance of connection, comfort, and sophistication-glen park stands as a place that truly enriches the lives of those who call it home.
Listing IDW13709262
Address118 Warwood Road
CityToronto, Ontario
Price$3,195,000
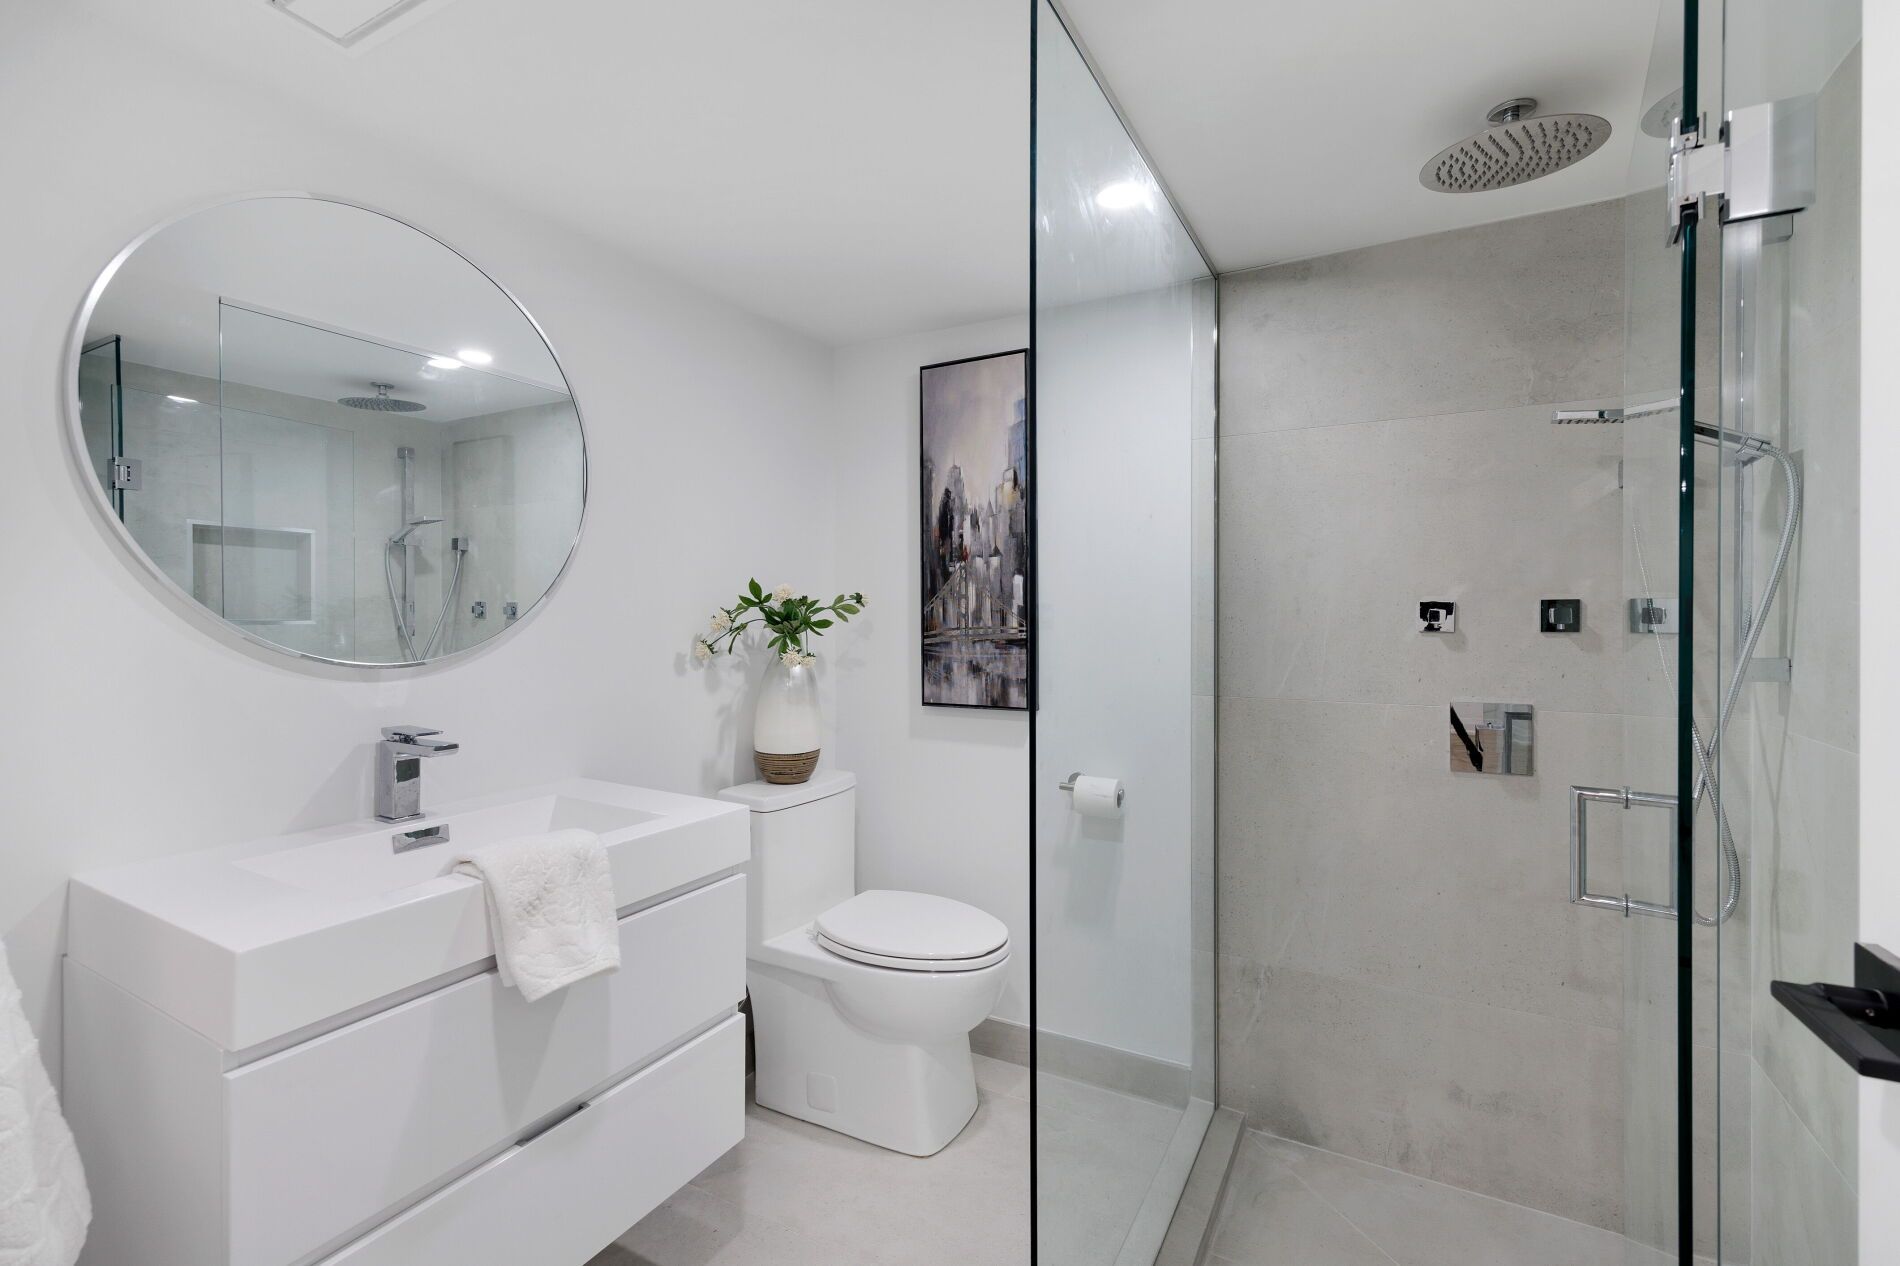
Bed / Bath4 / 5 Full
Style2-Storey, Detached
ConstructionStucco (Plaster)
TypeResidential
StatusFor Sale
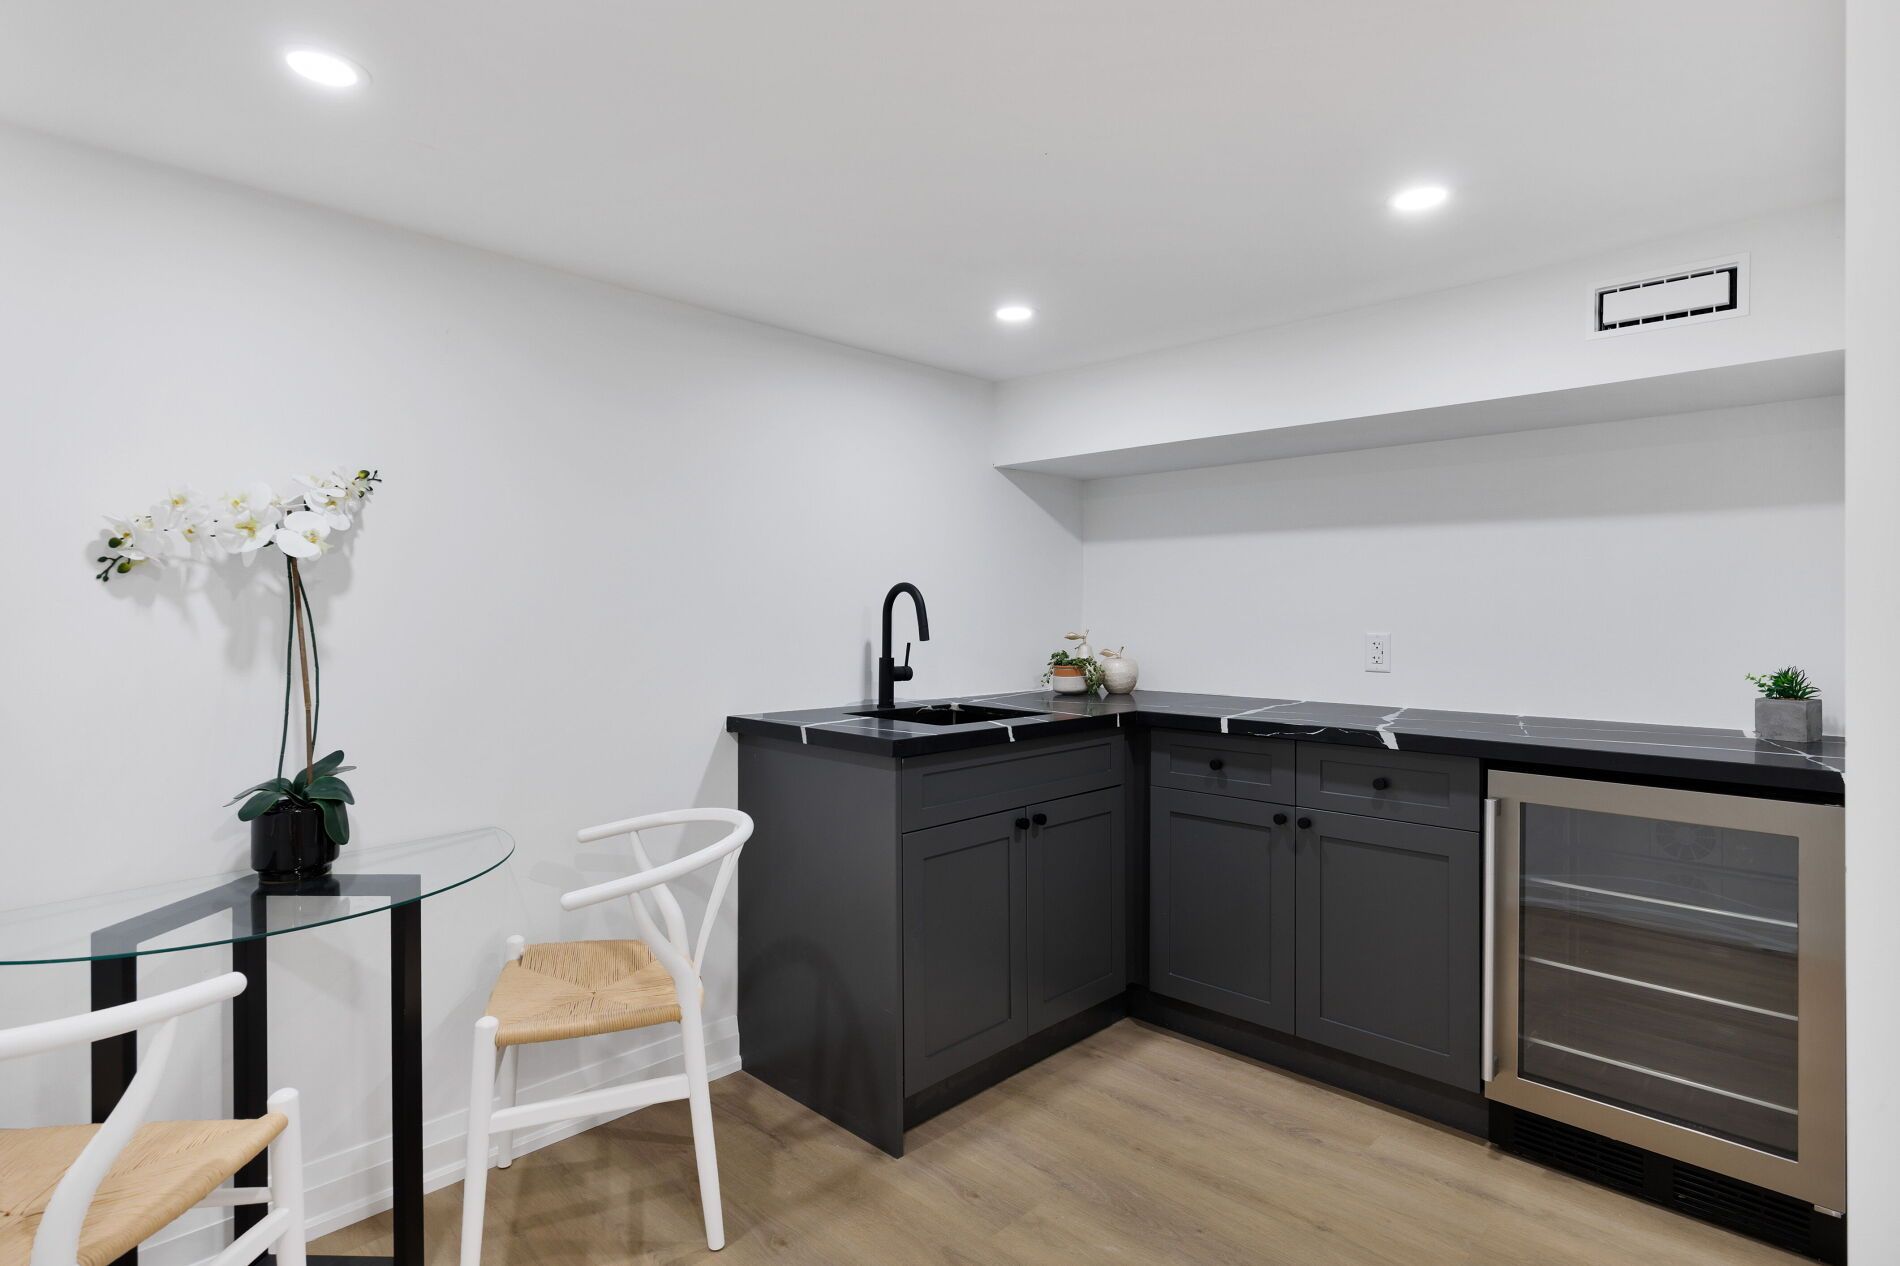
Subtype DetachedIndoor Features Carpet Free, Bar Fridge, Built-In Oven, Upgraded InsulationAmenities Electric Car Charger, Public Transit, School Bus Route, LibraryOwnership FreeholdBasement Finished, FullFoundation Poured Concrete, Concrete BlockHeating / Cooling Forced AirHeating Fuel GasSewer Sewer
Parking 7.50
ASAP

Wed

26

Aug

Thu

27

Aug

Fri

28

Aug

Sat

29

Aug

Sun

30

Aug

Mon

31

Aug

Tue

1

Sep

Wed

2

Sep

Thu

3

Sep

Fri

4

Sep

Sat

5

Sep

Sun

6

Sep

Mon

7

Sep

Tue

8

Sep

Wed

9

Sep

Thu

10

Sep

Fri

11

Sep

Sat

12

Sep

Sun

13

Sep

Mon

14

Sep

Tue

15

Sep

Wed

16

Sep

Thu

17

Sep

Fri

18

Sep

Sat

19

Sep

Sun

20

Sep

Mon

21

Sep

Tue

22

Sep

Wed

23

Sep

By clicking “Get pre-qualified” and/or 'Submit' you are expressly consenting, in writing, to receive telemarketing and other messages, including artificial or prerecorded voices, via automated calls or texts from jumprealty.ca and up.mortgages at the number you provided above. This consent is not required to purchase any good or service. Message and data rates may apply, frequency varies. Text HELP for help or STOP to cancel. More details in Terms of Use and Privacy Policy.

Listing Agency:  SOTHEBY'S INTERNATIONAL REALTY CANADA

* Data is provided courtesy of PROPTX. The information provided herein must only be used by consumers that have a bona fide interest in the purchase, sale, or lease of real estate and may not be used for any commercial purpose or any other purpose. The information is deemed reliable but is not guaranteed accurate by PROPTX.

Hospital
Parks
Schools
Place of Worship
Please select an amenity above to view a list.

Recommended Properties

Loading...
118 Warwood Road
Toronto , Ontario
4 5 $3,195,000
Get more info